
























Product Description
A four-metre Hobbiton form with two widths · Made-to-order outdoor sauna
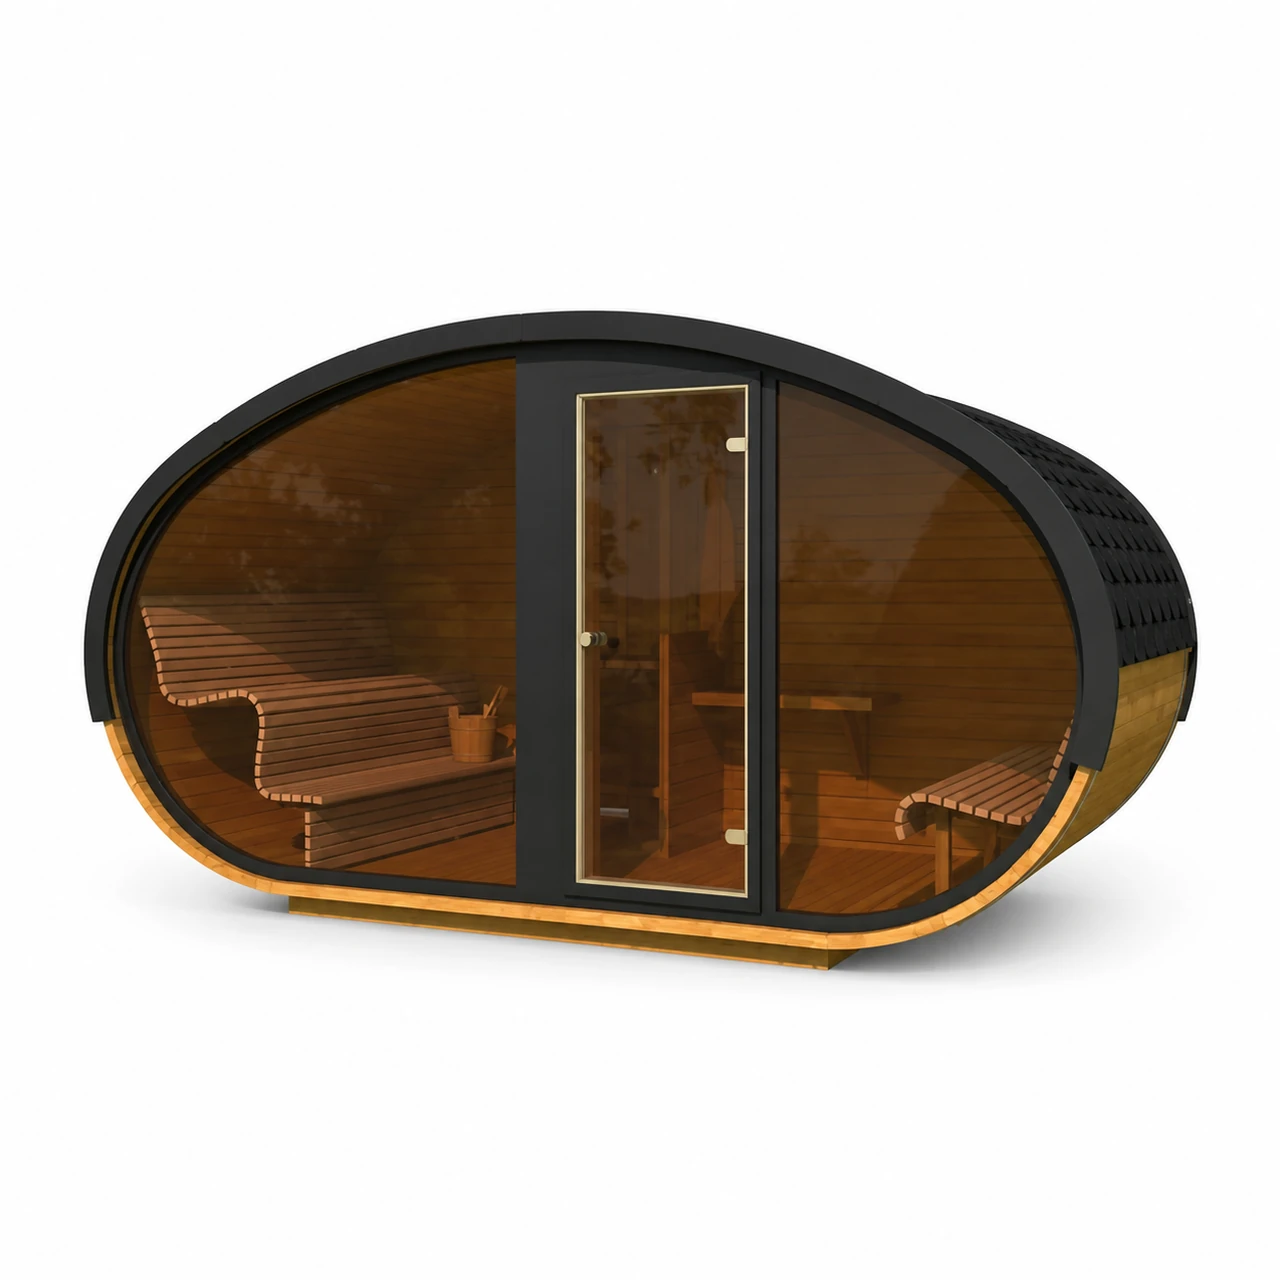




TimberIN Nordic Hobbiton™ Glass: rounded architecture, ergonomic benches and an optional glass front
A characterful shell with a genuinely consequential glazing choice






The Hobbiton profile uses a broad rounded roof and upright lower walls to create a distinctive exterior with useful internal shoulder room. At 4000 mm long, it can support a more developed sauna arrangement than the smallest pods. The 1950 mm width keeps the building relatively contained; 2400 mm opens the interior and changes foundation and delivery requirements. A full-glass front transforms light and outlook but also increases exposure and heat loss. Spruce and Thermowood then give the same architecture notably different colour and weathering character.
Four Hobbiton plans around one 4-metre length





Hobbiton Glass is a two-room oval/pod-style sauna rather than a single open hot room. The sheet fixes the length at 4,000 mm and offers a narrower 1,950 mm or broader 2,400 mm body, each with either the standard front or full-glass front and ergonomic benches. Nominal occupancy remains 2–4 people and dry weight about 1,200 kg. The wider body improves lateral room, while full glass changes heat loss and privacy more than capacity.
| Length | 4,000 mm |
|---|---|
| Width/body choices | 1,950 mm or 2,400 mm |
| Design choices | Standard front or full-glass front with ergonomic benches at each width |
| Occupancy | 2–4 people |
| Dry weight | Approximately 1,200 kg |
| Wall material | 42 mm sides; 28 mm front/back on documented timber builds |
| Included layout | Sauna room, dressing room, glass inter-room door, round rear glass and ventilation |
| Heaters | Harvia M3/M3 SL 16.5 kW or Cilindro 9 kW / up to 80 kg stones |
Width improves room comfort; glass changes the thermal brief
Choose 1,950 mm where access and footprint dominate, and 2,400 mm where broader benches and circulation justify the width. The standard front retains more privacy and a more timber-led envelope. The full-glass version provides the architectural view and ergonomic seating, with higher heat loss and cleaning. M3 gives inside-loaded wood heat; M3 SL keeps ash and logs outside the room; Cilindro 9 kW offers electric control. Since all are two-room designs, confirm the hot-room cubic volume—not the complete 4-metre envelope—against the heater.
| Decision | Choices currently selectable |
|---|---|
| Design | #Hobbit sauna 1950 x 4000 mm · #Hobbit sauna 1950 x 4000 mm with full glass front and ergonomic benches · #Hobbit sauna 2400 x 4000 mm · #Hobbit sauna 2400 x 4000 mm with full glass front and ergonomic benches |
| Woodtype | Spruce · Thermo wood |
Only the sauna room is heated
A 4-metre outside length does not mean a 4-metre hot room because the dressing area is separate. Heater sizing and warm-up must use the actual sauna-room volume plus an allowance for the glass. The sheet recommends M3/M3 SL or 9 kW Cilindro but does not promise minutes. The full-glass version will lose more heat than the timber-front equivalent. Commission each design with its intended ventilation and record a realistic winter routine.
Choose width and glass together, then size the heater
Lay out the benches and regular users at both widths before deciding that wider is automatically better. Confirm how the full-glass option affects the required heater output for the room and local climate. Orient the façade towards a private, worthwhile view and check nighttime reflections and neighbouring sightlines. The 4000 mm shell needs a measured delivery route and a stable level base that drains around the perimeter. Finalise door, ventilation, electrical or flue route and maintenance access before adjacent decking or planting closes in.
Before production: TimberIN products are individually made, so published measurements are approximate. Confirm the selected live variation, final dimensions, included equipment, service requirements, delivery method and any critical tolerances in the accepted written quotation. Photographs may show optional equipment.
Questions about TimberIN Nordic Hobbiton™ Glass
What design choices are shown for TimberIN Nordic Hobbiton™ Glass?
Design choices currently shown are #Hobbit sauna 1950 x 4000 mm; #Hobbit sauna 1950 x 4000 mm with full glass front and ergonomic benches; #Hobbit sauna 2400 x 4000 mm; #Hobbit sauna 2400 x 4000 mm with full glass front and ergonomic benches. Availability and valid combinations are controlled by the live configurator and confirmed in the final written order.
Does the displayed price include every option for TimberIN Nordic Hobbiton™ Glass?
Not necessarily. The displayed amount follows the current base or selected configuration. Size, material, heater, equipment, delivery and installation choices can change the total; the basket, quotation or written order is the final commercial record.
What should be confirmed before delivery of TimberIN Nordic Hobbiton™ Glass?
Choose the length or model around normal occupancy, bench arrangement and whether a changing or covered entrance space is needed. Confirm the heating package, electrical or flue route, ventilation and safe clearances for the selected room volume. Check base, delivery access, door and glazing orientation, drainage around the building and local siting requirements. Final dimensions, included equipment and site responsibilities should be confirmed before production or dispatch.

