Foundation, drainage and service planning
A hot-tub base must remain level under the complete operating load
The safe starting point is the current model drawing, the filled weight and the real site conditions. A surface that looks flat is not automatically strong enough, and a strong slab can still fail as an installation if drainage, pipework, heater access or the delivery route were ignored.
What a suitable base has to achieve
Carry the full load
Include the tub, water, bathers, heater, steps and attached equipment. Use the final model data rather than an empty showroom weight.
Stay level
The support plane must not twist the tub or create local settlement. The product itself is normally level even where surrounding paving falls for drainage.
Manage water
Rain, splashes and drained tub water must leave the area without undermining the base, flooding equipment or creating an unsafe route.
Keep access
Heaters, drains, pumps, filters, connections and removable panels must remain reachable after landscaping and decking are complete.
Assess total load rather than empty weight
One litre of water weighs approximately one kilogram. A tub holding 1,500 litres therefore carries about 1.5 tonnes of water before adding the shell, heater, accessories and people. The load is spread according to the actual support footprint, not automatically over the complete visible diameter.
For a raised terrace, balcony or suspended slab, appearance is not evidence of capacity. The structure, connections, joists, posts, foundations and local point loads must be checked for the chosen model. For ground-bearing work, weak topsoil and organic material should be removed before a designed sub-base is placed and compacted.
Common base options compared
| Base type | Advantages | Risks to manage | Best used when |
|---|---|---|---|
| Reinforced concrete slab | Predictable continuous support when correctly designed, formed and cured. | Drainage, frost, cracking, service routes and finished level still need planning. | The site allows permanent groundwork and the slab is designed for the actual model and soil. |
| Compacted aggregate and paving | Drainable, repairable and visually integrated with a terrace or garden path. | Insufficient excavation, poor compaction, weak edge restraint or local settlement. | A competent groundworker builds the formation and support plane in layers. |
| Structural timber or composite deck | Can create an integrated bathing terrace and bridge a height difference. | Overloading, hidden decay, inadequate foundations and loss of service access. | The supporting structure is specifically verified for the filled load and kept inspectable. |
| Prepared gravel system | Good drainage and comparatively low visual impact. | Migration, settlement and unstable supports if the grading, compaction or restraint is wrong. | The model drawing permits the support arrangement and the formation is properly constructed. |
| Existing patio or slab | Avoids unnecessary reconstruction when genuinely suitable. | Unknown build-up, falls, cracks, weak edges or inaccessible services. | Condition, capacity, level and drainage have been checked rather than assumed. |
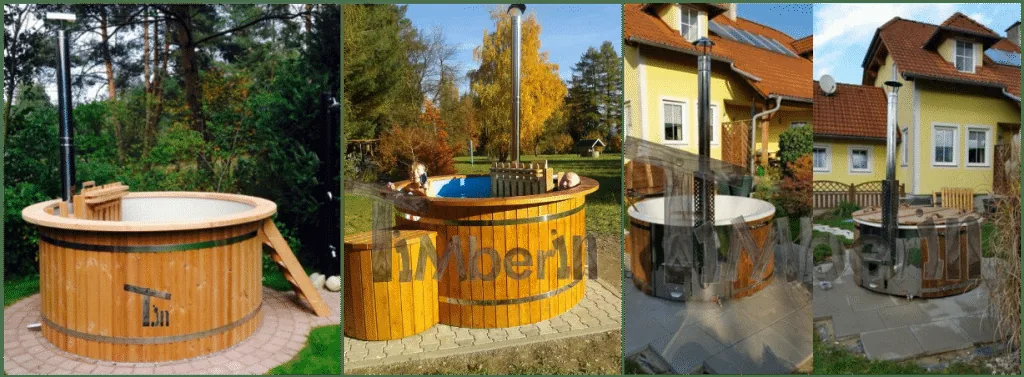
Three typical TimberIN installations
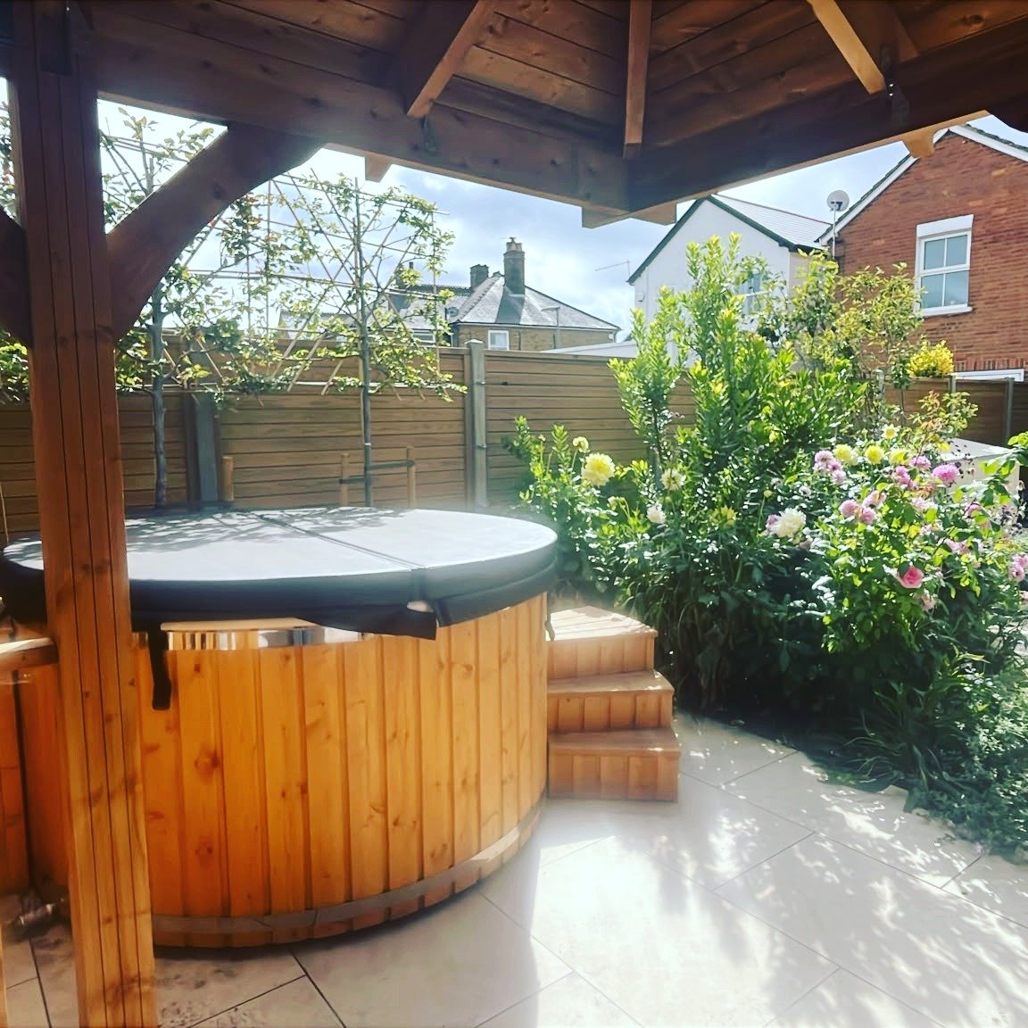
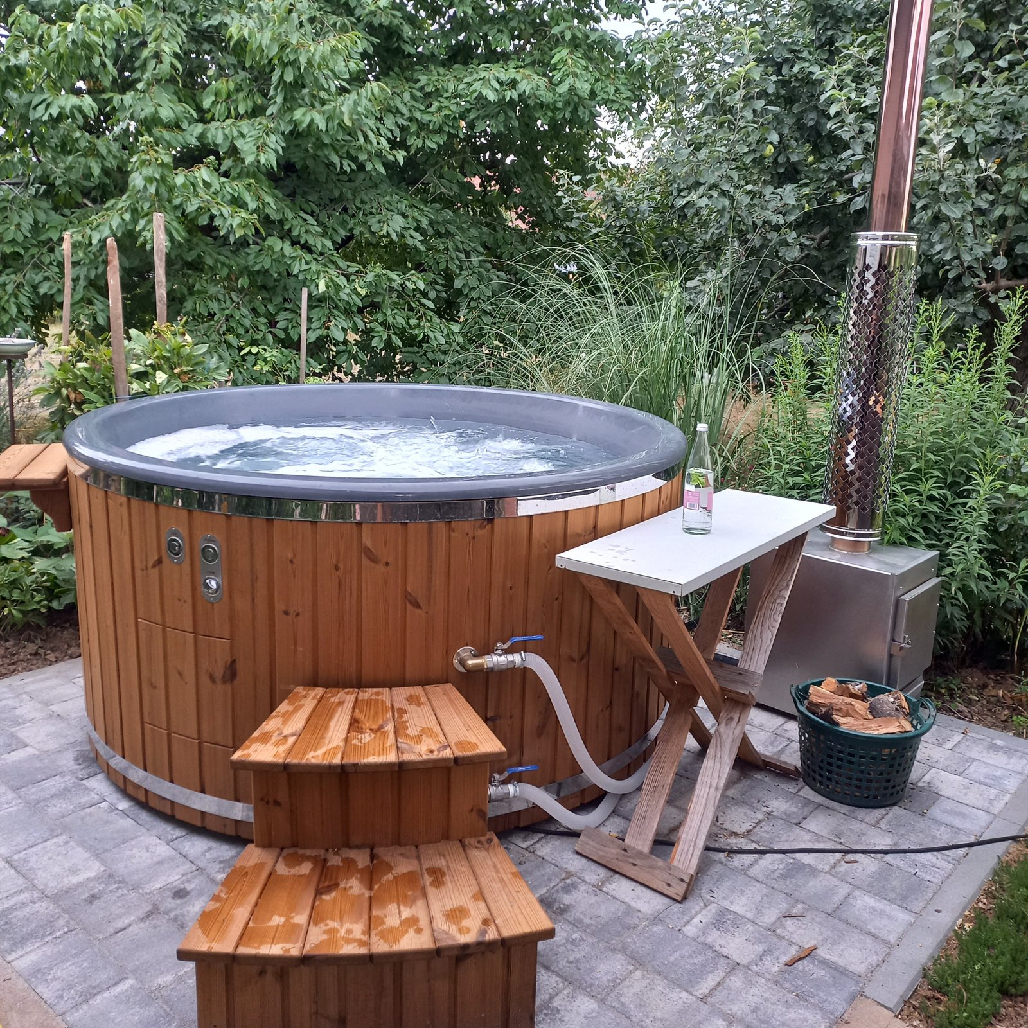
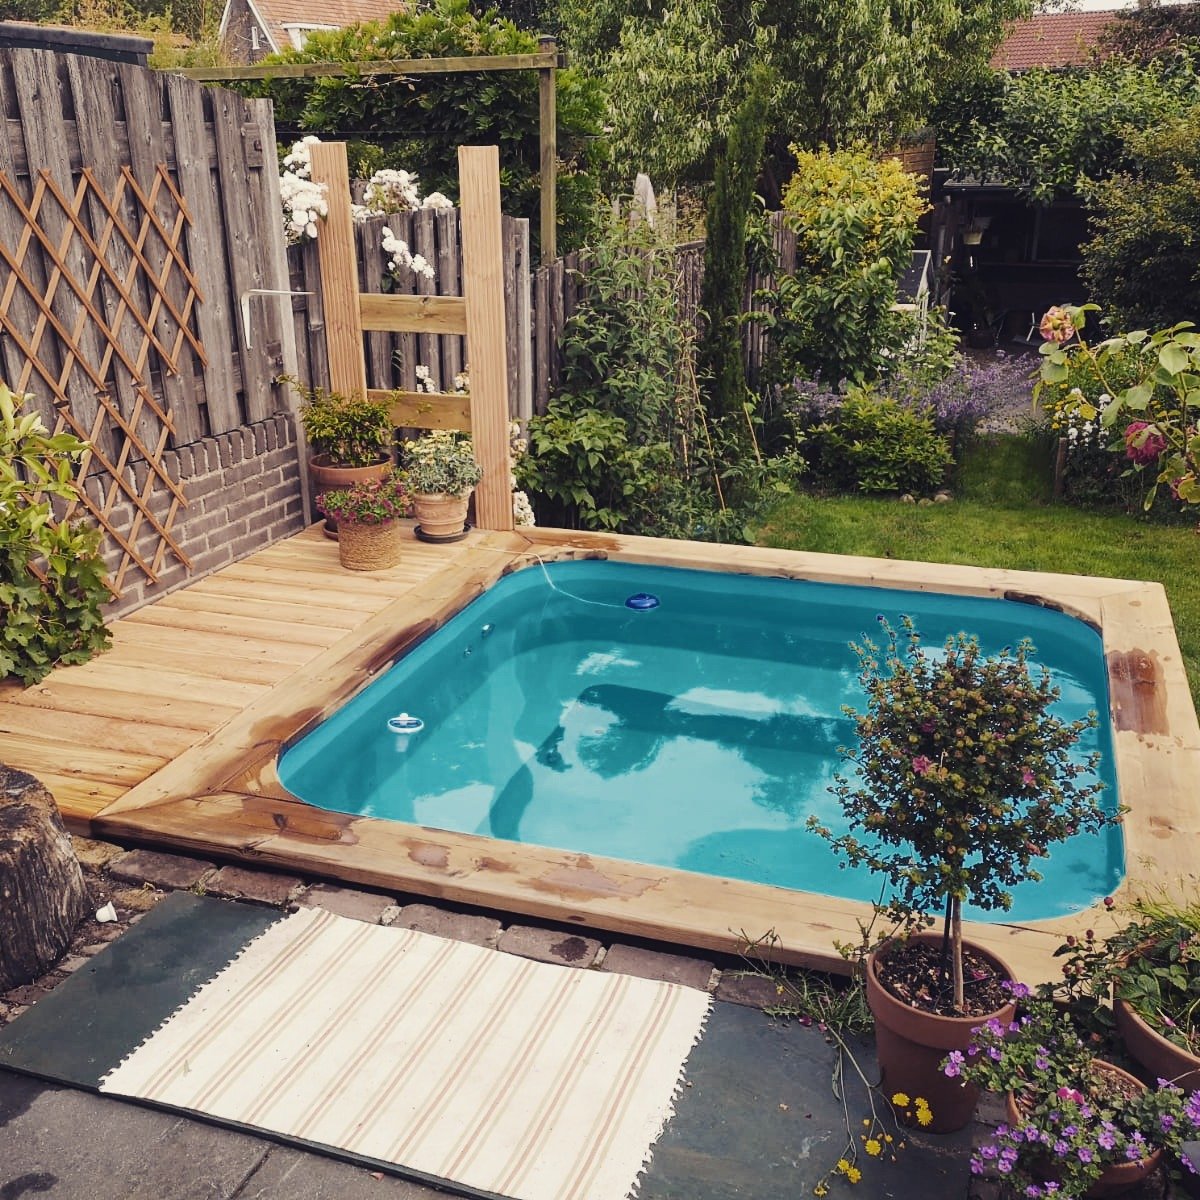
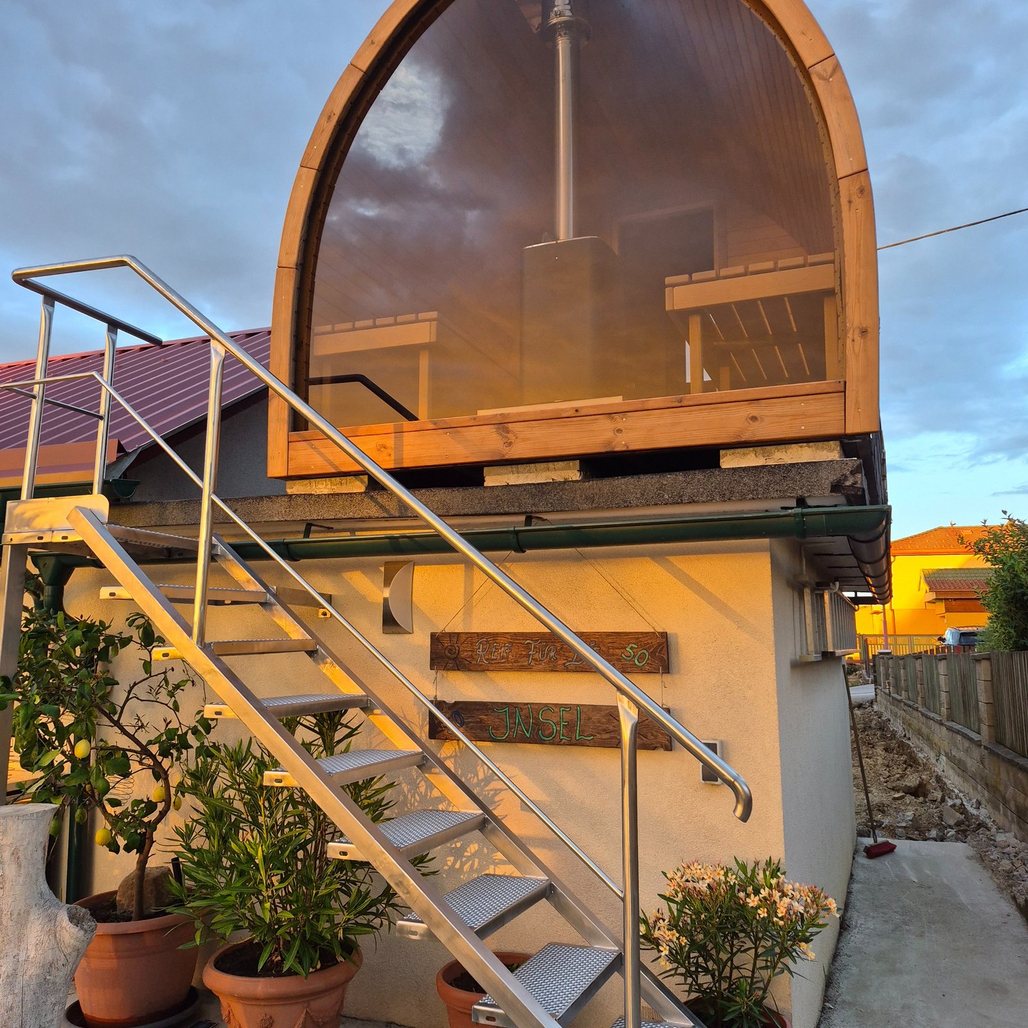
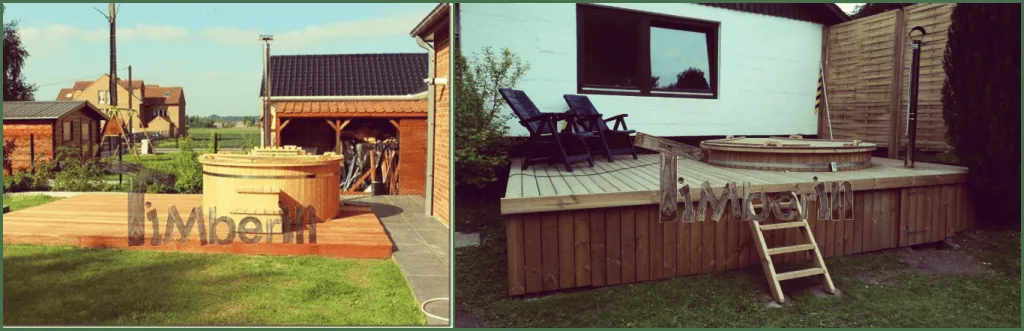
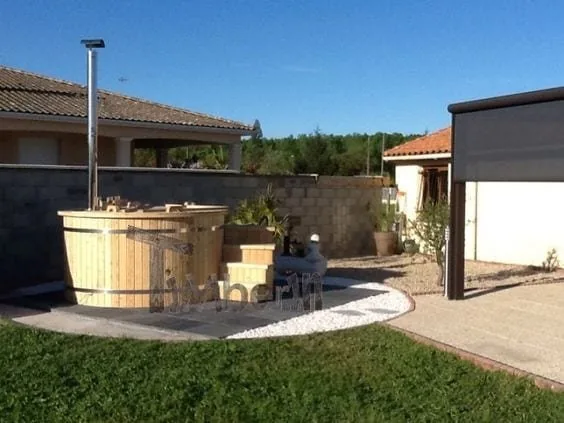
The following pictures are the same first-party project examples used in the German foundation guide. They show three workable outcomes, not universal construction drawings. The correct build-up depends on the site and model.
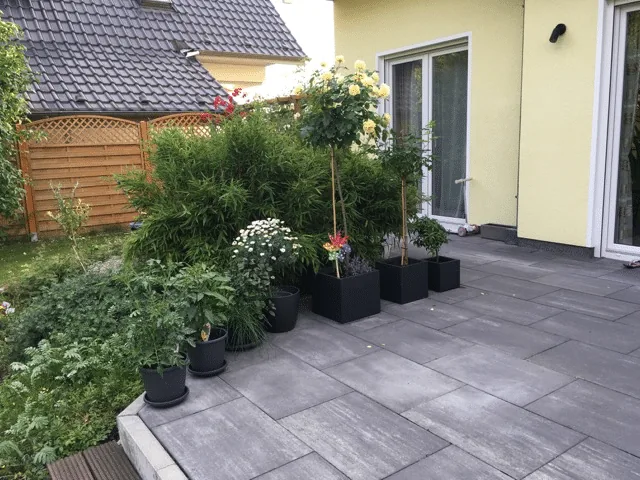
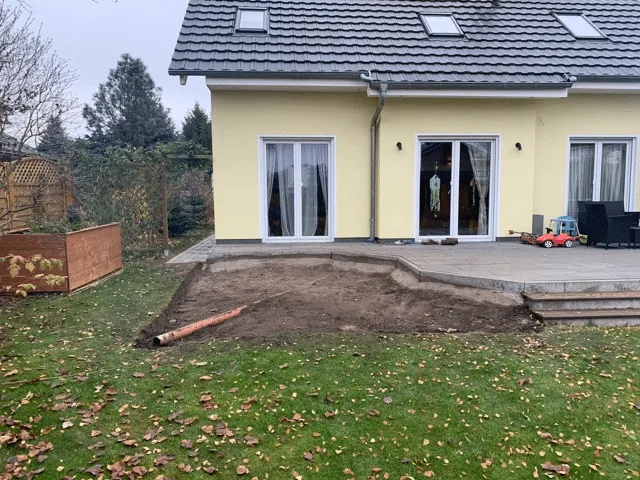
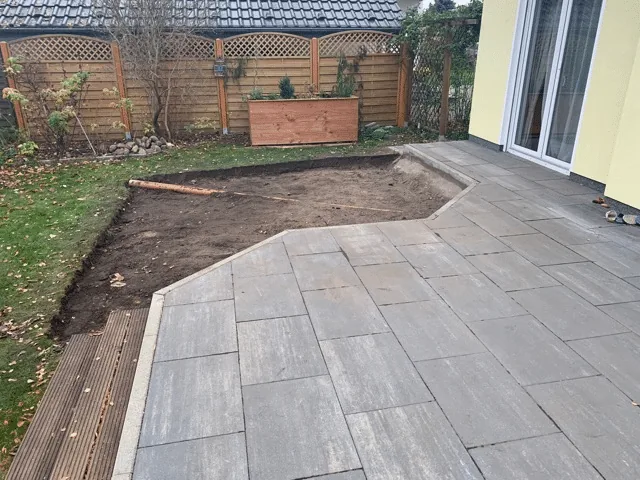
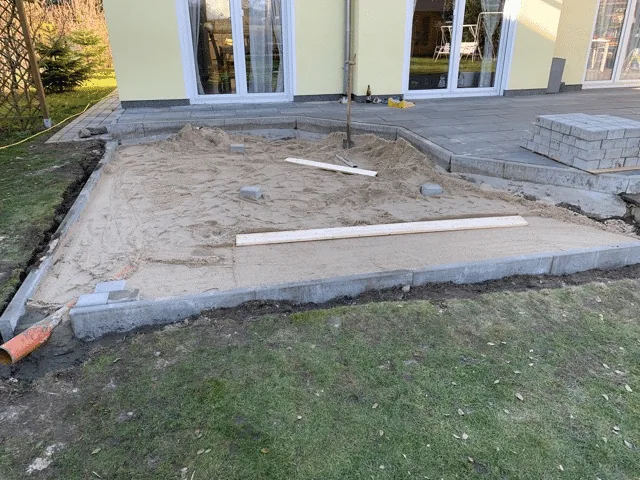
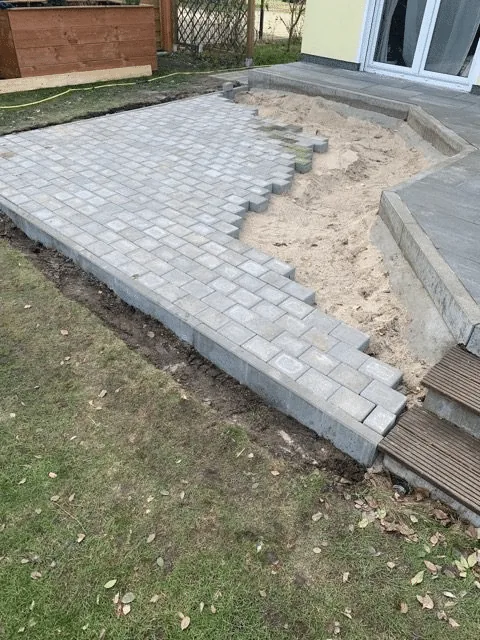
Real project sequence: from garden corner to paved hot-tub base
This case study documents a real installation sequence. Its quantities and dimensions belong to that project; they are not a specification for every garden. The useful lesson is the order: clear the site, expose suitable ground, set out the footprint, build the restrained sub-base and only then place the finished support surface.
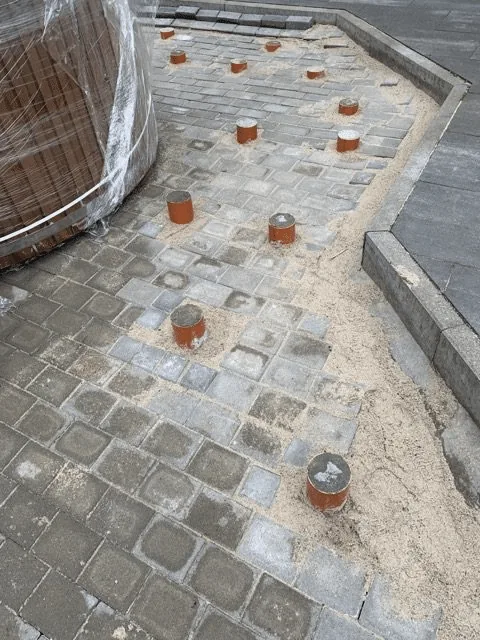
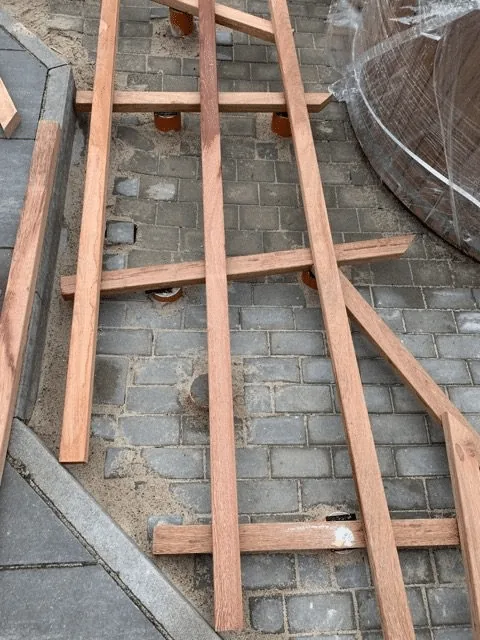
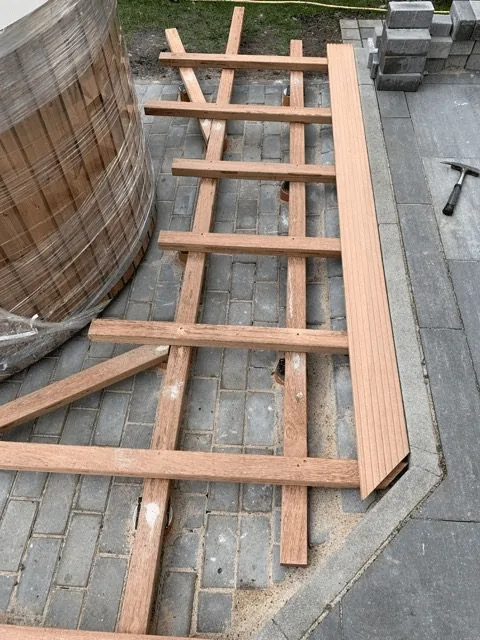
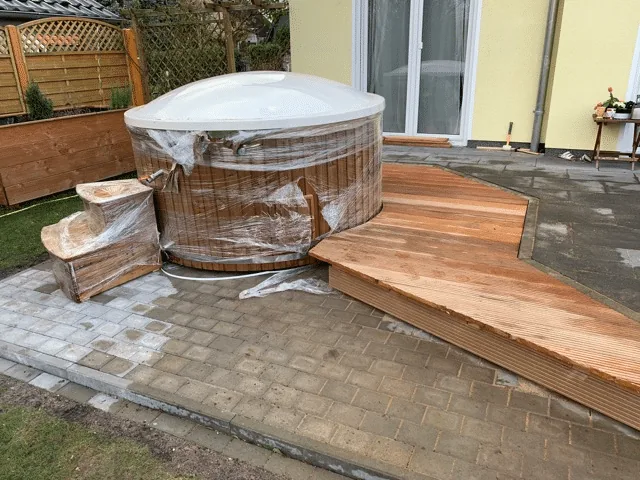
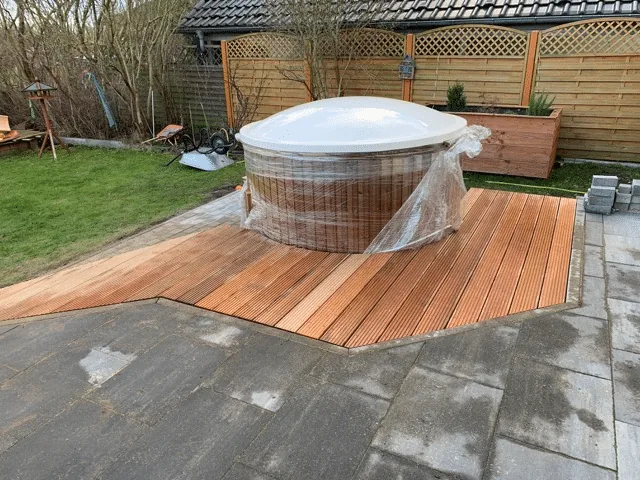
Real project sequence: integrating a timber terrace
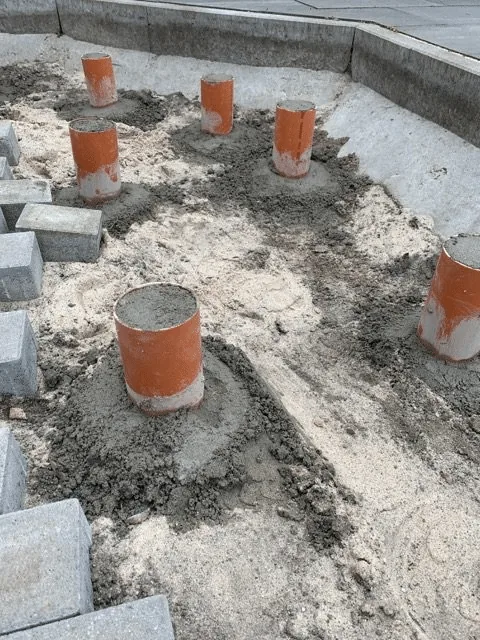
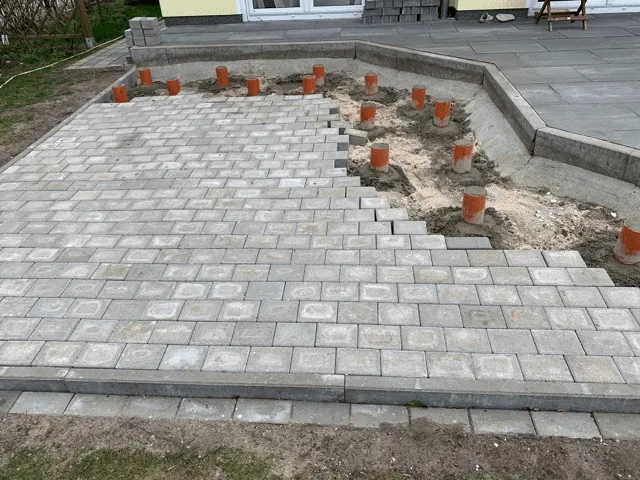
The second sequence shows how a level hot-tub support can be combined with a raised timber walkway. The tub remains supported independently while the surrounding terrace bridges the height difference and keeps access comfortable. The terrace must not trap moisture or make the tub, heater and pipework impossible to service.
Drainage, frost and services are separate decisions
The tub support should be level, but the surrounding ground can be graded so water flows away. Plan where a full drain-down will go and confirm that the route is lawful, frost-resistant and unable to wash out the formation. Do not discharge treated water onto neighbouring property, building foundations or sensitive planting.
Pipework, valves, pumps and filters need frost protection appropriate to the intended winter strategy. A good foundation does not prevent exposed water lines from freezing. If the tub will be shut down, every vulnerable low point must be drainable according to the equipment instructions.
Electricity
Plan protected cable routes and final connection by a qualified electrician. Keep joints and equipment out of drainage paths.
Wood-fired heaters
Allow the specified clearances, non-combustible zone, flue arrangement, circulation connections and safe access for firing.
Filtration and massage
Reserve space for pumps, filters, jets and unions. Components must remain removable after the terrace or cladding is finished.
Site-release checklist before delivery
- Final model drawing received. The diameter, height, heater, steps and service clearances match the order.
- Operating load checked. The support has been assessed for tub, water, users and equipment.
- Base level verified. Measure across several directions after the final finish is complete.
- Drainage route confirmed. Rain, splash and drained tub water cannot undermine the base or flood equipment.
- Services positioned. Power, water, drain and filtration routes do not conflict with supports or access panels.
- Maintenance access retained. All connections and removable components can still be reached.
- Delivery route measured. Gates, turns, eaves, trees, cables and lifting arrangements are confirmed.
- Finished base photographed. Send wide views and measurements before dispatch so discrepancies can be corrected early.
Frequently asked questions
Does every hot tub need a concrete slab?
No. Reinforced concrete, correctly built paving, structural decking and engineered gravel systems can all work in suitable conditions. The final choice depends on the model, load, ground and drainage.
Can I place the tub directly on grass or soil?
No. Turf and topsoil are unstable and retain moisture. Prepare a level, load-bearing, drained base on competent ground.
Can an existing deck support the tub?
Only after the structure, connections, foundations and condition are checked for the filled load and actual support footprint.
Should the base slope for drainage?
The support plane beneath the tub is normally level. Design drainage around it without twisting the product; follow the current model drawing.
Can decking be fixed tightly around the tub?
Only if drainage, movement and service access remain available. Use removable sections where pipework, heaters or fittings may need inspection.
Before groundworks begin
Request the current drawing and filled-load data
Send your site photographs, dimensions and intended base to TimberIN before committing to the final excavation or terrace opening.