









Product Description
An oval room with terrace-like entrance proportions · Made-to-order outdoor sauna
TimberIN Nordic Oval™ Terrace: three, four or five metres of adaptable sauna space
The oval form balances curved character with useful interior height
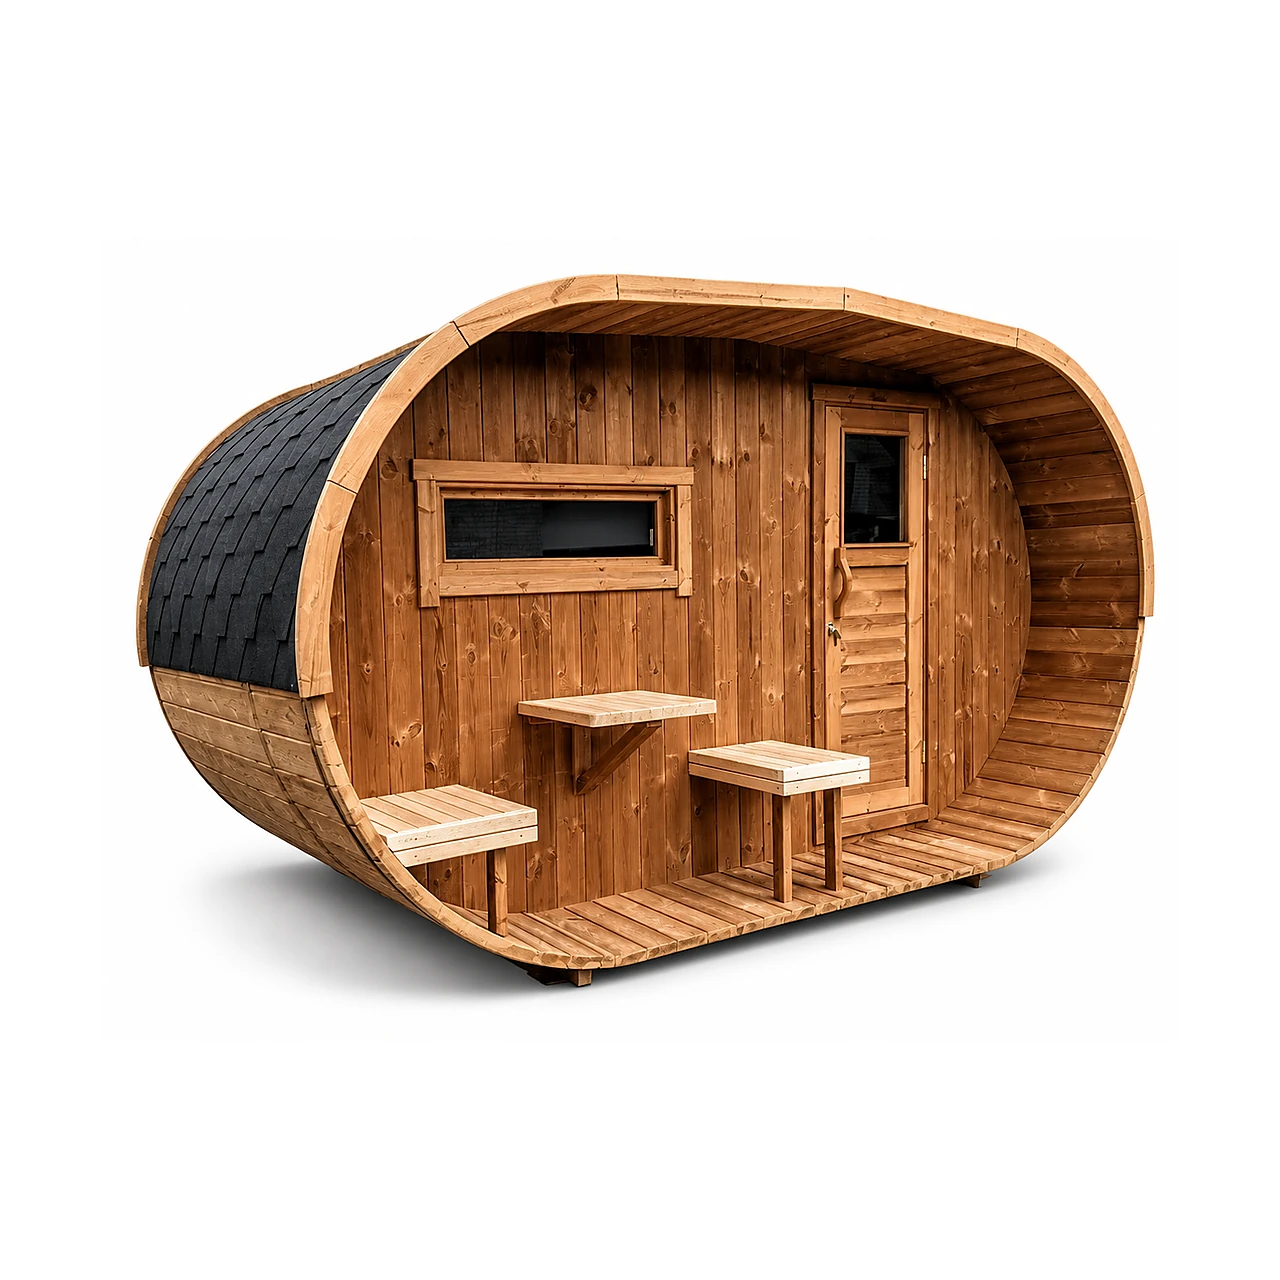


Flattened sides and a rounded roof give this model a distinctive profile while creating more usable shoulder and bench space than a fully circular shell of comparable width. A 3000 mm build can focus on the hot room, while four- and five-metre versions create greater freedom for bench length or transitional space, subject to the selected plan. Spruce gives the exterior a traditional light tone; Thermowood offers a darker heat-treated finish. Both materials remain exposed garden surfaces whose longevity depends on drainage, ventilation and care compatible with the supplied treatment.
The oval family is broader and heavier than a standard barrel
Nordic Oval Terrace uses a 2,340 mm-wide, 2,425 mm-high oval body with a built-in 450 mm entrance terrace. At 3 metres it is already a 4–6-person, roughly 1,500 kg structure; the 4-metre model rises to 6–8 people and 2,000 kg; the 5-metre to 8–10 and 2,500 kg. That width creates generous bench geometry but makes access and crane planning more demanding than a 2.2-metre barrel.
| 3,000 mm model | 4–6 people; approximately 1,500 kg; about 3,080 mm outside length |
|---|---|
| 4,000 mm model | 6–8 people; approximately 2,000 kg; about 4,080 mm outside length |
| 5,000 mm model | 8–10 people; approximately 2,500 kg; about 5,080 mm outside length |
| Width and body height | Approximately 2,340 mm wide; 2,425 mm high |
| Height with chimney | Approximately 3,100 mm |
| Included terrace depth | Approximately 450 mm |
| Small-room heat | M3/M3 SL or 9 kW Cilindro |
| Large-room heat | 20 Pro/20 SL or 11–13 kW electric family recommendation, subject to final room volume |
Choose length after accounting for the 450 mm terrace and any dressing room

The 3-metre model is the disciplined family sauna, already seating four to six. The 4-metre model provides a genuine group room or space for a partition. The 5-metre version belongs with hospitality or large regular groups. A 1.5-metre dressing room is included within overall length and significantly reduces the heated room. M3/M3 SL are suited to smaller room volumes; 20-series heaters serve larger rooms. Electric 9/11 kW choices bring clean control and larger supply requirements. Spruce and Thermowood affect finish, not capacity.
| Decision | Choices currently selectable |
|---|---|
| Woodtype | Spruce · Thermo Wood |
| Length | 3000 mm · 4000 mm · 5000 mm |
A 3-metre hot room and a 5-metre divided building are different calculations
The sheet does not provide one warm-up time because room division, heater, insulation and outdoor temperature vary. Size the heater to the actual heated cubic metres after subtracting the porch and dressing room, then add the effect of glass. A 20-series stove should not be used merely to force a small room faster, and a 9 kW electric heater should not be assumed adequate for every long layout. Commission with design ventilation open and record a realistic winter routine.
Choose length by allocating the rooms on paper
Draw the hot room, desired bench positions, door movement and any changing or covered threshold before selecting 3000, 4000 or 5000 mm. Confirm that the heater is sized to the actual heated volume rather than the total external length where rooms are divided. Prepare a level base for the chosen footprint and maintain water run-off around the shell. Longer versions place greater demands on delivery and lifting access, so check gates, turns and overhead restrictions. Finalise glazing orientation, ventilation, electrical or chimney route and exterior maintenance space together.
Before production: TimberIN products are individually made, so published measurements are approximate. Confirm the selected live variation, final dimensions, included equipment, service requirements, delivery method and any critical tolerances in the accepted written quotation. Photographs may show optional equipment.
Questions about TimberIN Nordic Oval™ Terrace
What woodtype choices are shown for TimberIN Nordic Oval™ Terrace?
Woodtype choices currently shown are Spruce; Thermo Wood. Availability and valid combinations are controlled by the live configurator and confirmed in the final written order.
Does the displayed price include every option for TimberIN Nordic Oval™ Terrace?
Not necessarily. The displayed amount follows the current base or selected configuration. Size, material, heater, equipment, delivery and installation choices can change the total; the basket, quotation or written order is the final commercial record.
What should be confirmed before delivery of TimberIN Nordic Oval™ Terrace?
Choose the length or model around normal occupancy, bench arrangement and whether a changing or covered entrance space is needed. Confirm the heating package, electrical or flue route, ventilation and safe clearances for the selected room volume. Check base, delivery access, door and glazing orientation, drainage around the building and local siting requirements. Final dimensions, included equipment and site responsibilities should be confirmed before production or dispatch.


Reviews
There are no reviews yet