
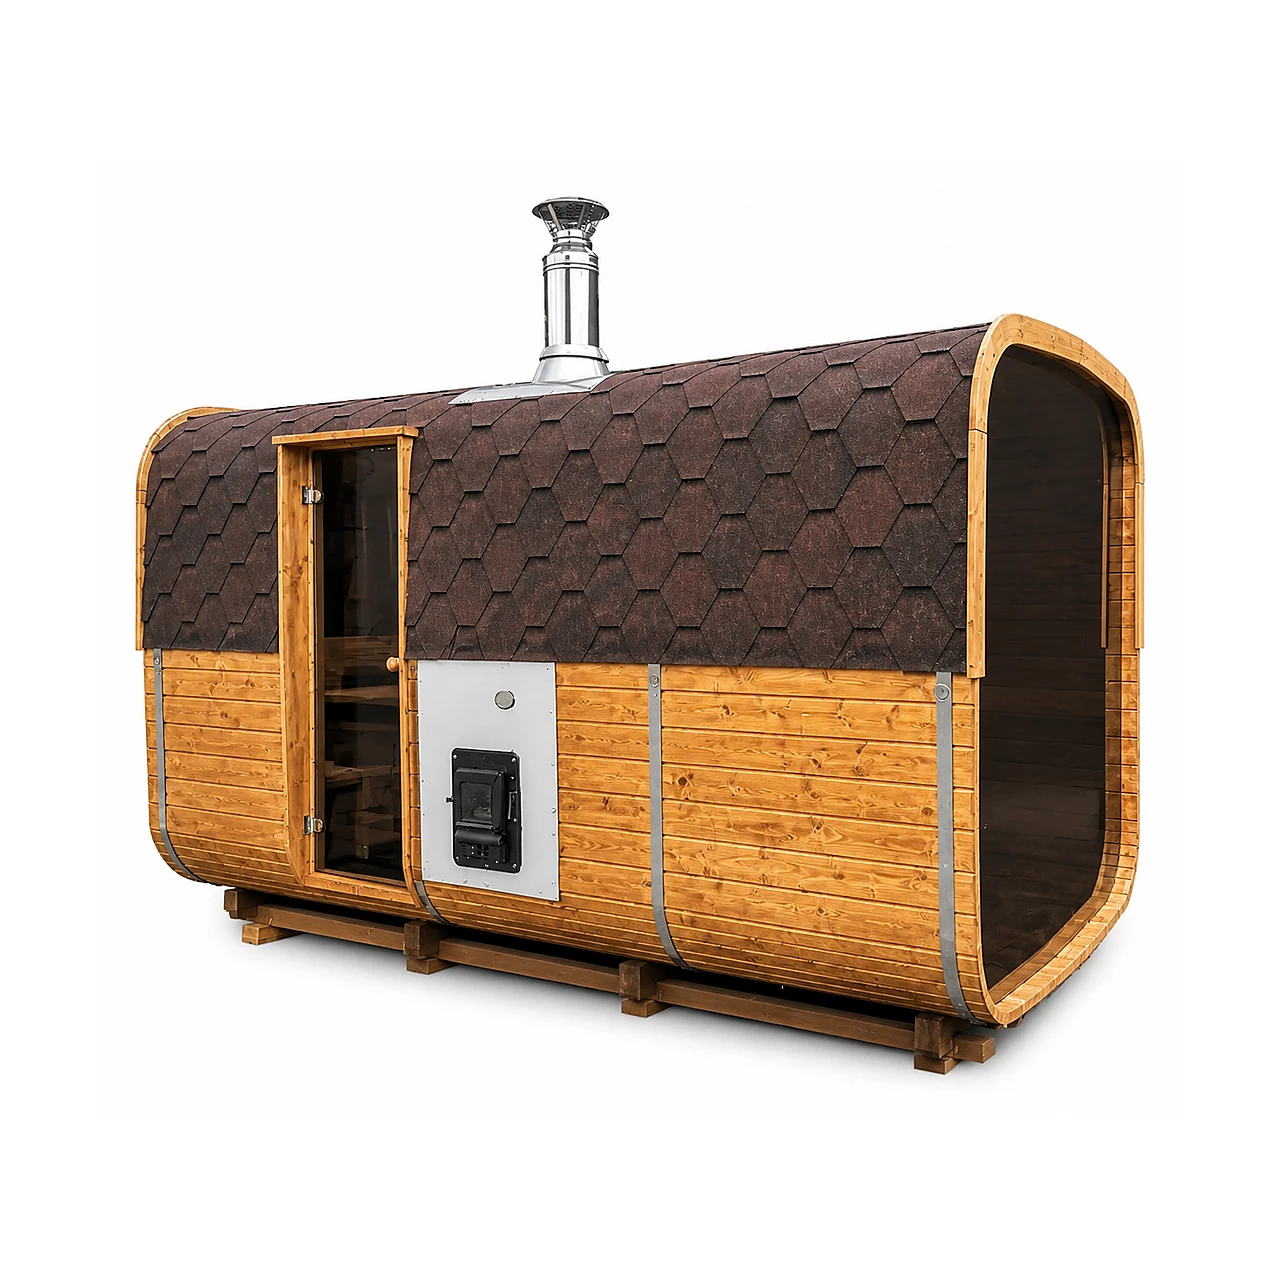
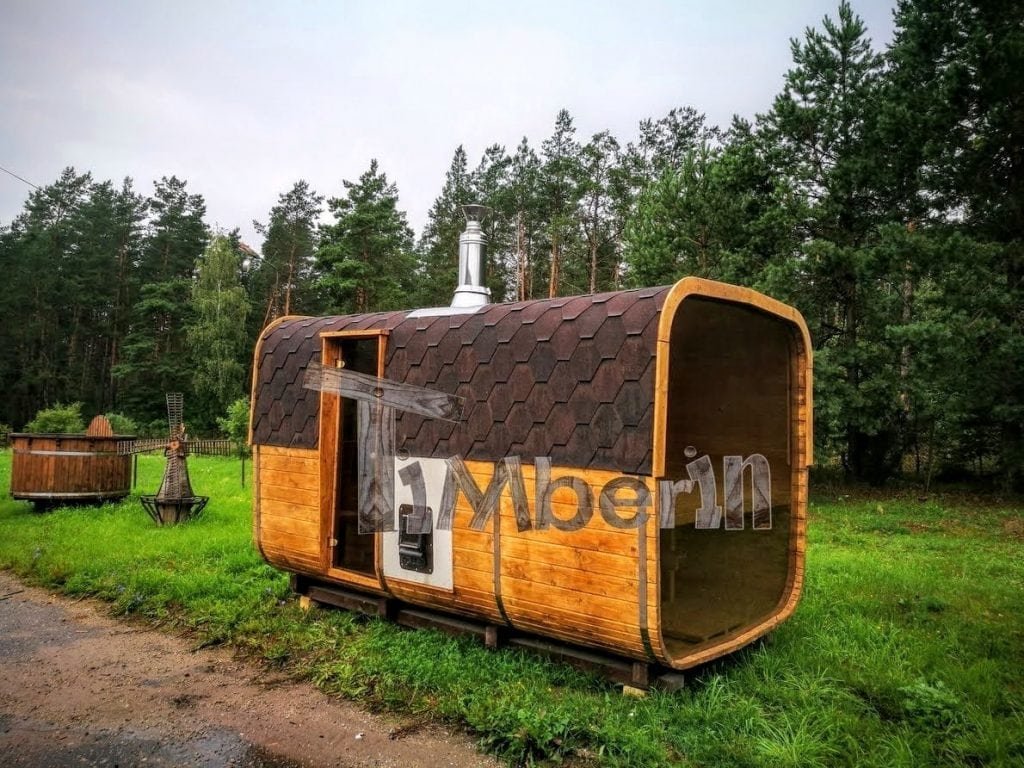

Square barrel

TimberIN Nordic Square Barrel™

From: 6,208




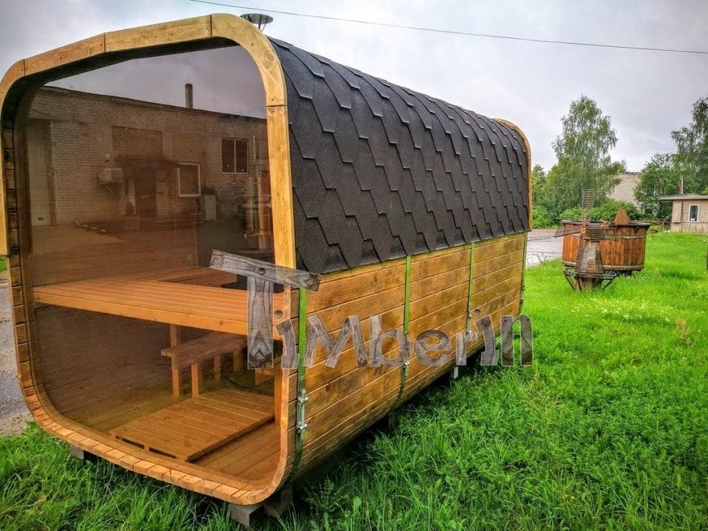

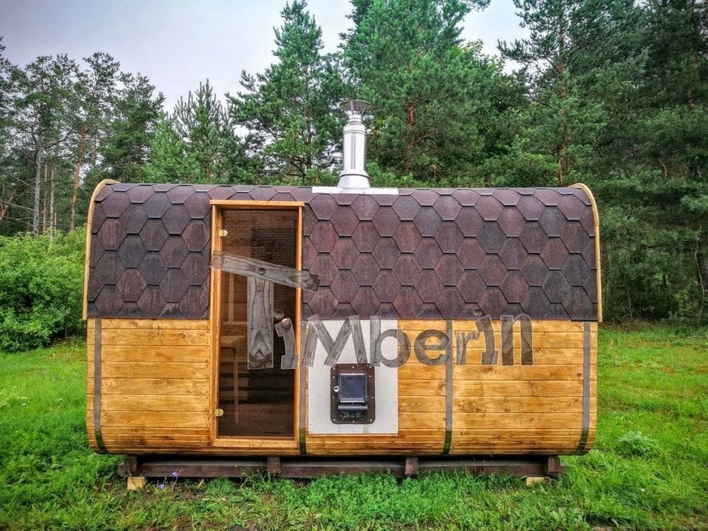







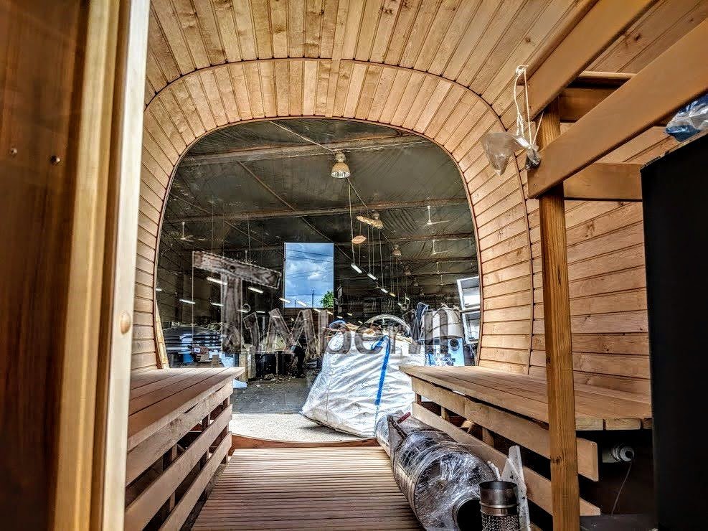
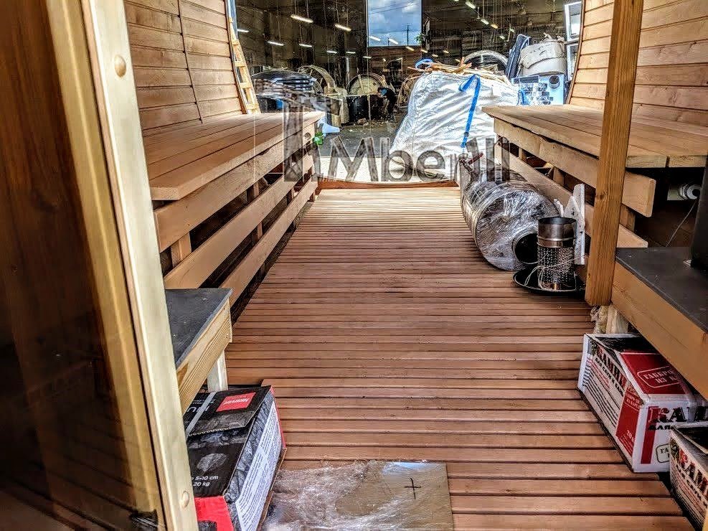

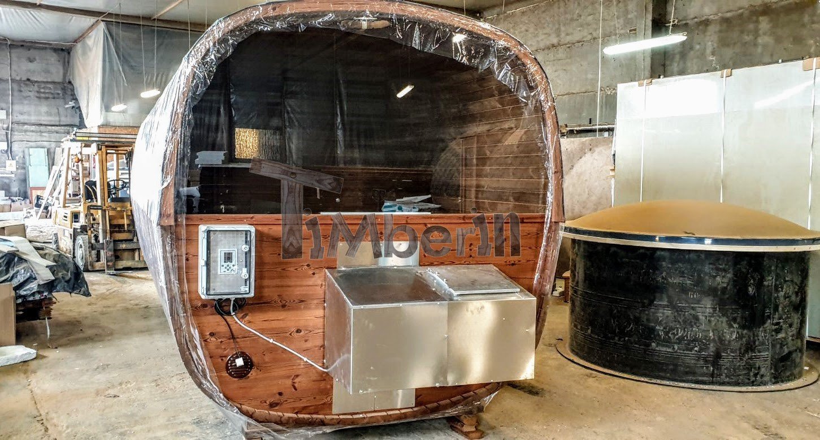

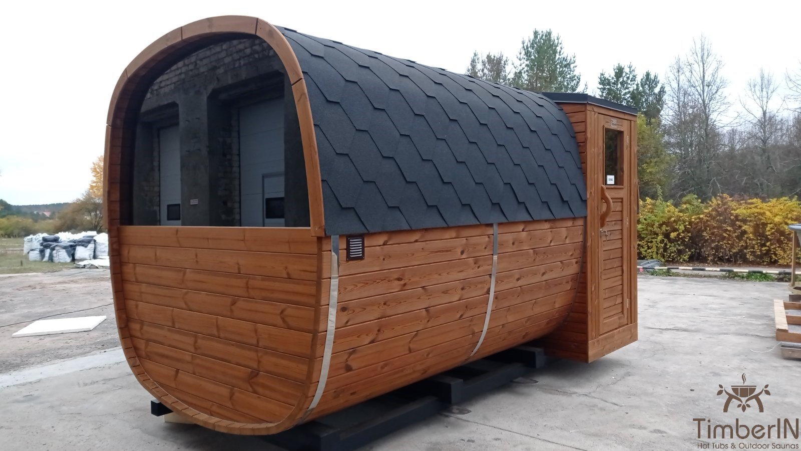
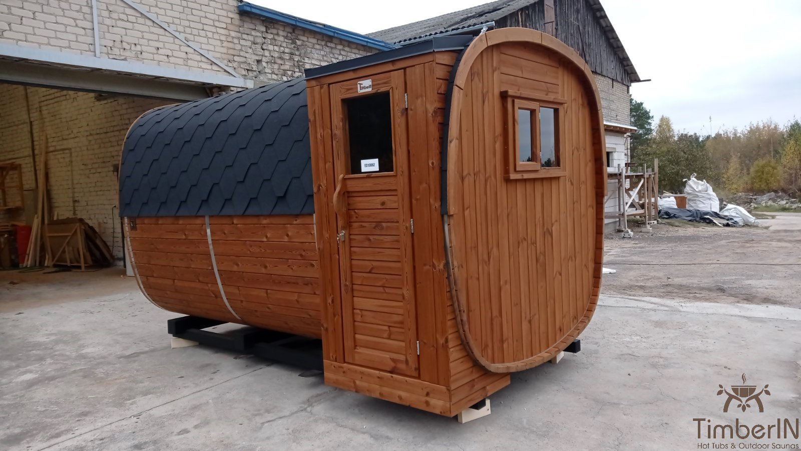
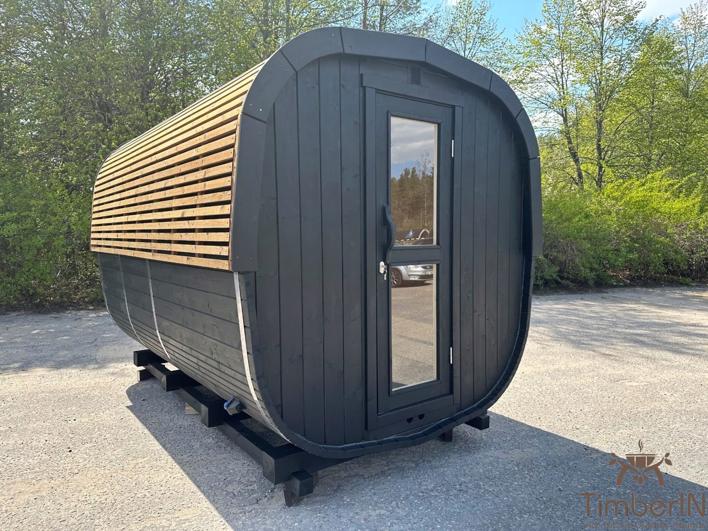
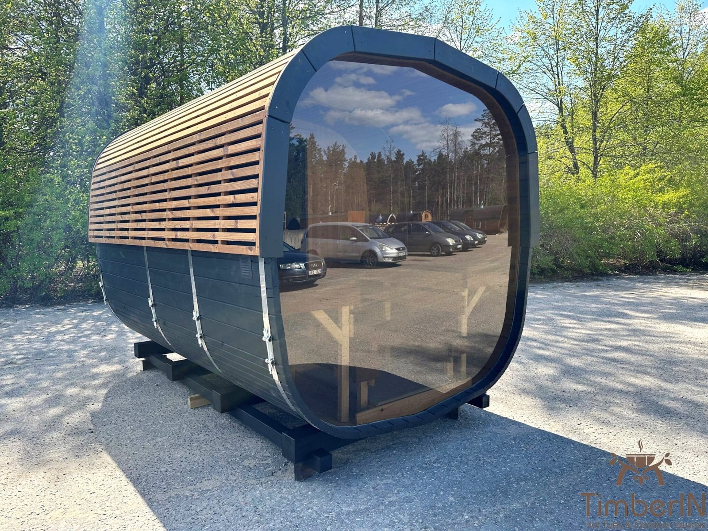
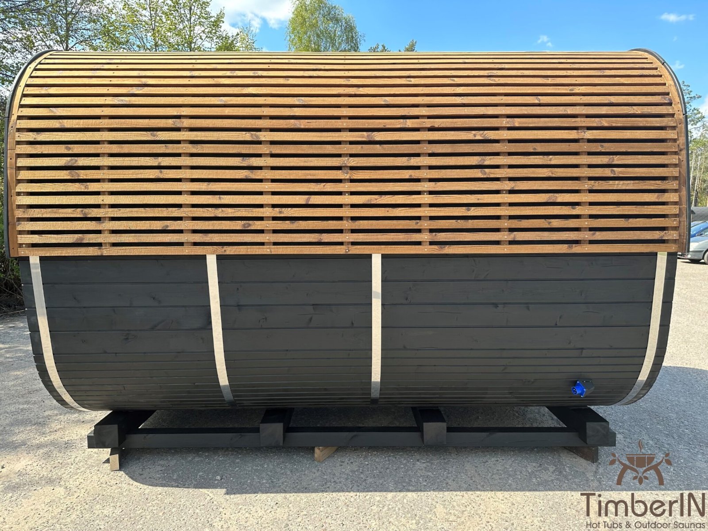
TimberIN Nordic Square Barrel™. Nordic Square Barrel reinterprets the outdoor barrel sauna with straighter sides and a softened roof, creating more conventional wall and bench geometry while retaining a compact timber form. Lengths from 2000 to 5000 mm and spruce or Thermowood exteriors allow the room to scale from intimate household use to longer family layouts. Final bench plan, glazing, heater, foundation and delivery route must be matched to the selected length rather than assumed across the range. Square Barrel spans 2,000/3,000/4,000/5,000 mm for 2–4/4–6/6–8/8–10 people, approximately 800/1,100/1,400/1,700 kg, with a 2,340 mm width and 2,450 mm height. Spruce or Thermowood, side entrance and U benches are live with M3/M3 SL/20 Pro/20 SL wood heat or 9/11 kW electric heat, insulation, dressing rooms, windows, lights, water tank, guard and roof colour; delivery is pre-assembled.

Product Description

Barrel character with straighter internal walls · Made-to-order outdoor sauna

TimberIN Nordic Square Barrel™: a square-sided sauna offered from two to five metres

A useful middle ground between barrel and cube


The square-barrel section preserves curved roof character but gives the lower room more upright surfaces than a full cylinder. That can make bench placement, back support and internal movement feel more familiar, particularly in longer models. Two-metre versions prioritise efficient heating and a small footprint; five-metre versions support greater occupancy or functional separation at the cost of more volume and site demand. Spruce keeps the structure visually light, while Thermowood deepens the exterior tone. Neither material removes the need for drainage, ventilation and ongoing exterior care.

Rectangular efficiency with documented group progression

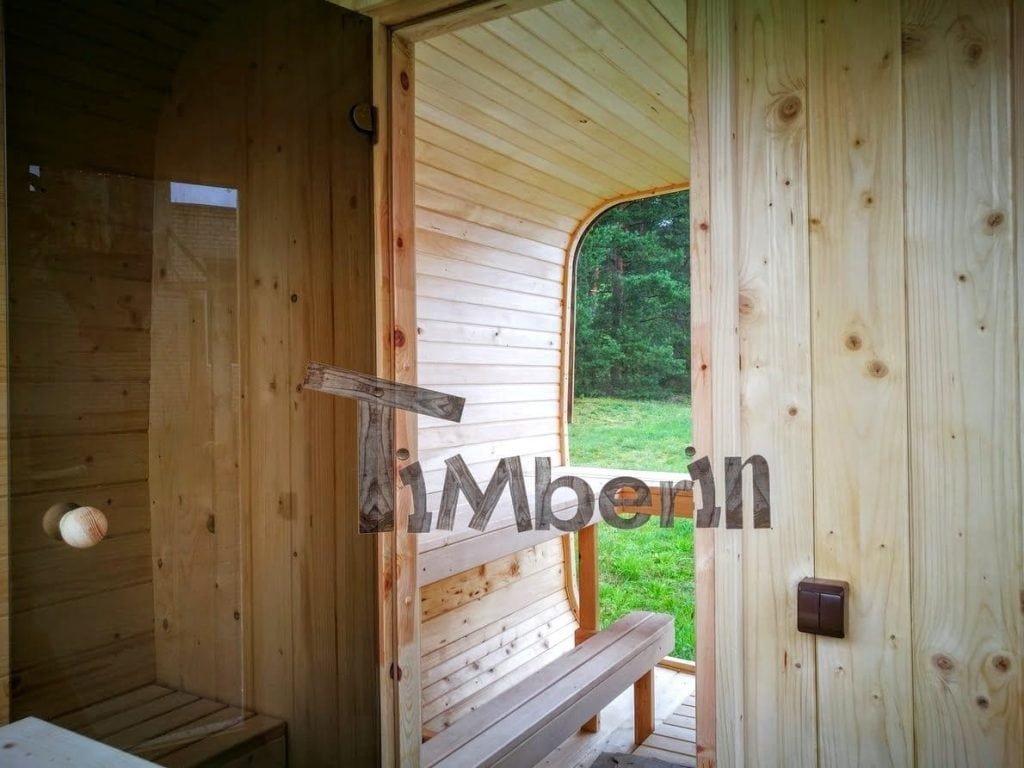
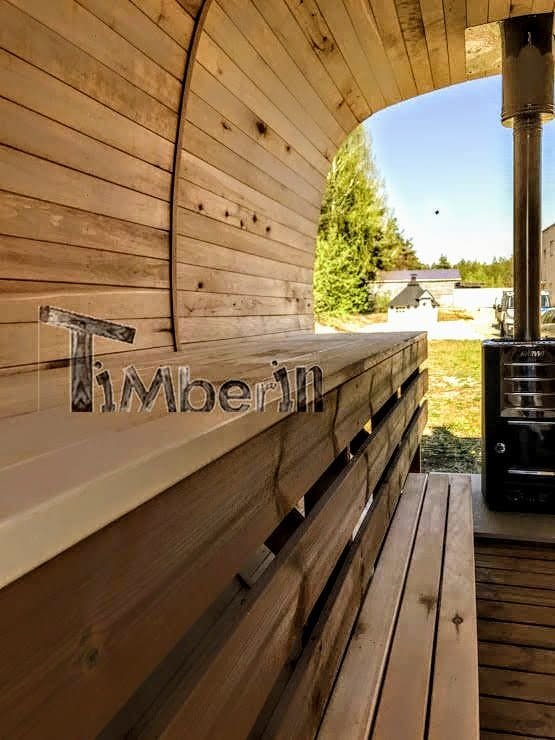


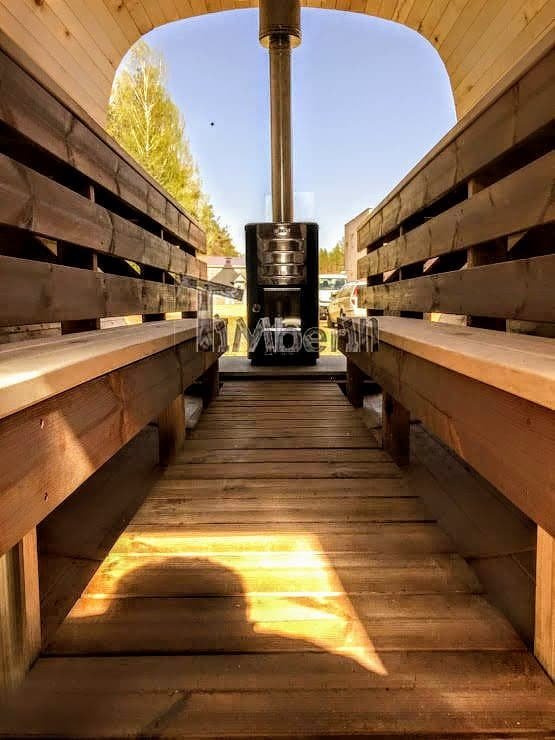
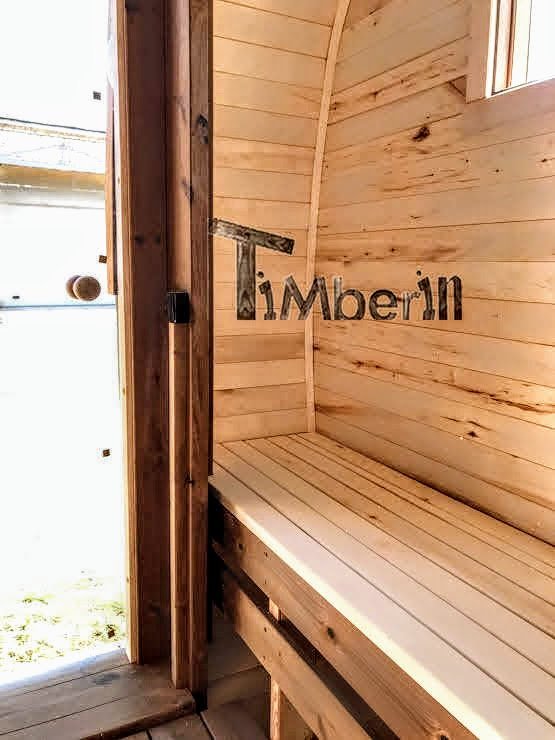
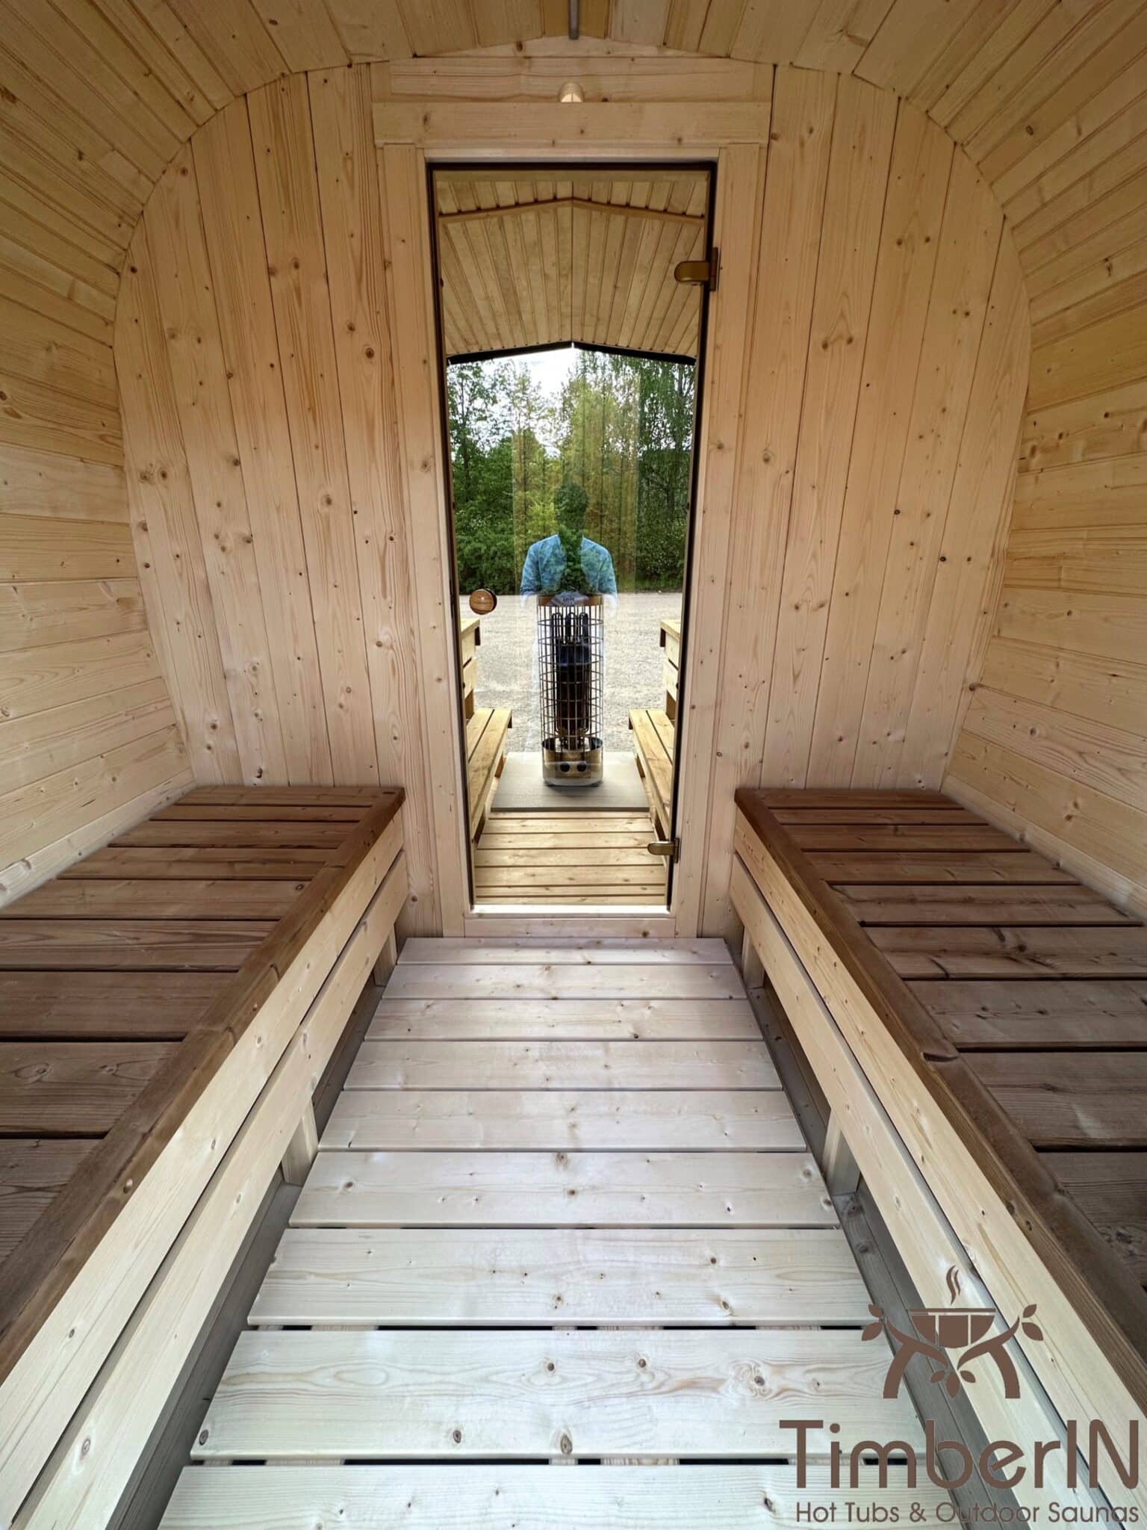
Nordic Square Barrel uses a rectilinear 2,340 mm-wide room and 580 mm benches instead of curved barrel walls. That geometry provides full shoulder width and U-shaped social seating. The technical family progresses from 2–4 people/800 kg at 2 metres to 8–10/1,700 kg at 5 metres, all approximately 2,450 mm high before chimney. It is easier to align with a straight terrace, but its assembled width and height demand a substantial delivery route.

2,000 mm 2–4 people; approximately 800 kg; 2,040 × 2,340 × 2,450 mm
3,000 mm 4–6 people; approximately 1,100 kg; 3,040 × 2,340 × 2,450 mm
4,000 mm 6–8 people; approximately 1,400 kg; 4,040 × 2,340 × 2,450 mm
5,000 mm 8–10 people; approximately 1,700 kg; 5,040 × 2,340 × 2,450 mm
Internal width Approximately 2,260 mm
Bench width Approximately 580 mm
Door width Approximately 620 mm
Heaters M3/M3 SL or 9 kW for smaller rooms; 20 Pro/20 SL or 11 kW-class electric for larger rooms

Open the product technical sheet

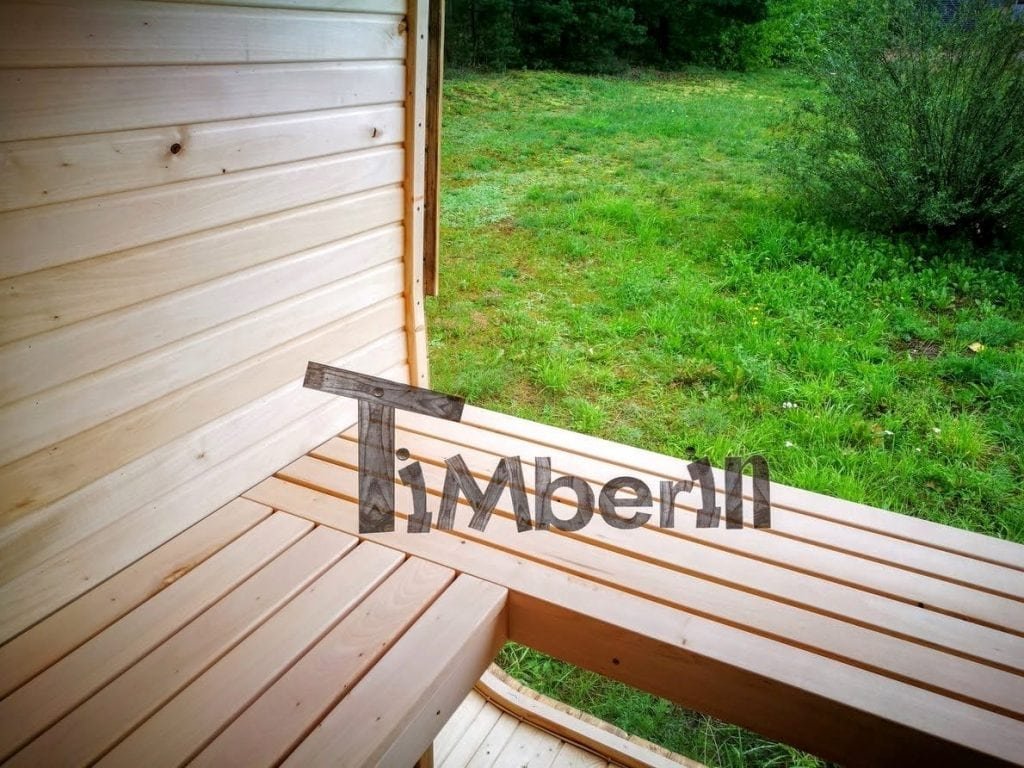
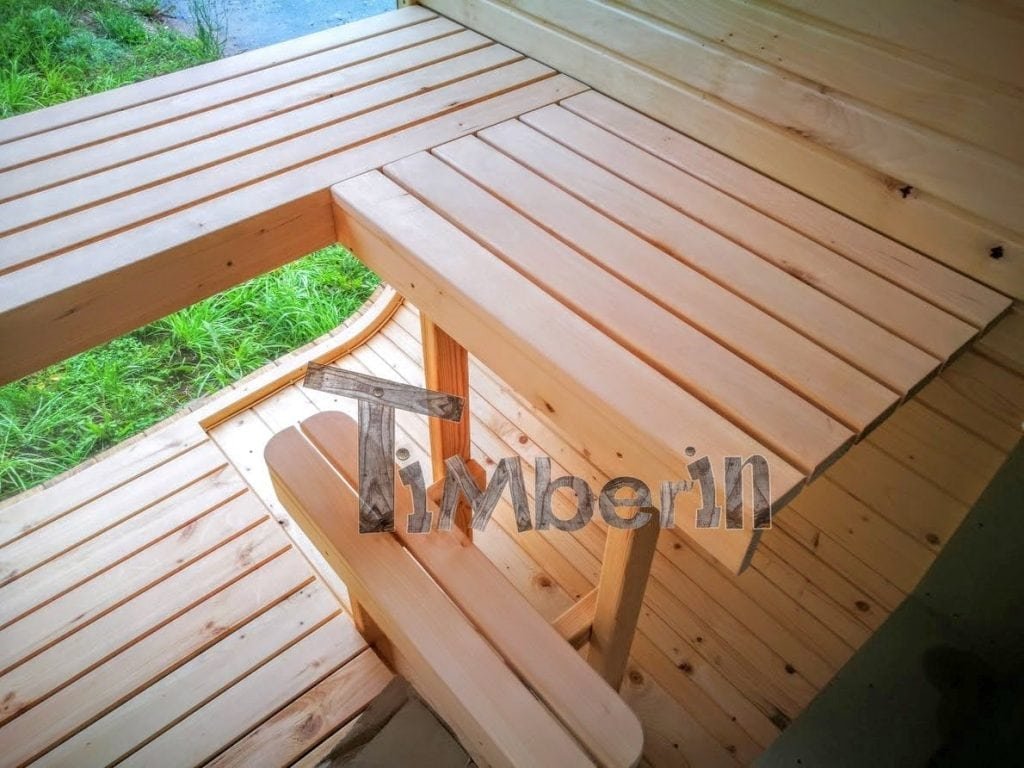
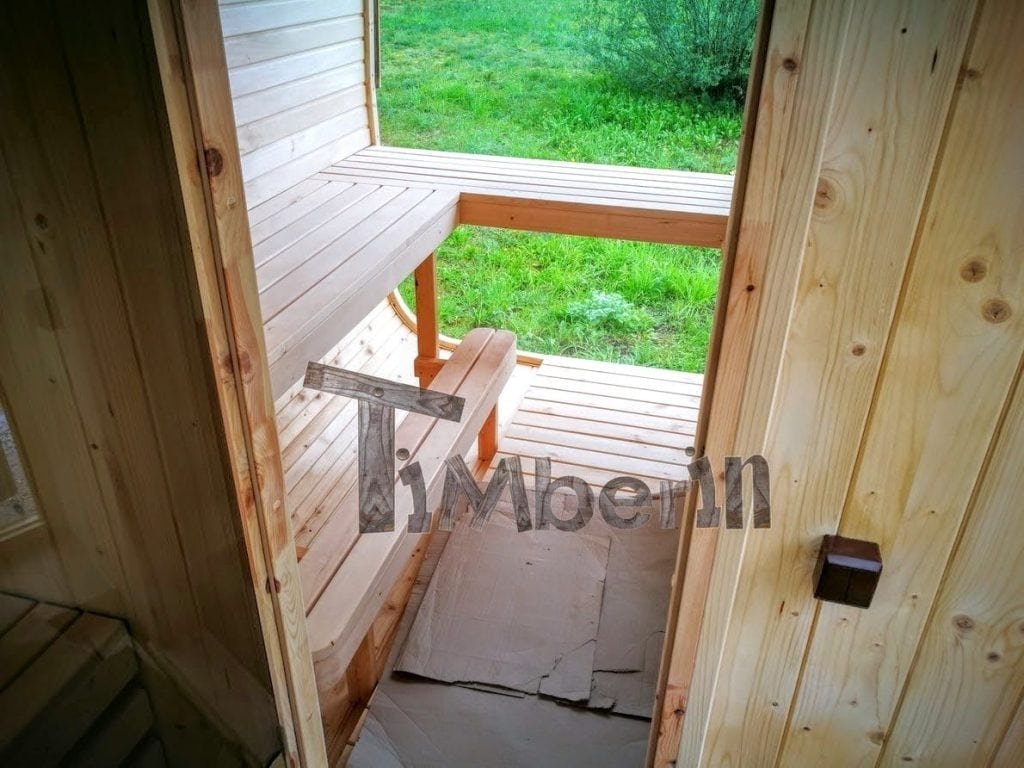


The side entrance and U benches define this model’s use


Side entry avoids sacrificing an end wall and supports U-shaped benches for conversation, but requires a clear approach along the long side. The 2–3 metre versions are efficient private rooms. The 4–5 metre versions allow larger groups or a dressing zone; every partition reduces the hot room. M3/M3 SL suit smaller volumes, 20-series wood stoves larger ones; electric 9/11 kW choices require final cubic-volume and supply checks. Spruce versus Thermowood is a finish/maintenance decision after the floor plan is settled.

Decision Choices currently selectable
Woodtype Spruce · Thermo Wood
Length 2000 mm · 3000 mm · 4000 mm · 5000 mm

Use the straight walls intelligently


Insulation and decorative panelling are straightforward to integrate in the factory and valuable for winter consistency. Dressing rooms fit naturally into the rectangle but consume stated length. Panoramic glass can occupy 50% or 100% of an end, adding view and heat loss. A water tank, LEDs, entrance lamps and heater fence each solve practical needs and add service work. Unlike some ranges, delivery is listed only as pre-assembled: plan a crane/telehandler and a route for up to a 2.34-metre-wide, 2.45-metre-high building.

What the current configurator identifies as included

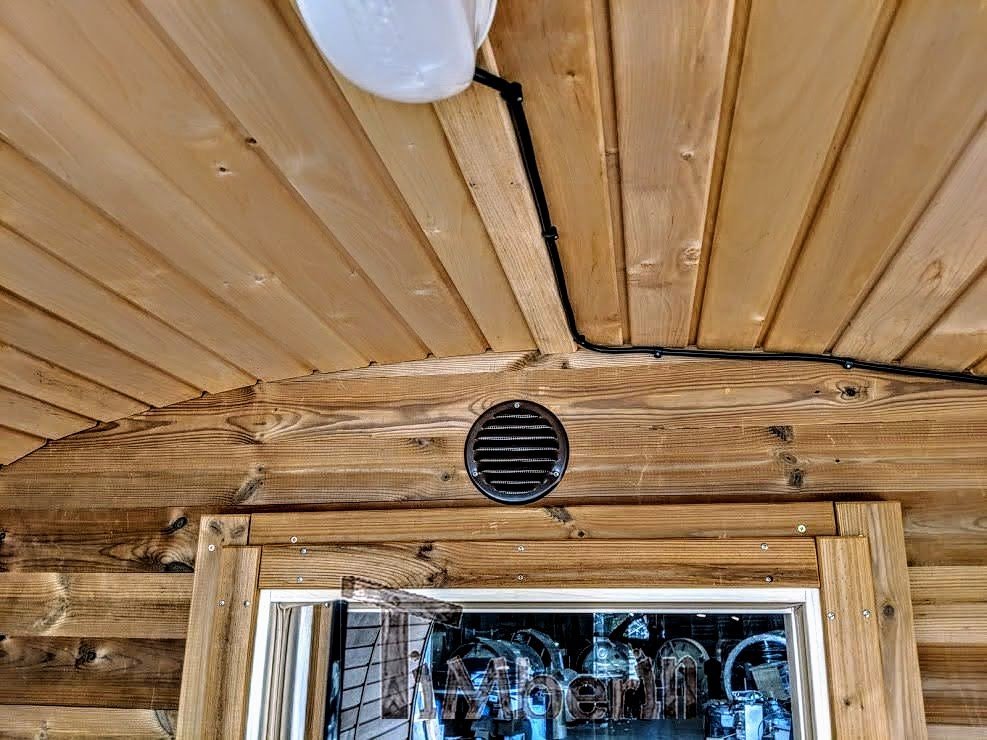
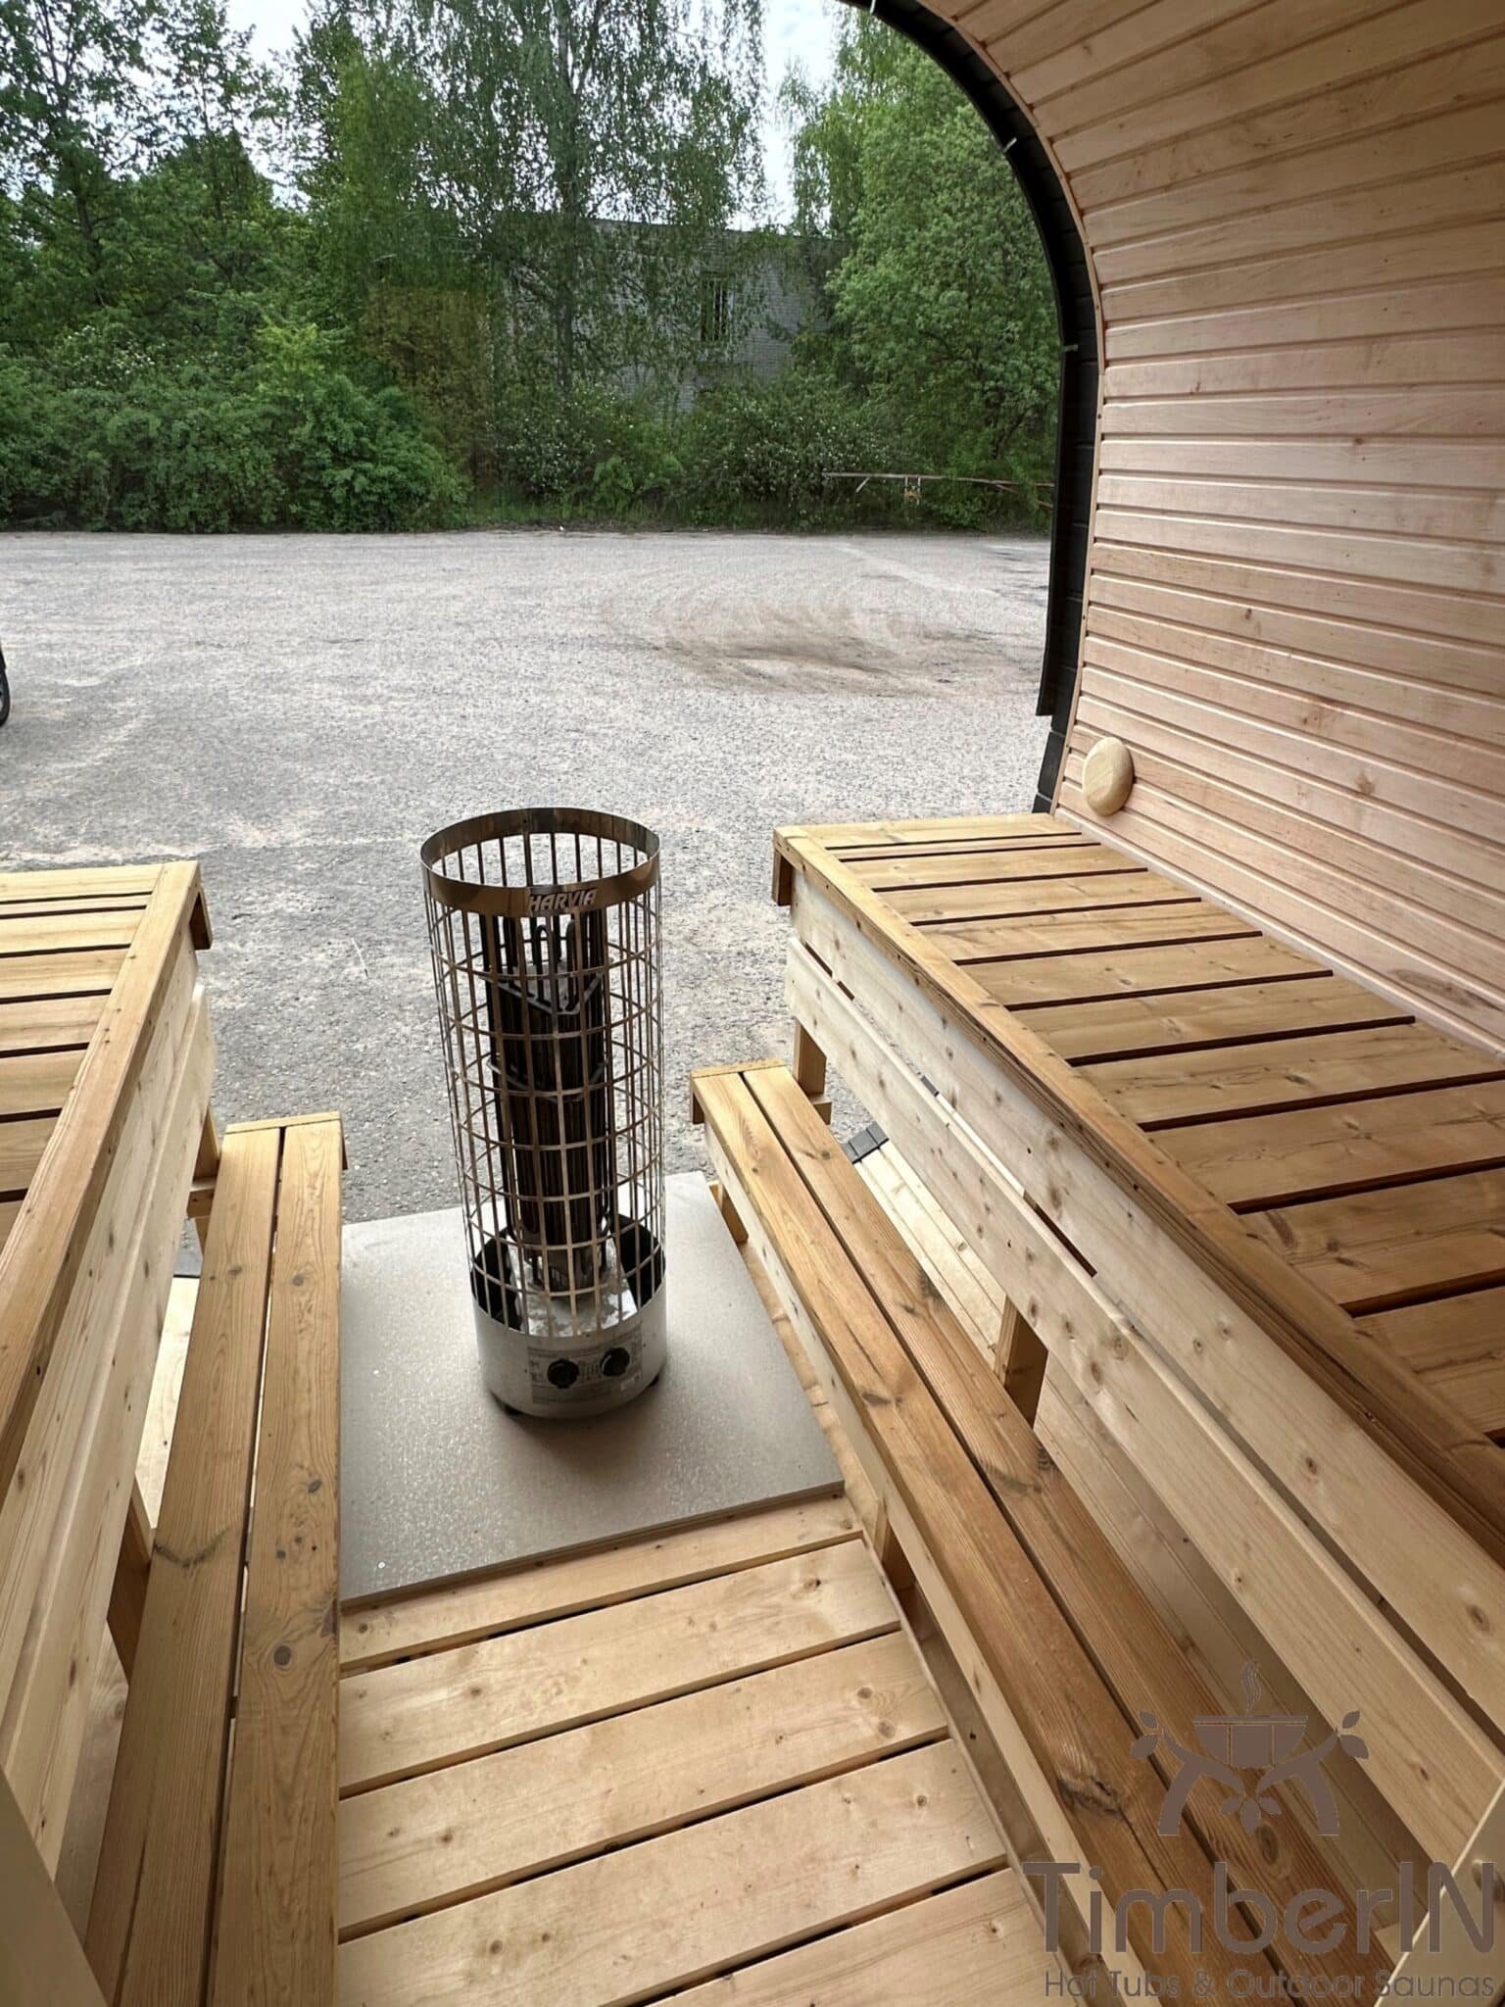
Already included: (1) Wooden side entrance door; (2) Benches in "U" form; (3) Ventilation

Included equipment is valuable because it establishes a usable baseline. Displayed builds may contain additional systems, so the accepted quotation should repeat every included item.

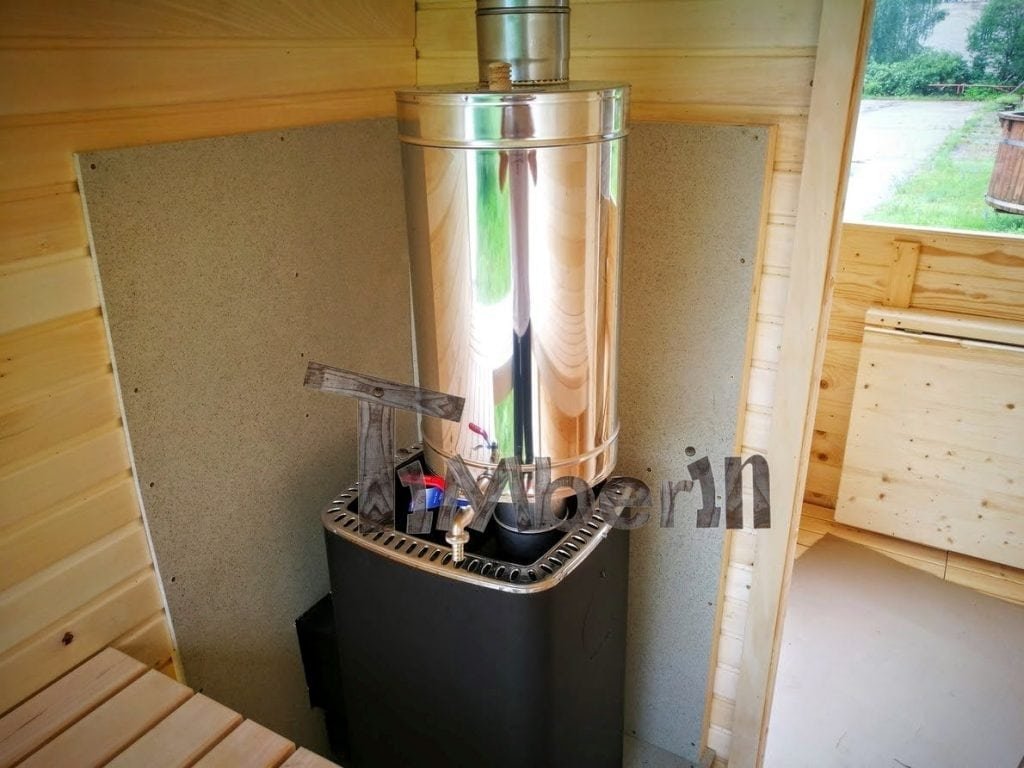
Wood burning Harvia heaters

  • Recommended for 2 – 4 meter sauna room: Harvia M3 + chimney (already included)
  • Recommended for 2 – 4 meter sauna room: Harvia M3 SL + chimney (logs loaded from outside instead of inside)
  • Recommended for 4 – 5 meter sauna room: Harvia 20 PRO + chimney
  • Recommended for 4 – 5 meter sauna room: Harvia 20 SL + chimney (logs loaded from outside instead of inside)
  • Need different wood burning stove? Contact us!

Advantages: Harvia wood-burning heaters provide the traditional fire-and-stone sauna experience. M3 suits the smaller listed rooms, while 20 PRO serves the larger range; SL versions move log loading outside, keeping bark and ash out of the hot room.

Electric Harvia heaters

  • Recommended for 2 – 3 meter sauna room: Cilindro 9 kW (PC90) with an integrated control unit (already included)
  • Recommended for 4 meter sauna room: Cilindro 11 kW (PC110XE) including a separate control unit
  • Need different electric stove? Contact us!

Advantages: A Cilindro electric heater offers repeatable thermostat control, no indoor fuel storage and a straightforward start-up routine. The listed 9 or 11 kW choices allow output to follow the actual heated sauna-room volume.

Thermal insulation

  • For sauna 2 – 3 m. of length: complete insulation + decorative wood panelling (due to technical reasons, recommended for factory assembled saunas)
  • For sauna 4 – 5 m. of length: complete insulation + decorative wood panelling (due to technical reasons, recommended for factory assembled saunas)

Advantages: Insulating the sauna envelope reduces heat loss, improves winter recovery and makes temperature more stable between the heater and benches; decorative internal panelling also protects the insulated build-up.

Configuration

  • Dressing room 1 m (included in total sauna`s length)
  • Dressing room 1.5 m (included in total sauna`s length)
  • Glass door between sauna and dressing rooms
  • Custom configuration needed? Please send us your sketch

Advantages: A dressing room creates a dry transition area, a canopy provides shelter outside, and side-entry or U-bench layouts can make the sauna work with a particular view and garden approach.

Accessories

  • Stainless steel water tank for wood burning heaters (steam effect)
  • Electric installation. Few LED lights under the benches (sauna area)
  • 2 Harvia lamps above the entrance door (both sides)
  • Wooden fence in front of heater

Advantages: Heat-rated LED or Harvia lighting improves safe use after dark, a correctly matched water tank can provide warm water with a wood heater, and a timber heater fence creates a clear physical boundary around hot surfaces.

Window type


  • 2 small windows
  • Panoramic window (glass area 50%)
  • Panoramic window (glass area 100%)
  • An additional window in dressing room needed? Please inform us separately

Advantages: More glazing opens the hot room to the landscape, brings daylight to the benches and makes a compact sauna feel less enclosed.

Roof colour

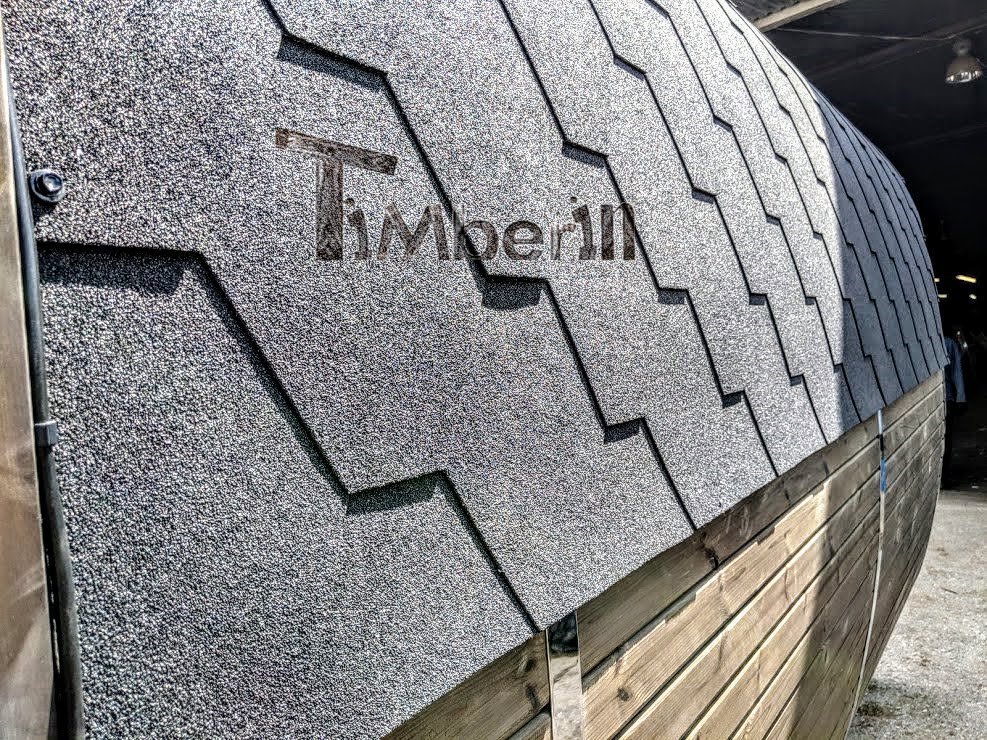
  • Black tiles
  • Brown tiles
  • Green tiles

Advantages: Roof colour lets the sauna sit deliberately within the garden scheme without changing the room plan or bathing experience.

Square walls do not remove the need for volume matching

The technical sheet recommends heaters by room length, but the final hot-room cubic metres still change with partitions, insulation and glass. A 2-metre U-bench room and a 5-metre divided hospitality sauna should not share a warm-up claim. Use the final drawing and Harvia manual, then commission with intended ventilation. If rapid private use matters, a smaller insulated room is a better answer than a 20-series stove in an oversized shell.

Use the length to improve the room, not merely enlarge it

Compare internal plans and bench dimensions at each length, deciding whether bathers will sit, recline or need a changing threshold. Size the heater for the actual hot room and glazing package, particularly if the longest shell is divided. Prepare a continuous level base, direct water away from the perimeter and confirm delivery turns and overhead clearances. Door and window orientation should protect privacy and make the best use of the garden. Coordinate ventilation, electrical or chimney routes and service access before the order is frozen.

Before production: TimberIN products are individually made, so published measurements are approximate. Confirm the selected live variation, final dimensions, included equipment, service requirements, delivery method and any critical tolerances in the accepted written quotation. Photographs may show optional equipment.

Questions about TimberIN Nordic Square Barrel™

What woodtype choices are shown for TimberIN Nordic Square Barrel™?

Woodtype choices currently shown are Spruce; Thermo Wood. Availability and valid combinations are controlled by the live configurator and confirmed in the final written order.

Does the displayed price include every option for TimberIN Nordic Square Barrel™?

Not necessarily. The displayed amount follows the current base or selected configuration. Size, material, heater, equipment, delivery and installation choices can change the total; the basket, quotation or written order is the final commercial record.

What should be confirmed before delivery of TimberIN Nordic Square Barrel™?

Choose the length or model around normal occupancy, bench arrangement and whether a changing or covered entrance space is needed. Confirm the heating package, electrical or flue route, ventilation and safe clearances for the selected room volume. Check base, delivery access, door and glazing orientation, drainage around the building and local siting requirements. Final dimensions, included equipment and site responsibilities should be confirmed before production or dispatch.

Technical sheets and 3D visualizations

*Quick hint: please click on the icon to expand the view

3d Expand

powered by Advanced iFrame

Need more ideas? Take a look at our Pinterest board here

powered by Advanced iFrame

powered by Advanced iFrame

powered by Advanced iFrame

1 review for TimberIN Nordic Square Barrel™

Powered byCusRev
5.0
Based on 1 review
5
100
100%
4
0%
3
0%
2
0%
1
0%

Customer Images

Image #1 from Chrystelle

Chrystelle

Many thanks for this outdoor sauna, it is very nice, cozy and very warm.

(0) (0)
Image #1 from Chrystelle
1-1 of 1 review
  1. Many thanks for this outdoor sauna, it is very nice, cozy and very warm.

    Image #1 from Chrystelle
    (0) (0)
Add a review
You must be logged in to post a review Log In

Already included

Please select below

Wood burning Harvia heaters

**Sauna room = area excluding dressing room or canopy (if any)

Electric Harvia heaters

**Sauna room = area excluding dressing room or canopy (if any)

Thermal insulation

Configuration

Please select below

Accessories

Please select below

Window type

Please select below

Roof colour

Please select below

Curbside delivery

Please select below