






















Product Description
A tall compact sauna for one or two people · Made-to-order outdoor sauna
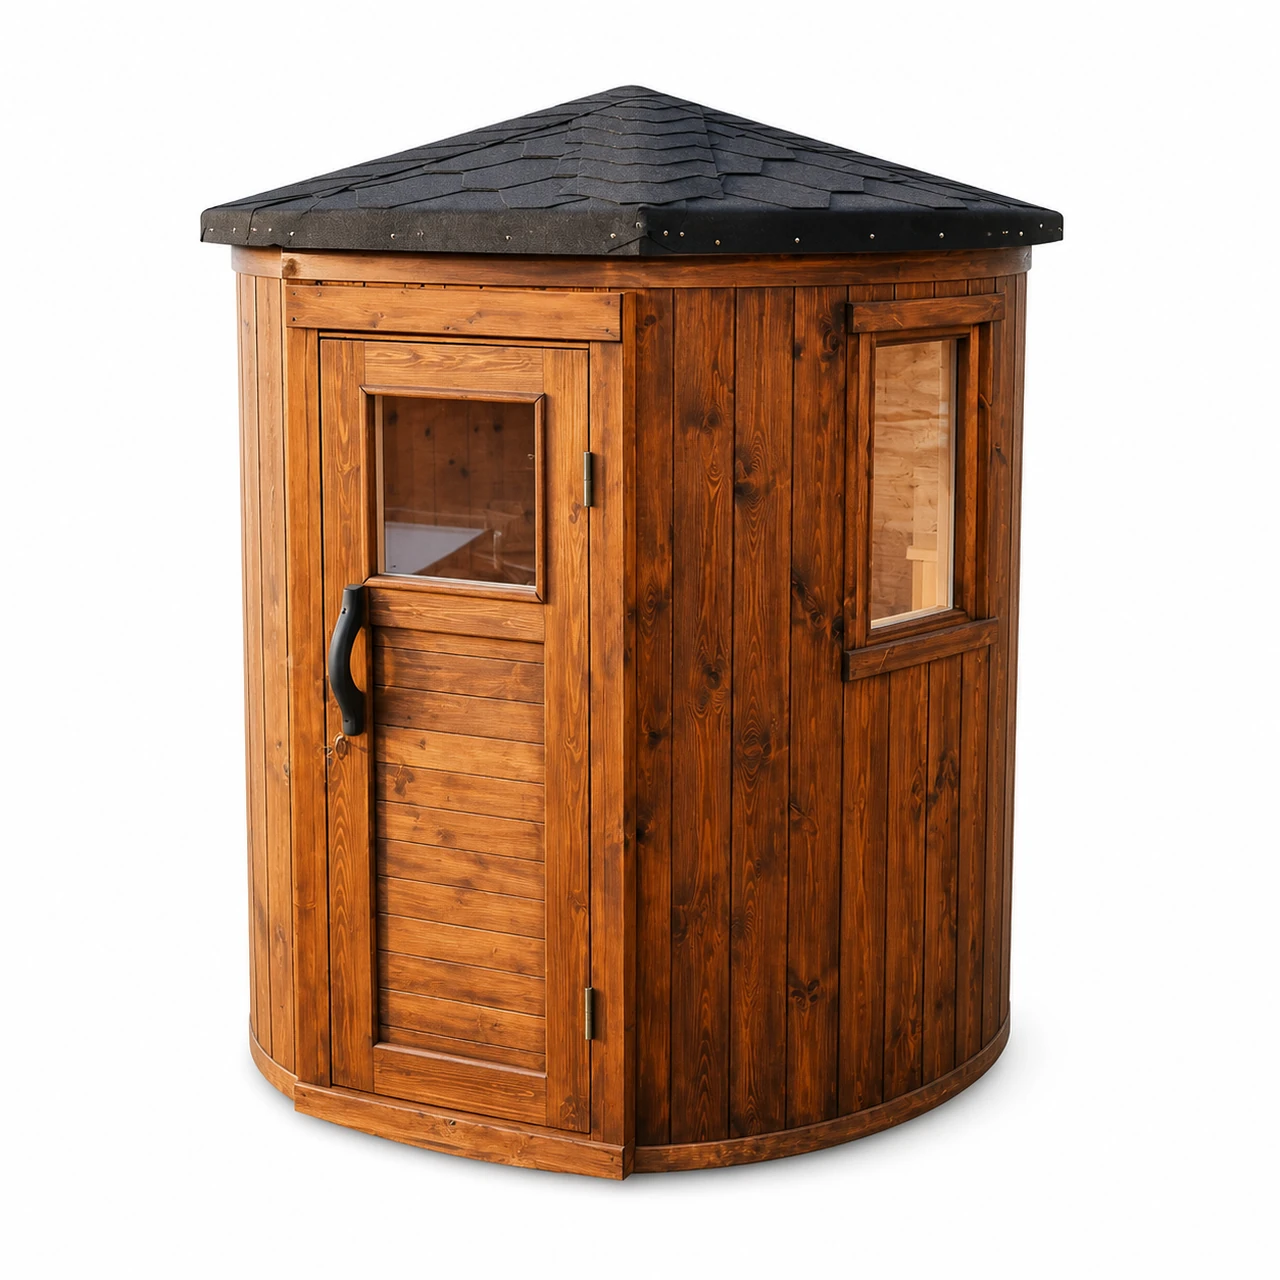

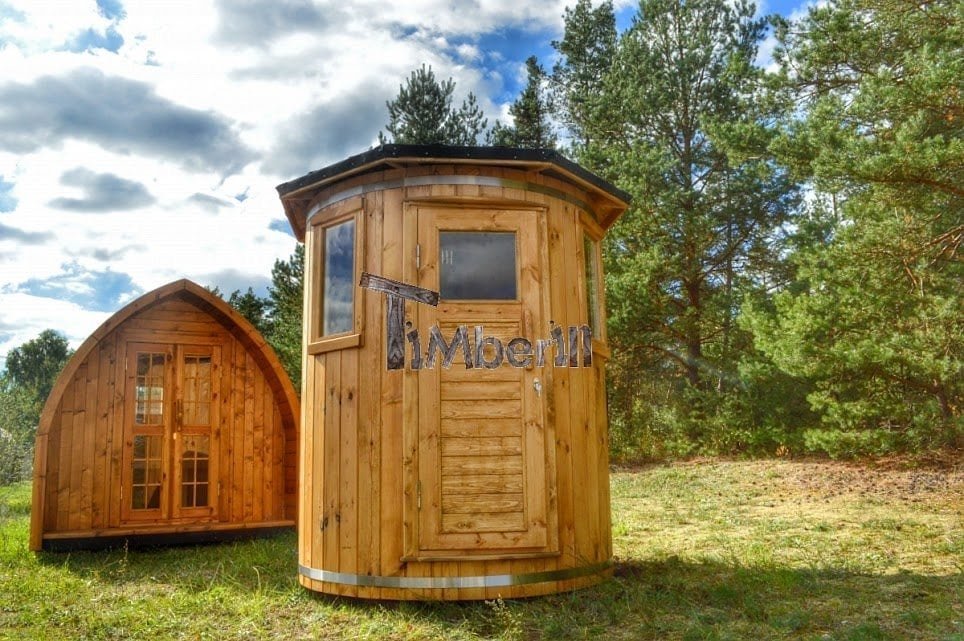

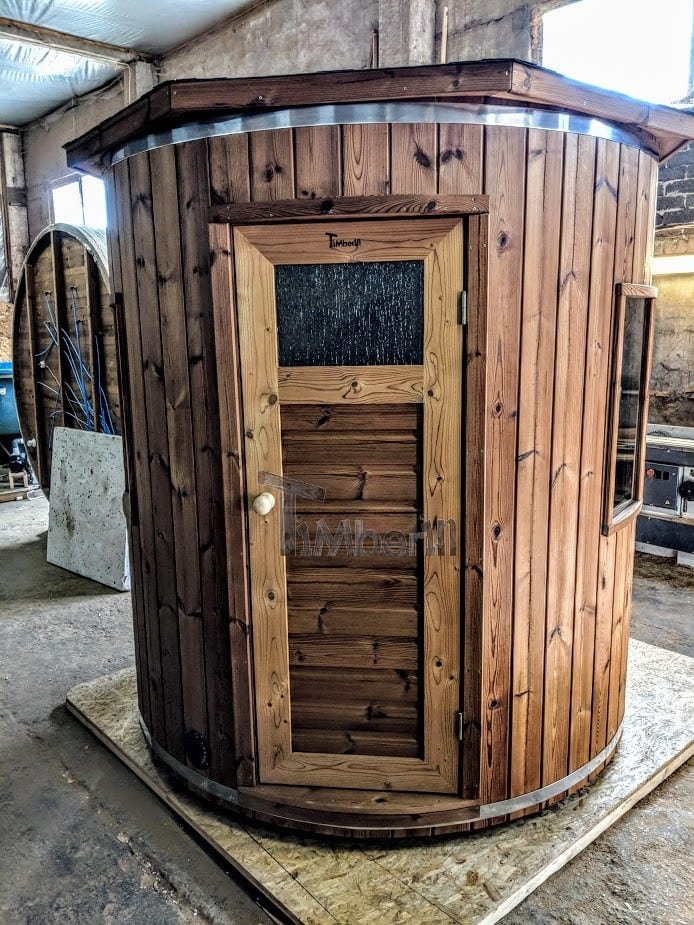
TimberIN Nordic Vertical™: vertical volume when ground footprint is the constraint
Compact on the ground, intentionally generous in height
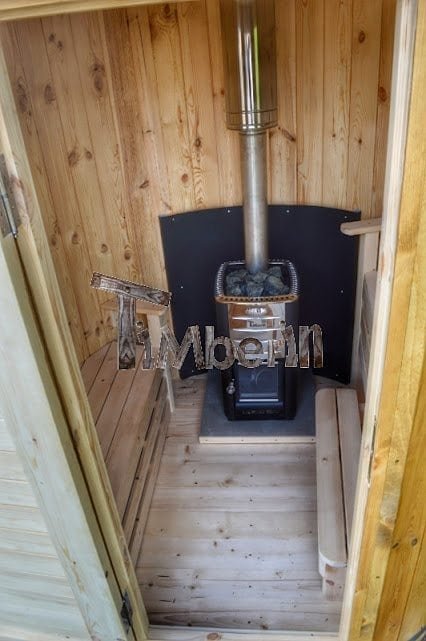

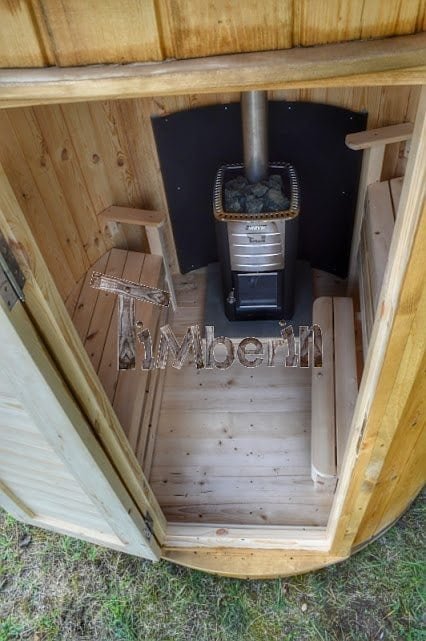

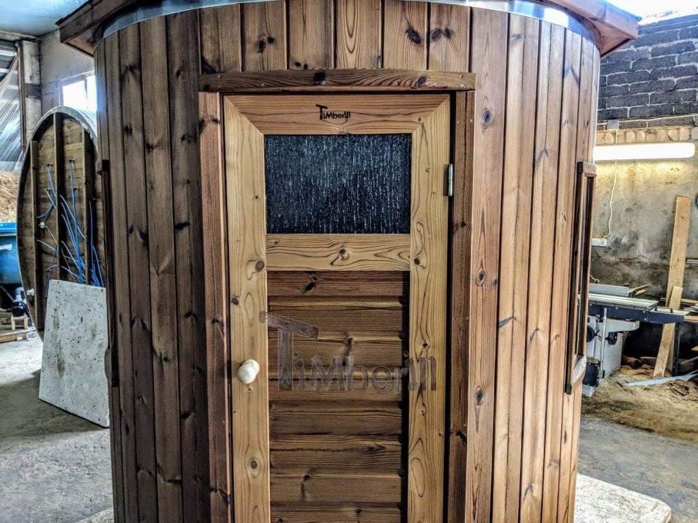
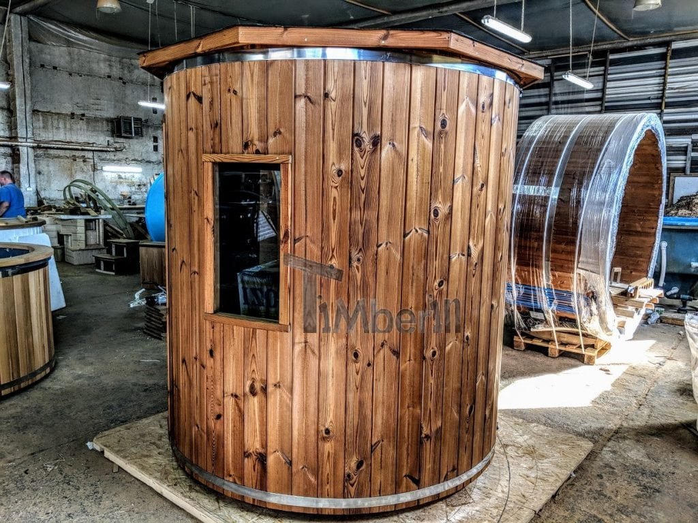

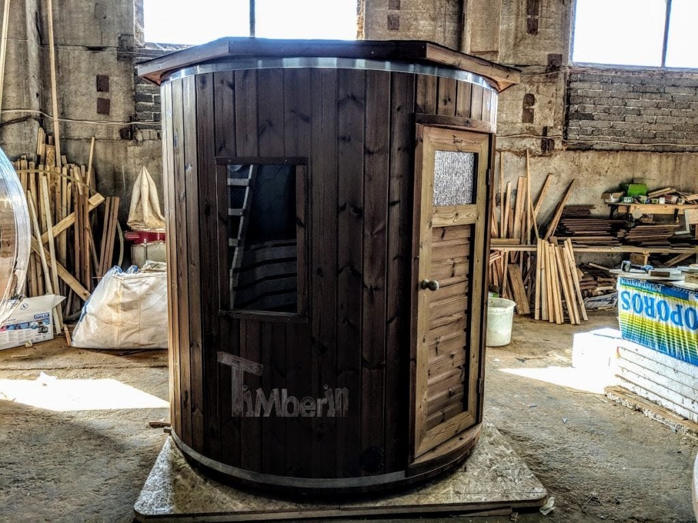

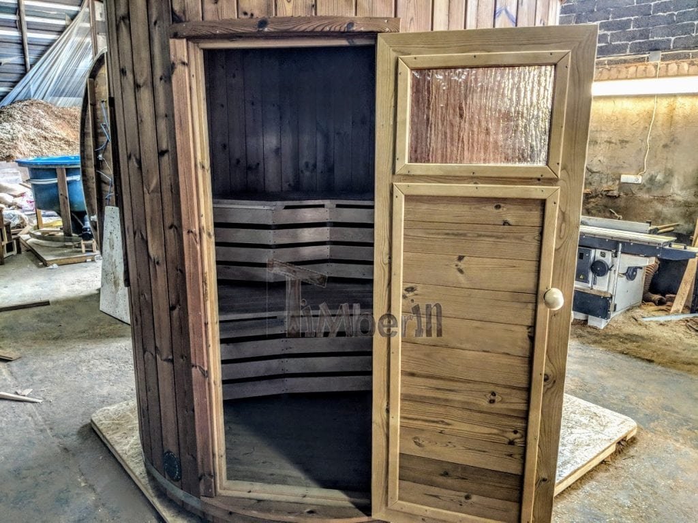
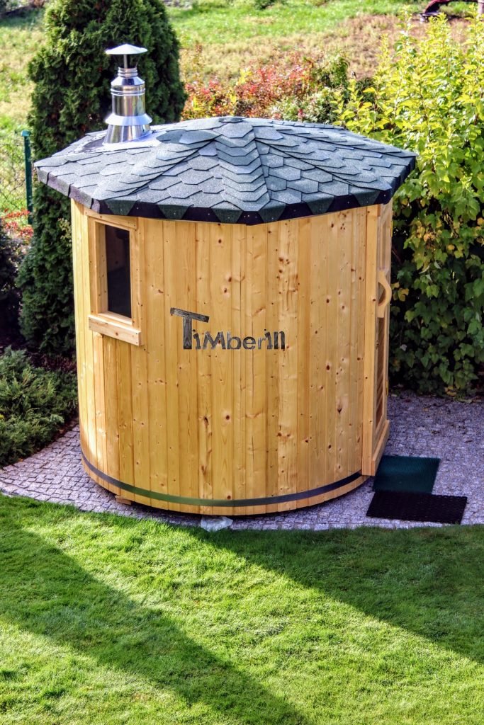
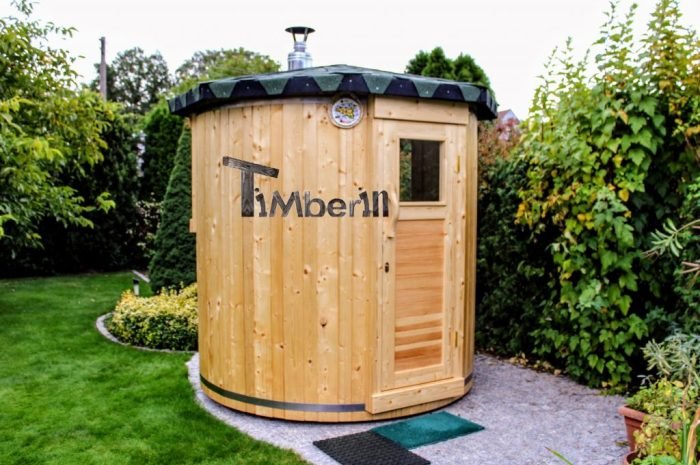
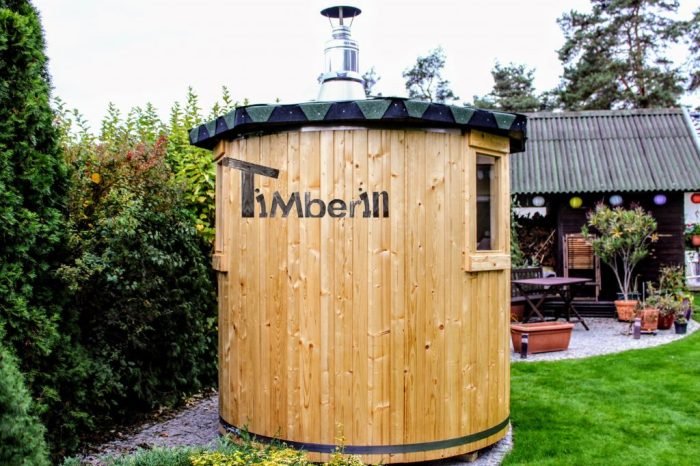

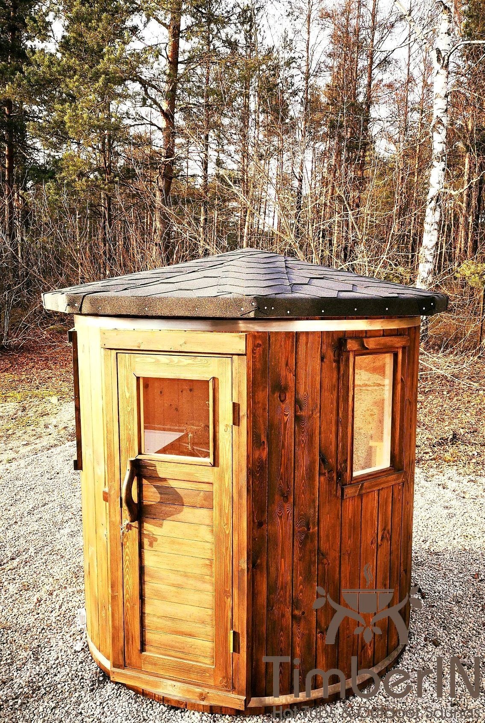

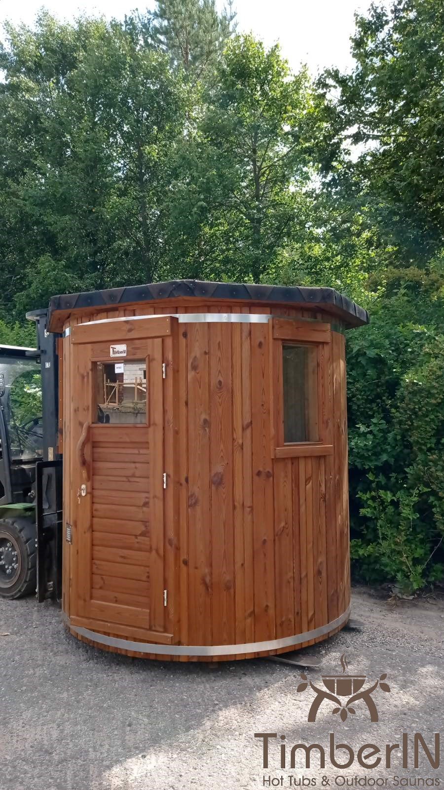
The vertical concept concentrates the sauna within a small circular footprint and uses height to create a distinctive interior. It is best understood as a private one- or two-person room rather than a miniature family cabin. Moving from 1800 to 2000 mm diameter adds useful shoulder and bench room but also changes heated volume and external scale. Spruce keeps the upright shell pale and traditional; Thermowood produces a deeper tone. Window and door positions have a large effect in a small room and should be confirmed with the bench and heater, not independently.
A narrow garden footprint built upward
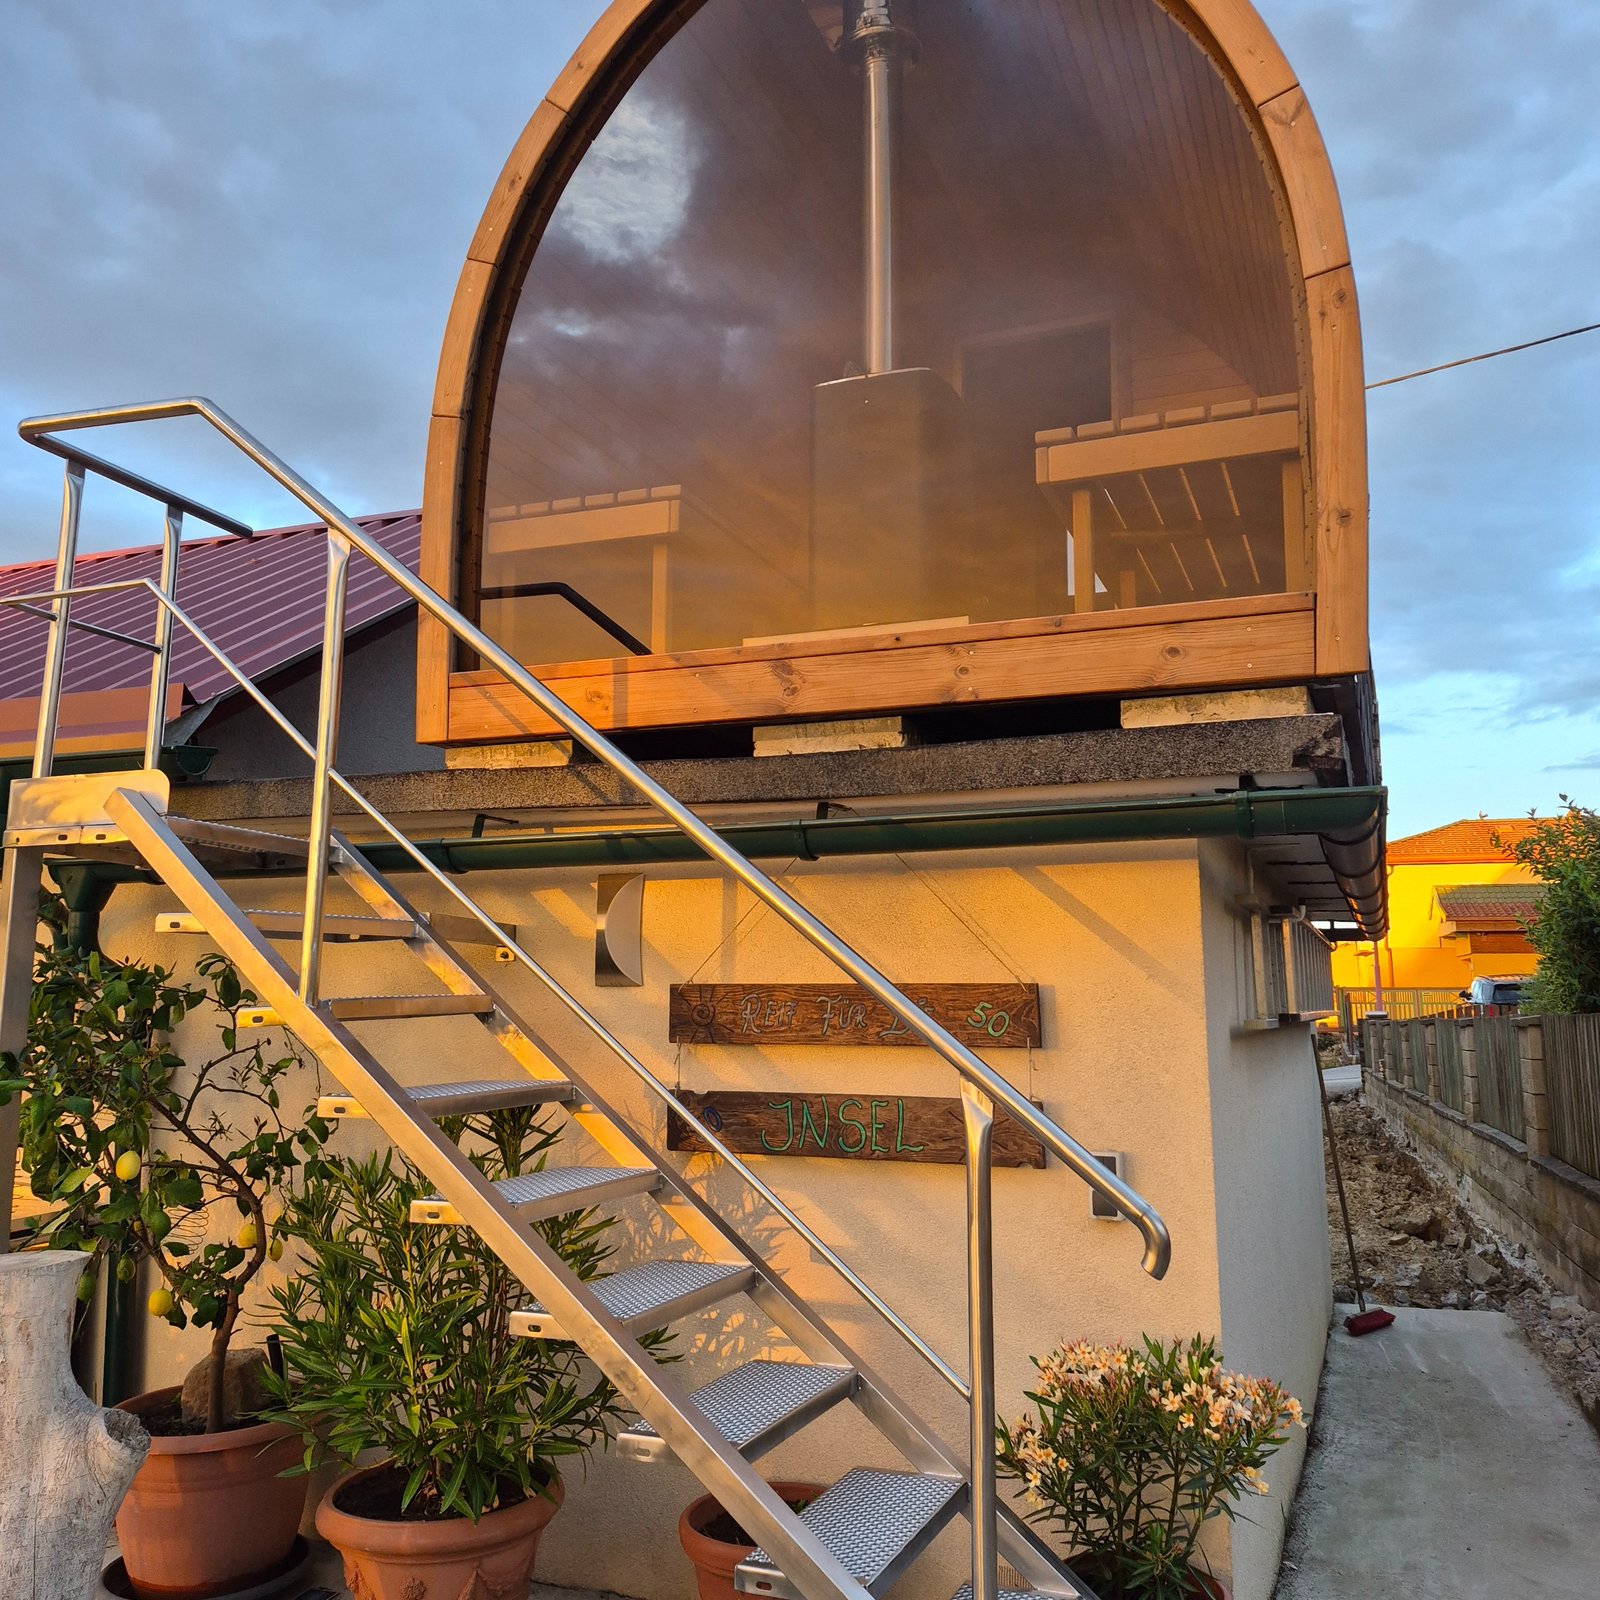
Nordic Vertical is for sites where width is constrained. The technical sheet gives two real body sizes: approximately 1,760 mm internal/1,810 mm external diameter or 1,960/2,010 mm, both around 2,600 mm high before a 500 mm chimney extension. The stated occupancy is 2–4 and weight about 700–900 kg. Live 3–5 metre length labels should be reconciled with the product-specific drawing, because the technical sheet’s delivered envelope also shows a compact 1,620 mm reference length.
| Occupancy | 2–4 people |
|---|---|
| Small diameter | Approximately 1,760 mm inside; 1,810 mm outside |
| Large diameter | Approximately 1,960 mm inside; 2,010 mm outside |
| Body/chimney height | Approximately 2,600 mm body plus 500 mm chimney |
| Dry weight | Approximately 700–900 kg |
| Classic benches | Approximately 400–500 mm wide |
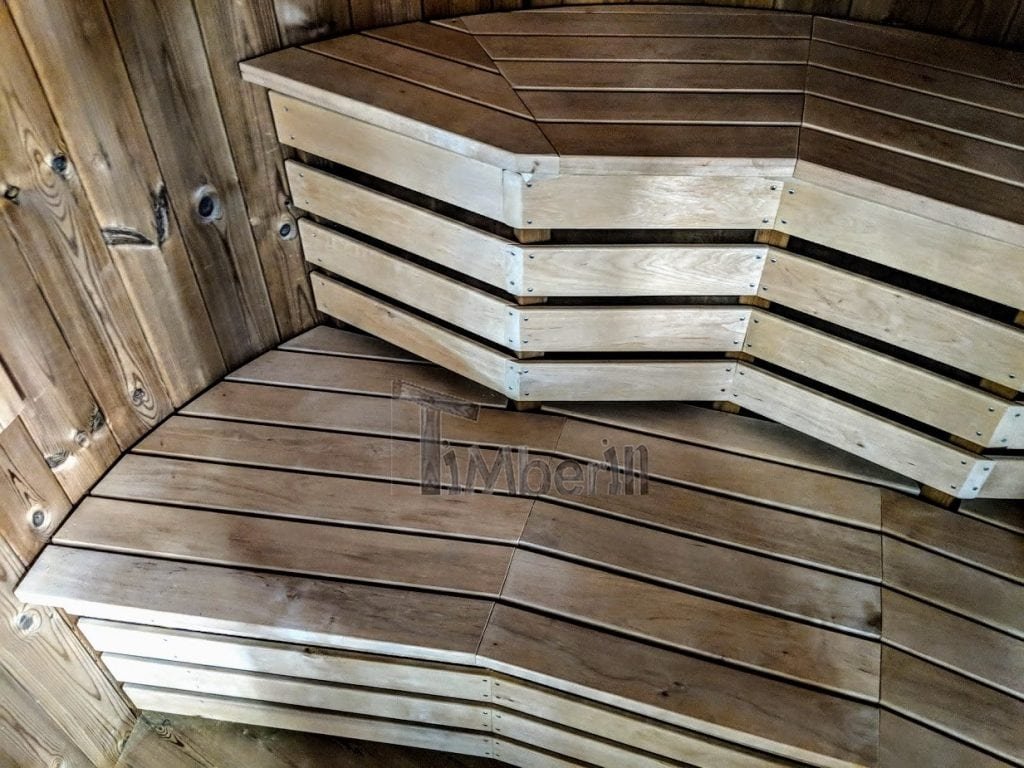

| Curved-bench layout | Upper bench about 1,600 × 450 mm; lower about 1,900 × 450 mm |
| Heaters | Harvia M3/M3 SL wood-fired or Vega 8 kW electric |
Diameter and bench geometry matter more than headline length
Choose the 1,760 mm interior where every centimetre of garden width matters and two regular users are normal. The 1,960 mm interior gives more shoulder room and a stronger four-person case. Classic opposing benches are simple and flexible; the modern curved/two-level layout creates a more ergonomic heat gradient and a specific seating pattern. M3 provides inside-loaded wood heat, M3 SL outside loading, and Vega 8 kW electric control. Confirm how the live 3–5 metre selection maps to the final body before ordering.
| Decision | Choices currently selectable |
|---|---|
| Length | 3000 mm · 4000 mm · 5000 mm |
| Inner diameter | 1800 mm · 2000 mm |
| Woodtype | Spruce · Thermo Wood |
The tall room makes bench-level commissioning important
Warm air rises, so a Vertical sauna should be judged at the intended upper-bench level, not at the floor. The sheet offers M3/M3 SL or Vega 8 kW but no fixed minutes. Diameter, insulation, door use and the final live length affect cubic volume. Commission with sensors in the approved location and ventilation open. If two-person speed matters, select the smaller diameter and insulated shell rather than relying on a larger unapproved heater.
Check height, stability and real sitting space
Confirm the complete external height against branches, eaves, overhead cables, lifting routes and local siting rules. Provide a level base that resists movement and drains away from the circular footprint. Compare internal bench dimensions in both diameters with the intended users, allowing safe clearances around the heater. The final electrical or chimney route, ventilation openings, door swing and window should be shown together on the approved plan. Preserve access around the shell for treating timber and inspecting the base rather than squeezing it into an unserviceable gap.
Before production: TimberIN products are individually made, so published measurements are approximate. Confirm the selected live variation, final dimensions, included equipment, service requirements, delivery method and any critical tolerances in the accepted written quotation. Photographs may show optional equipment.
Questions about TimberIN Nordic Vertical™
What length choices are shown for TimberIN Nordic Vertical™?
Length choices currently shown are 3000 mm; 4000 mm; 5000 mm. Availability and valid combinations are controlled by the live configurator and confirmed in the final written order.
Does the displayed price include every option for TimberIN Nordic Vertical™?
Not necessarily. The displayed amount follows the current base or selected configuration. Size, material, heater, equipment, delivery and installation choices can change the total; the basket, quotation or written order is the final commercial record.
What should be confirmed before delivery of TimberIN Nordic Vertical™?
Choose the length or model around normal occupancy, bench arrangement and whether a changing or covered entrance space is needed. Confirm the heating package, electrical or flue route, ventilation and safe clearances for the selected room volume. Check base, delivery access, door and glazing orientation, drainage around the building and local siting requirements. Final dimensions, included equipment and site responsibilities should be confirmed before production or dispatch.


Reviews
There are no reviews yet