

Square Hot Tubs: Models, Seating and UK Installation Guide
A square hot tub can align neatly with a terrace, garden room or architectural corner, but its straight outside edges do not guarantee more usable space. Comfort depends on the internal shell, seat shape, footwell, water depth and heater position. The final project also needs access around the sides, a suitable base and service routes that remain reachable after landscaping.
This guide compares square and round layouts, wood-fired heater positions, shell materials, seating, jets, covers, foundations, delivery and full project cost. The current TimberIN square models appear below with live product details.
Square-tub rule: compare the dimensioned interior and installed service envelope, not just the clean exterior footprint.
How to choose a square hot tub
Start with normal users and posture. Request the internal length, width, bench dimensions, waterline, depth and footwell, then mark where the heater, steps and controls sit. A nominal six- or eight-person model may describe close social capacity rather than equally relaxed adult positions.
Next draw the complete installation. Add the external heater or integrated stove section, chimney, cover movement, steps, pumps, filters and service clearances. A square body that fits between two walls can still be impossible to maintain if the removable panel faces the wall.
Current square hot-tub models
The live category below shows current square models. Open a product to confirm its available dimensions, internal layout, heater arrangements, shell and cladding, included equipment, options and starting price. Product names do not replace the final configured specification.
-
Square model
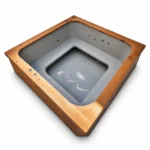
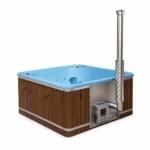
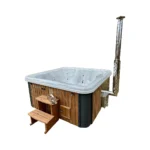
 Square Wood Fired Hot Tub – TimberIN Nordic Square™ (160–220 cm)From: €2,934
 -
8-person modelLarge 8 Person Wood Fired Hot Tub – TimberIN Nordic Elite™ SquareFrom: €4,397
-
Acrylic luxuryTimberIN Nordic Square™ Acrylic Hot Tub – External or Integrated Wood Stove (Luxury Marble Edition)From: €6,957
Square and round hot tubs use space differently
| Decision | Square tub | Round tub |
|---|---|---|
| Garden alignment | Straight edges can follow decking, paving or a corner | Curved perimeter can soften a freestanding garden position |
| Seating | Can create defined sides, corners or moulded positions | Supports continuous social seating around one centre |
| Footwell | May provide a broad central area but corners do not always add legroom | Often distributes legs radially toward the centre |
| Cover | Needs a correctly fitted square cover and planned folding direction | Needs a correctly sized round cover and suitable storage |
| Service access | Sides can face walls or built-in surrounds | Curved cladding may need access around more of the perimeter |
Neither shape is inherently more comfortable. Compare exact interiors and siting. The round hot-tub guide provides the alternative decision path.
Corners do not automatically create four premium seats
A corner may be a seat, a transition between benches, a heater zone or part of the footwell. Ask for section drawings and photographs with the waterline shown. Consider users of different heights, entry point, knees and the space occupied by jets or suction fittings. A larger external measurement can hide thick walls or insulation.
External and integrated wood heaters change the square plan
An external heater preserves the complete internal square but adds connecting pipes and a stove beside the tub. An integrated heater keeps a compact combined outline but uses one part of the body and changes seating. Both need a safe firebox direction, approved chimney, clearances, ash route and access while bathers move around the tub.
Establish the required water level and circulation before lighting. Never dry-fire, obstruct required flow or drain while the stove remains hot. Use the heater guide to compare arrangements.
Electric and hybrid square tubs need a complete load schedule
Electric heating can suit regular scheduled use, while an approved hybrid configuration may combine wood heat with electric support. Add the heater, pumps, filtration, lights, bubbles, jets and controls to obtain the complete connected load. A competent electrician should assess supply, protection and cable route before landscaping is fixed.
Water volume controls heat demand and filled load
Do not estimate volume from external length and width. Moulded seats, rounded internal corners, wall thickness and the waterline change the real figure. Request the operating volume for the selected size. That number informs heater comparison, foundation load, filtration, treatment and drain-down.
Heating time cannot be fixed from shape alone. Starting and target temperature, useful heater output, insulation, cover, wind and circulation all matter. Compare evidence for the exact square model under stated conditions; a larger nominal stove does not prove that more heat reaches the water.
Shell material and timber exterior are separate choices
Square models may use a moulded acrylic, fibreglass or polypropylene water-retaining body with timber cladding. The liner controls seating, cleaning and water contact; the exterior controls much of the visible appearance. Ask which material performs each role and what warranty and maintenance apply.
Spruce, larch, thermally modified timber or another available exterior can change colour, texture and price without changing the shell beneath. Only the live product configurator and written order confirm current combinations.
Jets should be positioned for actual users
Hydromassage jets add water pumps and pipework; air systems add bubbles. In a shaped shell, outlets may target particular seats. Compare their height and direction with the people who will use them. Also plan pump noise, access, cleaning and complete winter drainage. More jets are not automatically more useful.
Built-in and sunken installations must remain serviceable
Straight edges tempt buyers to build a square tub tightly into decking or paving. First identify every panel, drain, pump, filter, valve, electrical box, heater connection and lifting route. Provide removable access large enough for parts, not only a hand. Keep ventilation and timber drying paths open.
A recess also changes water and user safety. Plan surface drainage, non-slip entry, edge protection and a route for removing the tub if major service is required. The sunken hot-tub guide covers those interfaces.
Foundation load is not reduced by a tidy footprint
Obtain empty weight, operating water volume and required support pattern, then add bathers, heater, steps and accessories. One litre of water weighs about one kilogram. The base must remain level and stable under the complete load; an existing deck or patio needs assessment rather than visual approval.
Delivery needs the diagonal and the final turn
Square products can be awkward at gates and corners because rotating them increases the swept width. Measure packed length, width, height and weight, then map gates, turns, slopes, walls, eaves and cables. Agree freight, unloading, crane or lifting and final placement before production.
Plan cover handling before placing walls or screens
A fitted insulated cover helps manage debris and heat loss, but it needs somewhere to fold, lift or store. Confirm its sections, hinges, weight and lifting method. Keep it clear of the chimney and controls, and avoid carrying it across a wet route. If one side is against a wall, prove that the cover can still be removed without dragging it over the cladding.
Planning questions apply to the complete garden scheme
A freestanding domestic tub is not the same proposal as raised decking, a roofed enclosure, a large retaining structure or business accommodation. Boundaries, listed buildings and protected areas can also matter. Ask the local planning authority about the full project with dimensions rather than assuming the square tub alone determines permission.
Water care and winterisation depend on equipment
Retained shared water normally needs compatible filtration, treatment, testing and cleaning. Shaped seats, jets and pipework add surfaces and low points. For winter, identify water in the heater, pipes, valves, pumps, filter housing, jets and air lines; draining only the visible shell is not enough.
Compare complete square-tub cost
Price the configured dimensions, shell, cladding, heater, chimney, cover, steps, insulation, filtration and spa systems. Add delivery, lifting, foundation, drainage, electrical work, built-in surround and service hatches. A simple square exterior can produce a complex installation if access is designed after the finish.
Square hot-tub specification checklist
| Question | Evidence to request | Why it matters |
|---|---|---|
| Will everyone fit? | Internal plan, sections, waterline and seat dimensions | Exterior size and person label do not prove comfort |
| Where is the heater? | Stove, connections, chimney, guard and service clearances | Heating changes seating and installed footprint |
| What retains water? | Shell or vessel material and warranty | Cladding does not define the interior |
| How does the cover move? | Size, fold direction, weight and storage position | Walls and corners can block handling |
| Can it be serviced? | Every removable panel, component and extraction route | Tight surrounds can make maintenance impossible |
| Can it reach the base? | Packed dimensions, weight, route and lifting plan | Square corners increase the turning envelope |
Frequently asked questions
Are square hot tubs more spacious than round tubs?
Not automatically. Compare internal dimensions, benches, depth, footwell and heater intrusion. Straight outside edges can hide a shaped liner or thick wall.
Can a square hot tub be wood fired?
Yes. Current models may use external or integrated wood heaters. Compare seating, stove access, chimney, circulation and the complete installed footprint.
Can a square hot tub be built into decking?
It can when the structure supports the full load and drainage, ventilation, service panels and removal routes remain accessible. Design the surround from confirmed production drawings.
How many people fit in a square hot tub?
Use the model’s internal seat plan rather than a generic label. Adult size, posture, water depth, footwell and heater position determine comfortable everyday occupancy.
Do square hot tubs need a special cover?
They need a correctly sized cover approved for the model. Confirm insulation, fold direction, lifting, storage and clearance from walls, chimneys and controls.
Draw the inside and the service space
Share the intended users, site dimensions, access route, heater preference and whether the tub will remain freestanding or be built in. TimberIN can then identify compatible square models and document the configuration.

