
Wood-Fired Hot Tubs in London: Access and Installation Guide
Plan a wood-fired or electric hot tub for London with guidance on restricted access, lifting, neighbours, structural loads, privacy and full project cost.
These are configurable TimberIN models supplied from the manufacturer, not stock held at a claimed local branch. The useful local difference is the site: access, foundation, services, smoke considerations and delivery must be checked for the individual address.
In brief: Confirm the model, water volume, heater and complete operating footprint before approving the base or booking lifting equipment.
The London delivery route is part of the product specification
An enclosed rear garden may be large enough for a hot tub but inaccessible to the assembled shell. Measure front doors, internal passages, side returns, ceiling heights, corners, steps and the final opening. Photograph parking restrictions and note whether the route crosses shared or neighbouring property.
A crane lift over a building requires specialist planning, confirmed weight, street set-up and any necessary permissions. A tub that can be assembled differently may avoid the lift, but the quotation must identify who carries out and warrants that work.
Choose heat with the neighbours in the drawing
Wood-fired heat can be appealing for occasional soaking, yet smoke, chimney position, fuel and ash are significant on a close urban plot. Check smoke-control, planning, leasehold and nuisance questions for the exact address. The approved flue must be considered against nearby windows and rooflines.
Electric heating avoids combustion but is not automatically a domestic-plug installation. A competent electrician must assess the heater, pumps, filtration, jets, controls and existing property loads. Long or concealed cable routes should be designed before landscaping.
A small tub still creates a large filled load
Obtain the water volume and support drawing for the selected shell. Roof terraces, decks, basements and raised platforms require project-specific structural advice; the seller cannot certify an existing structure from a photograph. Keep drainage away from foundations and neighbouring land.
Leave service access to valves, heater connections, pumps and cladding. A fully recessed design may look tidy while making a small repair destructive. The in-ground guide explains why removable access is essential.
Plan privacy without sealing the equipment in
Screening, planting and acoustic decisions belong in the complete footprint. Do not place combustible screens close to the stove or block pump ventilation. Check night-time sightlines and the sound of jets or filtration near bedroom windows.
What a credible London quotation contains
- Exact shell, liner or timber construction and operating water volume
- Heater, cover, insulation, filtration and selected jet systems
- Packed dimensions, unloading point and lift or carry responsibility
- Work excluded for the base, electrical supply, chimney and drainage
- Commissioning, water-care documents and warranty route
TimberIN supplies London from its European manufacturing operation and does not present this as a local showroom page. Send measured access and site evidence so the delivered project can be priced honestly.
Hot-tub models available for project comparison
Open each model to check its current sizes, water volume, heater positions and selectable equipment. Final availability and delivered cost are confirmed for the chosen configuration.
-
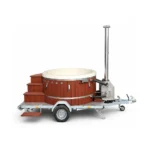
Trailer model
 Mobile Wood Fired Hot Tub on Trailer – TimberIN Nordic Mobile™From: €5,797
 -
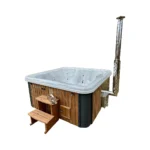
8-person modelLarge 8 Person Wood Fired Hot Tub – TimberIN Nordic Elite™ SquareFrom: €4,397
-
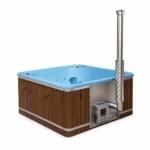
Acrylic luxuryTimberIN Nordic Square™ Acrylic Hot Tub – External or Integrated Wood Stove (Luxury Marble Edition)From: €6,957
-
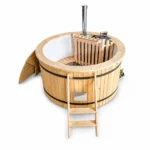
Product on saleSave up to 17%Affordable Wooden Hot Tub for Your Garden – TimberIN Nordic Value™From: €3,269From: €2,931
Price the product and the route together
Send the postcode, normal occupancy, heater preference, site photographs and the narrowest delivery measurements.

