
Outdoor Saunas Cardiff: Garden Sauna Buying, Delivery and Installation Guide
An outdoor sauna in Cardiff should be planned around the garden layout, access route, foundation, drainage, Welsh planning checks, weather exposure and heater choice before the final model is selected. City terraces, suburban gardens, coastal exposure, narrow side passages, rear lanes, existing patios and overlooked plots can all affect the best sauna design.
TimberIN outdoor saunas are available as traditional barrel saunas, pod saunas, square-barrel models, modern cabins, mobile saunas and combined sauna-and-hot-tub installations. Depending on the selected model, heating can be electric or wood-fired, and the sauna may be supplied assembled, in modules or as a flat-pack solution.
This Cardiff guide explains how to compare real capacity, bench comfort, heater sizing, foundations, drainage, Welsh permitted-development checks, restricted access, unloading, installation, maintenance and full project cost before ordering a garden sauna.
Best buying principle: check the Cardiff site, Welsh planning position, foundation, water run-off and delivery route first, then choose the sauna shape and heater that fit those confirmed limits.
-
 Pod DesignTimberIN Nordic Pod™ CustomFrom: €4,435
 -
 Barrel DesignTimberIN Nordic Barrel™ ClassicFrom: €4,209
 -
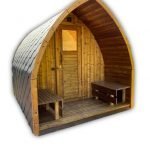 Best Seller! 15 % OFFTimberIN Nordic Pod™ Porch
From: €6,106From: €5,131 -
 Square designTimberIN Nordic Square Barrel™From: €6,208
 -
 Vertical DesignTimberIN Nordic Vertical™From: €4,230
 -
 2 Person ModelTimberIN Nordic Terrace™ 160 ElectricFrom: €5,322
 -
 Hobbit StyleTimberIN Nordic Hobbiton™ GlassFrom: €7,531
 -
 NEW!TimberIN Nordic Oval™ TerraceFrom: €7,780
Outdoor saunas in Cardiff at a glance
| Decision | Cardiff-specific direction | Confirm before ordering |
|---|---|---|
| Garden access | Terraces, side passages, rear lanes and tight gates can determine the supply form. | Gate width, turns, steps, slopes, parking and lifting route. |
| Welsh planning position | Welsh outbuilding guidance should be checked rather than relying only on England-based advice. | Height, roof form, boundary, use and protected-property status. |
| Sauna design | Choose from internal comfort and site fit before appearance. | Barrel, pod, cube, cabin, vertical, mobile or 2-in-1. |
| Foundation | Existing patios, decks and compact gardens need careful support and drainage checks. | Load, level, support points, splash zones and finished height. |
| Heating | Electric is convenient; wood-fired adds flue and smoke planning. | Supply capacity, chimney route, fuel storage and neighbours. |
| Weather exposure | Rain, wind and coastal air around South Wales can affect maintenance. | Roof, lower timber, ventilation, fixings and water run-off. |
Modern outdoor sauna models for Cardiff gardens
Modern cube and cabin saunas can suit contemporary Cardiff gardens, renovated terraces and designed outdoor wellness spaces. Before choosing a large glazed model, confirm privacy, heater demand, delivery access, foundation size, Welsh planning position and final height.
-
 Modern StyleTimberIN Nordic Vista™From: €6,978
 -
 Module Design 2in1 ComboTimberIN Nordic Modular Spa™From: €4,735
 -
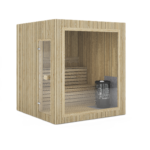 Modern CubeTimberIN Nordic Cube™From: €6,202
 -
 NEW!TimberIN Nordic Horizon™€9,584
 -
 NEW!TimberIN Nordic Oculus™€12,290
Mobile sauna models for Cardiff and South Wales projects
Mobile sauna models can suit events, wellness hire, retreats and flexible locations across Cardiff and South Wales. Check towing, parking, setup surface, flue safety, insurance, commercial procedures and any site-specific permission before use.
-
 Barrel DesignTimberIN Nordic Nomad™ Mobile Barrel SaunaFrom: €4,209
 -
 Square designTimberIN Nordic Square Mobile Sauna™From: €6,208
 -
 Pod DesignTimberIN Nordic Mobile Sauna Pod™From: €4,435
 -
 Barrel Design 2in1 ComboTimberIN Nordic Mobile Barrel Sauna & Hot Tub Combo™€15,898
 -
 Pod Design 2in1 ComboTimberIN Nordic Mobile Sauna Pod & Hot Tub Combo™€15,898
2-in-1 sauna and hot-tub models for larger outdoor spaces
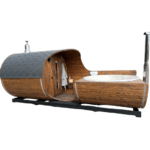
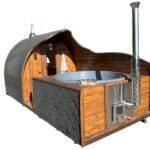
Combined sauna-and-hot-tub models create a larger outdoor-wellness installation. In Cardiff gardens they require careful planning for water weight, drainage, privacy, access, heating systems and maintenance.

Choosing the right sauna design for a Cardiff property
| Design | Why it can work | Cardiff planning point |
|---|---|---|
| Barrel sauna | Compact footprint and traditional timber appearance. | Check curved-wall bench space and access width. |
| Pod sauna | Distinctive Nordic form with possible porch. | Longer footprint and roof height should be measured. |
| Square-barrel sauna | More usable wall and bench geometry. | Requires more base space than compact barrels. |
| Cube sauna | Modern straight walls and panoramic glazing. | Privacy, glass heat loss and finished height matter. |
| Cabin sauna | Flexible benches, porch and changing-room options. | May create more planning and foundation questions. |
| Vertical sauna | Useful where footprint is limited. | Limited reclining and group capacity. |
| Mobile sauna | Flexible for events or temporary use. | Trailer, towing, parking and operating rules apply. |
| 2-in-1 model | Sauna and hot-water bathing in one installation. | More load, water, drainage and access requirements. |
For deeper design comparison, see barrel saunas, pod saunas, cube saunas and garden saunas.
Cardiff access survey: road, side passage and final base
Access should be checked before selecting an assembled sauna. Cardiff properties can involve narrow side passages, terraced routes, rear-lane access, parking limitations, garden steps, retaining edges, overhead cables or tight turns between buildings and fences.
| Access point | What to measure | Why it matters |
|---|---|---|
| Vehicle stopping place | Road width, kerbs, parking controls and safe unloading space. | Large deliveries need a realistic stopping point. |
| Side passage or rear lane | Clear width, height, turns and surface condition. | Long sections may not pass through tight corners. |
| Garden gate | Clear width, removable panels and overhead clearance. | Assembled saunas need much wider access. |
| Steps and slopes | Number of steps, gradient, surface and distance from vehicle. | Affects lifting equipment and manual handling. |
| Overhead obstacles | Branches, cables, balconies, eaves and garden structures. | Important for crane or telehandler planning. |
| Shared access | Permission, timing and neighbour coordination. | Prevents delivery-day disputes. |
| Final base | Clear working space around the installation. | Needed for placement, assembly and maintenance. |
Where access is restricted, modular or flat-pack delivery may be more practical than a factory-assembled sauna. Confirm the route and supply form before ordering.
Factory assembled, modular or flat-pack delivery
| Supply form | Advantages | Trade-offs |
|---|---|---|
| Factory assembled | Controlled build and less site work. | Needs wide access and suitable lifting equipment. |
| Large modules | Balances factory quality with restricted access. | Requires lifting, final joining and weather planning. |
| Flat pack | Can pass through narrower routes and enclosed gardens. | Needs more assembly time and skilled local work. |
| Mobile trailer | Can move between sites where allowed. | Towing, parking, setup and permissions matter. |
| Custom site assembly | Can solve awkward or enclosed gardens. | More planning, labour and programme complexity. |
Welsh planning and Building Regulations checks
Welsh Government guidance treats sauna cabins as one example of ancillary garden structures that can fall within outbuilding rules when the conditions are met. The exact answer still depends on the property, height, roof form, position, boundary, use and any local restrictions.
| Welsh check | Why it matters for a Cardiff sauna |
|---|---|
| Property type | Houses, flats, listed buildings and leasehold properties can have different constraints. |
| Height and roof form | Flat, pitched, barrel and pod roofs must be measured accurately from the finished base. |
| Boundary and position | Close-to-boundary placement and front/side gardens can affect permitted-development status. |
| Protected or listed setting | Conservation or listed status can require extra consent. |
| Use | Private domestic use is different from holiday-let, retreat or commercial use. |
| Building Regulations | Separate checks may apply to structures, services, flues and larger buildings. |
| Wood stove or chimney | Flue, smoke, air supply and fire-safety issues should be checked separately. |
Useful starting points include Welsh Government planning-permission guidance for outbuildings, Welsh Government Building Regulations guidance for outbuildings and Cardiff Council planning information.
Planning disclaimer: this page is general information, not legal, planning, building-control or insurance advice. Check the exact project with Cardiff Council, Building Control or a qualified planning professional before ordering when the position is uncertain.
Foundation options for Cardiff gardens
The sauna base must be level, stable and drained. Cardiff gardens can include existing patios, compact rear yards, raised decks, sloping plots and water-sensitive areas, so the foundation should be selected for the exact model and site.
| Base option | Potential use | Critical checks |
|---|---|---|
| Concrete slab | Permanent and heavier installations. | Level, dimensions, drainage, support points and finished height. |
| Engineered paving | Many domestic gardens, patios and yards. | Compacted sub-base and even support. |
| Ground screws and platform | Selected sloping or lower-excavation sites. | Professional layout, alignment and load calculation. |
| Engineered timber deck | Raised terraces and designed wellness spaces. | Load, deflection, moisture, ventilation and slip resistance. |
| Existing patio or yard | May reduce groundwork. | Condition, level, drainage and compatibility. |
| 2-in-1 or plunge base | Larger wellness areas. | Water weight, splash zones and drainage. |
Do not place the sauna directly on lawn or loose soil. Existing patios and decks should be checked for the complete sauna, heater, stones, users and any water-filled product.
Drainage, rain and South Wales weather exposure
| Exposure issue | Practical response |
|---|---|
| Rain and surface water | Create fall away from the base and keep drainage routes clear. |
| Wind exposure | Review roof detailing, door orientation and fixing requirements. |
| Shaded gardens | Allow airflow around the structure for drying. |
| Splashback | Protect lower timber from soil contact and persistent wetting. |
| Coastal air | Inspect fixings and exterior finish more often where exposed. |
| Frost and wet routes | Use non-slip paths and safe lighting. |
| Water features | Plan splash, emptying and drainage before installation. |
Electric versus wood-fired heating for Cardiff
| Topic | Electric sauna heater | Wood-fired sauna stove |
|---|---|---|
| Convenience | Controller-based operation for regular use. | Manual fire lighting, refuelling and airflow management. |
| Infrastructure | Dedicated electrical supply and protection. | Chimney, hearth, guard, clearances and fuel storage. |
| Neighbour impact | No combustion smoke. | Smoke route, wind and nearby windows must be considered. |
| Planning sensitivity | Less visible external equipment. | External flue or chimney may need more checking. |
| Maintenance | Stones, elements, sensors and controls. | Ash, stove, stones and chimney. |
| Best fit | Many urban and suburban gardens with suitable supply. | Sites where flue, fuel and smoke impact are acceptable. |
Compare the dedicated electric outdoor sauna and wood-fired outdoor sauna guides before selecting the heater.
Heater sizing and warm-up expectations
Heater output should be selected from effective heated volume rather than the advertised number of users. Large glazing, wall and roof construction, ventilation, mild but wet weather, wind and frequent door opening can all change real performance.
| Sizing input | Why it matters |
|---|---|
| Internal cubic volume | Primary basis for heater selection. |
| Panoramic glass | Usually increases effective heating demand. |
| Wall and roof construction | Changes heat retention and warm-up behaviour. |
| Bench arrangement | Affects temperature layers and comfort. |
| Ventilation | Required for air quality and drying. |
| Door use | Frequent opening releases hot air. |
| Garden exposure | Wind, shade and moisture affect preparation and drying. |
Avoid universal warm-up promises. Use model-specific estimates and confirm the actual preparation routine after the sauna is installed in the real Cardiff garden conditions.
Real capacity and bench comfort
| Use case | Practical direction | Check before ordering |
|---|---|---|
| One or two users | Compact barrel, pod, vertical or small cabin. | Door movement, heater guard and upper bench height. |
| Couple plus guests | Medium barrel, pod or cube. | Shoulder room and bench depth. |
| Family use | Larger barrel, square-barrel or cabin. | Ventilation, safe movement and access. |
| Reclining | Prioritise clear bench length. | Usable length after backrests, corners and guards. |
| Holiday let | Durable layout and simple instructions. | Cleaning, supervision and insurance. |
| Commercial wellness | Design for normal operating groups. | Changing, cooling, inspection and cleaning plan. |
Compare four-person outdoor saunas and family outdoor saunas if capacity is the main decision.
Privacy, neighbours and garden position
Privacy should be planned before choosing the model, especially where gardens are overlooked from terraces, upper floors, neighbouring plots or shared routes. Panoramic glass should face the best private view rather than the easiest delivery direction.
| Positioning question | Why it matters |
|---|---|
| Where does glazing face? | Controls privacy, heat loss and cleaning access. |
| Where does the door open? | Users need a safe, private exit route. |
| Can the exterior be maintained? | Roof, glazing and timber need access. |
| Will smoke affect neighbours? | Critical for wood-fired saunas. |
| Where does water flow? | Protects the foundation and lower timber. |
| Is lighting required? | Avoid glare into neighbouring windows. |
| Is a cooling area included? | Plan non-slip and private movement. |
Saunas for Cardiff holiday lets and hospitality
Outdoor saunas can suit holiday accommodation, retreats, glamping sites, sports recovery areas and private wellness venues around Cardiff and South Wales, but guest or commercial use needs more formal planning than private household use.
| Operating area | Plan before purchase |
|---|---|
| Guest capacity | Set realistic numbers and session rules. |
| Cleaning | Create documented bench, floor and ventilation routines. |
| Heater access | Control electric controls, stove, fuel and hot surfaces. |
| Insurance | Confirm cover for the exact installation and use. |
| Inspection | Schedule roof, heater, chimney, glazing and structure checks. |
| Planning use | Check whether holiday-let or commercial use changes consent requirements. |
| Safety route | Provide lighting, non-slip paths and cooling/changing space. |
Avoid promising rental income, property-value uplift, medical outcomes or guaranteed commercial returns. Present the sauna as a practical amenity that requires correct operation and maintenance.
Complete installed cost in Cardiff
| Cost area | What to compare | Common omission |
|---|---|---|
| Sauna body | Design, size, timber, roof, glazing and benches. | Comparing different heated volumes. |
| Heater package | Electric heater or stove, stones, controls or chimney. | Assuming every component is included. |
| Foundation | Slab, paving, ground screws, engineered deck or retained platform. | Using an unsuitable existing patio or deck. |
| Access and lifting | Crane, telehandler, modules or additional labour. | Assuming delivery includes final placement. |
| Assembly | Factory build, site work and commissioning. | Comparing kit and installed prices directly. |
| Electrical or flue work | Cable, protection, chimney, hearth or guards. | Ignoring service route and certification. |
| External works | Steps, paths, drainage, lighting, screening and privacy. | Pricing the sauna alone. |
| Planning and technical checks | Professional advice, drawings or written confirmation if needed. | Ordering before key checks are complete. |
See the outdoor sauna price guide for wider budget planning.
Production and transport timing
Outdoor sauna production is commonly approximately 4–6 weeks depending on the model, timber, glazing, heater and selected options. Transport timing is scheduled separately according to the model, assembly form, destination, access and unloading method. These timings are estimates rather than guaranteed dates.
Maintenance schedule for Cardiff installations
| Area | Typical task |
|---|---|
| Roof | Inspect covering, edges, fixings and water run-off. |
| Exterior timber | Clean and maintain the selected finish. |
| Lower walls and base | Keep clear of standing water, soil and debris. |
| Door and glazing | Inspect movement, seals and cleaning access. |
| Ventilation | Keep openings clear and dry the sauna after use. |
| Electric heater | Inspect stones, airflow, controls and sensor location. |
| Wood stove | Remove ash and inspect stove, stones and chimney. |
| Access path | Keep non-slip, lit and clear in wet or frosty conditions. |
Common buying mistakes in Cardiff
| Mistake | Likely consequence | Better approach |
|---|---|---|
| Using England-only planning advice | The Welsh rules or local constraints may be missed. | Check Welsh Government and Cardiff Council guidance. |
| Choosing by photo only | The model may not suit the garden or access route. | Survey the site first. |
| Ignoring side-passage access | Delivery or positioning becomes difficult. | Measure the full route and turns. |
| Assuming existing decking is suitable | Load, movement or moisture risk. | Assess structure professionally. |
| Forgetting drainage | Water collects under or around the sauna. | Plan fall and drainage before installation. |
| Buying large glass without privacy planning | Overlooking and heating-demand issues. | Plan orientation and screening. |
| Choosing wood-fired without flue planning | Smoke or chimney problems. | Check route, draw, neighbours and rules. |
| Pricing product only | Final cost is incomplete. | Include base, access, lifting, services and installation. |
| Blocking vents to keep heat in | Poor air and slow drying. | Keep designed airflow clear. |
| Promising health benefits | Unsupported claims. | Use careful wellness wording only. |
Cardiff outdoor sauna buying checklist
- Confirm the normal number and size of users.
- Choose a sauna design that fits both the garden and access route.
- Measure road access, stopping point, side passage, rear lane, gates, turns, steps, gradients and overhead obstacles.
- Check whether assembled, modular or flat-pack supply is realistic.
- Check the exact internal heated volume and bench dimensions.
- Account for glass, wind, shade and exposure when sizing the heater.
- Choose electric or wood-fired heating based on services, flue route and neighbours.
- Prepare a level foundation with controlled drainage.
- Check whether an existing patio, deck or retained area is structurally suitable.
- Plan privacy, lighting and non-slip access.
- Review Welsh outbuilding guidance and ask Cardiff Council if uncertain.
- Budget delivery, unloading, lifting and final positioning separately.
- Include electrical, flue, base and external works in the total project cost.
- Plan roof, timber, heater and ventilation maintenance.
- Treat 4–6 week production as an estimate.
Frequently asked questions about outdoor saunas in Cardiff
Can I install an outdoor sauna in a Cardiff garden?
Often yes, but the exact property, access route, base, services, Welsh planning position and intended use should be checked before ordering.
Which sauna design is best for Cardiff properties?
There is no universal best model. Barrel, pod, cube, cabin, vertical, mobile and 2-in-1 designs can work when the internal space, access and base are suitable.
Can a sauna be delivered through a narrow side passage?
Factory-assembled saunas need wide access. Modular or flat-pack supply may be more realistic after the full route, turns, slopes and steps are measured.
Does an outdoor sauna need planning permission in Cardiff?
It depends on the exact property, dimensions, position, boundary distance, use, Welsh permitted-development rules and any platform or flue. Check Cardiff Council where uncertain.
Do Welsh planning rules mention sauna cabins?
Welsh Government outbuilding guidance includes sauna cabins among examples of ancillary garden structures, but the relevant conditions still need to be met.
Is electric or wood-fired heating better for Cardiff?
Electric heating is convenient where the supply is suitable. Wood-fired heating can work where flue, smoke, fuel storage and neighbour impact are properly planned.
What foundation does a garden sauna need?
It needs a level, stable and drained base that supports the exact sauna, heater, stones, users and any associated water load.
Can I put a sauna on an existing deck?
Possibly, but the deck must be designed or assessed for the complete load, moisture exposure, movement and safety.
How long does an outdoor sauna take to heat?
Warm-up depends on volume, heater output, glazing, construction, ventilation, weather and use. A universal time cannot be guaranteed.
Can a Cardiff outdoor sauna be used in winter?
Yes when the sauna, heater, roof, ventilation, access route and maintenance routine are suitable for cold and wet conditions.
Does panoramic glass affect the heater size?
Yes. Large glazing usually increases effective heating demand and should be considered when selecting the heater.
Does delivery include final positioning?
Not automatically. Transport, unloading, lifting and final placement should be confirmed separately before ordering.
Can a sauna be used for a Cardiff holiday let?
Yes, but guest or commercial use requires suitable planning, insurance, safety instructions, cleaning and inspection procedures.
How much maintenance is required?
Maintenance can include roof checks, timber care, heater or stove inspection, ventilation, cleaning, drainage and path safety.
How long does production take?
Outdoor sauna production is commonly approximately 4–6 weeks depending on model and options. Transport is scheduled separately, and timings are estimates.
Plan the Cardiff site before choosing the sauna
Start with Welsh planning checks, access, foundation, drainage, privacy and heater requirements. Then choose the sauna model and delivery form that can realistically reach the garden and perform well in the chosen position.

