


























Product Description
Nordic Square Mobile Sauna: plan the sauna and trailer together
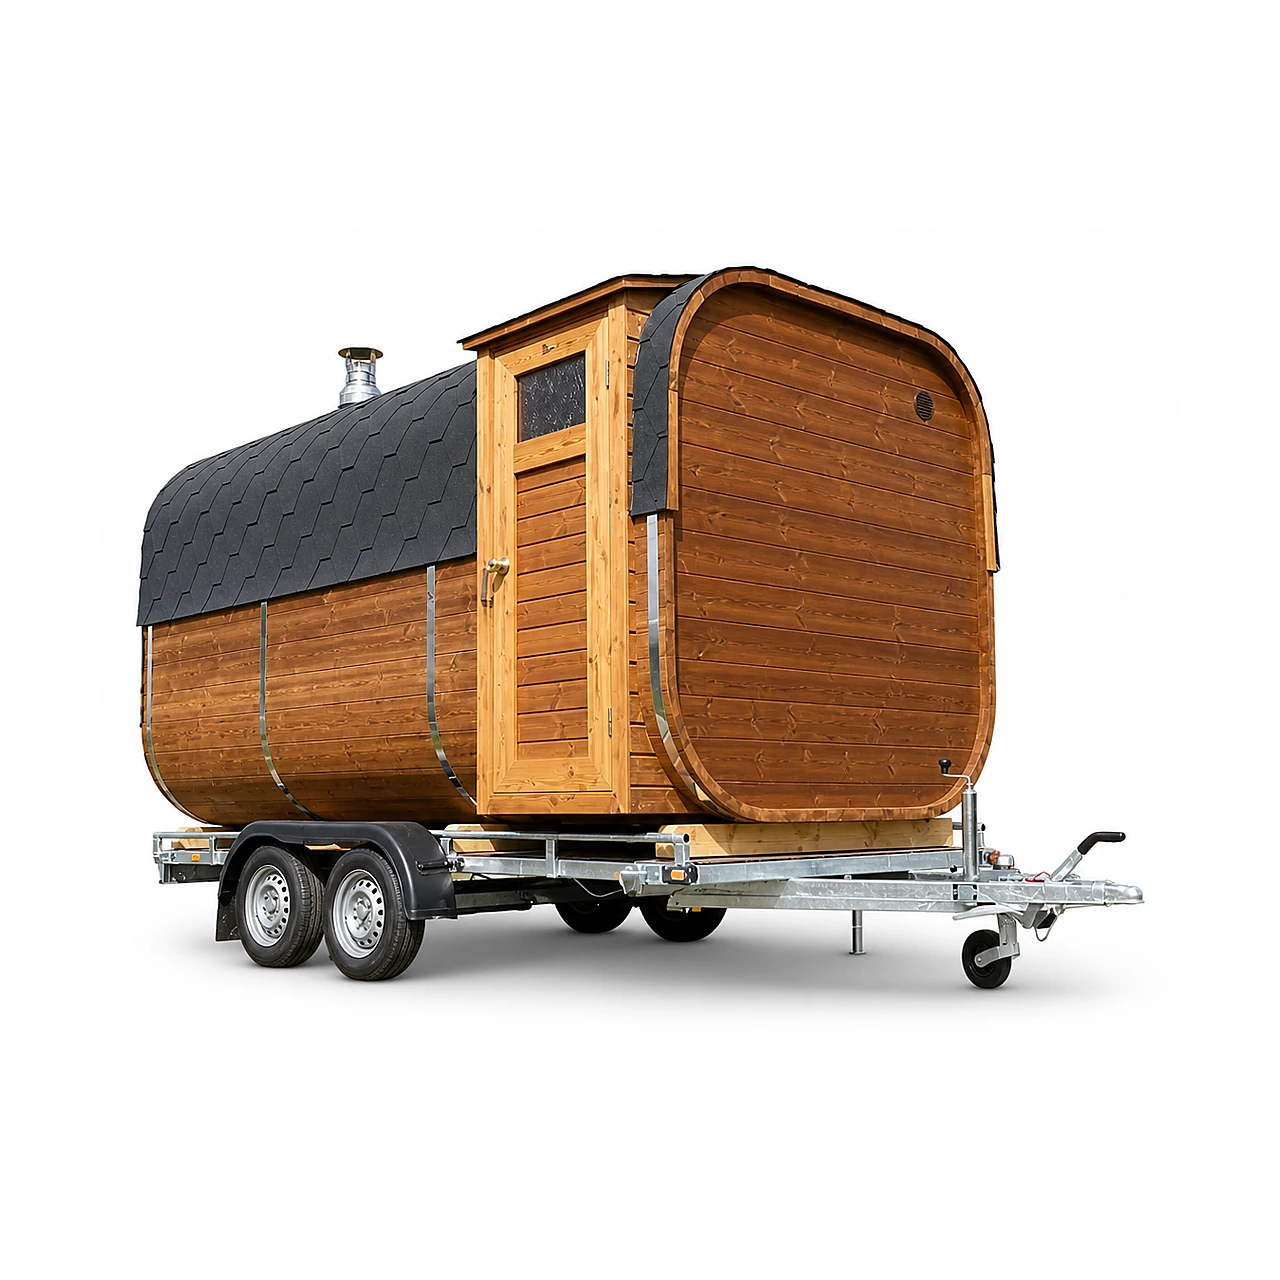






Square Mobile suits a project needing a movable sauna with more vertical walls and a curved roof. Four lengths, two timbers, alternative room plans and wood or electric Harvia heaters let the layout follow the intended use.
The starting price is for the sauna without a trailer. For mobile use, specify the cabin and chassis together: the final mass, transport dimensions, equipment and trailer documents determine compatibility.
Four lengths and their seating capacity
| Selected total length | Undivided-room capacity |
|---|---|
| 2 m | 2–4 people |
| 3 m | 4–6 people |
| 4 m | 6–8 people |
| 5 m | 8–10 people |
These capacities apply to an undivided sauna room and are not a guarantee of identical comfort for every group. User size, spacing and the final bench layout matter.
Changing rooms use the selected length
Included equipment and base choices
| Lengths and timbers | 2, 3, 4 or 5 m; spruce or Thermowood |
|---|---|



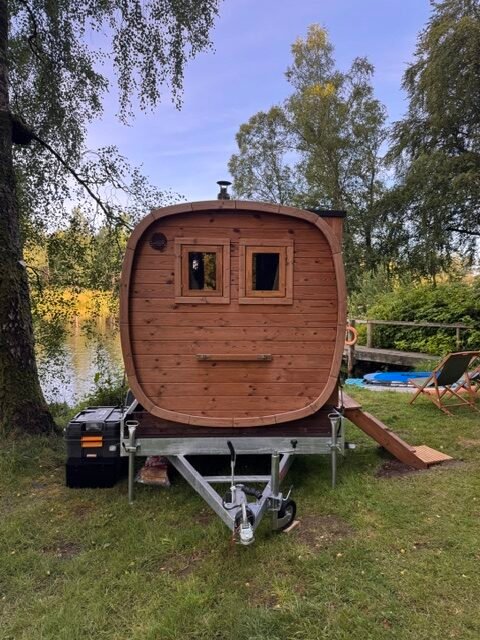
| Included openings | Standard rear wall window and entrance door with a small window |


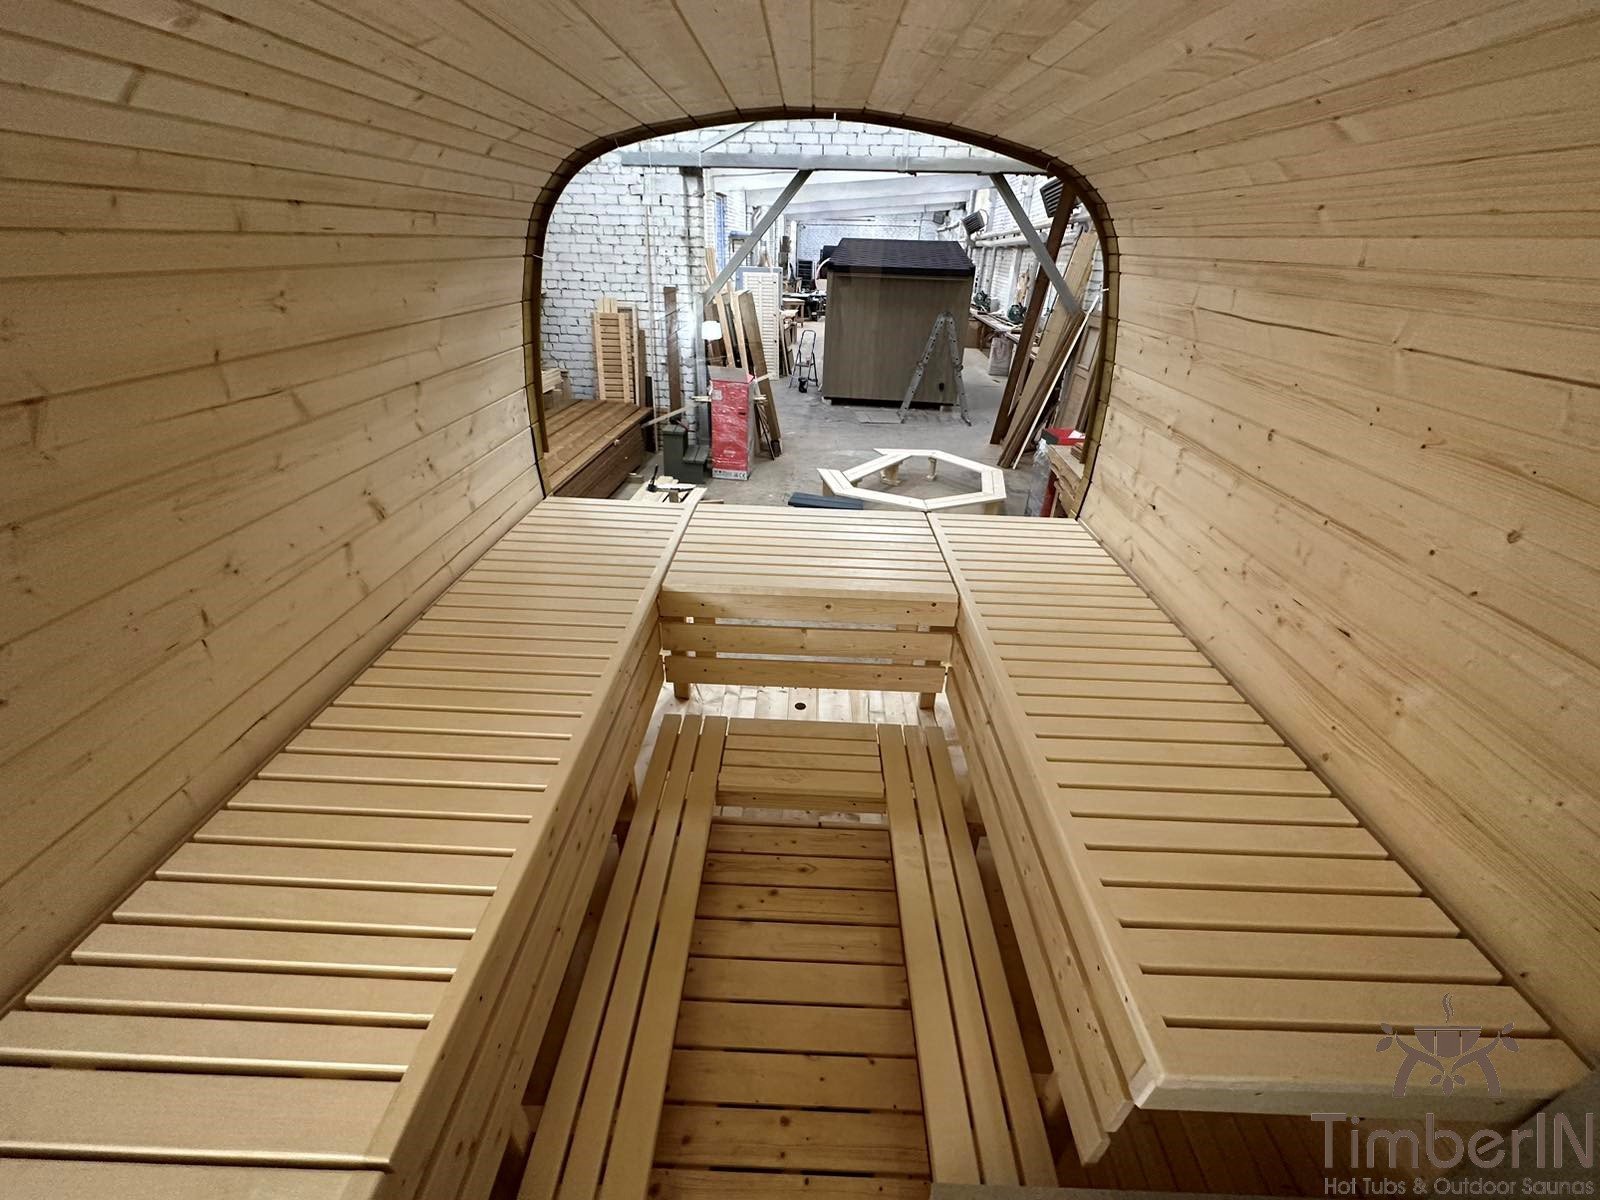
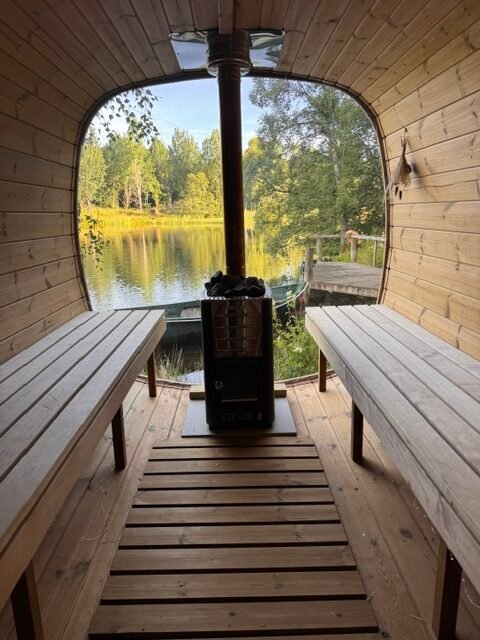
| Included interior | Benches and ventilation |
| Included heating choice | One M3 with chimney OR one PC90 9 kW |


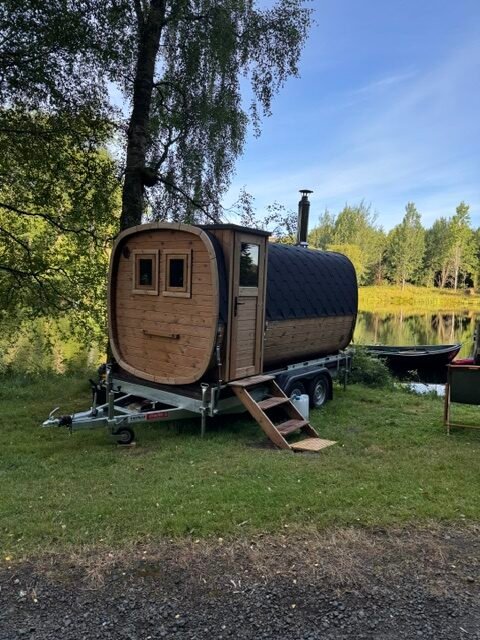
| Roof | Black, brown or green shingles |
| Delivery | Factory assembled; mechanical unloading required |


| Trailer | Selected and priced separately |
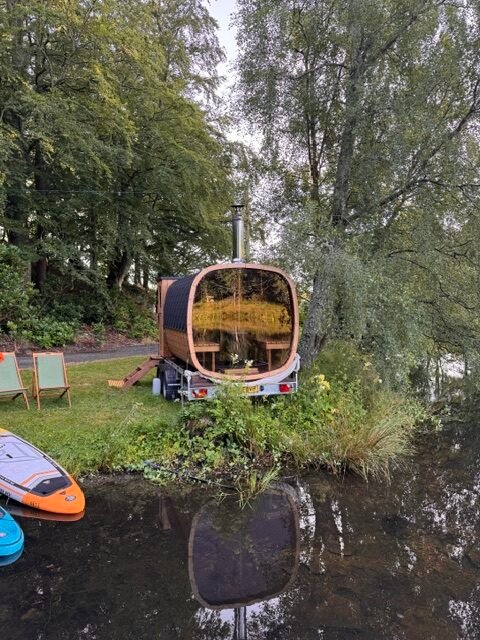
M3 and PC90 are alternative base heaters, not two appliances included together. Photographs show different configurations; the accepted order determines what is supplied.
Wood-fired and electric Harvia heating
Wood heating

M3 is the included wood route for a sauna room of approximately 2–4 m. M3 SL moves log loading outside. The 20 PRO and 20 SL are options for larger rooms of approximately 4–5 m; PRO loads inside and SL outside. Plan fuel handling, chimney position and protection from the exact manual.
Electric heating
PC90 9 kW with integrated controls is the included electric route for approximately 2–3 m rooms. PC110XE, nominally 11 kW with separate controls, is an upgrade labelled for approximately 4 m rooms in the UK. Confirm larger-room suitability individually.
| Heater | Loading or controls | Current room-length guide |
|---|---|---|
| Harvia M3 with chimney | Wood, internal loading | Included base choice; approximately 2–4 m |
| Harvia M3 SL with chimney | Wood, external loading | Upgrade; approximately 2–4 m |
| Harvia 20 PRO with chimney | Wood, internal loading | Upgrade; approximately 4–5 m |
| Harvia 20 SL with chimney | Wood, external loading | Upgrade; approximately 4–5 m |
| Cilindro PC90, 9 kW | Electric, integrated controls | Included base choice; approximately 2–3 m |
| Cilindro PC110XE, nominally 11 kW | Electric, separate controls | Upgrade; UK label approximately 4 m |
The room-length guides do not replace the final calculation using heated volume, glazing and construction. A different heater can be discussed where the plan requires it.
A qualified electrician must establish the electrical supply, cable, protection and isolation from the actual heater manual and site installation. For wood heating, the stove, flue, protection and clearances must follow the supplied instructions.
Glazing, access and interior layout
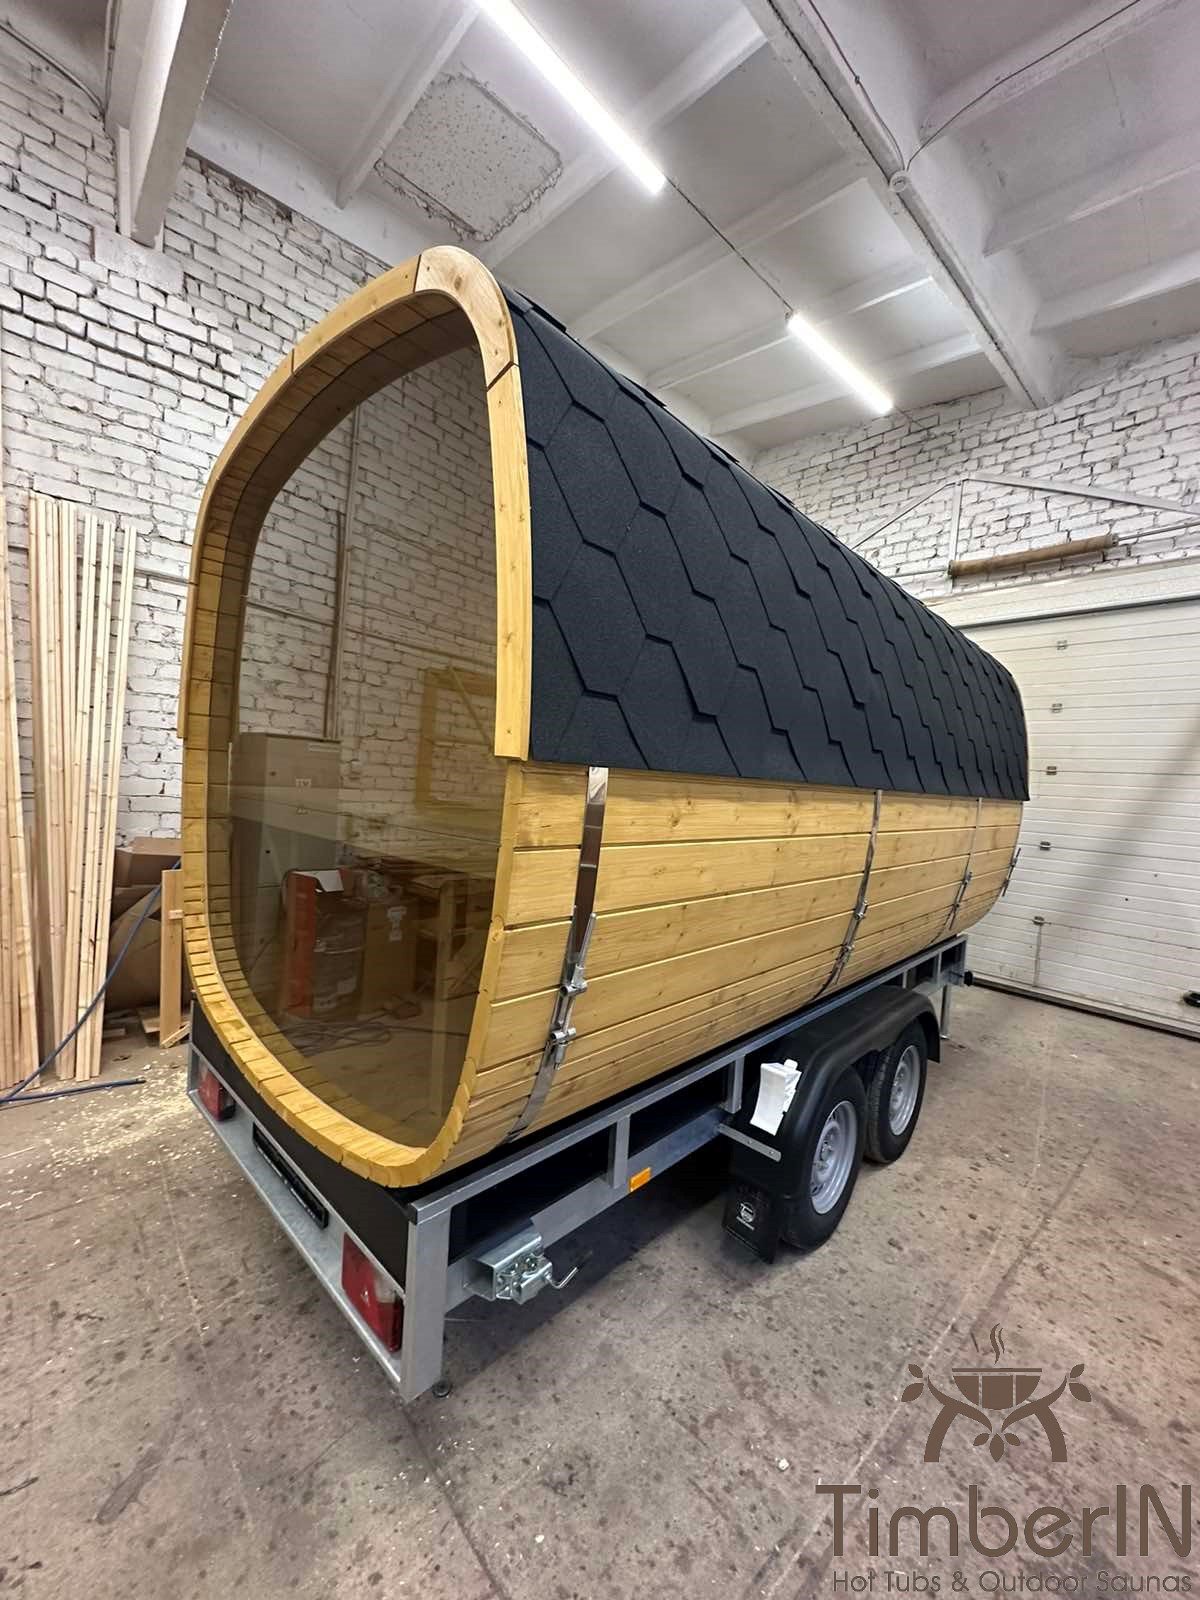
The included rear windows can be supplemented or replaced according to the approved plan by panoramic glazing at 50% or 100%. A glazed door may separate the changing room and hot room. A side entrance is available at the displayed £990 supplement when it suits the layout better than end access.
A custom arrangement can be discussed from a sketch. Decide the partitions and entry before finalising capacity and heating. No undocumented thermal performance is attributed to a panorama percentage.
Accessories and finish
The UK options include steps with a dedicated fixing, an electrical installation with under-bench LEDs, two Harvia entrance lamps and a wooden heater guard. Select them explicitly if required. Black, brown and green roof finishes are available. The option list and accepted order take precedence over photographs.
Choose the trailer from the completed configuration
| Trailer option | UK total-weight label | Decision |
|---|---|---|
| Braked single axle | Up to 1,800 kg; £4,450 | Not recommended for the 5 m sauna |
| Braked double axle | Up to 2,000 kg; £4,450 | Confirm suitability for the complete ordered unit |
The weight labels are trailer limits, not the empty weight of every sauna or a promise that any configuration will fit. Length, timber, glazing, heater, partitions and accessories affect the finished unit. Confirm unladen mass, load limits, axle and coupling loads and transport dimensions before choosing the trailer and towing vehicle.
The trailer itself is described at approximately 400–500 kg. The remaining capacity within the exact chassis limit must cover the sauna and all equipment. A heavier solution above 2,000 kg requires separate discussion; it is not an additional selectable UK option.
Original trailer documents are supplied. Confirm any registration requirements, towing-vehicle suitability, licence, insurance and destination rules from the final unit documentation. The arrangements must be agreed for the actual country of use.
Factory-assembled delivery
The sauna is supplied assembled. Delivery is quoted separately from the postcode, and mechanical unloading must be arranged on site. Check the route to the unloading point and final location using the completed unit dimensions. Agree the lifting method before dispatch.
Before production, bring together the interior drawing, remaining hot-room length, heater, glazing, trailer specification, final mass and dimensions, electrical or chimney requirements and unloading arrangements. Approved plans and equipment manuals govern critical dimensions and installation details.
Frequently asked questions
The selected configuration, final drawing and accepted order documents take precedence for the product supplied.
Which lengths and timbers are available?
Four total lengths — 2, 3, 4 and 5 m — in spruce or Thermowood.
How many people can use it?
For an undivided sauna room: 2–4, 4–6, 6–8 or 8–10 people respectively. Partitions reduce practical capacity.
Does a changing room add to the total length?
No. A 1 or 1.5 m changing room uses part of the selected total length, reducing the heated room and bench space.
What equipment is included?
Benches, a standard rear wall window, an entrance door with a small window, ventilation and one selected base heater.
Are M3 and PC90 included together?
No. Choose one M3 wood stove with chimney or one PC90 9 kW electric heater as the included base route.
Which wood heaters are available?
M3 or M3 SL for approximately 2–4 m sauna rooms, and 20 PRO or 20 SL for approximately 4–5 m rooms. SL versions load from outside; confirm suitability from the final heated volume.
Which electric heaters are offered?
PC90 9 kW with integrated controls, or PC110XE nominally 11 kW with separate controls. The UK labels guide them towards approximately 2–3 m and 4 m hot rooms respectively.
Which glazing and access options are offered?
Panoramic glazing at 50% or 100%, a glazed dividing door and an optional side entrance.
Is the trailer included in the starting price?
No. Select and price it separately for a mobile installation.
Which trailers are offered?
Braked single-axle up to 1,800 kg or double-axle up to 2,000 kg, each currently £4,450. The single axle is not recommended for 5 m saunas. Confirm the finished unit’s compatibility.
How much does the trailer weigh?
Approximately 400–500 kg for the trailer itself. Its remaining rated capacity must cover the sauna and equipment; confirm the completed mass.
Are trailer documents supplied?
Original trailer documents are supplied. Confirm the requirements for the intended destination and the final unit, including towing suitability, insurance and any registration.
How is the sauna delivered?
Factory assembled, with mechanical unloading arranged on site. Transport is quoted separately from the postcode.




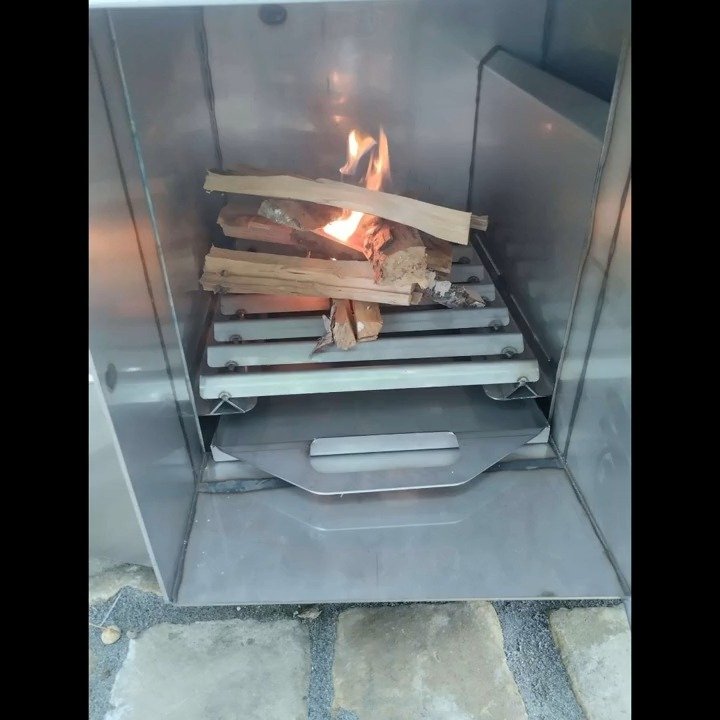
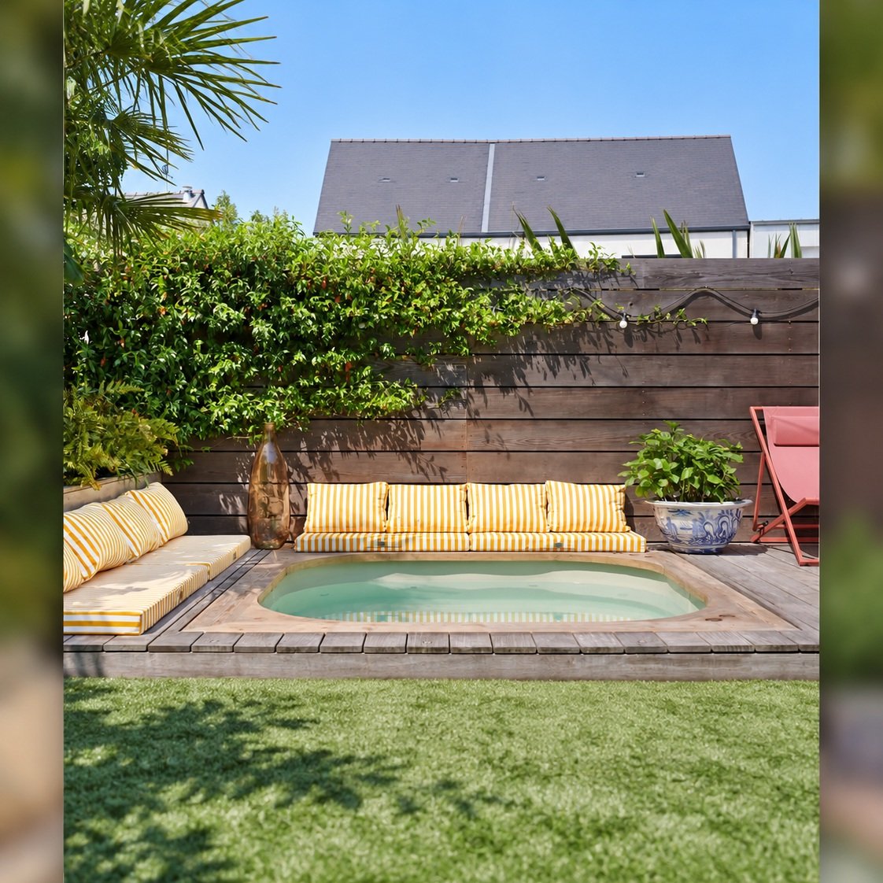
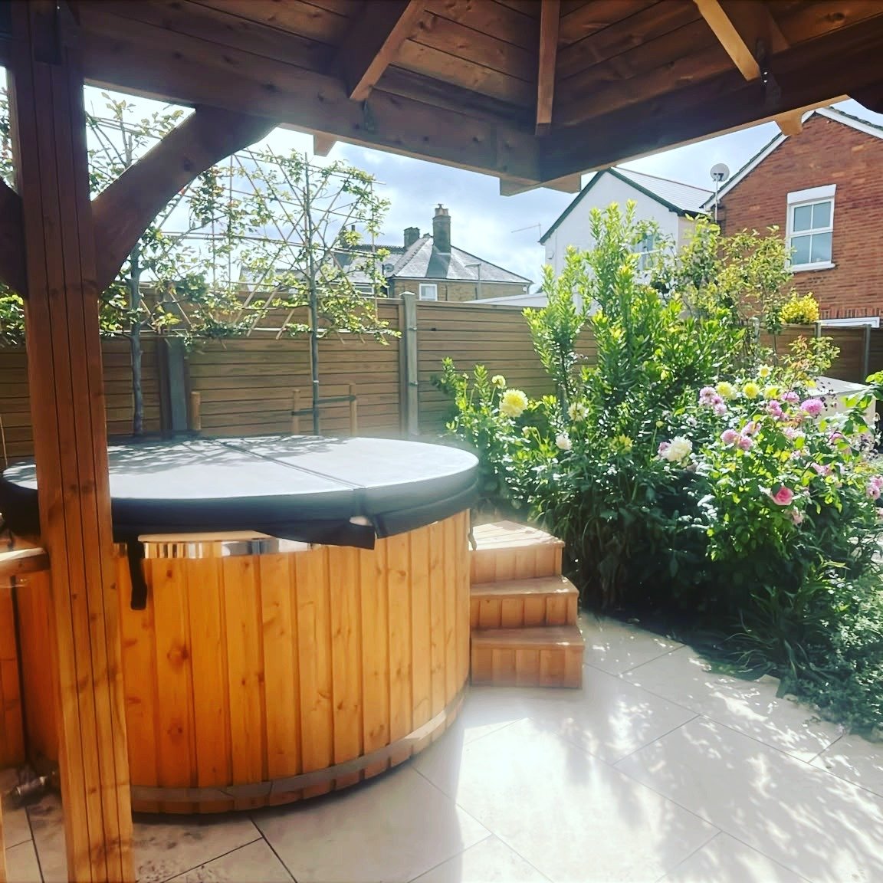
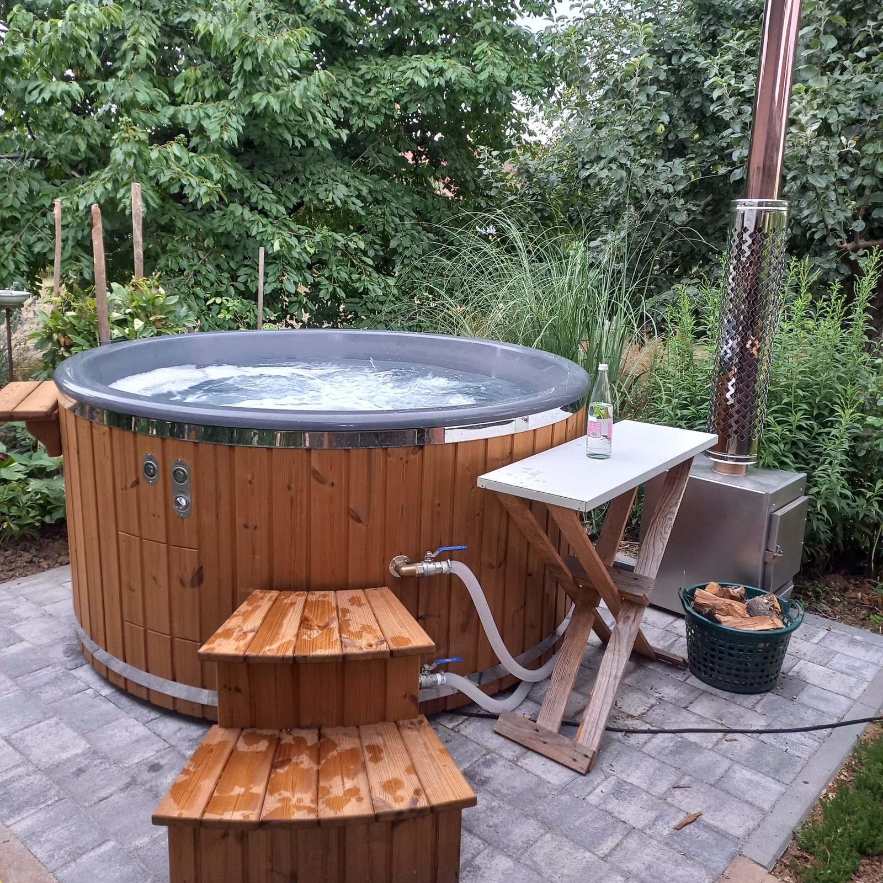
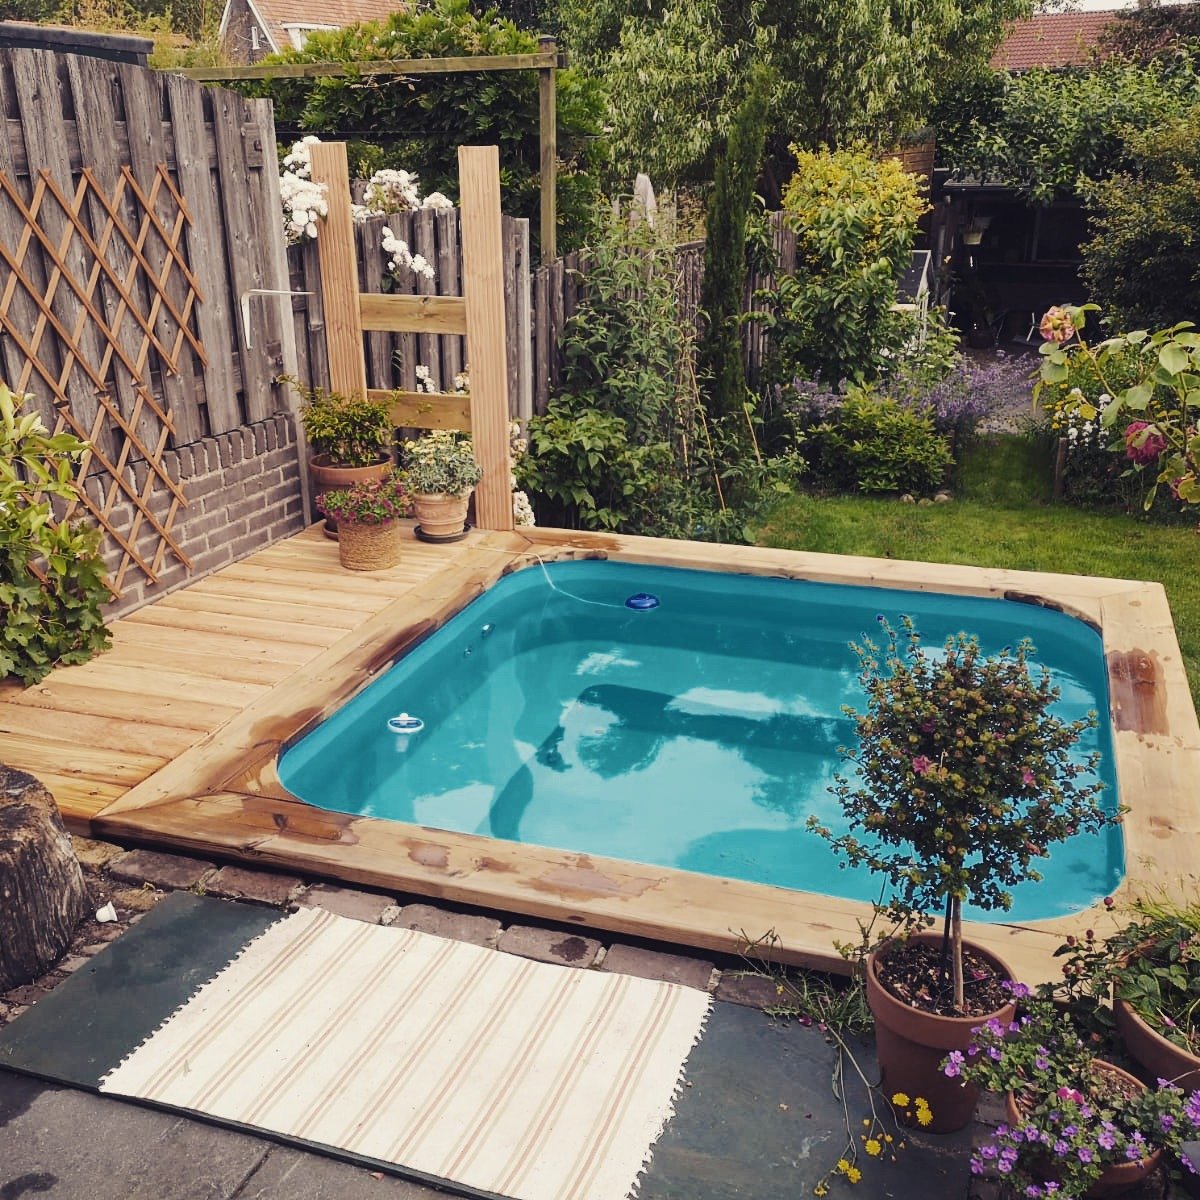
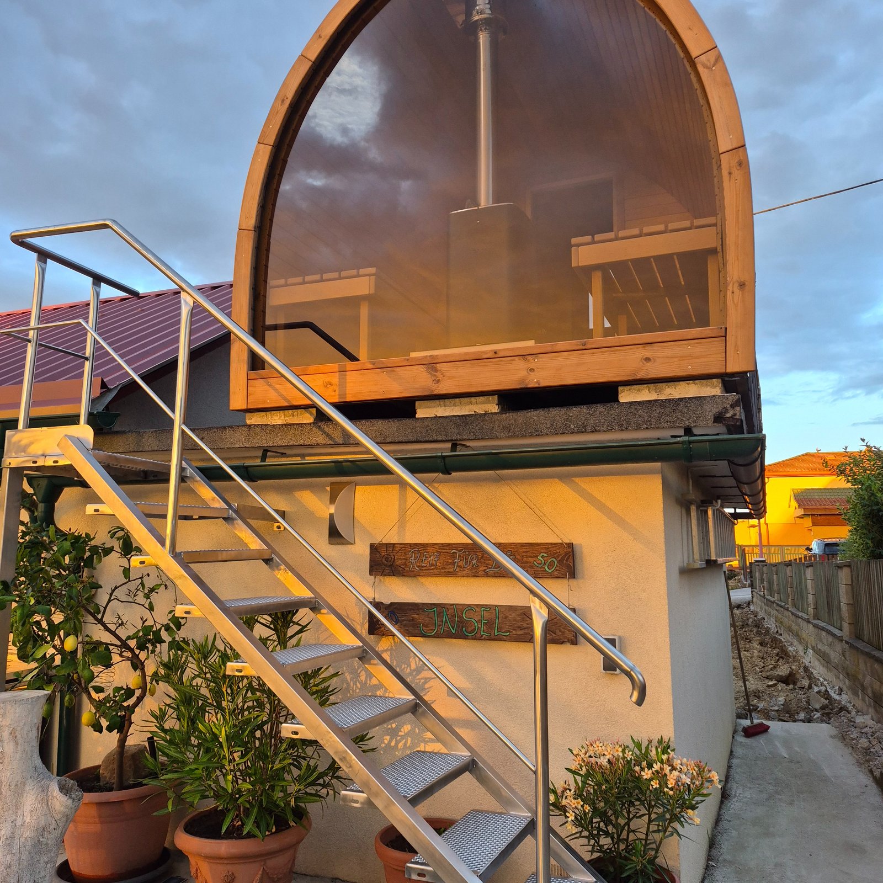
We’ve received the sauna today, it all looks great! We’ve attached some photos which may be useful for your marketing.
Many thanks