Outdoor Saunas UK: Exterior Sauna and Sauna Outside Buying Guide
Outdoor saunas create a dedicated hot room in the garden, away from the moisture, ventilation and space constraints of an indoor conversion. Buyers may also search for an exterior sauna or a sauna outside; in practical terms, the same decision must cover the weatherproof structure, heater, benches, ventilation, foundation, delivery access and long-term maintenance.
The exterior shape is only one part of the decision. Whether the project is described as outdoor saunas for the garden, an exterior sauna beside a patio or a sauna outside a holiday cottage, internal room volume, bench height, heater output, glazing, wall and roof construction, ventilation, foundation, access and maintenance determine how the sauna performs in daily use.
This main TimberIN guide brings together the complete outdoor-sauna range, explains the differences between styles and heating methods, and provides a practical route from initial model comparison to foundation, delivery, commissioning and long-term care. It is written for the real search intent behind “outdoor saunas”, “exterior sauna” and “sauna outside”: choosing a complete garden sauna system that can survive UK weather and work comfortably for the intended users.
Main buying principle: choose the internal sauna room and operating routine first; then choose the exterior sauna shape, glazing and decorative options that make the sauna outside practical for the actual garden.
Outdoor saunas, exterior sauna and sauna outside: the same buying intent
The phrases outdoor saunas, exterior sauna and sauna outside are often used by buyers looking for the same type of product: a purpose-built sauna structure that can be installed outdoors and used as part of a garden, patio, holiday-let, glamping or wellness area.
The wording may differ, but the buying checks are the same. An exterior sauna must resist rain, wind, frost, moisture movement and repeated heating cycles. A sauna outside also needs a stable base, suitable drainage, safe access, correct electrical or chimney planning and enough space for users to enter, cool down and maintain the building.
| Search phrase | What buyers usually mean | What to verify |
|---|---|---|
| Outdoor saunas | A broad range of garden sauna buildings, from barrel and pod models to cube, cabin and mobile formats. | Model type, capacity, heater, foundation, delivery and maintenance. |
| Exterior sauna | A sauna specifically designed for outdoor weather rather than an indoor cabin placed outside. | Roof, walls, floor, glazing, exterior timber, lower-edge protection and drainage. |
| Sauna outside | A practical garden installation where the sauna sits outside the house, often near a patio, hot tub, plunge or shower. | Garden position, privacy, access route, power or chimney, safe path and cooling area. |
Choose an outdoor sauna by use, not only by appearance
| Primary requirement | Strong starting point | Confirm before choosing |
|---|---|---|
| Traditional family sauna | Cabin, barrel or pod with practical upper and lower benches. | Internal dimensions, heater output and ventilation. |
| Small garden or terrace | One- to two-person vertical, compact barrel or small pod. | Door swing, operating footprint and access. |
| Views and modern architecture | Panoramic cube, horizon or glass-fronted pod. | Privacy, heat loss and glazing orientation. |
| Wood-fired ritual | Wood-stove barrel, pod or cabin. | Chimney, clearances, fuel and neighbour impact. |
| Automatic everyday use | Electric heater with suitable controls. | Property supply, cable route and controller compatibility. |
| Rental, glamping or events | Durable cabin, mobile sauna or easy-clean model. | Guest instructions, maintenance, insurance and turnover. |
How to move from broad search to the right exterior sauna type
A broad search for outdoor saunas should narrow quickly into structure, heating, size and installation. This avoids comparing a compact sauna outside a terrace with a large panoramic cabin, mobile sauna or sauna-and-hot-tub combination as if they were the same purchase.
| Start with | Useful next guide | Why it helps |
|---|---|---|
| Overall garden planning | Garden sauna planning | Explains base, access, drainage and privacy before choosing a model. |
| Traditional rounded form | Barrel sauna designs | Shows how barrel shape affects headroom, bench space and delivery. |
| Curved Nordic form | Pod-style saunas | Compares upright lower walls, porch options and panoramic ends. |
| Modern straight-line design | Cube-style saunas | Focuses on glazing, privacy and heater demand in modern gardens. |
| Traditional sauna experience | Traditional sauna designs | Covers Finnish-style rooms, benches, stones and heat layers. |
| Wood-fire routine | Wood-fired sauna heating | Explains stove sizing, chimney, smoke and fuel storage. |
| Convenient control | Electric sauna heating | Helps plan supply, controls and heater output. |
| Compact daily use | One- and two-person saunas | Compares smaller hot rooms for solo and couple use. |
| Larger family use | Family-size saunas | Focuses on bench comfort, ventilation and capacity. |
| Heat and bathing together | Sauna and hot-tub combinations | Explains foundation, water, drainage and layout planning. |
| Events or rental | Mobile outdoor saunas | Covers trailers, towing, setup and commercial routines. |
| Budget planning | Outdoor sauna price guide | Builds a complete project budget beyond the sauna body. |
What is an outdoor sauna?
An outdoor sauna is a weather-protected structure containing a purpose-designed hot room, benches, ventilation and a sauna heater. The same product may be called an exterior sauna when the focus is on the weatherproof building, or a sauna outside when the focus is on placing the hot room in the garden rather than inside the house. Depending on the model, it may also include a porch, changing room, terrace, panoramic glass wall or a separate cooling area.
| System element | Function | What to compare |
|---|---|---|
| Hot room | Creates the heated bathing environment. | Internal volume, ceiling height and surfaces. |
| Benches | Position users within the room’s temperature layers. | Height, depth, length and access. |
| Heater | Heats stones, air and surrounding surfaces. | Output range, controls, clearances and stone capacity. |
| Ventilation | Supplies replacement air and supports post-use drying. | Inlet and outlet arrangement for the chosen heater. |
| Weather envelope | Protects the sauna from rain, wind and cold. | Roof, walls, glazing, floor and exterior treatment. |
| Foundation | Keeps the building level and stable. | Support points, drainage and service routes. |
An indoor sauna cabin should not be placed outside unless the complete structure is designed for external weather. Outdoor suitability depends on the building envelope, not only the heater.
Outdoor sauna styles compared
| Sauna style | Potential advantages | Trade-offs |
|---|---|---|
| Traditional cabin | Flexible room shape, tiered benches and changing-room options. | Larger footprint and more building components. |
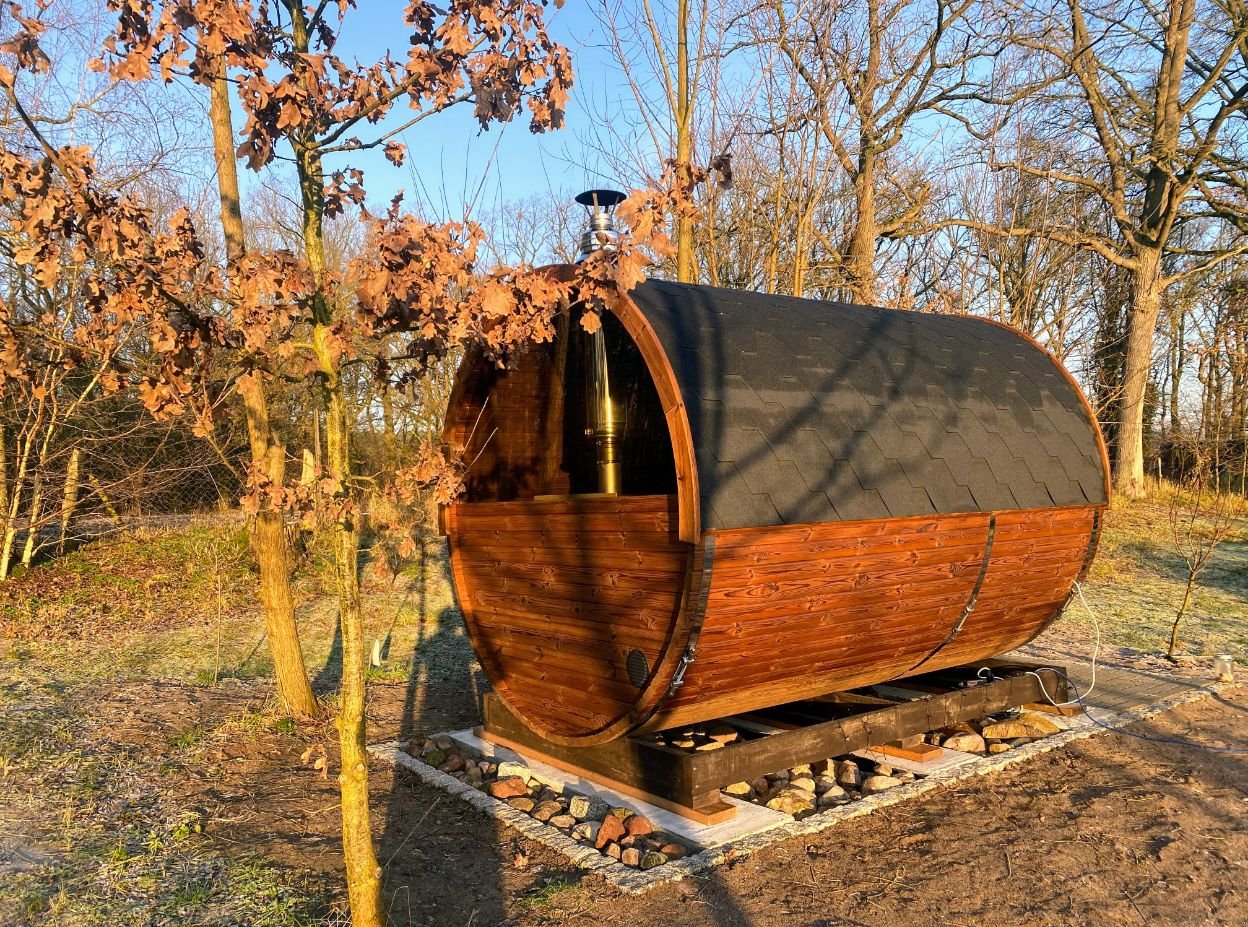
| Barrel sauna | Recognisable Nordic appearance and compact internal form. | Curved sidewalls reduce headroom near the edges. |
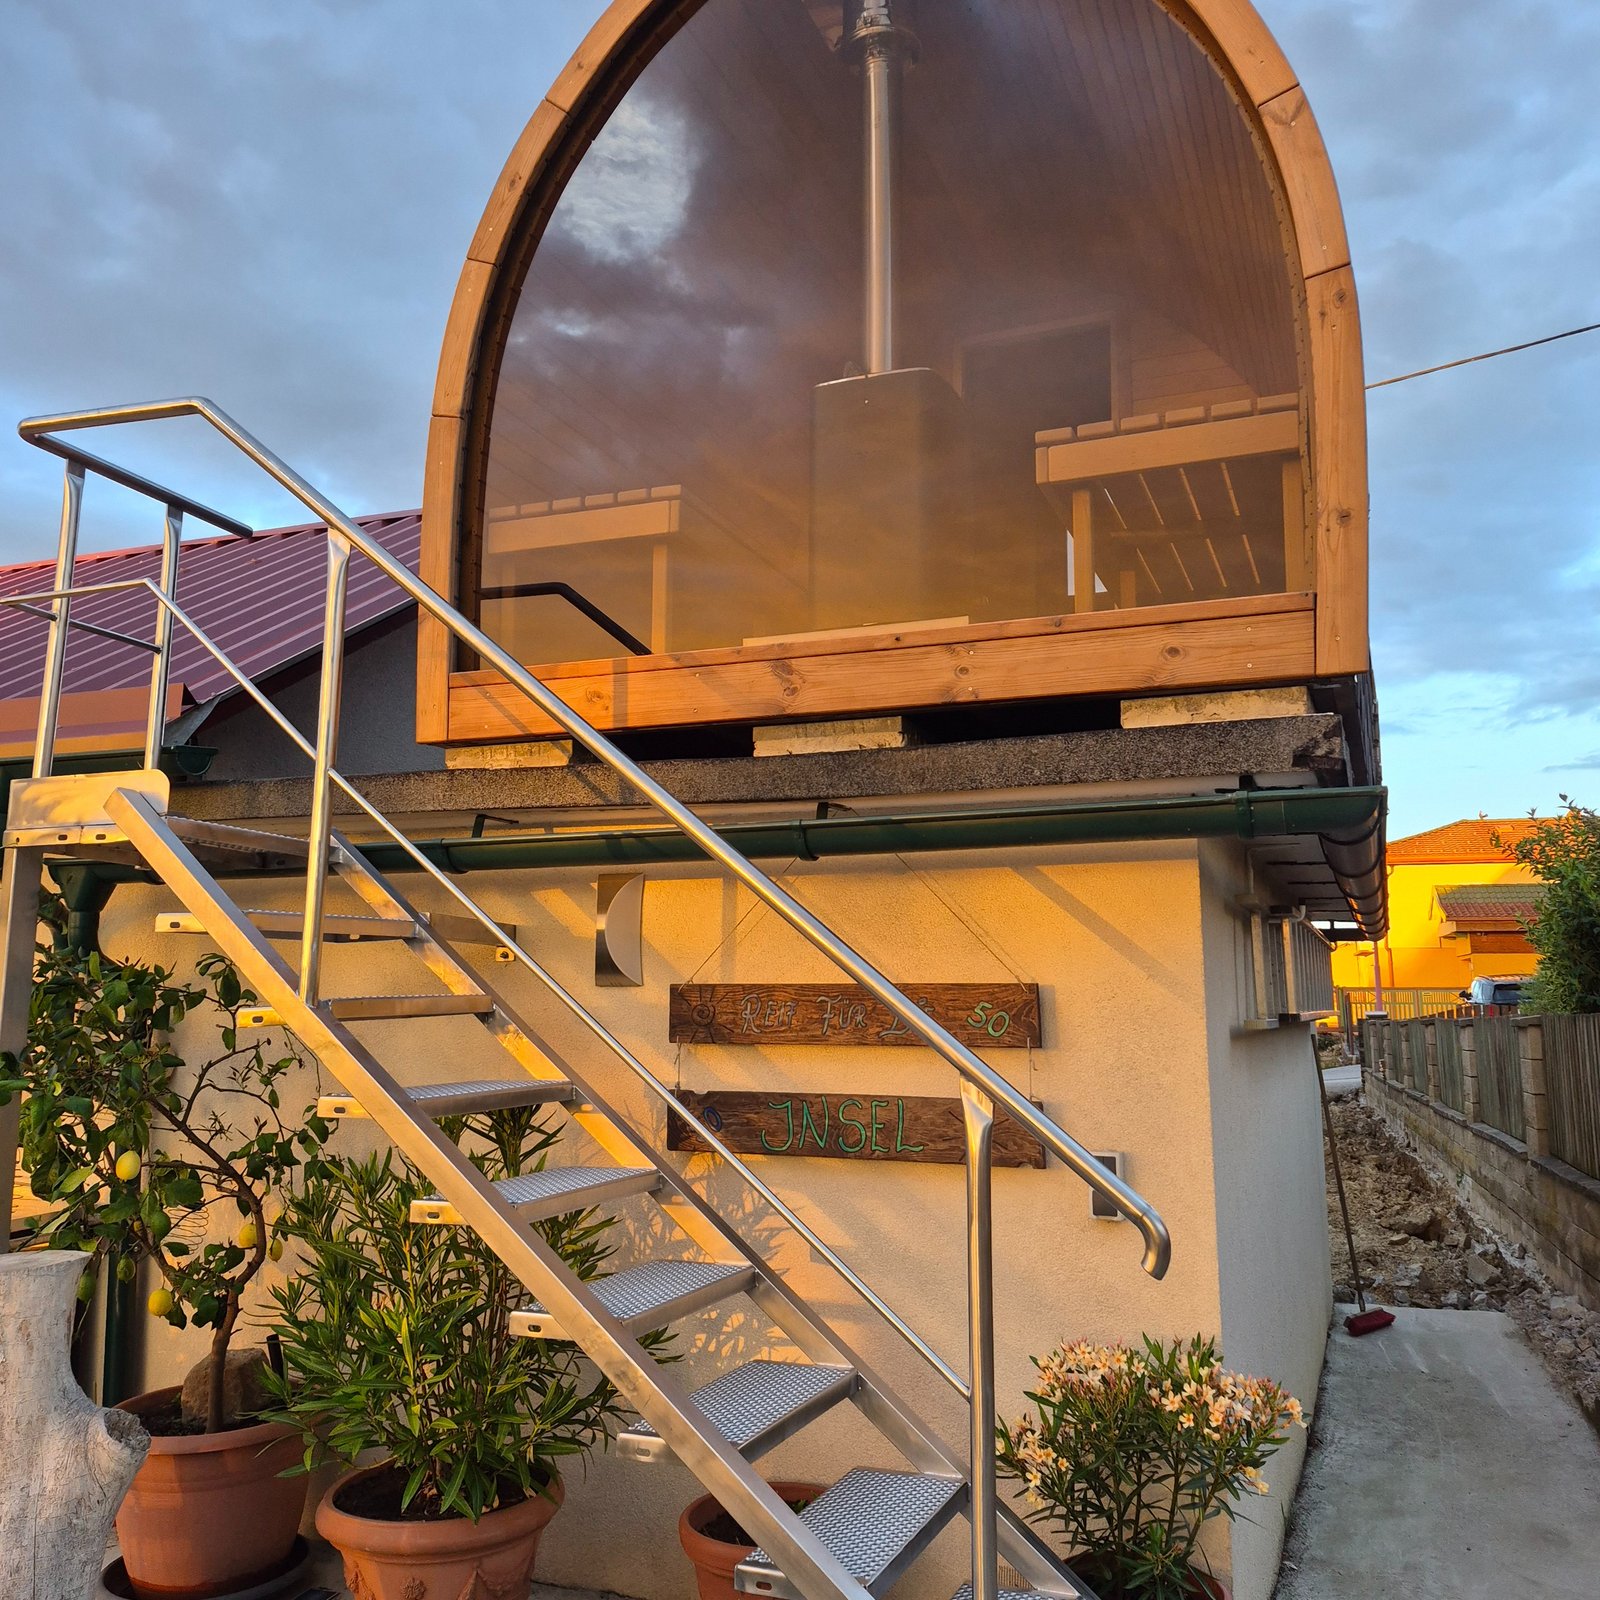
| Pod or igloo | More upright lower walls with a distinctive curved roof. | Shape alone does not guarantee better heating efficiency. |
| Cube or square sauna | Modern lines, broad glazing and flexible interior geometry. | Large glass areas can increase heater demand. |
| Vertical sauna | Very small footprint for one or two users. | Limited reclining space and internal capacity. |
| Mobile sauna | Can serve events, rentals and changing locations. | Trailer rules, weight, towing, insurance and setup procedures. |
Traditional and Finnish-style outdoor saunas
Traditional cabin-style saunas usually offer the greatest flexibility in room height, bench levels, glazing and changing space. They are often the best starting point for households that want a classic hot room with several seating temperatures.
| Traditional-sauna feature | Why it matters |
|---|---|
| Upper and lower benches | Users can choose hotter or cooler seating positions. |
| Rectangular room | Supports flexible bench and heater layouts. |
| Insulated construction | Can improve cold-weather performance when detailed correctly. |
| Porch or changing room | Provides dry entry, storage and cooling space. |
| Flexible glazing | Allows controlled views without committing to a full glass front. |
Explore traditional outdoor saunas for cabin-style configurations.
Outdoor barrel saunas
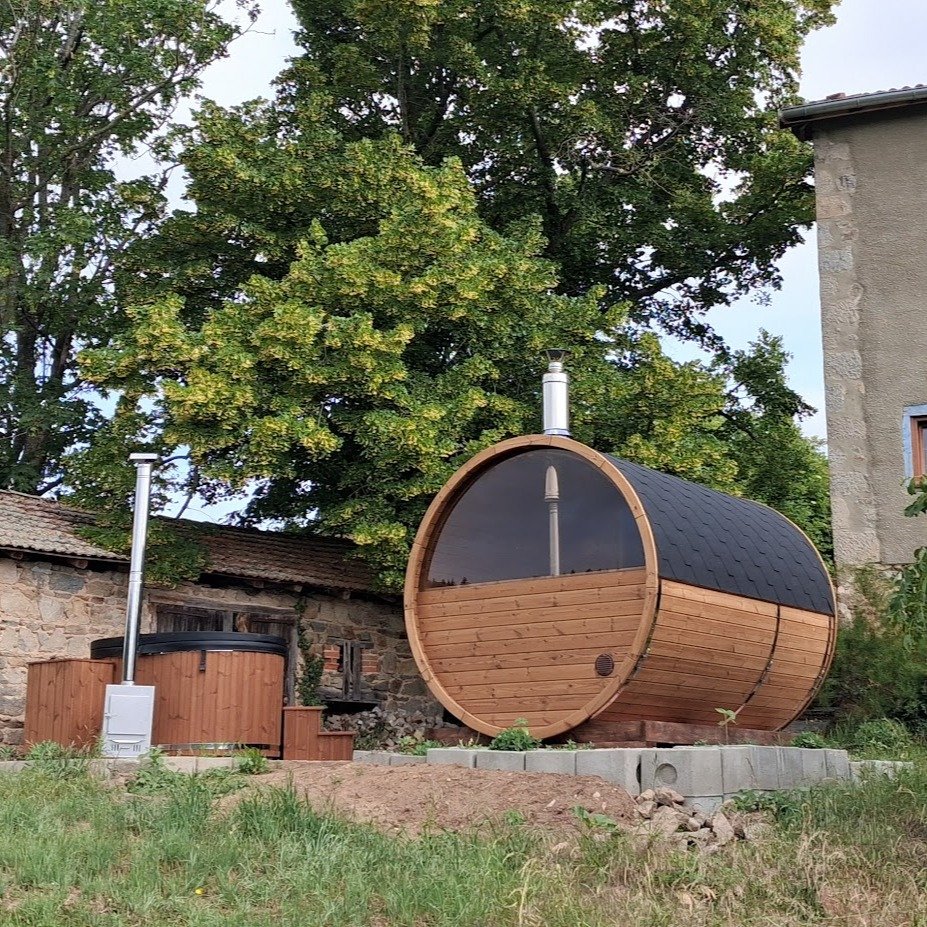
Barrel saunas use a rounded shell and usually opposing benches. Their compact room shape can reduce unused corners, but the curved form does not automatically prove faster heating or lower energy consumption.
| Barrel-sauna question | Why it matters |
|---|---|
| What is the internal diameter? | Determines headroom and bench geometry. |
| How long are the benches? | Controls true capacity and whether users can recline. |
| Is a roof covering included? | Protects joints and end-wall details. |
| How much glass is fitted? | Changes heat loss and privacy. |
| Where is the heater located? | Affects movement and usable bench space. |
Use the outdoor barrel sauna guide for a detailed comparison.
Pod, igloo and arched saunas
Pod saunas combine a curved roof with more upright lower walls. This can provide additional shoulder room near the benches compared with a fully cylindrical barrel.
| Pod feature | Potential benefit | Qualification |
|---|---|---|
| Curved roof | Distinctive appearance and rain run-off. | Roof covering and edge details still require inspection. |
| Upright lower walls | More usable space beside the benches. | Internal drawings remain essential. |
| Porch option | Sheltered entry and changing area. | Increases foundation and delivery footprint. |
| Panoramic end wall | Views and visual connection with the garden. | Adds heat loss, cleaning and privacy considerations. |
Compare current outdoor sauna pods before choosing between pod and barrel construction.
Cube and panoramic outdoor saunas
Cube-style saunas suit modern gardens and homes with strong straight-line architecture. Large glass fronts can create an open interior, but they should be treated as a heating and privacy decision rather than only an aesthetic upgrade.
| Panoramic-design benefit | Trade-off |
|---|---|
| Wide garden views | Greater heat loss than an insulated timber wall. |
| Contemporary appearance | Higher glazing and transport cost. |
| More daylight | Reduced privacy and possible glare. |
| Visual openness | Heater sizing may need adjustment. |
See cube-style outdoor saunas for modern geometric formats.
Compact one- and two-person saunas
A compact sauna can be a better long-term choice than a large model when one or two people will use it regularly. Smaller heated volume can reduce the energy required per session, but real performance still depends on insulation, glazing, heater match and outdoor conditions.
| Compact-sauna advantage | What to verify |
|---|---|
| Smaller garden footprint | Door swing, steps and maintenance access. |
| Lower heated volume | Correct heater range and warm-up expectations. |
| Simpler regular use | Comfortable bench depth and shoulder room. |
| Potentially easier delivery | Gate width and whether the unit is assembled or modular. |
Browse one- and two-person outdoor saunas or compare family-size sauna formats.
Mobile outdoor saunas
A mobile sauna is built on or adapted to a trailer so it can be transported between locations. It may suit events, beach or lake operations, glamping, wellness businesses and seasonal rental.
| Mobile-sauna issue | What to confirm |
|---|---|
| Trailer weight | Towing vehicle, licence and payload limits. |
| Road dimensions | Width, height and legal transport requirements. |
| Stove and chimney | Secure travel position and safe setup procedure. |
| Stabilisation | Level supports before users enter. |
| Commercial operation | Insurance, inspections, cleaning and fire procedures. |
| Storage | Weather protection and security between events. |
See mobile outdoor saunas for trailer-based formats.
Wood-fired versus electric sauna heating
| Topic | Wood-fired heater | Electric heater |
|---|---|---|
| Operation | Manual lighting, fuel loading and fire management. | Automatic control and timed preparation. |
| Infrastructure | Chimney, hearth, clearances and dry firewood. | Dedicated electrical supply and protective devices. |
| Smoke | Requires flue positioning and neighbour consideration. | No combustion smoke. |
| Control | Depends on fire and airflow management. | More repeatable thermostat-based operation. |
| Maintenance | Ash, stove, stones and chimney. | Stones, elements, sensor and controls. |
| Best fit | Traditional ritual and suitable fuel access. | Frequent use, urban gardens and convenient scheduling. |
Wood-fired outdoor saunas
A wood-fired sauna can operate without a mains-powered heater, but lighting, controls or other accessories may still need electricity. The stove must be sized for the heated room, and the chimney, combustion air and combustible clearances must be planned together.
- Use only dry untreated firewood.
- Provide a stable hearth and heater guard where required.
- Keep the chimney clear of timber, boundaries and planting.
- Maintain a safe fuel-loading route.
- Inspect and clean the flue according to the operating routine.
- Do not describe every wood-fired sauna as completely off-grid without checking accessories.
Explore wood-fired outdoor saunas.
Electric outdoor saunas
Electric heaters provide convenient control, but most traditional outdoor sauna heaters are not simple domestic plug-in appliances. Room volume, glass, heater input, property supply, phase arrangement and cable route should be checked before ordering.
| Electrical question | Why it matters |
|---|---|
| What is the heater’s input? | Determines the principal circuit load. |
| What is the effective room volume? | Controls the correct heater range. |
| How much glass is installed? | Can increase heating demand. |
| Is the supply single- or three-phase? | Affects compatible heater arrangements. |
| How long is the cable route? | Influences cable sizing and installation cost. |
| Which controls are included? | Built-in, separate and connected systems differ. |
Use the electric outdoor sauna guide for power and heater planning.
Infrared compared with a traditional sauna
| Topic | Traditional stone-heated sauna | Infrared cabin |
|---|---|---|
| Heat method | Heats stones, air and room surfaces. | Panels direct infrared energy towards users and surfaces. |
| Air temperature | Usually higher. | Usually lower. |
| Water on stones | Possible on compatible heaters. | Not the same stone-and-water experience. |
| Outdoor construction | Available as purpose-built outdoor buildings. | Must be specifically designed for exterior weather. |
| Experience | Traditional hot-room sauna. | Different heat sensation and operating routine. |
Read the infrared sauna guide before treating the two systems as interchangeable.
Heater sizing and room volume
Heater selection starts with the internal heated volume in cubic metres. Glass, stone or other less-insulated surfaces may increase the effective volume used for sizing.
| Sizing input | Why it matters |
|---|---|
| Internal length, width and height | Defines the basic room volume. |
| Panoramic glass | Usually loses more heat than an insulated wall. |
| Wall and roof construction | Controls envelope heat loss. |
| Outdoor exposure | Wind and cold affect performance. |
| Ventilation | Necessary airflow also carries heat out. |
| Stone capacity | Changes warm-up behaviour and steam response. |
Do not choose heater output from the advertised number of users alone.
Warm-up time and running cost
A universal 30–60 minute heat-up claim is not appropriate for every outdoor sauna. Warm-up depends on room volume, heater output, stone mass, glazing, insulation, outdoor temperature and door opening.
| Warm-up driver | Effect |
|---|---|
| Larger heated volume | Requires more energy. |
| Extensive glazing | Increases heat loss. |
| High stone mass | Takes longer to heat but stores more energy. |
| Cold and wind | Increase heat loss through the building. |
| Correctly matched heater | Supports practical preparation time. |
| Door use | Releases hot air and extends recovery. |
For electric heaters, estimate an upper bound by multiplying heater kW by operating hours and the current electricity tariff. For wood-fired models, record the dry firewood used per session and apply the local fuel cost.
What makes an exterior sauna different from an indoor sauna?
An exterior sauna is not simply an indoor sauna placed in a shed. The building must handle outdoor weather, external moisture, roof run-off, lower-wall splashback, wind exposure, changing temperatures and safe service routes for power or a chimney.
| Exterior sauna requirement | Why it matters outside |
|---|---|
| Complete roof covering | Protects timber joints, insulation and end-wall details from repeated rain. |
| Raised, drained base | Keeps lower timber away from standing water and soil contact. |
| Weatherproof service routes | Electrical cables, sensors and flues must be protected through the envelope. |
| Exterior timber finish | Helps manage UV, moisture and changing weather exposure. |
| Ventilation and drying | Allows the hot room to dry after use and prevents persistent damp. |
| Maintenance access | Roof, walls, glazing, vents and lower details need inspection over time. |
This is why the first question is not only “which sauna looks best outside?” but “which complete exterior sauna system fits the site, heater, foundation, access and maintenance routine?”
Timber, walls and exterior construction
| Material or detail | Potential characteristics | What to verify |
|---|---|---|
| Spruce | Light appearance and traditional sauna use. | Grade, profile, knots and exterior maintenance. |
| Thermowood | Darker heat-treated appearance and improved dimensional stability. | Roof detailing, weathering and surface care. |
| Cedar | Distinctive colour and aroma. | Exact species, sourcing, profile and current availability. |
| Framed insulated wall | Can improve cold-weather performance. | Vapour control, interior lining and ventilation. |
| Solid timber stave | Traditional construction and simple visual form. | Thickness, joints, roof covering and movement. |
Avoid describing any timber as permanently rot-proof or maintenance-free. Service life depends on design, roof, foundation, ventilation, exposure and care.
Roof, glazing and weather protection
| Building element | What to assess |
|---|---|
| Roof covering | Membrane, shingles or metal layer and complete edge detailing. |
| Rainwater path | Water should move away from walls and foundation. |
| Door | Safety glass, hinges, seals and outward operation where specified. |
| Panoramic glass | Thermal effect, privacy, cleaning and replacement access. |
| Service penetrations | Weatherproof cable, sensor and chimney routes. |
| Lower timber | Separation from standing water and adequate ventilation. |
Insulation, vapour control and ventilation
Insulation can improve performance, but the whole wall and roof system must manage heat and moisture. Simply adding insulation without correct vapour control, interior lining and drying paths can create concealed problems.
| Component | Purpose |
|---|---|
| Insulation | Reduces heat transfer through the envelope. |
| Vapour-control layer | Manages moisture movement in framed construction. |
| Interior lining | Creates the visible hot-room surface. |
| Air gap | Can support drying behind selected cladding systems. |
| Ventilation inlet | Supplies replacement air near the heater arrangement. |
| Ventilation outlet | Supports comfort and post-use drying. |
Benches, capacity and comfort
| Bench feature | Why it matters |
|---|---|
| Upper bench height | Places users in the warmer air layer. |
| Lower bench or step | Provides access and a cooler seating position. |
| Bench depth | Controls sitting and reclining comfort. |
| Bench length | More accurately indicates capacity than a product label. |
| Backrest | Improves comfort and separates users from hot wall surfaces. |
| Heater guard | Reduces accidental contact without blocking movement. |
Capacity labels should be treated as approximate. Compare the internal plan and the size of the intended users.
Sauna and hot-tub combinations
A coordinated sauna and hot-tub area can create a complete outdoor routine, but the two products have different foundation, drainage, heating and maintenance requirements.
| Planning area | Sauna | Hot tub |
|---|---|---|
| Foundation | Supports the building and keeps it level. | Supports water, vessel, equipment and users. |
| Drainage | Manages rain and cleaning moisture. | Also manages splash and full-volume emptying. |
| Heating | Wood or electric sauna heater. | Wood, electric, pellet or hybrid water heating. |
| Access | Safe door and cooling route. | Non-slip entry, cover handling and service access. |
| Water management | No bathing water inside the sauna. | Filtration, treatment and winter drainage may be required. |
Explore outdoor sauna and hot-tub combinations. Do not present the setup as guaranteed medical contrast therapy.
Foundation and site preparation
| Base option | Potential use | Critical checks |
|---|---|---|
| Concrete slab | Permanent installations. | Level, dimensions, drainage and service routes. |
| Engineered paving base | Many domestic garden saunas. | Sub-base compaction and uniform support. |
| Ground screws and platform | Selected sloping or low-excavation sites. | Professional design and exact support points. |
| Engineered timber deck | Raised terraces. | Load, deflection, ventilation and moisture. |
| Existing patio | May reduce groundwork. | Condition, level and compatibility with support rails. |
The foundation should be complete before delivery. Do not place the sauna directly on lawn, loose soil or an unchecked deck.
Planning a sauna outside the house
A sauna outside the house should be convenient enough to use regularly, but far enough from windows, boundaries and narrow routes to allow privacy, safe movement, ventilation and maintenance. The best position is rarely chosen by distance alone.
| Sauna outside planning point | Practical check |
|---|---|
| Route from house | Keep the path stable, lit and safe in rain, frost and darkness. |
| Cooling space | Allow room for fresh air, seating, shower, plunge or towel storage if required. |
| Privacy | Orient doors and glazing away from neighbours and upper windows where possible. |
| Noise and smoke | Plan wood-fired flues, doors, lighting and social use with neighbours in mind. |
| Service access | Keep heater, chimney, electrical route, roof and vents reachable. |
| Water flow | Do not let rain, cleaning water or hot-tub/plunge splash collect beneath the sauna. |
Choosing the garden position
| Positioning question | Why it matters |
|---|---|
| Where are the best views? | Determines glazing orientation and the cooling area. |
| How close are boundaries and neighbours? | Affects privacy, planning and chimney position. |
| Where will rainwater flow? | Prevents saturation beneath the sauna. |
| How will power or fuel reach the sauna? | Influences cable route, log store and cost. |
| Can every exterior side be maintained? | Roof, walls, vents and glazing need access. |
| Is the route safe at night and in winter? | Users may be barefoot and moving between hot and cool areas. |
Planning permission and professional work
An outdoor sauna may fall within normal garden-building rules, but planning permission should not be dismissed universally. Height, boundary position, raised platforms, listed status, protected settings, commercial use and associated structures can change the requirements.
- Check the actual property and proposed structure.
- Confirm whether a porch, terrace or changing room changes the dimensions.
- Use a qualified electrician for permanent electrical work.
- Use competent stove and chimney installation for wood-fired models.
- Use structural advice for raised decks or unusual foundations.
- For rentals or businesses, create operating and inspection procedures.
Delivery, assembly and access
| Supply form | Potential advantage | Main trade-off |
|---|---|---|
| Factory assembled | Less site assembly and controlled factory build. | Needs wide access and suitable lifting equipment. |
| Large modules | Balances factory quality and restricted access. | Requires lifting and final joining. |
| Flat pack | Can reach narrow gardens. | More site labour and weather protection. |
| Custom assembly | Can solve unusual sites. | More design and installation complexity. |
Measure the road, parking area, gate, side passage, turns, steps, slopes and overhead obstacles before transport is confirmed.
Production, UK and European delivery
Outdoor sauna production is commonly approximately 4–6 weeks, depending on the model, timber, glazing, heater and options. This applies whether the buyer describes the project as outdoor saunas, an exterior sauna or a sauna outside the house. Transport timing depends on the destination, assembly form and route. These are estimates rather than guaranteed dates.
Delivery planning can cover the UK and Ireland. European routes may also be considered for destinations such as Norway, Germany, Austria, Switzerland and Belgium, with current VAT, customs and transport arrangements confirmed for the order.
For regional guidance, see outdoor saunas in Ireland and outdoor saunas in the Netherlands.
Outdoor sauna prices and complete project cost
The sauna price should be compared together with the heater, controls or chimney, foundation, electrical work, delivery, unloading, assembly, path, lighting and landscaping.
| Cost area | What to compare | Common omission |
|---|---|---|
| Sauna body | Size, timber, walls, roof, glazing and benches. | Comparing different room volumes. |
| Heater package | Heater, stones, controls or chimney. | Assuming every component is included. |
| Foundation | Slab, paving, screws or deck. | Using an unsuitable existing base. |
| Utilities | Cable, isolation, lighting or stove work. | Ignoring distance from the house. |
| Transport | Vehicle, crane, telehandler or modules. | Assuming delivery includes final placement. |
| Assembly | Factory assembly, local labour and commissioning. | Comparing assembled and kit prices directly. |
| External works | Steps, path, privacy, drainage and cooling area. | Pricing the sauna alone. |
Use the outdoor sauna price guide for a deeper cost comparison.
Maintenance and ownership
| Maintenance area | Typical work |
|---|---|
| Roof | Inspect covering, edges, fixings and drainage. |
| Exterior timber | Clean and apply compatible treatment where required. |
| Door and glazing | Clean and inspect seals, hinges and movement. |
| Interior benches | Clean, dry and inspect fixings. |
| Electric heater | Inspect stones, airflow, sensor and controls. |
| Wood stove | Remove ash and inspect stove, stones and chimney. |
| Foundation | Keep drainage paths clear and lower timber dry. |
| Ventilation | Keep openings clear and confirm effective drying. |
No outdoor sauna is maintenance-free. Required work depends on construction, exposure, heater and frequency of use.
Health and wellness wording
Many owners value sauna use for relaxation and a personal wellness routine. Product pages should not promise detoxification, disease prevention, guaranteed sleep improvement, cardiovascular treatment, rapid muscle recovery or other medical outcomes.
- Use comfortable temperatures and session lengths.
- Leave immediately if dizzy, faint or unwell.
- Hydrate normally before and after use.
- Avoid alcohol during sauna use.
- Supervise children directly and use age-appropriate conditions.
- Obtain individual medical advice where a condition could affect heat exposure.
Common outdoor-sauna buying mistakes
| Mistake | Likely consequence | Better approach |
|---|---|---|
| Choosing by exterior photographs only | The room or benches do not fit the users. | Review internal plans and dimensions. |
| Assuming barrel shape guarantees lower energy use | Heating expectations are unrealistic. | Compare volume, glass, construction and heater. |
| Promising 30–60 minute warm-up | Real weather and models differ. | Use model-specific estimates. |
| Calling every wood-fired model off-grid | Lighting or accessories still need electricity. | List every powered component. |
| Ordering electric heating before supply assessment | Costly redesign after production. | Check the property first. |
| Ignoring the roof and foundation | Moisture and movement shorten service life. | Design the complete weather envelope. |
| Assuming planning permission is never relevant | Late changes or disputes. | Check the actual project. |
| Promising health, rental or property-value returns | Misleading expectations. | Use balanced lifestyle wording. |
Outdoor sauna buying checklist
- Confirm the normal number and size of users.
- Check internal length, width, height and heated volume.
- Review upper and lower bench dimensions.
- Choose cabin, barrel, pod, cube, vertical or mobile construction.
- Choose wood-fired, electric or infrared heating.
- Account for glass when sizing the heater.
- Confirm heater, stones, controls or chimney components.
- Compare wall, roof, floor and glazing construction.
- Plan ventilation and post-use drying.
- Choose a location with privacy, drainage and maintenance access.
- Prepare a level foundation for the exact support points.
- Assess the electrical supply or chimney route before ordering.
- Measure road, parking, gate, passage, turns and lifting route.
- Choose factory-assembled, modular or flat-pack delivery.
- Budget foundation, utilities, unloading and assembly.
- Check planning and property-specific requirements.
- Create a roof, timber, heater and ventilation maintenance schedule.
- Treat 4–6 week production as an estimate.
Frequently asked questions about outdoor saunas
What is the best type of outdoor sauna?
The best type depends on users, garden space, preferred heater, bench layout, glazing, access and budget. The best exterior sauna for one property may be a compact barrel, while another sauna outside a larger garden may need a cabin, cube or pod.
Is a barrel or pod sauna better?
A barrel offers traditional rounded styling. A pod usually provides more upright lower walls. Compare internal dimensions and benches rather than shape alone.
Can an exterior sauna be used all year?
Yes when the exact roof, walls, floor, glazing, heater and ventilation are suitable and maintained correctly. A sauna outside still needs drying, roof care, drainage and safe access during wet or cold weather.
How long does an outdoor sauna take to heat?
Warm-up depends on room volume, heater output, stone mass, glazing, insulation and outdoor conditions. A universal time cannot be guaranteed.
Is a wood-fired or electric sauna better?
Wood-fired heating offers a traditional fire routine. Electric heating offers easier automatic control. The best choice depends on services, neighbours and preferred operation.
Does an electric outdoor sauna need a dedicated supply?
Most traditional electric sauna heaters require a purpose-designed circuit. A qualified electrician should assess the exact heater and property.
Can an outdoor sauna be plug-and-play?
Only when the exact compact system is designed and approved for a suitable plug connection. Many sauna heaters require permanent wiring.
Does a garden sauna need a foundation?
Yes. It needs a level, stable and drained base that supports the exact structure and keeps lower timber away from standing water.
Can a sauna be installed on decking?
Yes when the deck is professionally designed for the load and retains drainage, ventilation and maintenance access.
Do outdoor saunas need planning permission?
Requirements depend on the building, height, boundary position, property status and use. Check the actual project locally.
What timber is best for an outdoor sauna?
Spruce, Thermowood and selected cedar species can all be suitable. Compare the exact grade, profile, roof, maintenance and interior application.
Is panoramic glass worth it?
It can improve views and appearance, but increases heat loss, privacy considerations, cleaning and replacement cost.
Can an outdoor sauna include a changing room?
Yes. A porch or changing room improves year-round usability but increases the footprint, foundation, transport and price.
How long does outdoor-sauna production take?
Production is commonly approximately 4–6 weeks depending on model and options. This is an estimate rather than a guaranteed date.
Is an outdoor sauna a guaranteed health or property investment?
No. It can support a personal relaxation routine, but health outcomes, property value and financial returns should not be guaranteed.
Choose the sauna room before the garden feature
Start with users, benches, heated volume and heater type. Then compare exterior sauna shape, glazing, foundation, delivery and landscaping as one complete project for a sauna outside the house.
European delivery planning: UK, Ireland, Netherlands, Norway, Germany, Austria, Switzerland and Belgium, subject to current route, VAT and customs arrangements.
Compare outdoor sauna types, heaters and layouts
This is the central category for the full outdoor sauna range, including compact garden saunas, traditional cabins and larger family sauna options.
To compare the main sauna styles, explore outdoor garden saunas, home outdoor saunas, classic outdoor saunas, Scandinavian garden saunas, outdoor barrel saunas, outdoor pod saunas and outdoor cube saunas.
For heater-led buying decisions, compare wood fired outdoor saunas, wood burning saunas, electric garden saunas, infrared sauna options, steam outdoor saunas and hybrid sauna heater options.
For small spaces, capacity and practical garden planning, review compact outdoor saunas, 1-2 person outdoor saunas, 4 person outdoor saunas and family garden saunas.
For buying intent, best-model comparison, pricing, near-me searches, planning permission and regional searches, continue with outdoor sauna cabins for sale, best garden sauna, garden sauna prices, affordable outdoor saunas, garden saunas near me, planning permission for outdoor saunas, outdoor sauna cabins in the UK and garden saunas Ireland.
For complete outdoor wellness layouts, compare sauna and hot tub combo, sauna and cold plunge combo, mobile outdoor saunas for sale and commercial garden saunas.
Outdoor wellness additions to compare
Related categories to compare: outdoor sauna cabins for sale, home outdoor saunas, best garden sauna, garden hot tubs, outdoor wood fired hot tubs, cold plunge tubs and garden showers.

Thank you, quality is fantastic, service was also great. We are really happy with the sauna, it is very well made.
William / Nia
My Sauna arrived at the depot yesterday at 20.00 Hrs, the delay was mostly due to the illegal immigrants in Calais causing all trucks to be examined.
The sauna seems to be very well built, and is a very nice design with an interesting and appealing look to it. It may take a week or so to place in the spot I have for it, but I will send you pictures etc, when this is done.
Many Thanks to your team for their good work.
Hello, its Olivier from London. The sauna is great, I am just going to modify it a bit. I am going to make the place where you sit higher to get more steam access. I will make other better pictures and will send soon.
Regards