Start with the stay you want to provide
Define the accommodation before choosing the finish. A simple sleeping pod served by a separate washroom block is a different project from a self-contained guest unit with a bathroom and kitchenette. Decide which facilities will be inside, which will be shared and how guests will move between them in rain or darkness.
Think about the intended guests, length of stay and months of operation. A weekend couple, a family with luggage and a visitor with limited mobility may need different layouts. Those requirements should inform the internal drawing, entrance arrangement, heating and ventilation rather than being added after the shell is ordered.
The TimberIN Glamp Pod is currently offered with an empty interior. That creates room for a planned fit-out, but it does not establish that beds, a bathroom, kitchen, heating or electrical installation are supplied. Separate the pod order from the remaining work needed to make your proposed accommodation practical and ready for its intended use.
Why glamping sites and holiday cottages pair pods with hot tubs
A timber glamping pod gives guests a private, characterful place to sleep that sits naturally in a field, woodland edge or cottage garden. A hot tub alongside it turns the stay into an outdoor experience in any season – which is why many glamping sites and holiday lets plan the two together, either one tub per pod or a shared bathing area for several units.
- Matching materials: timber pods, wooden hot tubs and outdoor saunas share the same natural look, so a site reads as one design.
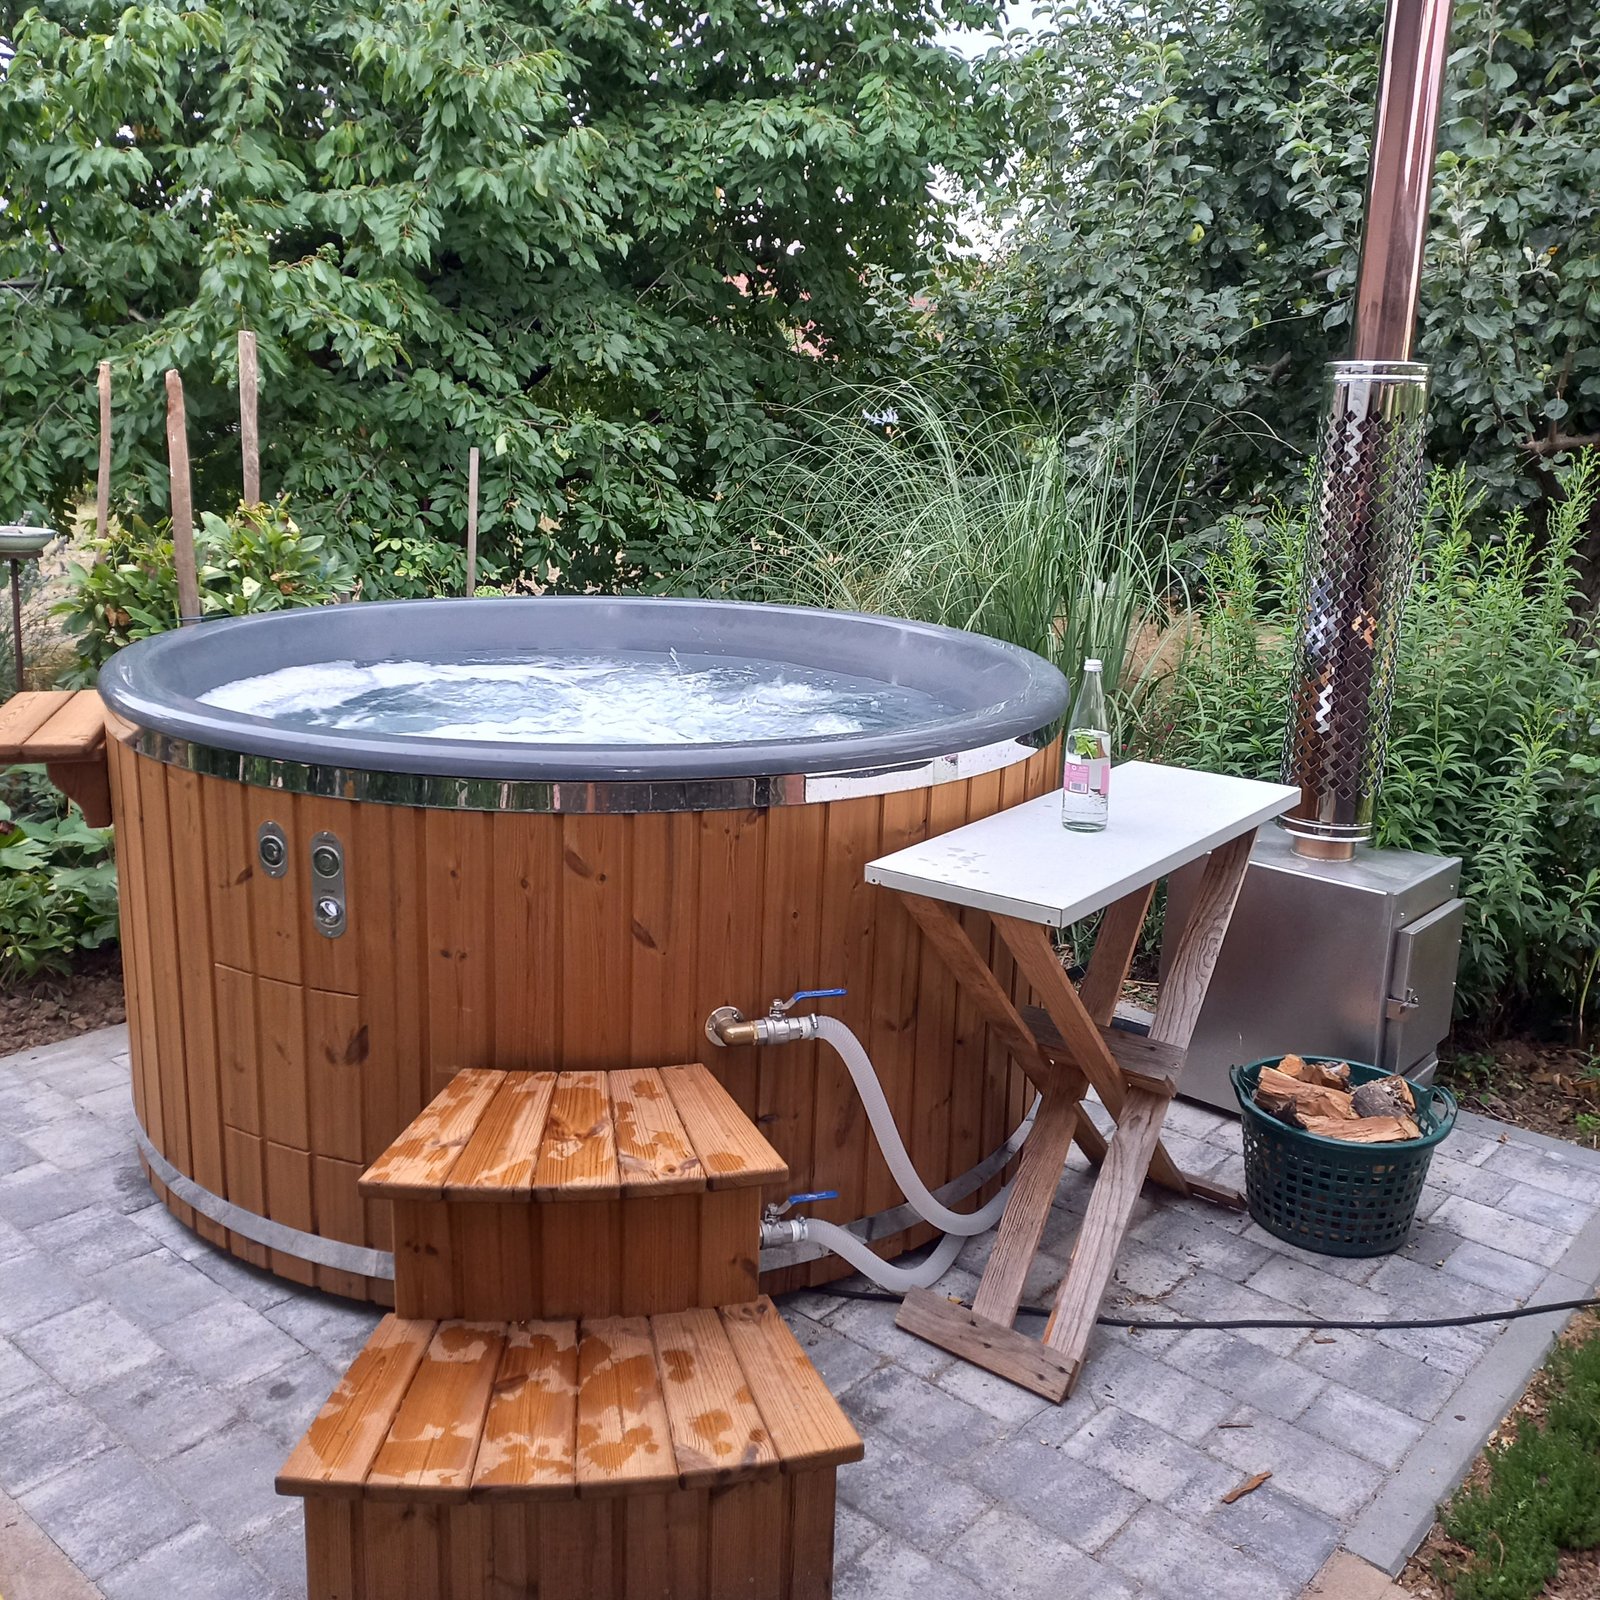
- Choice of heating: wood-fired hot tubs suit an off-grid or rustic setting where guests enjoy lighting the stove; electric wooden hot tubs are simpler to have ready between changeovers. Remote locations can compare off-grid hot tubs.
- Adding a sauna: sauna and hot-tub combinations and the commercial sauna guide cover shared wellness areas.
Plan the guest route between pod and tub, privacy between units, lighting, wet surfaces and staff access for cleaning and water care. Guests need clear written instructions, and water hygiene, heating and turnover must fit your changeover times. No booking level or rental return follows automatically from adding a pod or a hot tub; check the plan with your insurer and the local authority as described below.
What the current Glamp Pod offers
The live length selector offers 3,000, 4,000 and 5,000 mm models, with Spruce or Thermo Wood choices. The older description and technical sheet also show a 2,000 mm version and additional timber references. Those entries do not establish that the smaller version or another timber can currently be ordered; obtain a specific quotation if either matters.
| Part of the project | Current published position | What to confirm |
|---|---|---|
| Shell length | 3, 4 or 5 metres in the live selector | Finished dimensions and chosen internal arrangement |
| Standard openings | Wide glazed entrance door and two small rear windows | Opening action, clear dimensions, glazing specification and hardware |
| Interior | Empty interior and ventilation listed | Every fixture, service and finish required for the intended stay |
| Insulation | Optional insulation with decorative wood panelling | Pod-specific wall, roof and floor construction and resulting internal space |
| Glazing and lighting | 50%, 80% or 100% panoramic options; two entrance lamps offered | Location, glass performance, wiring and installation responsibilities |
| Delivery | Factory assembled or flat packed; delivery priced separately | Transport size, unloading, site movement and assembly scope |
Black, brown and green roof-tile choices are also listed. Choose the complete combination before comparing quotations so that differences in the supplied shell, insulation and delivery are visible.
Glamping pod sizes, insulation and year-round use
The three current lengths share the same curved profile, with an outside width of about 2,350 mm and an overall height of about 2,500 mm. The internal lengths below come from the uninsulated technical drawings; insulation and interior panelling reduce them slightly.
| Nominal length | Approx. internal length (uninsulated) | Typical planning idea (subject to the final drawing) |
|---|---|---|
| 3 m | 2,800 mm | Compact sleeping pod for two, with facilities in a shared block |
| 4 m | 3,800 mm | Sleeping area plus seating or storage for a couple or small family |
| 5 m | 4,800 mm | Room for a partition, for example a sleeping area and a small living or washroom zone |
Spruce or Thermowood: both timbers are offered on every length. Choose with the exterior care routine and the look of your site in mind.
Year-round use: an uninsulated pod suits seasonal or warm-weather stays. For spring, autumn and winter guests, choose the optional insulation with decorative internal panelling (factory assembly is recommended for this option) and design heating and ventilation together with the glazing. Insulation alone does not guarantee a particular indoor temperature, so confirm the complete specification for the months you plan to open.
Use the internal drawing, not just the advertised length
The Glamp Pod technical sheet gives useful starting dimensions. Its uninsulated drawings show approximately 2,800, 3,800 and 4,800 mm internal length for the 3, 4 and 5 metre versions. The stated outside width is 2,350 mm and overall height is 2,500 mm. These are approximate references, not guaranteed finished measurements for an insulated or customised order.
A curved shell changes the space available at the sides. Check headroom where someone will stand, sit up in bed, dress or reach a cupboard. A floor plan alone cannot show all of that. Request sections through the proposed furniture positions and allow space for door swings, luggage, cleaning and replacement of large items.
The sheet illustrates room partitions and terrace arrangements. Those are configuration examples, not evidence that a partition or terrace is included in the standard empty pod. A terrace uses part of the overall length; compare usable enclosed space before assuming two units of the same nominal size offer the same accommodation.
Separate the shell from the finished room
Make an itemised list for beds, mattresses, storage, seating, sockets, lighting, heating, window coverings and any water fittings. Assign each item to the pod supplier, a site contractor or your own fit-out team. An attractive customer photograph may show work completed after delivery and should not be read as the standard package.
If you want a toilet, shower or kitchenette, establish whether the proposed layout can accommodate the necessary supply, waste, ventilation and maintenance access. Do not simply draw a bathroom into an empty corner and assume the curved shell, drainage falls and service routes will work around it. Resolve penetrations and structural changes with the supplier before cutting or drilling.
For a basic sleeping pod, shared facilities can simplify the interior, but they move the operational work elsewhere. Plan the route, lighting, cleaning, accessibility and availability of those facilities. The finished guest experience includes the whole site, not only what is behind the pod’s entrance door.
Ask what insulation covers and what performance it provides
The product offers insulation and decorative internal panelling as an extra. Its option labels use sauna wording, while the linked pod sheet includes an insulation section. Ask for a pod-specific written specification stating the material, thickness, roof and floor treatment, moisture-control layers and junction details. Do not treat the shared option label as a complete accommodation specification.
Insulation changes available internal space and the way furniture, doors and services fit. Confirm the finished internal dimensions after all lining layers are installed. Ask how service penetrations will be detailed and whether the selected package is intended to be fitted during factory assembly; the current option text recommends factory assembly for technical reasons.
No verified whole-pod thermal performance or guaranteed winter comfort figure is published in the information reviewed here. Discuss the local climate, intended season, glazing, ventilation and heating together. The presence of insulation alone does not prove that a particular interior temperature or energy bill can be maintained throughout the year.
Balance daylight, privacy and ventilation
The standard listing includes two small rear windows, a wide entrance door with glazing and ventilation. Panoramic glass options change the appearance and the experience inside, but a large view also affects privacy, solar gain, shading and furniture placement. Consider what guests will see at night when the interior is lit.
Confirm which panes open, their clear opening sizes, the glazing construction and how ventilation remains effective with blinds or curtains fitted. The technical sheet’s approximate door-width reference is not a certified clear access or escape dimension. Ask for the actual hardware and opening arrangement on the ordered pod.
Moisture comes from occupants, wet clothing and any cooking or washing facilities. Plan background ventilation and any extraction needed for the fitted room, then explain the controls to guests. Avoid blocking vents with furniture or assuming that opening the door briefly during changeover is a complete ventilation strategy for an occupied sleeping space.
Design the services around real simultaneous use
List the equipment that may run together: space heating, water heating, lighting, sockets, cooking appliances and any site facilities. A competent designer can then assess the supply and distribution arrangement. Do not infer a plug-in installation, circuit rating or included wiring from the availability of optional entrance lamps.
Agree where services enter the shell, how they are protected and isolated, and who connects and tests them. Keep access to joints and serviceable components. If water is included, specify the supply, hot-water arrangement, waste route and the procedure for periods when the pod is unoccupied or the site is closed.
Consider everyday usability as well as connection capacity. Guests need understandable controls and a sensible place to charge devices without trailing leads across the entrance. Staff need access for inspection and maintenance. Wi-Fi coverage, external lighting and waste collection also belong in the site plan even though they are separate from the pod’s standard construction.
Prepare a base for the ordered construction
The technical sheet expressly notes that the base arrangement can vary with construction. Obtain the current support drawing for the selected length and insulation package before setting out pads, beams or a slab. The overall pod outline is not enough to identify every support position or load concentration.
Have the ground, drainage and support assessed for the complete installed load and local conditions. The sheet gives approximate bare model weights, but furniture, services and other changes affect the final arrangement. Use the confirmed delivery and installed specification when arranging handling equipment or designing support, rather than applying a generic weight to every pod.
Keep surface water away from timber and preserve access around the structure for inspection and care. Plan entrance levels and any steps or ramp at the same time as the base. A platform added later can obstruct ventilation, change the approach or complicate the relationship between the threshold and the surrounding ground.
Choose assembled delivery or a kit with the full job in view
The live delivery options distinguish factory-built units, which require unloading machinery on site, from flat-packed kits, for which manual unloading may be possible. Delivery is not included in the displayed option wording; provide the postcode and access details for a quotation. Curbside delivery does not itself include moving the pod onto its final base.
For an assembled pod, check the complete transport dimensions, approach road, turning space, overhead restrictions and the position available for unloading equipment. The technical sheet distinguishes model dimensions from assembled delivery dimensions, including a wider transport reference. Obtain the final figures for your order before booking lifting work.
A kit changes the work rather than removing it. Allow for dry storage, component handling, assembly labour, tools, weather exposure and responsibility for completing the structure correctly. Confirm the installation instructions and which parts arrive prefabricated. Do not promise an opening date until delivery, assembly, service connections and the required checks fit a realistic schedule.
Resolve the proposed use with the local authority
A pod’s size, timber finish or ability to arrive as a kit does not determine whether its intended use is acceptable at a particular site. Describe the actual proposal: private or paying guests, number of units, season, facilities, vehicle access and any associated buildings. Discuss planning and building-control requirements before committing to site works.
Planning Portal’s outbuilding guidance for England concerns buildings incidental to a house and does not cover separate self-contained living accommodation or other changes of use. It is not a general exemption for a glamping business. Obtain advice for the exact land and use; arrangements elsewhere in the UK must be checked with the relevant authority.
Keep written decisions and approved drawings with the project specification. If the layout, unit count or intended use changes, check the implications before treating the earlier advice as covering the revision. Avoid relying on what a nearby site appears to have installed.
Plan fire safety and access for sleeping guests
The Home Office guide to small paying guest accommodation in England includes camping and glamping pods in its scope discussion. It calls for a suitable, site-specific fire risk assessment and appropriate measures, with a simpler assessment approach identified for basic accommodation. It does not certify a particular pod or make every example precaution suitable for every structure.
Address escape, detection, ignition sources, guest instructions and maintenance with a competent person familiar with the proposed accommodation. Consider people who may need assistance and avoid treating a window size or wide-looking door as proof of an adequate escape arrangement. The cited guide applies to England; other UK nations have their own relevant guidance.
Accessibility also affects the approach, threshold, circulation and facilities guests will use. Explain the actual arrangement accurately when advertising the accommodation. Resolve specific guest-access requirements through the design and assessment process before describing the finished unit as accessible.
Coordinate outdoor facilities without merging their specifications
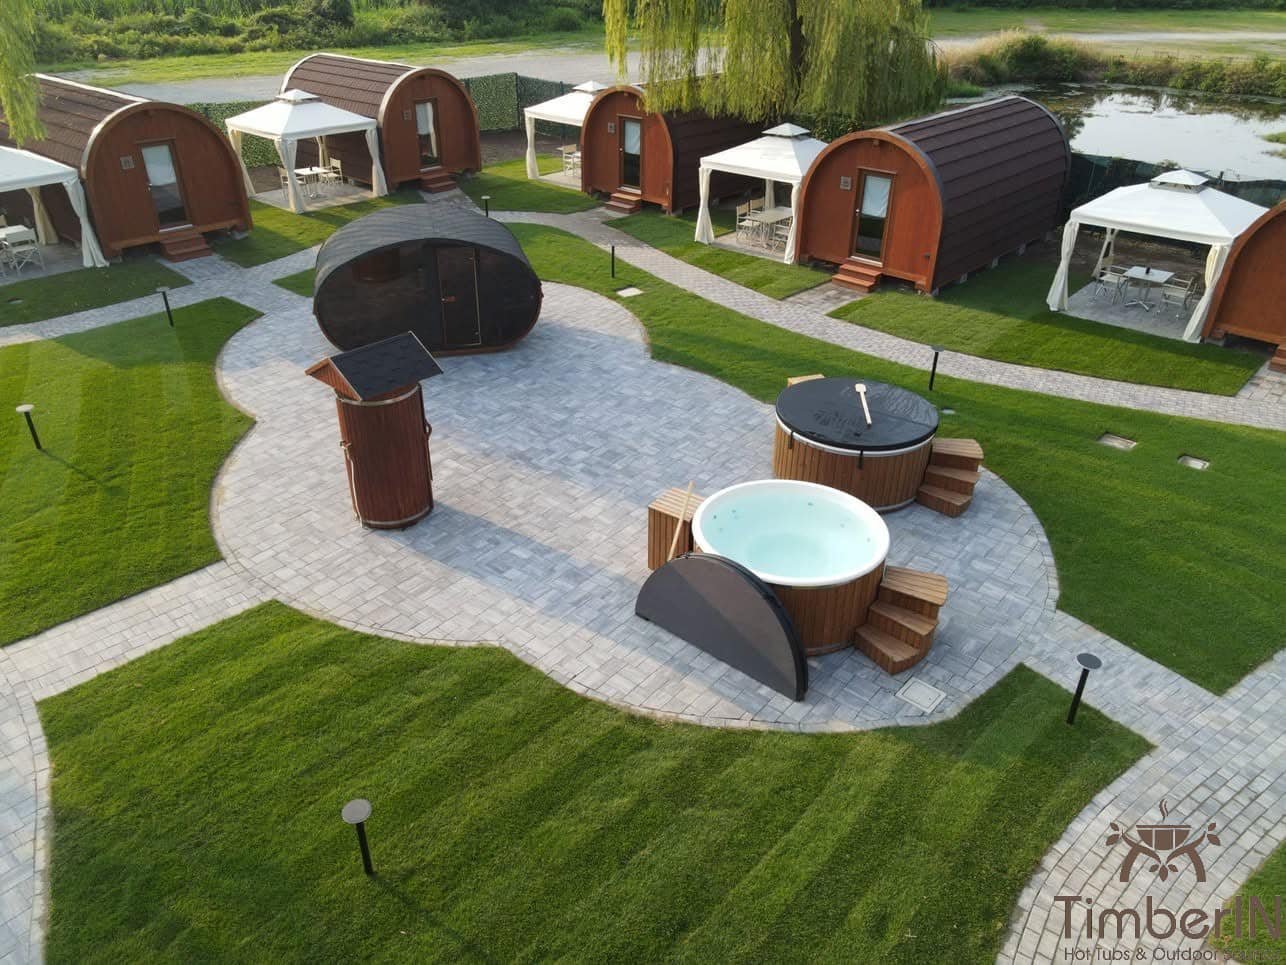
A pod, sauna and hot tub create separate service and operating demands. Start with the guest route between them, then consider privacy, wet surfaces, lighting, sound and maintenance access. The aerial photograph above illustrates an arrangement of timber buildings and outdoor equipment; it is not a drawing or approval for your site.
Browse outdoor saunas for the sauna itself, and use the commercial sauna guide when planning shared operation. Sauna and hot-tub combinations discuss those separate installations, while the garden hot-tub guide addresses the bathing area. None turns a sauna pod into sleeping accommodation.
Allow for staff access while guests occupy neighbouring units. Keep servicing routes, equipment noise and wet activities from dominating the sleeping area. Staging the project can help: complete and assess the accommodation first, then add other facilities when their own specification, support and operating arrangements are ready.
Budget for changeovers and ongoing care
Compare the complete installed project cost: shell, selected options, transport, unloading, base, fit-out, services and professional work. Add cleaning, linen, maintenance, utilities and periods when the unit is unavailable. A starting product price is not a finished accommodation budget, and no occupancy level or rental return follows automatically from buying a pod.
Choose surfaces and furniture that can be cleaned and inspected without dismantling the room. Establish how staff check windows, doors, roof covering, ventilation and service fittings. Obtain the supplier’s timber-care instructions for the chosen finish and keep a record of work, including any later alterations or replacement components.
Before accepting guests, test the completed room as it will actually be used. Check the furniture arrangement, controls, lighting, access to facilities and staff procedures. Keep supplier documents, installation records and site decisions together so that the next person responsible for the accommodation can understand what was installed and how it should be maintained.
Buying several pods or reselling? Trade and partner enquiries
If you are equipping a glamping site with several units, developing holiday lets or would like to offer TimberIN pods, hot tubs and saunas to your own customers, you can apply for approved reseller access on the TimberIN partner page. For a single site project, send the number of units, preferred lengths, timber, insulation and delivery postcode through the contact page so that pods and any hot tubs can be quoted together.
Glamping pods for sale: frequently asked questions
What sizes of glamping pod are for sale?
The current UK selector offers nominal lengths of 3, 4 and 5 metres, each in spruce or Thermowood. The uninsulated internal lengths are approximately 2.8, 3.8 and 4.8 metres.
How is a glamping pod delivered?
Either factory-assembled, which needs unloading machinery on site, or flat-packed, which can usually be unloaded by hand. Delivery is quoted separately from your postcode, and moving the pod onto its base is not included in kerbside delivery.
Can a glamping pod be used all year round?
Yes, if it is specified for it. Choose the optional insulation and plan heating and ventilation for the months you intend to open; an uninsulated pod is better suited to seasonal use.
Can I add a hot tub to each glamping pod?
Yes – many sites do. Wood-fired, electric and off-grid hot tubs are available; plan the base, drainage, privacy, guest instructions and water care for every tub.
Do I need planning permission for glamping pods?
For paying guests you should normally expect to involve the local planning authority, as rules depend on the land, number of units and use. Check with your council before ordering; see the planning section above.
Do you offer trade terms for multiple pods?
Businesses and resellers can apply for approved partner access on the partner page; site projects with several units can be quoted together.
Does the Glamp Pod include a bathroom or furniture?
The current standard list specifies an empty interior. Beds, bathrooms, kitchens and electrical fit-out should be itemised separately unless your written quotation expressly includes them.
Can I currently select the two-metre version?
The live selector reviewed here offers three, four and five metres. The older sheet also illustrates two metres, but availability requires a specific quotation rather than an assumption based on that drawing.
Does insulation make it ready for winter guests?
Insulation is one part of the design. Confirm the full construction, glazing, heating, ventilation, services and site requirements for the intended season; no universal winter-comfort guarantee is established by the option alone.
Build one clear specification for the pod and its site
Send the postcode, proposed use, preferred length, season, internal facilities and access photographs. Request the finished drawing, insulation details, openings, delivery arrangement and an itemised list of supplied work.