Outdoor Saunas in Bristol: Slopes, Access and Heating Guide
Plan an outdoor sauna for Bristol with practical guidance on sloping sites, restricted access, privacy, drainage, electric or wood heat and delivery.
This page addresses the site and delivery questions that genuinely change in this area. The saunas themselves remain configurable manufacturer-built models; final availability and cost depend on the selected specification and route.
In brief: Do not approve the base or services from a generic capacity label. Confirm the model drawing, heater, glass, support points and packed delivery format first.
Bristol topography can decide the delivery format
A long sloping garden, stepped terrace or rear access from another street can make a compact sauna difficult to deliver. Measure every level change and turn from the vehicle to the base. If the route passes through a house or garage, include thresholds, ceiling height and removable fixtures.
Compare a factory-assembled unit with a modular build on logistics and responsibility, not only price. Modules can pass through a narrower route, but someone must create a dry working area, assemble to the approved detail and protect the structure during the work.
Fit the façade to an overlooked garden
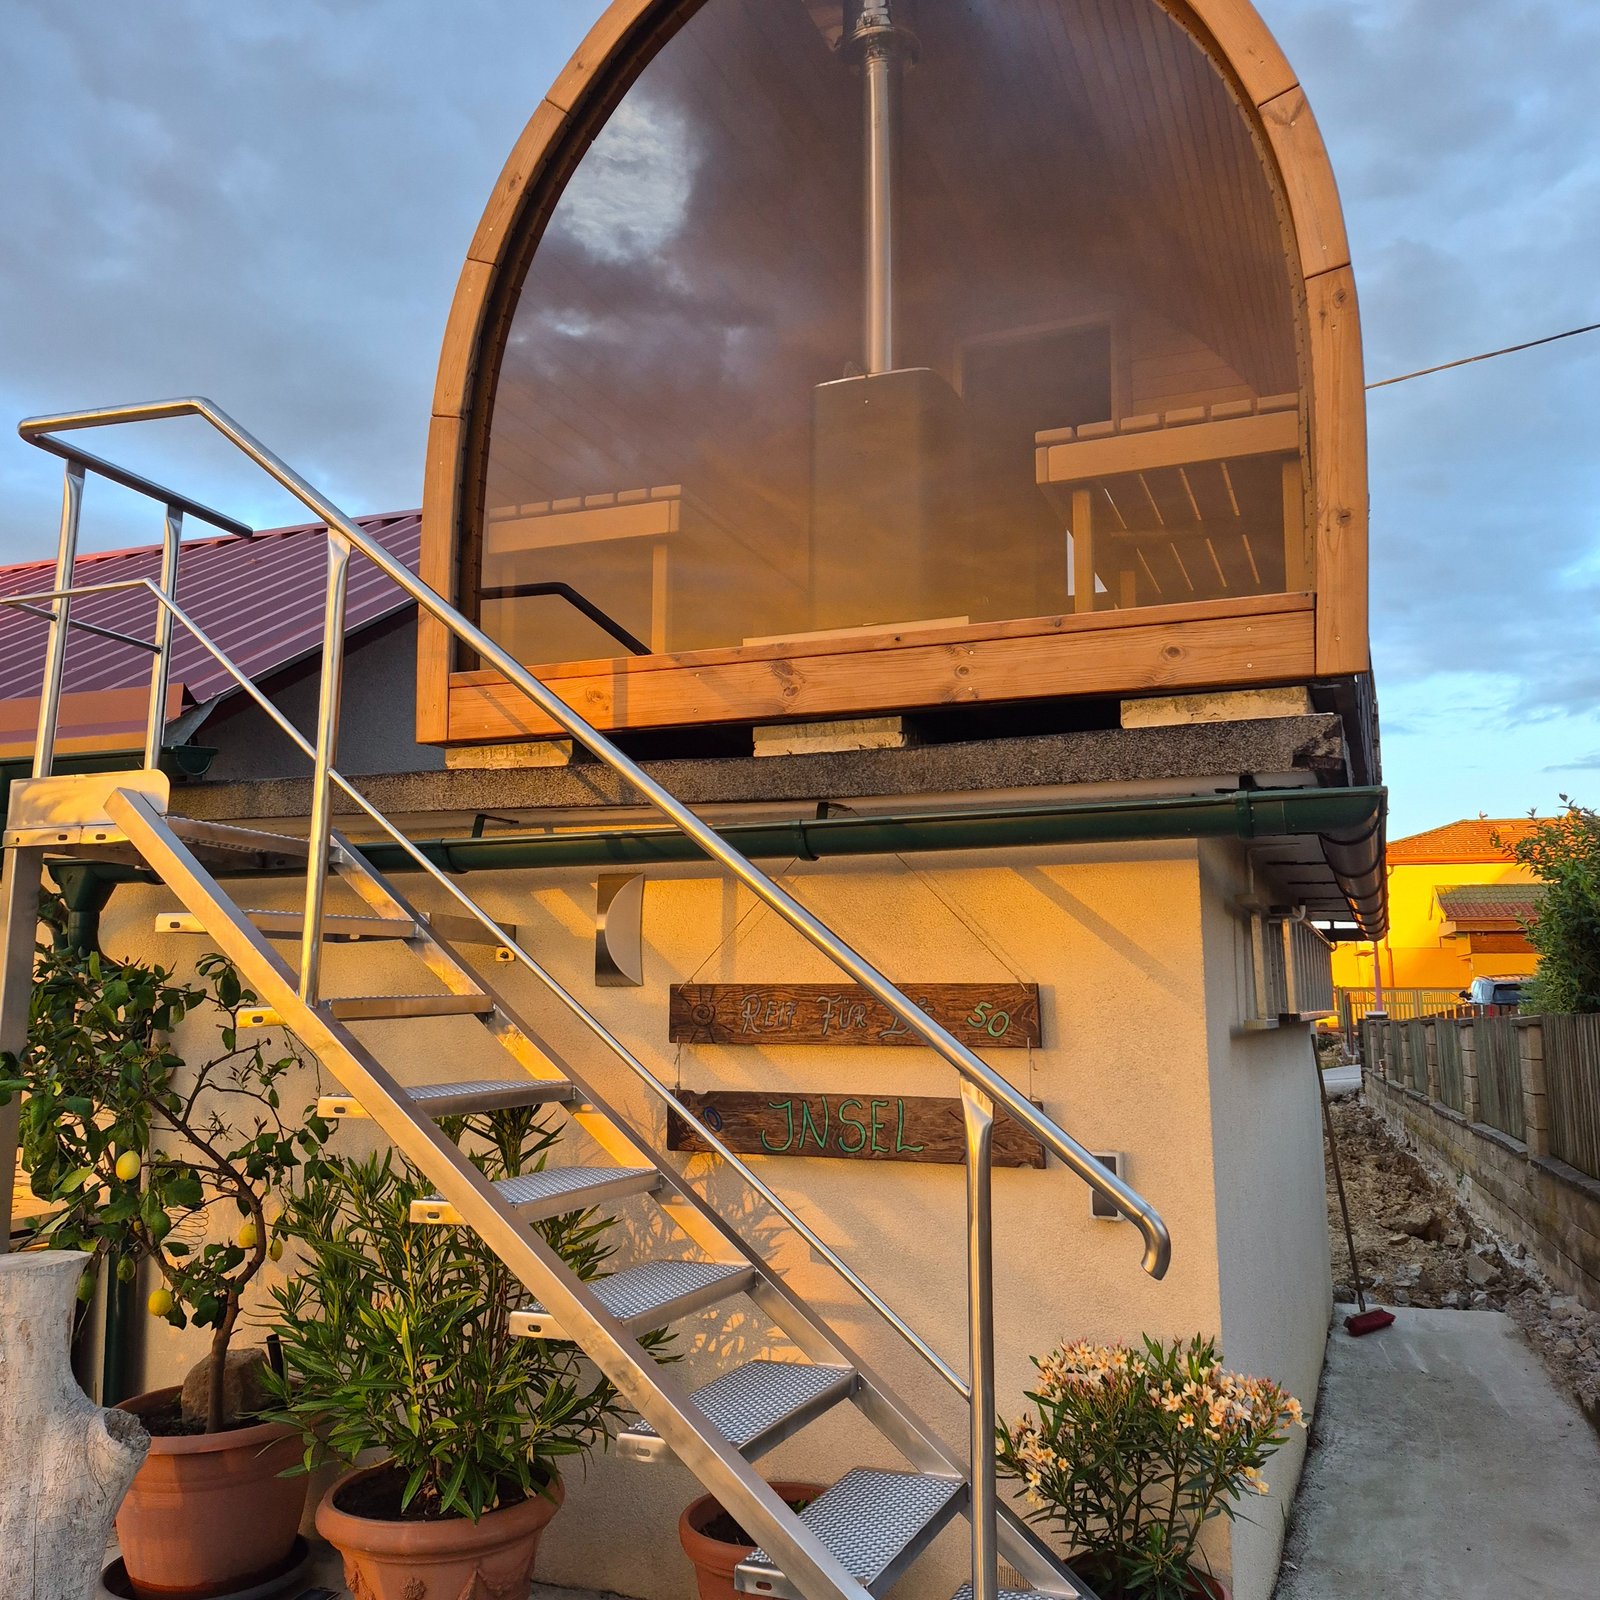
Bristol’s terraced and hillside plots can produce close views between properties. Panoramic glass may face an excellent landscape in one direction and several windows in another. Review the night-time view from inside and outside, then decide whether full glass, a round window or a more solid wall is appropriate.
Privacy screening belongs on the measured plan. Keep it far enough away for ventilation, cleaning and timber maintenance. Avoid creating a narrow damp slot that cannot be inspected.
Drain around the base, not into the slope
Use the manufacturer’s support drawing and completed weight to design the foundation. On a slope, manage water from above the sauna as well as roof discharge. Raised platforms and retaining structures require suitable structural design and safe edge protection.
The route from sauna to house, shower or plunge should remain non-slip in rain. Place lighting to reveal steps without glaring through the glazing.
Heater choice is also a neighbour decision
Electric heat avoids a flue and offers controlled operation, but a competent electrician must verify the supply and route. Wood-fired heat adds fuel, smoke and hot surfaces. Check local smoke-control, planning and nuisance questions and position the approved chimney in relation to nearby openings and boundaries.
For either heater, calculate from the finished internal volume and glass area. Do not size from the exterior length or nominal number of people.
Make the Bristol quotation site-specific
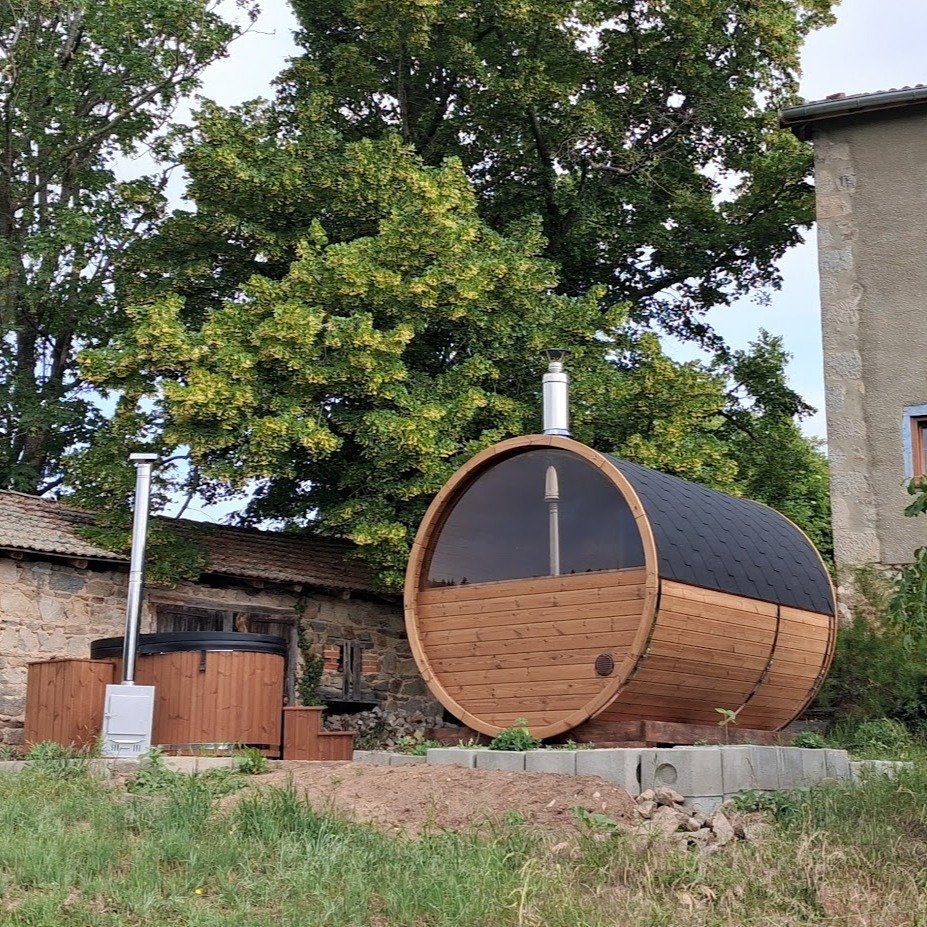
TimberIN supplies Bristol projects directly from its European manufacturing base. Include the postcode, slope, access drawings or photographs, normal occupancy and heater preference. Ask the quotation to state packed dimensions, unloading point, onward movement, assembly and services. That is the difference between a transport price and a credible delivery plan.
Outdoor sauna models to compare for this project
Open a model for its current sizes, benches, glazing and heater choices. The final configuration must be checked against the measured site.
-
Custom pod
 TimberIN Nordic Pod™ CustomFrom: £4,327
 -
Classic barrelTimberIN Nordic Barrel™ ClassicFrom: £4,106
-
Product on saleSave up to 19%TimberIN Nordic Pod™ PorchFrom: £5,957From: £5,006 -
Square barrelTimberIN Nordic Square Barrel™From: £6,056




Turn the local site into a written specification
Send the postcode, route dimensions, photographs, occupancy and heater preference so delivery and local work can be separated clearly.