

































Product Description
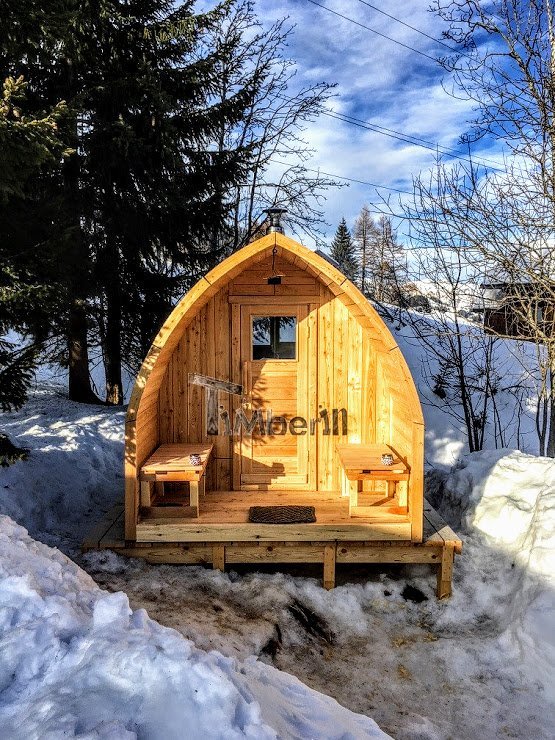

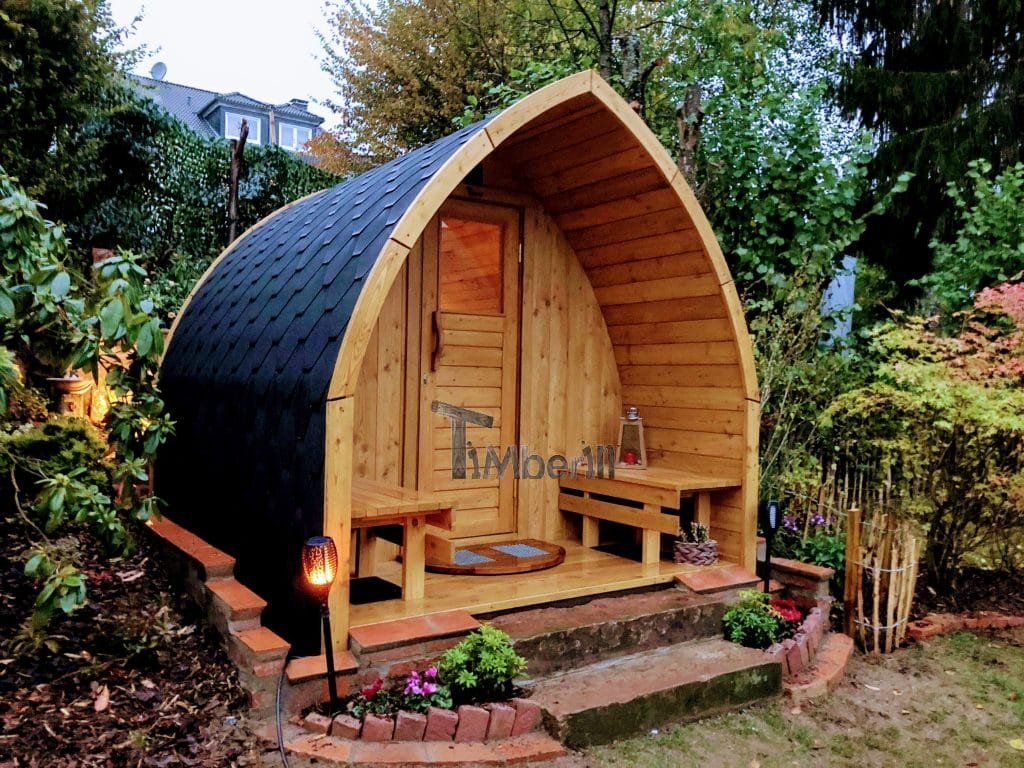


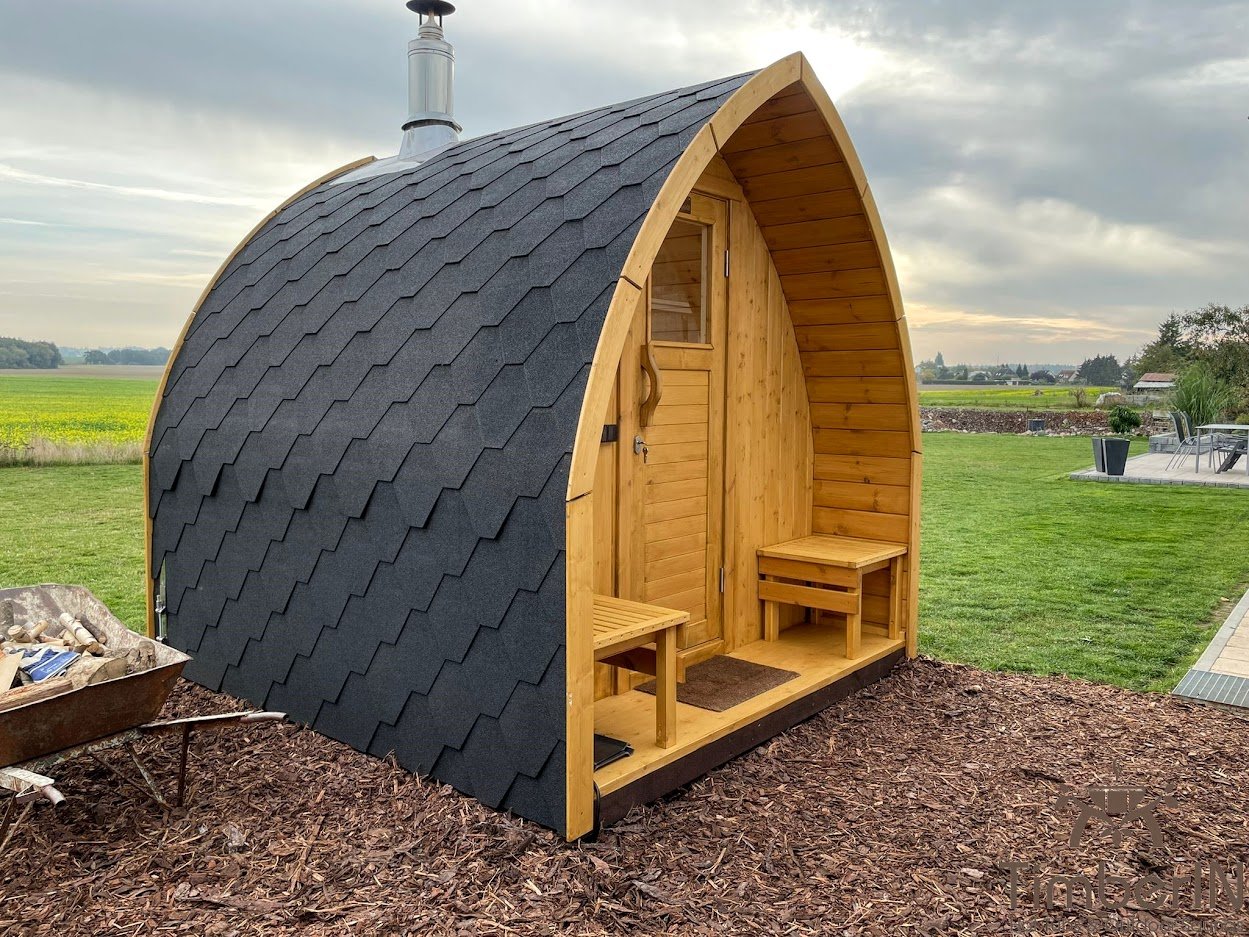
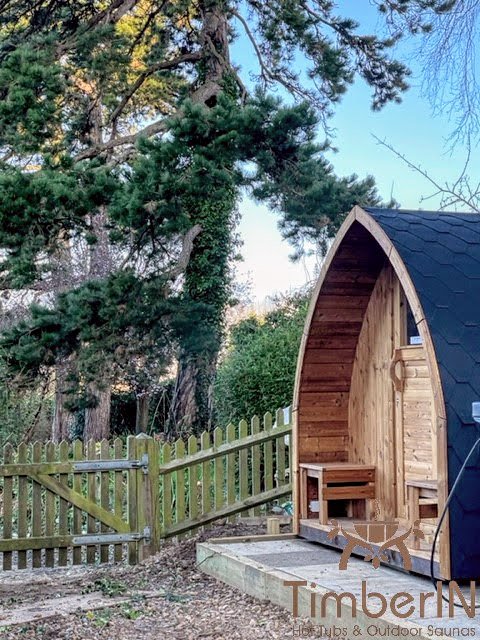
An outdoor Pod sauna with a built-in covered porch
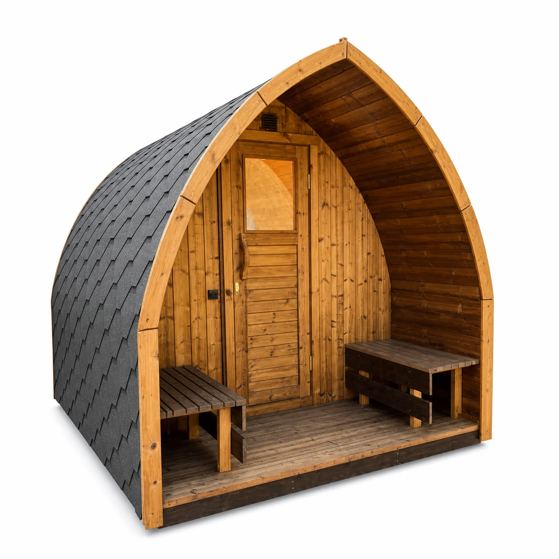


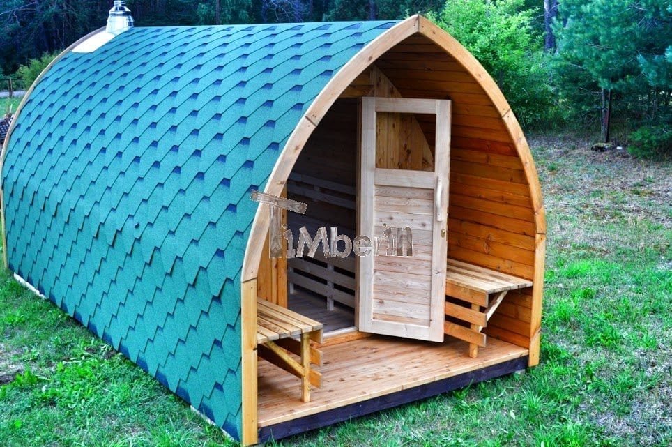
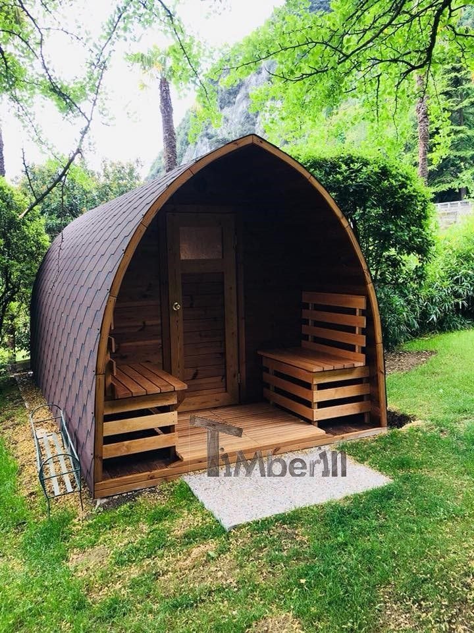
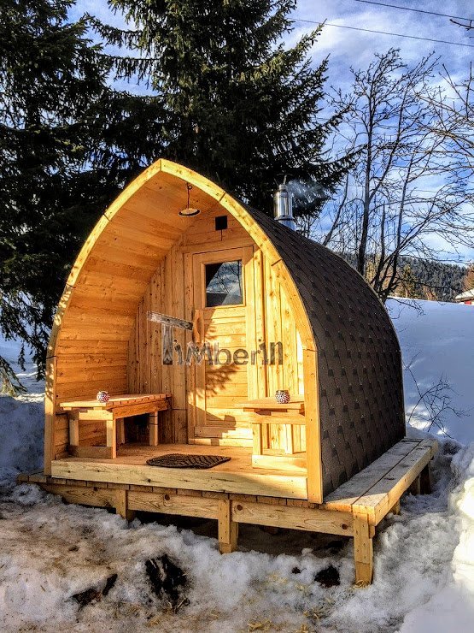
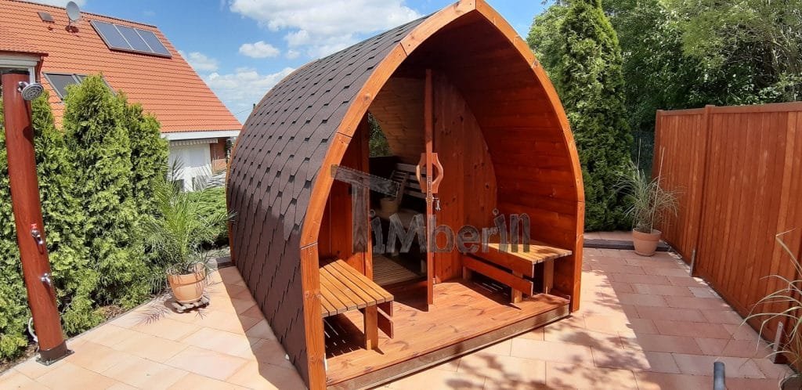

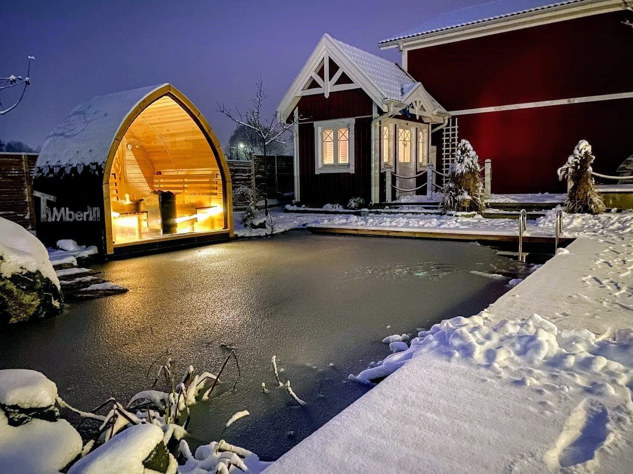
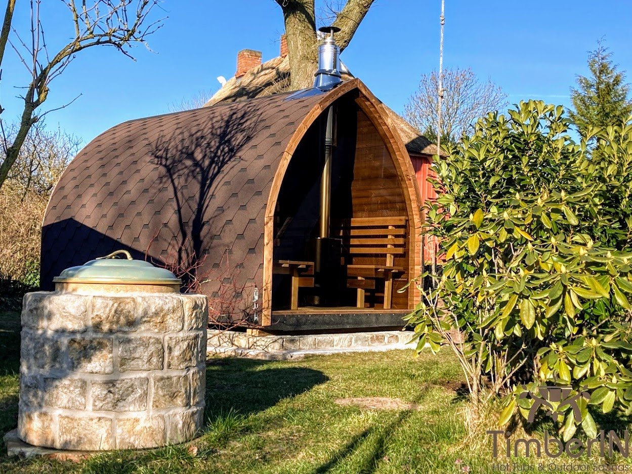
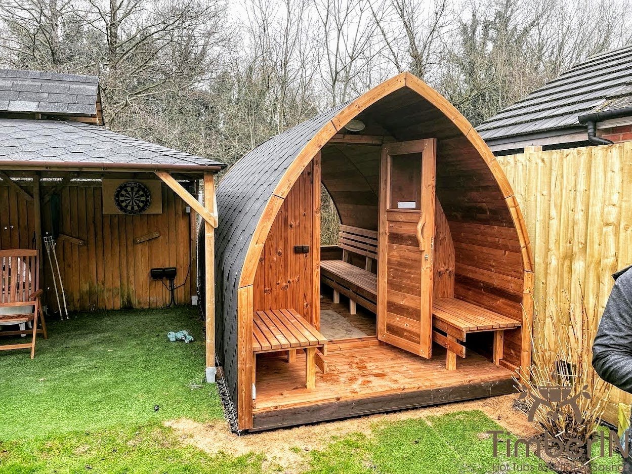
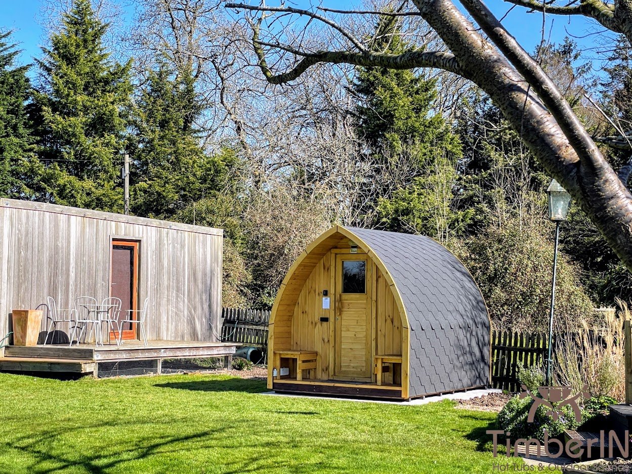
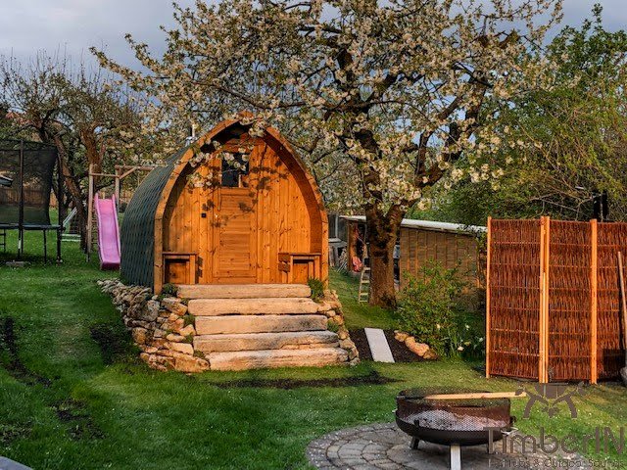
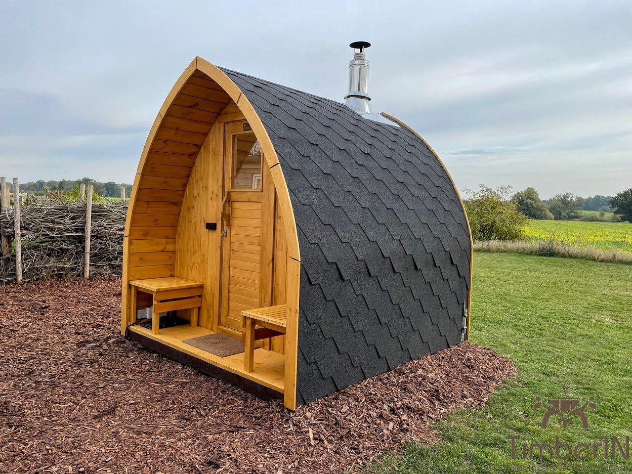
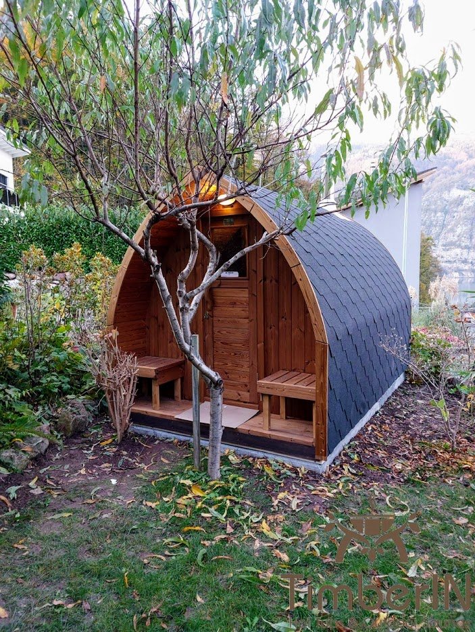
Pod Porch is a fixed outdoor sauna with a continuous Igloo-style arch. Both plans incorporate a 500 mm front porch with side benches, creating a small covered transition between the garden and sauna. Choose the model from the sauna capacity and whether a separate changing room is needed.
Two defined plans
| Configuration | Room arrangement | Confirmed capacity | Approximate exterior L × W × H | Indicative weight |
|---|---|---|---|---|
| Model 1 | 2,000 mm sauna + 500 mm porch | 2–4 people | 2,500 × 2,350 × 2,500 mm | 1,000 kg |
| Model 2 | 2,500 mm sauna + 1,000 mm changing room + 500 mm porch | 6–8 people | 4,000 × 2,350 × 2,500 mm | 1,400 kg |
Height excludes the chimney. The porch is part of the overall length and is not heated sauna space. Model 2’s changing room, with glazed doors, is also separate from the usable bench area. Final approved plans and delivery documents govern the supplied configuration.
The porch is included on both models
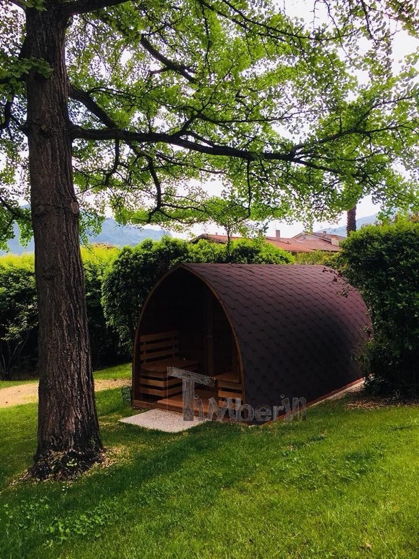
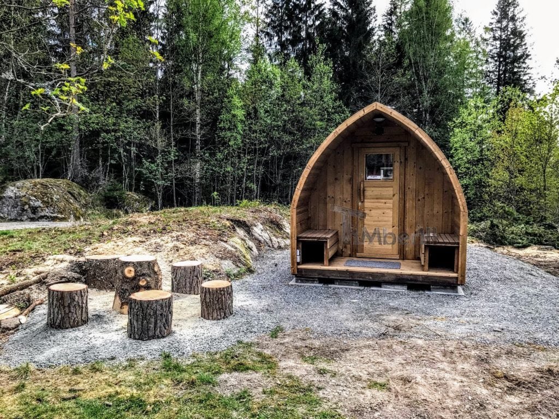
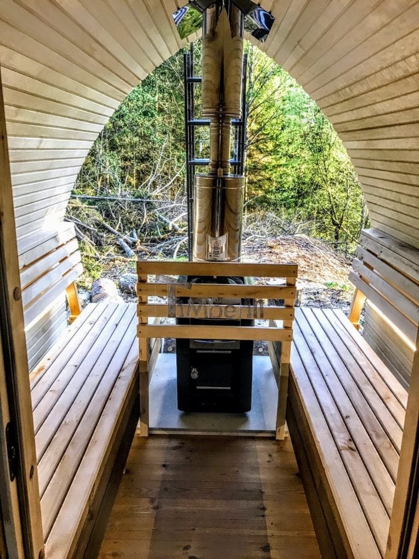
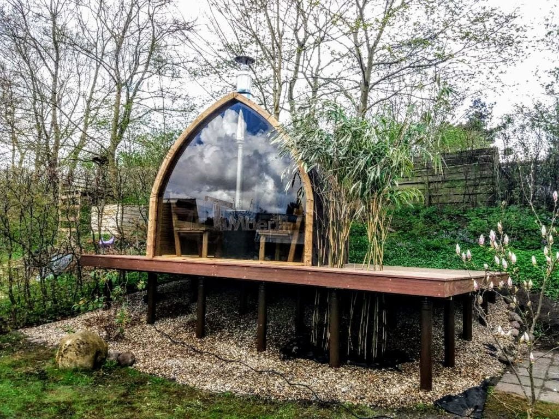

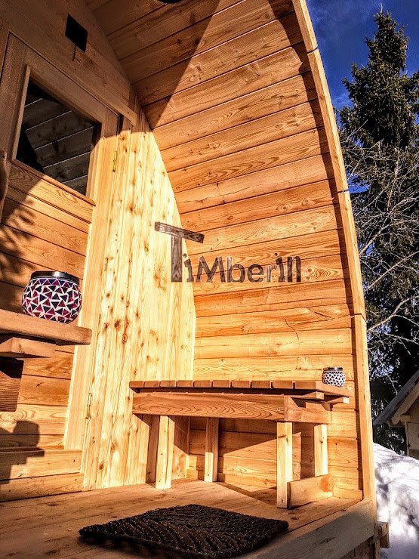

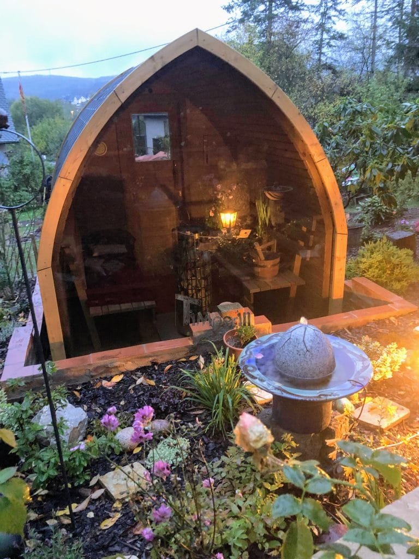
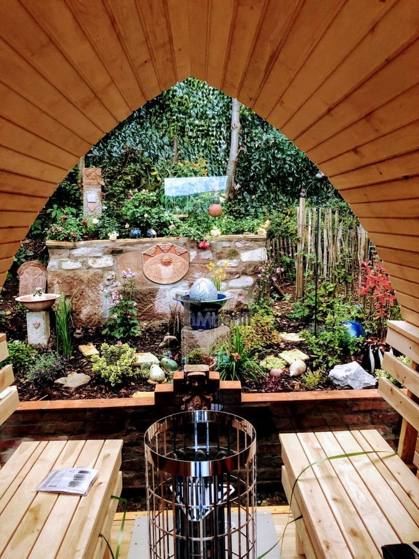
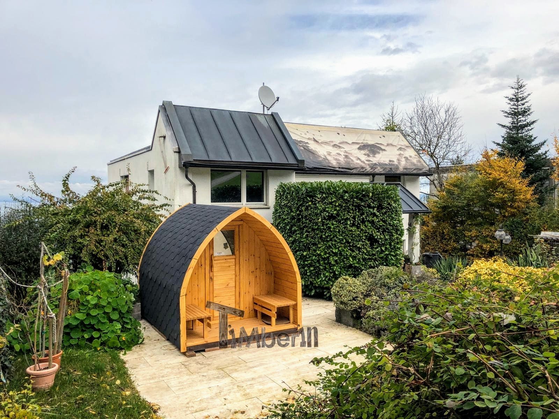
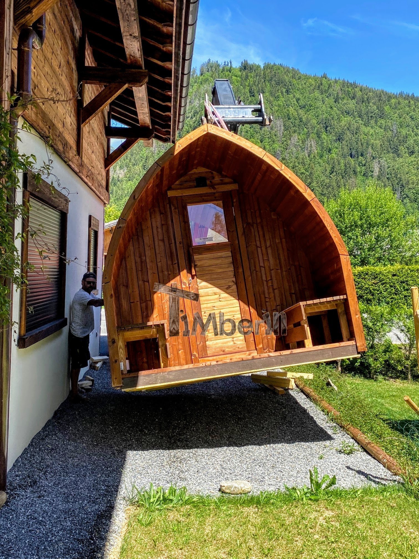
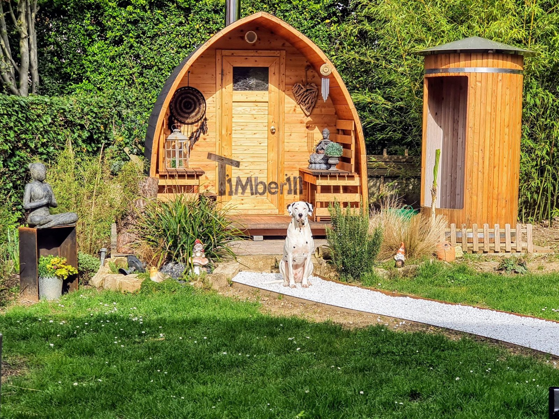

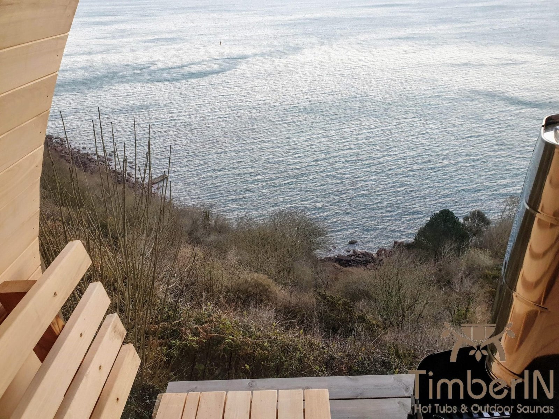
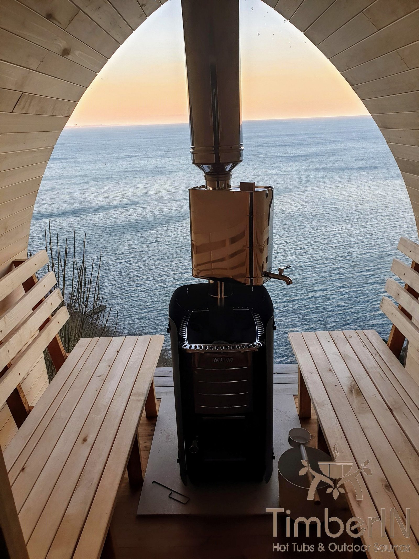

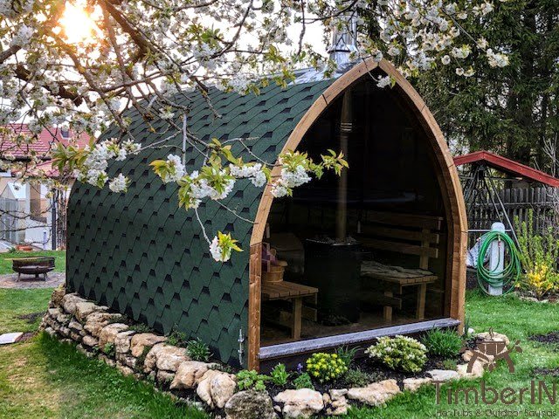
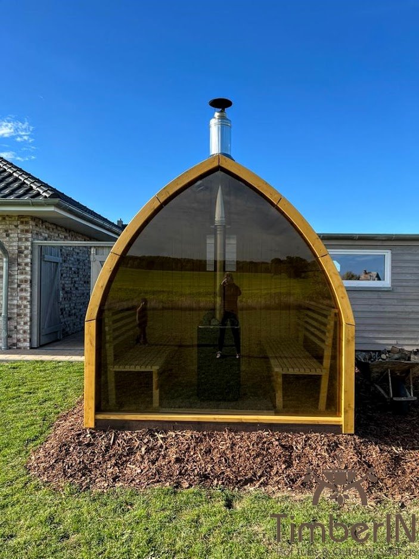
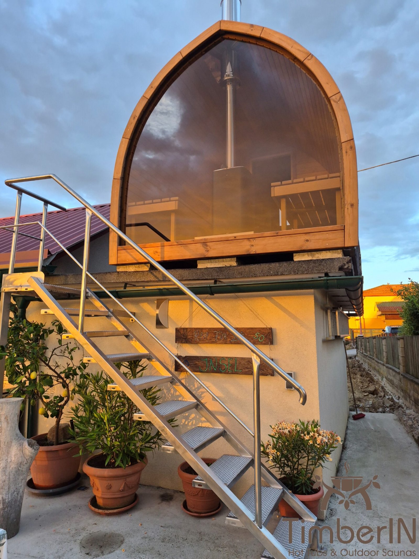
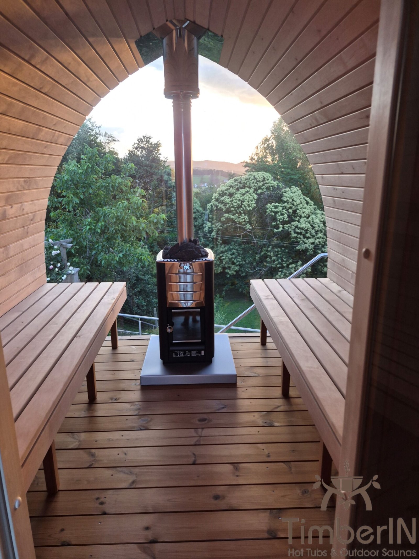
The 500 mm porch and side benches form part of the standard structure. They partly shelter the entrance and provide a place to sit or leave a towel. Gallery photographs show different timbers and glazing; the ordered plan determines the actual openings and equipment.
Standard equipment and timber choices
| Included interior | Benches, wooden entrance door with small window, ventilation |
|---|---|
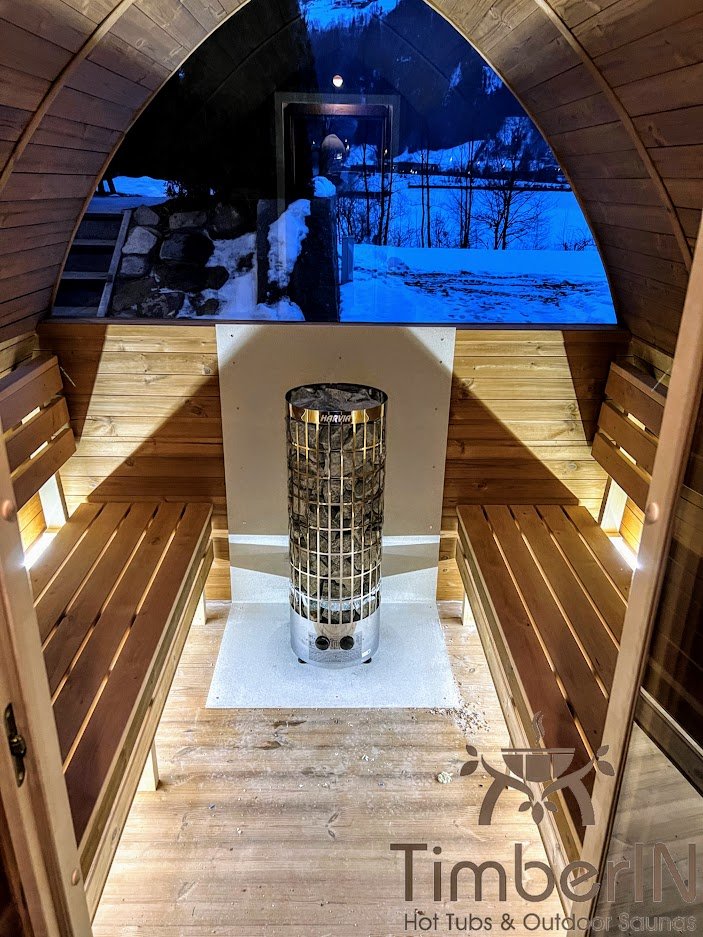
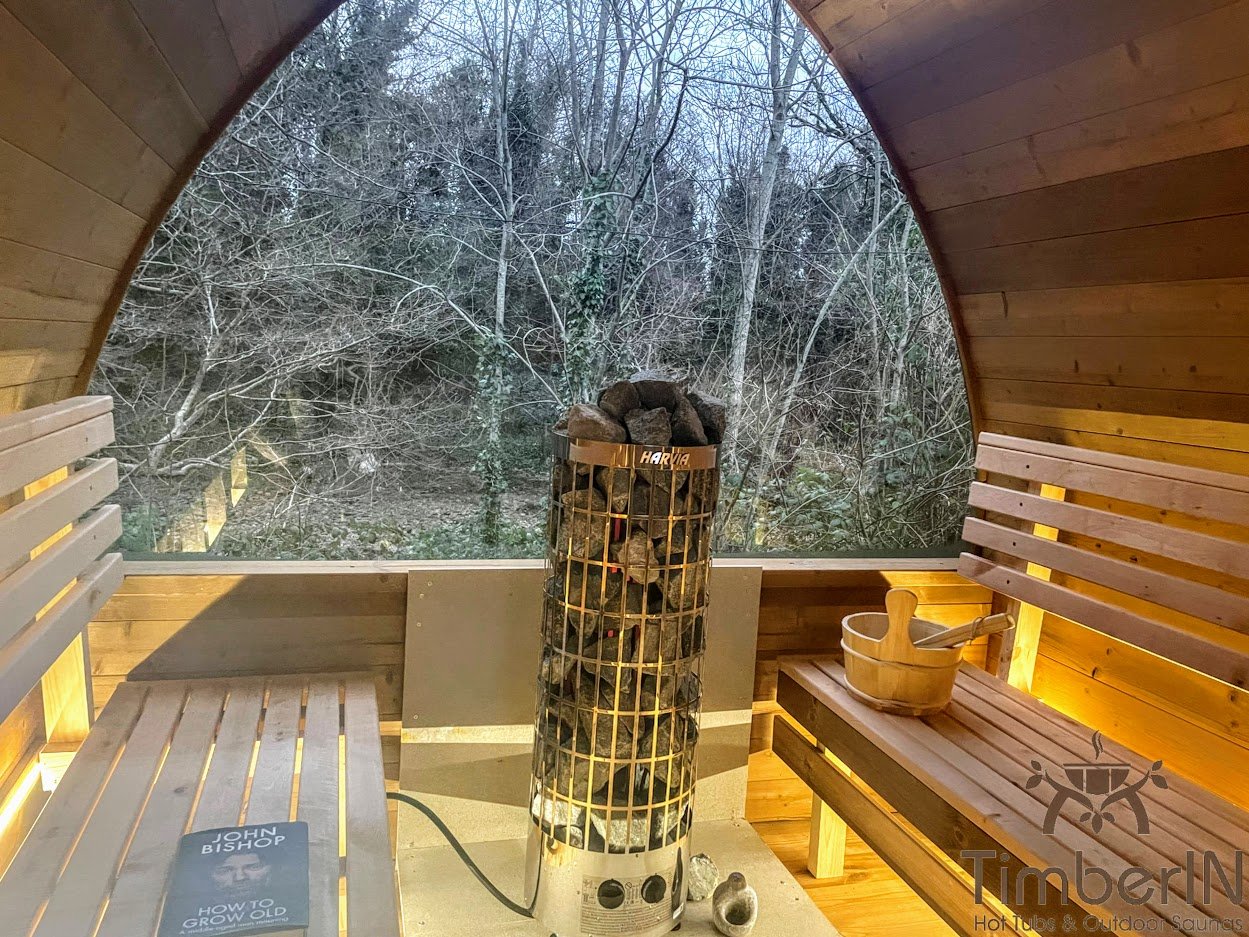
| Included lighting | Under-bench LEDs and two Harvia entrance lamps |
| Included porch | 500 mm with side benches |
| Timber | Spruce or Thermowood |
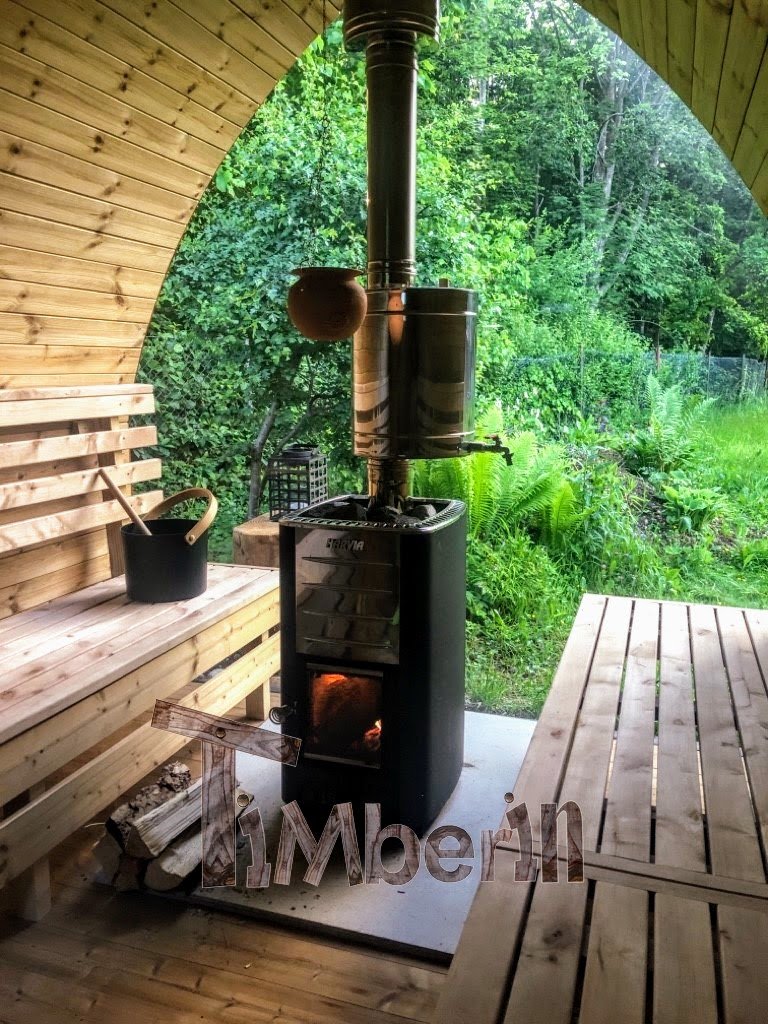
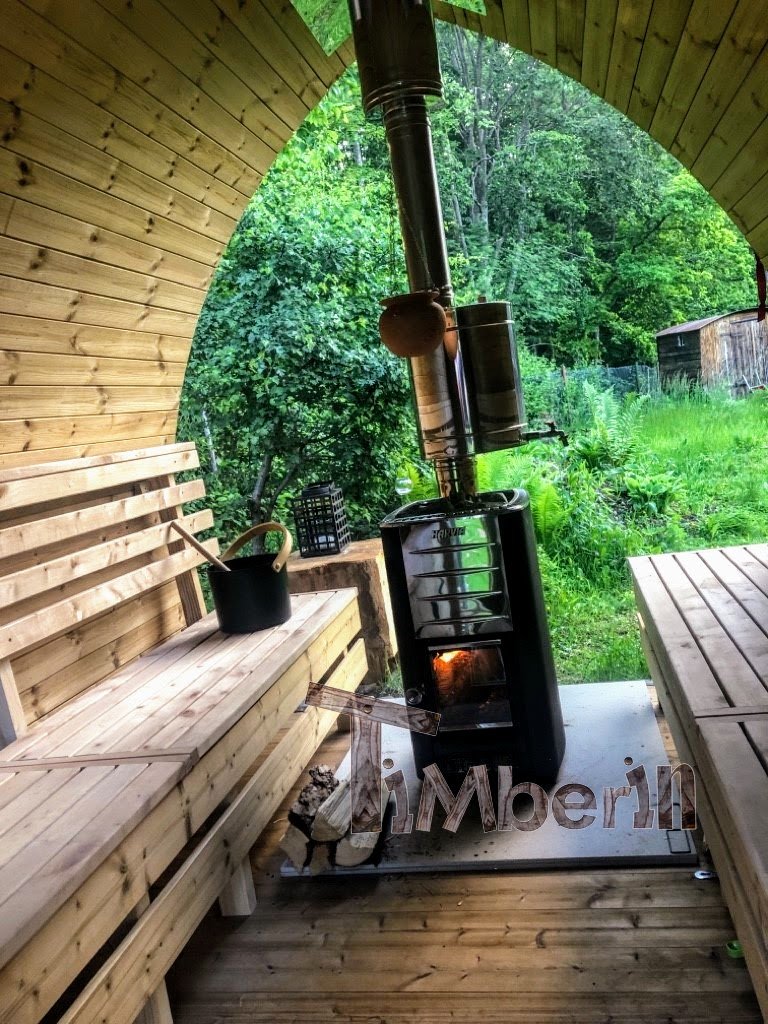
| Base heater | One M3 with chimney OR one PC90 9 kW |
| Roof finish | Black, brown or green shingles |
Choose one included Harvia heating route
Wood heating



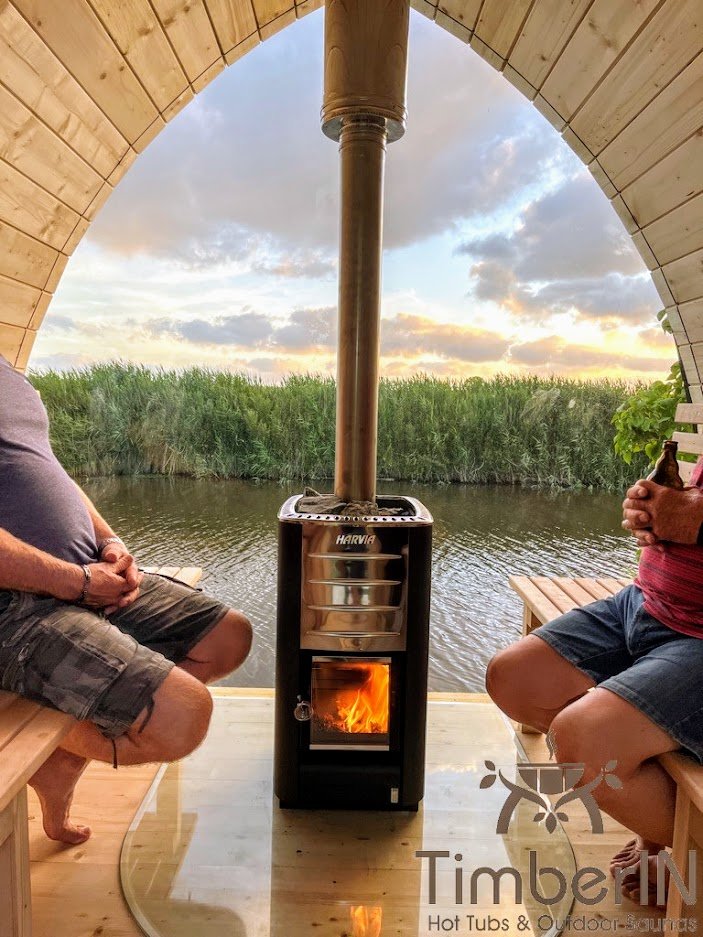
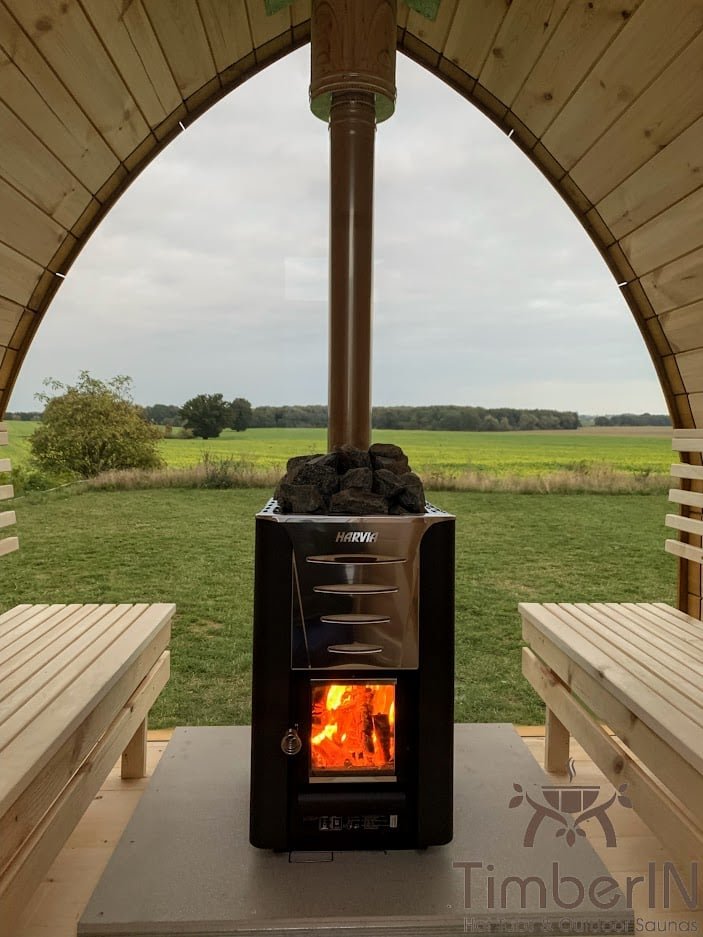
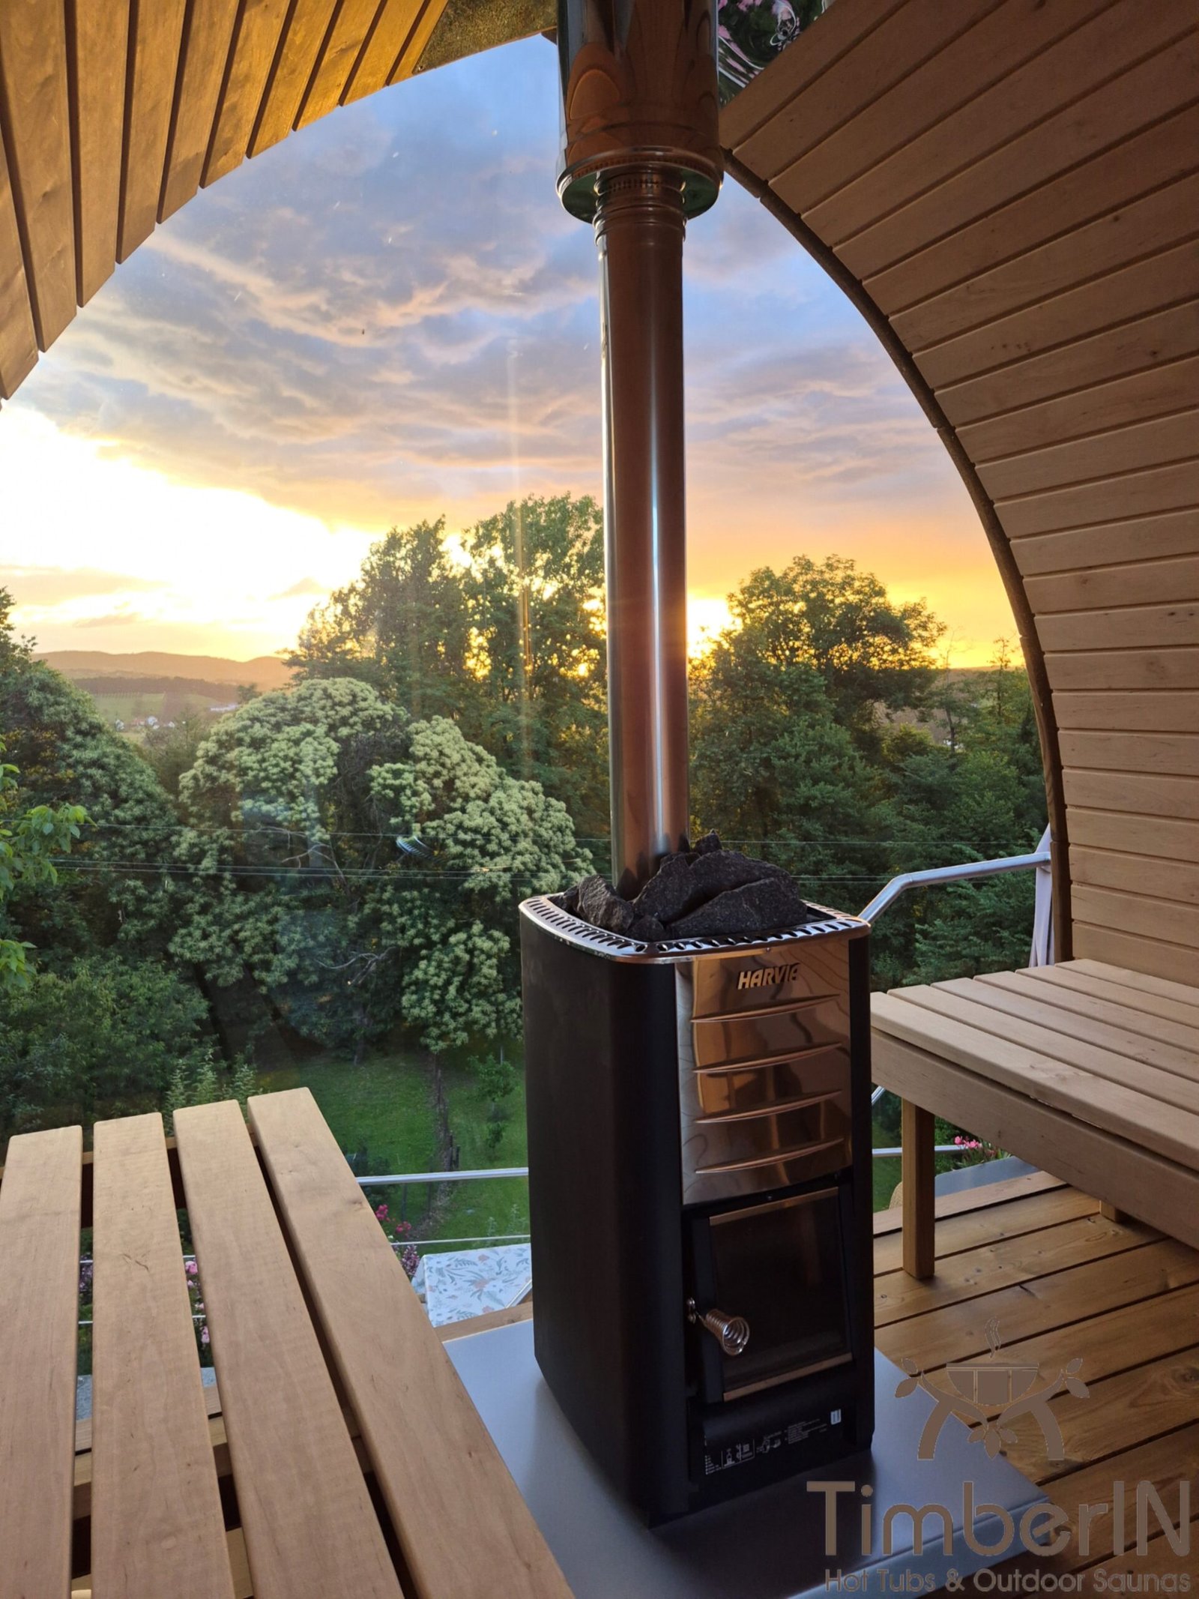
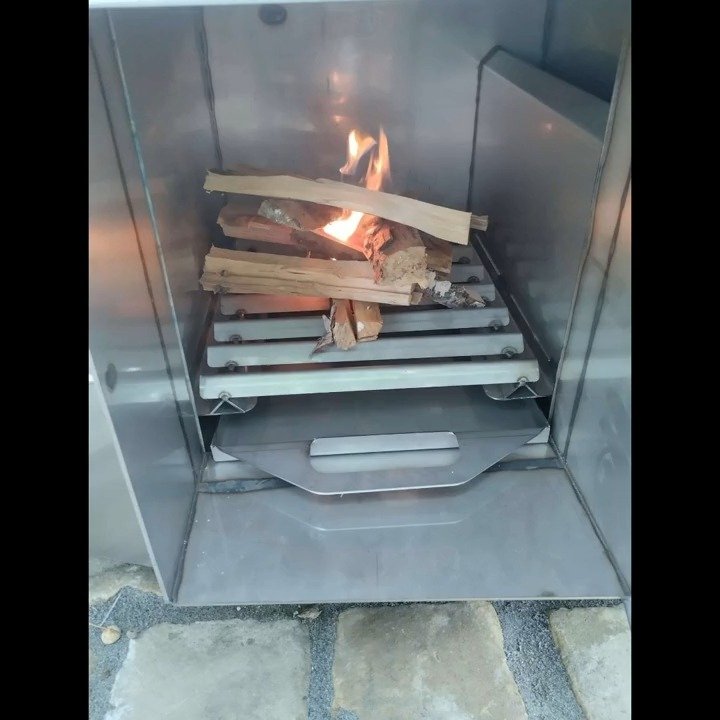
M3, nominally 16.5 kW with chimney, is the base choice for approximately 2–4 m hot rooms. M3 SL offers external loading at the same nominal output. The 20 PRO and 20 SL upgrades are nominally 24.1 kW for larger rooms, with internal or external loading respectively.
Electric heating
PC90 9 kW with integrated controls is the base choice for approximately 2–3 m hot rooms. PC110XE, nominally 11 kW with separate Xenio controls, is an upgrade labelled for approximately 4 m rooms. Have the supply designed by a qualified electrician from the exact manual.
| Heater | Loading or controls | Current room-length guide |
|---|---|---|
| Harvia M3 with chimney | Wood, internal loading | Included base choice; approximately 2–4 m |
| Harvia M3 SL with chimney | Wood, external loading | Upgrade; approximately 2–4 m |
| Harvia 20 PRO with chimney | Wood, internal loading | Upgrade; approximately 4–5 m |
| Harvia 20 SL with chimney | Wood, external loading | Upgrade; approximately 4–5 m |
| Cilindro PC90, 9 kW | Electric, integrated controls | Included base choice; approximately 2–3 m |
| Cilindro PC110XE, nominally 11 kW | Electric, separate controls | Upgrade; UK label approximately 4 m |
Only one base heater is included. A combined wood-and-electric system can be discussed separately and priced for the project; it is not a standard two-heater package.
Insulation and glazing
Choose no insulation or complete insulation with decorative interior timber panelling. The UK groups are 2–3 m and 4–5 m, and the option recommends factory assembly for technical reasons. Confirm the applicable group for the chosen plan.
The technical section shows 44 mm exterior boards, moisture barriers, an insulating layer and 20 mm interior boards. The exact insulation material and thickness must be confirmed in the order.
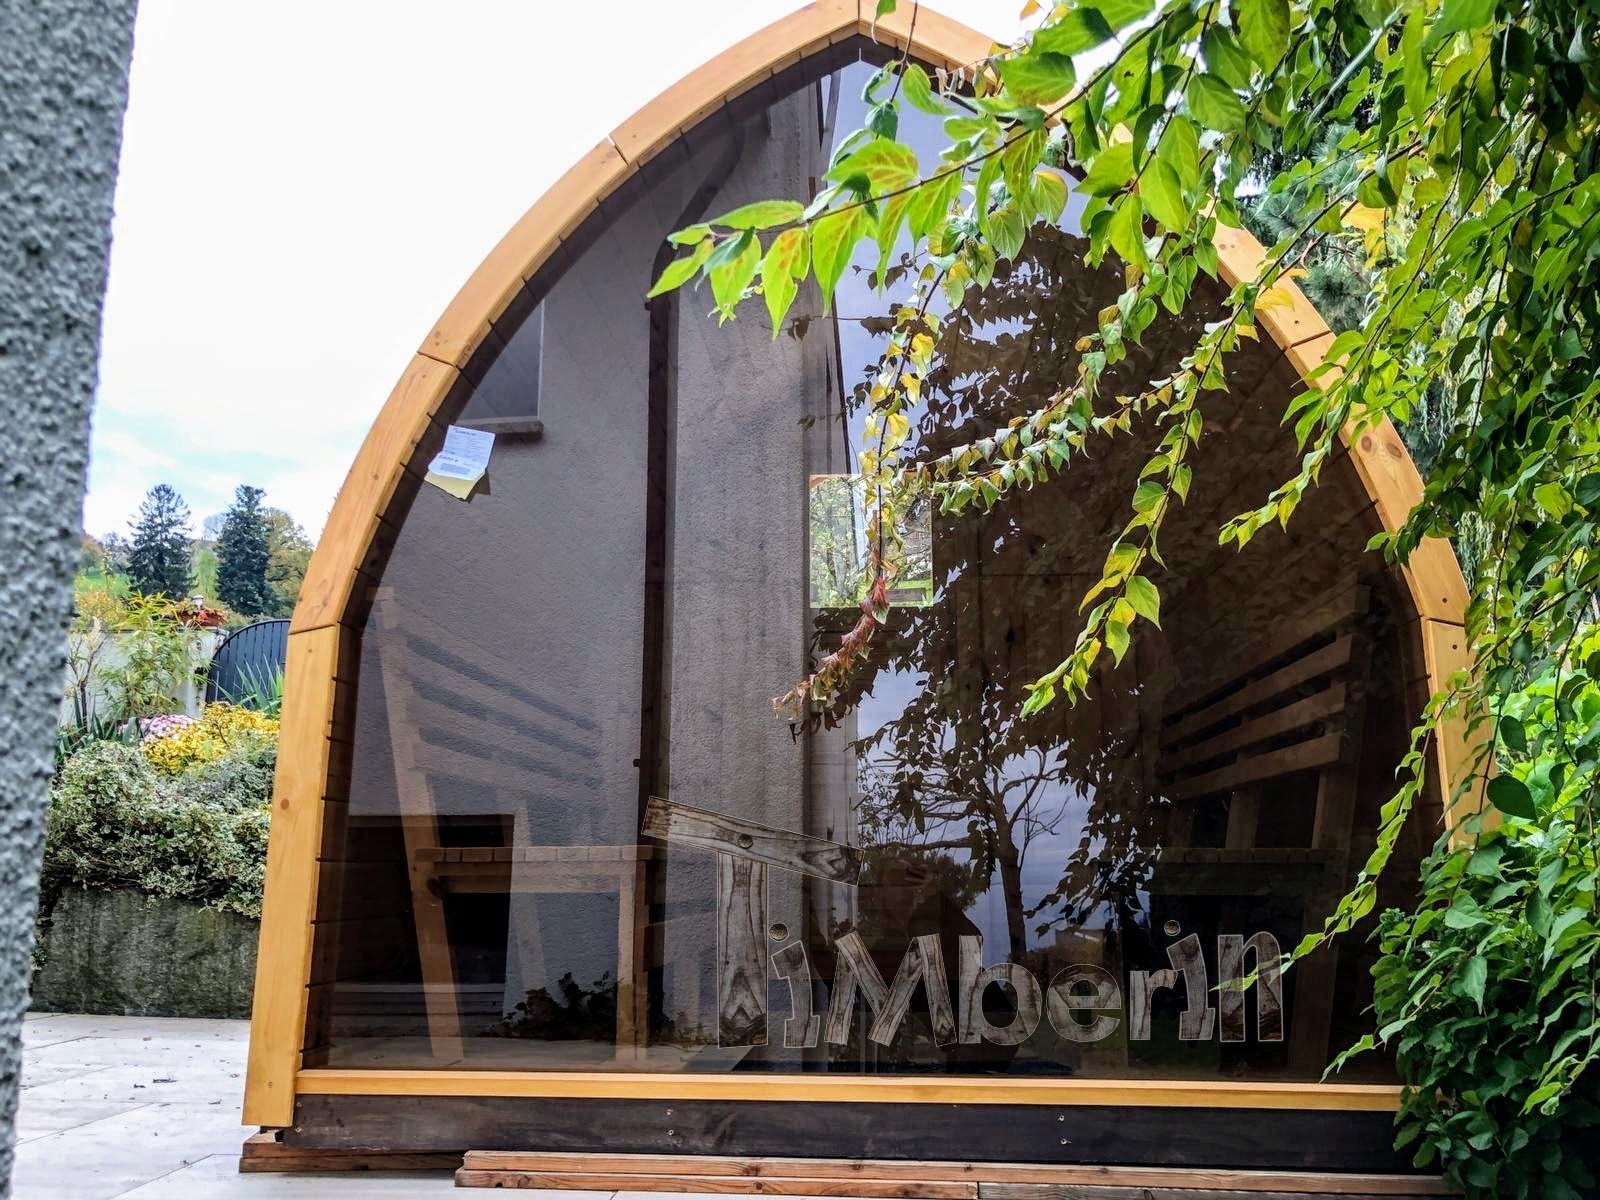
Choose the standard rear wall window or panorama glazing at 50%, 80% or 100%. Reference dimensions are approximately 450 × 640 mm for a standard window and 2,260 × 2,260 mm for the full panorama. Any timber border detail must be agreed for the model; it is not a separate UK selector option.
Assembled or kit delivery
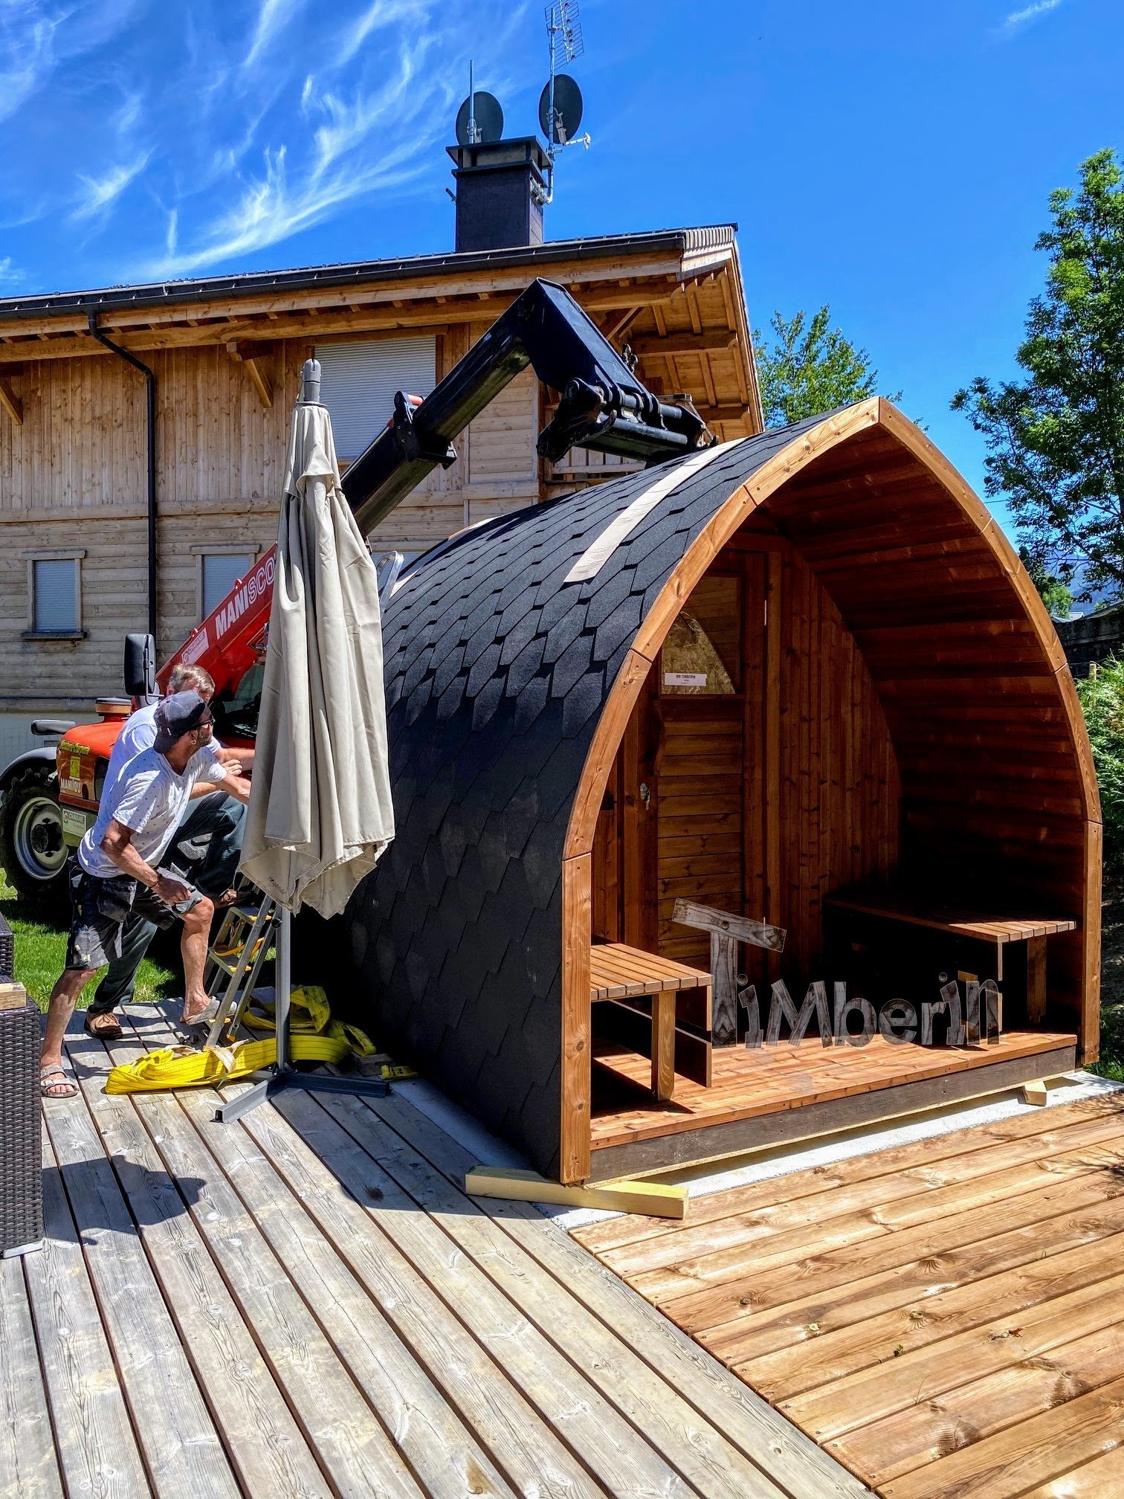
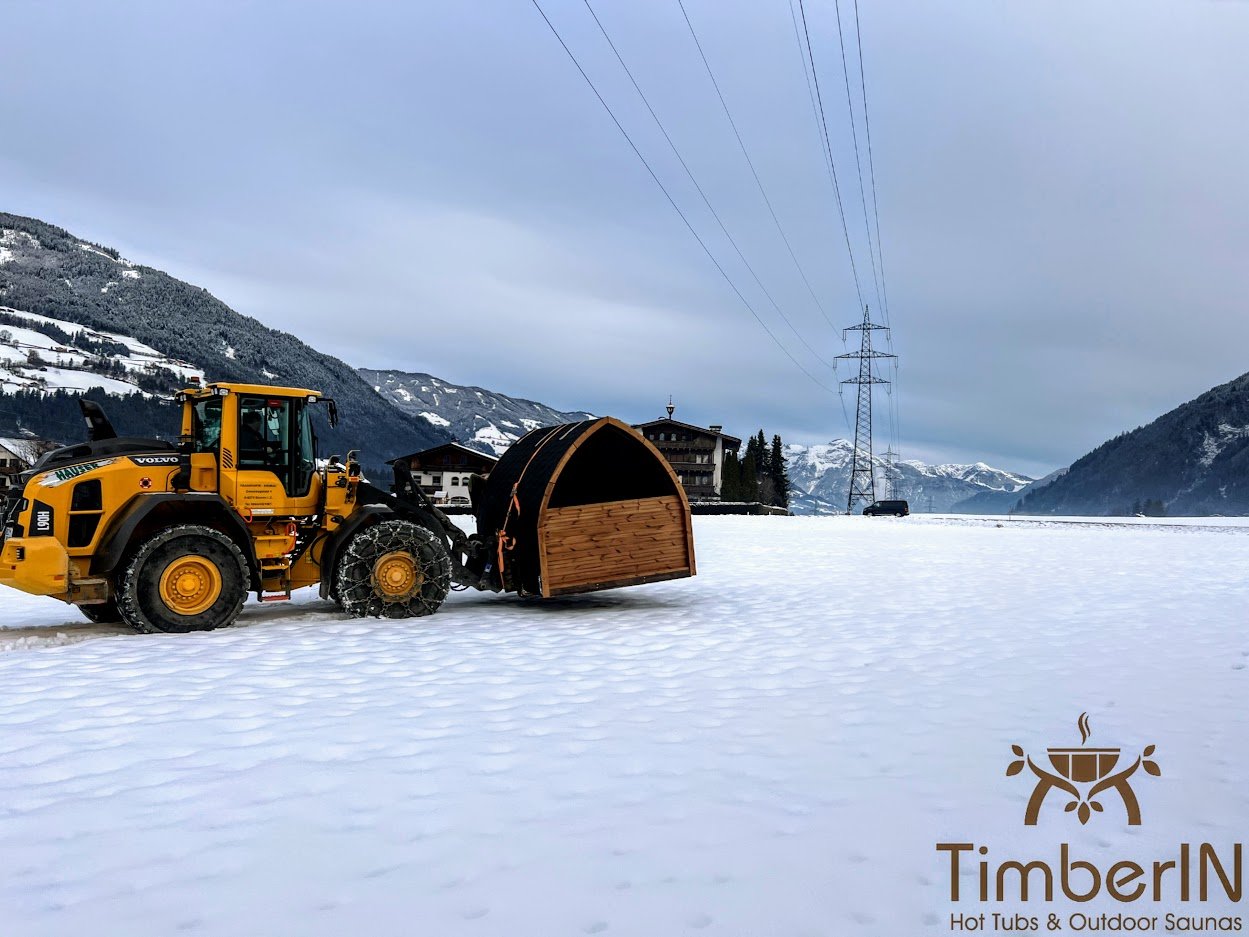

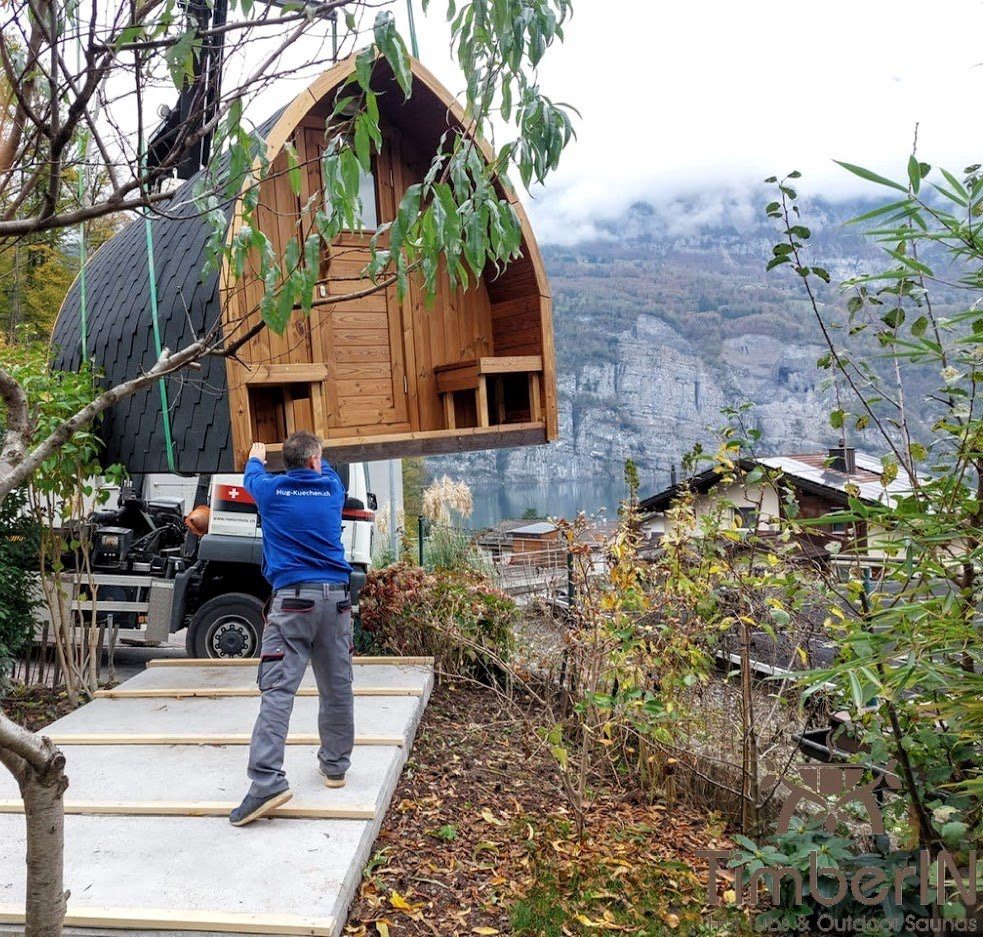
Both factory-assembled and flat-packed delivery are offered. Assembled supply requires mechanical unloading on site; the kit label allows manual unloading. Delivery is quoted separately from the postcode.
Indicative assembled transport sizes are 2,580 × 2,400 × 2,500 mm at approximately 1,000 kg for Model 1, and 4,000 × 2,400 × 2,500 mm at approximately 1,400 kg for Model 2. Obtain the final packing and handling documents before arranging access or lifting.
Why choose Pod Porch?
Pod Porch is suited to a project where a covered entrance is required from the outset. Model 1 keeps the hot room compact; Model 2 adds a separate changing room and its confirmed larger capacity. Pod Custom offers more length and layout freedom, while Mobile Sauna Pod addresses a trailer-based project.
Frequently asked questions
The selected configuration, final drawing and accepted order documents take precedence for the product supplied.
Which two layouts are available?
Model 1 has a 2,000 mm sauna and 500 mm porch. Model 2 has a 2,500 mm sauna, 1,000 mm changing room with glazed doors and 500 mm porch.
Is the front porch included?
Yes. Both models include a 500 mm porch with side benches, within the total length.
How many people can use each model?
The confirmed capacities are 2–4 for Model 1 and 6–8 for Model 2.
What equipment is included?
Interior benches, wooden entrance door with a small window, ventilation, under-bench LEDs, two entrance lamps, porch with side benches and one selected base heater.
Are wood and electric heaters both included?
No. One base heater is included. A combined system can be quoted separately with a project-specific supplement.
Which wood heater is included?
Harvia M3, nominally 16.5 kW with chimney. M3 SL is a paid external-loading alternative.
Which electric heater is included?
Cilindro PC90 9 kW with integrated controls. A qualified electrician must design its supply and protection.
Which timbers are offered?
Spruce and Thermowood for both designs.
Is insulation available?
Yes. Complete insulation with decorative internal panelling or no insulation is selectable. Confirm the exact insulating material and thickness.
Which windows are available?
The standard rear wall window or panorama glazing at 50%, 80% or 100%. Confirm dimensions and details on the final drawing.
What are the dimensions and weights?
Model 1 is approximately 2,500 × 2,350 × 2,500 mm and 1,000 kg; Model 2 is approximately 4,000 × 2,350 × 2,500 mm and 1,400 kg. Height excludes chimney.
Is assembled or kit delivery available?
Both. Assembled supply needs mechanical unloading; the kit can be unloaded manually according to its label. Delivery is priced by postcode.
How should I prepare the base and connections?
Use the final construction drawing and exact heater instructions. Base details may vary with the build; electrical work requires a qualified electrician.


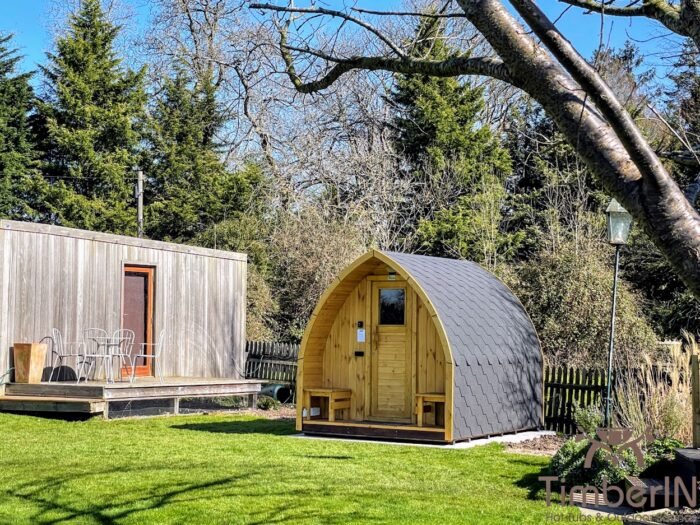




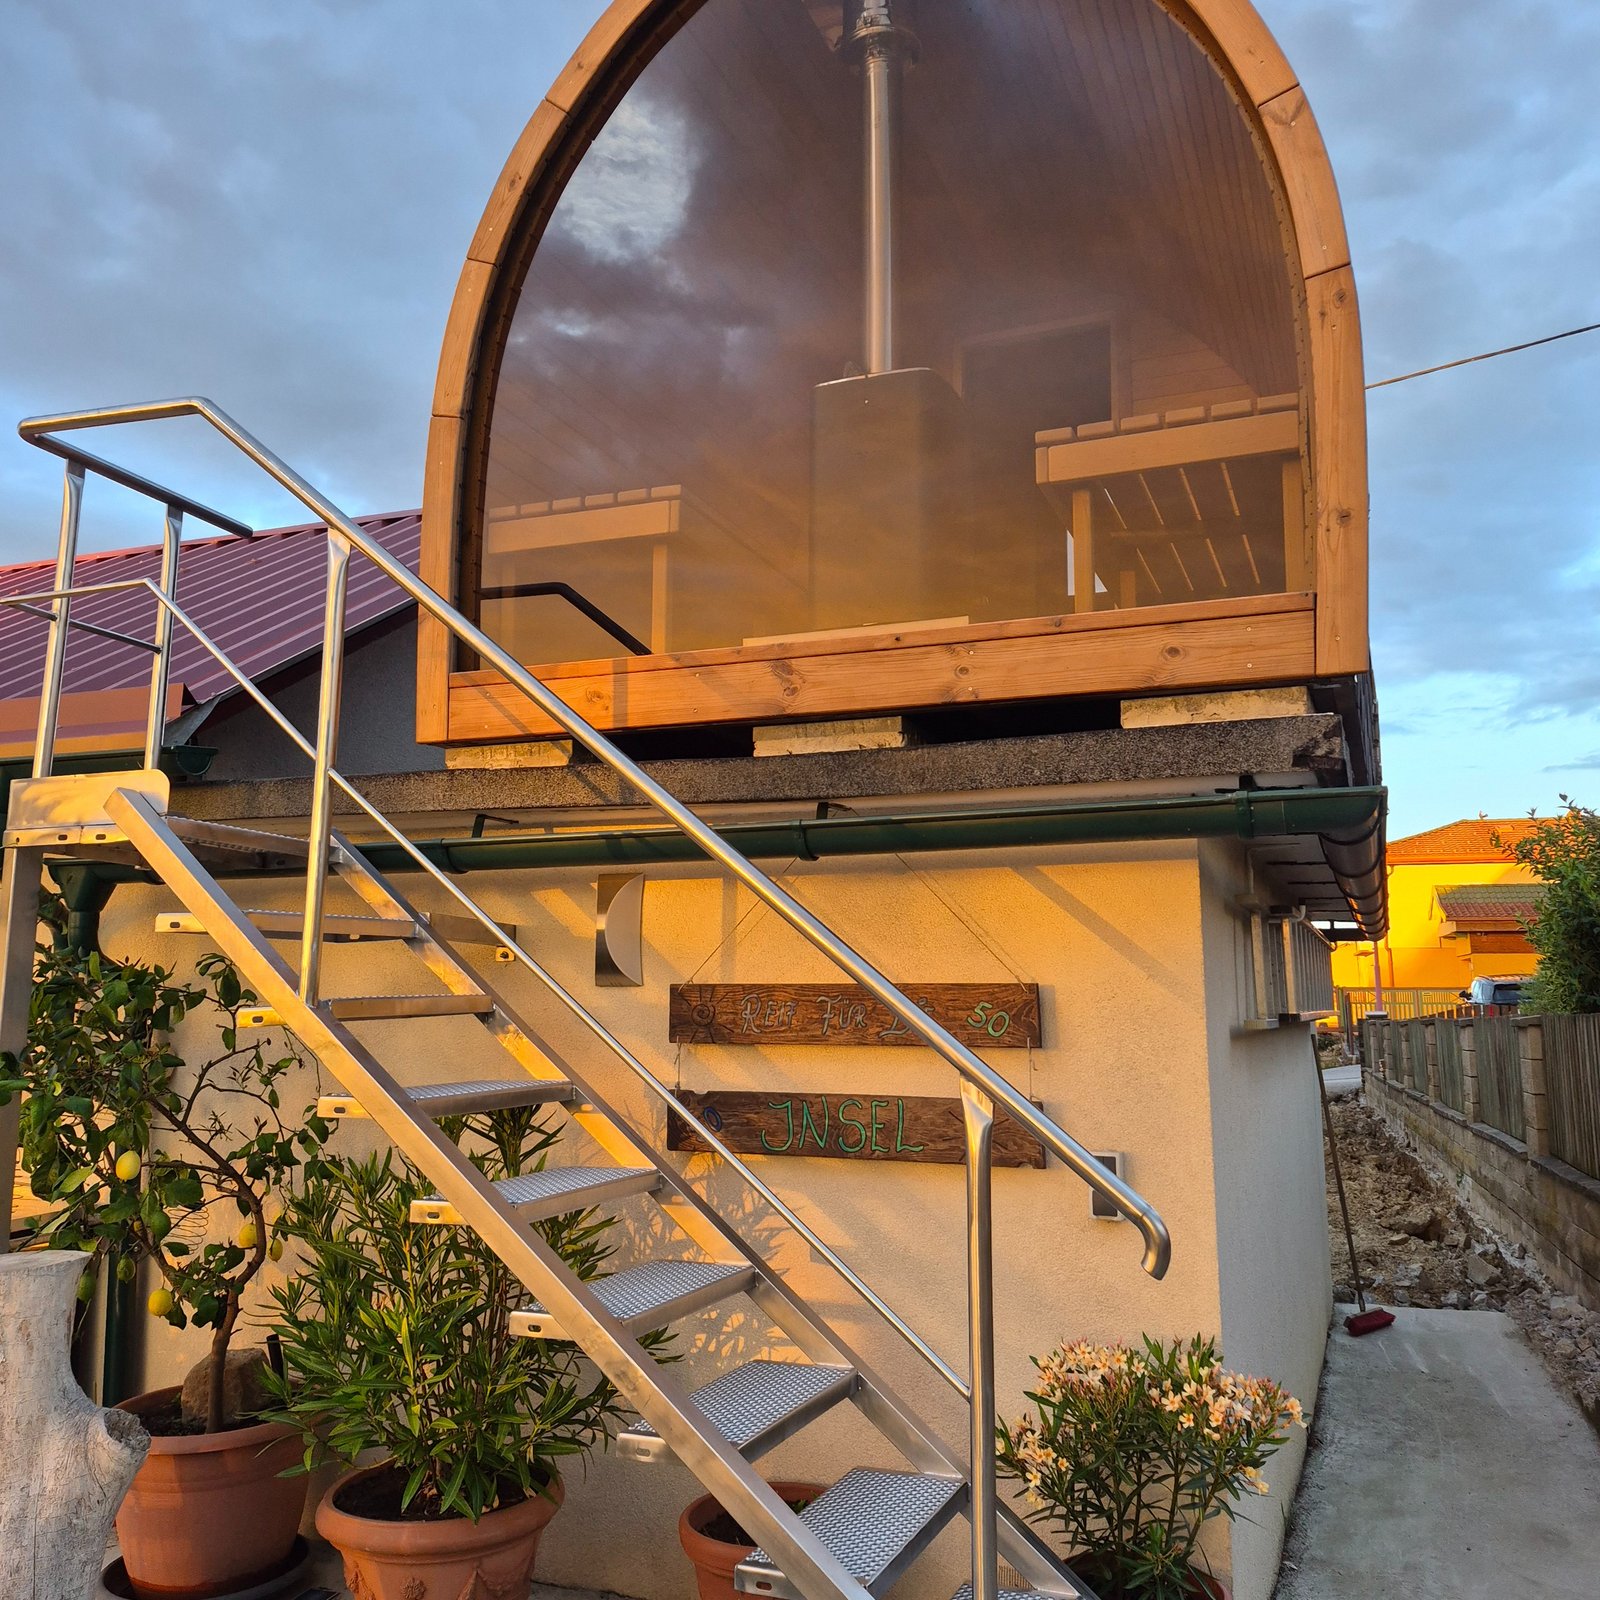
Sauna is up and cooking!
It is top quality design built with quality material. Production took a little bit long – 3 months – apparently because of Xmas in the mix. I bought it as a kit and it was nicely packaged and swiftly delivered by one these light Polish or Romanian trucks. Building instructions were basically OK. Some pieces like the floor board and walls are very heavy ( 100’s kg) and require several people and/or smart equipment to manipulate. Result is great!.
Hello Albertas, I promised to send some pictures of the sauna, see attached. We were so impressed with every aspect of working with your company, I wish all the suppliers we have dealt with were this good.
very best
David
Hello,
Absolutely stunning. Build quality is excellent: sturdy and lovely finish inside and out. The insulation is impressively effective- which filters out sound as well as keeping in the heat. All in all, this has exceeded all of my expectations, absolutely love it!
Hi Albertas,
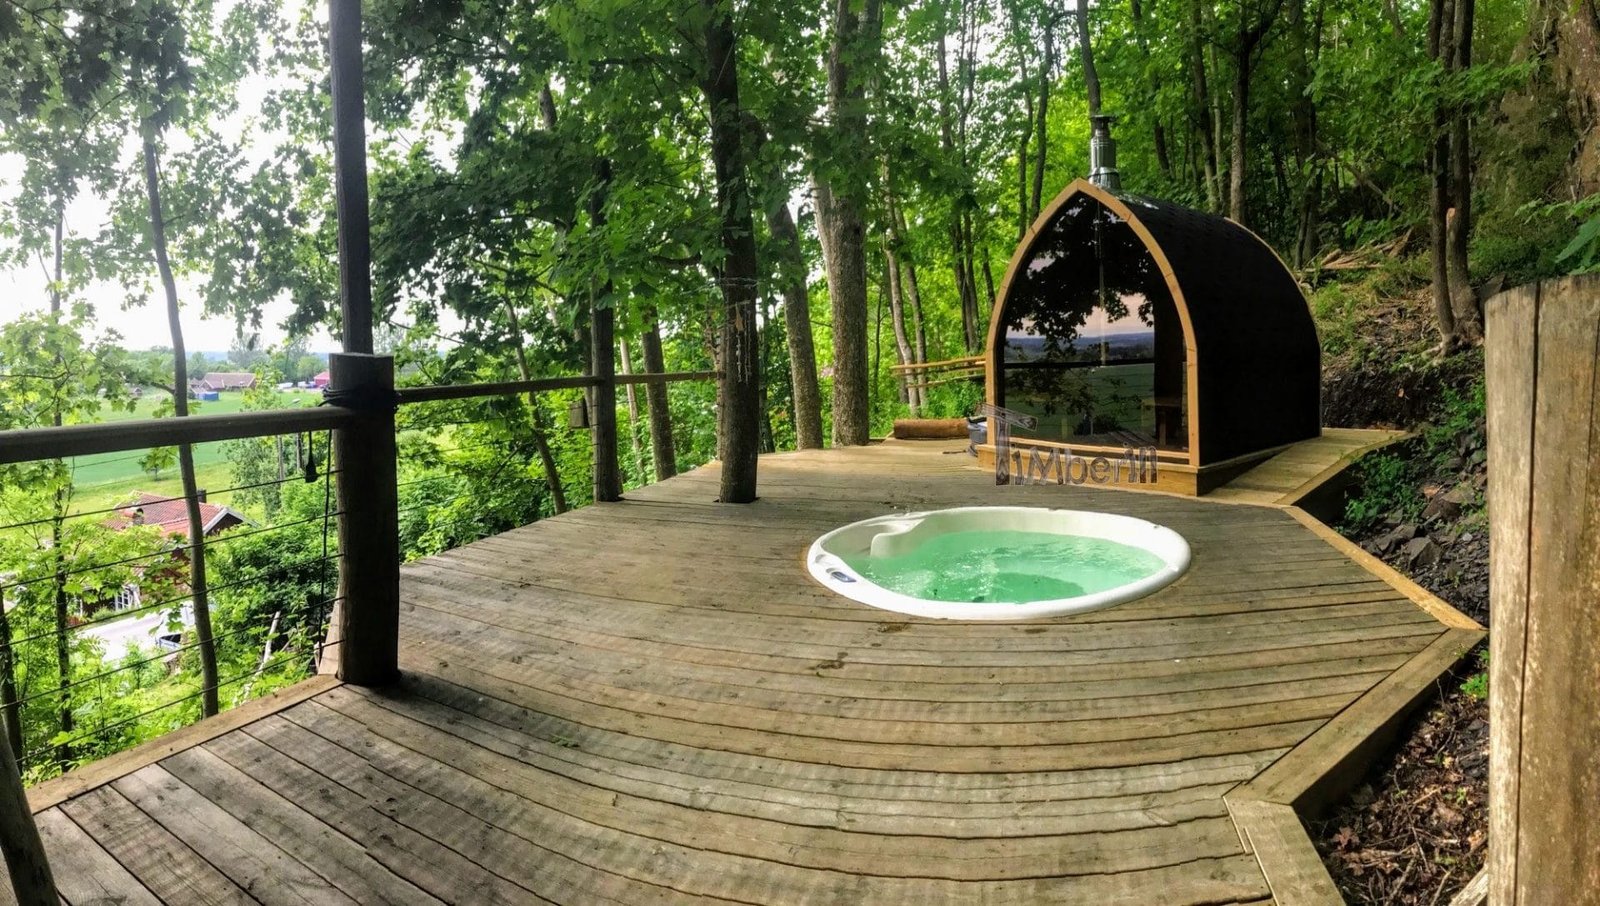
The spa is in its final location – but won’t be installed for another month!
There is more work to do on the landscaping…
But everything looks great so far!
Kevin