

























































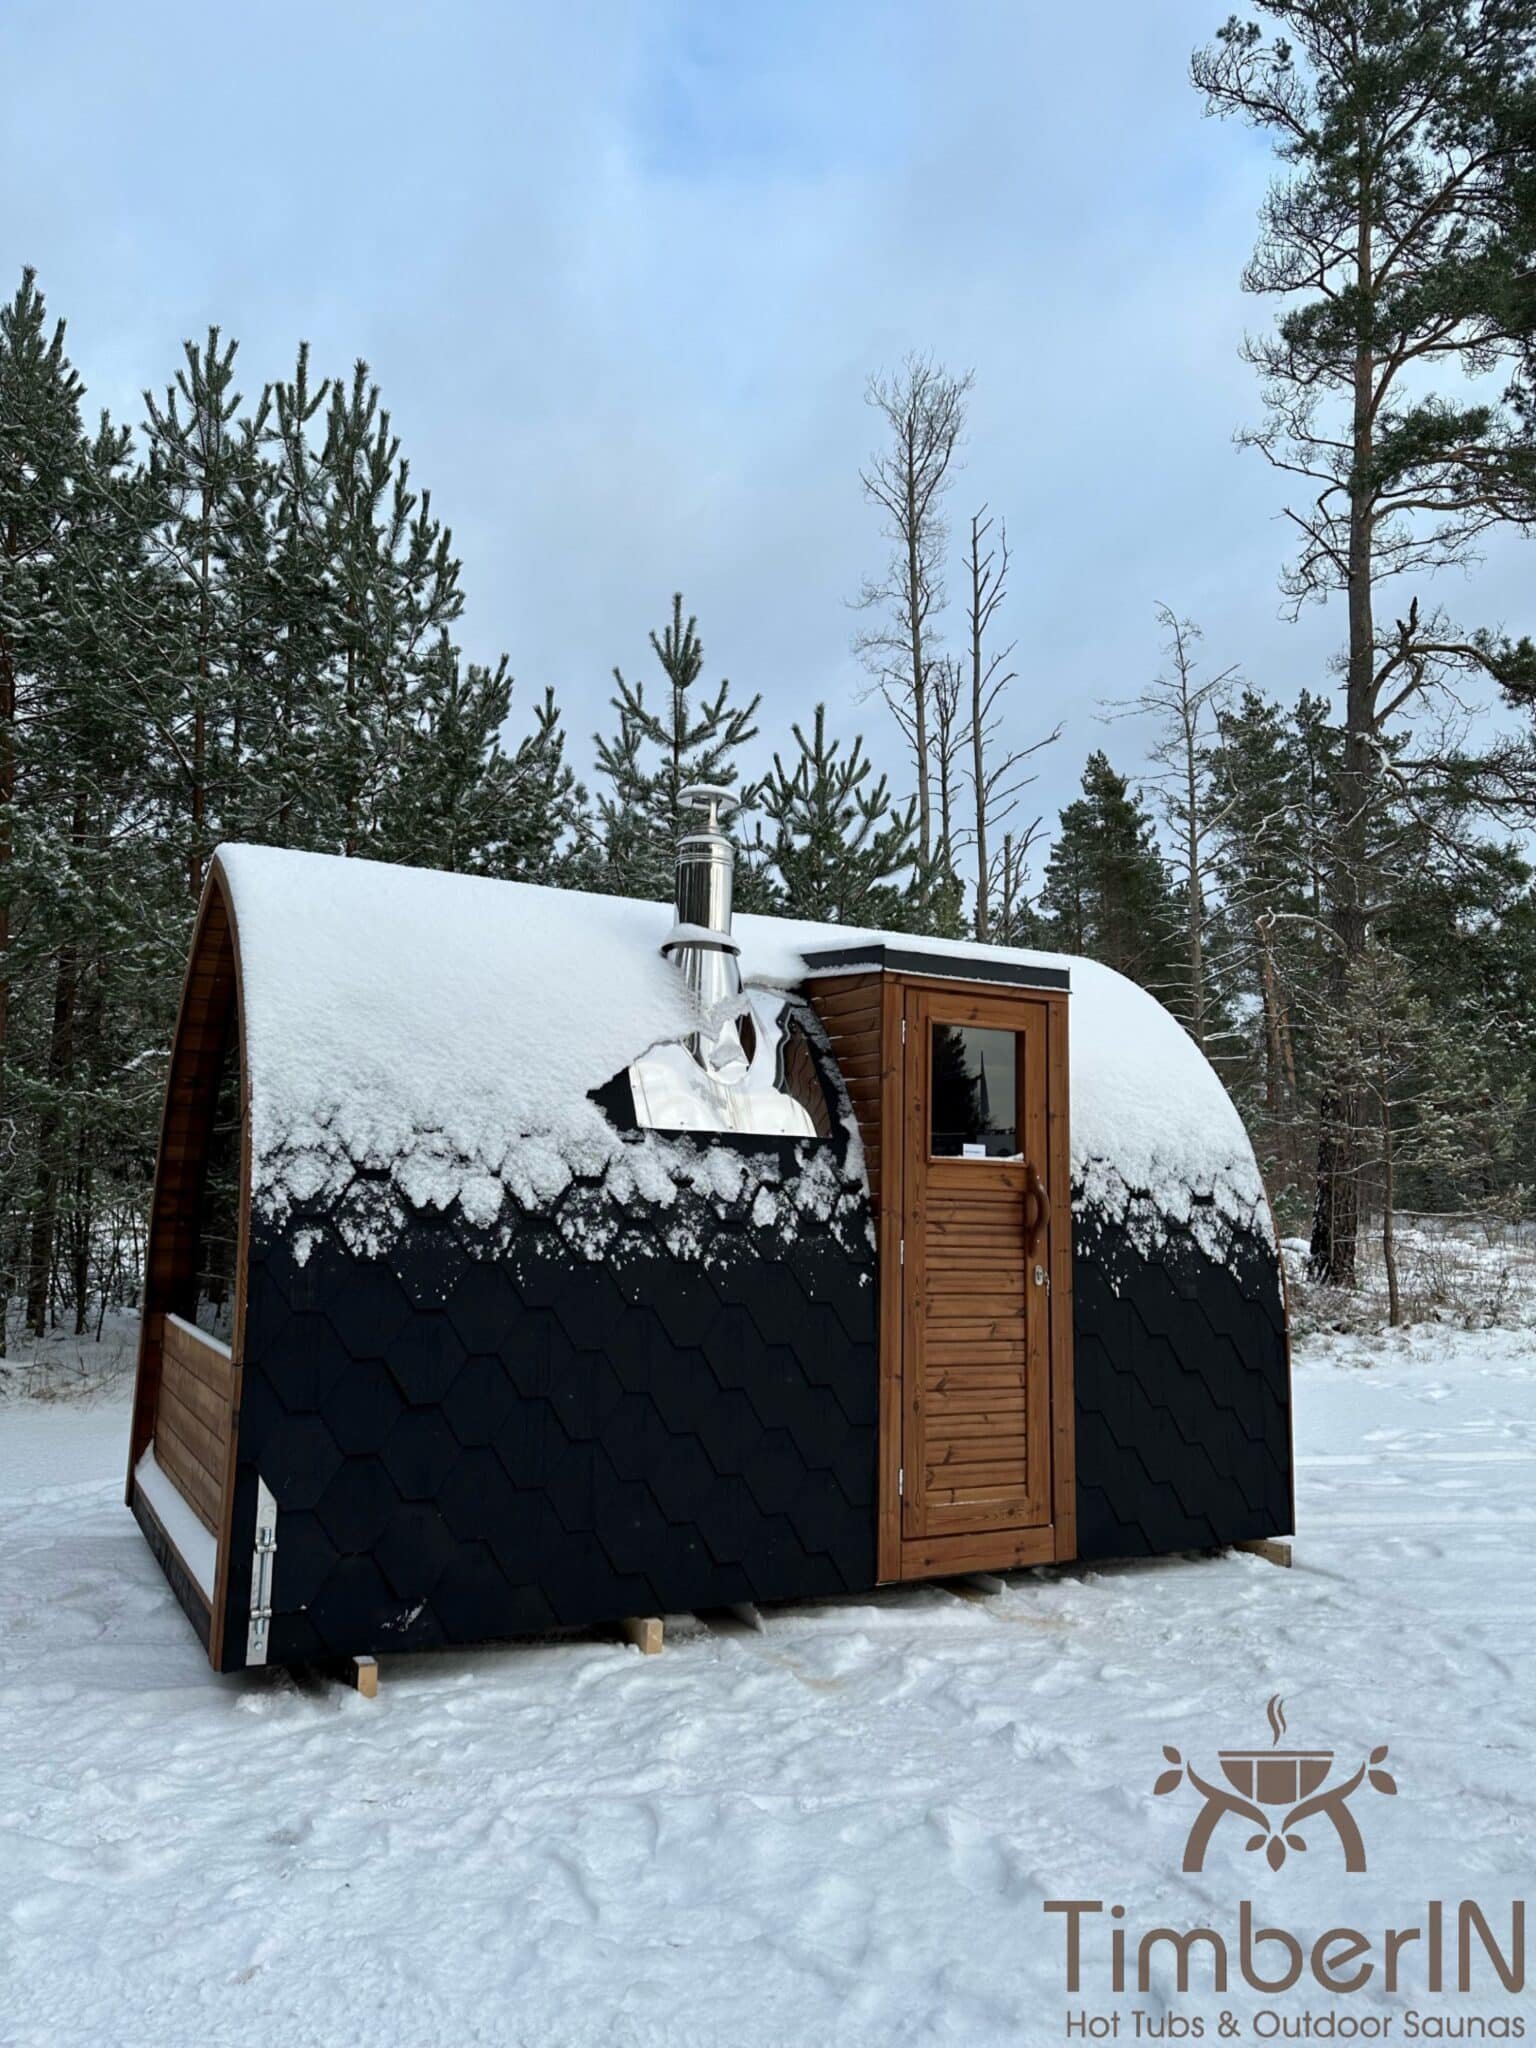



Product Description
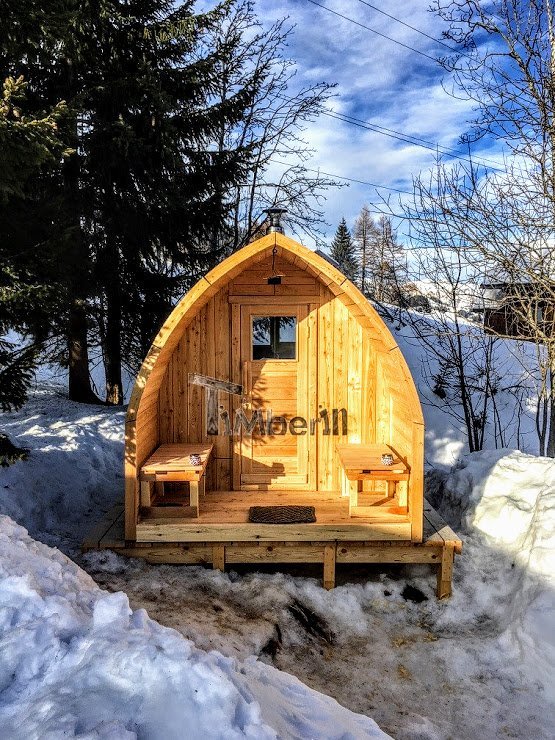
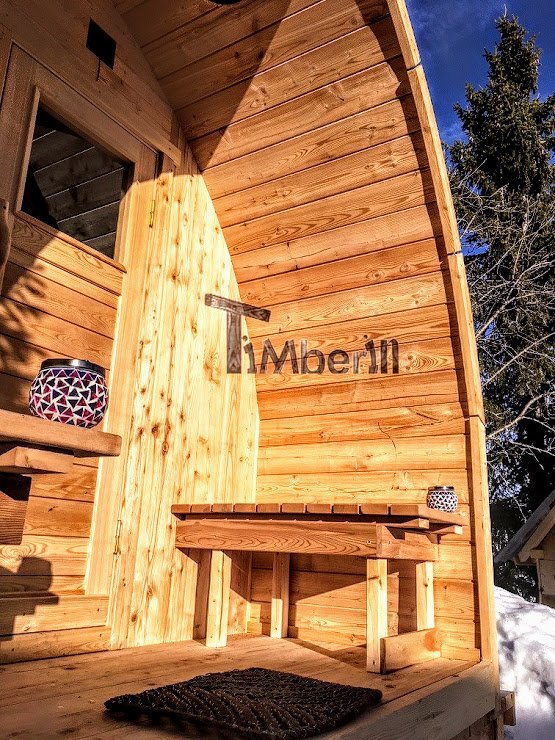
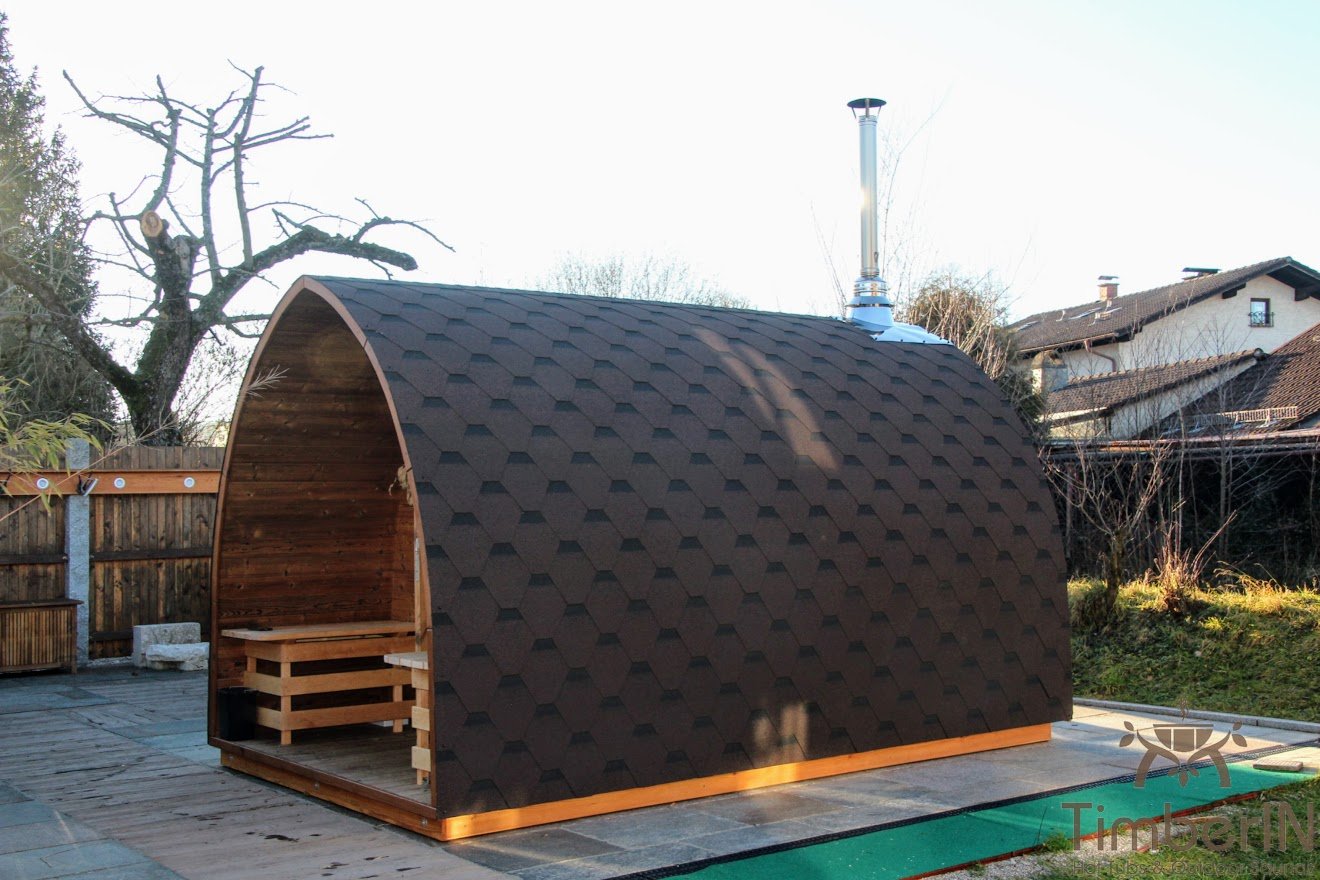
A fixed Igloo-style sauna with a configurable plan
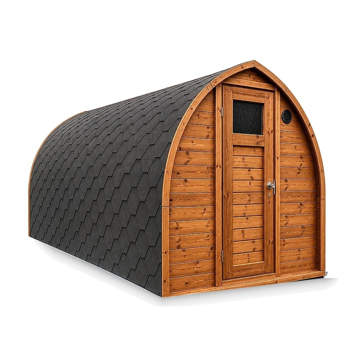


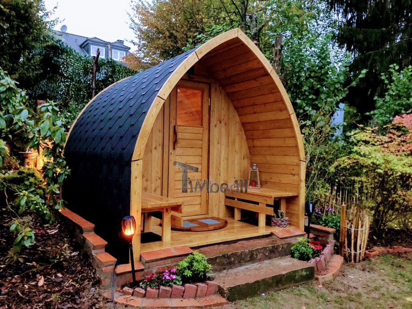
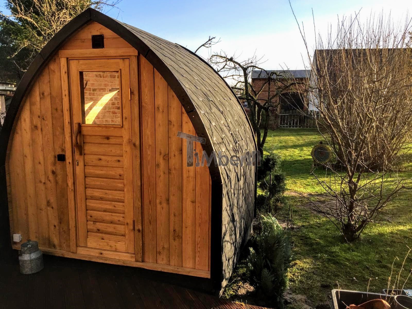
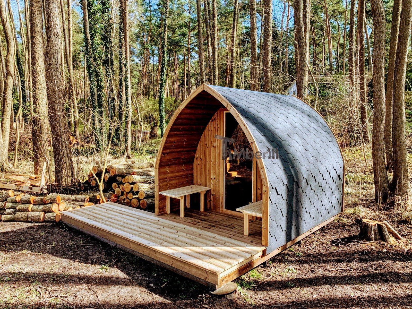

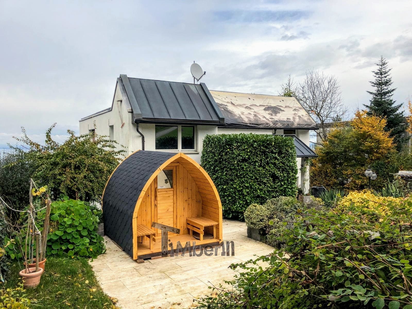
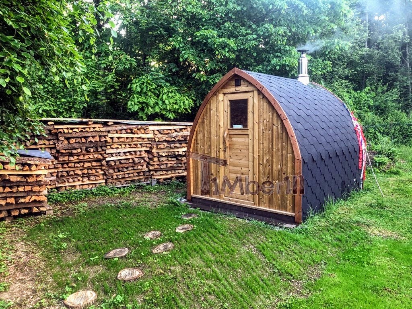
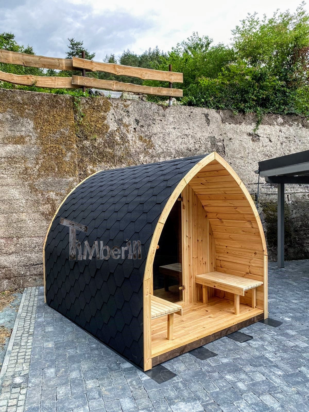
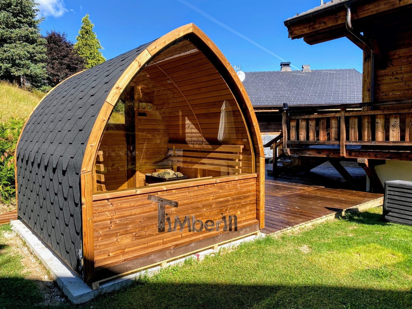
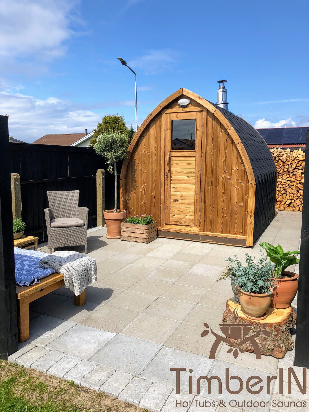

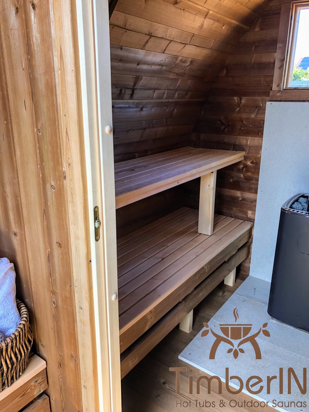
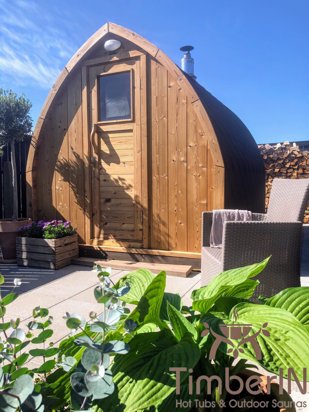
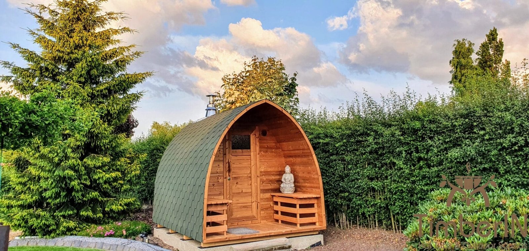
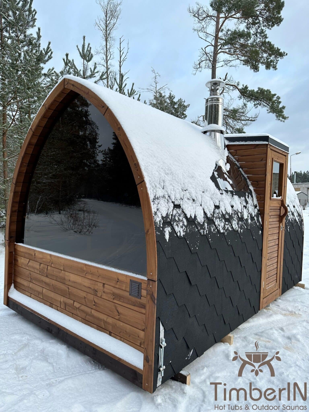
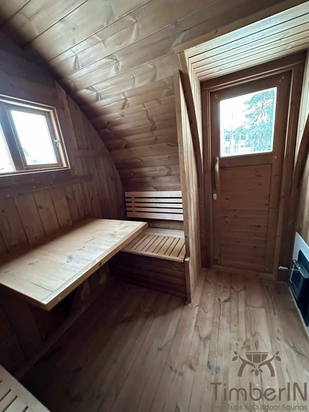
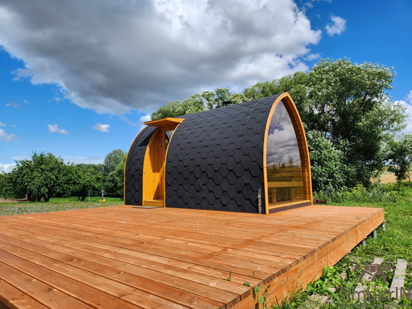
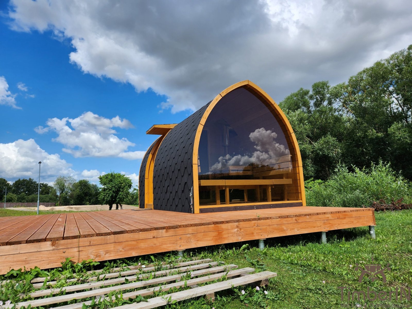
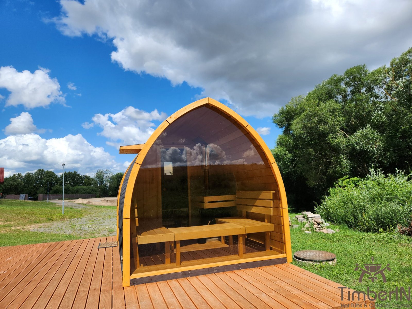
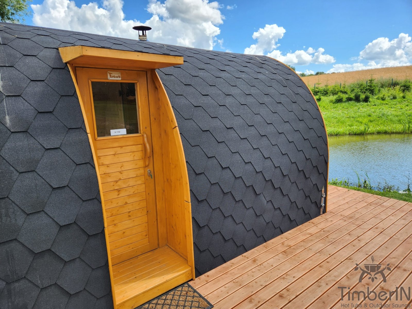
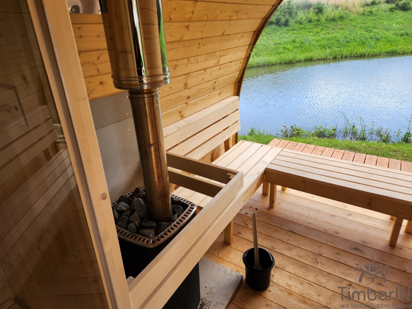
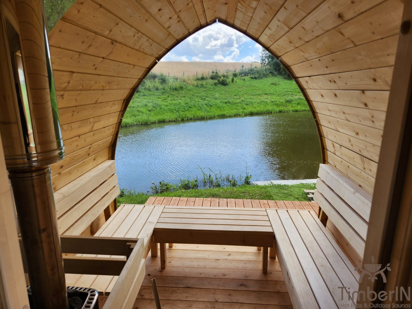
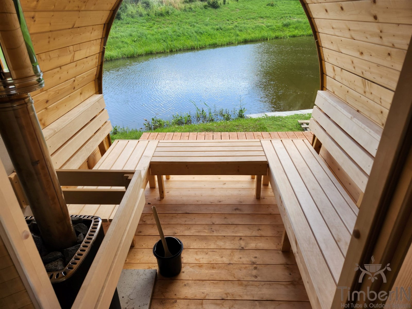
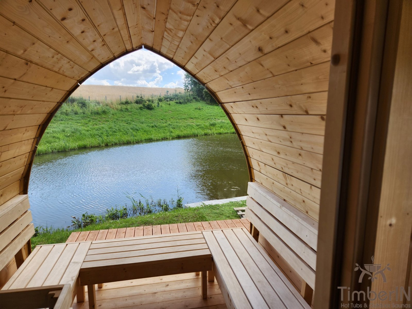
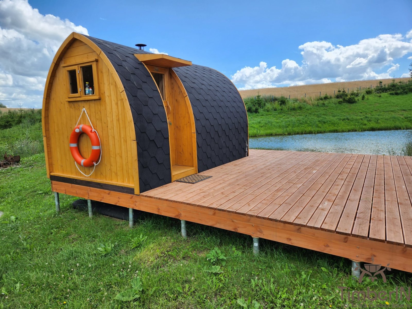
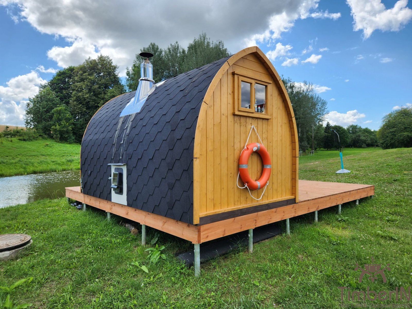
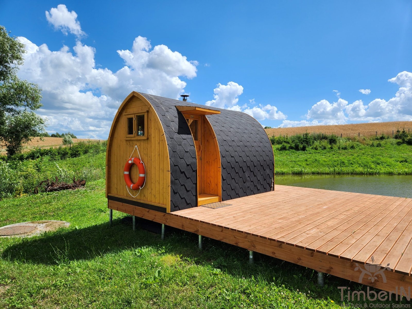
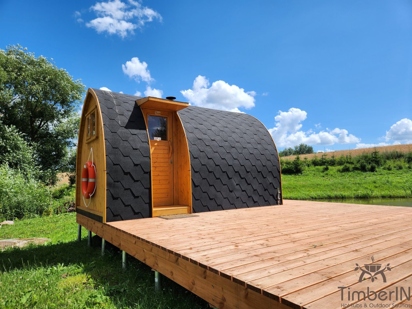
Pod Custom combines a continuous timber arch with four lengths, two woods, different room divisions and glazing, and Harvia wood or electric heating. Begin with the hot room you need: a changing room or terrace uses part of the total length and affects bench space, capacity and heating.
Dimensions, capacity and indicative weight
The exterior width is approximately 2,350 mm and body height without chimney approximately 2,500 mm. Manufacturer figures are indicative; approved plans and order documents govern the completed build.
| Total length | Approximate full-room internal length | Undivided-room capacity | Indicative weight |
|---|---|---|---|
| 2,000 mm | 1,800 mm | 2–4 people | 800 kg |
| 3,000 mm | 2,800 mm | 4–6 people | 1,100 kg |
| 4,000 mm | 3,800 mm | 6–8 people | 1,400 kg |
| 5,000 mm | 4,800 mm | 8–10 people | 1,700 kg |
These are seated capacities in an undivided room. User size, spacing and the final benches affect actual comfort.
Included equipment and timber choices
| Lengths | 2, 3, 4 or 5 m |
|---|---|
| Timber | Spruce or Thermowood |

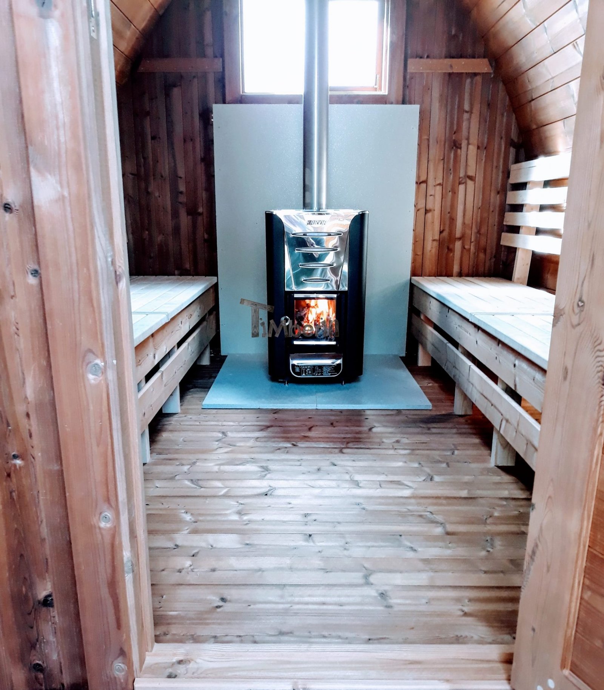
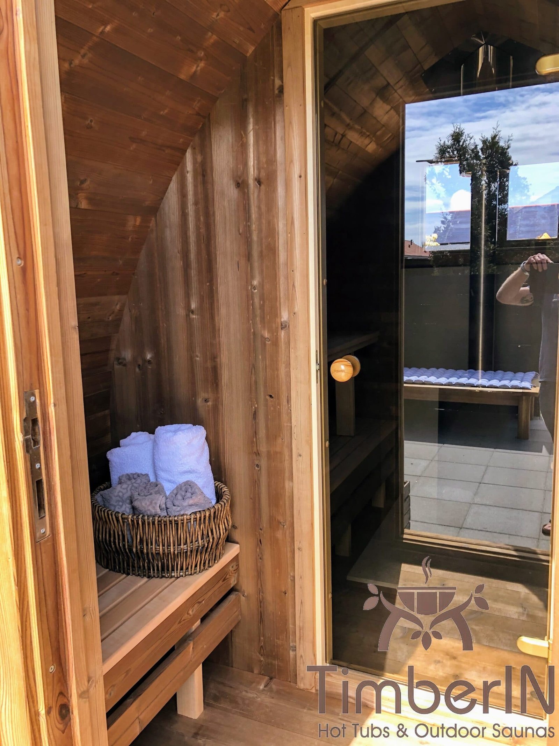
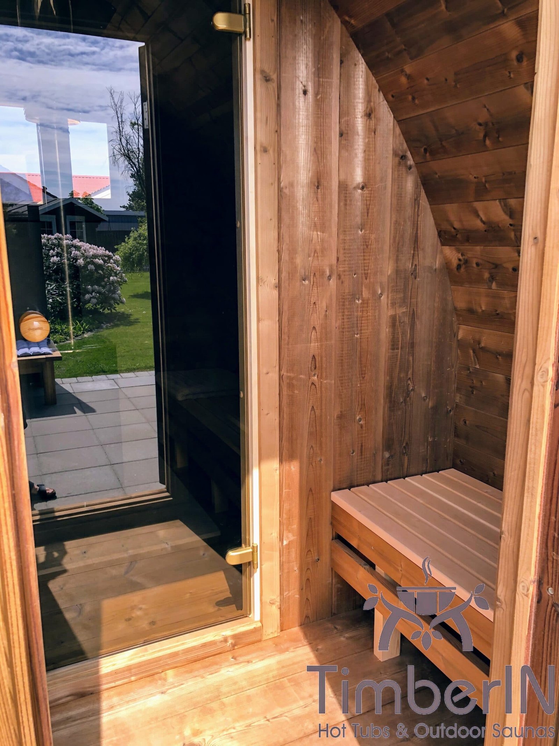
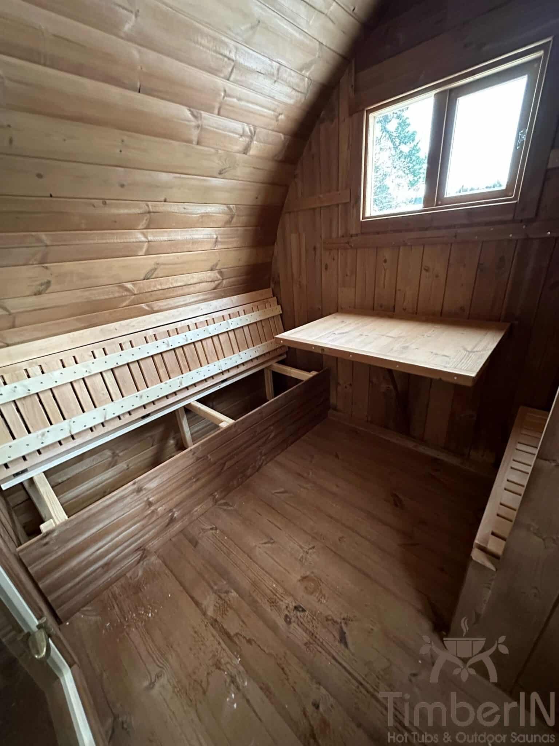
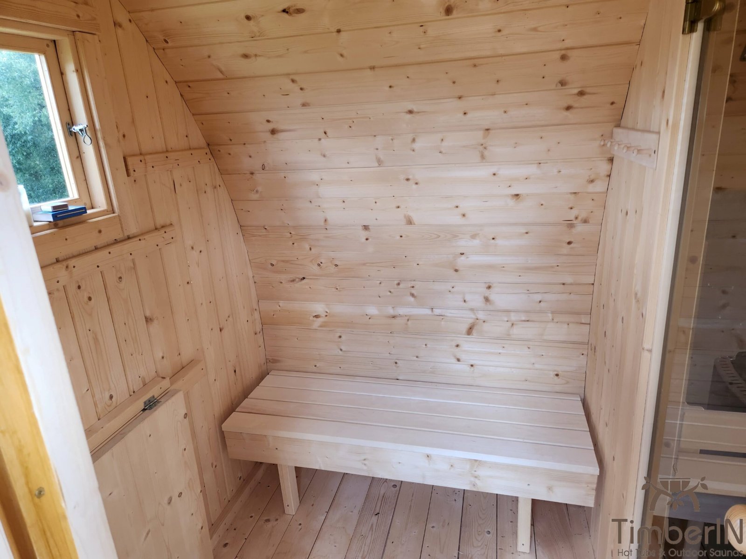
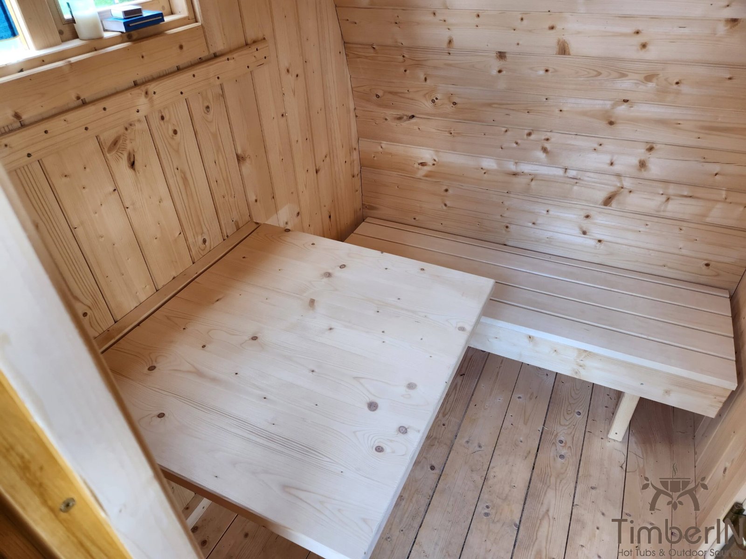
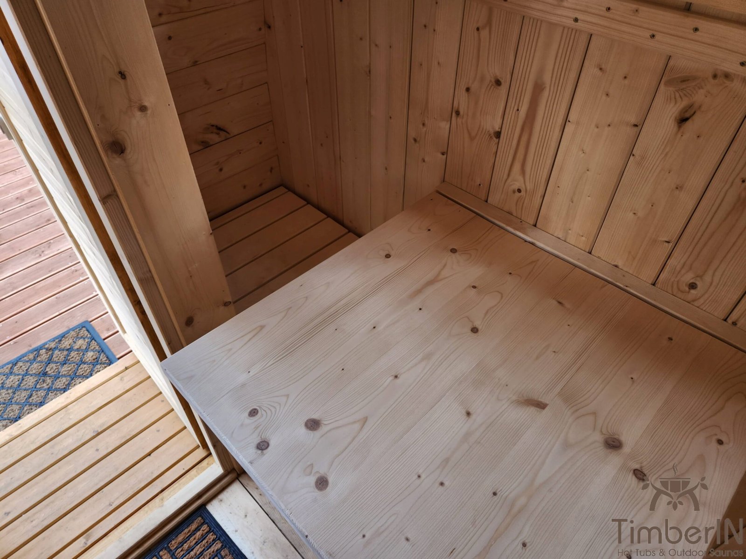
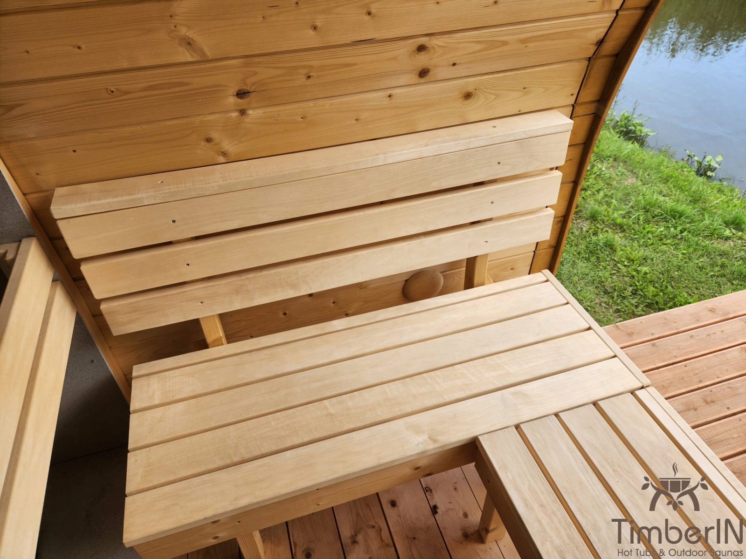
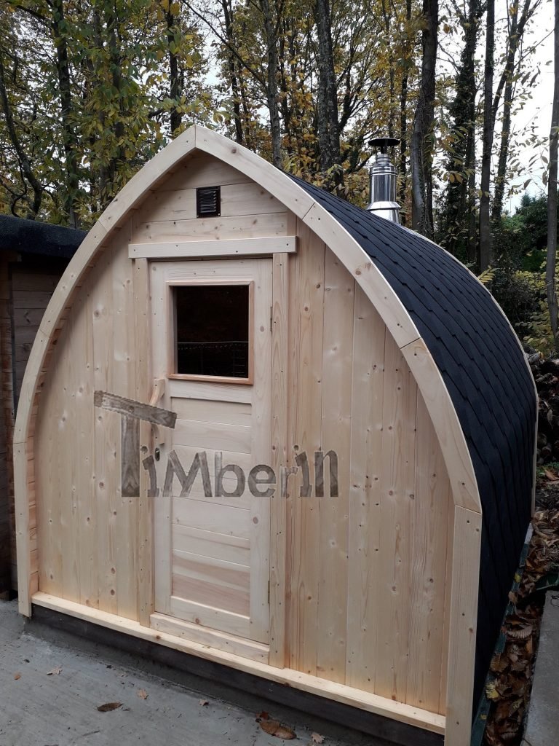
| Included cabin equipment | Benches, entrance door with small window and ventilation |
| Base heater | One M3 with chimney OR one PC90 9 kW |
| Roof finish | Black, brown or green shingles |
| Delivery | Factory assembled or flat-packed kit |
One base heating route is included. Wood and electric heaters are not supplied together as standard. Panoramic glazing, a terrace, changing room, side entry and particular upgrades must appear in the accepted configuration; photographs may show different builds.
Harvia wood-fired or electric heating
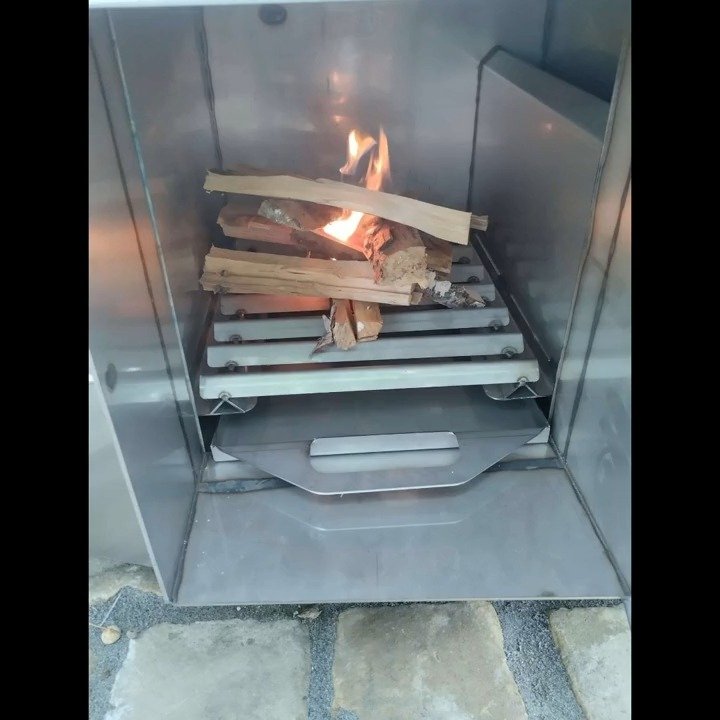
Wood-fired route
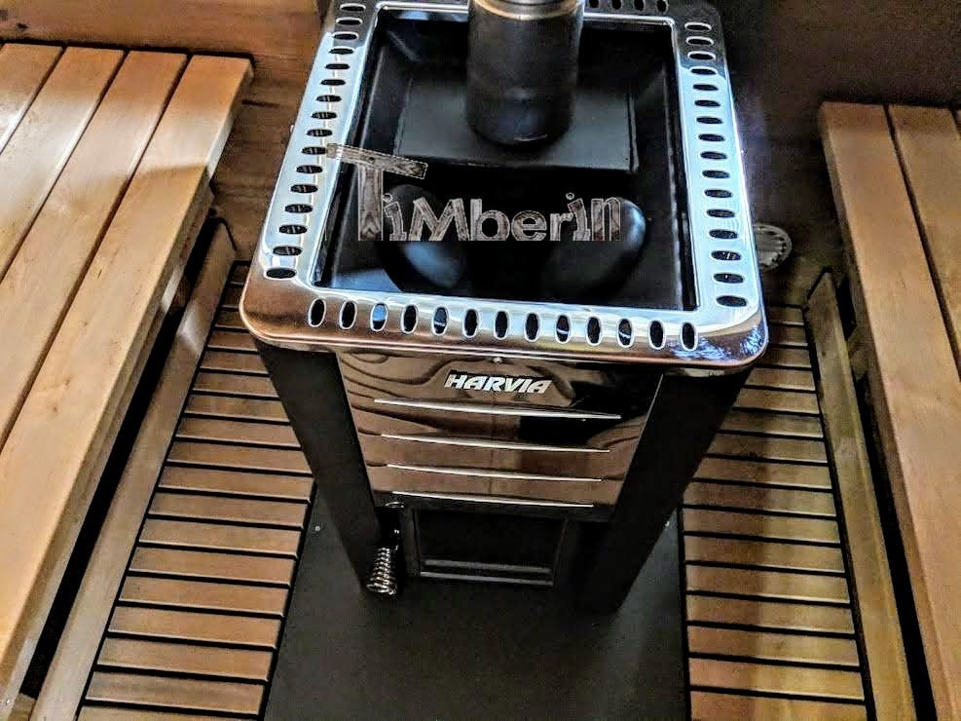

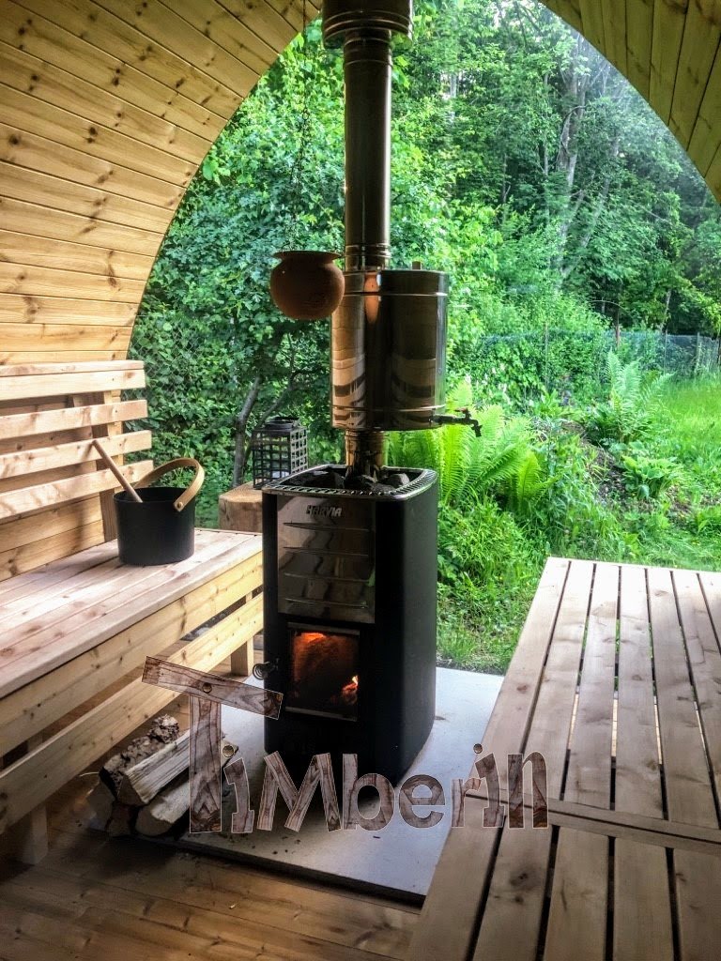
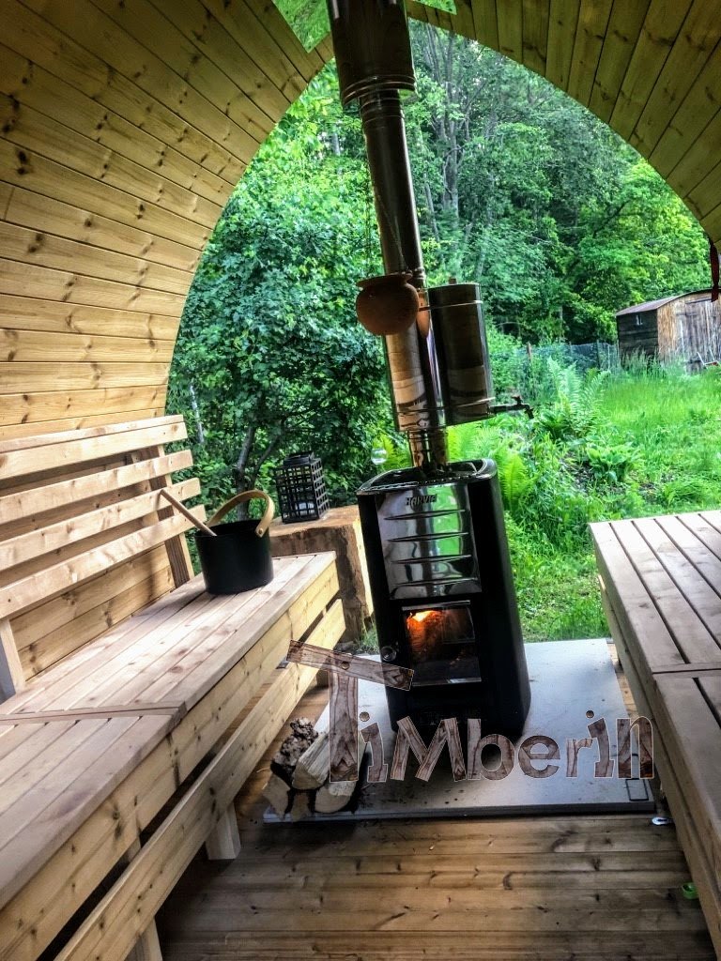
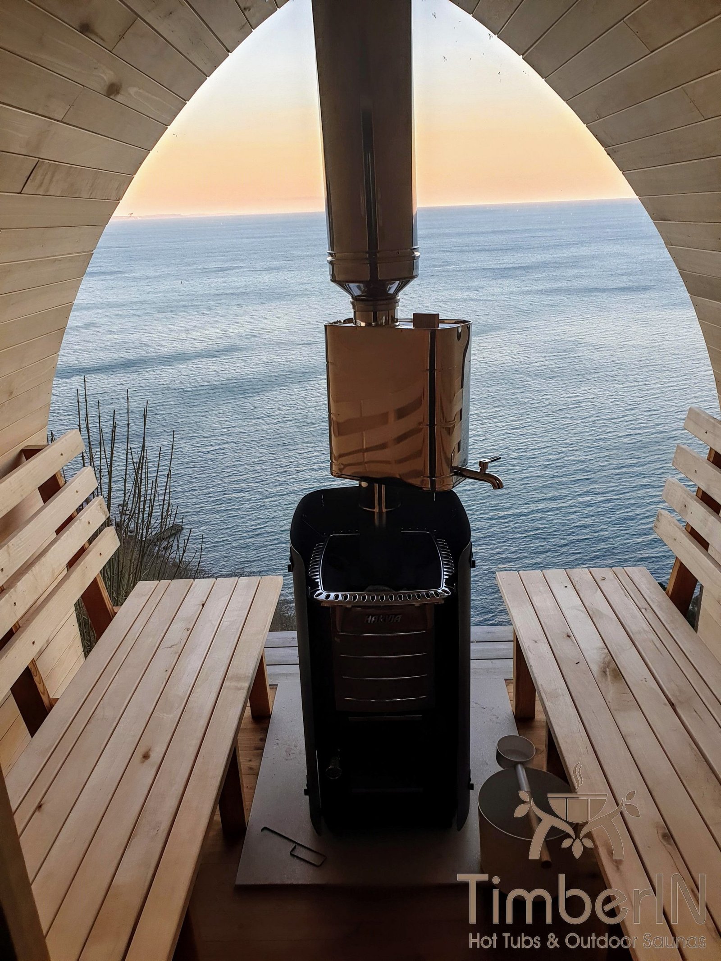


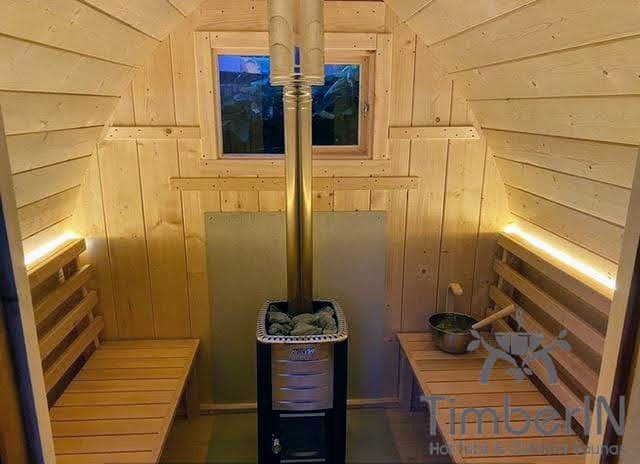
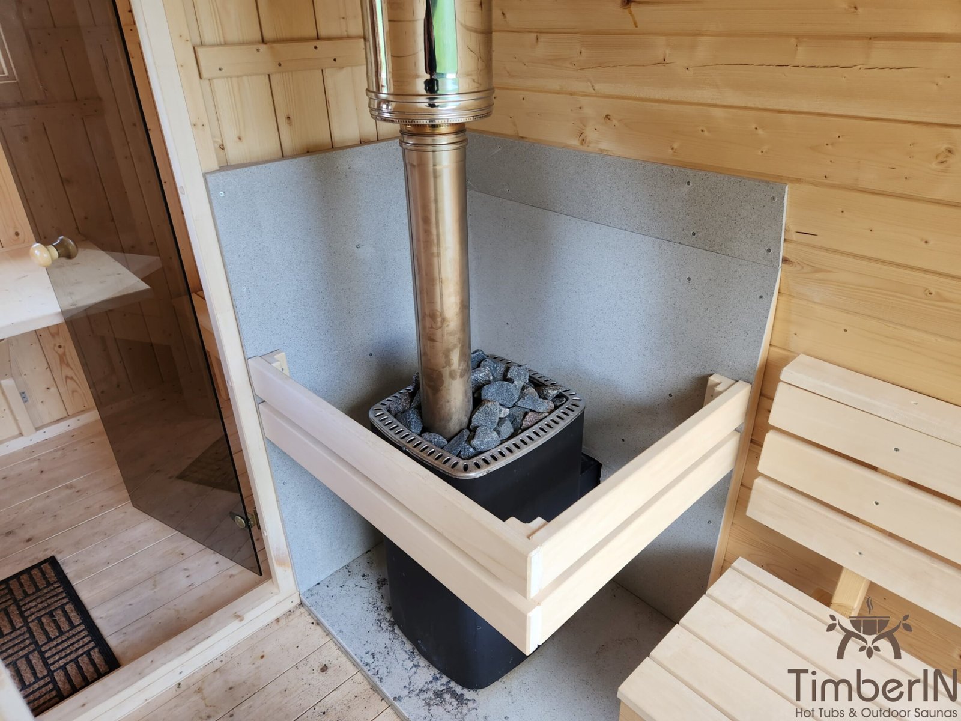
The included M3 is nominally 16.5 kW, loads inside and comes with a chimney, with a guide of approximately 2–4 m hot rooms. M3 SL provides external loading at the same nominal output. 20 PRO and 20 SL are nominally 24.1 kW upgrades for approximately 4–5 m rooms, loading inside and outside respectively.
Electric route
PC90 9 kW with integrated controls is the included electric alternative for approximately 2–3 m rooms. PC110XE, nominally 11 kW with separate Xenio controls, is an upgrade labelled for approximately 4 m rooms. Discuss another heater if the actual volume, glazing or layout requires it.
| Heater | Loading or controls | Current room-length guide |
|---|---|---|
| Harvia M3 with chimney | Wood, internal loading | Included base choice; approximately 2–4 m |
| Harvia M3 SL with chimney | Wood, external loading | Upgrade; approximately 2–4 m |
| Harvia 20 PRO with chimney | Wood, internal loading | Upgrade; approximately 4–5 m |
| Harvia 20 SL with chimney | Wood, external loading | Upgrade; approximately 4–5 m |
| Cilindro PC90, 9 kW | Electric, integrated controls | Included base choice; approximately 2–3 m |
| Cilindro PC110XE, nominally 11 kW | Electric, separate controls | Upgrade; UK label approximately 4 m |
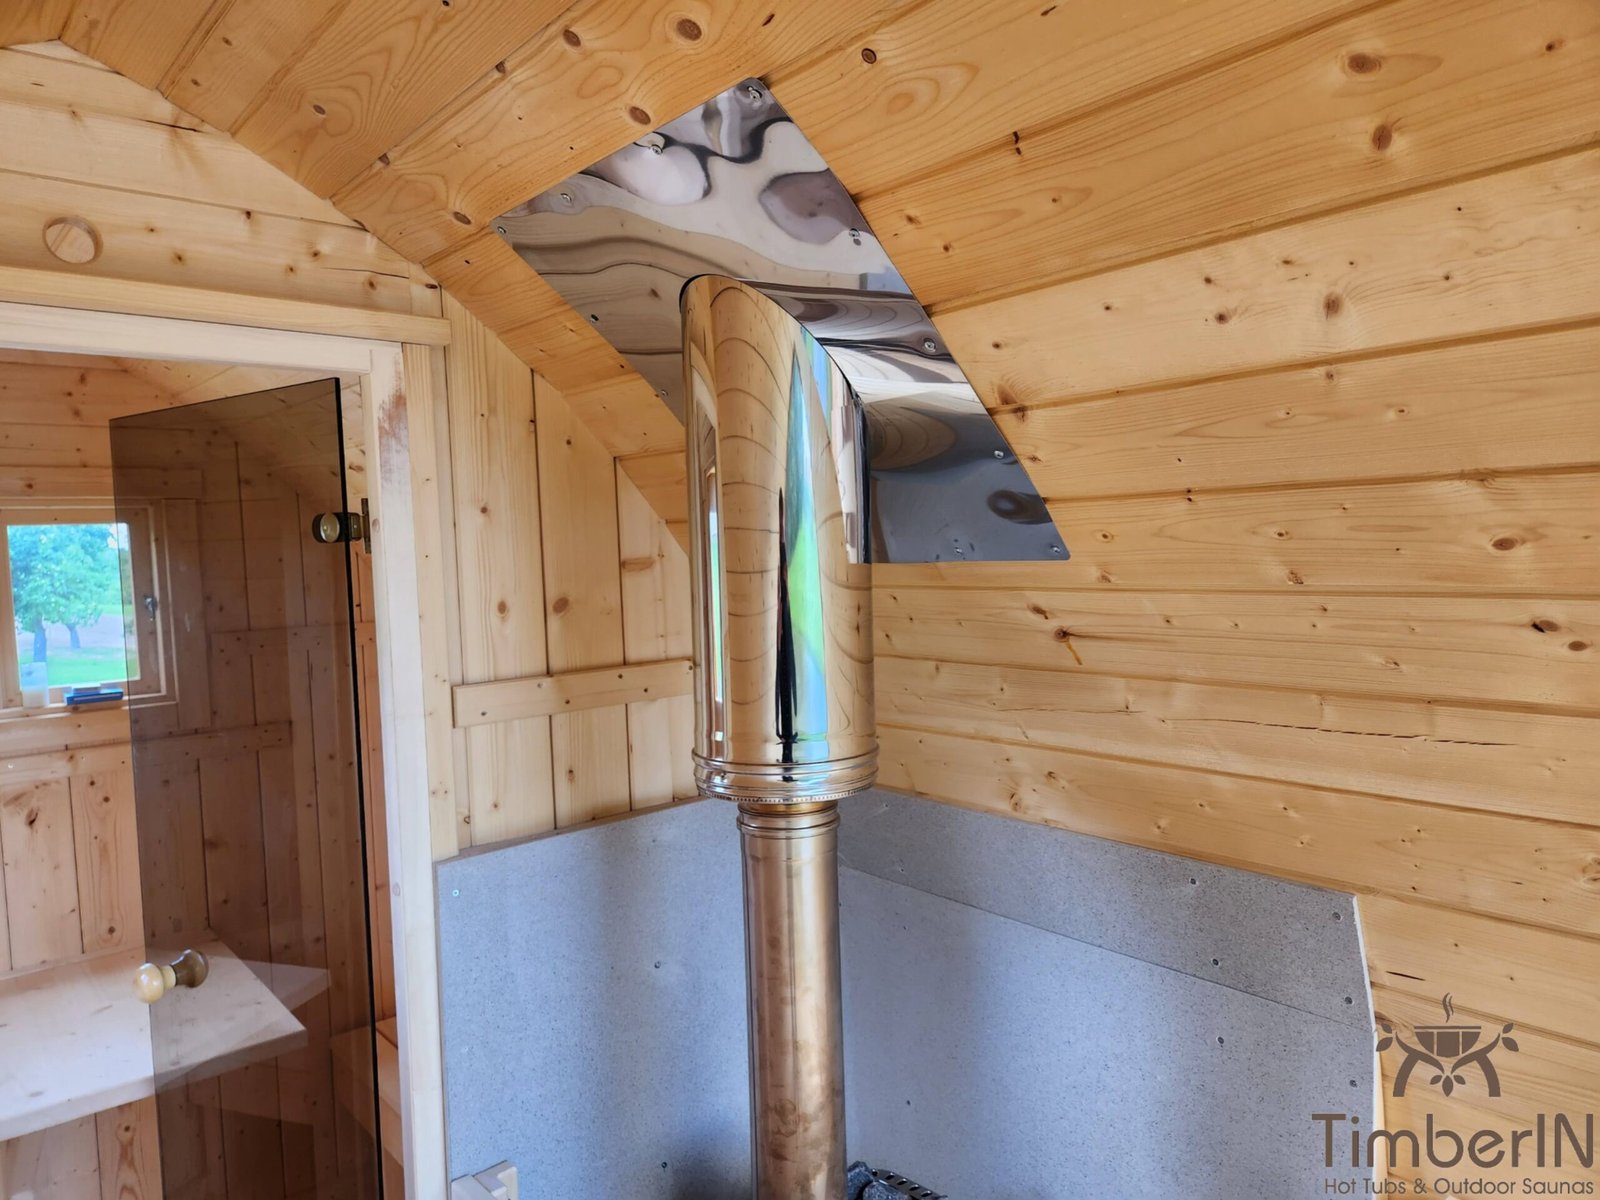
The final heater must suit the hot room remaining after any partitions or terrace. A qualified electrician must determine the supply, cable, protection and isolation from the actual heater instructions and site conditions. Wood-stove placement, flue and clearances follow the exact manual and approved drawing.
Changing room, terrace and side entrance
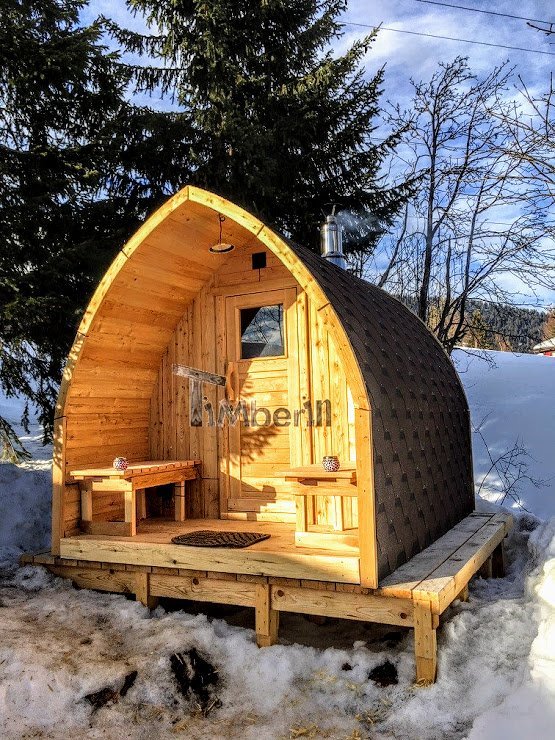
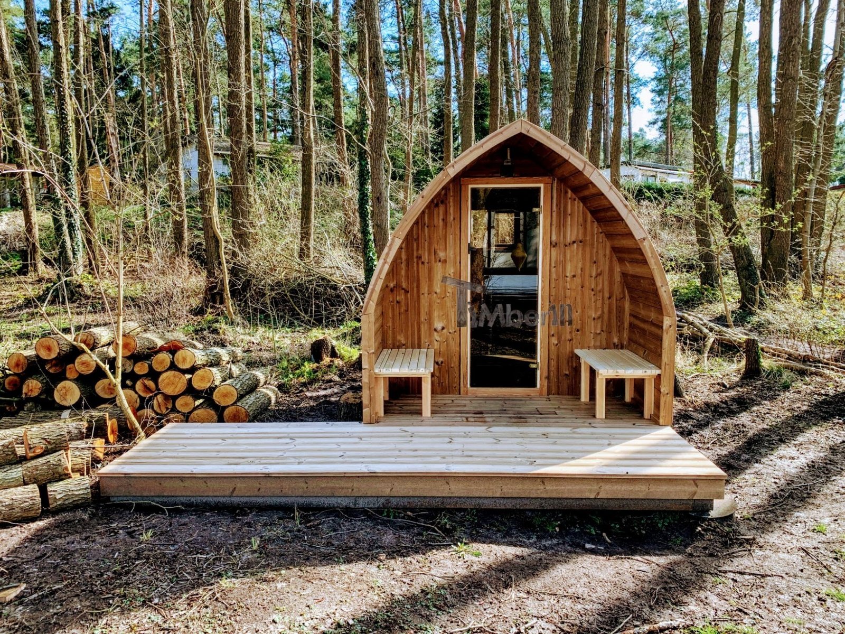
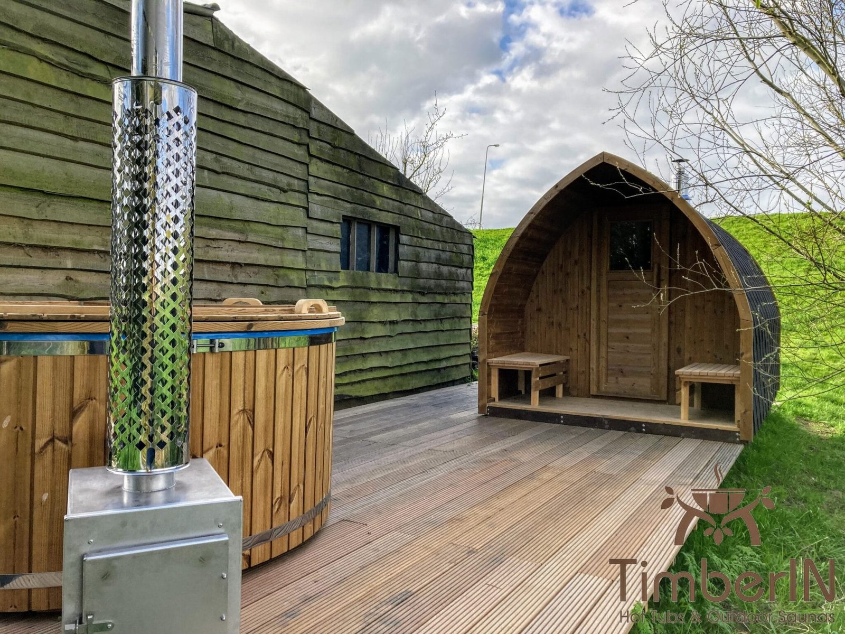
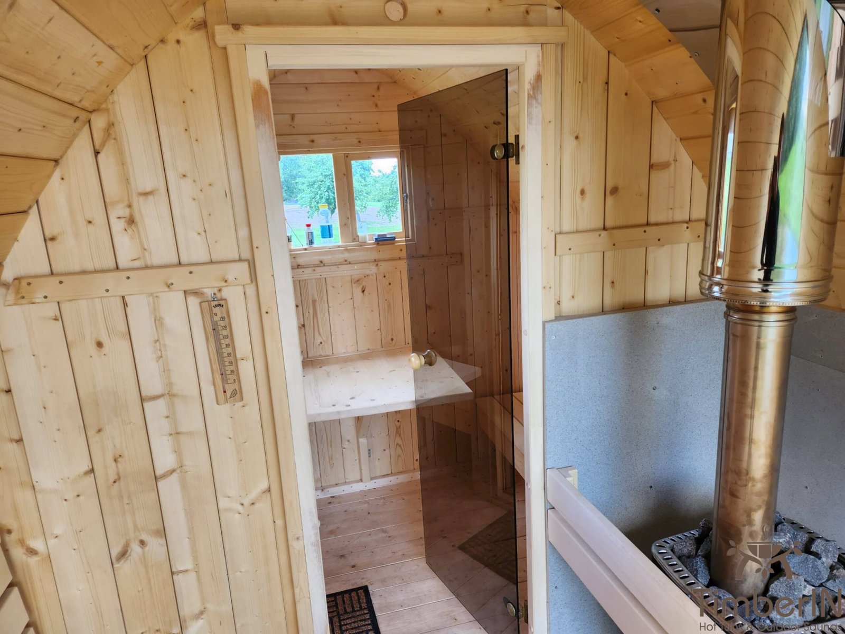
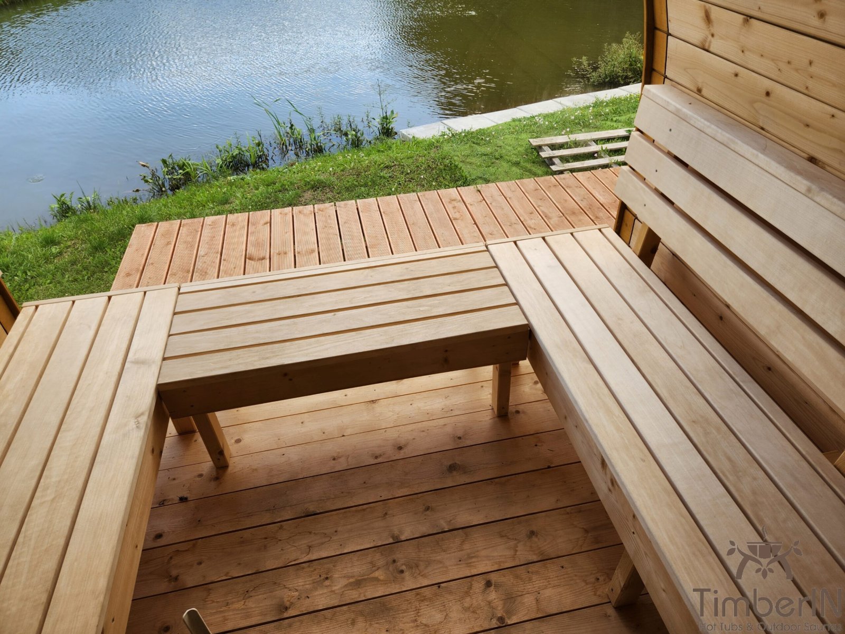
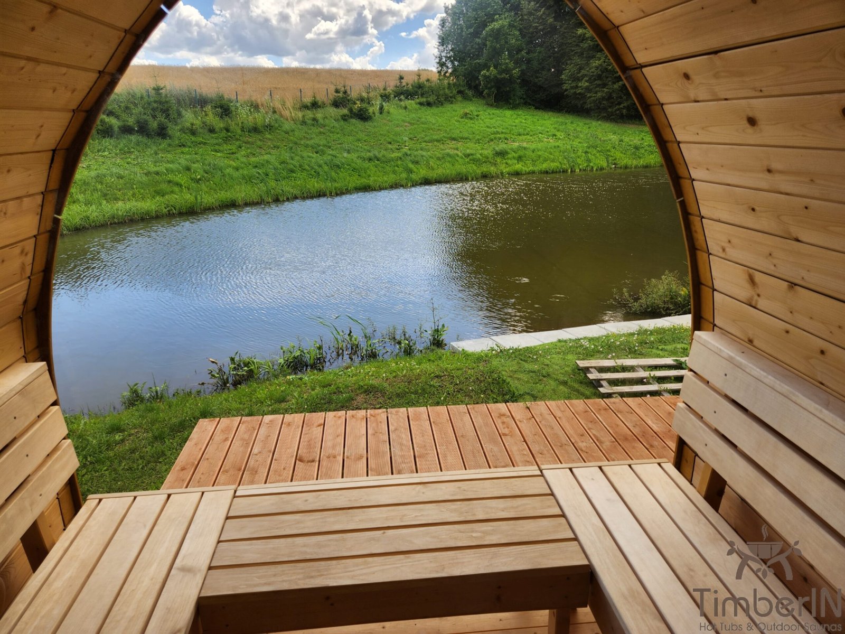
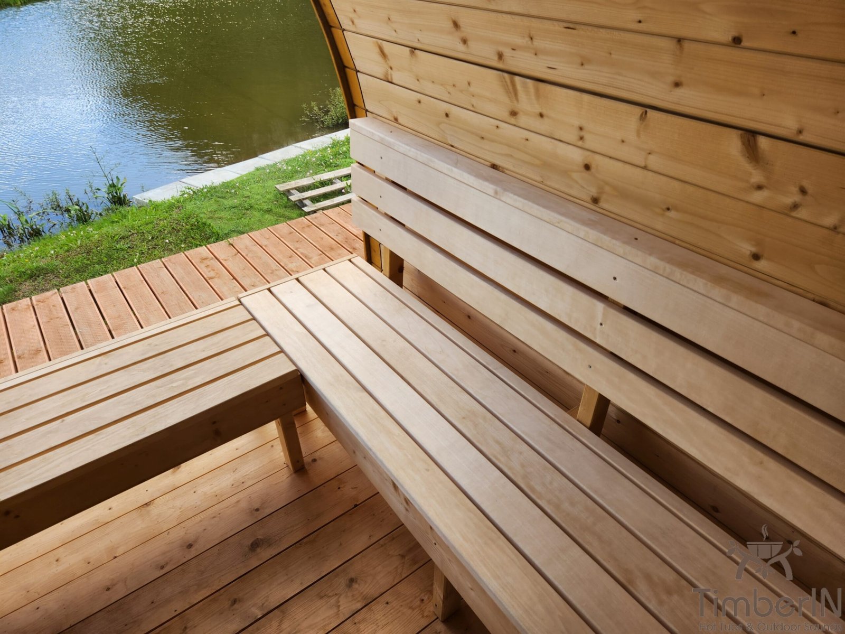

The cabin may remain one hot room or include a 1 or 1.5 m changing room, with a glass dividing door. A 1 m terrace with side benches is also available. These areas are all allocated within the selected total length.
The UK side-entry option, at £1,390, combines an entrance on the side, a heater positioned to the side and U-shaped benches. A custom layout can be discussed from a sketch. Confirm circulation, seating and heater access together rather than treating each option independently.
Windows, insulation and accessories
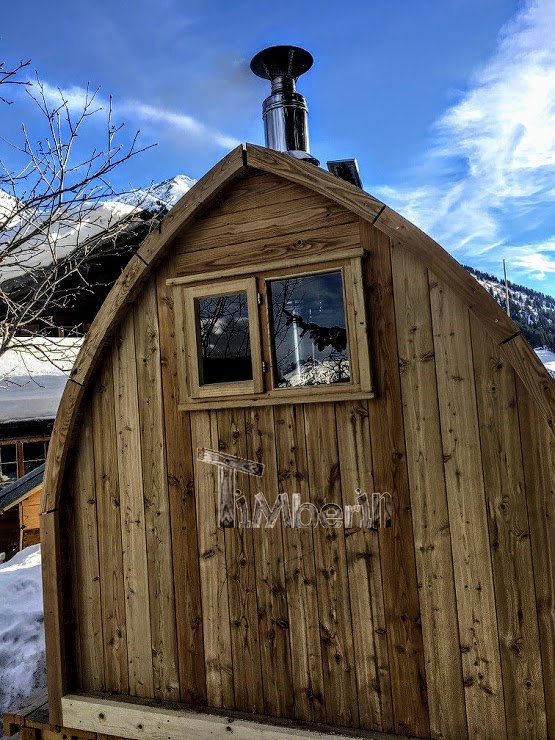
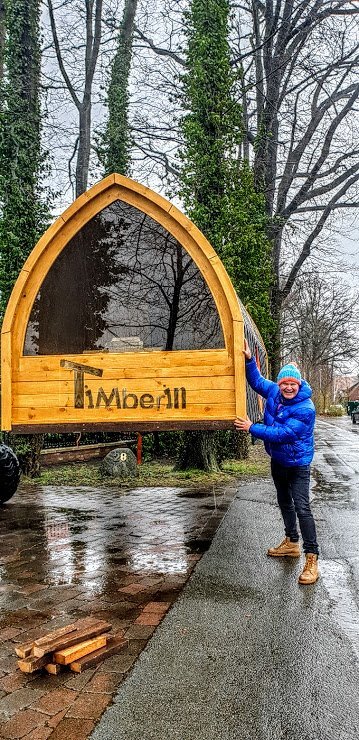
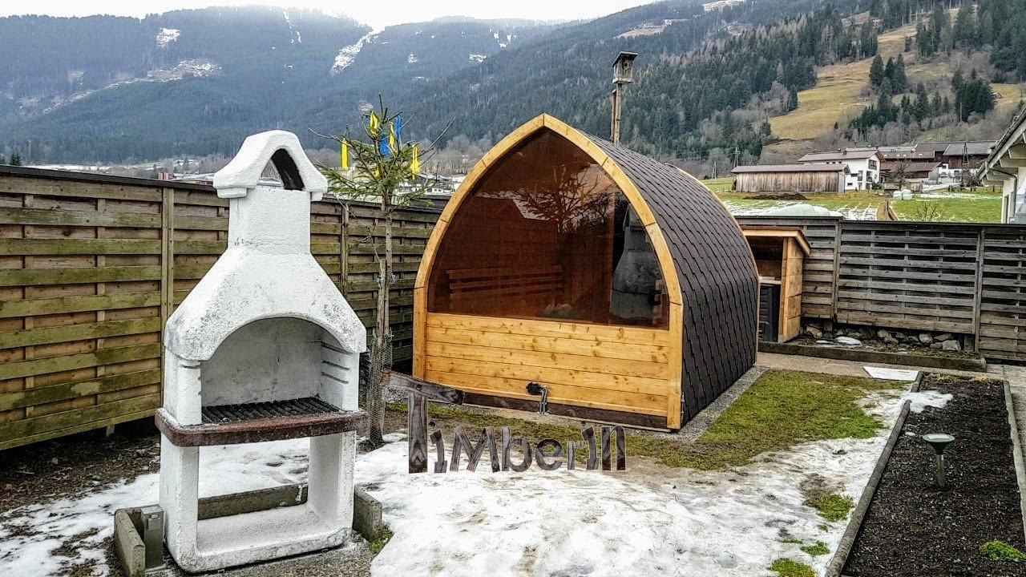
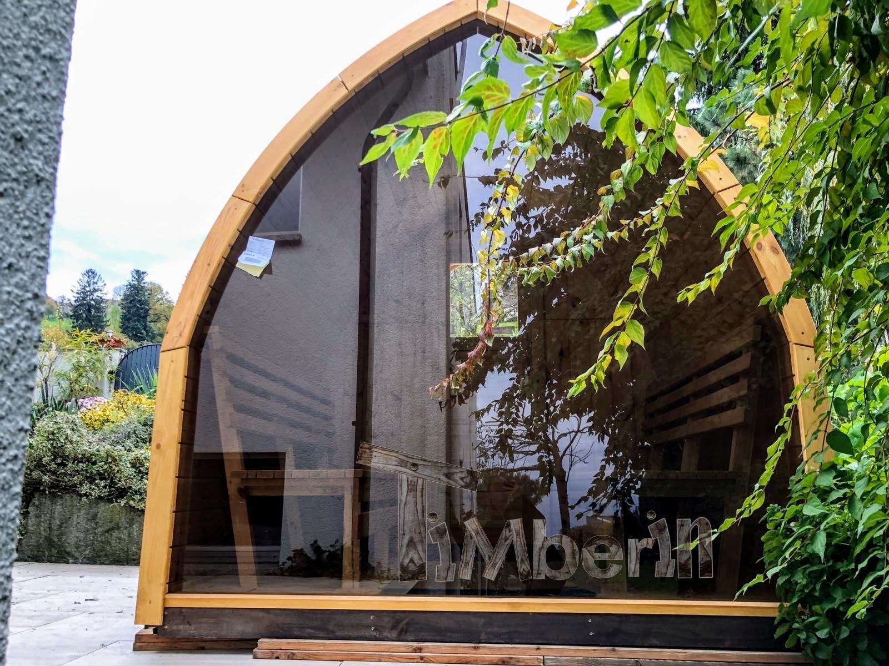
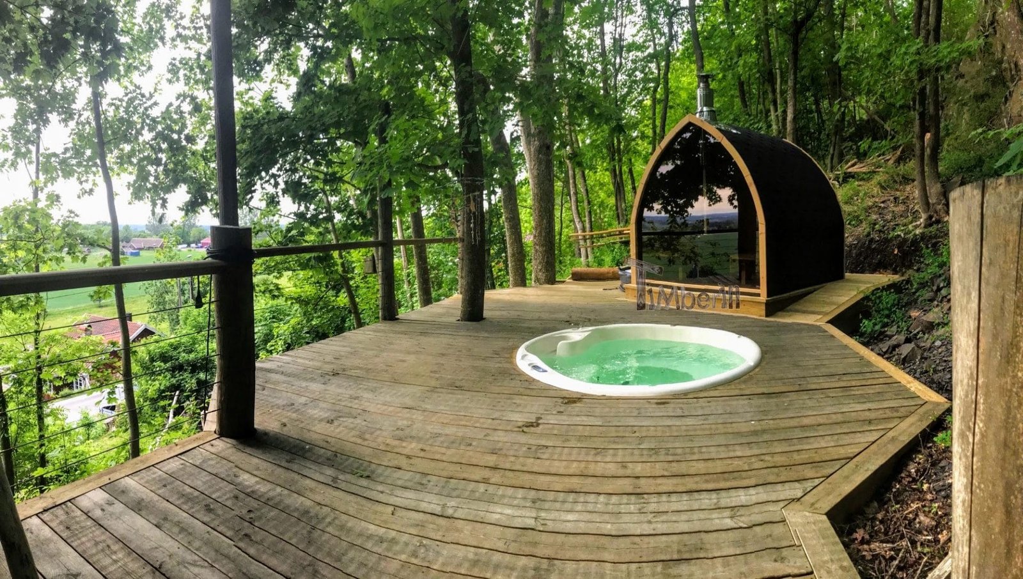
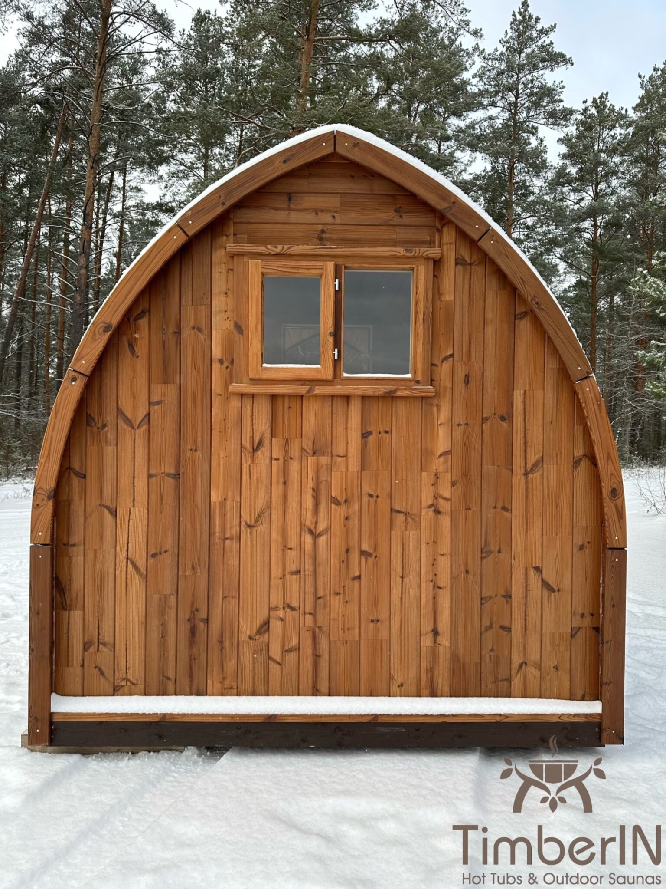
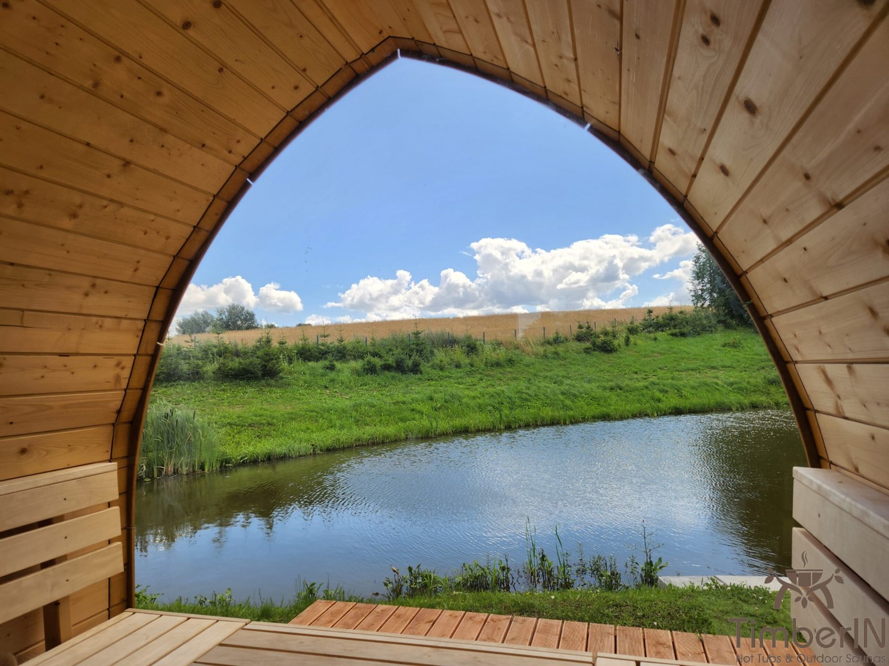
Choose the standard rear wall window or panorama glazing at 50%, 80% or 100%, balancing view, timber area and privacy. No undocumented thermal rating is implied by the glazing percentage.
Complete insulation with decorative interior panelling is optional, with UK groups for 2–3 m and 4–5 m. The label recommends factory assembly for technical reasons. Confirm insulation material, thickness and resulting interior dimensions in the final order.
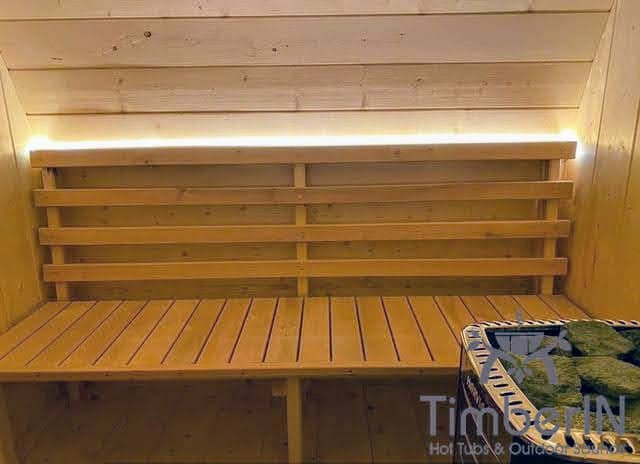
Other choices include under-bench LEDs, two Harvia entrance lamps, a stainless steel water tank for a wood stove and a wooden heater guard. Confirm all required equipment in the order summary.
Assembled or kit delivery
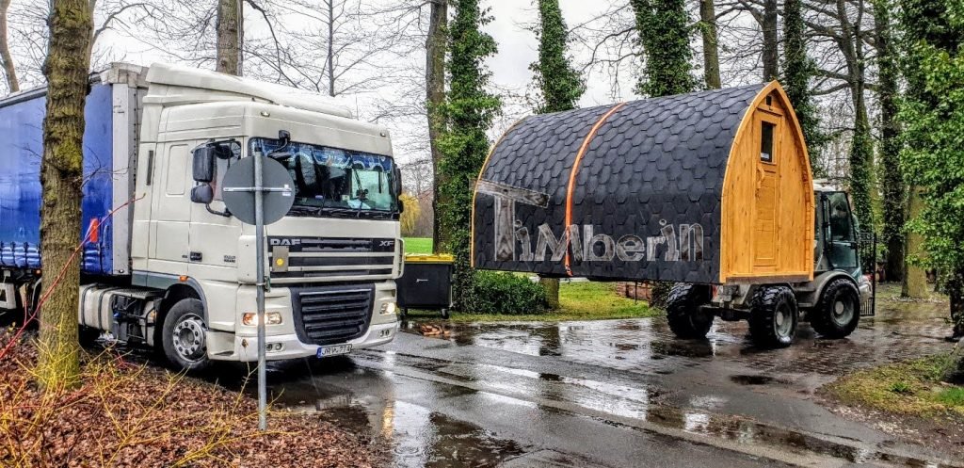
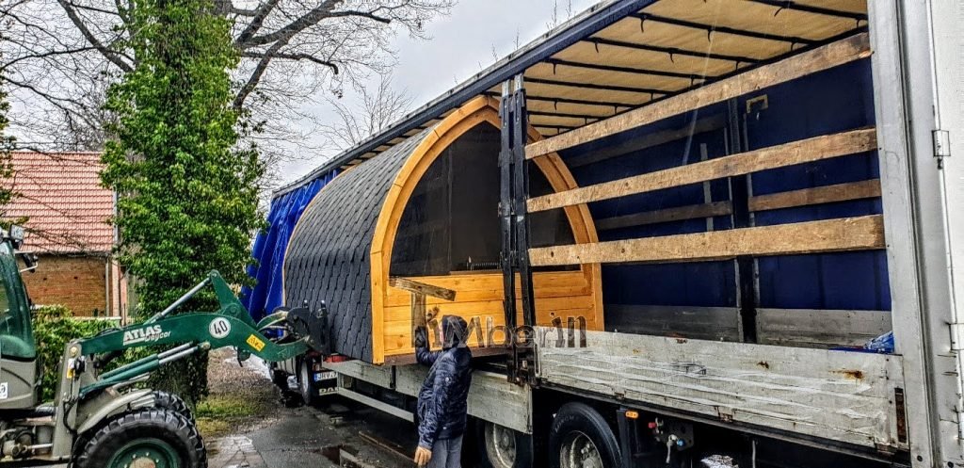

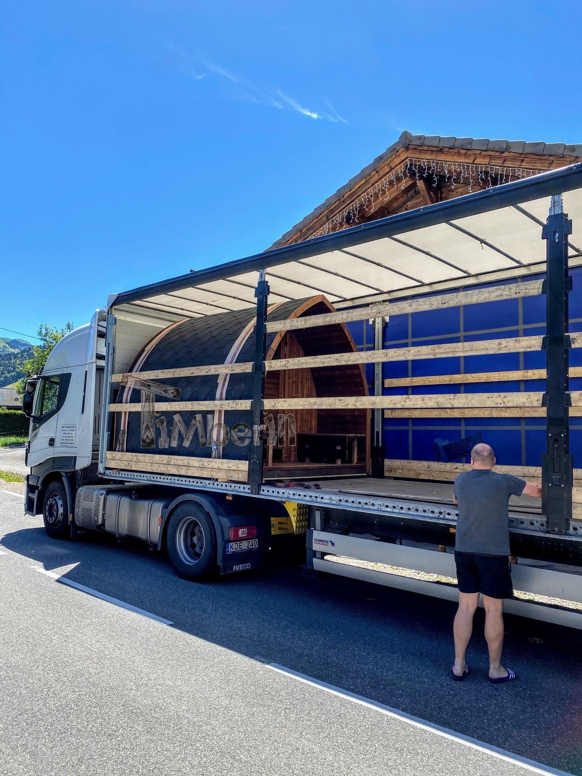
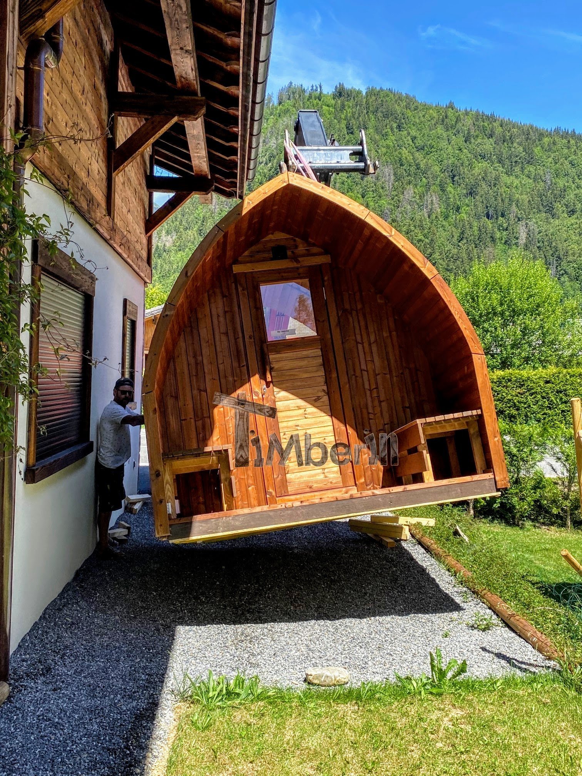
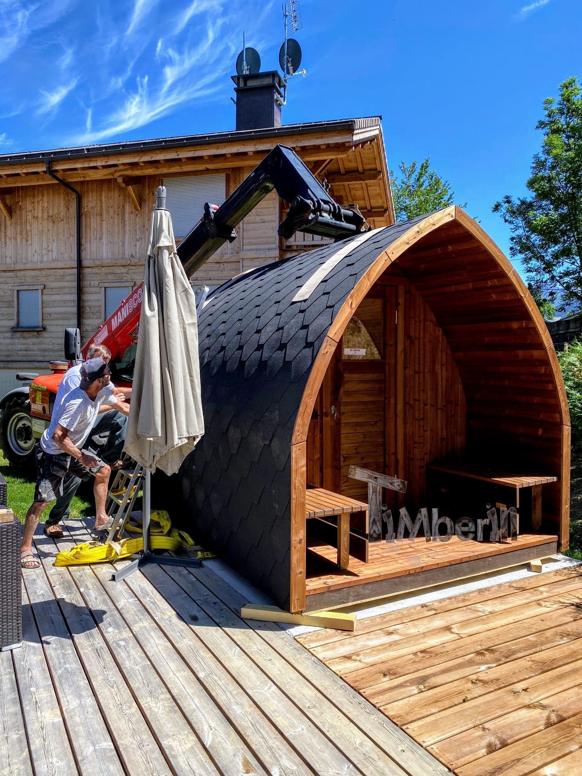
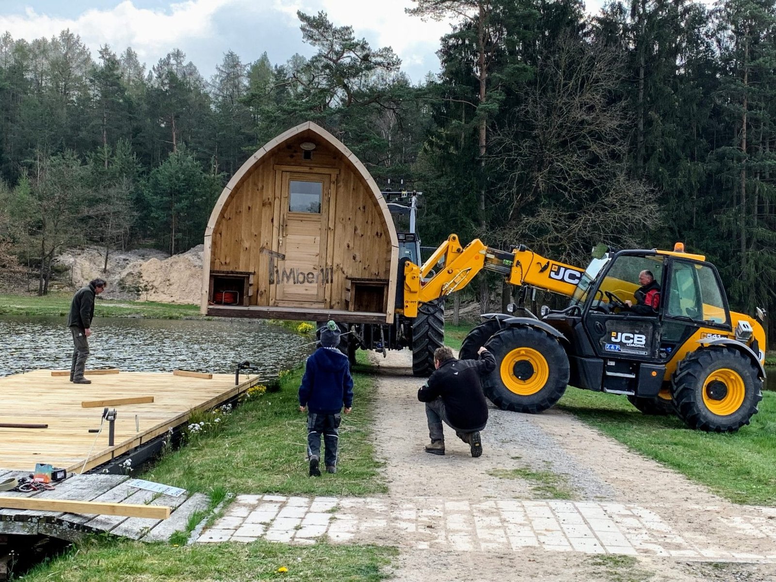
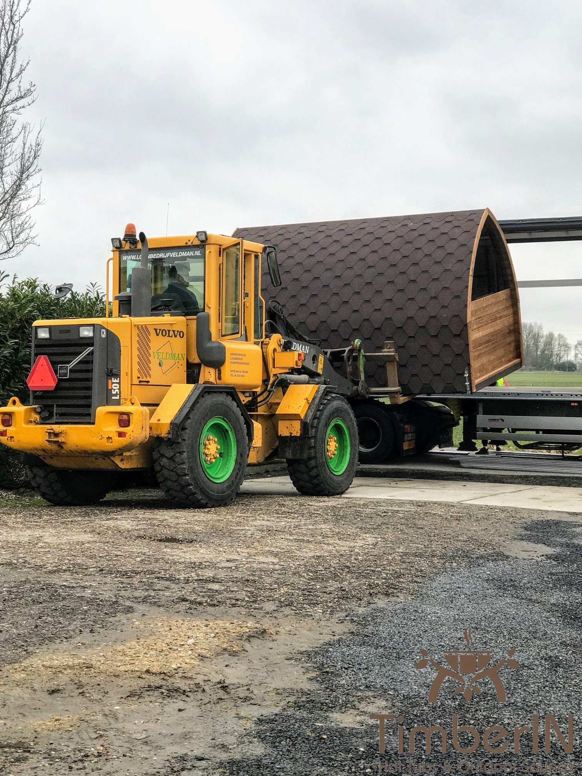

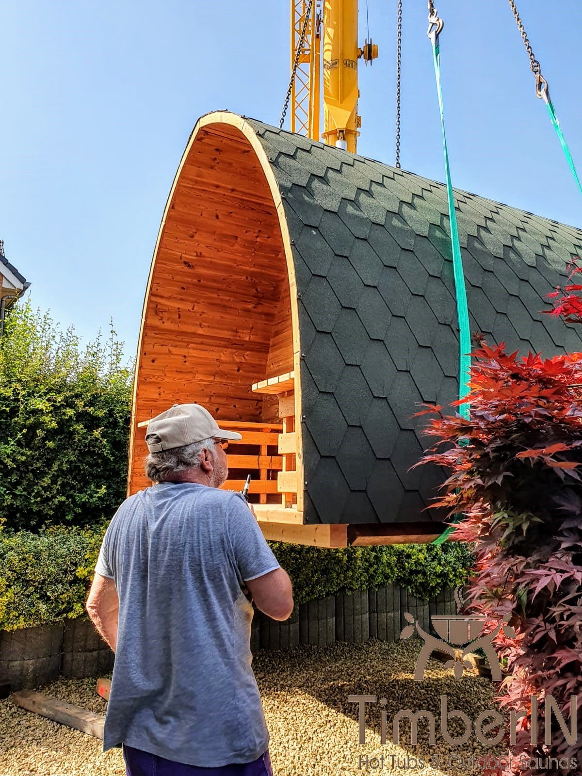
Factory-assembled supply requires mechanical unloading on site. The flat-packed kit is listed as suitable for manual unloading. Delivery is quoted separately using the postcode.
Prepare the configuration before manufacture
Fix the overall length, remaining hot room, benches, heater, glazing, insulation and delivery method before production. Use the final drawing for supports and service positions. Electrical connections require a qualified electrician; the wood-heater manual and approved plan govern chimney and safety clearances.
Frequently asked questions
The selected configuration, final drawing and accepted order documents take precedence for the product supplied.
Which dimensions are available?
Total lengths of 2,000, 3,000, 4,000 or 5,000 mm, approximately 2,350 mm wide and 2,500 mm high without chimney. Use the approved final plan.
How many people can use it?
Undivided-room capacities are approximately 2–4, 4–6, 6–8 or 8–10, depending on length. Actual comfort follows the bench plan and users.
Do the changing room and terrace add length?
No. The 1 or 1.5 m changing room and 1 m terrace use part of the chosen total length.
What equipment is always included?
Benches, an entrance door with a small window, ventilation and one selected base heater.
Are M3 and PC90 both included?
No. Choose one M3 with chimney or PC90 9 kW base system.
Which wood heaters are available?
M3 and M3 SL, nominally 16.5 kW, or 20 PRO and 20 SL, nominally 24.1 kW. SL versions load outside. Confirm the final heated-room requirement.
Which electric heaters are offered?
PC90 9 kW with integrated controls or PC110XE nominally 11 kW with separate controls. The UK guides refer to approximately 2–3 m and 4 m rooms respectively.
Which layouts can I configure?
A 1 or 1.5 m changing room, glazed dividing door, 1 m terrace or the £1,390 side-entry, side-heater and U-bench option. Custom sketches can be discussed.
Which windows are available?
The standard rear wall window or panorama glazing at 50%, 80% or 100%. Confirm the actual choice in the order.
Is insulation available?
Yes, as an optional complete system with interior panelling, for the 2–3 m or 4–5 m group. Confirm its material and thickness.
Can it arrive assembled or in a kit?
Both are offered. Assembled supply requires mechanical unloading; manual unloading is possible for the kit according to its label. Delivery is priced separately by postcode.
What is its approximate weight?
800, 1,100, 1,400 or 1,700 kg for the 2, 3, 4 or 5 m versions. Final order documents govern handling.
How does it differ from Mobile Sauna Pod?
Pod Custom is a stationary full-height sauna offered assembled or as a kit. The mobile model has a slightly lowered cabin and requires a separately selected trailer for mobile use.


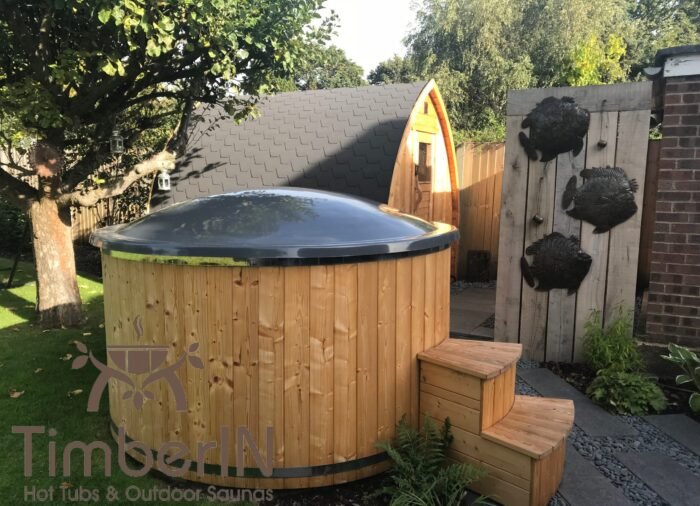




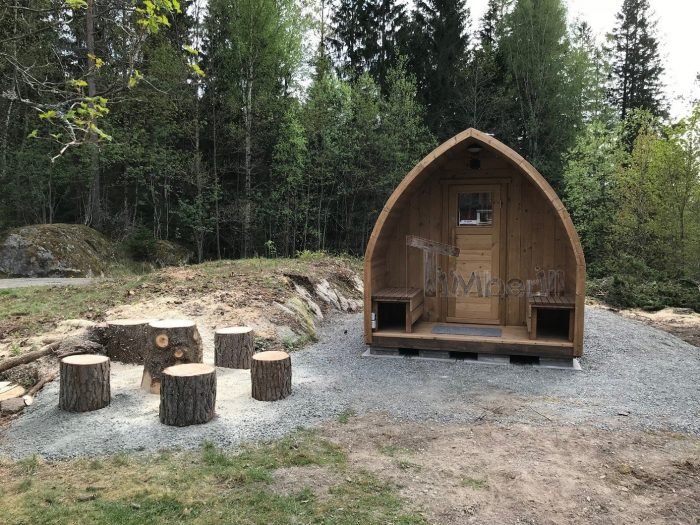





Hello Evelina and nice folks at TimberIN
Because we were doing quite a few things to our house, we could only get electrics in and the sauna completed and commissioned today, after many months.
We’re thrilled with it, proud of it and it makes the property here terribly special.
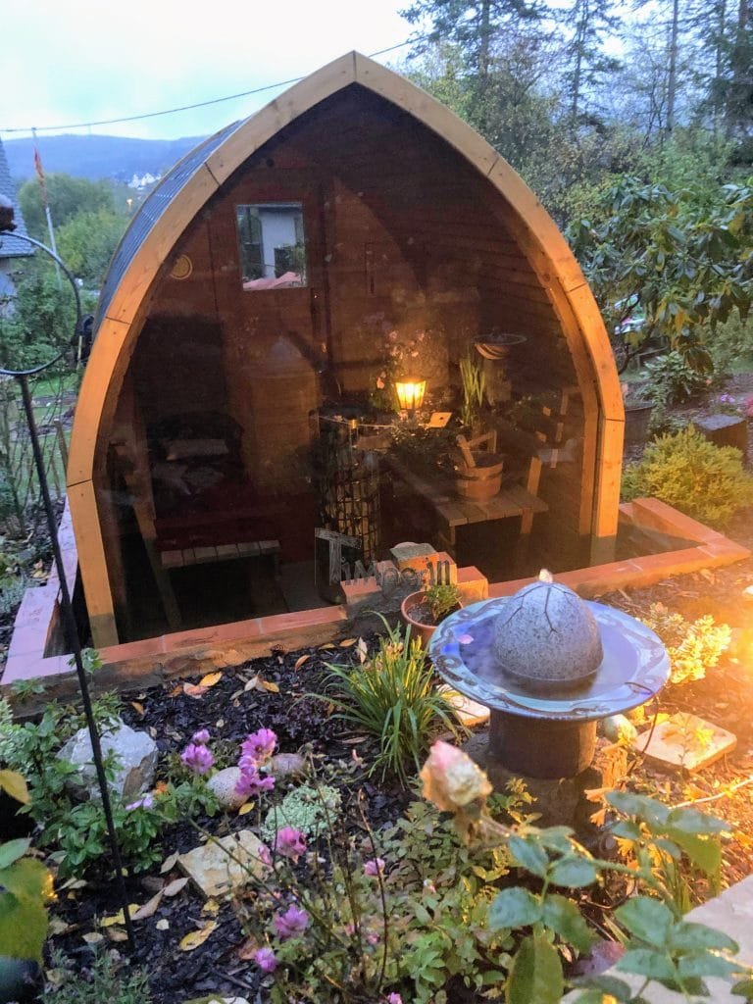
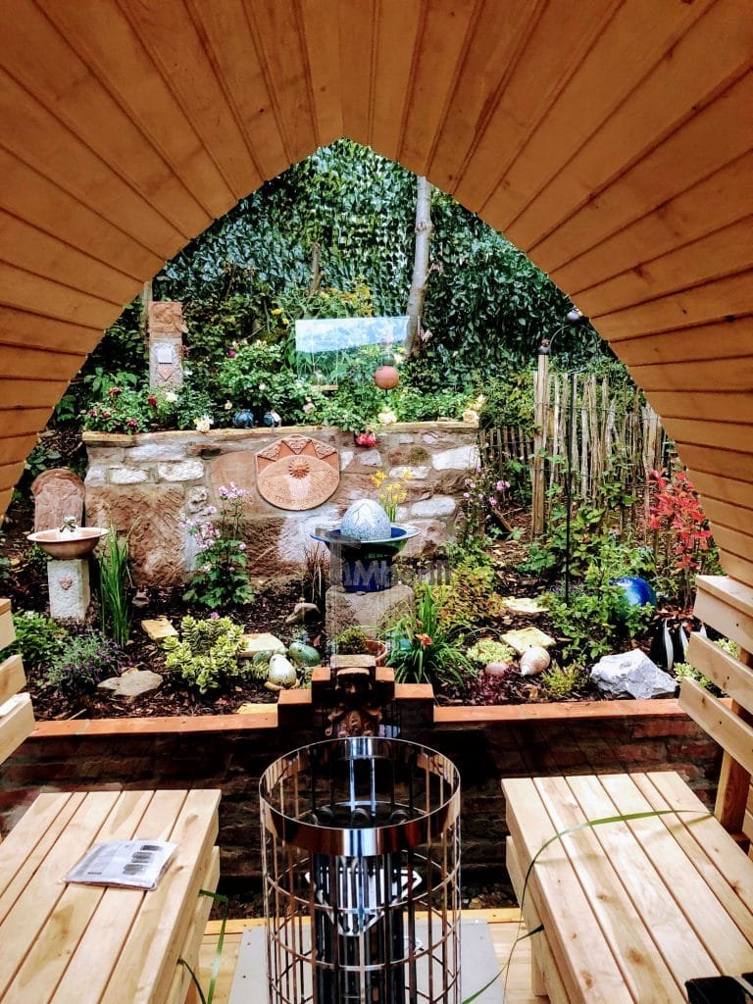
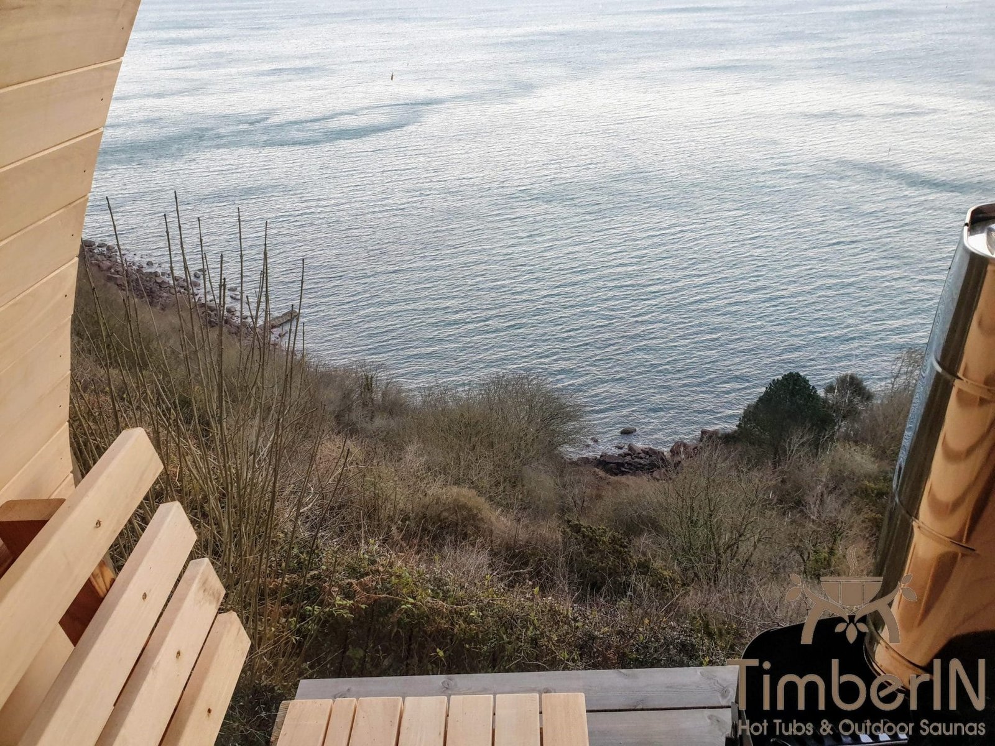
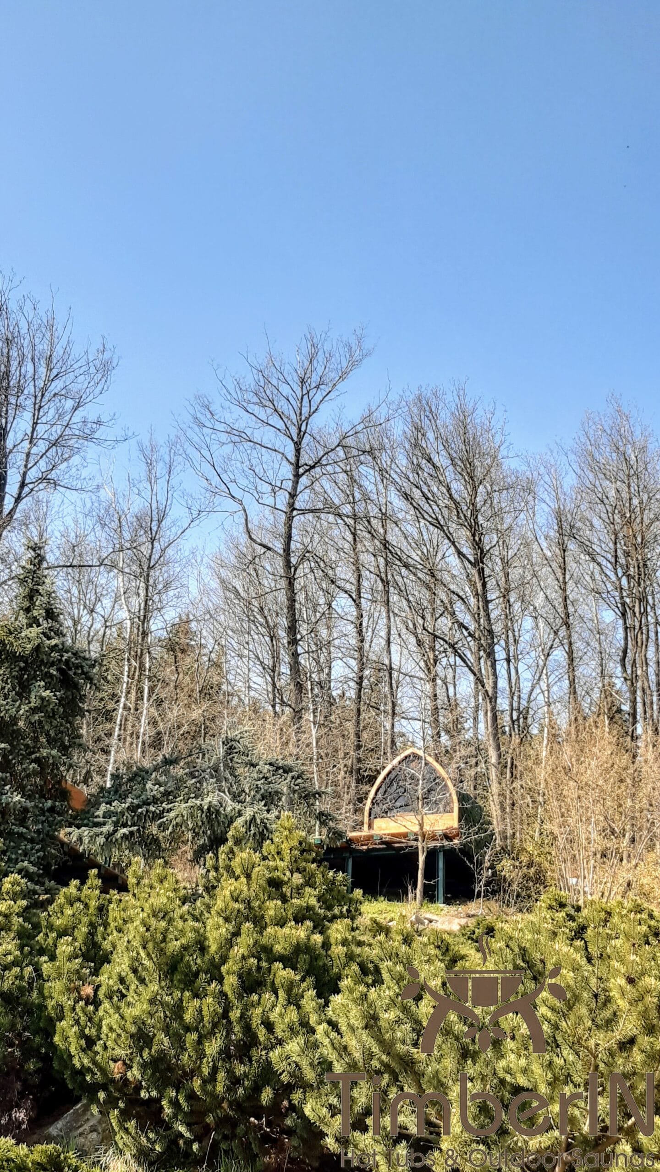
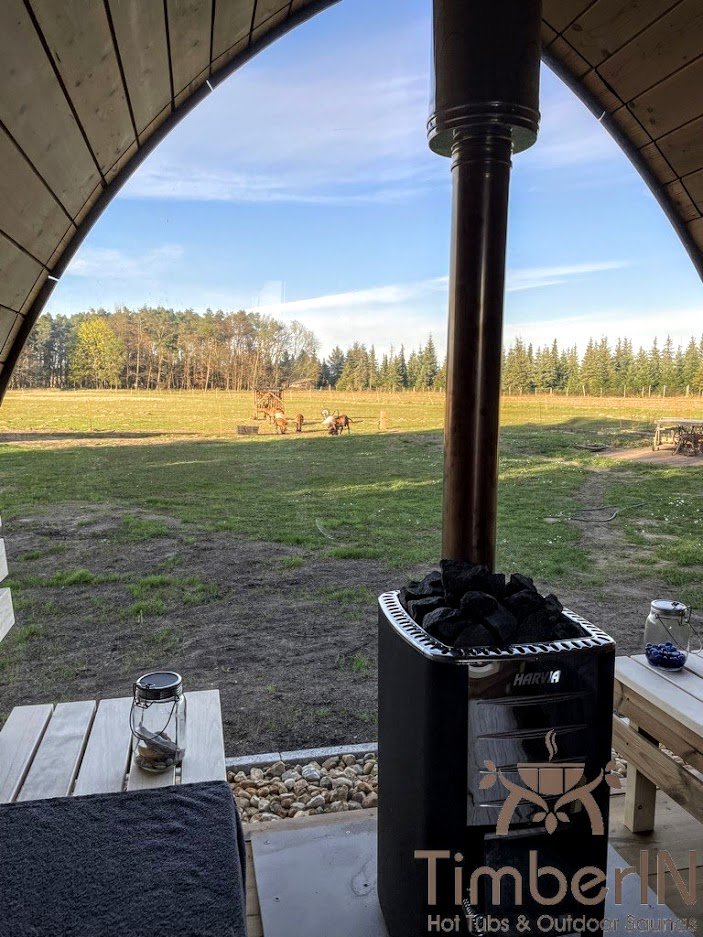

It sits in a small wooded area just by the house, overlooking our Lough Derg below here in the West of Ireland which you can see if you blow it up…with guest horses peeking in the window…. and if you do blow up the photograph of the window looking out, you’ll see our stone circle and far below on the first island a 10th C round tower and ancient monastery–to become a UNESCO world heritage site soon.
We couldn’t be more pleased and thought you’d enjoy–finally–seeing the sauna constructed with a couple of little additions.
Many thanks
Dear Albert,
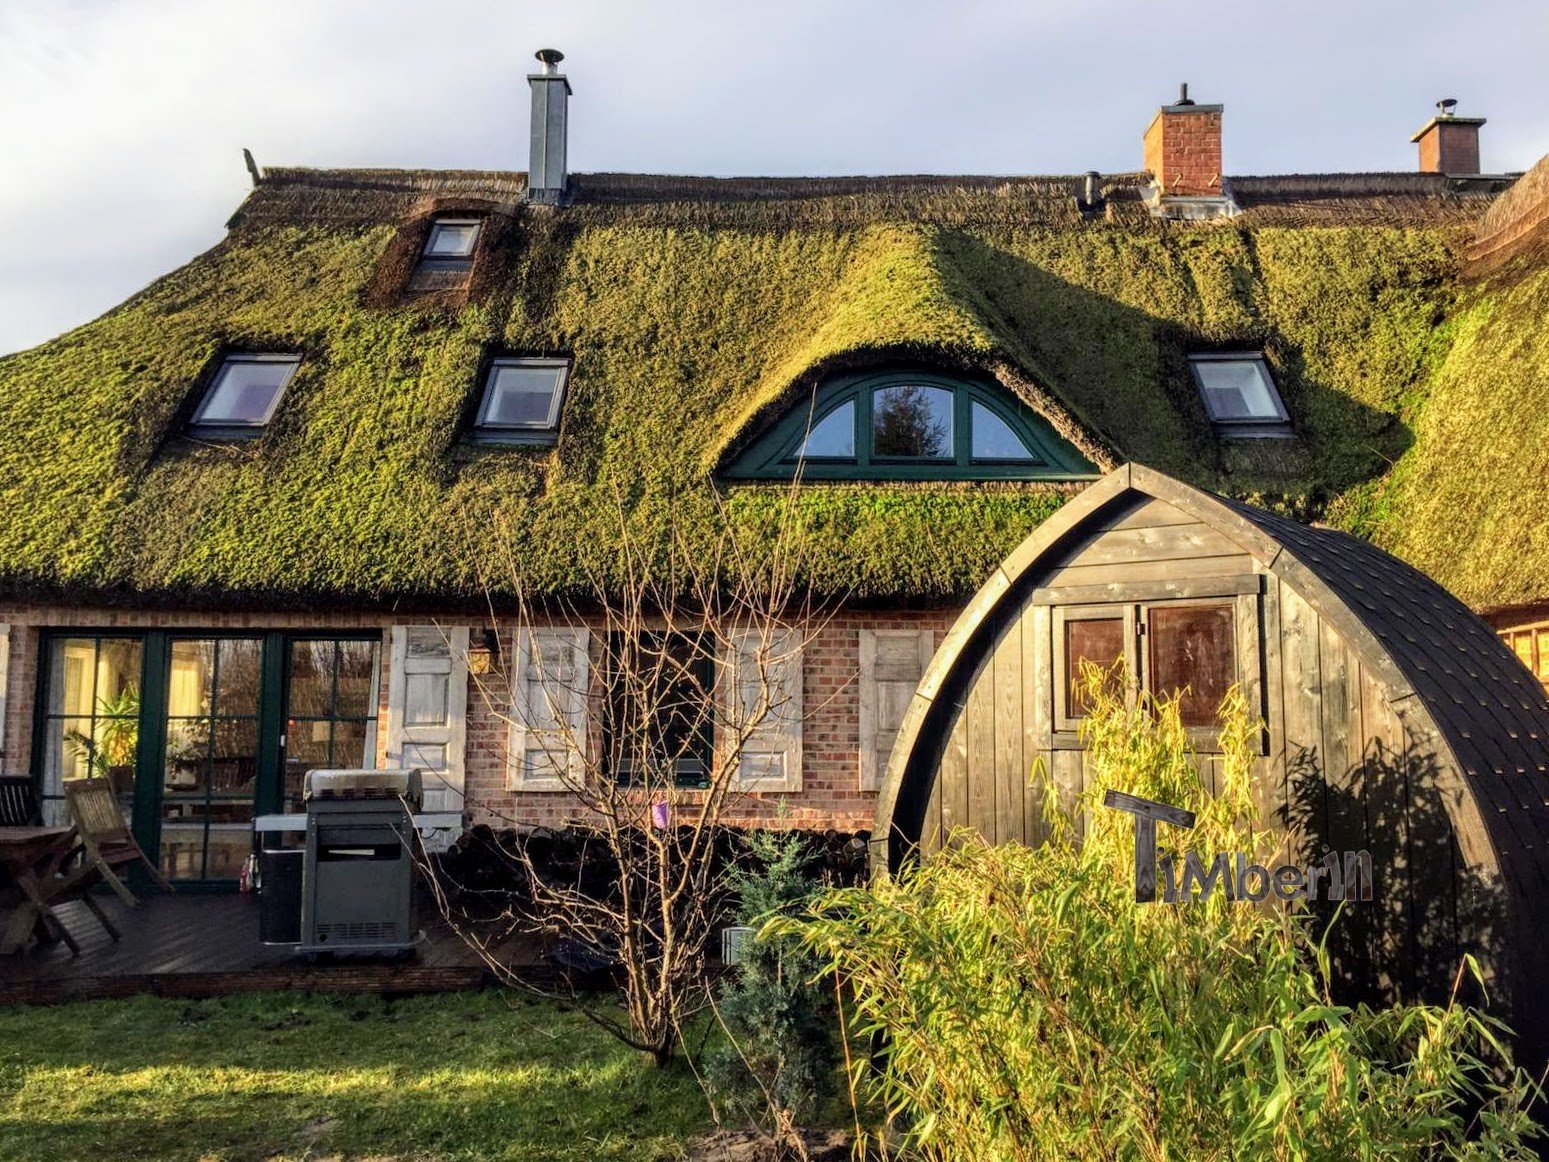
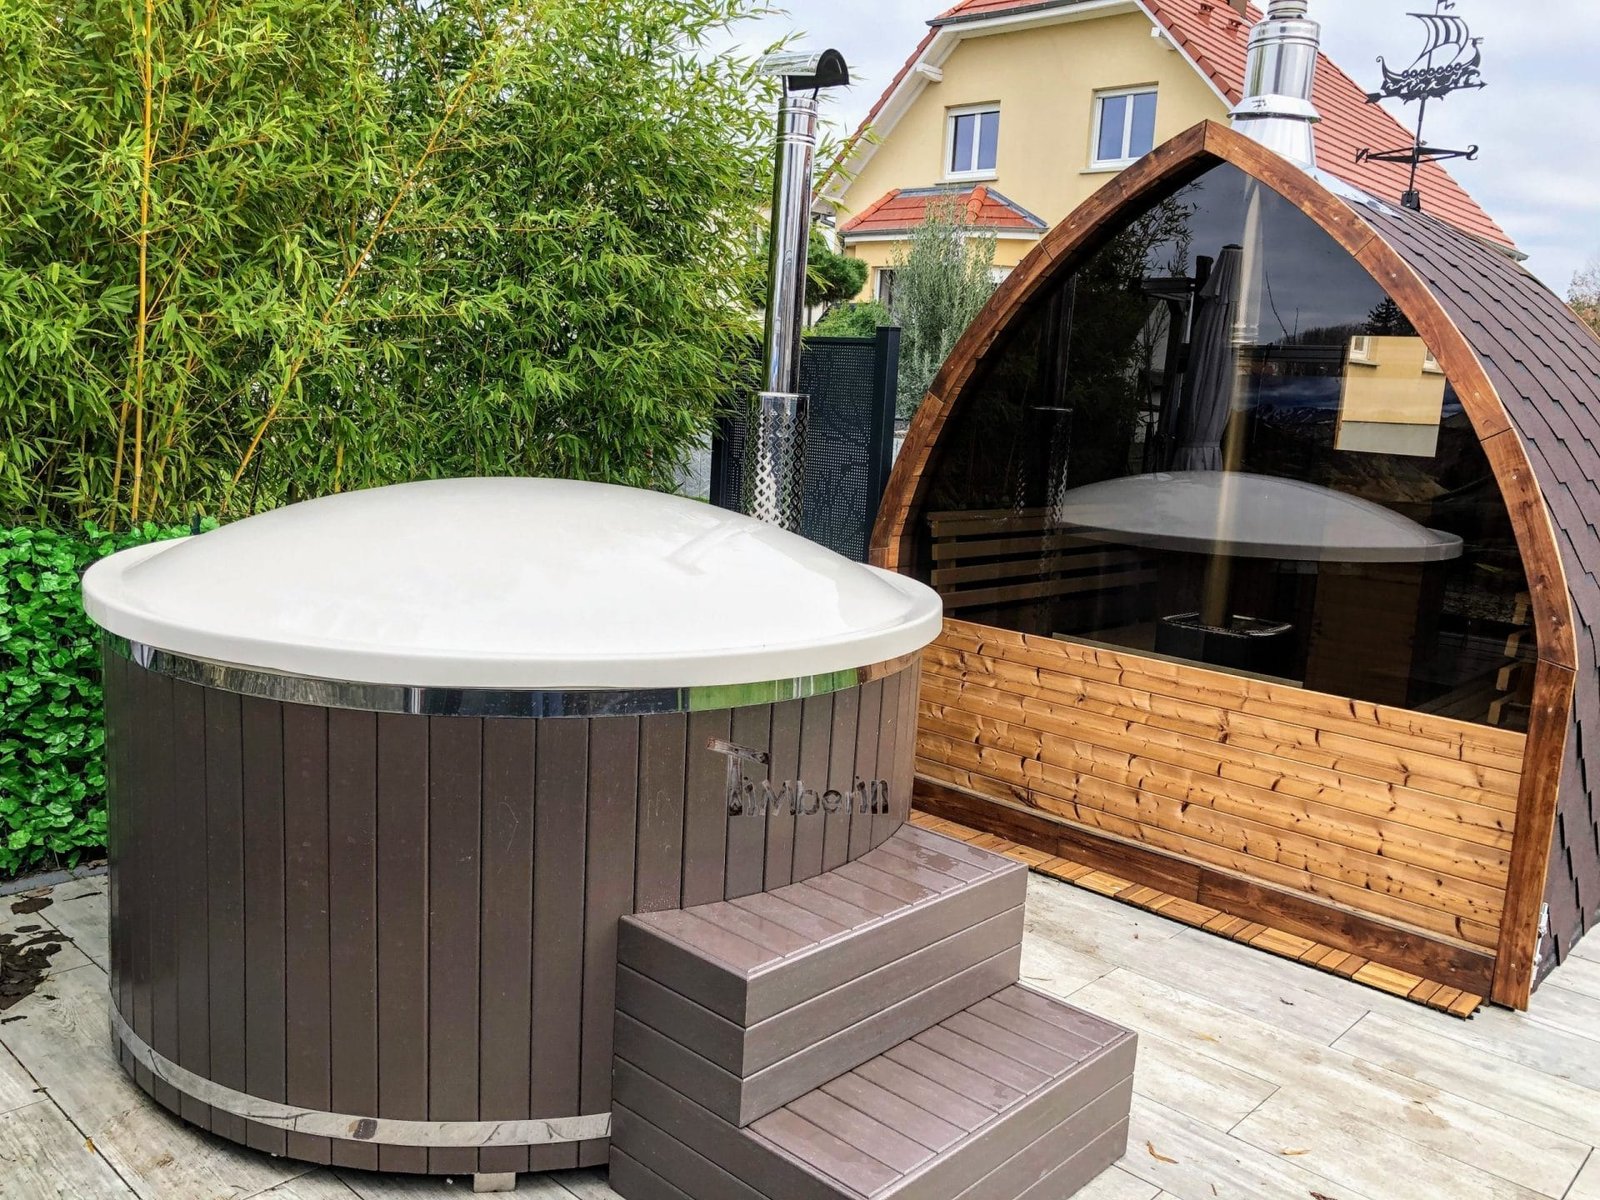


It has been now a good few months that we have had the use of our sauna and hot tub. The sauna works perfectly and we are very happy – I believe we have sent you pictures in the past? I attach another picture for you of how both the sauna and hot tub are now happily sitting in our garden.
So glad!
Here some pics for Instagram
Hi Albert,

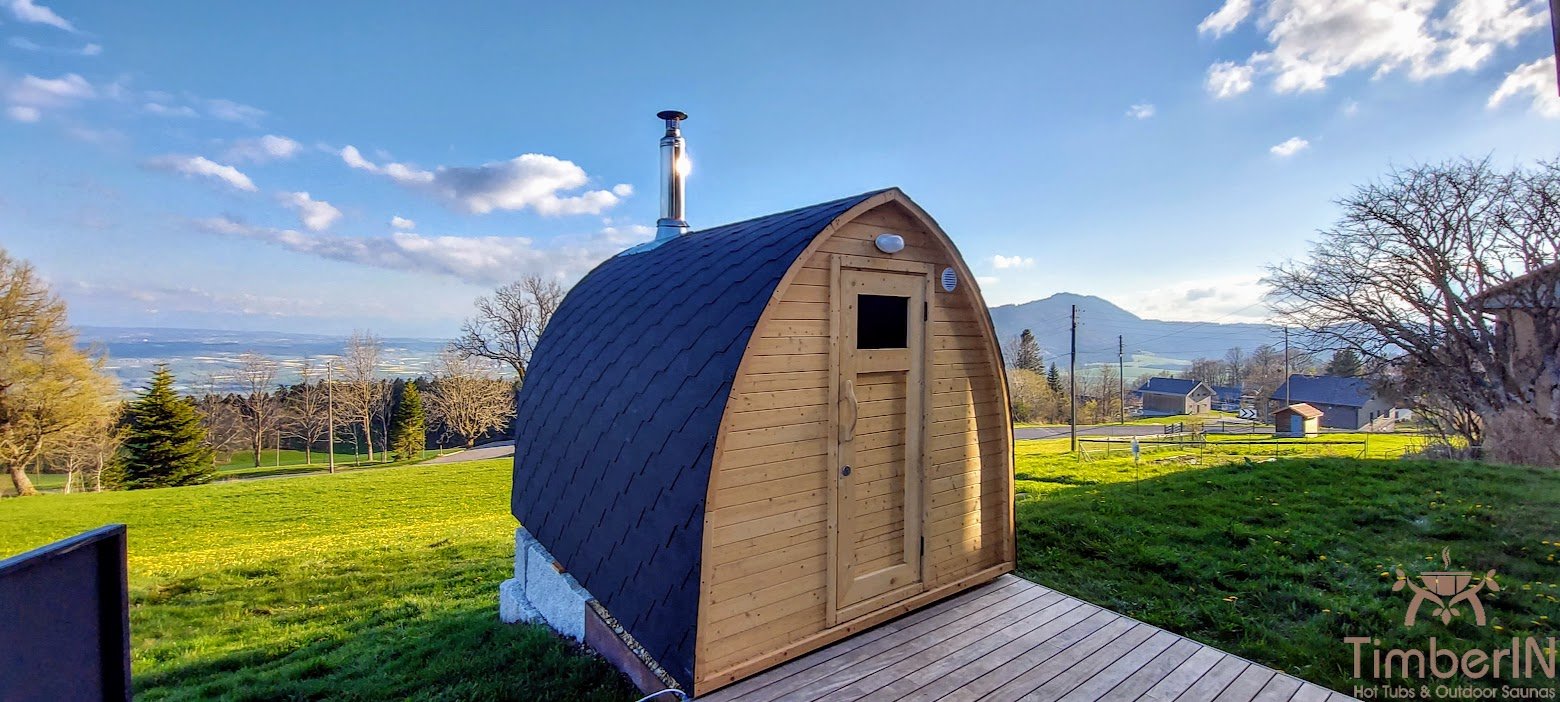
Sorry, it took so long, finally got round to getting photos. Had to wait 12 months before I could start building the sauna. Then it was a tricky site (particularly getting that big glass window up to the site and in on the edge of a cliff on a windy day!).
Kind Regards,
Hi
Sauna up for a few weeks now and working well
Thanks for support
Hello TimberIn-Team,
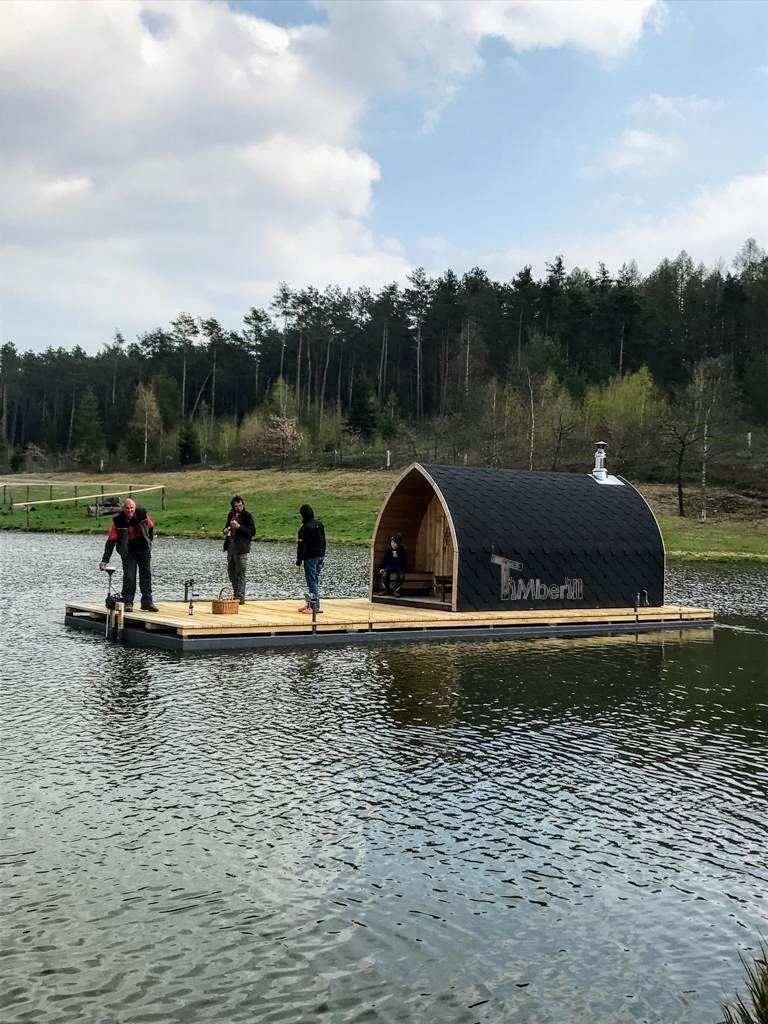
the sauna is delivered 🙂
I will so some small modifications, too .
Then I will send some pics more.
At weekend we will do the first attempt.
Thanks to all
Hello Albertas,
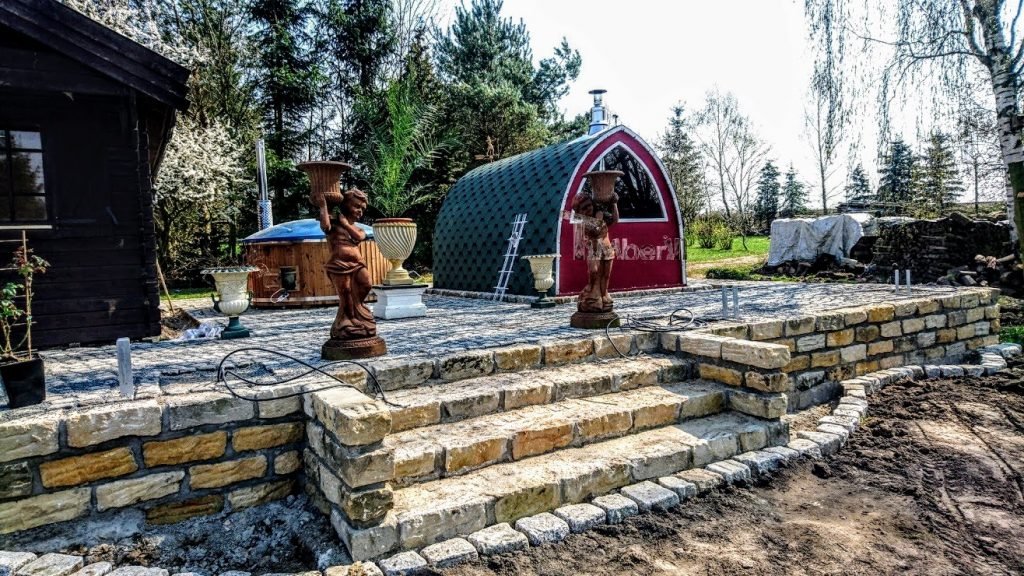

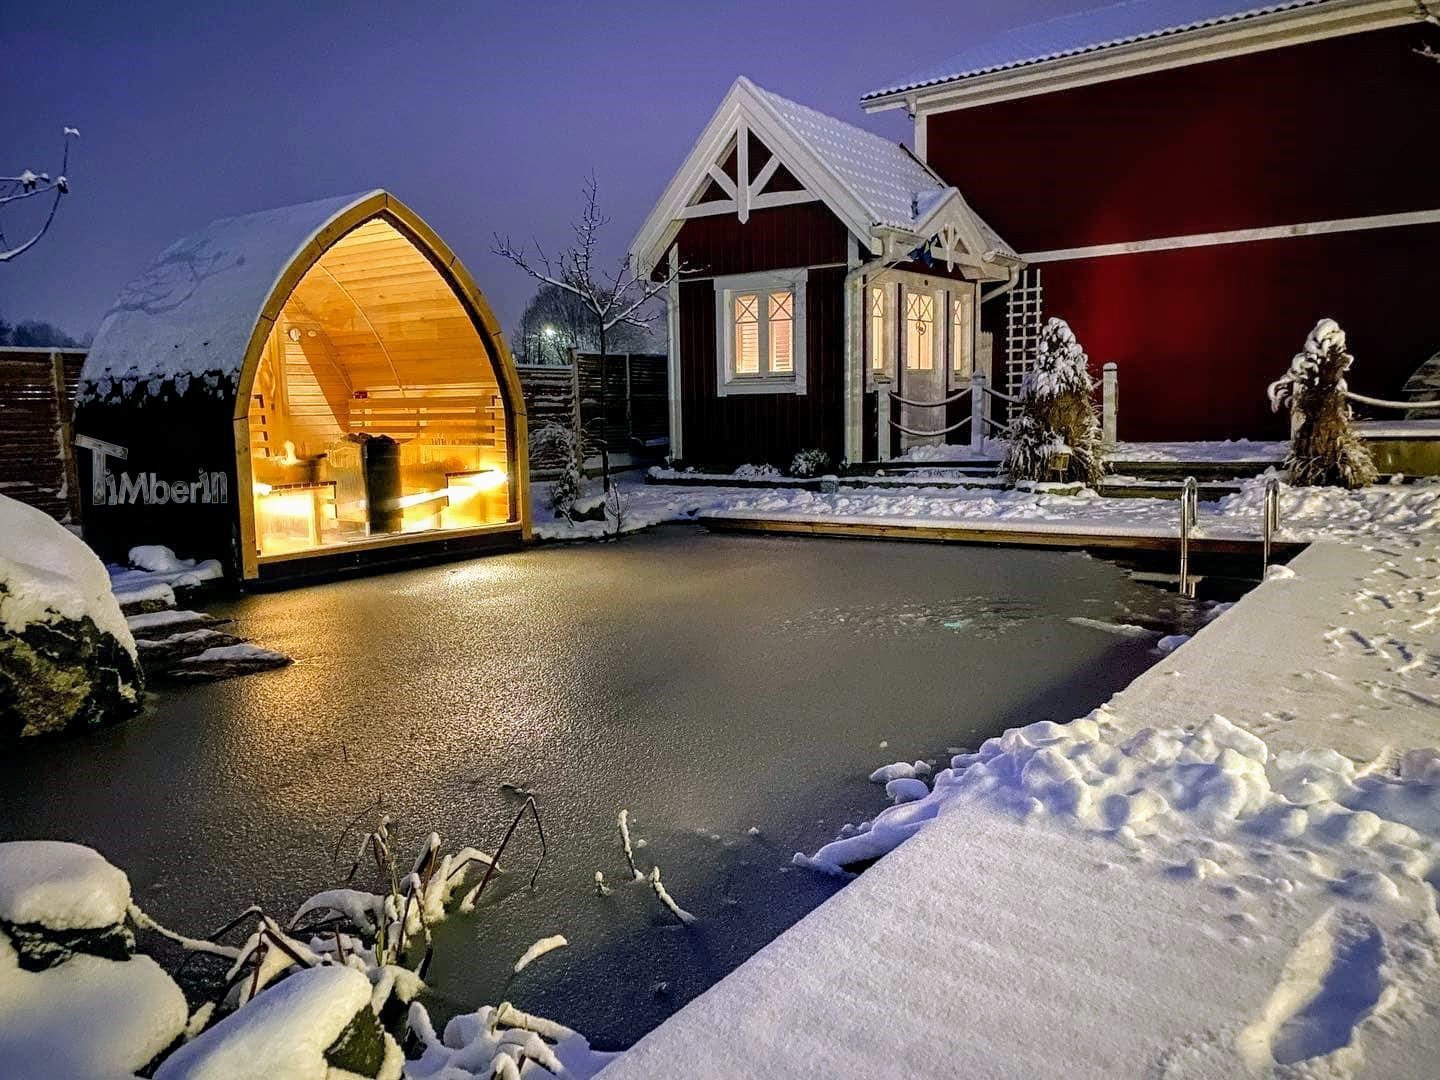
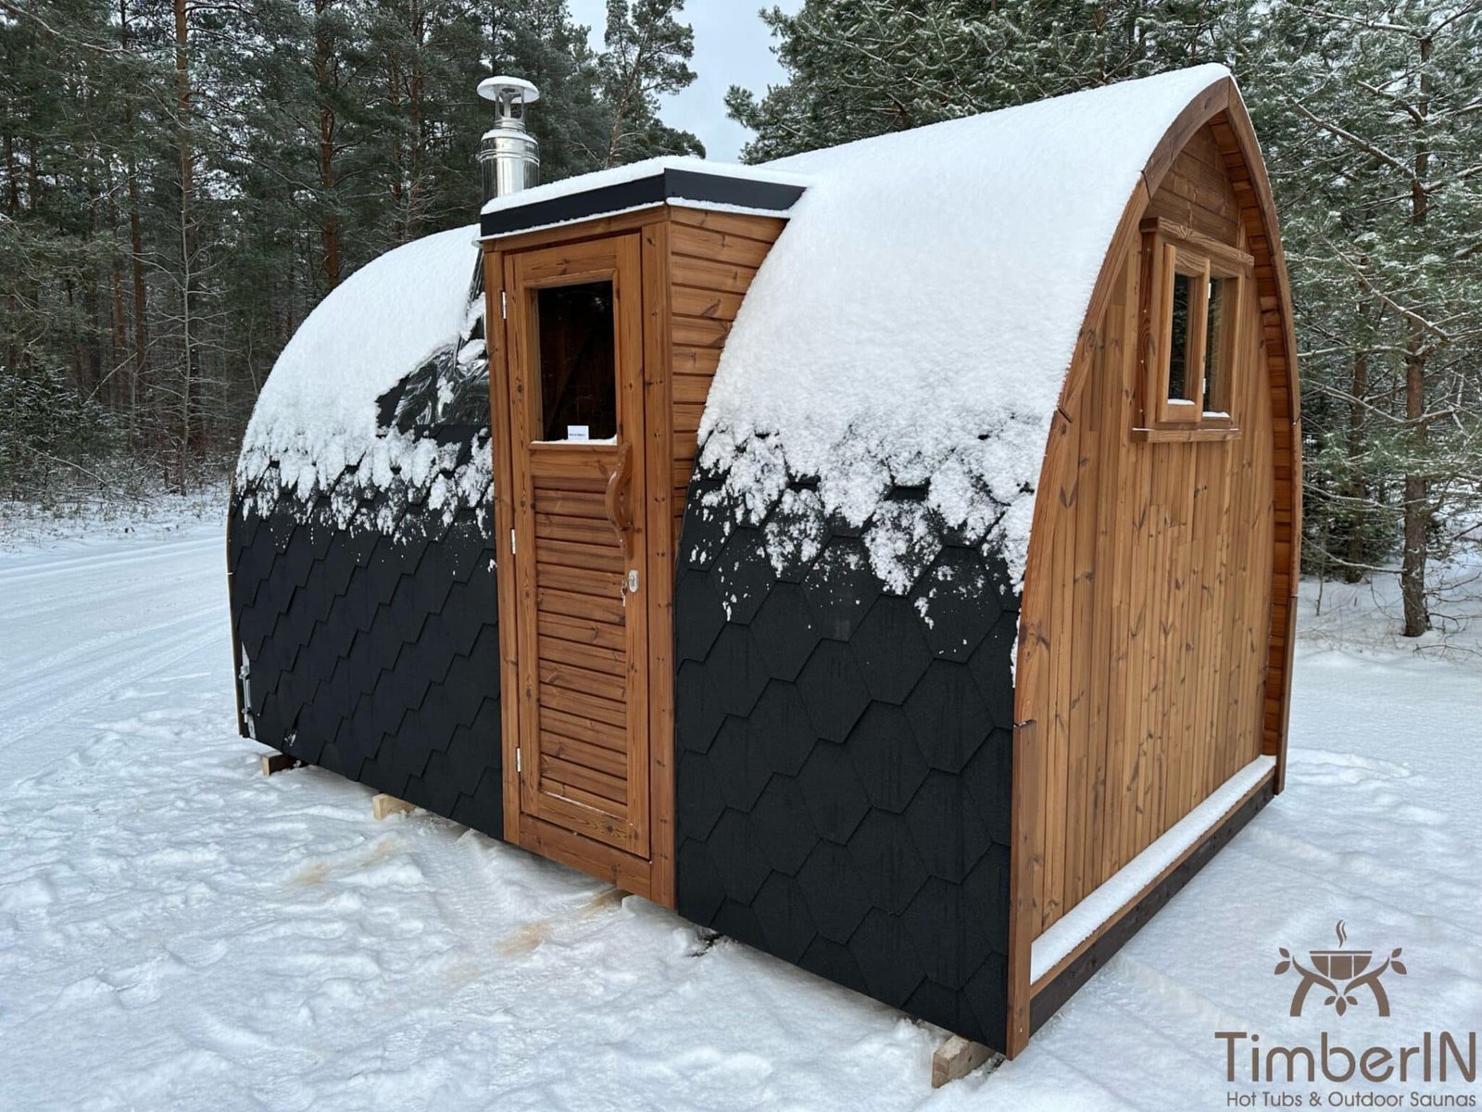
in the appendix y’ll find some photos from my saunahouse
in sweden. It look’s good and it’s quit well in function.
So we hope we can enjoy it for the future 🙂
Best regards
Michael
Dear Albertas
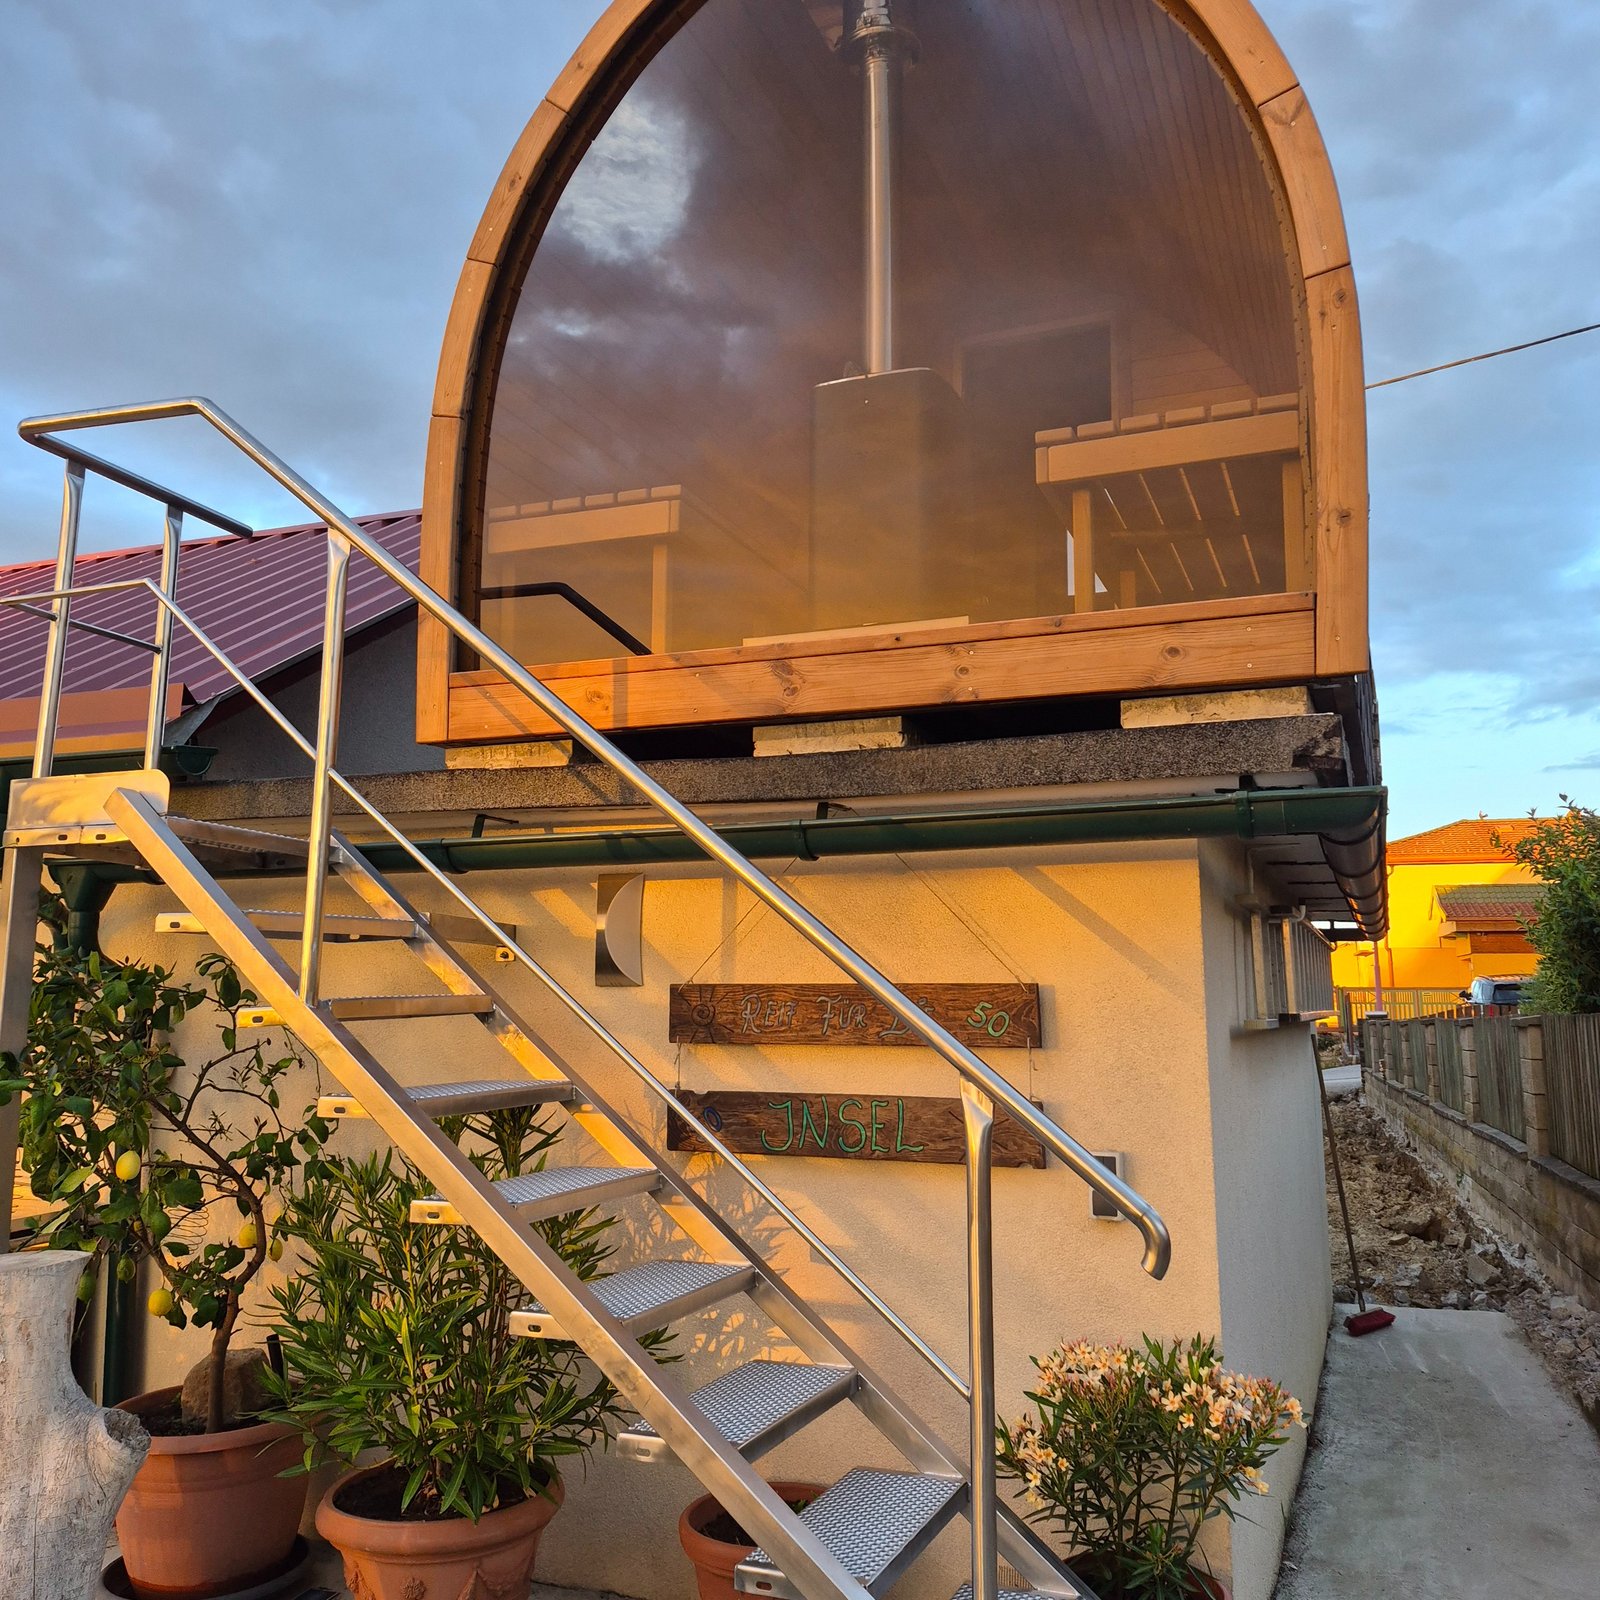
A few small things to do – but almost done.
Best regards from Austria
Stephan
Review for Outdoor Garden Sauna Igloo Design
★ ★ ★ ★ ★
Review for Outdoor Garden Sauna Igloo Design
★ ★ ★ ★ ★