


















































































Product Description
A traditional barrel sauna configurable from 2 to 5 m
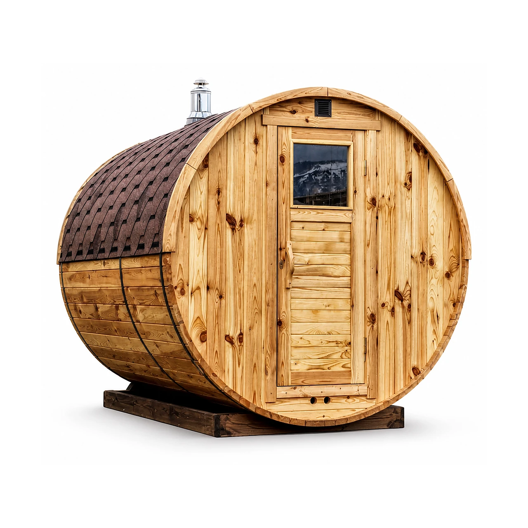

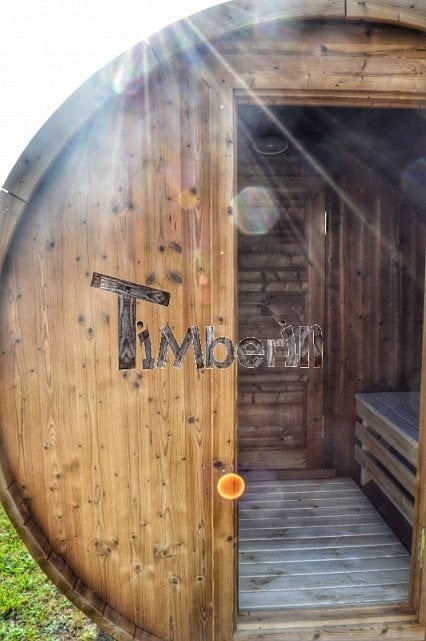
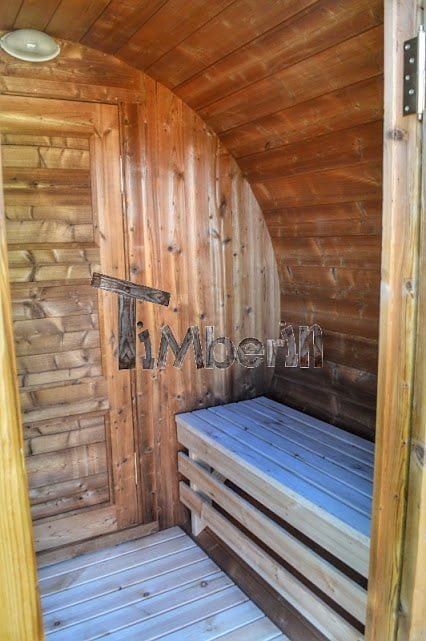


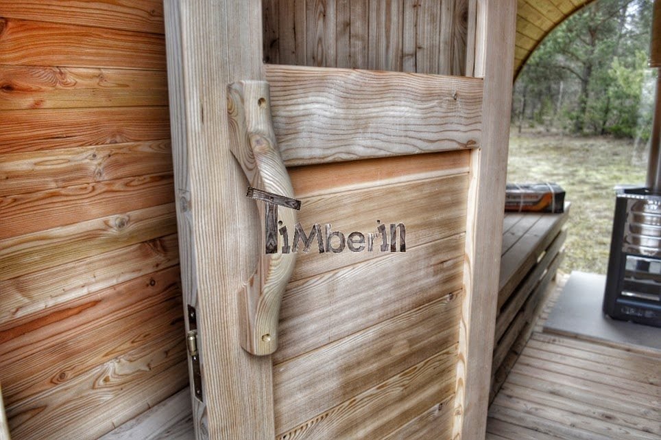

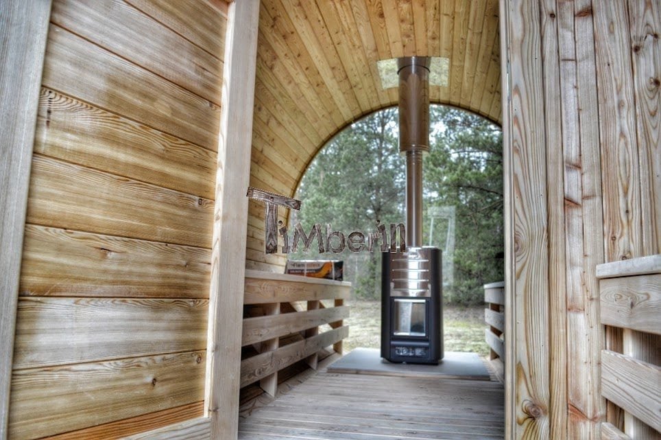

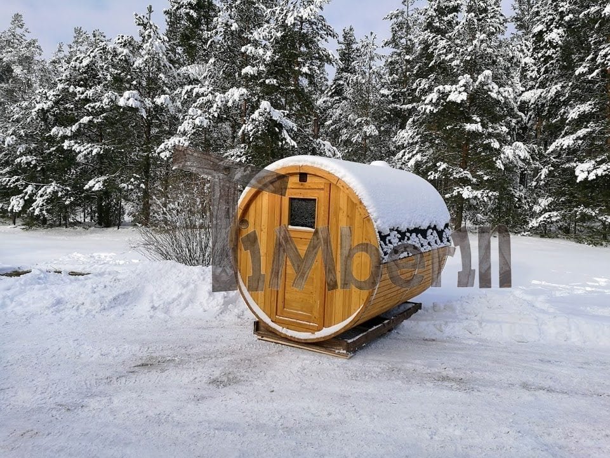
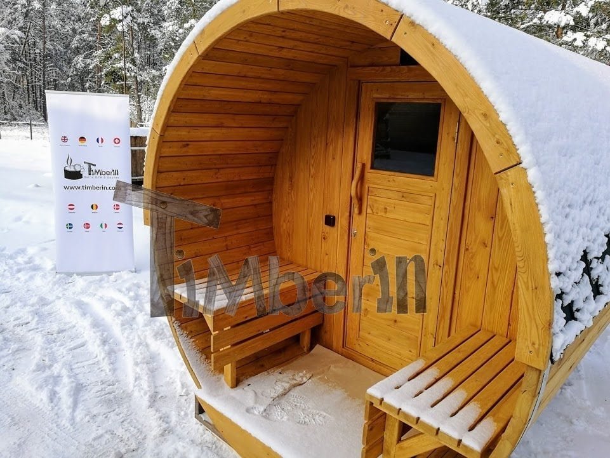
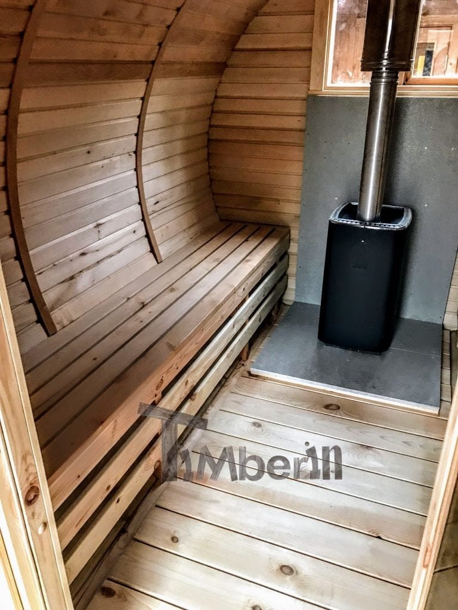

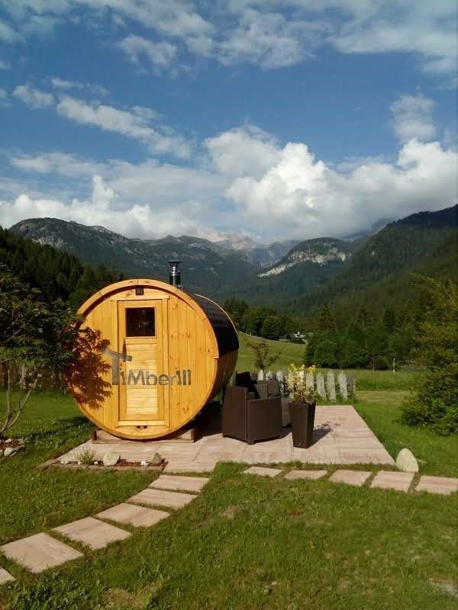
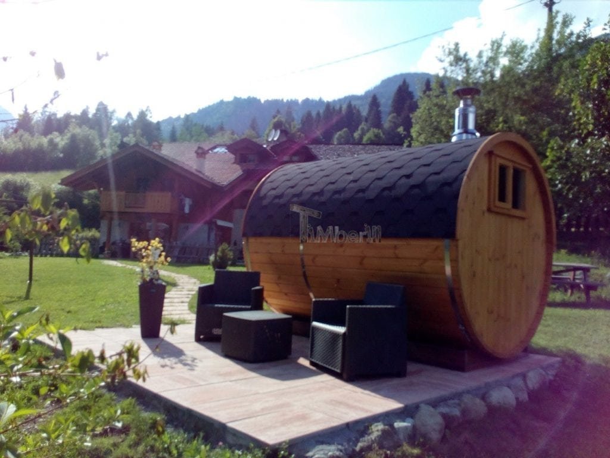
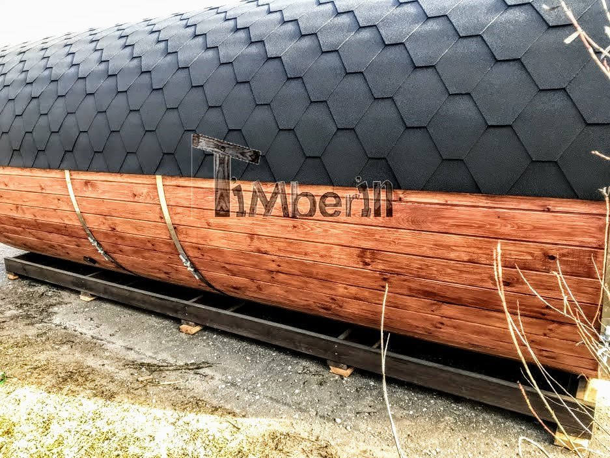

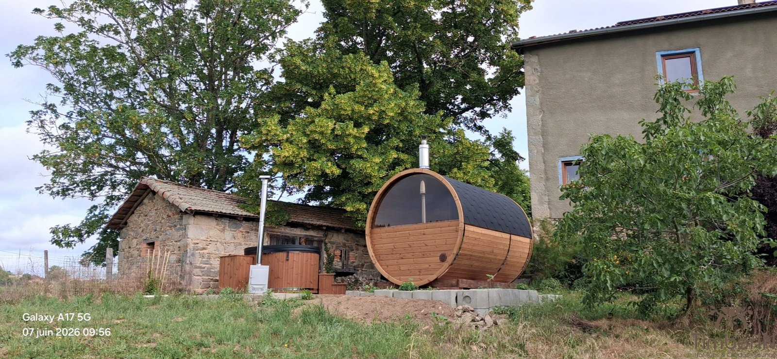




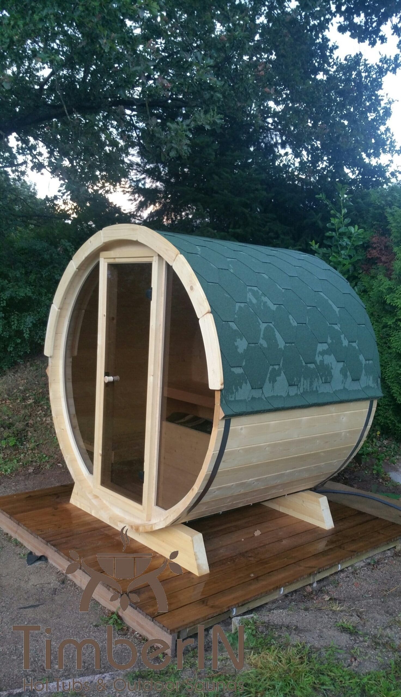
Barrel Classic retains the round barrel form while offering four total lengths: 2,000, 3,000, 4,000 and 5,000 mm. The full length can serve as the sauna room, or the approved plan can allocate part to a changing room, terrace with side benches, or both.
Length, capacity and interior space
| Total length | Published internal length | Full-room capacity | Approximate weight |
|---|---|---|---|
| 2,000 mm | 1,800 mm | 2–4 people | 800 kg |
| 3,000 mm | 2,800 mm | 4–6 people | 1,100 kg |
| 4,000 mm | 3,800 mm | 6–8 people | 1,400 kg |
| 5,000 mm | 4,800 mm | 8–10 people | 1,700 kg |
Reassess capacity when a changing room or terrace uses part of the selected length. A 4 m model with a 1 m changing room has less heated space than an undivided 4 m sauna.



The plans show side benches approximately 500 mm deep and a door approximately 710 mm wide. The general specification gives a nominal 2,200 mm exterior diameter, while some detailed drawings show 2,080 or 2,280 mm. Use the approved drawing for the actual ordered construction before preparing a slab, passage or close-fitting opening.
What is included
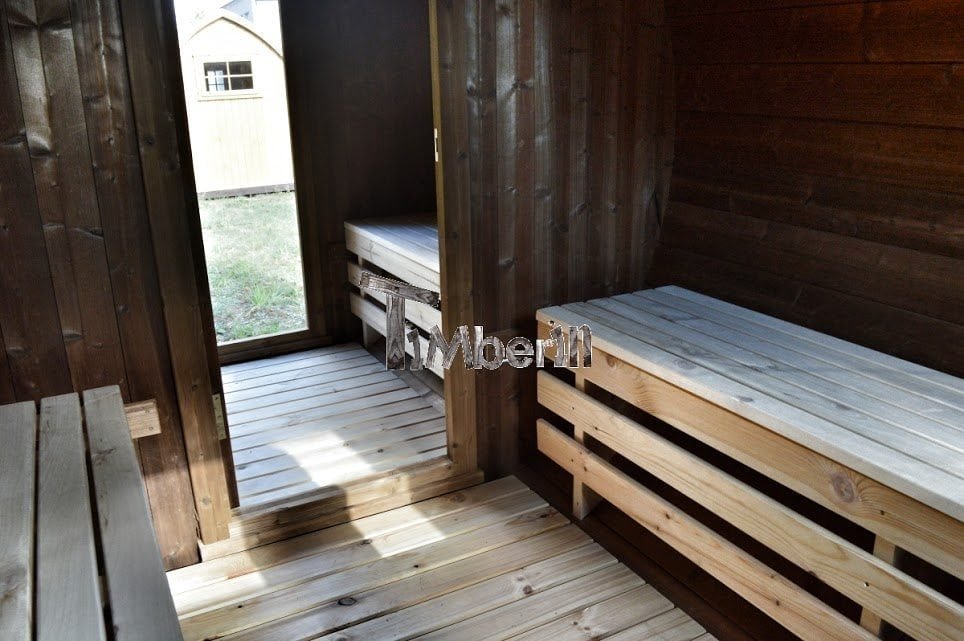
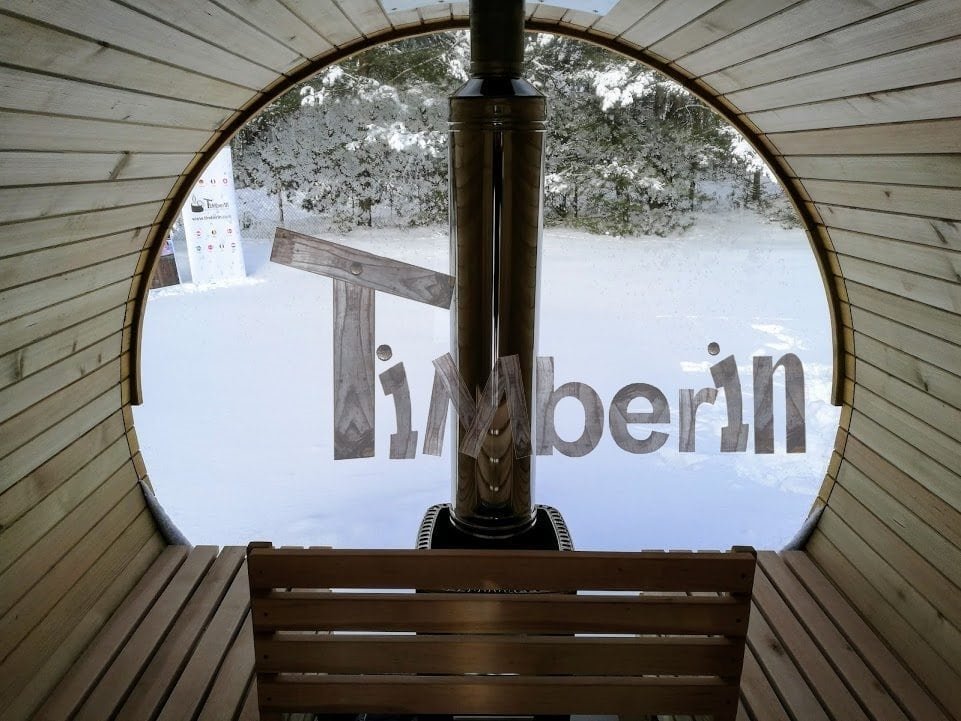
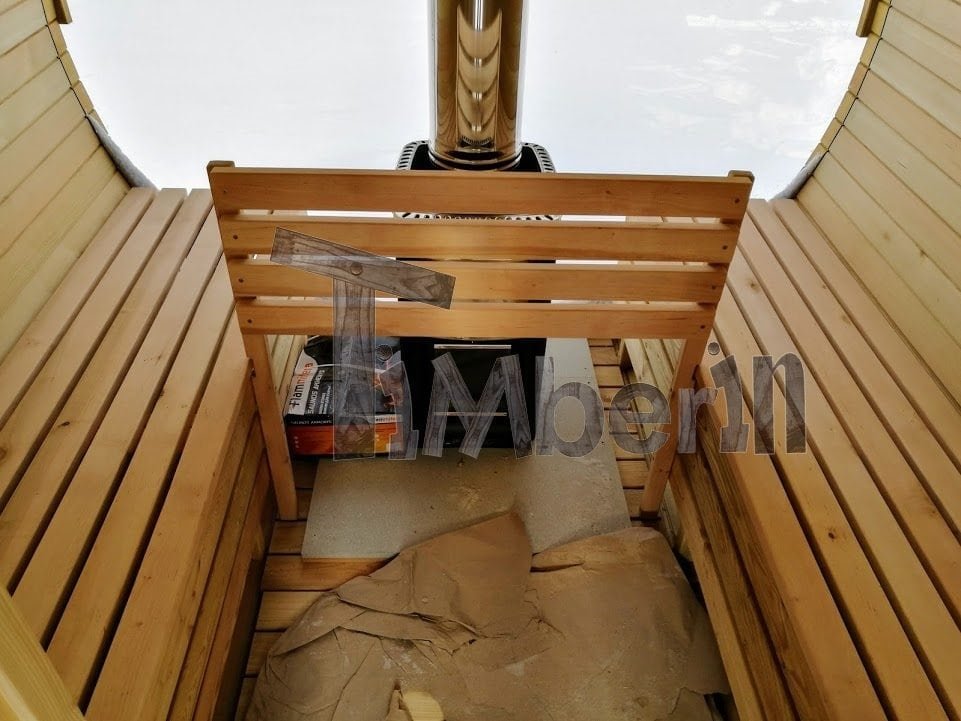

- Benches.
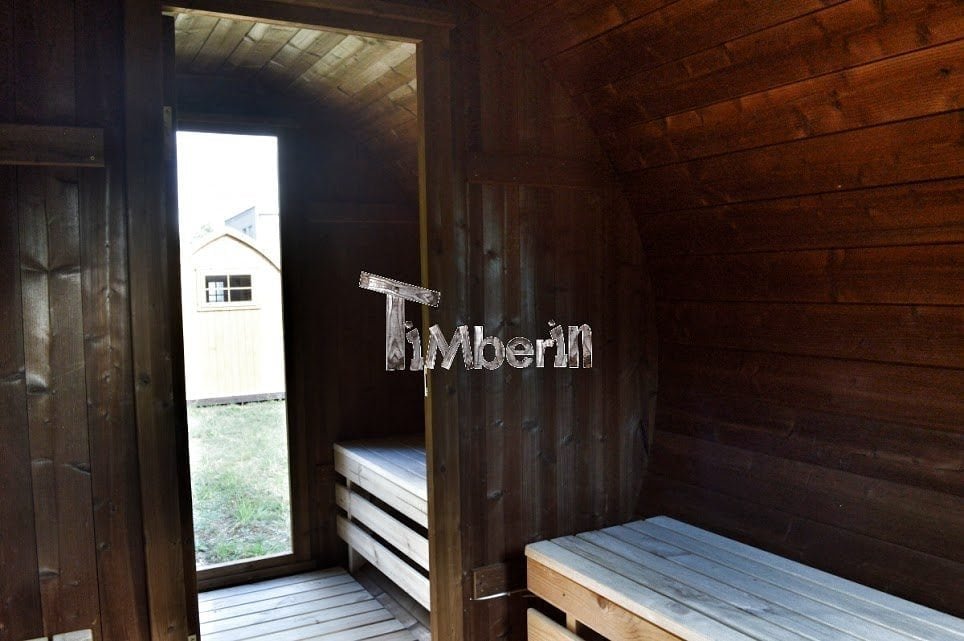

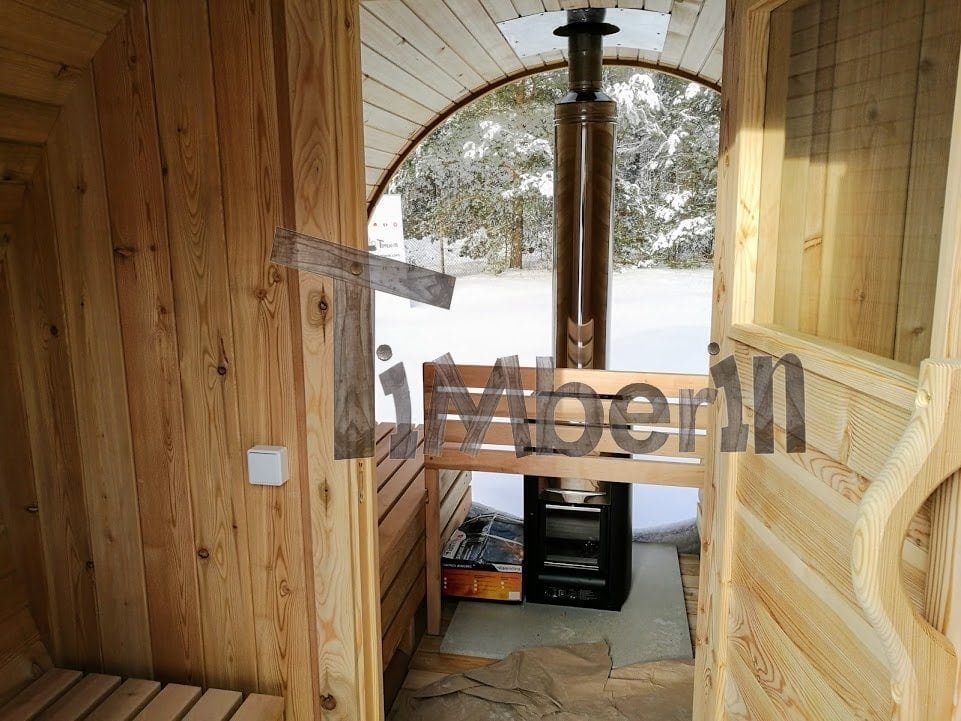
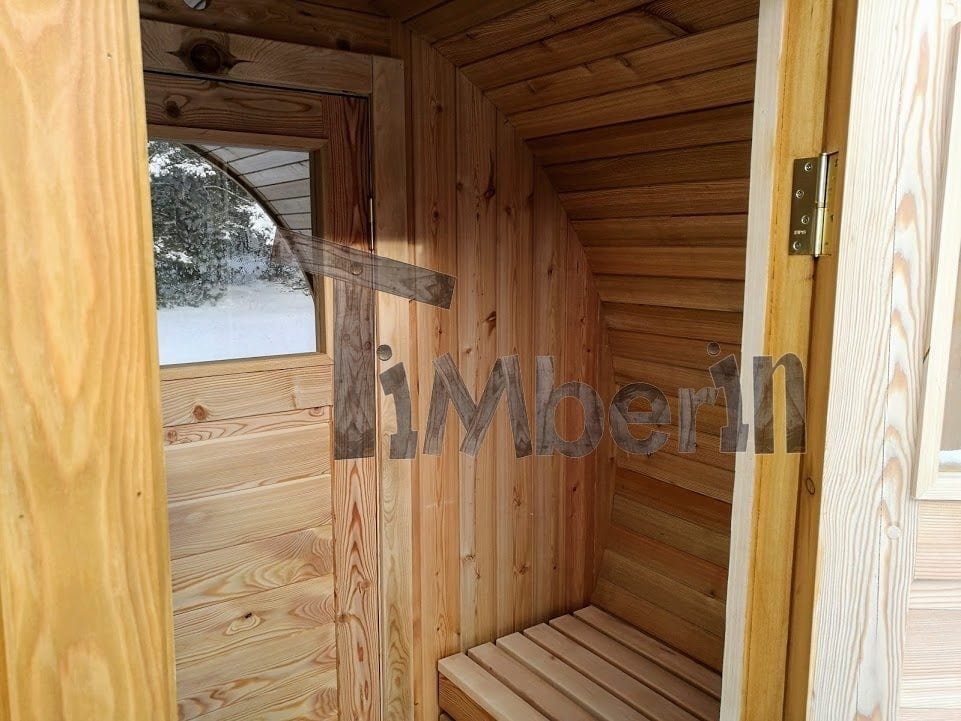



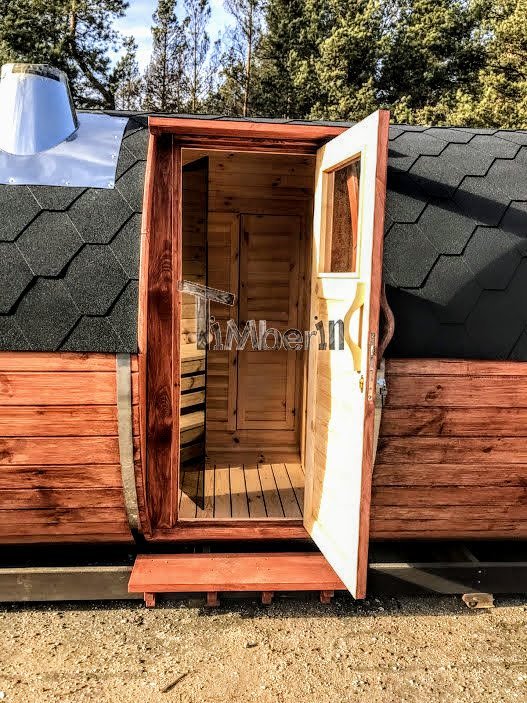
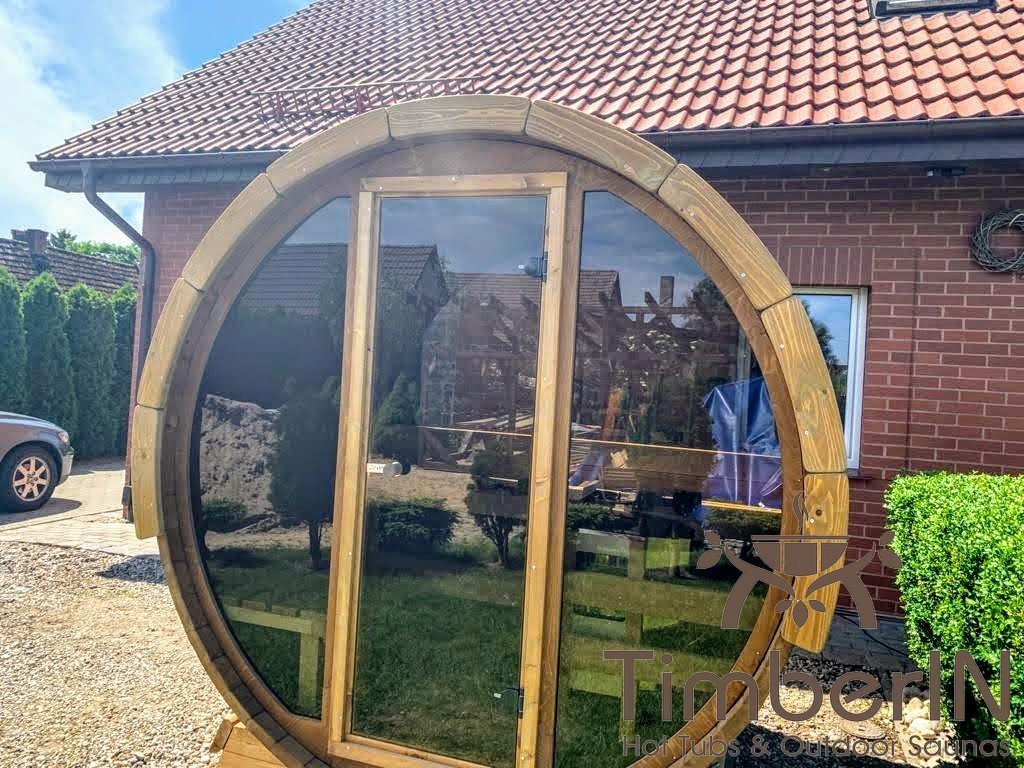


- Entrance door with a small window (or glass door with the full glass entrance wall).
- Ventilation.
- One heating system matching the selected route.
Wood and electric heaters are not supplied together as standard. The order must identify the selected heater, controls and chimney where applicable.
Choose heating from the actual hot room
| Heater | Loading or controls | Current room-length guide |
|---|---|---|
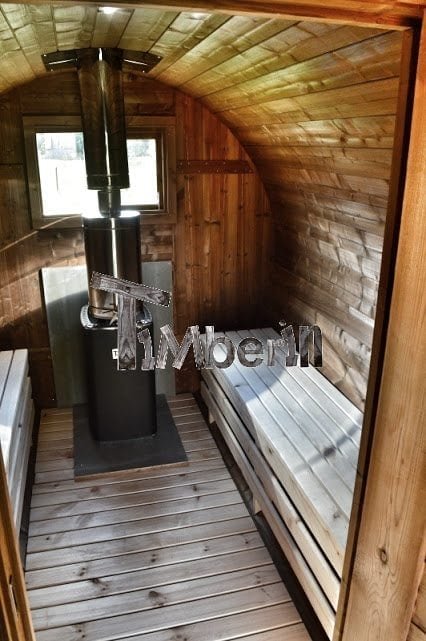
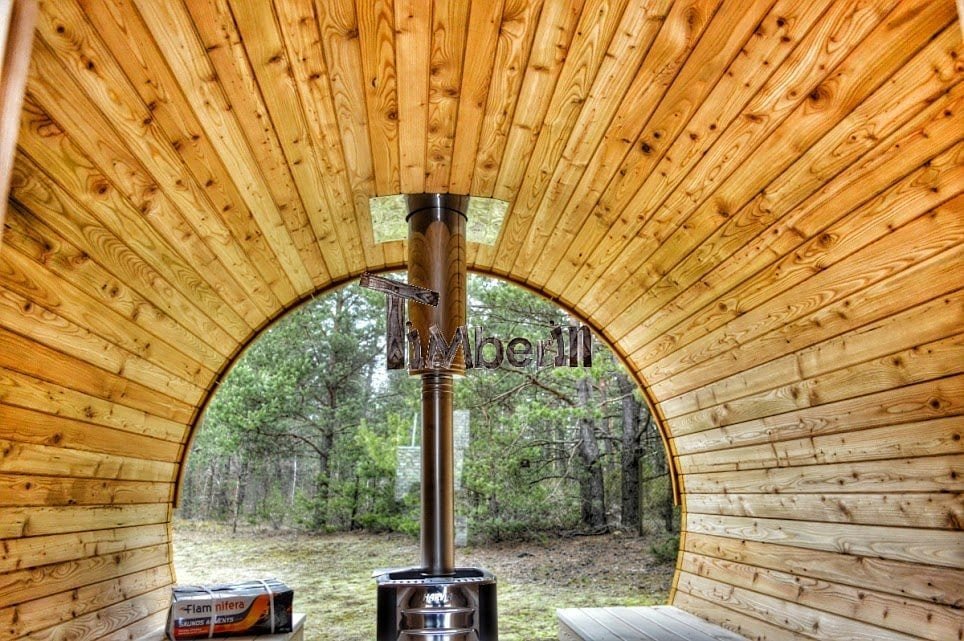


| Harvia M3 with chimney | Wood, internal loading | Included base choice; approximately 2–4 m |
| Harvia M3 SL with chimney | Wood, external loading | Upgrade; approximately 2–4 m |
| Harvia 20 PRO with chimney | Wood, internal loading | Upgrade; approximately 4–5 m |
| Harvia 20 SL with chimney | Wood, external loading | Upgrade; approximately 4–5 m |
| Cilindro PC90, 9 kW | Electric, integrated controls | Included base choice; approximately 2–3 m |
| Cilindro PC110XE, nominally 11 kW | Electric, separate controls | Upgrade; UK label approximately 4 m |
M3 loads inside the sauna; M3 SL allows loading from outside or another room. The 20 PRO and 20 SL are wood options for approximately 4–5 m hot rooms, with SL retaining external loading. PC90 has integrated controls; PC110XE has separate Xenio controls. The UK PC110XE label refers to approximately 4 m rooms, so confirm suitability for a larger room from the final volume, glazing, insulation and manual.
Deduct any changing room or terrace before sizing. A qualified electrician must establish voltage, phases, current, cable and protection for the supplied heater. No verified single warm-up time is published for this model.
Spruce or Thermowood
The four lengths are offered in spruce or Thermowood. Confirm the actual finish and maintenance guidance for the selected wood; the source does not establish a verified comparison of finish, service life or care intervals.
Changing room, terrace and custom plan

The UK configuration offers a 1 or 1.5 m changing room, a glass door between rooms and a 1 m terrace with side benches. All are within the selected total length. Start with that length, divide it between the functions, then confirm remaining sauna capacity and heater suitability. A custom arrangement can be discussed from a sketch.
Glazing, insulation and accessories


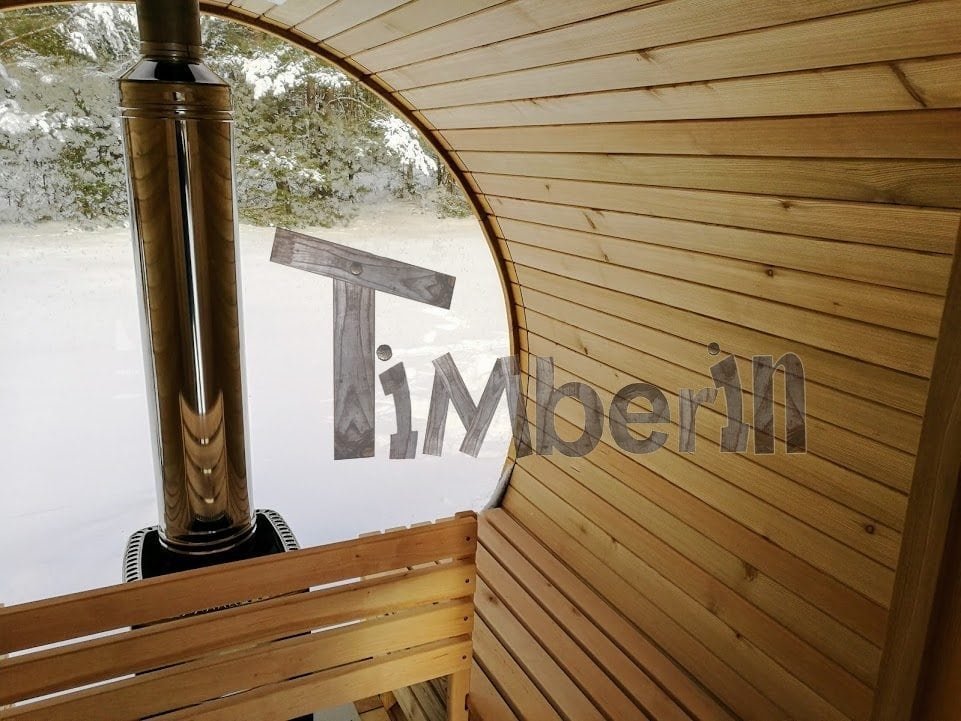


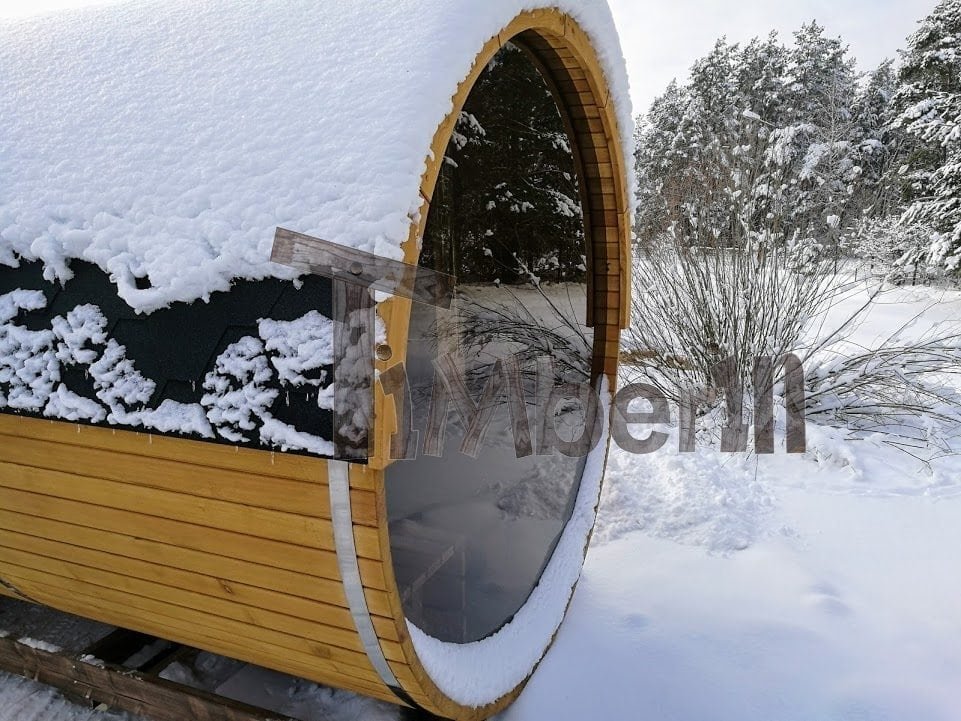
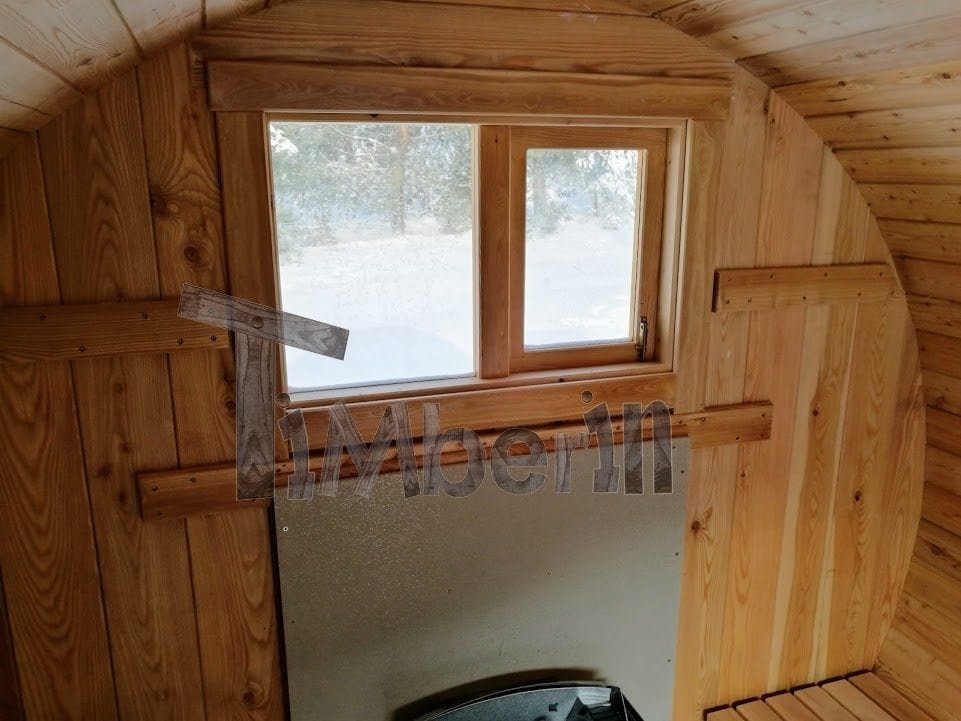


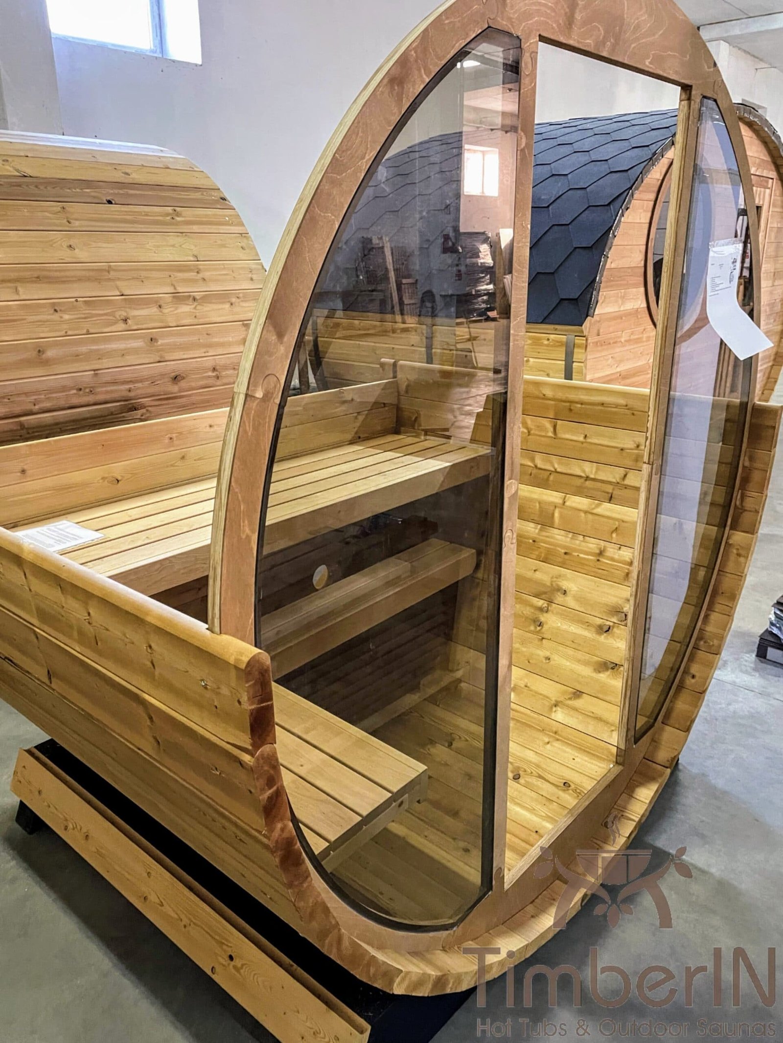
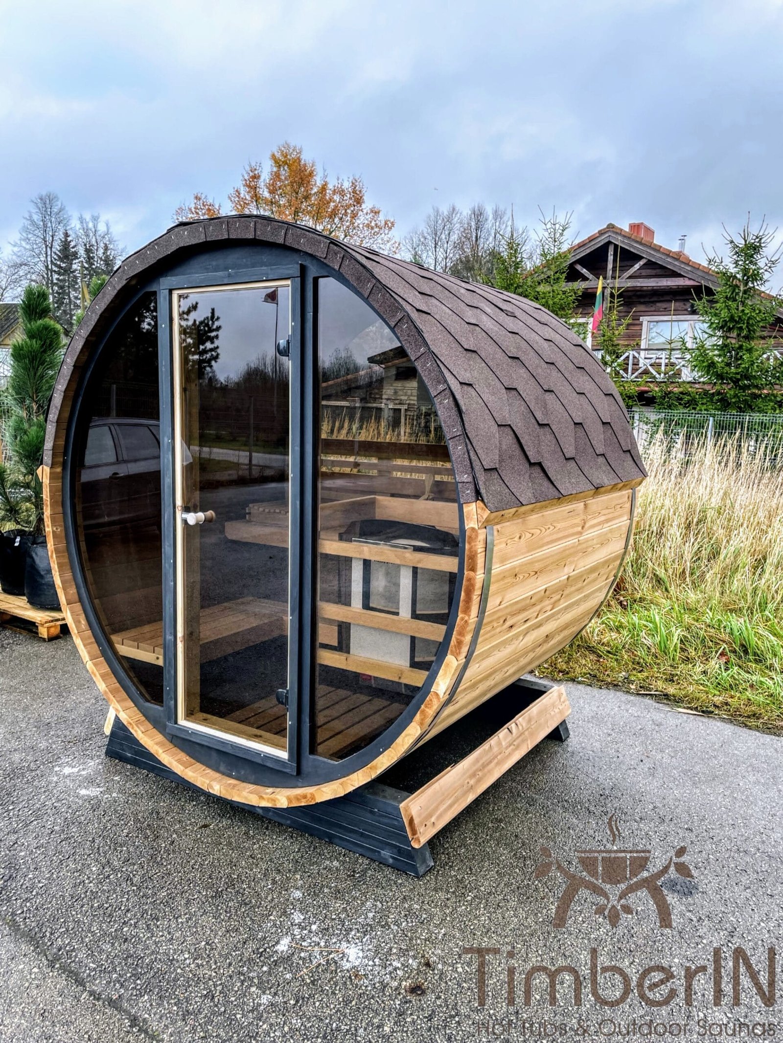

Choose the standard rear wall window, 50% panorama or full panorama. A full glass entrance wall with glass door can replace the wooden entrance wall and door. Reference dimensions are approximately 450 × 640 mm for a standard window, 1,080 × 2,160 mm for half panorama and 2,160 mm diameter for the full panorama. Confirm the exact glass type, thickness and tint on the order.
Complete insulation is a separate option for the 2–3 m and 4–5 m groups. The section shows 44 mm exterior timber, moisture barriers, an insulating layer and 20 mm interior timber. The insulation material and thickness are not established, so the drawing alone does not support an energy-saving or warm-up-time claim.

Other options are under-bench LEDs, two Harvia entrance lamps, a wood-heater water tank, a wooden heater guard and black, brown or green roofing.
Assembled or kit delivery


A factory-assembled sauna requires mechanical unloading on site. The flat-packed kit is listed as suitable for manual unloading, followed by assembly at its final location. Delivery is quoted separately from the postcode.
Indicative kit dimensions are 1,200–1,500 mm high and approximately 1,500 mm wide, with length according to the model. Published assembled transport height and width are approximately 2,000–2,200 mm. These are reference ranges; obtain the final packing specification for access and handling.
Prepare the project before ordering
Each sauna is individually made and drawing dimensions are approximate. Obtain the final plan before preparing supports and access. The base can vary with construction. Follow the exact wood-heater instructions for chimney, guards and clearances, or have the electric supply approved by a qualified electrician.
Confirm the supplied maintenance instructions for timber, roofing, ventilation, heater and stones. No model-specific maintenance interval is established in the source.
Why choose Barrel Classic?
Choose Classic for a traditional round sauna whose length, heater and interior division can be planned around the garden and users. It can remain compact at 2 m or extend to 5 m with a changing room or terrace. For a panoramic front, add the full glass entrance wall with glass door.
Frequently asked questions about Nordic Barrel Classic
Which lengths are available?
2,000, 3,000, 4,000 and 5,000 mm, each in spruce or Thermowood.
How many people can use it?
Approximately 2–4, 4–6, 6–8 or 8–10 in the undivided rooms. Reassess capacity when space is allocated to a changing room or terrace.
Do the changing room and terrace add length?
No. The 1 or 1.5 m changing room and 1 m terrace sit within the chosen total length.
What is always included?
Benches, a door with a small window (or glass door with the full glass entrance wall), ventilation and one selected heating system.
Which electric heater should I choose?
PC90 9 kW with integrated controls is the base route for approximately 2–3 m hot rooms. PC110XE nominally 11 kW with separate controls is an upgrade labelled for approximately 4 m in the UK; confirm final sizing, particularly for a larger room.
Which wood heaters are offered?
M3 and M3 SL for approximately 2–4 m hot rooms, and 20 PRO or 20 SL for approximately 4–5 m, subject to the final plan. SL versions load externally.
Are wood and electric heaters both included?
No. One system is supplied according to the selected configuration.
Which windows can I choose?
The standard rear wall window, 50% panorama or 100% panorama, plus an optional full glass entrance wall with glass door. Confirm the exact glass specification.
Is insulation included?
No. Complete insulation is a separate option, with groups for 2–3 m and 4–5 m. Its material and thickness must be confirmed.
What is the exterior diameter?
The general reference is 2,200 mm, but detailed plans differ. Use the final drawing for the ordered build rather than assuming one universal diameter.
Does it arrive assembled?
Choose factory assembled with mechanical unloading, or a flat-packed kit with manual unloading possible. Delivery is priced by postcode.
What electrical installation is required?
A qualified electrician must determine voltage, phases, current, cable and protective equipment from the exact supplied heater manual.
How long does it take to heat?
No verified single time is published. The plan, heater, glazing, insulation and weather all affect warm-up.


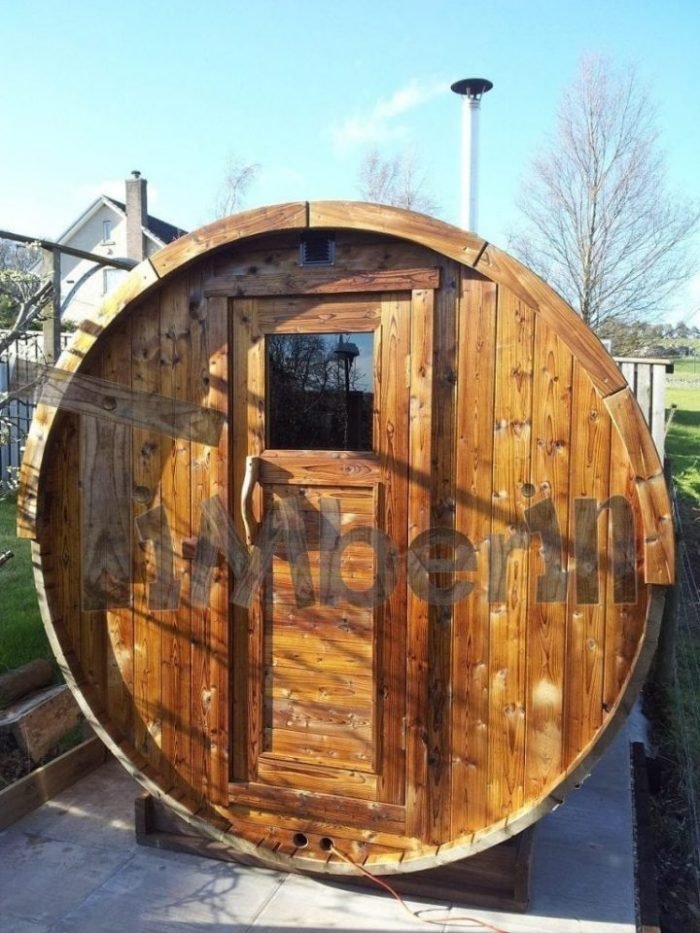
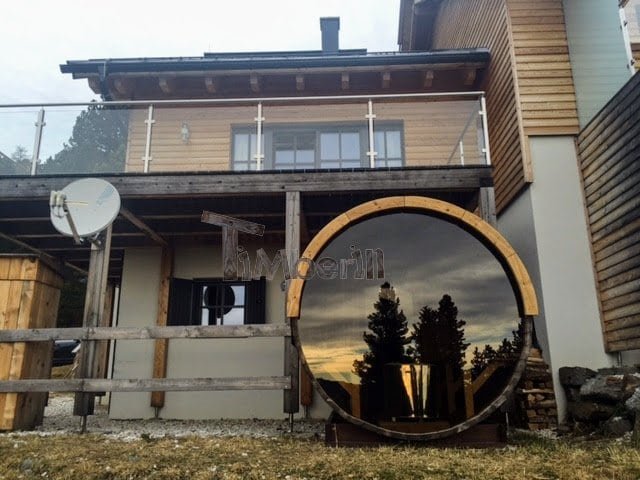





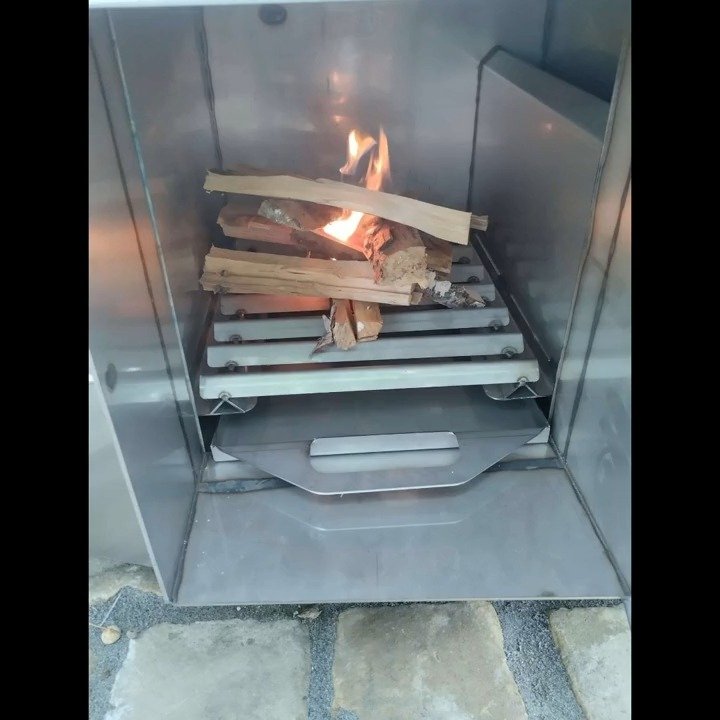
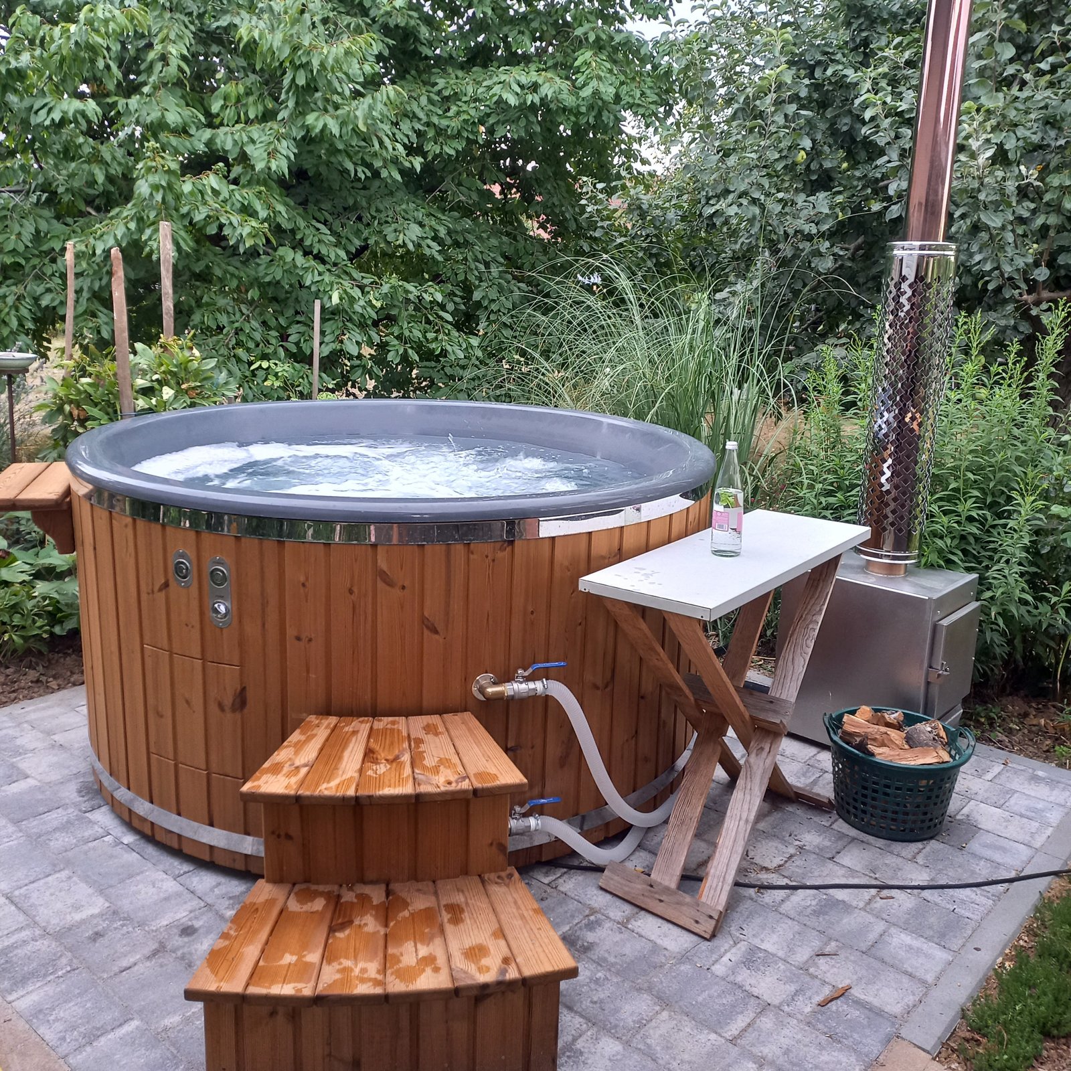
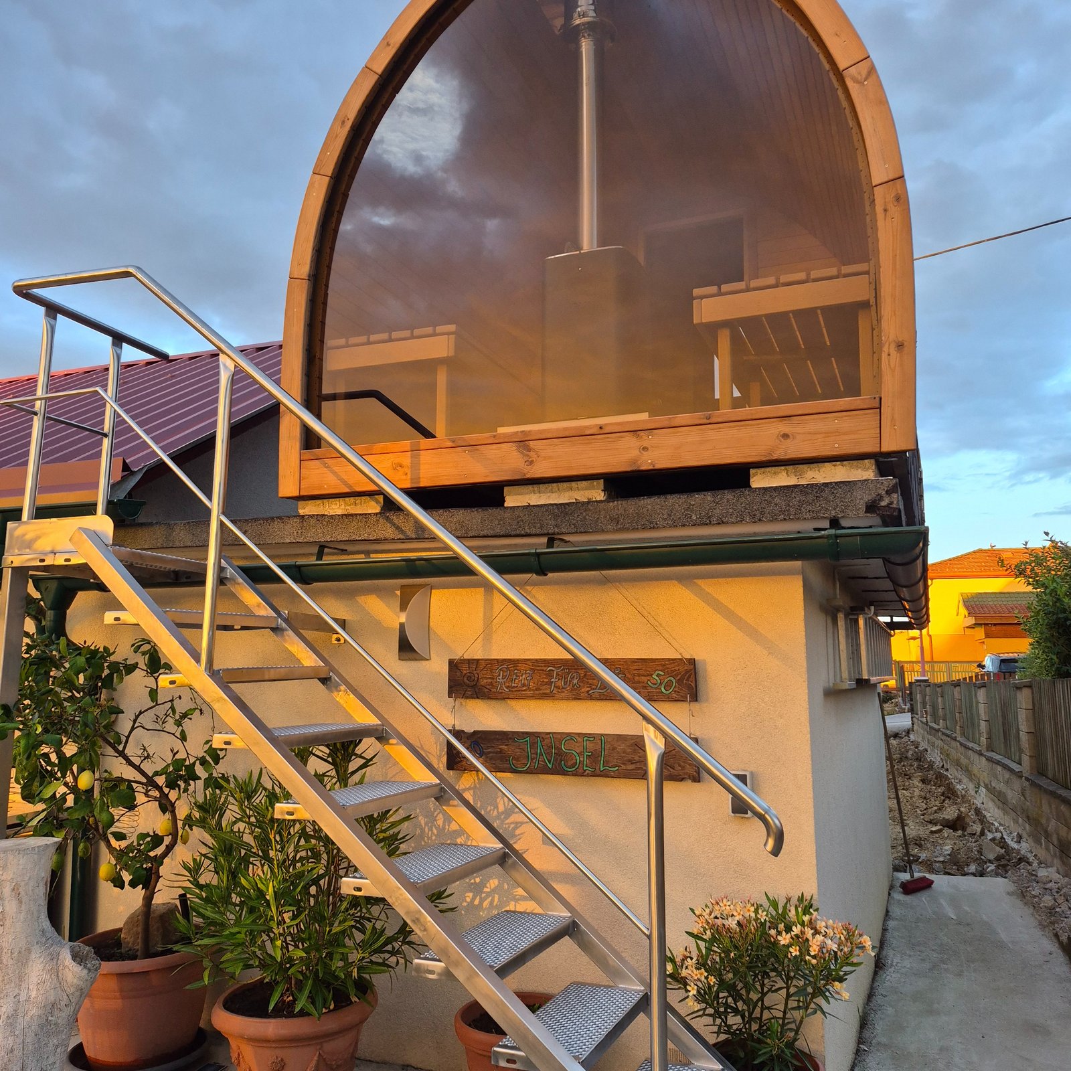
A nice experience ordering our outdoor sauna from TimberIN. We got a good price, waited for 12 weeks for our sauna to be prepared and it was shipped to us quickly. The process was professional and we were kept informed during its completion.
Once we received the sauna, we were able to build it ourselves, although most people might need the help of a professional or a friend with good skills in wood or general building to make sure of a good result, however, it is not rocket science and the instructions were good and easy to follow.
The delivery itself came on a large double pallet and was well packaged. Overall we are happy with our purchase and the service. Thanks, TimberIN!
Hi Albert,
I can send you the pictures, but we don’t speak Danish:) is it crucial? I can ask someone to translate:)
We are happy with the sauna!
Dear Albert,
My Sauna arrived at the depot yesterday at 20.00 Hrs, the delay was mostly due to the illegal immigrants in Calais causing all trucks to be examined.
The sauna seems to be very well built, and is a very nice design with an interesting and appealing look to it. It may take a week or so to place in the spot I have for it, but I will send you pictures etc, when this is done.
Many Thanks to your team for their good work.
Yours sincerely,
Steve
I have been delighted with the service from TimberIN, great attention to detail and technically superior to others I had examined. The slow grown timber from the north is stronger and looks much better. The guidance given by TimberIN was invaluable in picking the best options. The team at TimberIN from design to flawless delivery was exemplary and I can recommend them.
Peter

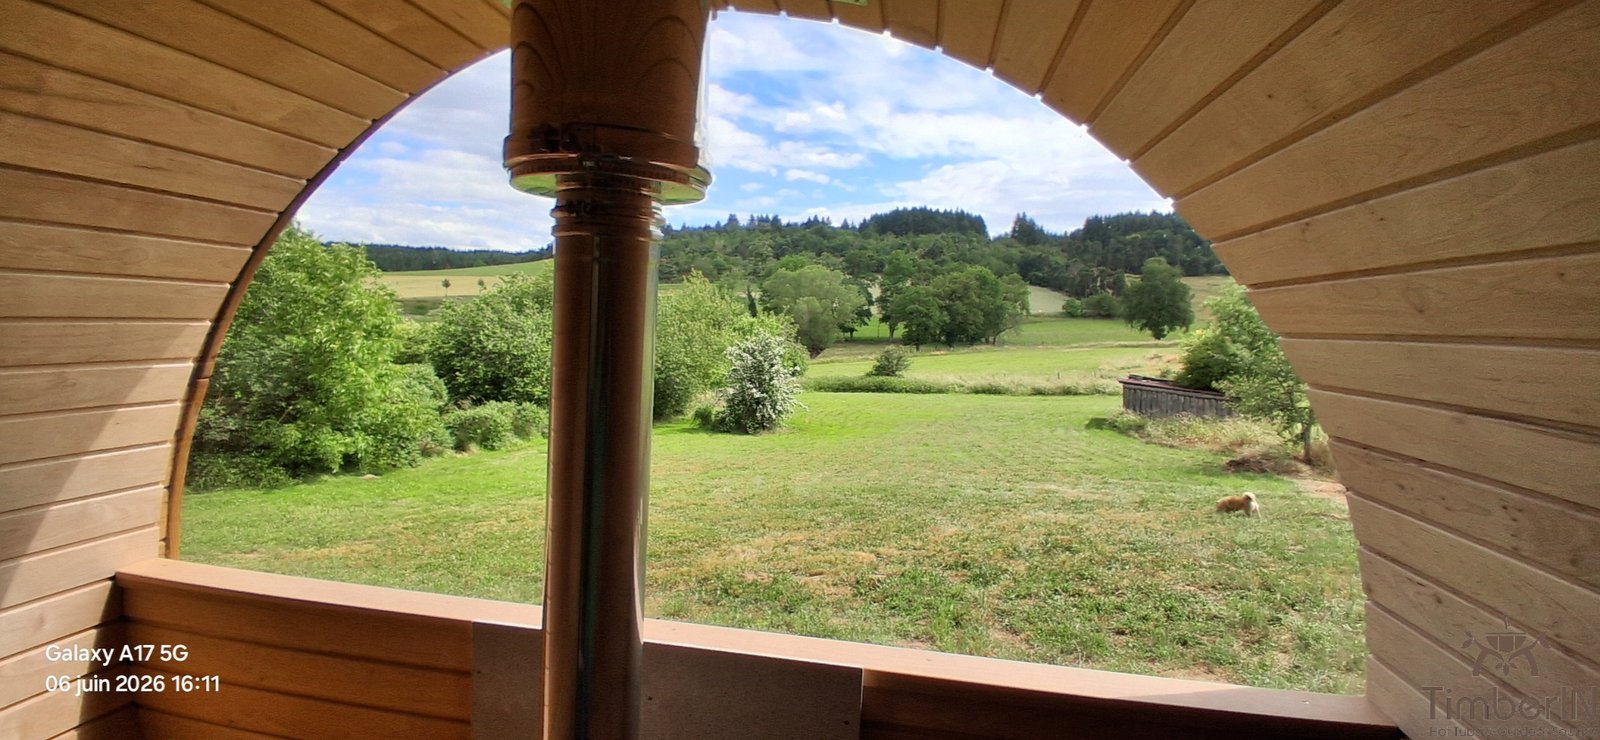
We are very pleased with our barrel sauna – the view from the glass window is amazing. We have got the temperature up to 90 deg C so it is working nicely.
The sauna is very good quality. Because of the space we were building it in we had the sauna delivered unassembled and we had a local handyman assemble it.
Thank you for your help and advice when required it was appreciated.
Regards Anthony
Review for Outdoor Barrel Round Sauna
★ ★ ★ ★ ☆
Review for Outdoor Barrel Round Sauna
★ ★ ★ ★ ★
Hello Albertas,
The sauna is completed and I must tell you how very pleased we are with it, it looks amazing. We have yet to fire up the burner but will look forward to that this weekend hopefully.
The quality of the build is superb and construction was quite straightforward. The service you provided has been outstanding, always helpful, polite and professional. It has been a pleasure.
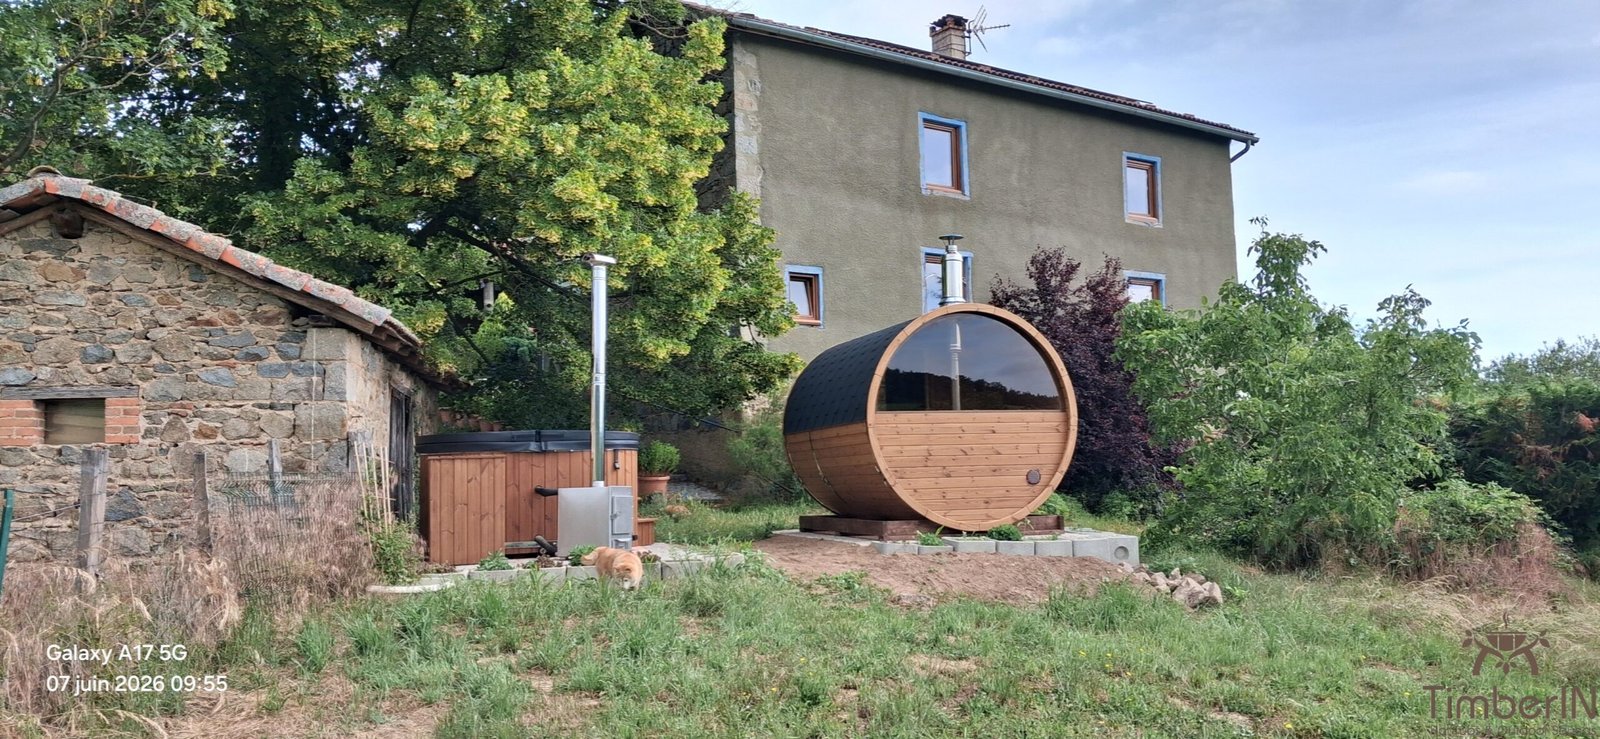
I hope this is not too many photos. It’s such a lovely building to take photos of. Our little dog Rio likes the look of the sauna too.