
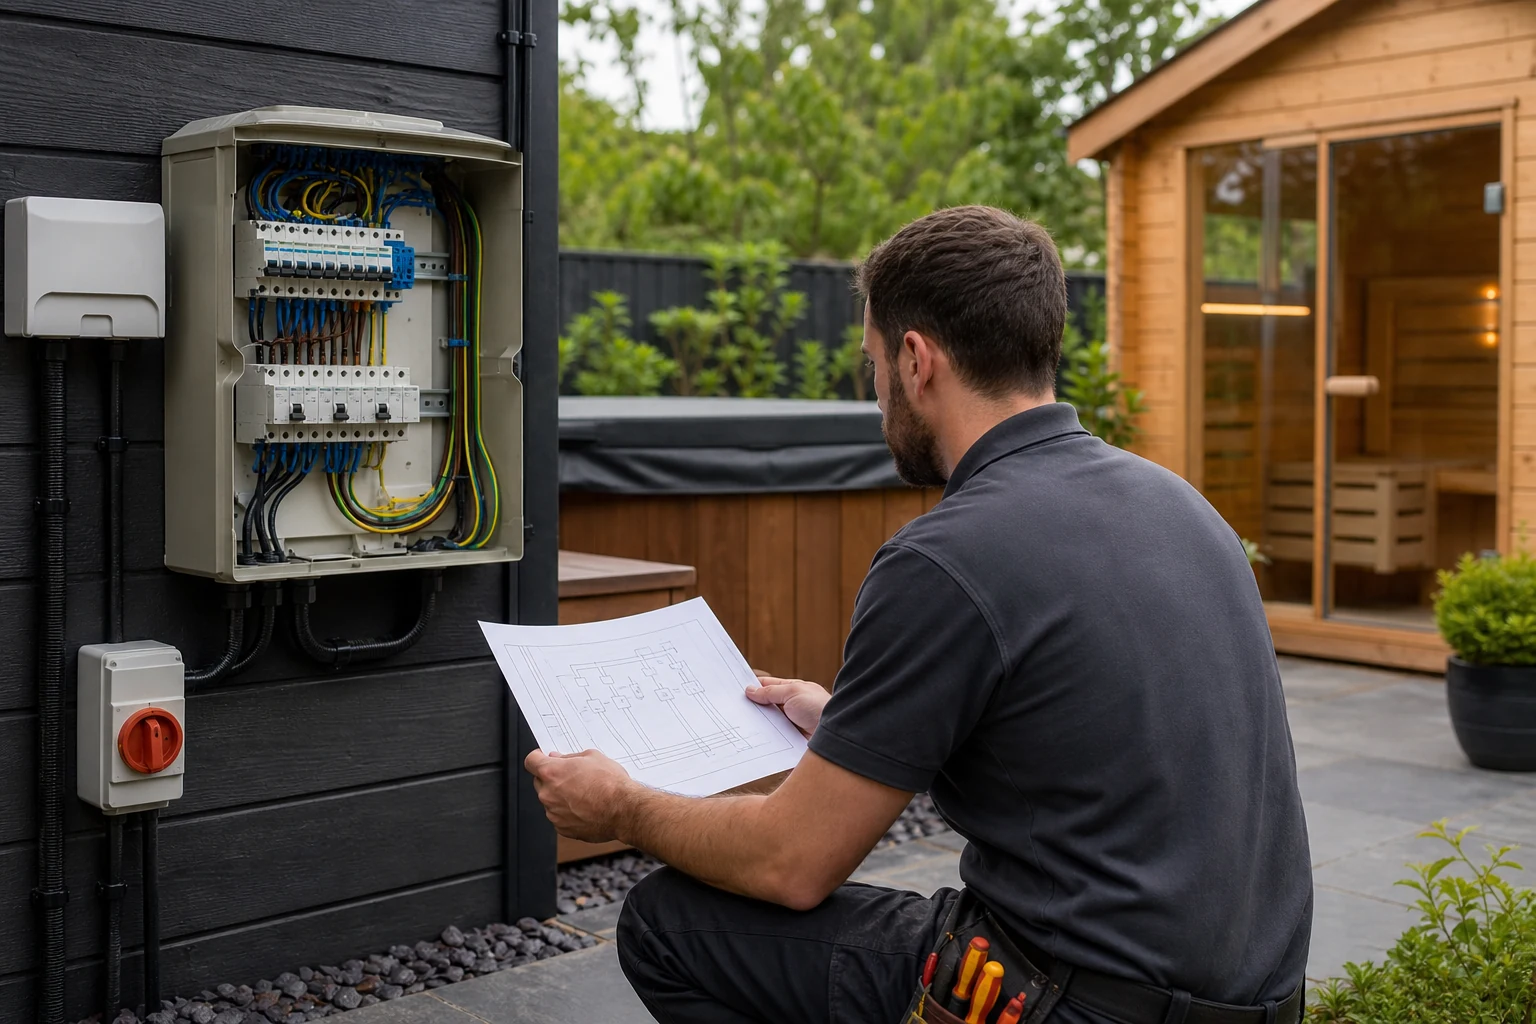
A hot-tub electrical plan is not a list of accessories with their wattages added together. It has to show which items can run at the same time, how they are controlled, where they sit in relation to water and how the complete outdoor installation will be isolated, protected, tested and maintained. That plan can only be finalised after the exact tub and options are fixed.
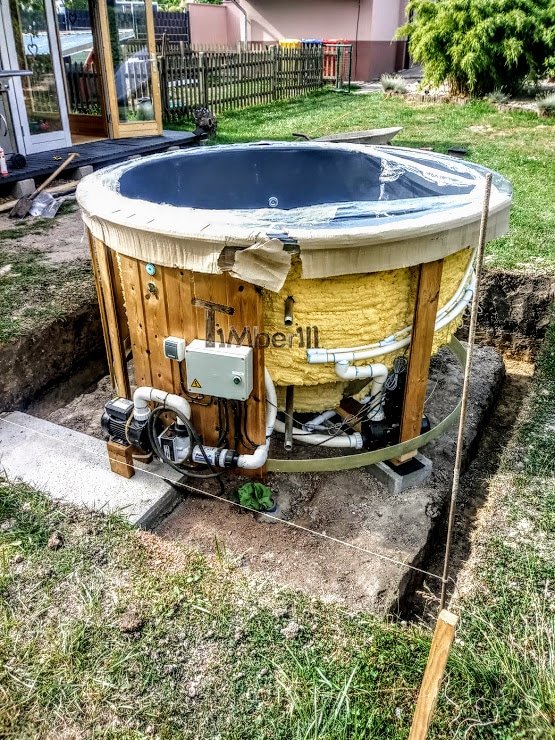
Freeze the product specification before designing the supply
Two tubs that look alike can have very different loads. One may use wood as its only heat source; another may add electric support, circulation, filtration, air massage, hydro massage, lighting and frost protection. Pellet burners also use powered feed, ignition, fans and controls. Record the exact model, every selected option and any equipment supplied separately.
The manufacturer should identify nominal voltage, frequency, connected load, controls, required protective measures and whether individual items need separate supplies. The electrician then designs the installation for the property, route, environmental conditions and current UK requirements. A product page is not a substitute for either document.
| Equipment | Why it changes the plan | What to confirm |
|---|---|---|
| Electric heater | Usually the largest sustained load and normally depends on proven water flow | Exact rating, circulation interlock, controls and allowed operating combinations |
| Circulation and filtration | May run for long periods or on an automatic schedule | Pump load, duty, timer/control arrangement and frost routine |
| Hydromassage pump | High short-session demand; more than one pump may be fitted | Quantity, simultaneous operation and control enclosure |
| Air blower | Separate powered component, sometimes with an air heater | Full model data and permitted runtime |
| Lighting | Low-voltage lamps still rely on correctly located drivers and controls | Driver position, cable routes and service access |
| Pellet or hybrid heat | Adds controls, feed and fail-safe behaviour to a fire-heated system | Power-loss response and whether heat sources can run together |
Connected load is not the whole design
The design must consider diversity and simultaneous operation rather than quietly assuming that large loads will never overlap. It must also account for cable length, installation method, voltage drop, fault protection and the capacity already available at the property. A holiday let or commercial site may have a different operating pattern from a privately used garden tub.
Controls matter too. An electric heater should not continue heating without the water conditions required by its manufacturer. Pumps and automatic equipment need a documented restart behaviour after a power interruption. If an app or network connection is offered, ask what remains functional when the internet is unavailable; connectivity is not a safety control.
Outdoor siting makes the environment part of the circuit
Water, weather, ground conditions and physical damage all affect the installation. The electrician must apply the current rules for outdoor equipment and locations containing a bath or basin, including suitable equipment selection, earthing and bonding decisions, additional protection, isolation and inspection. Cable joints, extension leads and household plug adaptors should never be improvised around the tub.
Agree the equipment positions early. The electrical route should avoid hot flues, drainage channels, sharp edges and places where future fixings could strike it. Enclosures and isolators must remain accessible without standing in the tub or dismantling permanent landscaping.
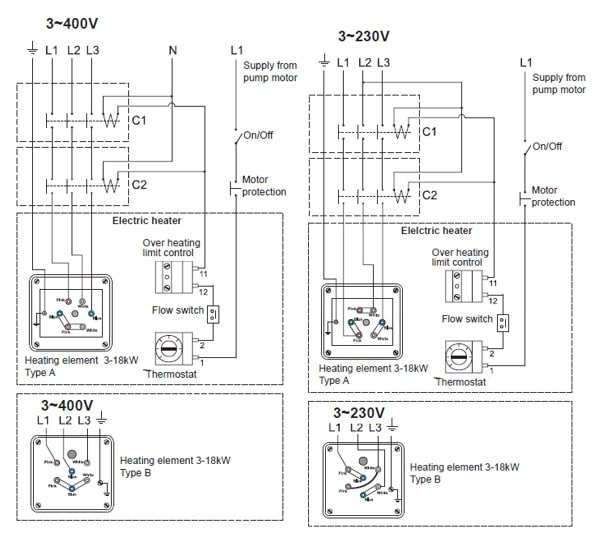
Build service access into the finished garden
Every pump, heater, driver, control box, union and isolation point needs inspection space. A removable panel should be large enough to remove the component, not merely to see it. For a sunken tub, provide a dry, drained technical space and an access route that a technician can use safely. Photograph cable routes before they are covered and retain the drawings with the commissioning records.
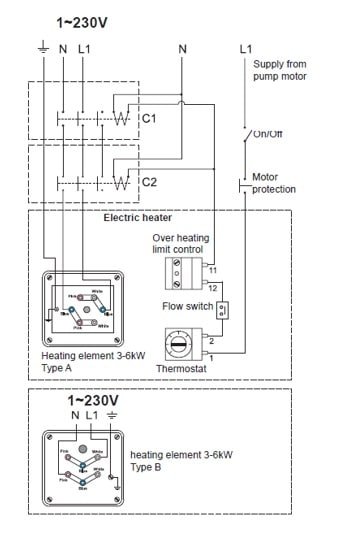
Information to send for an electrical quotation
- final product schedule, technical data and wiring/connection information;
- site plan showing the tub, heater, technical bay, buildings and intended isolation point;
- delivery and base drawing, especially for a recessed installation;
- distance and proposed cable route from the existing installation;
- which heaters, pumps, lights and controls may operate together;
- intended use, including winter operation, holiday-let or commercial duty;
- who will connect, test, certify and demonstrate the completed system.
Before first fill
Check that the electrical work is complete, inspected and documented; that isolation is labelled; and that every enclosure and access panel is secure. Commission the tub using the manufacturer’s sequence, proving circulation before energising any heater that depends on it. Keep the electrical schedule, test records and product instructions for future maintenance.
Electrical Safety First’s garden guidance explains why outdoor supplies should be planned by a registered electrician. For the wider site sequence, use our hot-tub installation planning guide.