

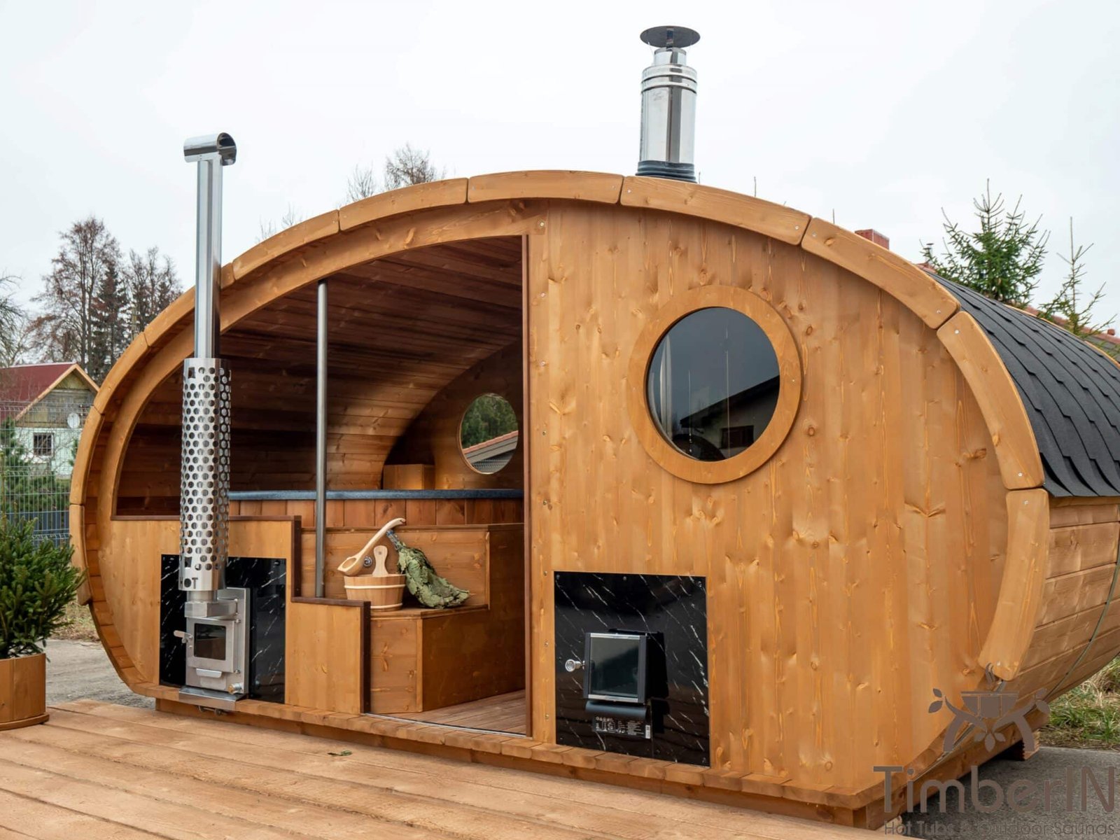


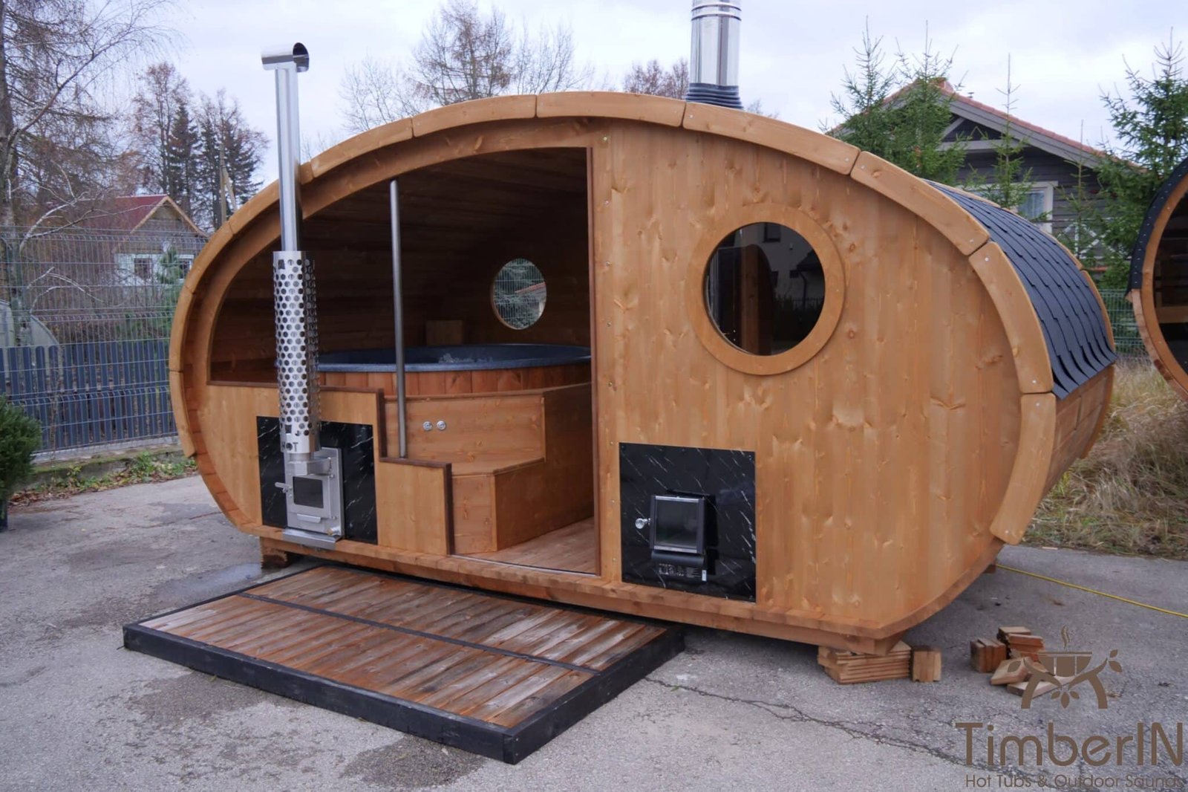

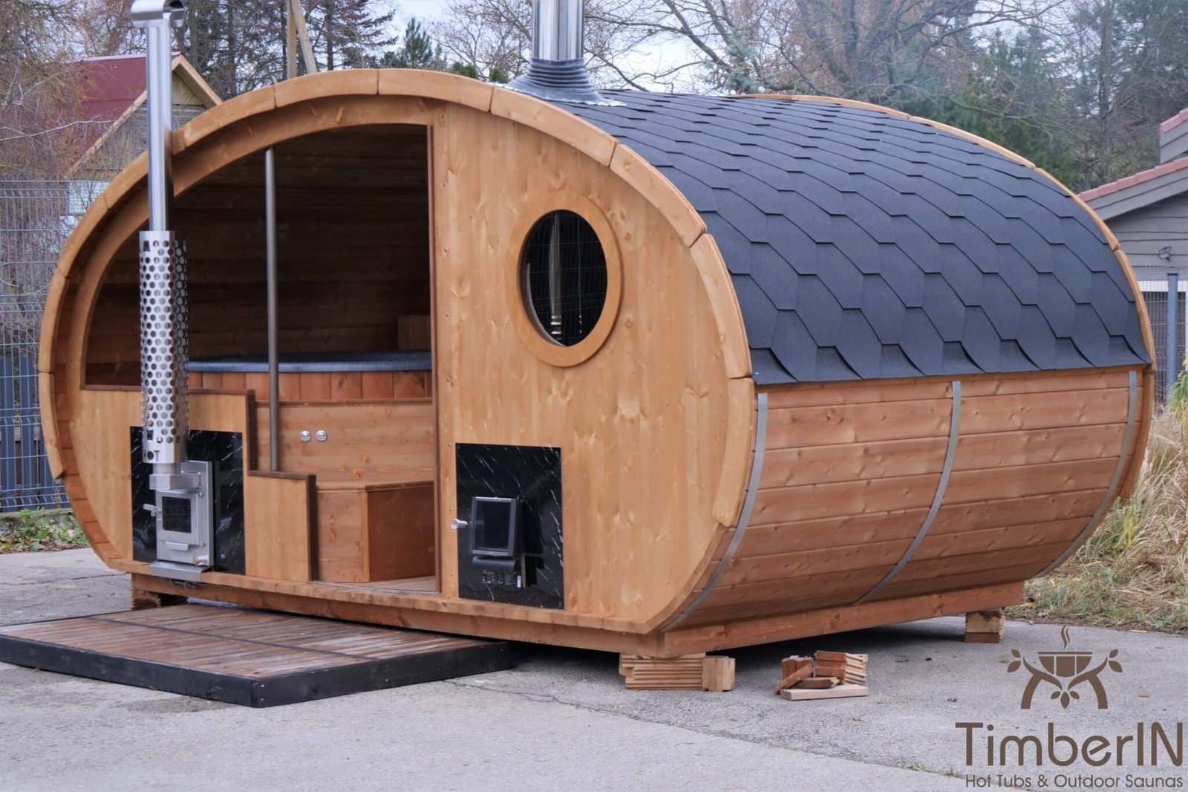
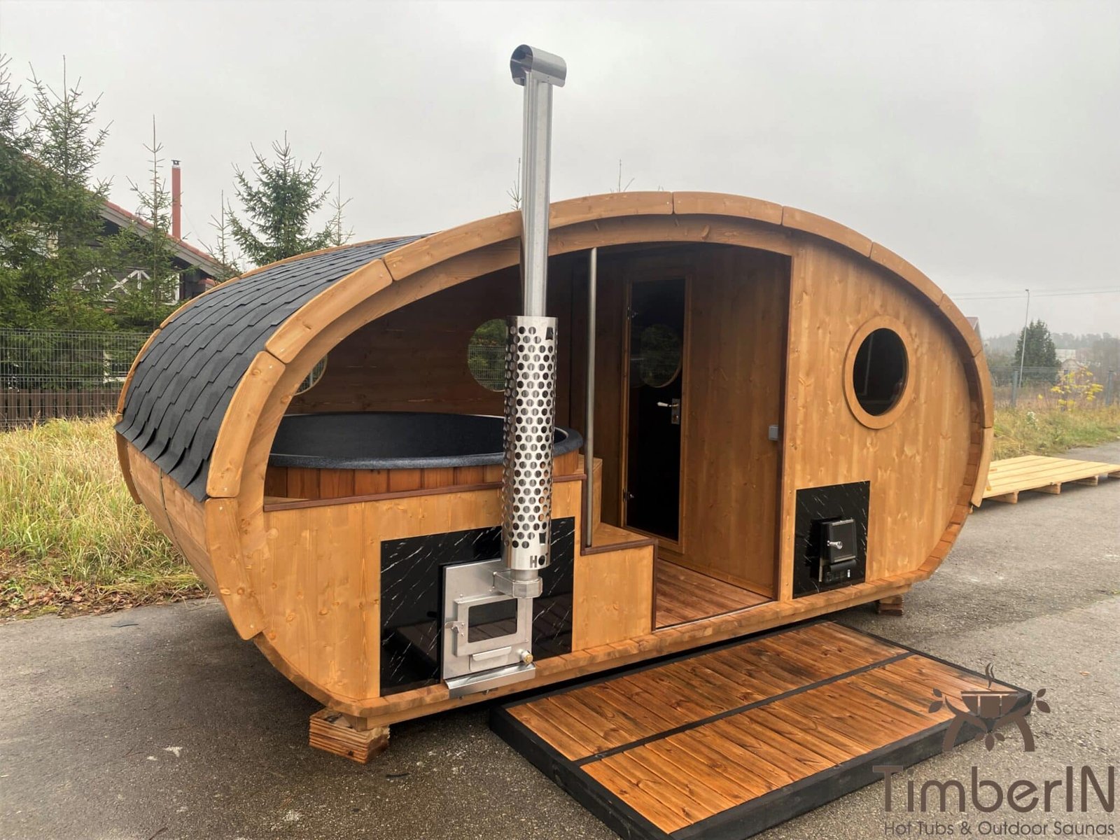


















Product Description
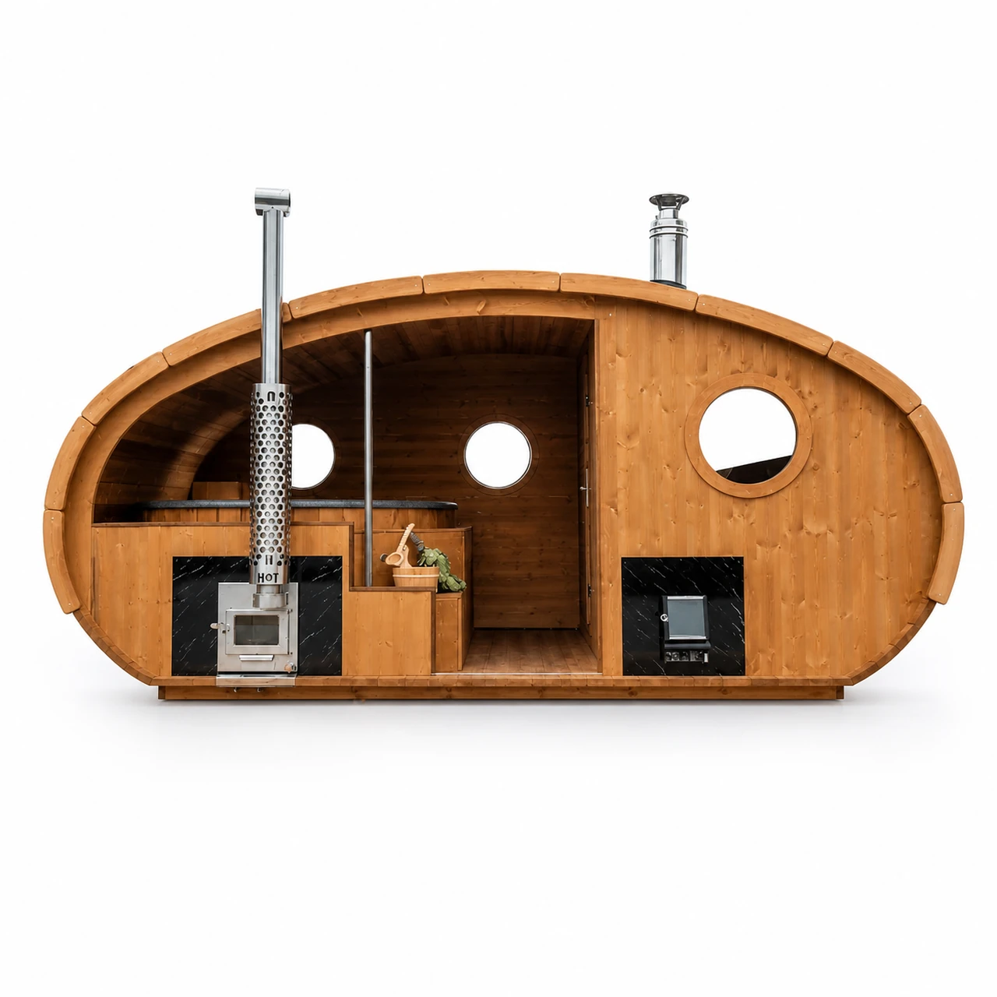
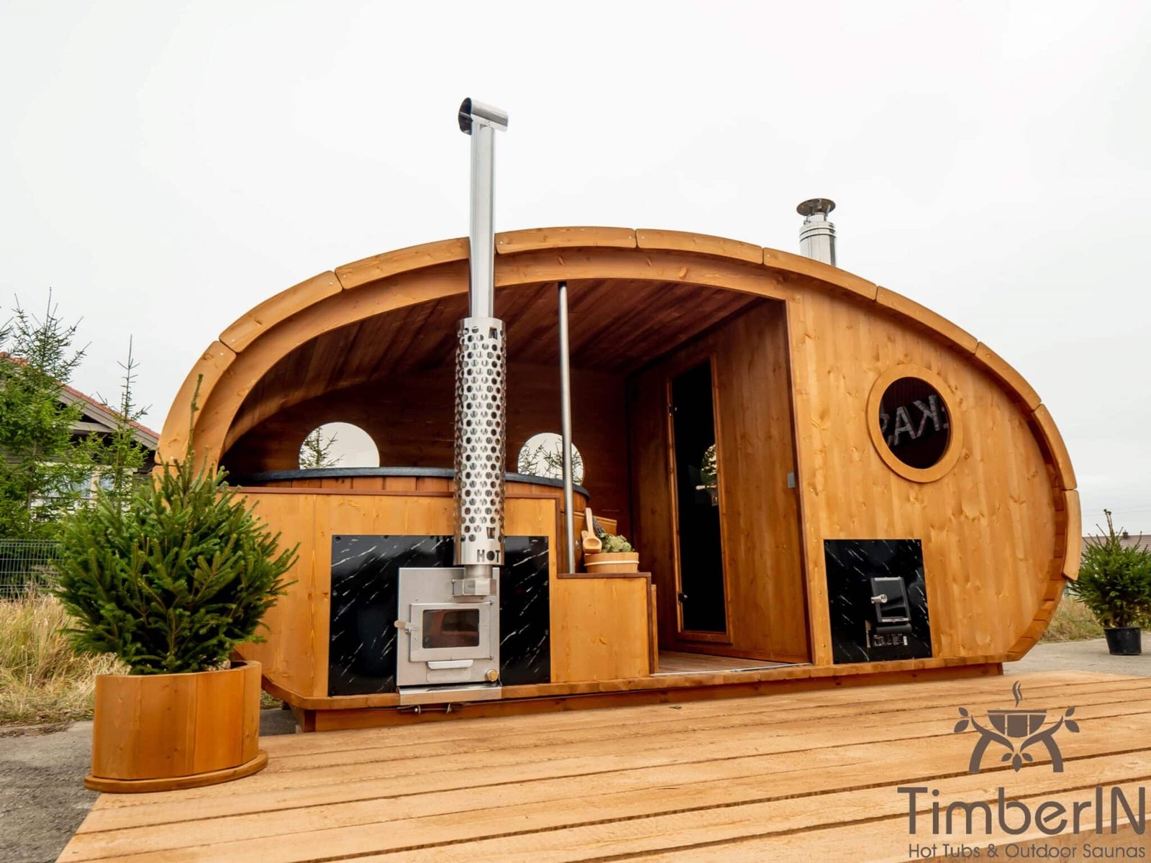
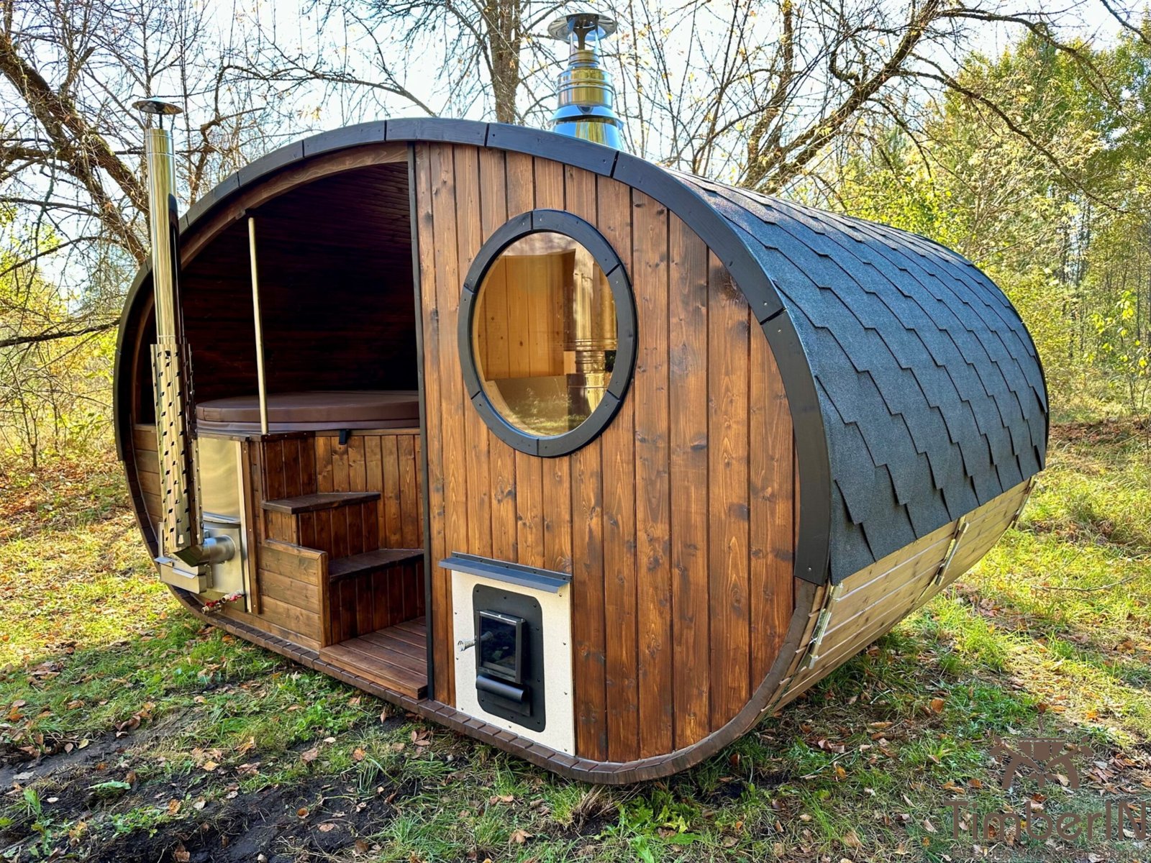
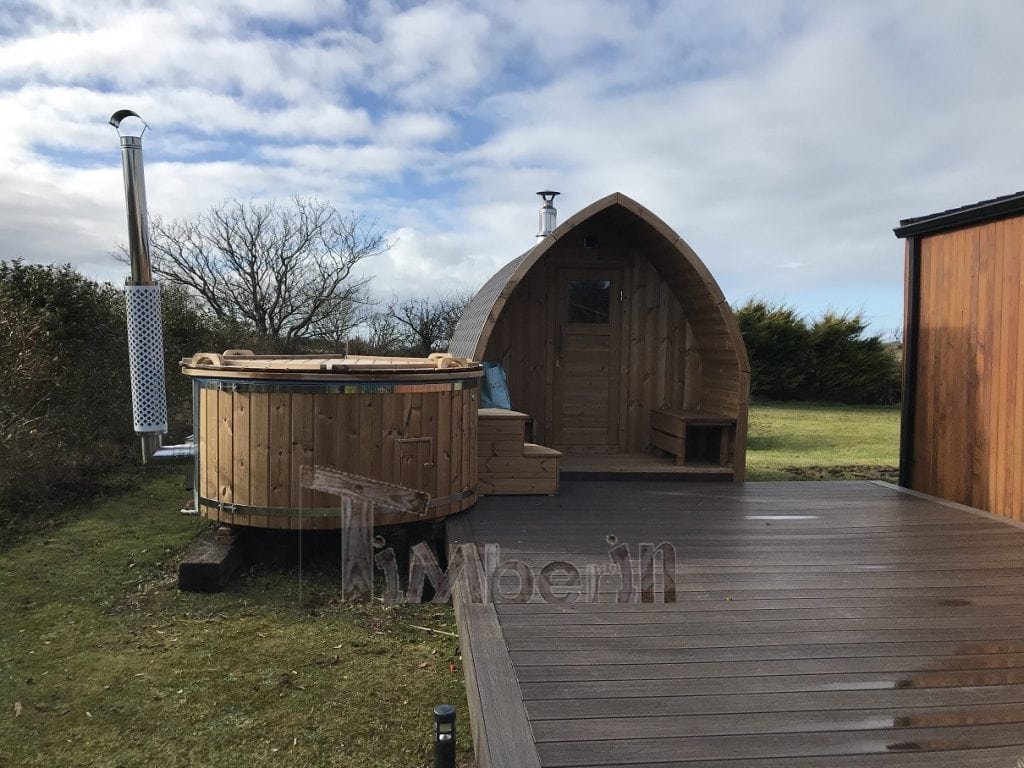
A sauna and hot tub integrated into one Hobbiton structure
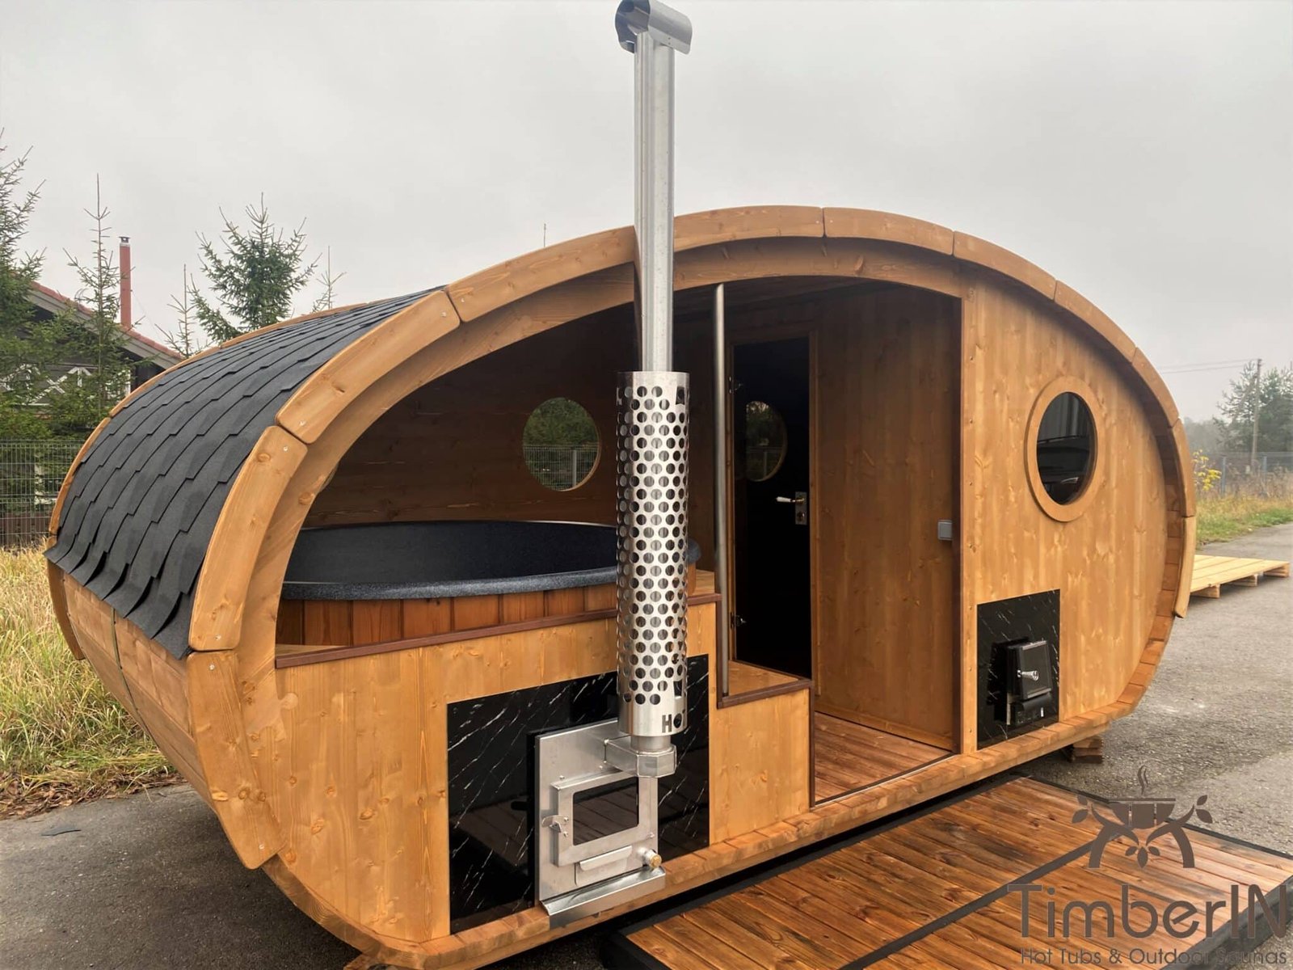
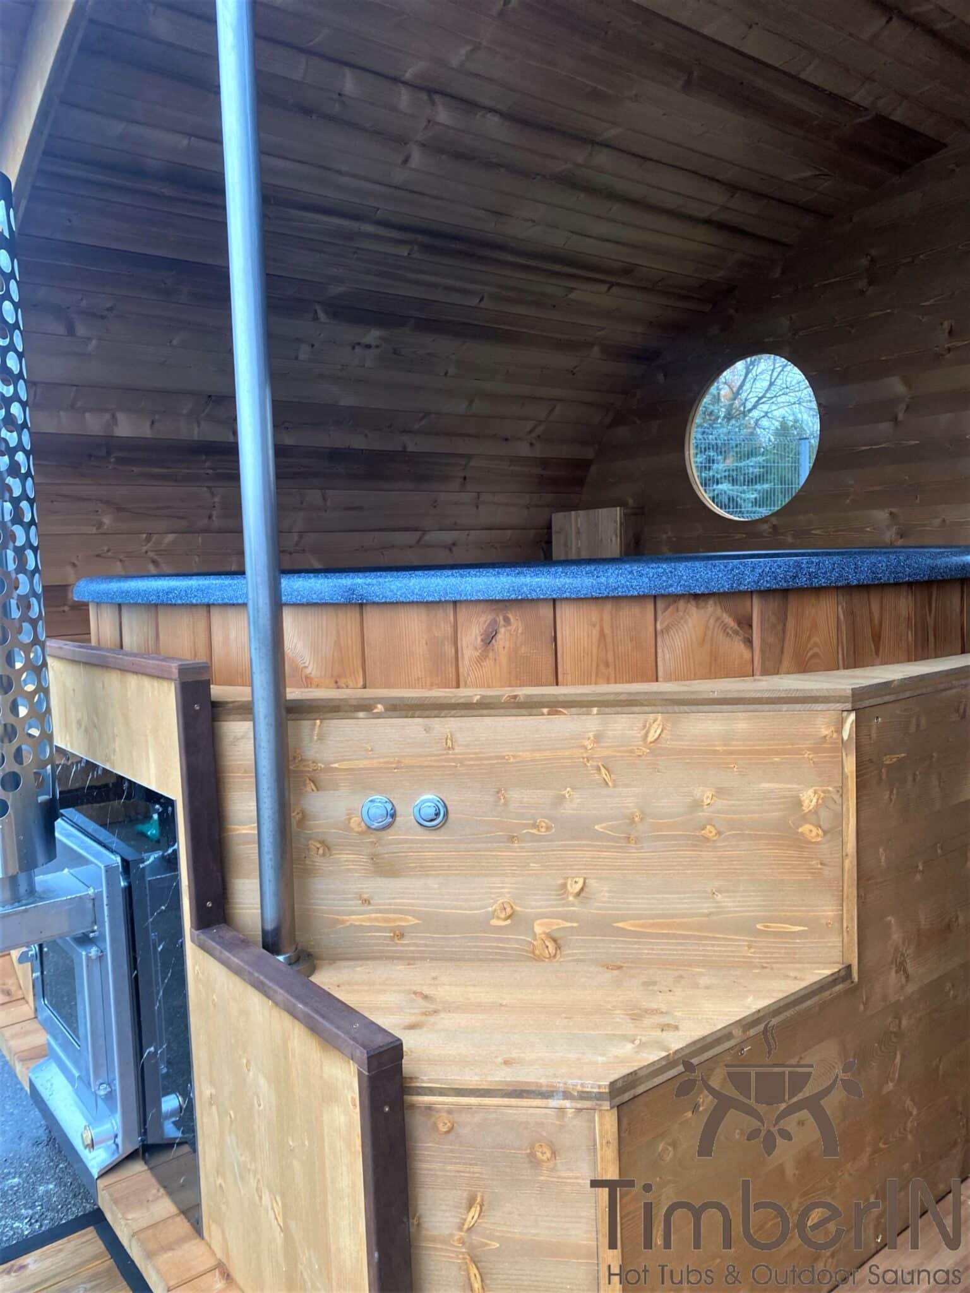
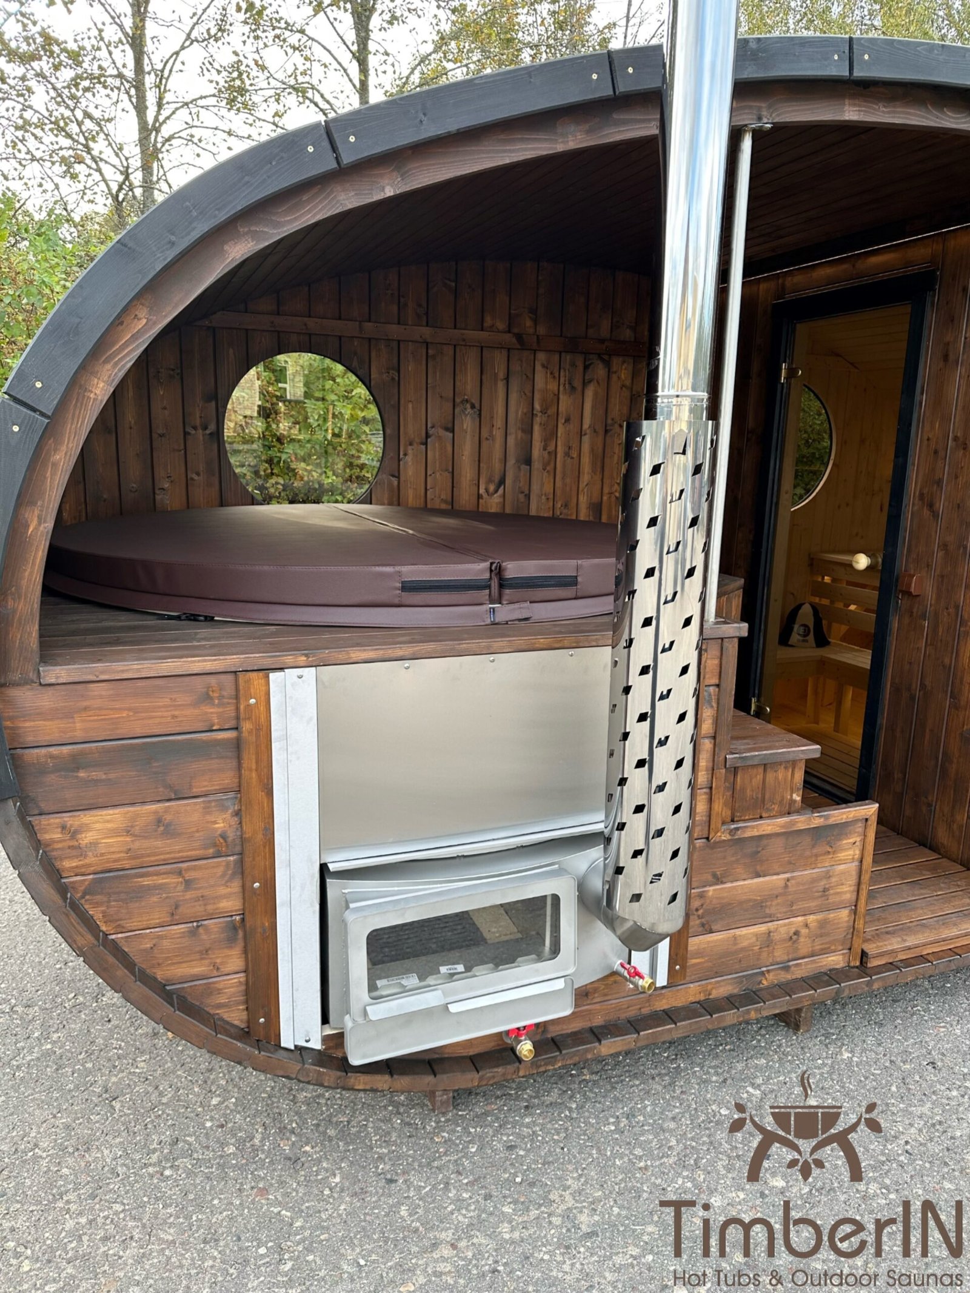

Hobbiton Combo brings an open hot tub and separate sauna cabin into a single rounded Thermowood structure. Its approximate installed footprint is 4,600 × 2,400 mm. The 1,800 mm internal-diameter tub holds around 1,300 litres for 4–6 people, and the sauna is also documented for 4–6.
The architecture and delivery are shared, but the systems remain distinct. Each zone has its own heater, and the electrical, water and maintenance requirements must be planned for the complete package.
Dimensions and capacities
| Element | Confirmed information | Planning implication |
|---|---|---|
| Installed footprint | Approximately 4,600 × 2,400 mm | Use in the final site layout |
| Transport envelope | Approximately 4.6 × 2.3 × 2.3 m | Check the full delivery and handling route |
| Empty weight | Approximately 1,200 kg | Arrange suitable mechanical unloading |
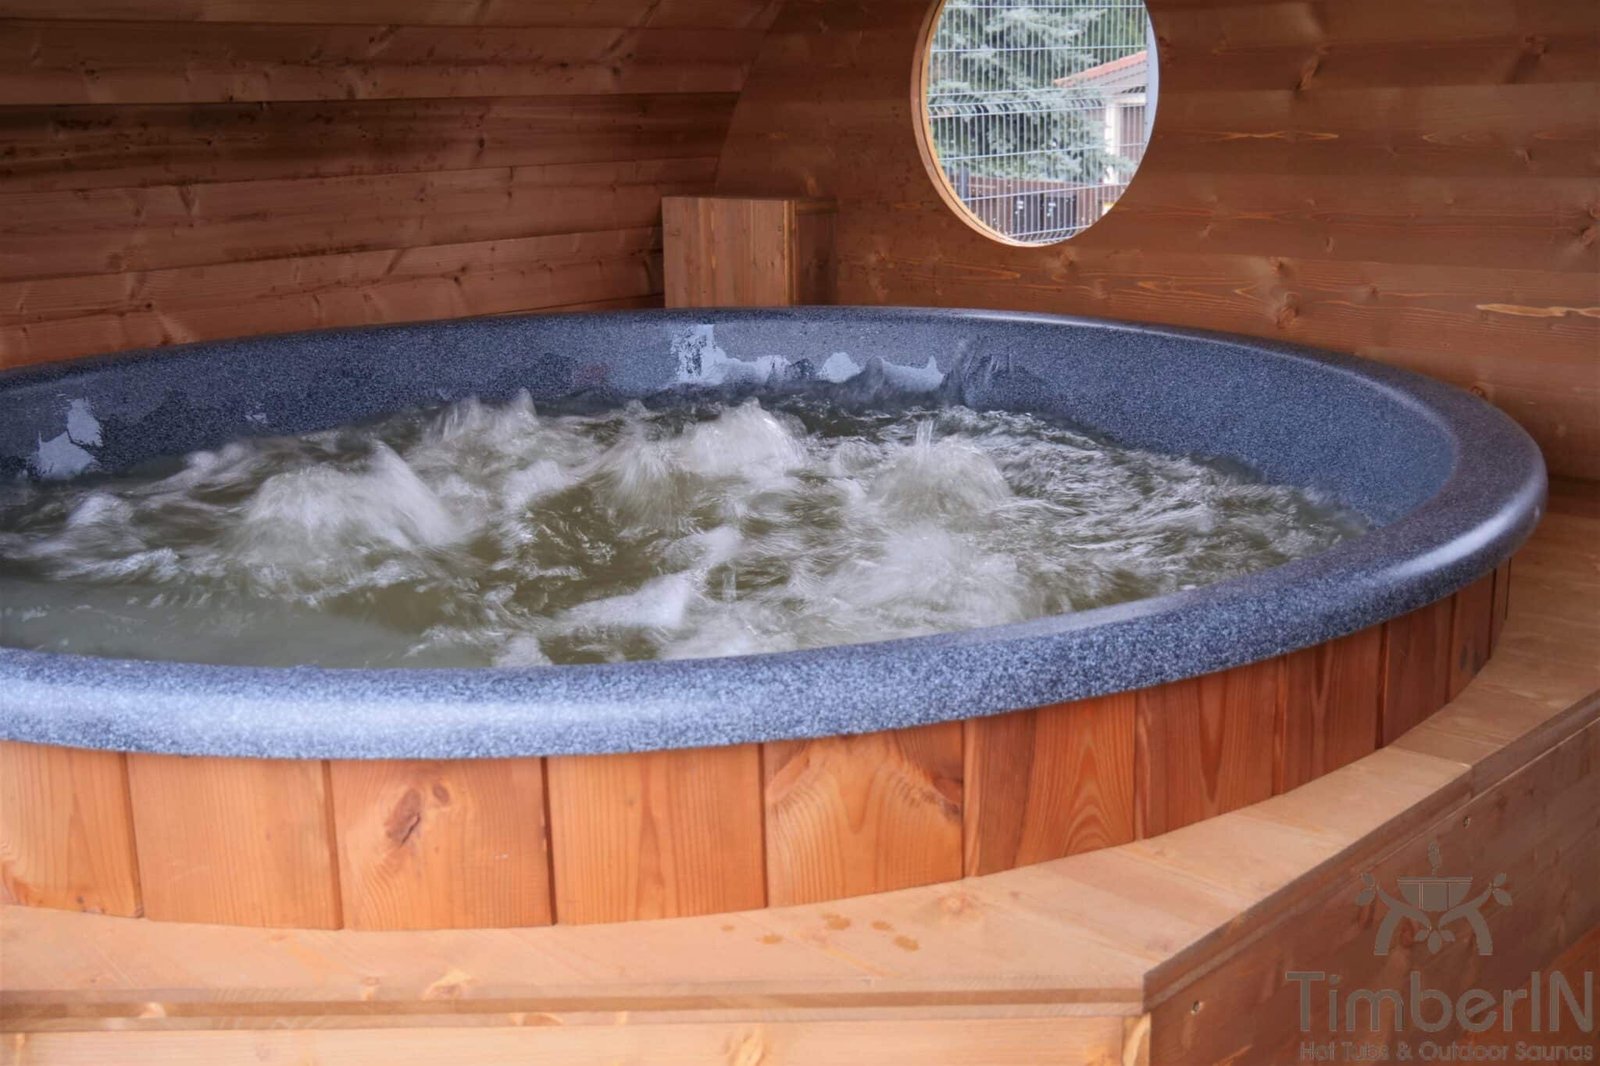
| Hot tub | 1,800 mm internal diameter; approximately 1,300 L | 4–6 people |
| Sauna | 4–6 people | A separate room with its own heating system |
The approved production drawing takes precedence before building the base, placing service connections or booking lifting equipment.
Included equipment by package
Select the heating type and matching included-equipment package. The following equipment belongs to the selected version.
| Equipment | Wood-fired package | Electric package |
|---|---|---|
| Hot tub | 1,800 mm internal diameter; 4–6 people; approximately 1,300 L | 1,800 mm internal diameter; 4–6 people; approximately 1,300 L |
| Tub heating | Integrated AISI 316 wood stove, 35 kW | Electric heater, 6 kW |
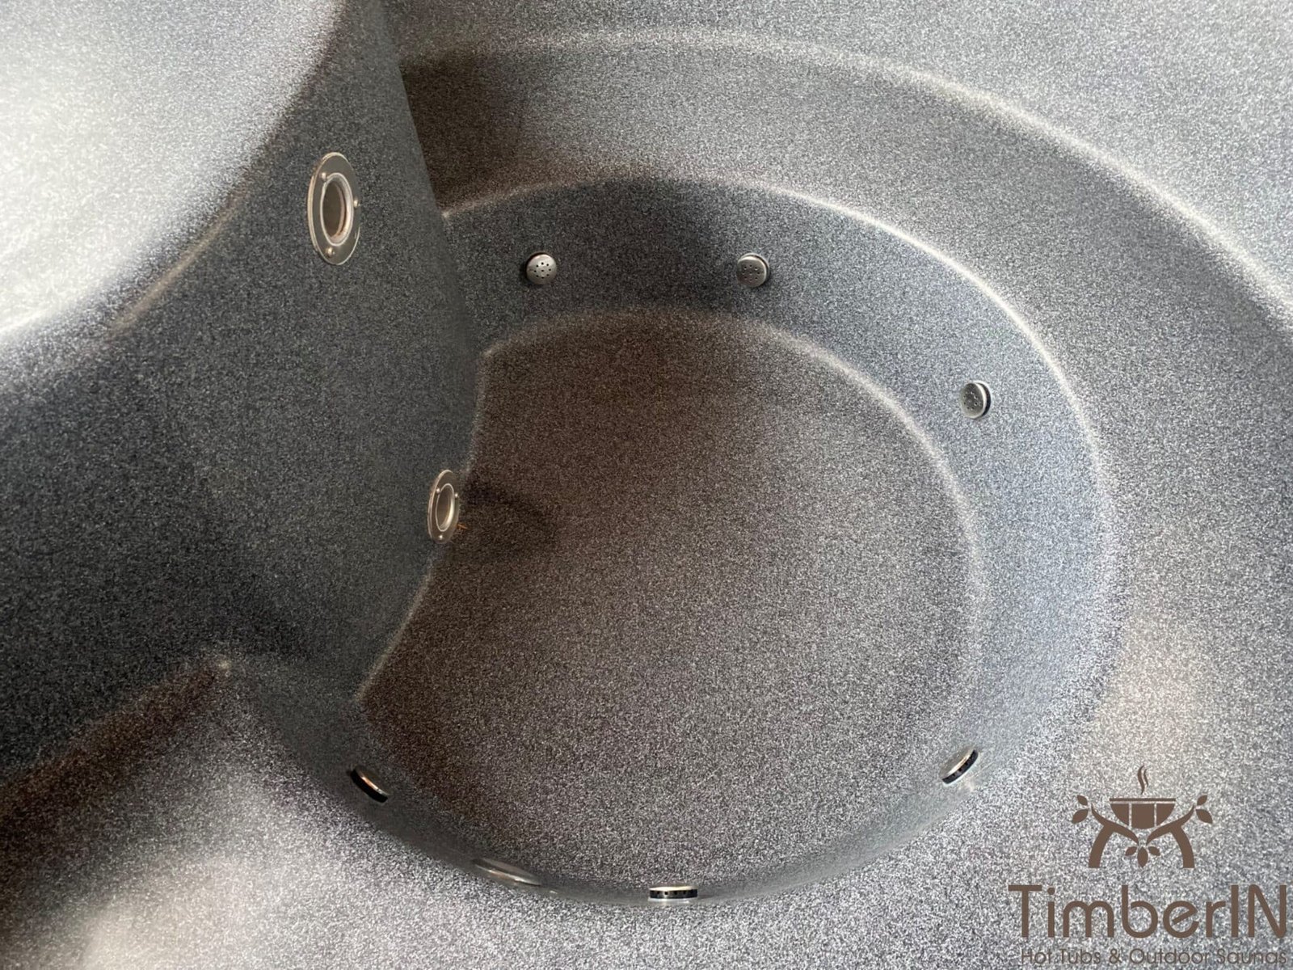
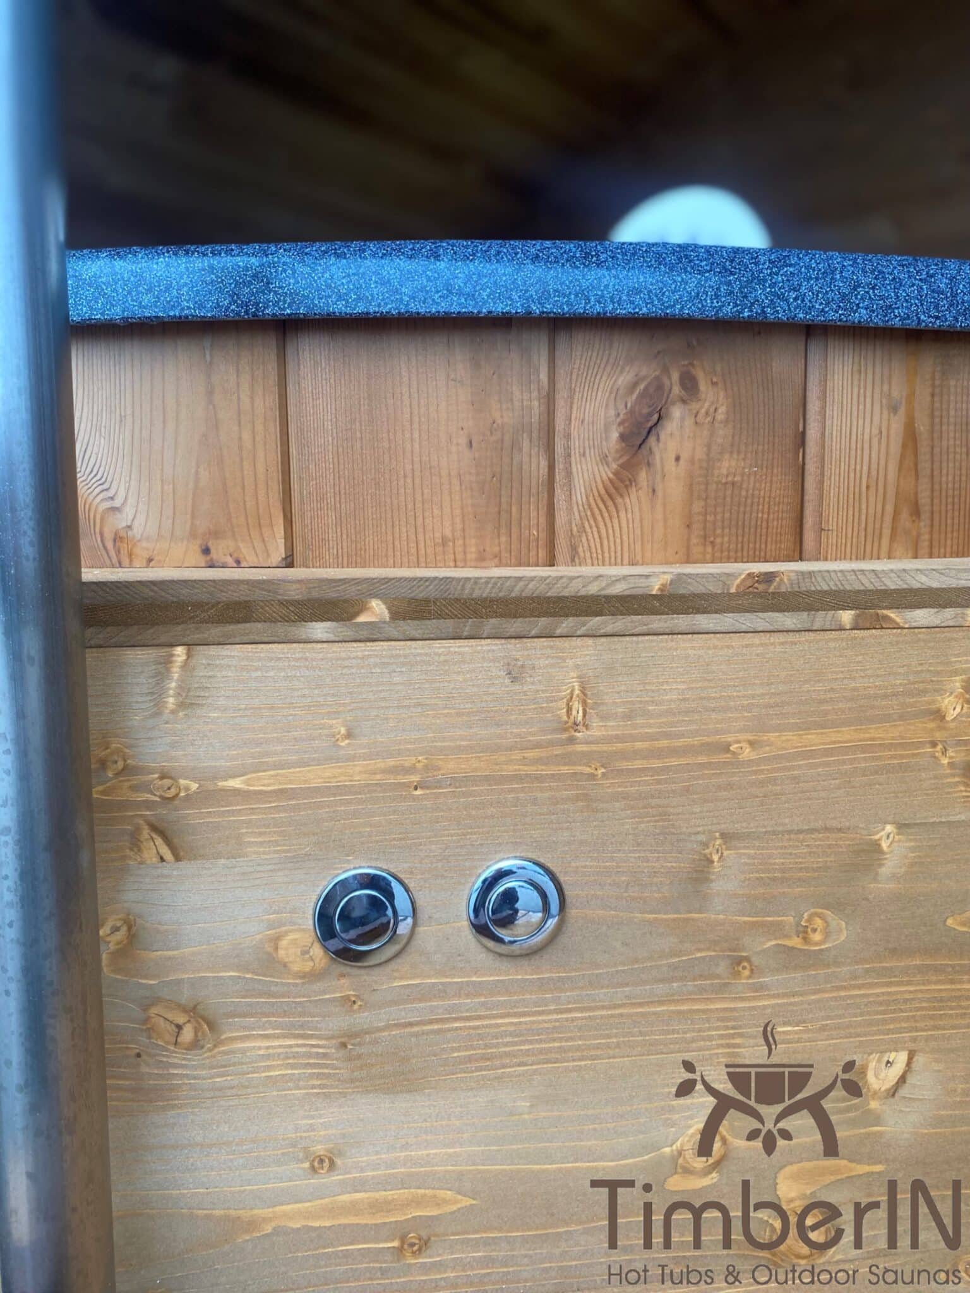
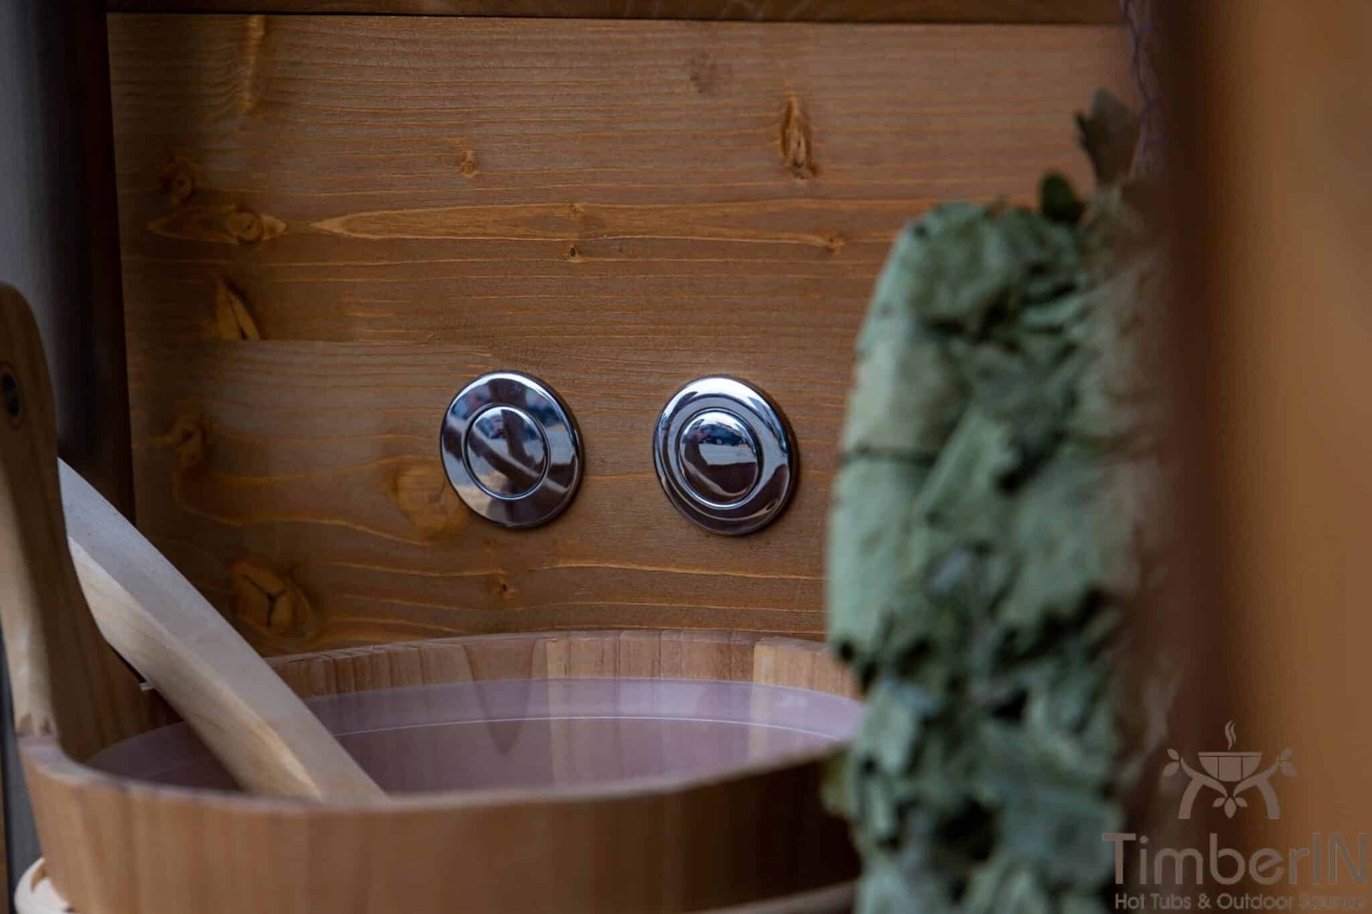
| Tub comfort | LEDs, air massage and insulated leather cover | LEDs, air massage and insulated leather cover |
| Filtration | Sand filter and UV filter | Sand filter and UV filter |
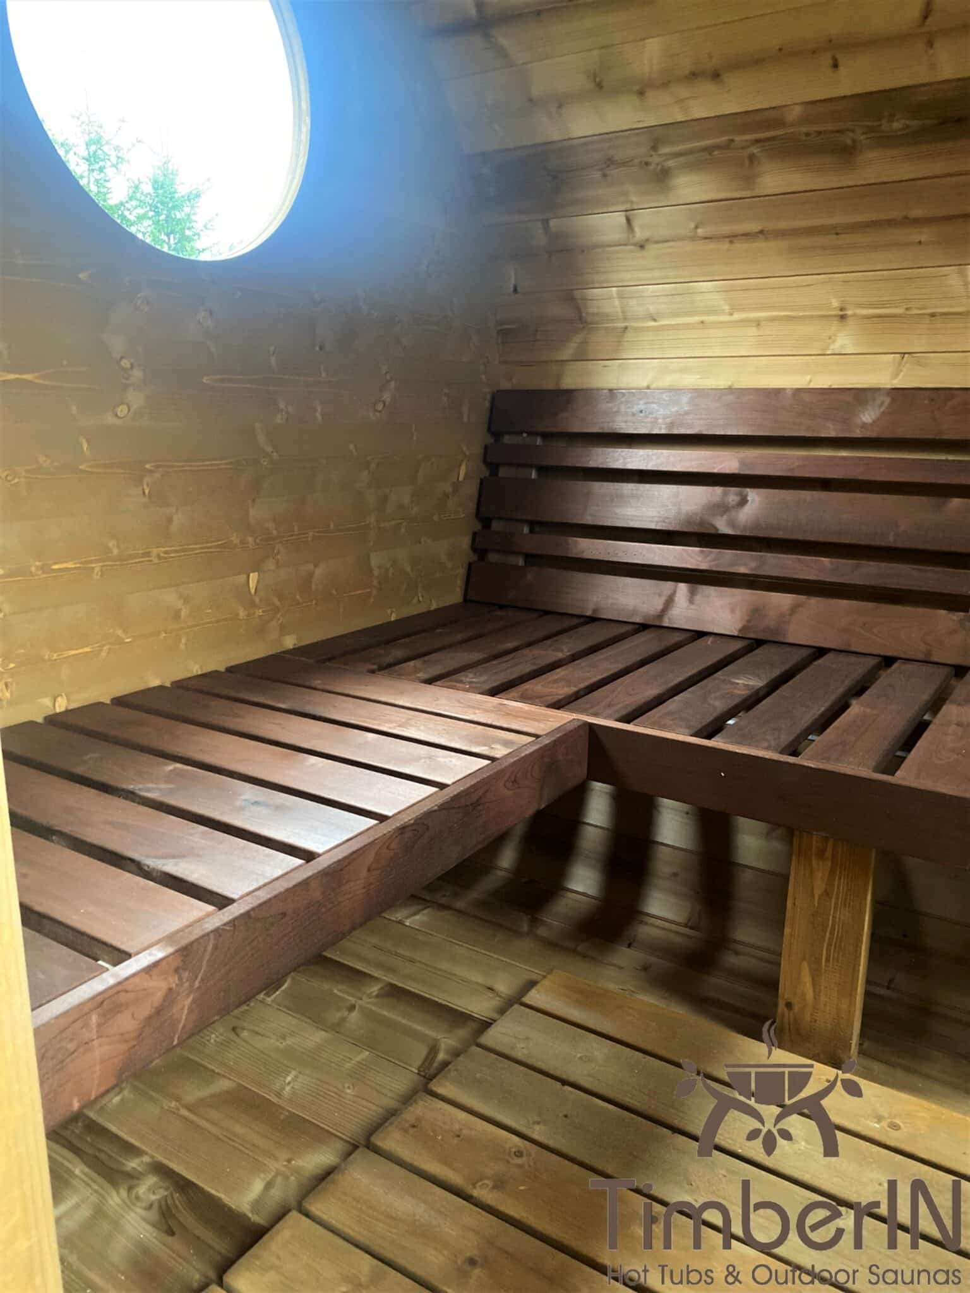
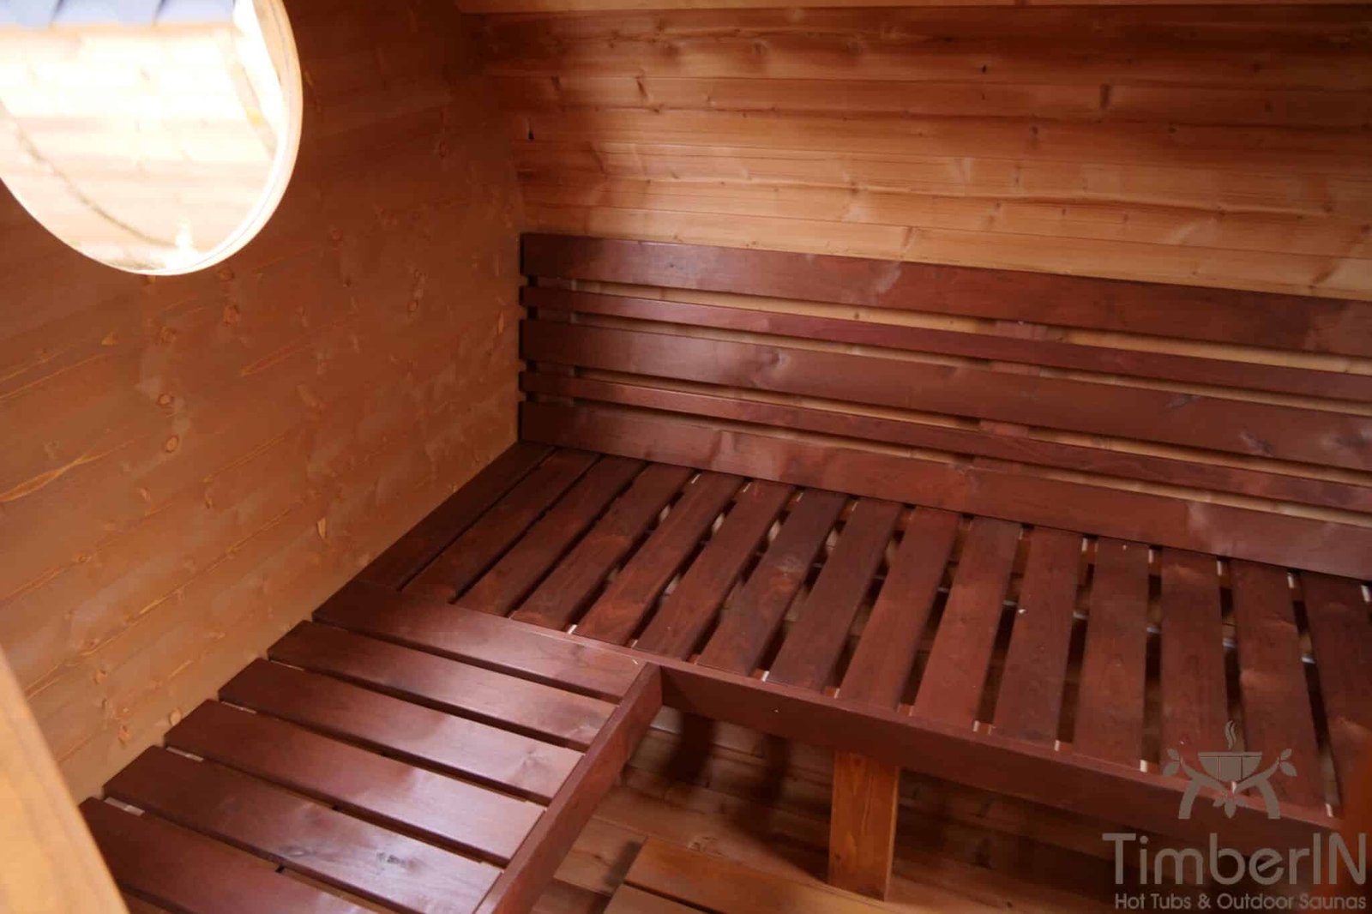
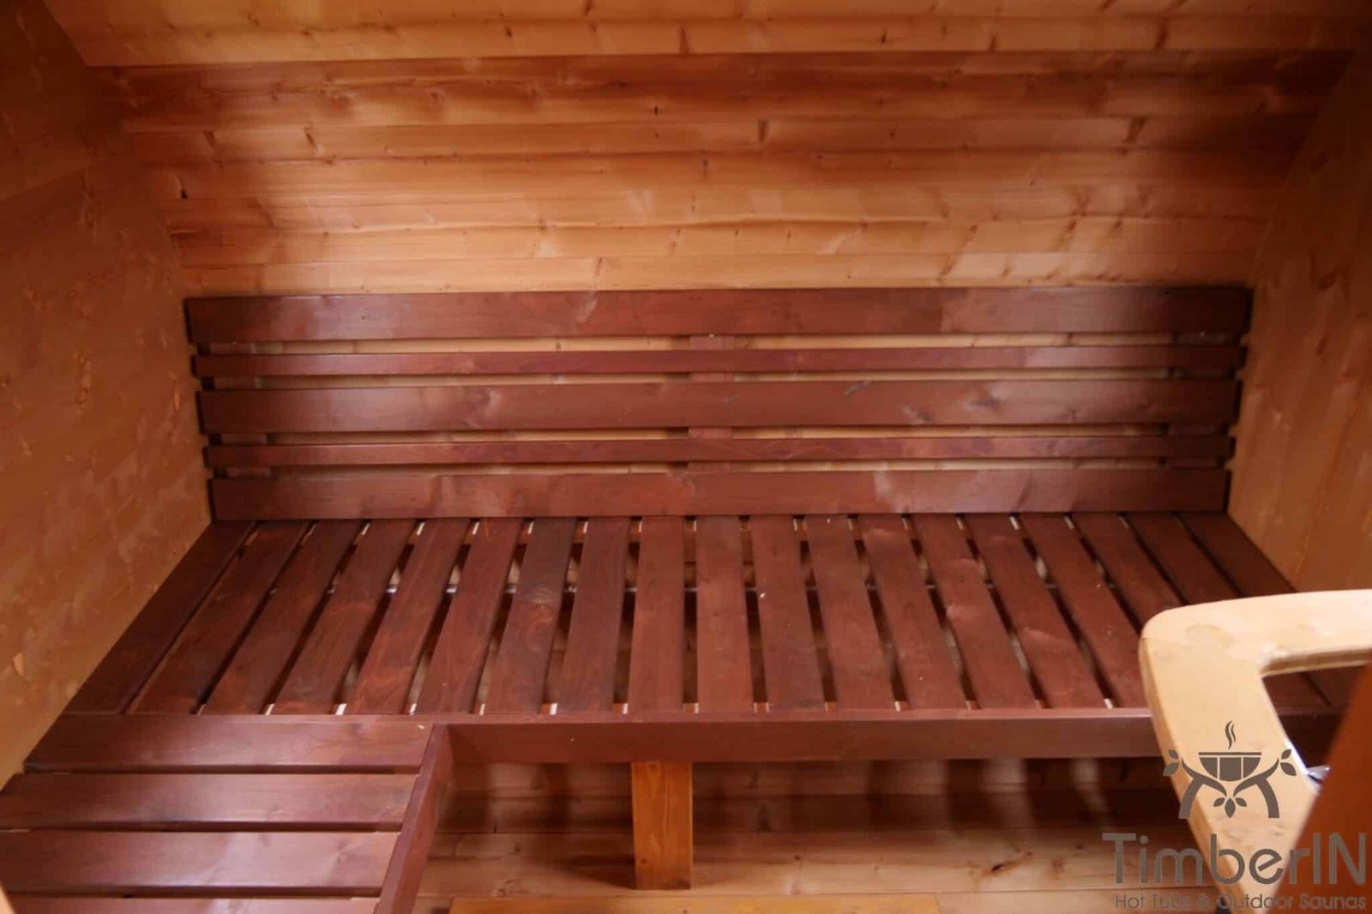
| Sauna | Benches for the model; 4–6 people | Benches for the model; 4–6 people |
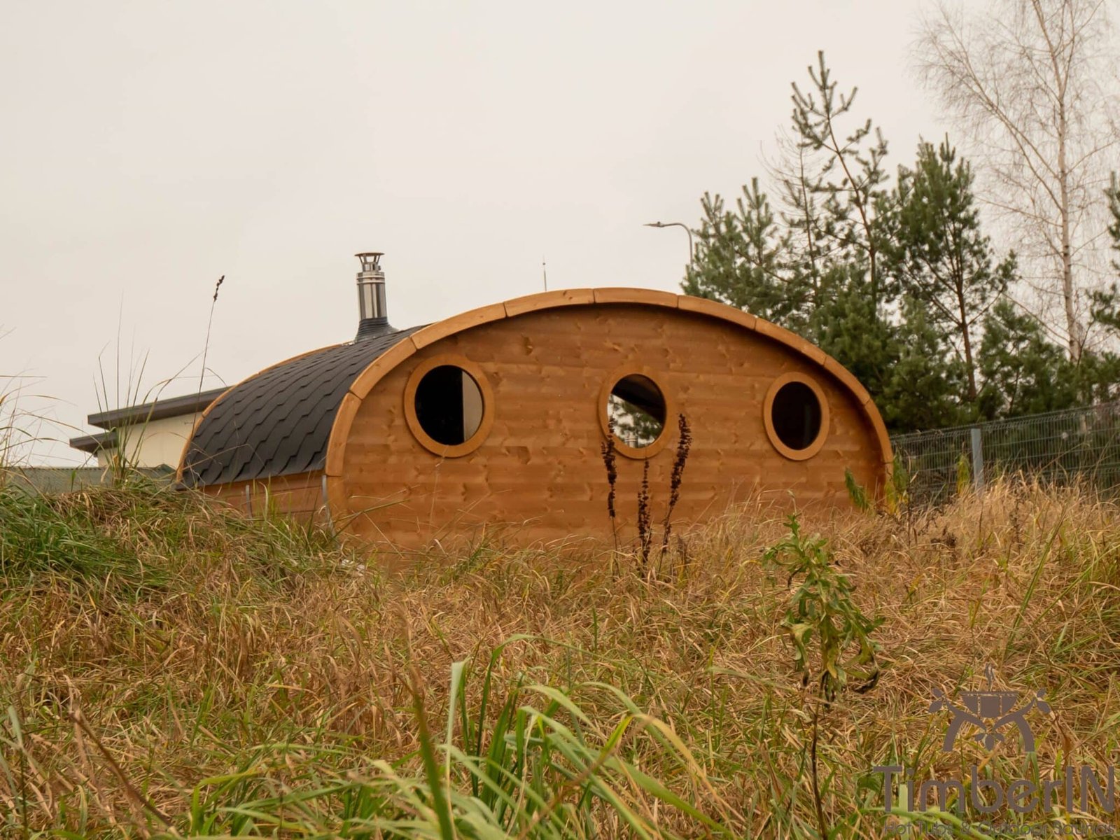
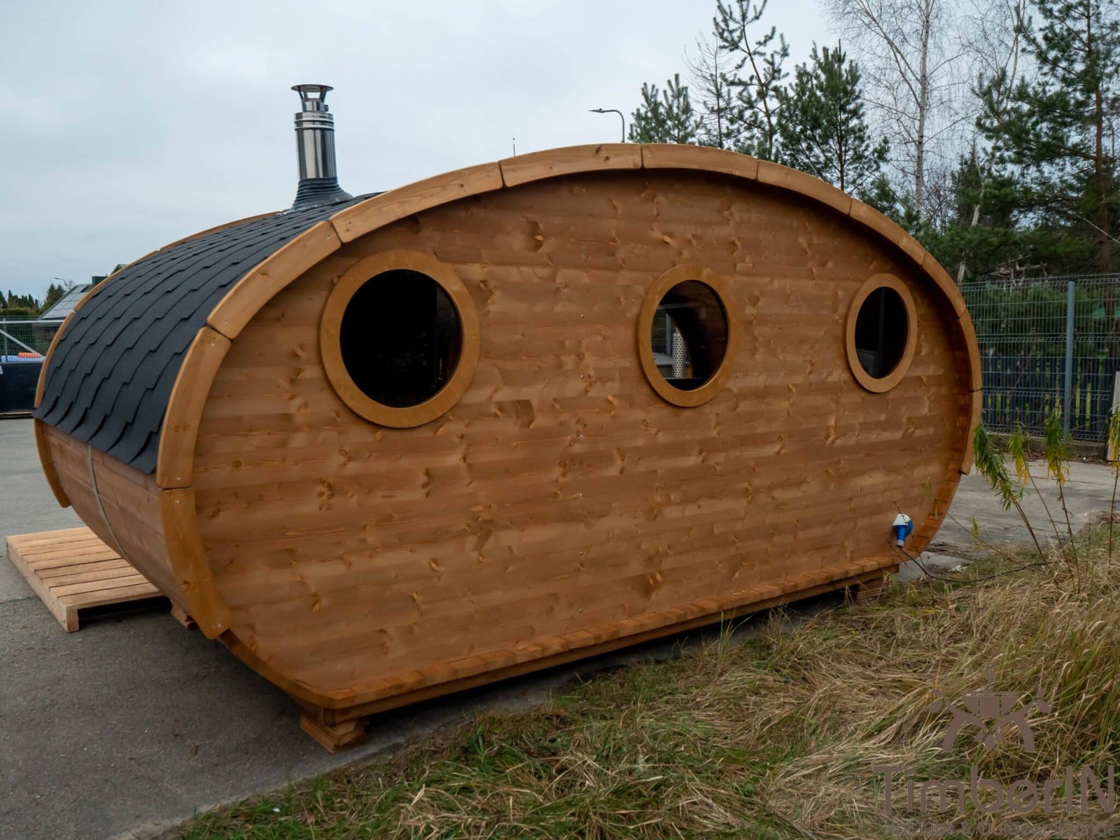
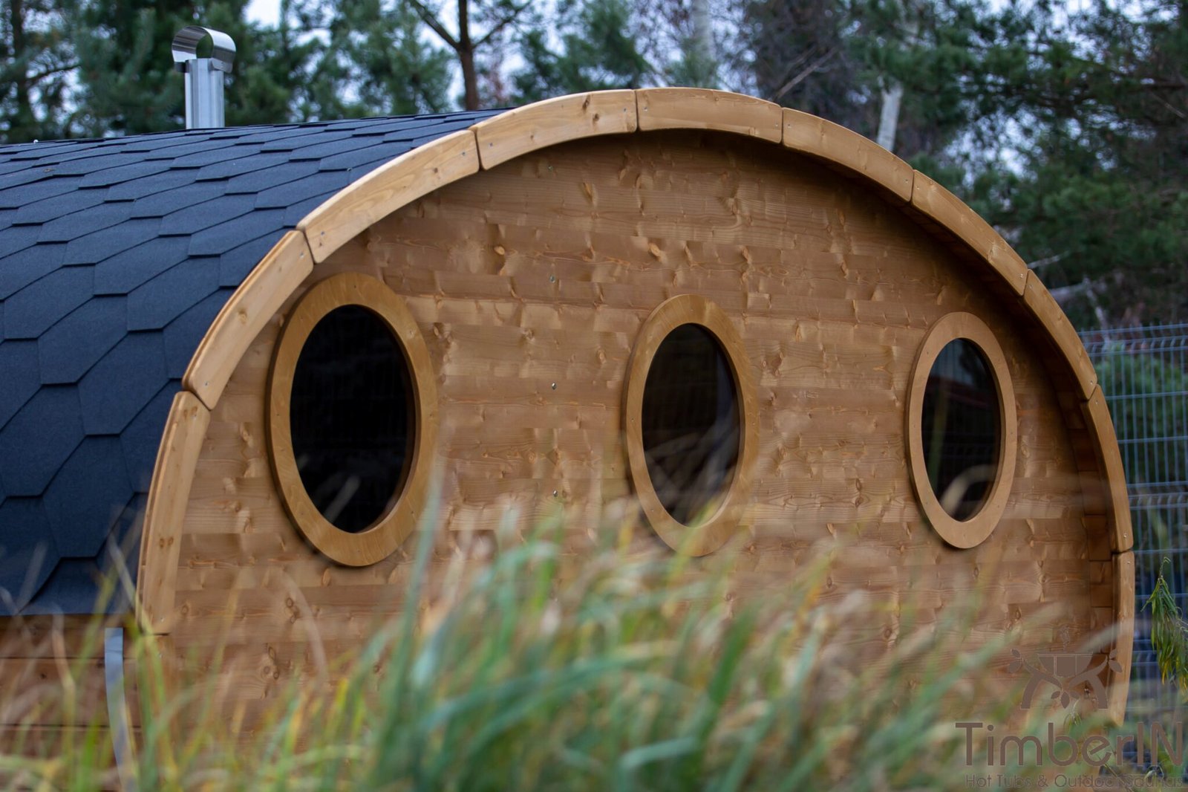
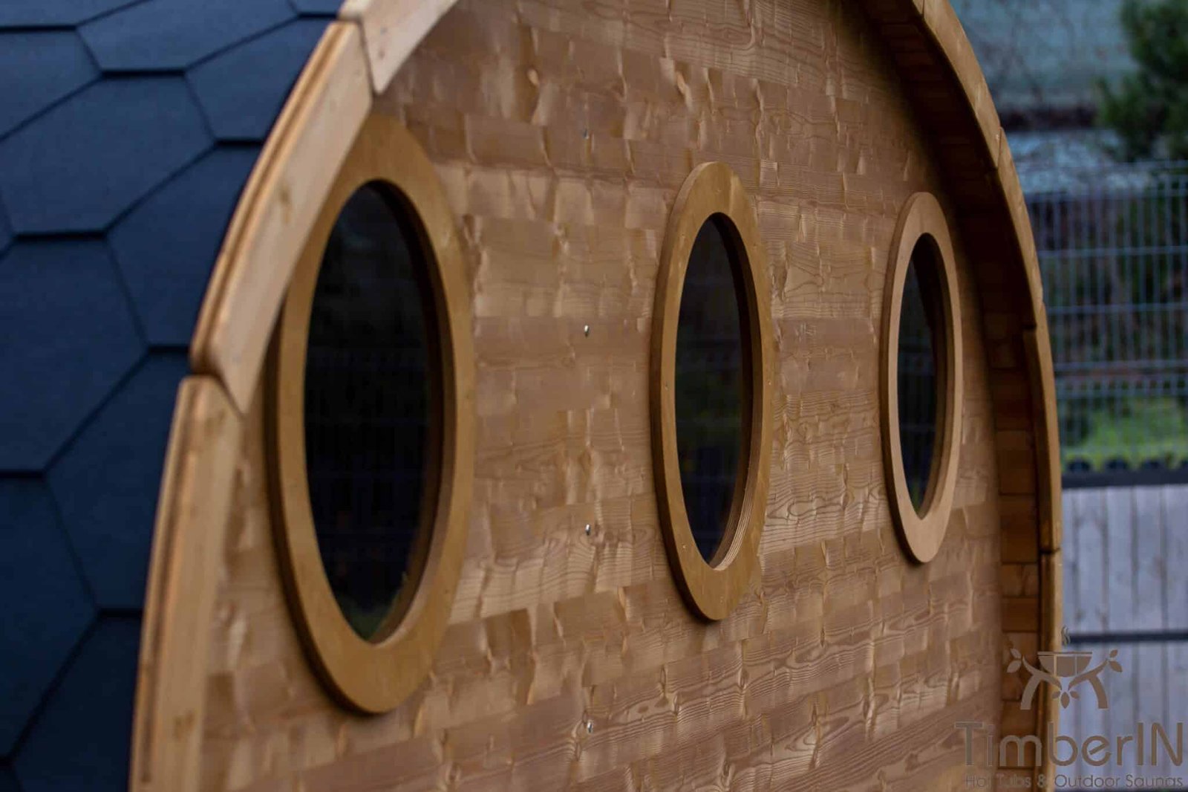
| Windows | Three round rear windows and one round front window | Three round rear windows and one round front window |
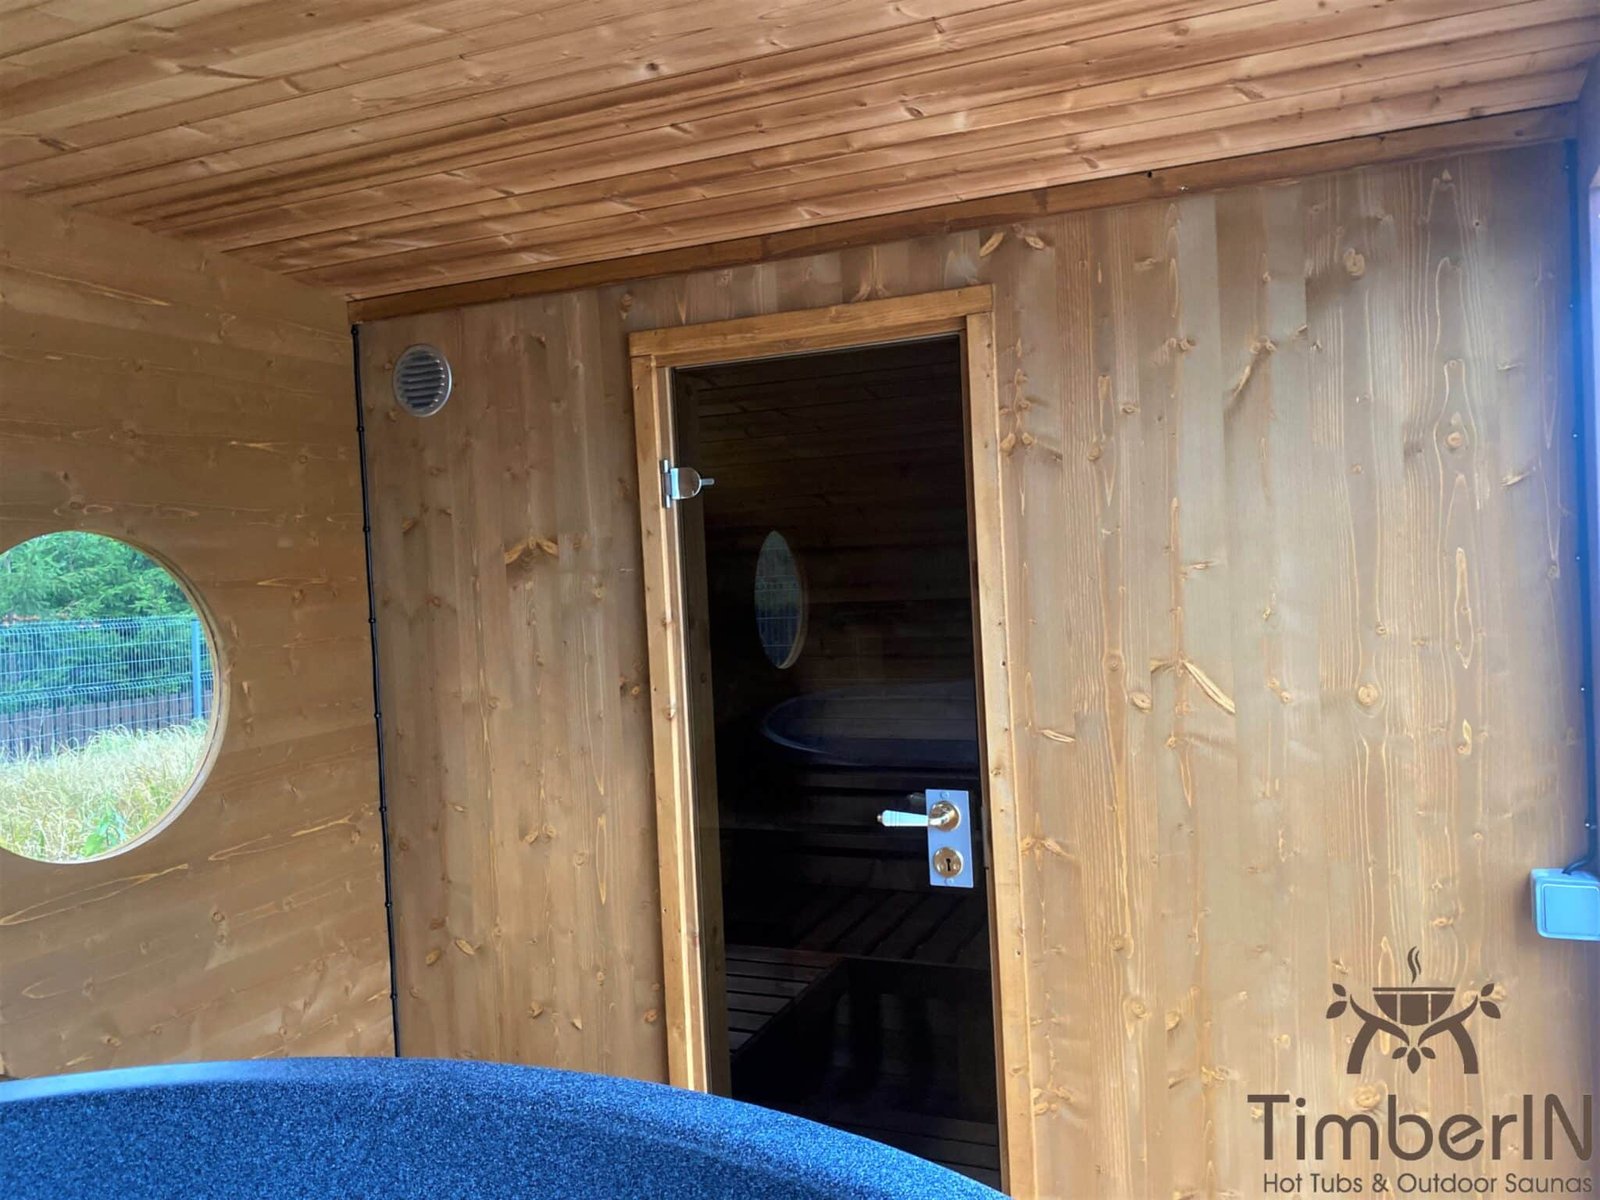
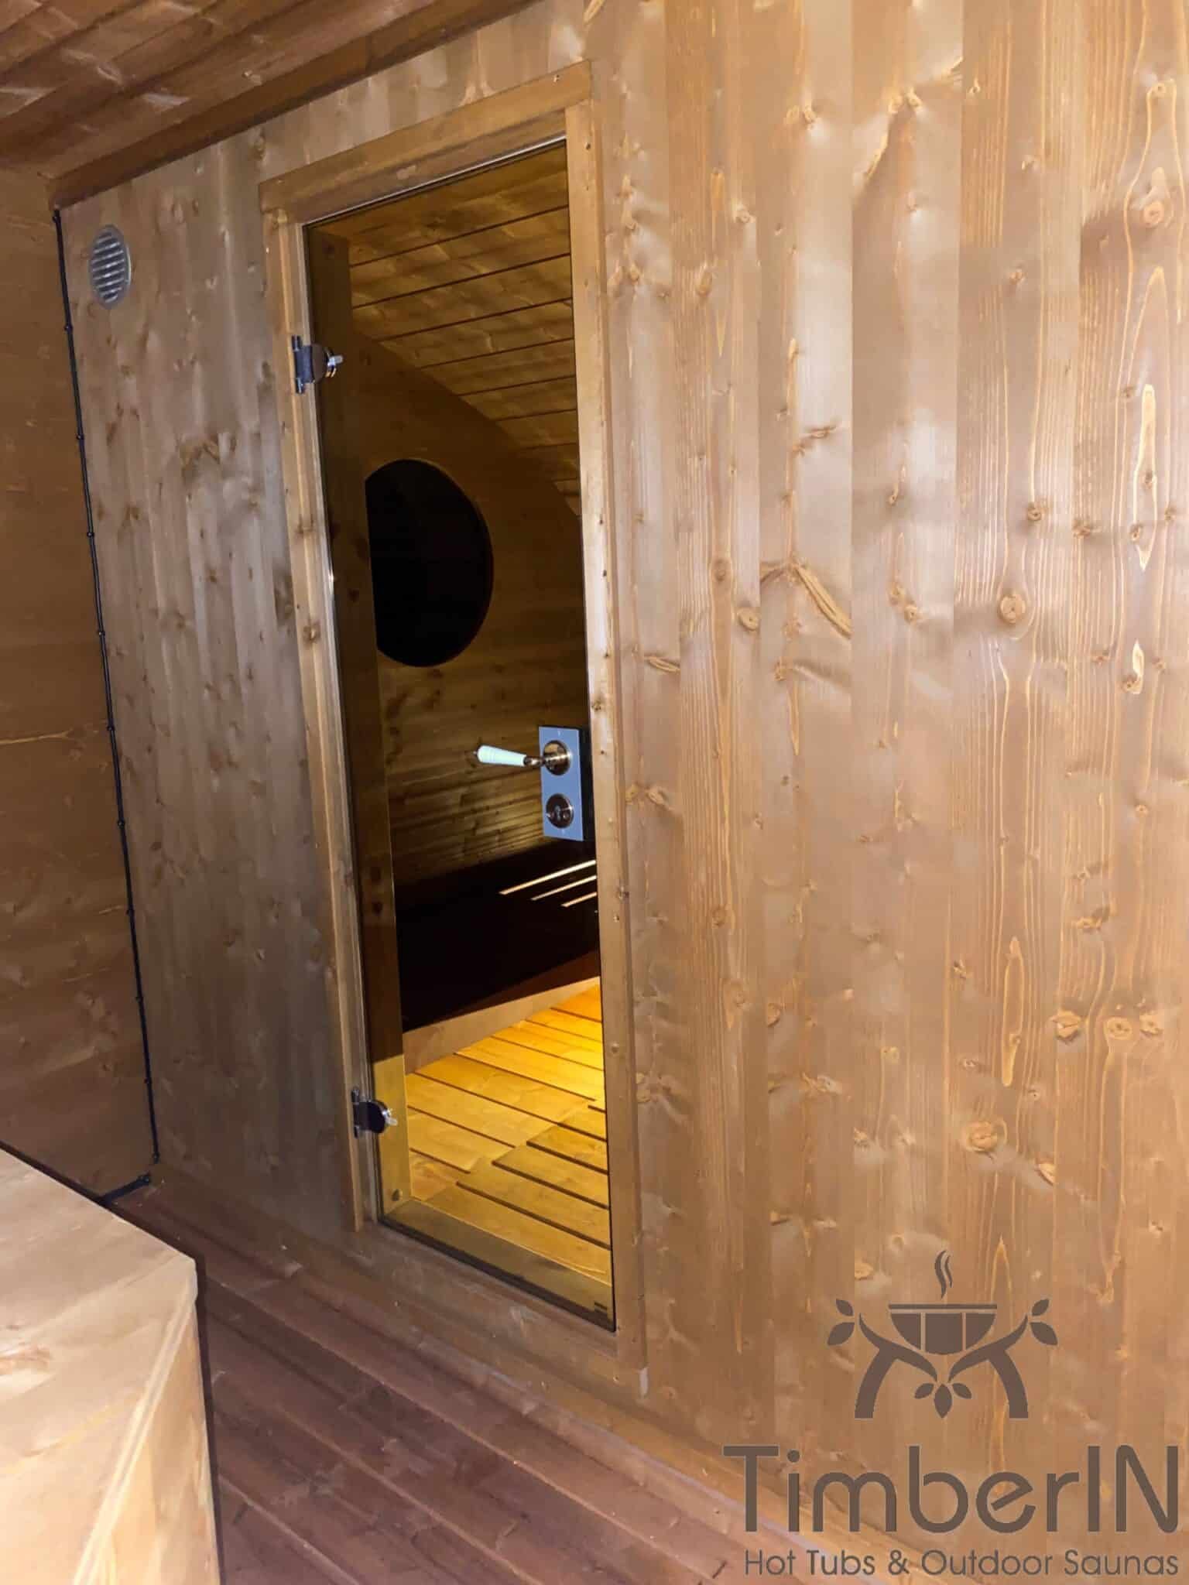
| Entrance | Glass door | Glass door |
| Sauna lighting | Interior and exterior LEDs | Interior and exterior LEDs |
| Sauna heating | Harvia 20 SL, 24.1 kW, chimney and external wood loading | Harvia Cilindro PC90, 9 kW |
| Roof | Black | Black |
The included massage system is air massage. Hydromassage or other equipment seen in photographs is not included unless specified separately in the written order.
Choose the heating package
Wood-fired
The tub uses a 35 kW integrated AISI 316 stove. The sauna uses a Harvia 20 SL, nominally 24.1 kW, with chimney and wood loading from outside. Follow the exact manual, approved plan and site requirements for protection, flue installation and clearances.
Electric
The tub uses a 6 kW heater and the sauna a 9 kW PC90. These are distinct appliances, alongside filtration, air massage and lighting. Give the full equipment specification to a qualified electrician before supply design.
The wood-fired package also needs electricity
LEDs, air massage, sand filtration and UV treatment need suitable outdoor electrical supplies even when both zones are heated by wood. The circuits require appropriate protection and earthing based on the supplied equipment.
Plan the complete electric installation
The electric package contains two heaters, with separate requirements, and auxiliary equipment. Confirm the voltage, phases, rated current, distribution, control arrangements and any integrated tub electrical cabinet from the actual supplied units. The PC90 and sauna lighting must be included in the design alongside the tub equipment.
A qualified electrician must determine cables, earthing, protection and isolation for the UK site from the equipment plates, exact manuals and total installed load. Reference connection figures from another market are not a universal wiring specification.
Included filtration, UV and air massage
Both packages include sand and UV filters, air massage and tub LEDs. Allow an accessible technical area and the required electrical connections. Equipment should be reachable for inspection and maintenance without moving the structure.
Use the exact component manuals for water treatment, filter operation, cleaning, winterisation and maintenance intervals. No generic schedule replaces the supplied instructions.
Prepare the base, access and services
The base must be level and designed for the complete operating load: approximately 1,200 kg empty, around 1,300 litres of water, users and equipment. A foundation specification for a hot tub alone must not be assumed suitable for the combined structure.
Plan water filling and drainage, heater clearances, filtration access and service positions from the approved drawing. Confirm ground capacity, gates, turns, overhead restrictions and truck manoeuvring space before production.
Assembled delivery and final positioning
Hobbiton Combo arrives assembled. The UK delivery option is quoted separately from the postcode and requires unloading machinery on site. The customer arranges unloading from the truck and movement to the final base.
If suitable machinery is unavailable, delivery to a local provider with a crane truck can be discussed. That provider may separately quote the final journey, unloading and placement. Such an arrangement must be agreed and priced beforehand; it is not automatically included.
Why choose Hobbiton Combo?
This model suits a project that wants a 1.8 m hot tub and a sauna of the same stated capacity in one rounded Thermowood building. Its defined packages keep the shared equipment clear while allowing a wood-fired or electric route. Separate products provide more positioning freedom; the combined unit suits a site ready for both uses and assembled delivery.
Frequently asked questions
The selected configuration, final drawing and accepted order documents take precedence for the product supplied.
What is Hobbiton Combo?
One Thermowood structure combining an open hot tub and separate sauna cabin, supplied assembled.
What are its dimensions?
Approximately 4,600 × 2,400 mm installed, with a transport envelope around 4.6 × 2.3 × 2.3 m. Use the final approved drawing.
How many people can use each zone?
The hot tub and sauna are each documented for 4–6 people.
What are the tub diameter and volume?
1,800 mm internally and approximately 1,300 litres.
How do the heating packages differ?
Wood-fired combines a 35 kW AISI 316 integrated tub stove and Harvia 20 SL 24.1 kW with chimney. Electric combines a 6 kW tub heater and PC90 9 kW sauna heater.
What equipment is included in both?
LEDs, air massage, insulated leather cover, sand and UV filters, benches, glass door, three rear and one front round windows, interior/exterior sauna lighting and black roof.
Is massage included?
Air massage is included. Hydromassage is not part of the package unless separately agreed in writing.
How should the electric package be connected?
Have a qualified electrician design the complete UK installation from the actual 6 kW tub heater, 9 kW sauna heater and auxiliary equipment manuals and ratings.
Does the wood-fired package need electricity?
Yes, for LEDs, air massage, sand filtration and UV treatment.
Does it arrive assembled, and what does it weigh?
Yes. Approximate empty weight is 1,200 kg. Confirm the final handling specification before selecting equipment.
Who arranges unloading and positioning?
The customer, or a separately contracted local provider. A crane-truck provider can be discussed if no suitable equipment is available on site.
What base is required?
A level support designed from the final plan for the full operating load, including the empty unit, approximately 1,300 litres, people and equipment.