Outdoor Saunas for Sale UK: Choose the Right Garden Sauna

An outdoor sauna for sale should be judged as a complete garden installation, not just as an attractive timber cabin. The shape, heated volume, bench layout, heater, glazing, foundation, delivery method and aftercare all influence whether it will work well at your property.

This guide helps you move from browsing photographs to a defensible shortlist. It explains the main sauna formats, what to measure before ordering, how to compare electric and wood-fired heating, and which details belong in a written quotation.

Best buying principle: choose the room and heater for normal users and the actual site first; compare finishes, optional upgrades and price only after that technical match is clear.

Browse outdoor sauna categories for sale

Start by choosing the type of sauna for sale that matches your intended use. The links below help narrow the search before comparing exact dimensions, heater options and delivery requirements.

What type of outdoor sauna should you buy?

Start with how the sauna will be used. A compact upright or small barrel can serve one or two regular users without taking over the garden. A family sauna needs enough bench length and circulation space for the normal group, while a porch or changing area is useful when the route from the house is exposed.

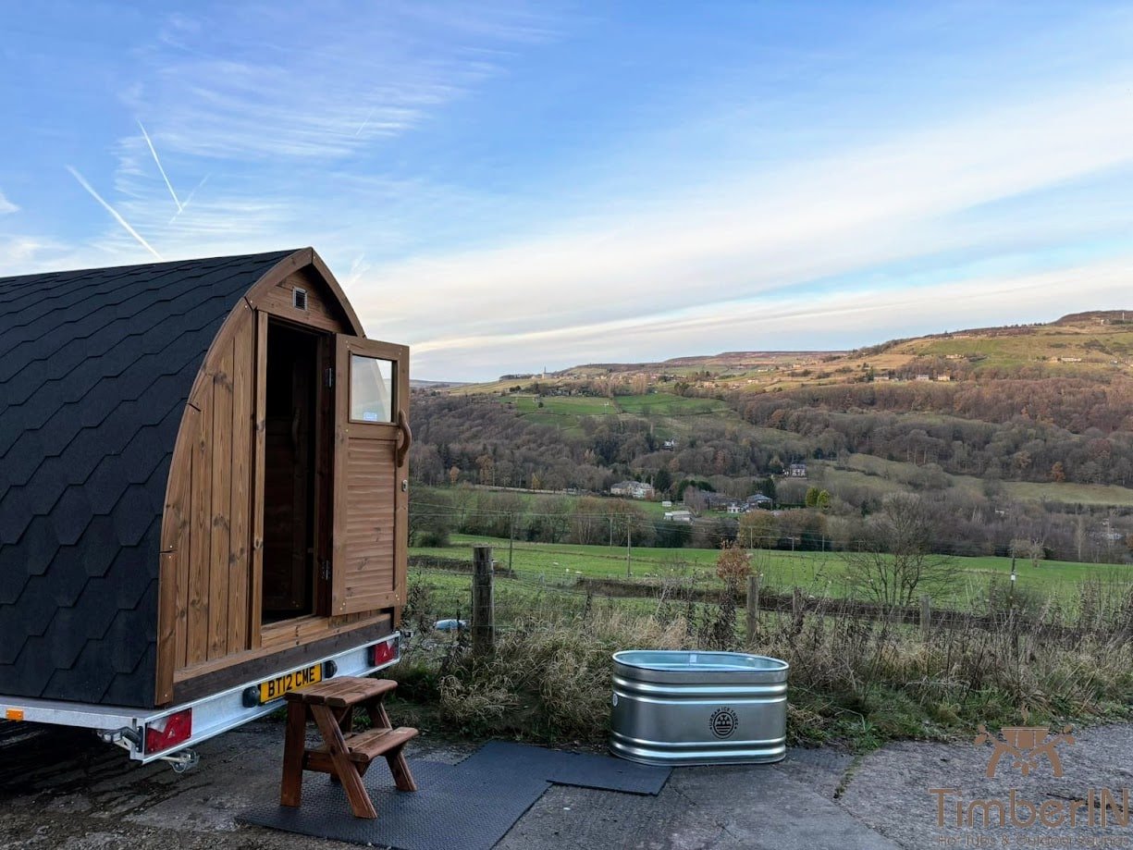
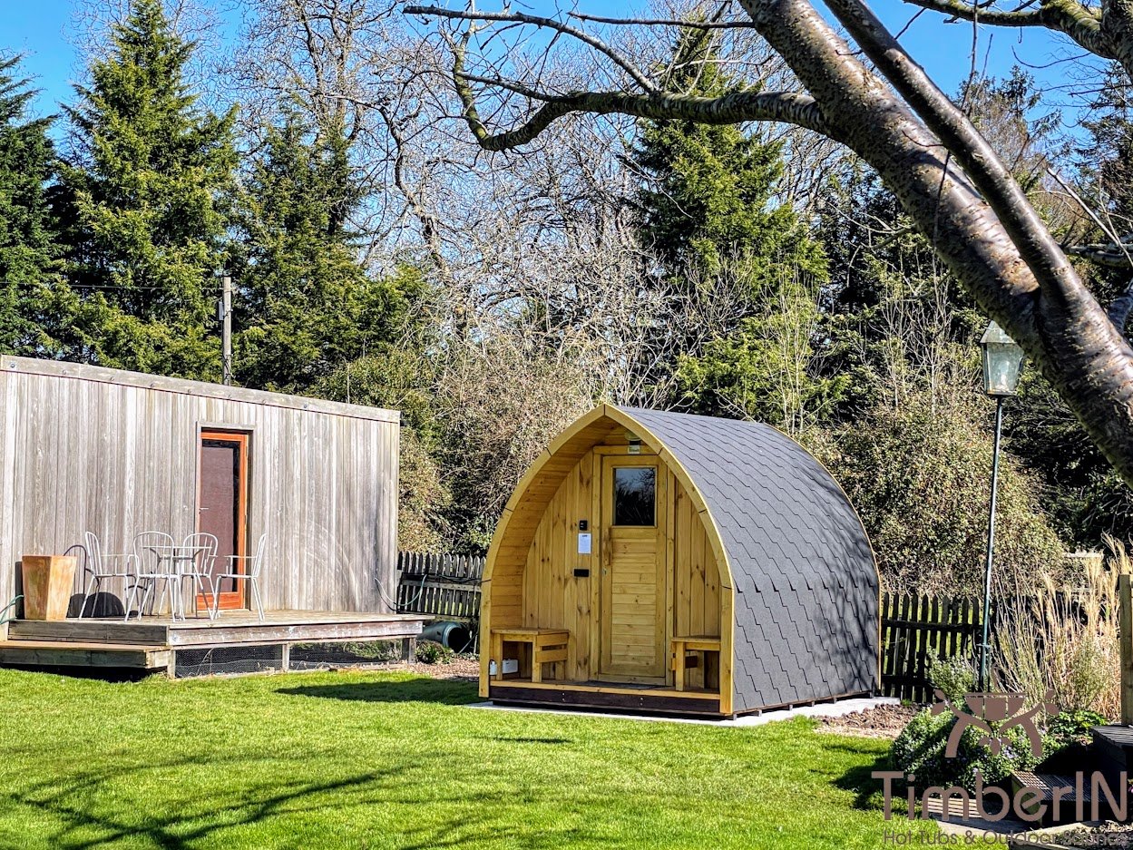
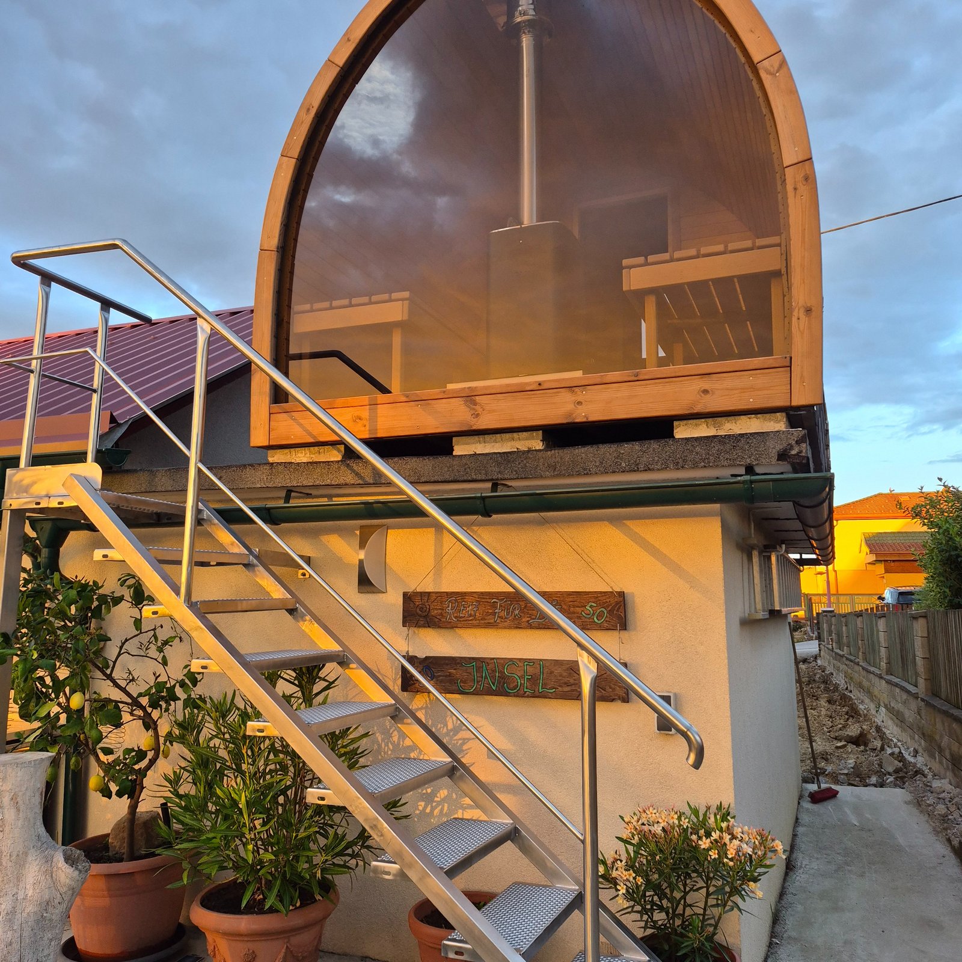
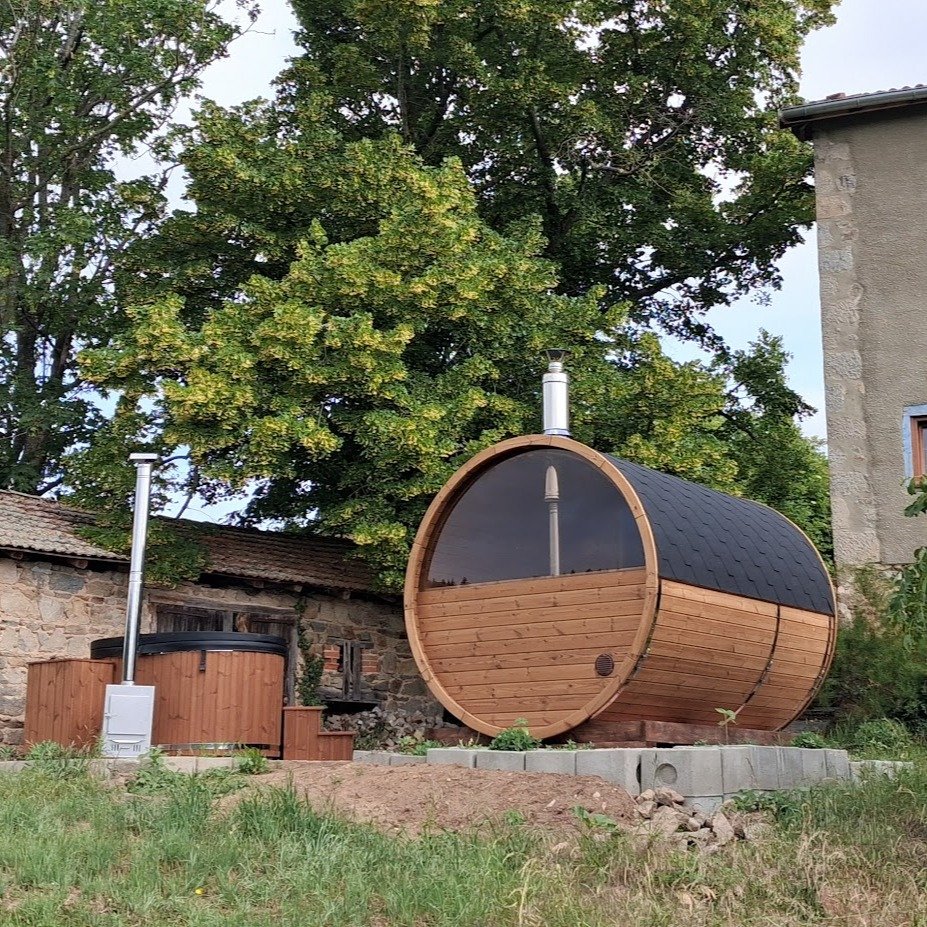
Shape affects more than appearance. Rounded barrels and pods shed weather naturally and create a distinctive interior. Square-barrel and cabin forms use wall and floor space differently and may be easier to furnish with longer benches or larger glazed sections. Mobile saunas add transport, trailer and operating questions that do not apply to a fixed garden building.

Sauna type Good starting point for Important check
Compact or vertical Solo use, couples and smaller gardens Bench length, headroom and heater clearance
Barrel Traditional styling and efficient use of heated volume Curved-wall bench geometry and weatherproof roof option
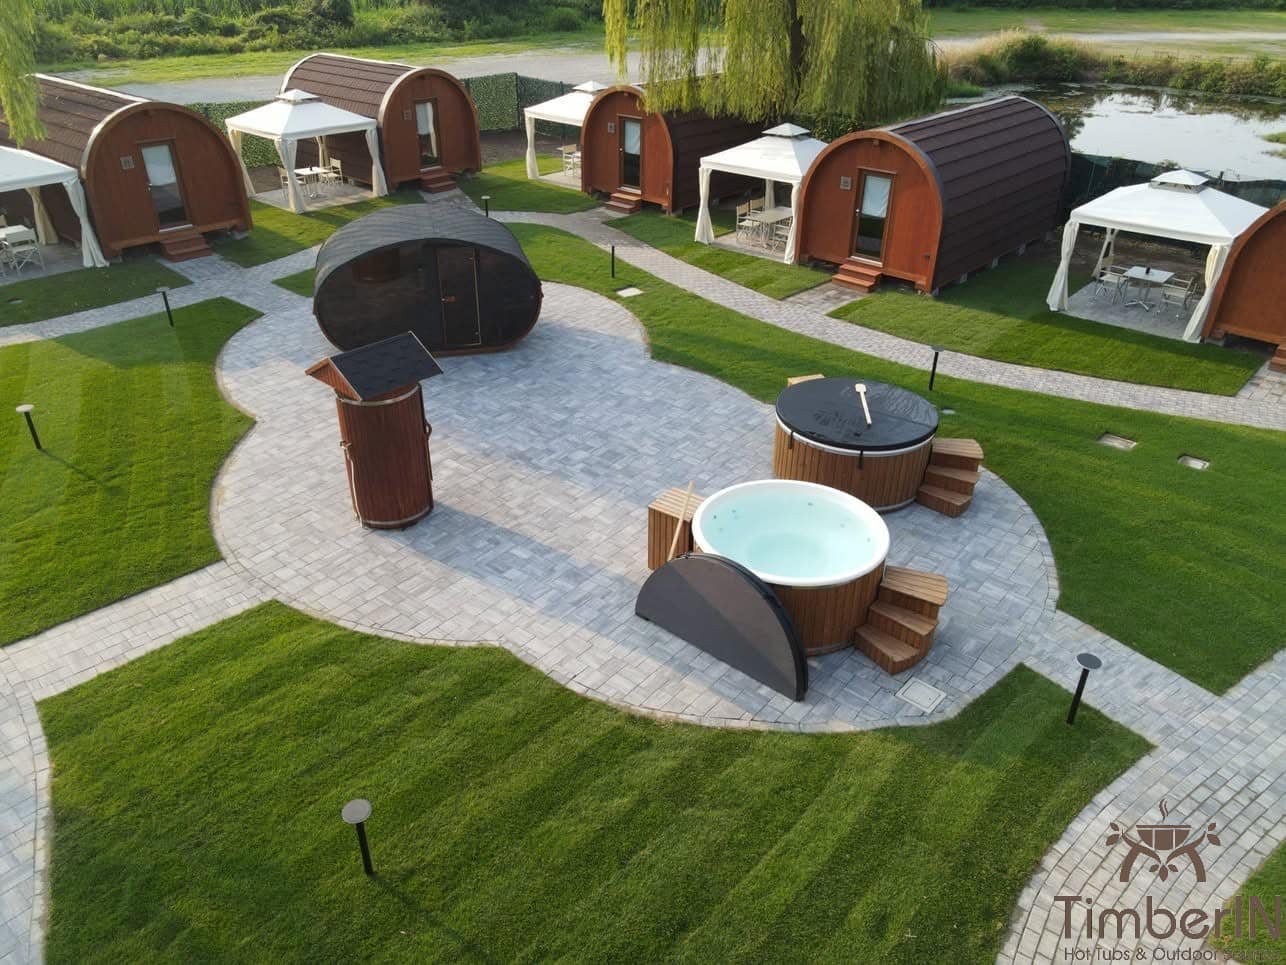
Pod or oval More floor area, porch options and a distinctive profile Overall height, access route and internal zoning
Square barrel or cabin Flexible benches, glazing and a room-like interior Heated volume, roof finish and foundation footprint
Mobile sauna Events, rentals and changing locations Trailer rating, towing, insurance and operating responsibility

Choose capacity for real use, not the largest occasion

Advertised person counts are helpful for comparison but do not guarantee that every user can sit or lie exactly as preferred. Ask for the internal dimensions, bench lengths and a plan showing the heater and door. A model that technically seats six may feel different when users need more personal space or want to alternate between upper and lower benches.

Oversizing carries a continuing cost. More internal volume normally requires a larger heater or longer warm-up, and larger glazing can add to heat demand. Choose for the people who will use the sauna most weeks, then decide whether occasional guests justify extra space.

Electric or wood-fired heating?

Electric heaters offer straightforward control and do not require log storage or ash handling. They do require a suitable electrical supply, a planned cable route and an installation that follows the heater documentation. Ask an appropriately qualified electrician to assess the exact heater and all lighting or controls before the sauna arrives.

A wood-burning sauna creates a traditional fire-led routine and may suit sites where the electrical supply is limited. It needs dry fuel, safe loading space, heat shielding and a correctly specified chimney. Smoke, nearby structures and local requirements must be considered when choosing the position. Neither option is automatically best; select the one you can install, operate and maintain safely.

Timber, glazing and roof choices

Exterior timber changes appearance, weathering and maintenance expectations. Ask what species and profile are supplied, whether the photographed colour is a factory finish or an optional treatment, and which surfaces need ongoing protection. Interior benches should be comfortable against skin and fitted to the intended temperature zones.

Glazing brings daylight and views but reduces privacy and can affect heater sizing. A panoramic end wall may be worth the cost in a scenic garden; on an overlooked boundary, a smaller window can be more practical. Confirm glass type, door handing and the view from the actual bench position.

The roof must suit the model and exposure. Some rounded structures can be supplied with an additional weatherproof covering, while cabin and pod designs use different roof details. The quotation should state what is included and which finishing work remains for the owner.

Measure the site before choosing a model

Mark the external footprint in the garden and allow room for the door, heater servicing, chimney or electrical access and routine timber care. Check boundaries, trees, roof overhangs and the route people will use in wet or icy weather. The most visually appealing position is not always the easiest one to install or maintain.

Planning and building requirements vary by country, local authority, property and intended use. Listed buildings, conservation areas, commercial operation and unusual site constraints deserve early checks. Confirm the position before production rather than relying on a general assumption that every garden sauna is permitted development.

Foundation, delivery and final placement

A stable, level and suitably designed foundation protects the structure and keeps doors and benches aligned. Ask for the model’s footprint, weight and support requirements before the base is built. Good drainage around the sauna also reduces persistent moisture at floor level.

Delivery needs its own plan. Measure the route from the road to the final position, including gates, corners, slopes, overhead cables and tree branches. Establish whether the sauna arrives assembled, in large modules or as a kit, who unloads it, and whether a crane or telehandler is needed. These details can change the installed cost more than a small difference between product prices.

Understand the advertised price

“For sale” does not necessarily mean discounted, and a product photograph may show optional features. Use the current product or category page to see the starting price, then request a configuration that lists the building, heater, controls or chimney, glazing, lighting, roof finish and delivery separately.

Allow for work carried out locally: foundation construction, electrical connection, flue installation, unloading, assembly and landscaping are often site-specific. The outdoor sauna price guide provides a complete cost checklist for comparing proposals.

Private homes, holiday lets and commercial use

A home sauna can be selected around one household’s preferences and maintenance habits. A holiday let or commercial sauna needs a more controlled system: clear guest instructions, staff checks, cleaning records, safe access to controls and a plan for faults or downtime. Frequent turnover can make simple operation and service access more valuable than an elaborate feature list.

Tell the supplier if the sauna will be used by paying guests. Discuss the intended occupancy and usage frequency with the insurer, local authority and relevant advisers. A domestic quotation should not be assumed to cover every duty associated with rental or commercial operation.

What a useful sauna quotation should contain

Quotation item Detail to confirm
Structure Model, dimensions, timber, wall profile, benches, door and glazing
Heating package Heater or stove model, output, controls, stones, shielding and chimney parts
Finish Roof covering, exterior treatment, lighting and optional accessories
Delivery Transport boundary, unloading, assembly, lifting and access assumptions
Site responsibilities Foundation, electrical or flue work, commissioning and local checks
Handover Manuals, maintenance schedule, warranty boundaries and support contact

Compare quotations only when the scope is the same. If one proposal looks much cheaper, check for missing heater equipment, roof finish, delivery or local work before assuming it offers better value.

Outdoor sauna buying checklist

  • Choose the model for normal occupancy and preferred bench use.
  • Confirm external dimensions, heated volume and glazing area.
  • Select electric or wood-fired heating for the site’s real utilities.
  • Mark the footprint and allow door, heater and maintenance clearances.
  • Request the foundation and support information before construction.
  • Survey the complete delivery and lifting route.
  • Separate standard inclusions from photographed or selectable upgrades.
  • Record installation, commissioning, warranty and aftercare responsibilities.

Frequently asked questions

What is the best outdoor sauna to buy?

The best model fits your normal number of users, available footprint, preferred heater, delivery route and maintenance capacity. Compare internal plans and technical details rather than choosing from the exterior photograph alone.

Are outdoor saunas delivered assembled?

Delivery format depends on the model and order. A sauna may arrive assembled, in modules or as a kit. Confirm unloading, lifting, assembly and final placement before paying a deposit.

Does an outdoor sauna need a concrete base?

Not every project uses the same foundation. The correct solution depends on the model, support points, ground and local requirements. Obtain the manufacturer’s base information and use suitable site advice.

Can I choose between electric and wood-fired heating?

Many model families offer heating choices, but availability and heater sizing depend on the exact sauna. Confirm the electrical supply or chimney package for the selected configuration.

Do I need planning permission for a garden sauna?

Requirements vary by location, property, dimensions, position and use. Check the proposal with the relevant local authority, especially for listed buildings, conservation areas or commercial operation.

Turn your shortlist into a complete specification

Send the intended occupancy, garden photographs, access measurements and heater preference with your enquiry. That makes it possible to compare suitable models and identify base, delivery and installation questions before production.

GET A QUOTE FAST!
close slider

TIMBERIN ON INSTAGRAM

Claim 4% summer discount

Follow @timberinhottubs and send us a direct message. We’ll reply with your discount code.

Open Instagram profile