The room inside the curve

Outdoor Barrel Saunas: Models, Sizes and Buying Advice

A barrel sauna earns its place in the garden through the room it creates: the space above the bench, the view from the seat and the way people move past the heater. The round timber shell is the starting point for those decisions.

Compare the documented round-barrel models below, including mobile and combined formats. Then use the guide to read a cross-section, divide the overall length into useful spaces and plan care for the curved roof and timber shell.

Start with a seated position. Can the regular users sit comfortably, put their feet where intended and leave the room without squeezing past hot equipment?

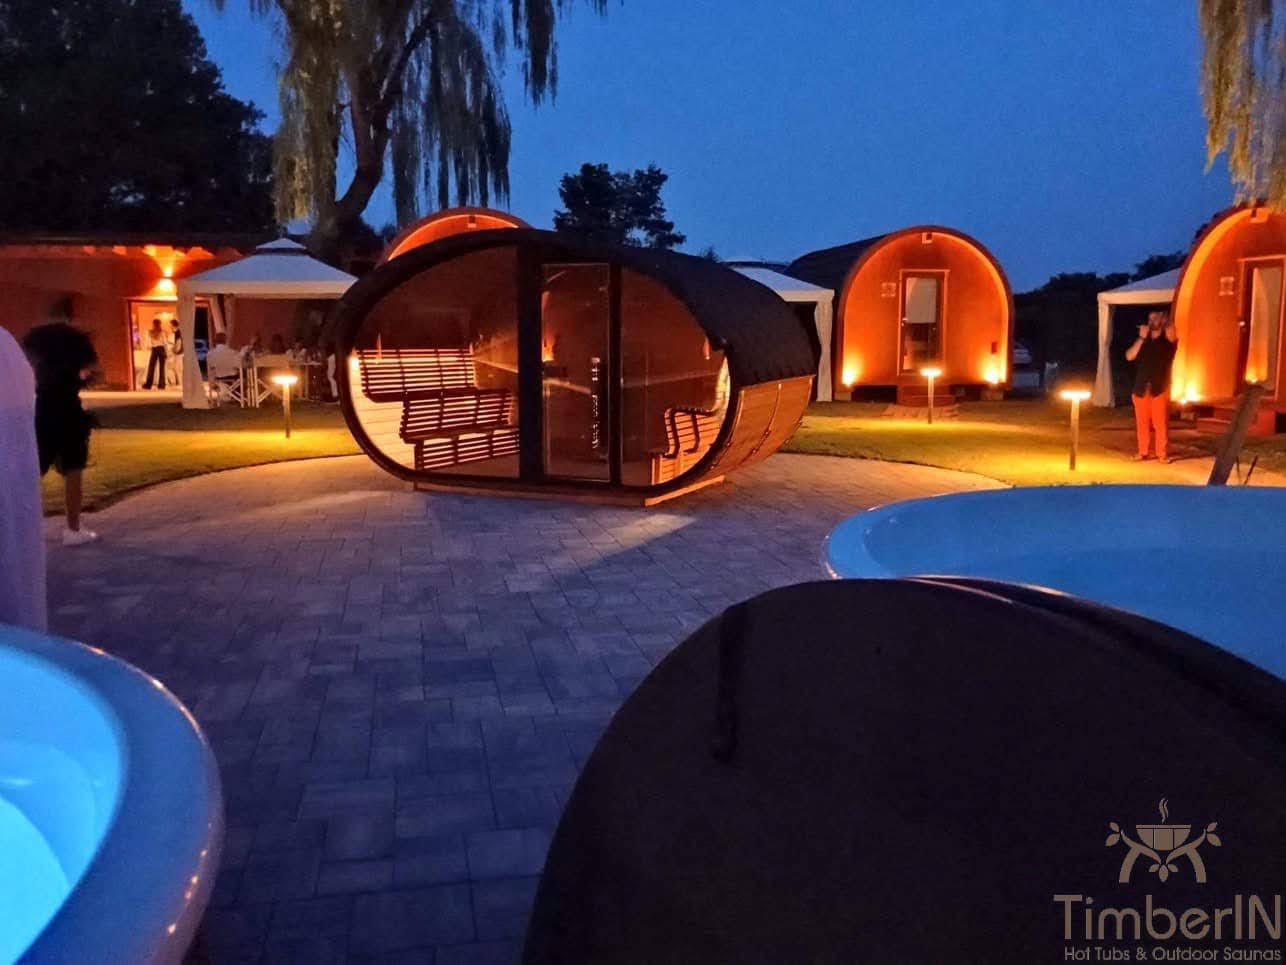
Round timber sauna with a glazed front and visible benches in an illuminated outdoor display
The glazed front reveals the bench enclosure; the roof follows the barrel curve. An illustrative display, not a specification of the selected model.

From our customers

These products at our customers’ homes

Customer projects matched to the products listed on this page. Earlier specifications and selected options may differ.

Customer projects from United Kingdom.

Customer project: Heather — Chelmsford, Essex, United Kingdom

Heather — Chelmsford, Essex, United Kingdom

TimberIN Nordic Barrel™ Classic


Hello Albertas, The sauna is completed and I must tell you how very pleased we are with it, it looks amazing. We have yet to fire up the burner but will look forward to that this weekend hopefully. The quality of the bui…

Read full review

Hello Albertas, The sauna is completed and I must tell you how very pleased we are with it, it looks amazing. We have yet to fire up the burner but will look forward to that this weekend hopefully. The quality of the build is superb and construction was quite straightforward. The service you provided has been outstanding, always helpful, polite and professional. It has been a pleasure. I hope this is not too many photos. It’s such a lovely building to take photos of. Our little dog Rio likes the look of the sauna too.

Review and installation photos →
Customer project: Peter — Galashiels, United Kingdom

Peter — Galashiels, United Kingdom

TimberIN Nordic Barrel™ Classic

I have been delighted with the service from TimberIN, great attention to detail and technically superior to others I had examined. The slow grown timber from the north is stronger and looks much better. The guidance give…

Read full review

I have been delighted with the service from TimberIN, great attention to detail and technically superior to others I had examined. The slow grown timber from the north is stronger and looks much better. The guidance given by TimberIN was invaluable in picking the best options. The team at TimberIN from design to flawless delivery was exemplary and I can recommend them. Peter

Review and installation photos →
Customer project: Steve — Isle of Wight, United Kingdom

Steve — Isle of Wight, United Kingdom

TimberIN Nordic Barrel™ Classic

Dear Albert, My Sauna arrived at the depot yesterday at 20.00 Hrs, the delay was mostly due to the illegal immigrants in Calais causing all trucks to be examined. The sauna seems to be very well built, and is a very nice…

Read full review

Dear Albert, My Sauna arrived at the depot yesterday at 20.00 Hrs, the delay was mostly due to the illegal immigrants in Calais causing all trucks to be examined. The sauna seems to be very well built, and is a very nice design with an interesting and appealing look to it. It may take a week or so to place in the spot I have for it, but I will send you pictures etc, when this is done. Many Thanks to your team for their good work. Yours sincerely, Steve

Review and installation photos →

Browse the full customer review library →

Current TimberIN collection

Documented round-barrel models first

These four models have a documented horizontal round-barrel sauna room. They include stationary, mobile and combined sauna-and-tub formats, so compare the project scope as well as the room. Within each group, models follow recorded UK store sales, with a stable order for ties.

Open a model for its current price and options. An entry price does not necessarily include your chosen length, glazing, heater or installation work.

More outdoor sauna models to consider

Compare these different room forms and further formats whose exact construction should be confirmed from the selected drawing. Square-barrel and pod layouts can suit a different seated position; compact and combined designs need their own room and service specification. Every other current eligible sauna model remains available here.

Geometry before capacity

Read the barrel from the bench, not the centre line

The highest point of a round room is above its centre. Bathers spend much of their time beside the curved wall, where the available width changes with height. A centre-height measurement therefore cannot tell a tall person how comfortably they will sit. Ask for a section through the actual bench and backrest, showing where the seat, shoulders and head will be.

Bench height affects both posture and the part of the room occupied by the body. Raising a seat can bring the head closer to the narrowing upper curve; lowering it changes the relationship between feet, seat and heater. These are linked dimensions. Assess them together rather than choosing an attractive bench photograph and assuming it can be fitted at any height.

At the shoulders

Check clear space with the backrest included. Sitting upright should not depend on leaning towards the aisle.

At the feet

Locate the intended floor or foot platform. Allow for another user’s legs and the route towards the door.

Beside the heater

Use the specified guard and clearances in the plan. A nominal bench length is not all usable seating if equipment occupies one end.

For reclining, obtain the uninterrupted bench length and width, including any curved end, backrest or step. For seated use, sketch the regular bathers at their actual positions. An advertised capacity is a useful starting description, but it does not promise that everyone can recline, or that a taller and shorter person will prefer the same seat.

Spend each metre once

Separate shell length, hot-room length and bench length

A longer barrel can contain more sauna space, a changing room, a sheltered entrance or a mixture of these. Those functions do not occupy the same metre simultaneously. Establish the hot room needed for ordinary sessions first, then decide whether a dry changing area or porch is worth the additional building length.

The current Nordic Barrel Classic selector offers 2000, 3000, 4000 and 5000 mm lengths. Its linked technical sheet illustrates different room divisions. Use the drawing for the chosen arrangement; a generic long-barrel photograph may show a different partition, door or porch from the configuration being priced.

For a household walking a few steps from the house, a large changing room may see little use. At a garden’s far end, an enclosed place for clothes can be practical. An open porch provides a different benefit: a transition beside the door, with exposure to the weather still relevant. Decide which need exists before allocating the available length.

Current model distinctions

Four documented round-barrel formats to compare

The leading group uses a specific definition: an expressly documented horizontal round-barrel sauna room. A trailer or adjoining hot tub changes the project, so those formats are identified below. Square-sided barrels, upright cylinders, pods and other shapes remain in the alternative catalogue. A curved roof alone does not make their seating geometry identical.

What distinguishes the leading models
ModelCurrent formatDecision to resolve
Nordic Barrel ClassicStationary round barrel with selectable length and timber.Allocate the hot room, changing area and any porch within the selected plan.
Nordic NomadRound barrel on a transport chassis.Coordinate the room with completed vehicle dimensions, mass, positioning and site services.
Nordic Barrel PanoramaDefined 2800 mm Thermowood barrel with panoramic glazing.Assess outlook, privacy and the heater requirement of the actual glazed room.
Nordic Barrel DuoBarrel sauna section within a 5400 mm combined sauna-and-tub arrangement.Obtain the final room, heater and separate bathing-system specification.

Dimensions describe the published model or selected shell option, not a finished installation tolerance. Keep entry-price comparisons separate from configuration comparisons: a longer room, particular glazing, heater package or combined bathing area can change what the quotation includes. The product cards retain the current model prices and links to their available options.

One coordinated room

Choose the heater with the glazing and ventilation

The barrel’s shape does not establish a heater size. Start with the actual heated room, its construction and glass area. Harvia’s heater-sizing guidance accounts for volume and surfaces that change the heating requirement. A dressing room outside the hot room should not be treated as identical sauna volume simply because it shares the shell.

Ask the supplier to coordinate the heater, guard, sensor, ventilation and benches on one drawing. This is especially useful when a panoramic end or a different door changes the arrangement. A heater suitable for the room must still fit its intended position with the manufacturer’s required clearances.

Electric operation

An electric heater suits a session organised around controls and a planned start. The final heater and controller determine the electrical installation; the sauna’s exterior form does not establish voltage, phases, cable size or remote-control compatibility. Have the supply route and available capacity assessed for the selected equipment. Use the electric outdoor sauna guide when this is the deciding part of the project.

Wood-fired operation

A wood-burning stove adds fuel handling, a chimney, ash management and supervision to the room plan. Check how the stove is loaded and where that activity occurs relative to the entrance. Reserve access to inspect and maintain the complete flue system, including its passage through the curved roof. The wood-fired sauna guide develops those operating questions.

Ventilation must follow the selected sauna and heater design. Harvia distinguishes arrangements for different heaters and ventilation systems, so a generic vent diagram is not a universal installation plan. Preserve the specified air path and keep it compatible with sensor positions and post-session drying.

There is no dependable energy-saving percentage attached to a round shell. Warm-up and use depend on the room, timber, glazing, heater, weather and session pattern. Compare equivalent specifications and measured operation where available. Do not apply an indoor-sauna example that recovers heat into a home directly to a freestanding garden barrel.

Ownership around the whole curve

Keep water out, and leave room for timber movement

The roof, end walls and lower shell have different exposures. Follow the roof covering over the crown, look at its edges and consider where rain reaches the ground. Water should not collect against the supports or repeatedly splash onto the lower timber. A decorative border that conceals the cradles can also conceal a developing damp area.

Hoops, staves and connections

Where the chosen barrel uses retaining bands around timber staves, obtain its own inspection and adjustment instructions. The bands are part of the construction, not ornamental straps to tighten by intuition. Seasonal timber movement, a changed joint or a sticking door needs assessment in context. Check whether the support remains level before repeatedly adjusting the shell around a foundation problem.

Keep the relevant fasteners accessible. Ask which adjustments belong to the owner and which need the supplier or installer. There is no universal number of turns, torque or maintenance interval that can safely be transferred across every barrel build. Record the supplied procedure with the model’s handover documents.

Timber and roof care

Choose the exterior finish with an understanding of how you want the timber to weather and what maintenance access the site provides. Spruce and Thermowood options do not remove the need to care for roof details, end grain, doors and glazing. Use products compatible with the supplied timber and finish; exterior coatings are not automatically suitable for hot-room benches or internal surfaces.

After storms or visible changes, inspect the roof edges, chimney penetration where fitted, lower boards and supports. Look for staining or a persistent wet patch. Address the source before covering it with a new finish. A roof is easier to maintain when planting, fencing and decking have not made its edges unreachable.

Dry the room after use

Remove damp towels and loose items that trap moisture, clear standing water and follow the prescribed drying sequence. Keep the ventilation functioning as designed. Cleaning frequency should reflect actual use and the condition of the benches and floor. Our outdoor sauna maintenance guide explains the distinction between interior cleaning, exterior protection and heater care.

Place the entrance and the view

Orient the barrel before fixing its foundation

A glazed end can face an attractive part of the garden while the entrance faces the practical route from the house. Sometimes those preferences compete. Sketch the approach in wet weather, where people will put footwear and how the door opens. Check sightlines from paths and neighbouring windows in both daylight and after dark; lit glazing can reveal the interior.

Measure the body and the space needed around it separately. Include door swing, steps, roof overhang, inspection access and the specified heater or chimney separation. A barrel should not be wedged into a narrow gap simply because its nominal diameter fits. The usable installation includes the space people and maintenance work need around the shell.

Obtain the support drawing before preparing a slab, platform or other base. Cradle positions and loads belong to the selected construction. An existing patio or deck needs assessment rather than an assumption that any flat surface is suitable. Discuss drainage and the route for services before enclosing the underside with landscaping.

Factory assembly and flat-pack delivery solve different problems. Confirm which is available for the chosen configuration, along with the actual transported dimensions, unloading equipment, lifting position and assembly responsibility. A route that fits loose parts may not fit an assembled barrel, and a clear gate does not prove there is turning space beyond it.

For a mobile model, the trailer is part of a separately specified transport and positioning system. Obtain its completed documentation and the requirements for secure use at each site. A model’s body weight or an advertised axle rating alone is not evidence that a particular tow vehicle and finished load are suitable.

Make the comparison useful

Request the room you intend to use

Send the supplier a short description of the normal session: regular users, seated or reclining preference, desired view, heating choice and whether changing space is needed. Add the proposed location, delivery route and any dimensions that cannot change. This gives the quotation a practical purpose beyond selecting a barrel length.

Ask for a coordinated specification covering the shell, benches, glazing, roof, heater, controls or chimney, ventilation and delivery format. Separate the sauna purchase from foundation work, unloading, assembly, electrical or flue installation and landscape finishing. The outdoor sauna price guide helps compare those boundaries without treating every model’s starting price as an installed total.

If the bathing format matters more than the exterior shape, compare the traditional outdoor sauna guide. For the complete choice of room forms, return to all outdoor saunas. A barrel is a strong candidate when its curved room, chosen layout and maintenance requirements fit the way the garden will be used.

Discuss a barrel sauna specification

Questions to settle before choosing

Can I add a changing room without increasing the barrel length?

Some layouts allocate part of the existing shell to a changing room. That reduces the length available to the hot room. Check the revised partition, door, bench and heater plan before deciding whether the same overall length still meets your needs.

Does panoramic glass make a barrel feel larger?

It can open the view from the bench, but it does not add clear floor or seating space. Assess the actual internal dimensions, privacy, cleaning access and heater requirement alongside the visual effect.

Is a square barrel the same room shape as a round barrel?

No. Straighter lower walls and a different roof section change the usable space beside the benches. Compare sections at the seated position. Square-barrel models remain useful alternatives when those wall proportions suit the users better.

GET A QUOTE FAST!
close slider

TIMBERIN ON INSTAGRAM

Claim 4% discount

Follow @timberinhottubs and send us a direct message. We’ll reply with your discount code.

Open this TimberIN project on InstagramOpen this TimberIN project on InstagramOpen this TimberIN project on InstagramOpen this TimberIN project on InstagramOpen this TimberIN project on InstagramOpen this TimberIN project on Instagram

Open Instagram profile