

















Decide what you want to combine
A sauna and hot-tub combination brings two different bathing spaces into one garden project. The sauna needs a heated room, benches and an appropriate air path. The hot tub needs a water vessel, its own heating arrangement and a practical water-care routine. They can share an architectural structure, or sit separately with a planned route between them. The choice affects the order, site work and everyday upkeep.
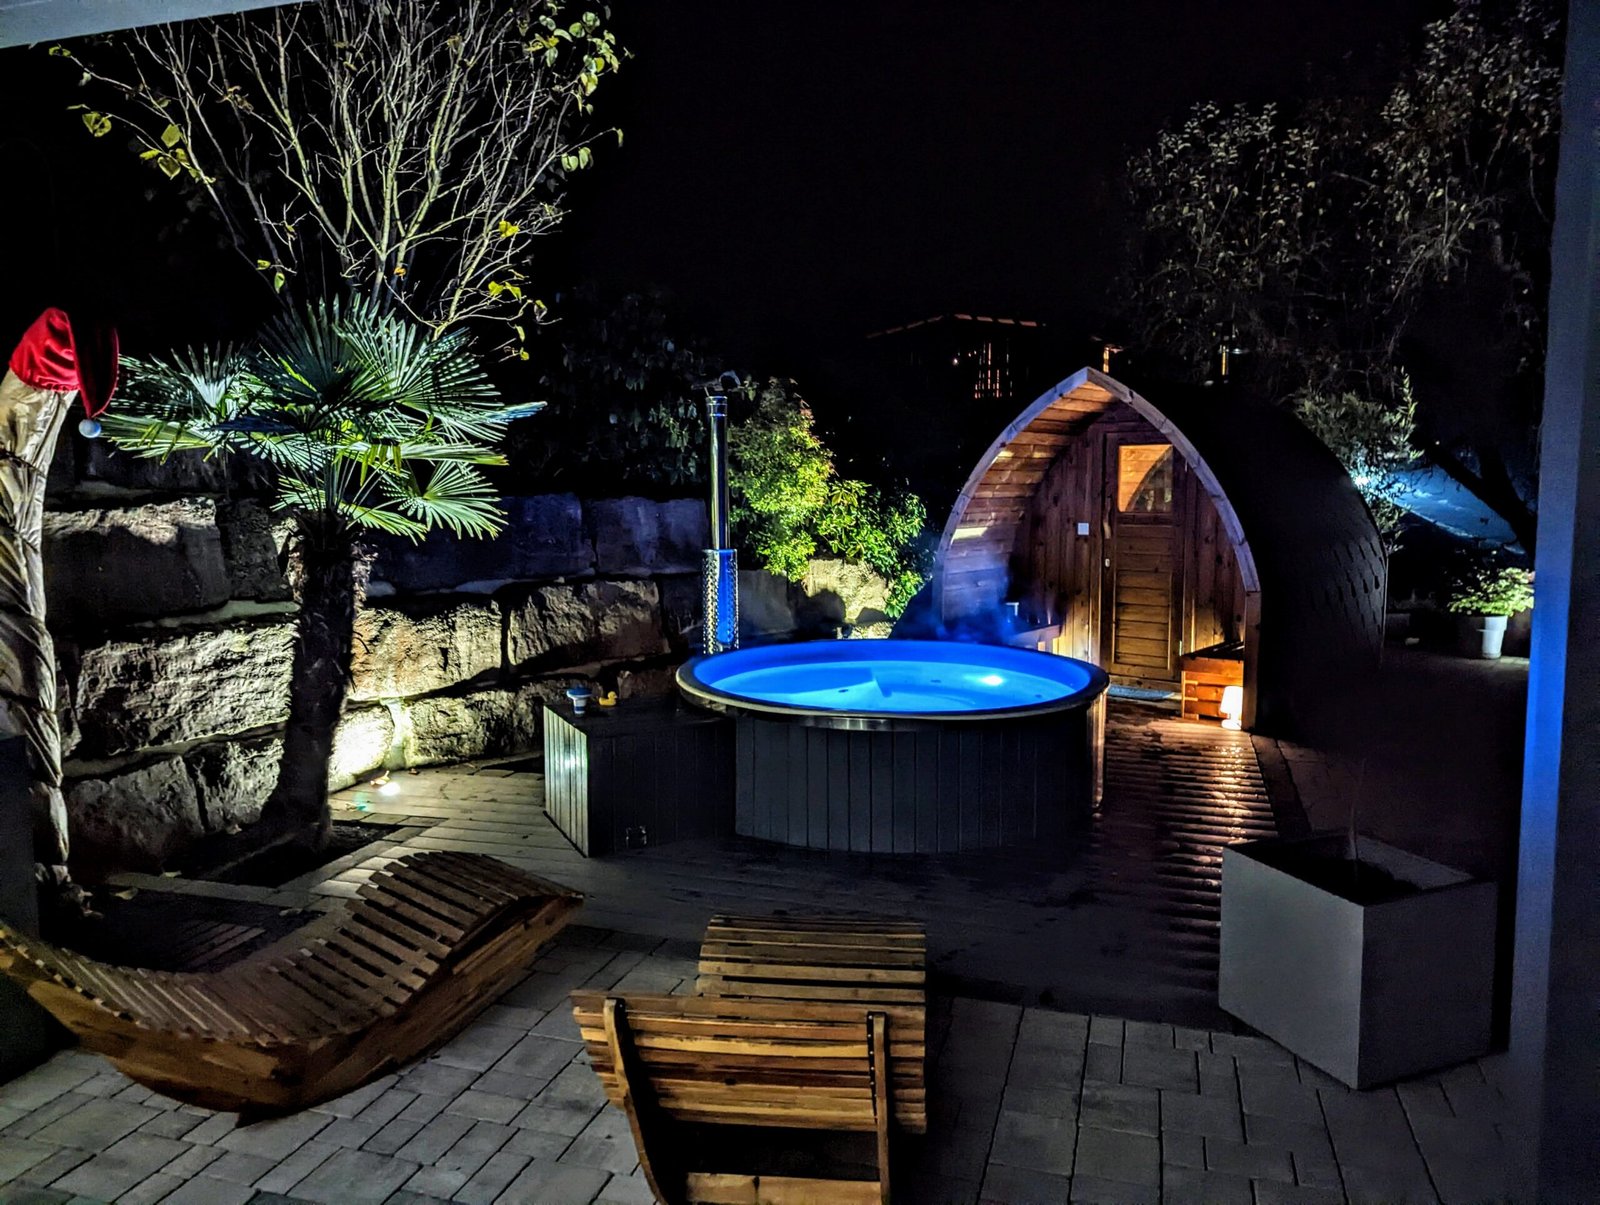
Start by deciding whether you want a defined combination product or the freedom to place each item independently. An integrated building can give the garden a single visual focus. A modular system can offer specific room sequences. Separate products let you choose each size and orientation more freely, but they need their own coordinated site plan. A photograph showing a sauna beside a tub does not establish that both are supplied as one package.
The first catalogue group contains current combination families. In a modular family, select a configuration that includes both the sauna and hot-tub functions; a sauna-only or tub-only module is not the complete pair. The remaining sauna models are alternatives for a separately planned project. Their prices do not include an additional hot tub. Browse the full outdoor sauna range if the room itself is still undecided.
Choose between an integrated structure and a separate pair
| Approach | What it helps you organise | What to confirm |
|---|---|---|
| Integrated combination | One defined composition containing sauna and bathing areas. | Both equipment lists, room divisions, support points and access to service each system. |
| Modular combination | A choice between listed sauna, changing and hot-tub module arrangements. | The exact module selection, junction details and what each module includes. |
| Separate products | Independent positions, sizes and future replacement options. | Two product specifications plus a shared plan for paths, services and landscaping. |
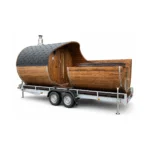
| Mobile combination | A setup intended to move between suitable operating sites. | The completed transport specification and a repeatable positioning and operating plan. |
The current Modular Spa family illustrates why the option matters. Its choices include a sauna module, dressing module and hot-tub module, alongside combinations of those functions. AC combines sauna and hot tub; ABC adds the dressing room, with straight or corner arrangements listed. Buying module A alone does not also buy C. Check the selected module names against the written quotation before comparing its price with an integrated product.
Hobbiton Combo, Barrel Duo and Pod Duo offer different architectural forms. Their silhouettes do not tell you whether the same heater, tub equipment or room layout is included. Some current product information requires a final equipment specification, so ask for the named components and drawing rather than filling the gaps from another model. Mobile Pod and Mobile Barrel combinations add their own transport questions; mobility should be a deliberate requirement.
Draw the route people take, including the pauses
Imagine someone arriving from the house or accommodation, putting down footwear, finding a towel and opening the sauna door. Then imagine another person leaving the tub while its cover is stored nearby. The route should remain usable with both spaces occupied. A door swing, tub step, open cover and firebox approach can each look harmless alone yet compete for the same small landing.
Put the changing or resting area where it helps the whole sequence. It should offer somewhere to sit and keep belongings without blocking an exit or requiring people to lean against hot equipment. An open porch gives shelter at a threshold; an enclosed dressing room provides a different level of separation. Neither should be counted as additional hot-room bench space simply because it lies within the same outer building length.
Plan for rain and evening use as well as the photograph you would like to take on a sunny afternoon. Select a suitable surface for wet feet, make changes of level clear and arrange lighting so edges are visible. Position towel storage where it can remain reasonably dry. Keep fuel handling and maintenance routes away from the busiest path between the two bathing areas.
The two capacities need not be identical. A household may want a small sauna for alternating users and a larger tub for shared sitting. Compare the usable bench positions and hot-tub seats with normal use, then check whether the transition area can accommodate that same group. Increasing either product can bring more water, structural load or heated room volume without improving the way the garden works.
Specify two heating systems, even under one roof
A sauna heater warms its room and stones. A hot-tub heater transfers heat to water through the arrangement designed for that vessel. A combination product does not automatically use one appliance for both jobs. The quotation should name each heater, its controls and the equipment needed around it. Do not assume that a shared stove or an improvised connection between systems is supported.
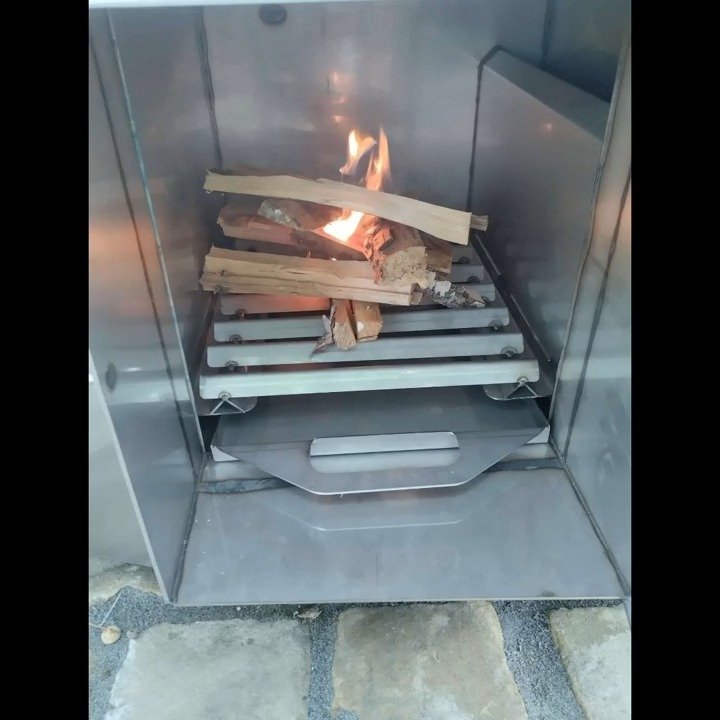
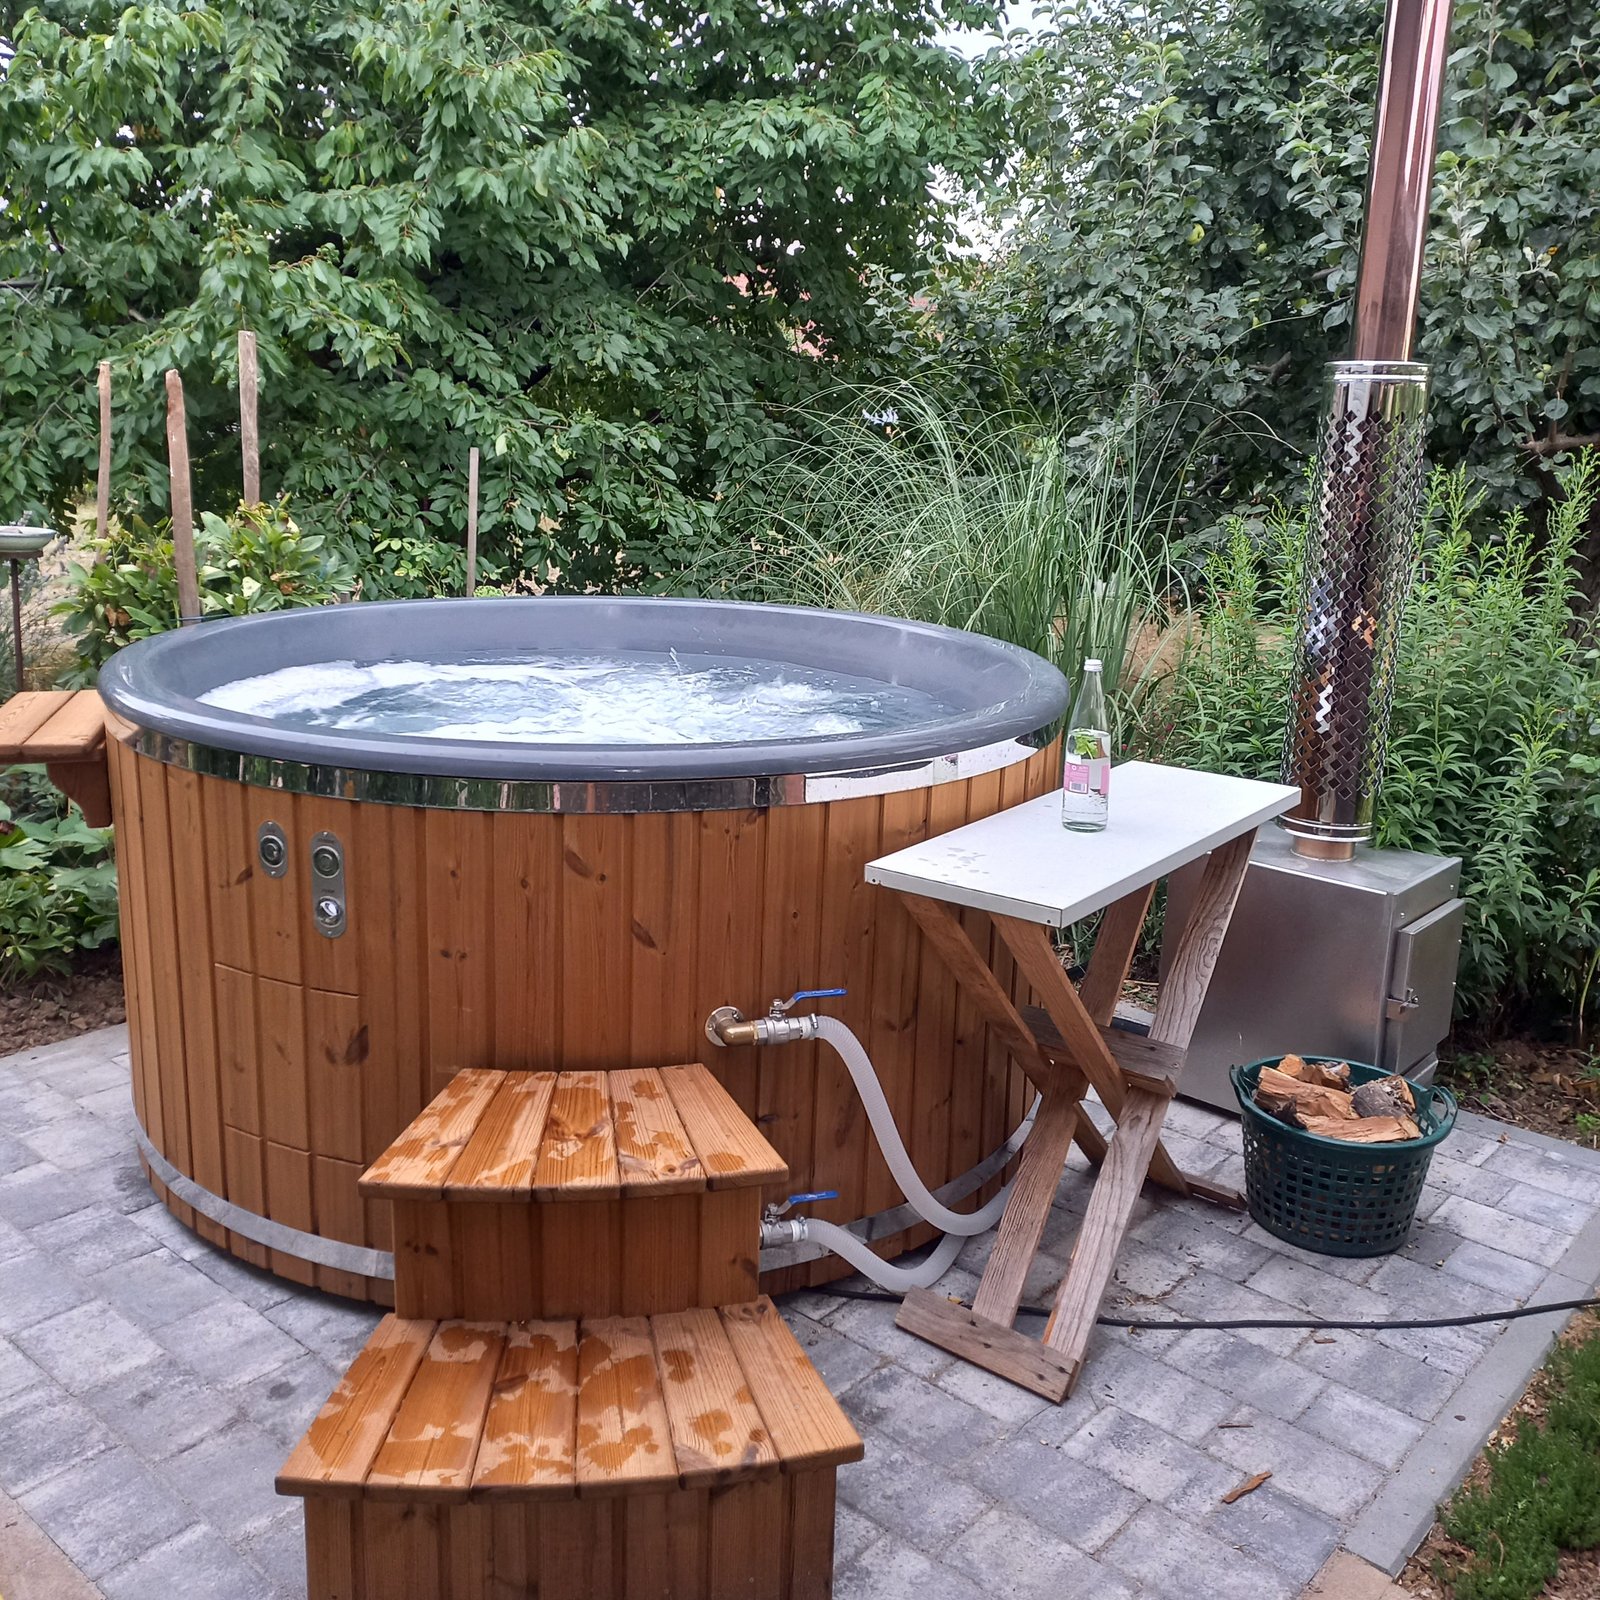
For wood-fired arrangements, consider both fire-tending positions and chimney routes. Someone must be able to load the approved fuel and carry out the instructed ash and maintenance tasks without crossing a narrow wet step or leaning over bathers. If the sauna uses an outside-loaded stove, its operating face may be on a different side from the entrance. Put that side on the site drawing before choosing screening or planting.
For electric arrangements, provide the electrician with the complete connected equipment list. It may include sauna and tub heaters, circulation, filtration, massage, lighting and controls. The design should reflect how the systems will be used together. Two separately acceptable product specifications do not by themselves demonstrate that the property supply can support the combined project. Have the required supply, protective equipment and isolation assessed before the landscaping is closed up.
Mixed heat sources can be appropriate when the selected products support them. You might prefer an electric sauna routine and a wood-fired outdoor bath, or a different supported pairing. Compare the wood-fired hot-tub range when selecting a separate vessel. Whatever the combination, ask how each system is prepared, checked and shut down. Do not promise guests a shared ready time before the actual installation has been commissioned.
Resolve the base and access before fixing the footprint
The usable project footprint is larger than the outline of the building or tub. Add door openings, steps, cover handling, heater clearances and access for cleaning and repair. Then check the delivery route: a finished combination structure may need a different approach from individual modules or flat-packed components. Use the supplied transport dimensions and unloading plan, including turns, slopes and overhead obstructions.
The foundation needs the final support layout and operating loads. A filled hot tub, its users and equipment create a different load from the empty vessel. The sauna contributes the structure, heater, stones and occupants. Have the completed arrangement assessed for the actual ground and support points; there is no universal slab thickness or decking specification that can be inferred from the word “combo”.
If modules join, their levels and support arrangements must suit the connection design. If products stand separately, consider whether their bases and the path between them could move differently. A decorative deck should not conceal drains, valves or the lower surfaces that need inspection. Leave a workable route for the day a pump, heater, cover or larger component needs to be removed.
The garden hot-tub guide develops the vessel’s site-planning questions. For the combined project, put the sauna and tub on the same drawing so their requirements can be checked together. Confirm local siting requirements for the whole proposal and intended use, including any roof, platform or chimney. Buying the elements separately does not resolve the suitability of the completed installation.
Separate rainwater, splash and full drain-down
A roof shedding rain, people stepping out of a tub and a vessel being emptied are three different water events. Plan where each goes. Rainwater should not repeatedly soak the base or entrance timber. Splash should not collect on the main walking route. A full drain-down needs a suitable discharge route that will not undermine supports, flood the sauna approach or inconvenience neighbouring property.
Record the tub’s filling and draining arrangements before surrounding it with finished landscaping. Identify who checks the permitted discharge method for the water being used and treated. Keep relevant taps and connections reachable, and agree the cold-weather protection and shutdown procedure for exposed equipment. A hose route that works on installation day may become awkward once furniture and planting are in place.
The sauna also needs to dry. A nearby tub or covered bathing bay can add moisture to the shared space, so a canopy should not become an unplanned enclosure around vents, flues or equipment. Maintain the ventilation and clearances required by both systems. The sauna’s cleaning and drying instructions remain separate from the tub’s water-treatment instructions, even where the exterior cladding makes them look like one product.
Make care manageable after the first weekend
Choose the hot-tub water routine before choosing decorative extras. Ask whether the proposed build is intended for fill-and-drain use or retained water, and what treatment, testing, circulation and cleaning it requires. Filtration is one part of the arrangement; it does not remove the need to follow the appropriate water-care instructions. Normal use, equipment and the accepted operating plan determine the routine.
List the tasks for each side of the project. The sauna needs its instructed bench, floor, heater and ventilation care. The tub needs water and vessel care as well as access to any fitted pumps and filters. Exterior timber, glazing, roof details and covers also need inspection and maintenance. Check that someone can perform those tasks without dismantling permanent screens or moving heavy furniture each time.
For holiday accommodation or other business use, discuss the intended bather load and operating pattern before selecting equipment. HSE’s HSG282 spa-pool guidance includes domestic-type hot tubs used as part of a business activity, as well as commercial systems. Ask the responsible operator to establish the applicable water-management, inspection and record-keeping arrangements. A product’s presence in this collection does not establish suitability for every commercial setting.
Use the commercial outdoor sauna guide to develop the hot-room operating brief. If the bathing area serves glamping accommodation, keep accommodation, sauna and hot-tub specifications distinct. A sauna pod is not automatically an overnight accommodation unit, and a complete guest project requires more than putting three product names on a site plan.
Compare the complete quotation, then the appearance
Ask for a line-by-line description of the selected sauna, tub, module arrangement and heating packages. Identify included equipment separately from optional upgrades. A useful comparison also names delivery, unloading, assembly, connections and commissioning, with the party responsible for each task. A lower product price may leave more site work outside the order; that is a comparison question, not evidence that one design offers better value.
Look at the ongoing work alongside the purchase. Two heating systems have their own energy or fuel requirements, and the tub also needs water care. A larger room or vessel should earn its place through regular use. Changing space, accessible equipment and a practical cover arrangement may contribute more to everyday satisfaction than a larger exterior silhouette.
Only then refine the finish, glazing and garden orientation. A shared timber tone can make separate products feel coordinated without pretending they form one supplied package. An integrated shell can simplify the view while still needing access on several sides. Check sightlines after dark, when illuminated glass and water change how the installation is seen from surrounding windows and paths.
Bring one coordinated brief to the supplier
Share the normal number of users, preferred sauna and tub capacities, heating preferences and any changing-space requirement. Add a sketch showing the proposed positions, entrance routes, base area and likely service routes. Include delivery access and the intended private or guest use. Those details help distinguish a suitable combination model from a separately planned pair.
Before production, agree the final drawing, equipment list and division of responsibilities. Ask for instructions for both heating systems, water care, sauna ventilation and drying, shutdown and maintenance. At handover, check that the controls and service points shown on the plan can actually be reached. The successful result is a garden space whose two systems can be used and maintained comfortably together.
Questions about sauna and hot-tub combinations
Does every combination price include both products?
Check the selected configuration. An integrated combination is different from a modular family that also sells individual sauna, dressing or tub modules. The separate sauna alternatives on this page do not include a hot tub. The accepted quotation should list both functions and all included equipment explicitly.
Can one heater serve the sauna and hot tub?
Do not assume so. The sauna and water vessel have different heating arrangements, controls and operating requirements. Specify the approved heater for each system. A shared heating arrangement would need explicit manufacturer support and an appropriate design for the exact installation.
Are all sauna and hot-tub combinations mobile?
No. Fixed, modular and mobile designs answer different site needs. Choose a mobile build only when relocation is part of the brief, then confirm the completed transport specification, operating setup and responsibilities. A picture of wheels or an optional trailer is not a complete transport specification.