Your requirements first

Choose the best outdoor sauna for your garden and routine

The best outdoor sauna is the one that fits the way you will use it, the site and the complete project budget.

This is TimberIN’s buying guide to its own range, not an independent laboratory test or a universal ranking. Use the criteria below to compare configurations and identify questions that need a written answer.

Build your comparison · Browse the current models

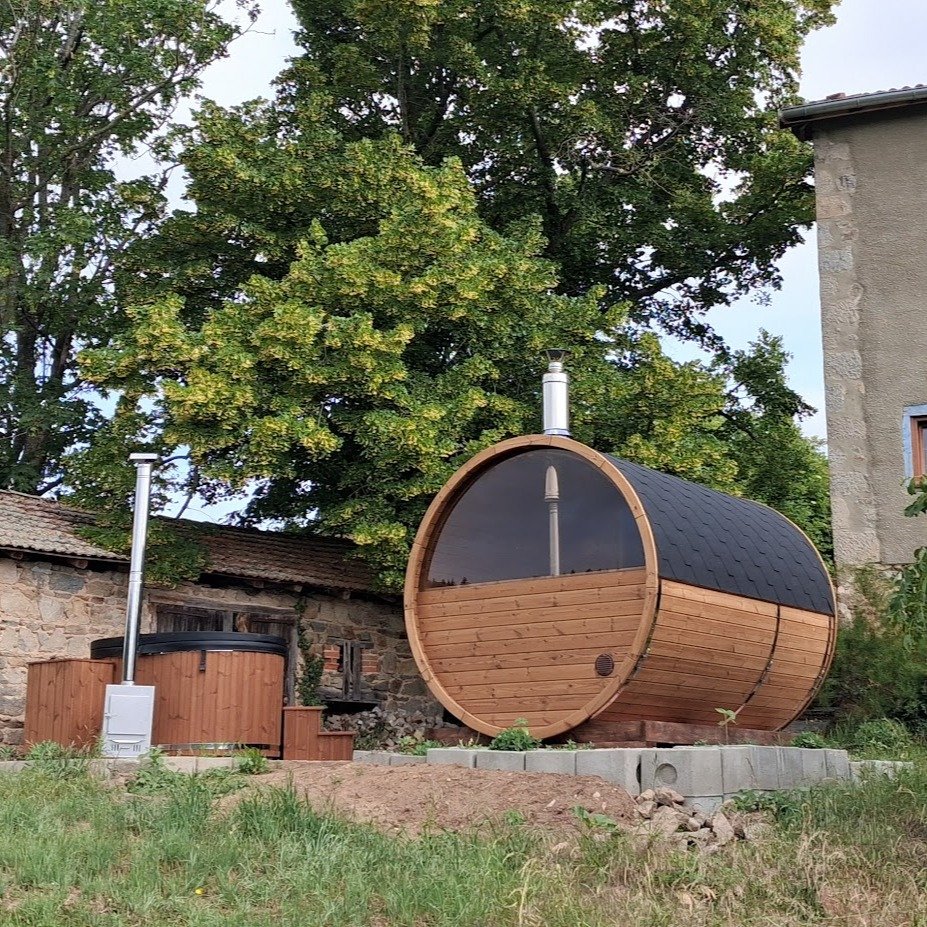
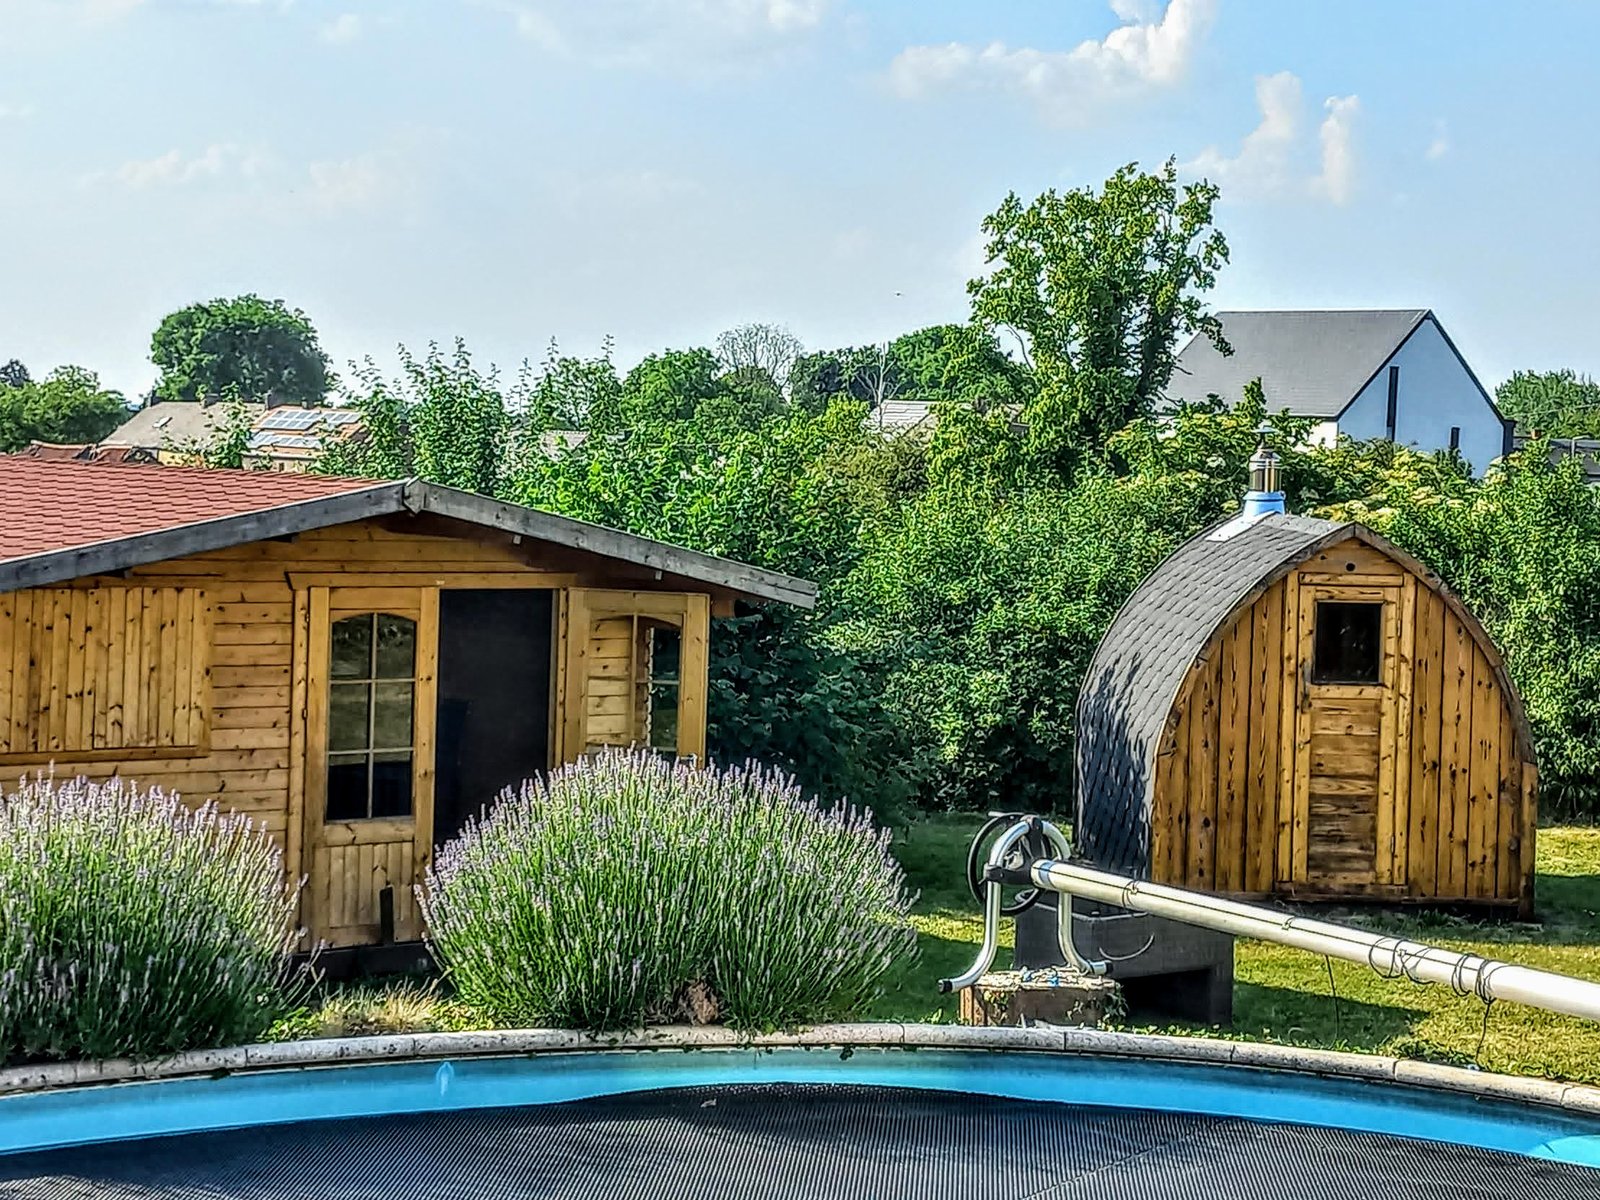
Curved-roof timber sauna beside another garden building, shrubs and the edge of a covered pool
Choose the sauna as part of the whole garden: account for the approach, nearby buildings, privacy and everyday maintenance.

From our customers

These products at our customers’ homes

Customer projects matched to the products listed on this page. Earlier specifications and selected options may differ.

Customer projects from United Kingdom.

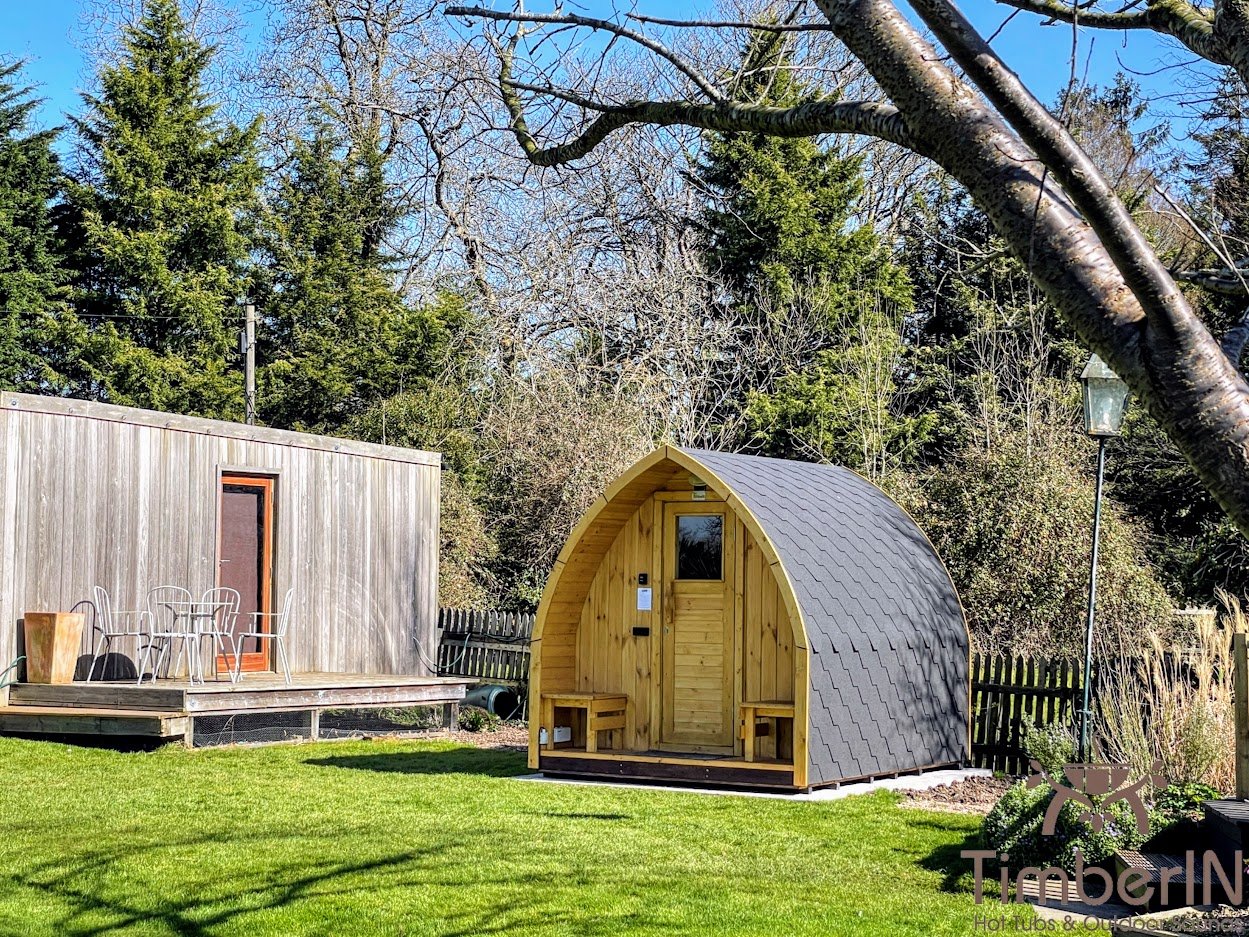
Customer project: David — Birlingham, United Kingdom

David — Birlingham, United Kingdom

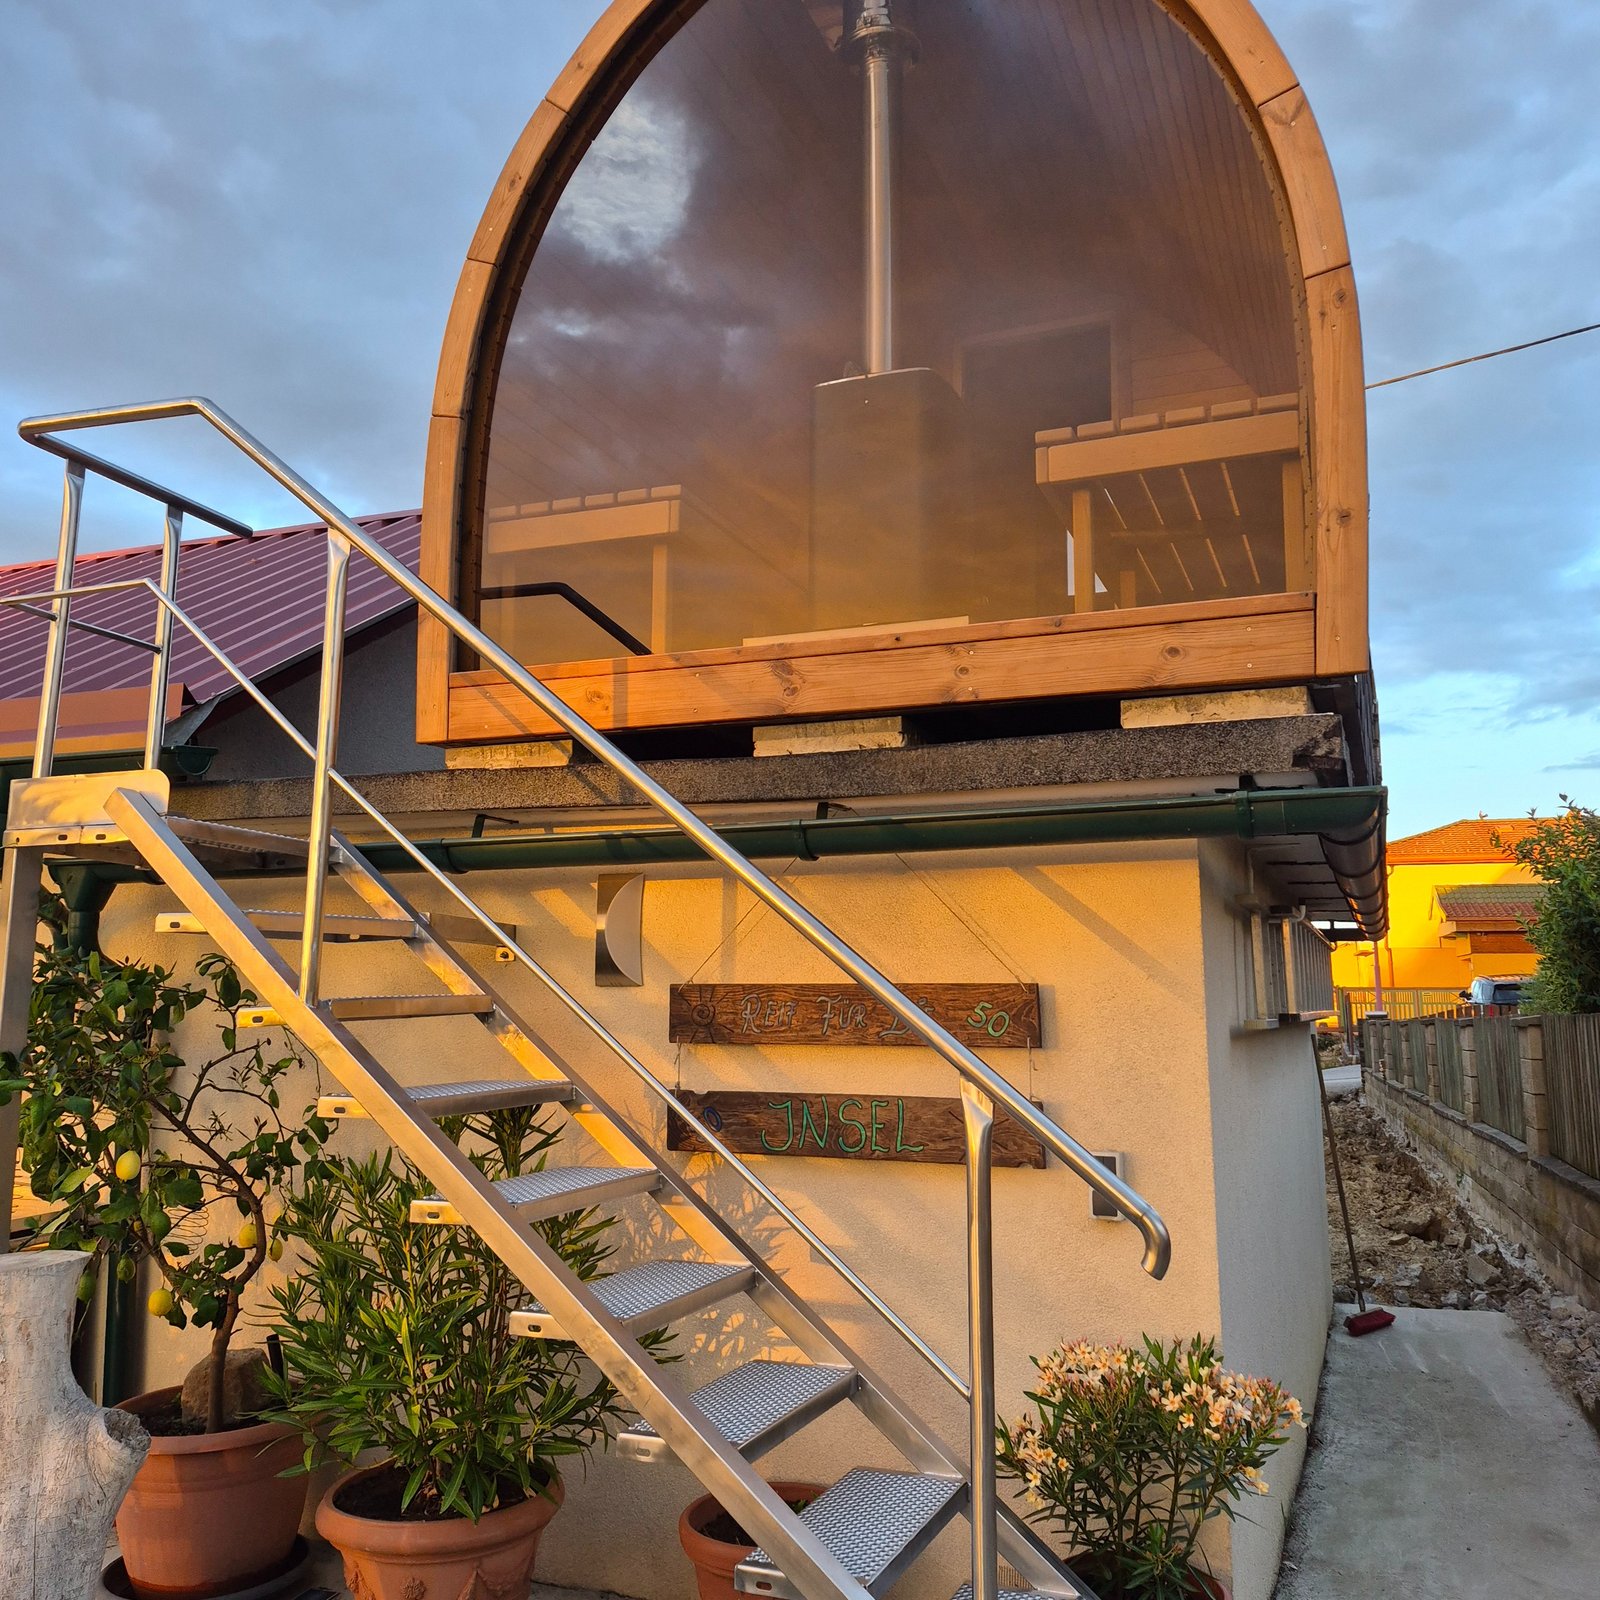
TimberIN Nordic Pod™ Porch

Hello Albertas, I promised to send some pictures of the sauna, see attached. We were so impressed with every aspect of working with your company, I wish all the suppliers we have dealt with were this good. very best Davi…

Read full review

Hello Albertas, I promised to send some pictures of the sauna, see attached. We were so impressed with every aspect of working with your company, I wish all the suppliers we have dealt with were this good. very best David

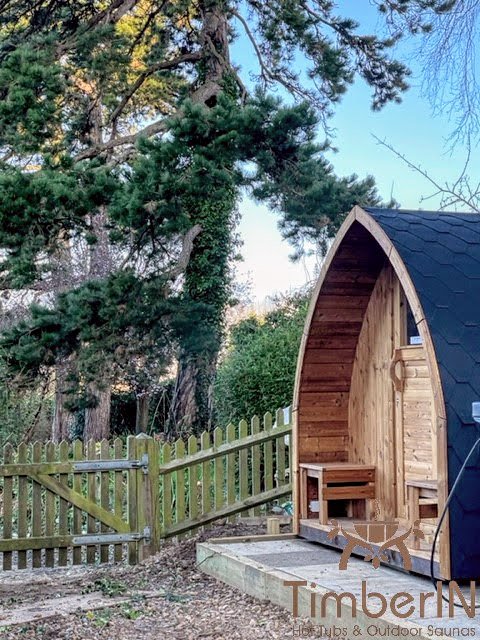
Review and installation photos →
Customer project: Gunnar — Newport, United Kingdom

Gunnar — Newport, United Kingdom

TimberIN Nordic Pod™ Porch

Hello, Absolutely stunning. Build quality is excellent: sturdy and lovely finish inside and out. The insulation is impressively effective- which filters out sound as well as keeping in the heat. All in all, this has exce…

Read full review

Hello, Absolutely stunning. Build quality is excellent: sturdy and lovely finish inside and out. The insulation is impressively effective- which filters out sound as well as keeping in the heat. All in all, this has exceeded all of my expectations, absolutely love it!

Review and installation photos →

Browse the full customer review library →

Fixed garden saunas to compare against your brief

Compare the usable room, construction and selected heater of these current fixed-sauna routes. Card order reflects recorded sales, not an editorial quality ranking.

Mobile saunas: add the transport requirements

Compare these only if movement is part of the brief. Confirm the complete trailer specification, towing requirements and repeatable site setup.

Layouts with additional zones or warm-bathing options

These larger configurations need an order-specific room plan and included-equipment list. Confirm what each zone contains rather than inferring it from the family name.

Define what the sauna must do for you

Write down the normal number of users, whether anyone wants to lie down, preferred heat source, available footprint, view, privacy, delivery route and maintenance tolerance. Add any immovable limits: an electrical-supply constraint, boundary position, narrow access or a maximum external height.

This short brief prevents attractive but unsuitable designs from dominating the decision. A panoramic barrel may be best for a view; a square cabin may offer more efficient internal geometry; a vertical sauna may solve a tiny footprint; a porch model may suit a wet, exposed route. They answer different problems.

Compare evidence that survives the sales pitch

CriterionEvidence to requestReason to compare it
Usable roomInternal plan, clear bench lengths and heater-guard footprintCapacity labels do not measure comfort
Thermal designWall and ceiling build-up, glazing and heater calculationRoom volume alone does not define performance
Weather packageRoof, flashing, exterior finish and treatment instructionsUK exposure varies greatly by site
InstallationFoundation drawing, utility plan and assembly responsibilitiesSite work can change total cost and risk
OwnershipCleaning, drying, treatment and replacement-part guidanceA low purchase price can hide a poor routine fit
QuotationModel code, dimensions, options, exclusions and delivery termsLike-for-like comparison requires the same scope

Use three decisions instead of an invented score

Mark each requirement as confirmed, awaiting an answer or unsuitable. A sauna that fits your budget but cannot pass through the available access route is unsuitable for that delivery plan; a beautiful glazed room with no agreed heater specification is awaiting an answer. Neither problem is solved by giving the product an overall star rating.

Start with requirements that would stop the purchase: usable bench length, the complete footprint, delivery method, an achievable power supply or chimney arrangement, and the total project budget. Only compare appearance and optional features after those requirements are satisfied. Keep the dated drawing and quotation beside each shortlist entry so that later changes are visible.

Compact gardens: usable benches before advertised capacity

For one or two regular users, a small footprint can be more valuable than a rarely used extra bench. Vertical and short-barrel designs reduce garden occupation, but check headroom, doorway movement and whether the heater leaves a comfortable seated position. See the one-to-two-person sauna guide for compact planning.

A compact model is not automatically cheaper once foundation, electrical work, delivery and roofing are included. Compare the completed project and the quality of the sitting position. The best small sauna should feel intentionally proportioned, not merely shortened.

Family use: flexibility before maximum occupancy

A family room benefits from clear entry, more than one heat position, practical foot support and benches that are easy to clean. Nominal capacity should be tested against body sizes and the normal group. If four people will use it most often, start with the four-person sauna guide rather than buying the largest model by default.

Consider how children or older users enter and exit, while recognising that sauna use requires appropriate supervision and individual judgement. A larger porch or changing area may add more everyday value than another tightly counted seat.

Barrel form: test the seating and curved walls

A barrel sauna has a distinctive curved shell, a compact volume and a roofline that naturally sheds water. It can work well where the classic Nordic silhouette is part of the appeal. Curved walls, however, shape standing room, bench height and back comfort, so inspect a cross-section rather than judging the exterior.

Check the end-wall glazing, porch depth, roof covering and support cradles as a complete design. The barrel-sauna guide explains construction and siting trade-offs without assuming the format is right for every garden.

Pod form: decide how to divide the length

Pod designs combine an arched roof with straighter lower sides than a full barrel. That can make the benches and standing zone easier to organise while retaining a softer garden form. Variants may include a porch, panoramic glazing or extended room length.

Compare wall curvature at shoulder height, usable floor width and roof detailing. A pod is strongest when its shape supports the wanted layout rather than serving as decoration alone. See the outdoor sauna pod guide for a focused comparison.

Cube and cabin forms: make straight walls earn their space

Straight-sided cabins and cube saunas make bench, backrest and glazing placement more predictable. They can suit contemporary gardens and make more of the external width at seated shoulder level. The trade-off is a roof that needs an explicit rainwater solution and a more architectural visual presence.

Check whether “cube” describes a true rectangular room or a rounded square-barrel profile. Compare roof package, exterior treatment and total height along with internal space. The cube-sauna guide covers these distinctions.

Panoramic glazing: balance outlook, privacy and heat load

Large glass can turn a sauna towards a landscape and make a small room feel open. It also changes privacy after dark, cleaning access and the heater calculation. The best panoramic arrangement directs seated users towards a worthwhile view without exposing the room to a path, road or neighbouring window.

Ask for the glass specification, safety marking, frame system and replacement route. Confirm how the uninsulated area is included in heater selection. More glass is not automatically a better sauna if it creates an awkward bench or a room that occupants keep screened.

Electric heat: confirm the room and supply together

Electric heating suits buyers who value predictable controls and do not want to store or tend wood. The project still depends on a suitable property supply, cable route, isolation, protective devices and qualified installation. Obtain the heater data before landscaping closes the route.

The electric outdoor-sauna guide explains the planning questions. In England, GOV.UK’s Approved Document P sets the building-regulations framework for electrical safety in dwellings; use the rules and competent professionals applicable to the project location.

Heater sizing also depends on the room construction. Harvia’s sauna calculator explains why glazing and other uninsulated surfaces affect the heating requirement. A nominal room volume is therefore only the beginning of the calculation. Ask the supplier to confirm the selected heater against the finished wall, ceiling, door and window specification.

Wood-fired heat: specify the stove and chimney together

Wood heat can suit rural settings and buyers who enjoy managing the fire. It adds a heater guard, hearth or floor protection, flue route, roof penetration, chimney terminal, fuel store and ash routine. Those components need space and competent installation.

Choose the room and stove as one system, then confirm clearances and ventilation from current instructions. Consider neighbours and local smoke restrictions. The wood-fired sauna guide provides a full project checklist.

Exposed gardens: inspect the complete weather envelope

An exposed site makes roof, flashing, exterior finish, end grain, drainage and maintenance access decisive. A sheltered photograph does not show how a cabin will cope with driven rain or how easily its rear wall can be retreated. Ask for the full weather package and treatment schedule.

Position the base above persistent moisture, route roof water away and preserve airflow and inspection space. In coastal or highly exposed locations, discuss fixings, glazing, wind and site-specific anchoring with competent designers rather than assuming a standard garden setup.

Holiday lets and businesses: choose an operating system

Commercial “best” means operable by staff, understandable to guests and supportable through repeated use. Cleaning access, drying, controls, water around the entrance, fault isolation, spare parts and written inspection routines can matter more than the most striking façade.

Planning, building, fire, electrical, insurance and workplace duties need project-specific review. The commercial outdoor-sauna guide separates domestic assumptions from operational requirements. Do not use a residential capacity label as a commercial occupancy assessment.

Planning: establish the rules for your actual site

A sauna that cannot be placed lawfully or maintained at the preferred position is not the best choice. In England, Planning Portal guidance includes sauna cabins among garden outbuildings but explains that permitted-development rights have limits and exceptions. Other UK nations use different systems.

Check the exact address where boundaries, height, protected status, previous alterations, a flat or maisonette, commercial use or a planning condition creates doubt. The best time to contact the relevant authority is before production, not after a cabin has been specified around a disputed position.

The Planning Portal guidance for outbuildings in England includes sauna cabins ancillary to a house, subject to its conditions and exclusions. It is not a blanket permission for every garden or a rule for all UK nations. Tell the relevant planning authority about the intended use and site constraints where the position is uncertain, especially for designated land, listed buildings or business use.

Cost: compare complete installed projects

Cost layerWhat belongs in itComparison check
Configured saunaSize, timber, benches, glass, door, roof and finishAre the quoted specifications identical enough to compare?
Heat systemHeater or stove, controls, stones, guard and chimneyIs every required component present?
Site preparationSurvey, permissions, foundation, drainage and access routeWhich work is excluded from supply?
InstallationFreight, unloading, lifting, assembly and professional connectionsWho carries risk at each handover?
OwnershipEnergy or fuel, cleaning, treatment, inspections and repairsDoes the routine suit the household or operator?

Use the outdoor-sauna prices guide to build a complete budget. A higher initial specification can be the better value if it avoids site changes or includes essential components that another quote leaves out.

A shortlist you can use when requesting a quote

  • Write a one-page brief with normal users, footprint and heat source.
  • Compare internal dimensions, bench plan and heater-guard space.
  • Match barrel, pod, cube or cabin form to the real site.
  • Confirm heater sizing from the finished room and glazing.
  • Check weather protection, ventilation and post-use drying.
  • Resolve foundation, utility or chimney routes before ordering.
  • Check planning and building requirements for the exact address.
  • Compare written configurations and whole-project costs.
  • Choose the model whose maintenance routine you will actually follow.

Frequently asked questions

What is the best type of outdoor sauna?

There is no universal best type. Barrel, pod, cube, cabin and vertical designs suit different footprints, bench layouts, views and tastes. Compare the internal plan, heating system, weather package and site work.

What should I look for in a quality outdoor sauna?

Look for clear technical drawings, suitable materials and weather detailing, a confirmed heater calculation, effective ventilation, maintainable benches, written installation responsibilities and available aftercare information.

Is a barrel or cabin sauna better?

A barrel offers compact curved form, while a cabin uses straighter walls for predictable internal geometry. Neither wins automatically; compare usable bench space, roof system, site fit and the appearance wanted.

Should I choose an electric or wood-fired outdoor sauna?

Choose electric heat for controlled operation where a suitable supply can be installed. Choose wood heat if the firing routine, fuel, chimney, clearances and ash management suit the site. Compare completed installations.

How much should I budget for the best outdoor sauna?

Budget for the configured cabin, heat system, roof, foundation, permissions, utilities or chimney, delivery, lifting, assembly and ongoing care. A starting product price is not the complete project cost.

Three briefs that produce different shortlists

A couple using the sauna after work: prioritise comfortable seating for the normal users, a straightforward route from the house and a heating routine you can sustain. A larger shell is not an improvement if it absorbs the budget needed for a proper base and electrical installation. Confirm the clear bench dimensions, rather than buying extra nominal capacity.

A household with occasional guests: compare how the room works on an ordinary evening and on a busier weekend. Changing space, towel storage and the door position may matter more than fitting everybody into one session. If reclining matters, ask which bench remains usable at the desired length with the heater and its required clearances in place.

A scenic site used by paying guests: panoramic glazing may be valuable, but it comes with privacy, cleaning and room-sizing decisions. Agree who controls the heater, inspects the installation, cleans between users and deals with faults. A larger combined layout may help the experience, but every additional zone adds access and maintenance responsibilities.

These are examples of decision briefs, not recommendations that a particular model suits every couple, family or business. Use the same process for a mobile sauna: transport specification and repeatable site setup become additional must-have requirements. Products in the mobile section above should not be treated as ordinary fixed garden buildings with wheels added later.

Turn the comparison into an order-specific proposal

Send your preferred two or three models with photographs of the access route, approximate site dimensions and a short list of essential features. State the normal number of users, whether anyone wants to lie down, the intended heating method and any fixed budget limit. Tell the supplier whether delivery means placing an assembled unit or receiving a kit for assembly.

Ask the response to separate confirmed inclusions, optional items and work arranged locally. Obtain the final floor plan, heater specification, delivery responsibilities and maintenance information before deciding. Request a sauna comparison for your site once those requirements are clear. The most useful recommendation is the configuration that satisfies the brief with its remaining questions resolved.

GET A QUOTE FAST!
close slider

TIMBERIN ON INSTAGRAM

Claim 4% discount

Follow @timberinhottubs and send us a direct message. We’ll reply with your discount code.

Open this TimberIN project on InstagramOpen this TimberIN project on InstagramOpen this TimberIN project on InstagramOpen this TimberIN project on InstagramOpen this TimberIN project on InstagramOpen this TimberIN project on Instagram

Open Instagram profile