





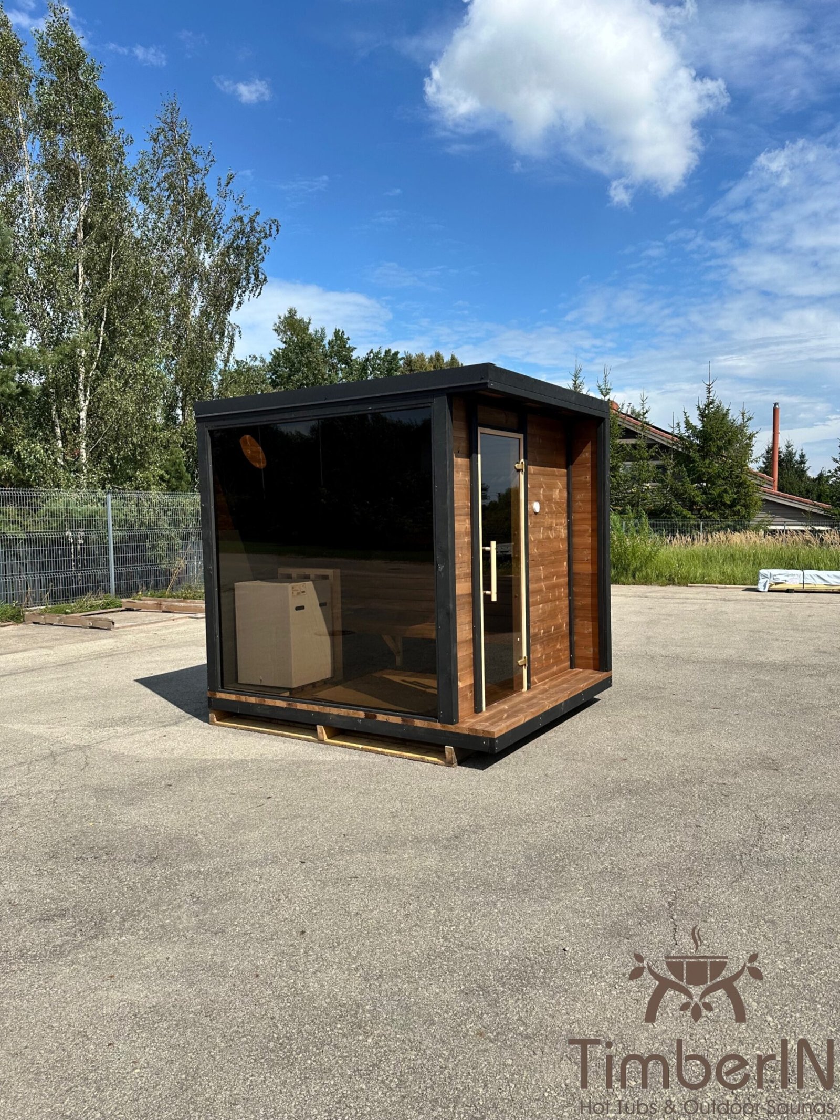

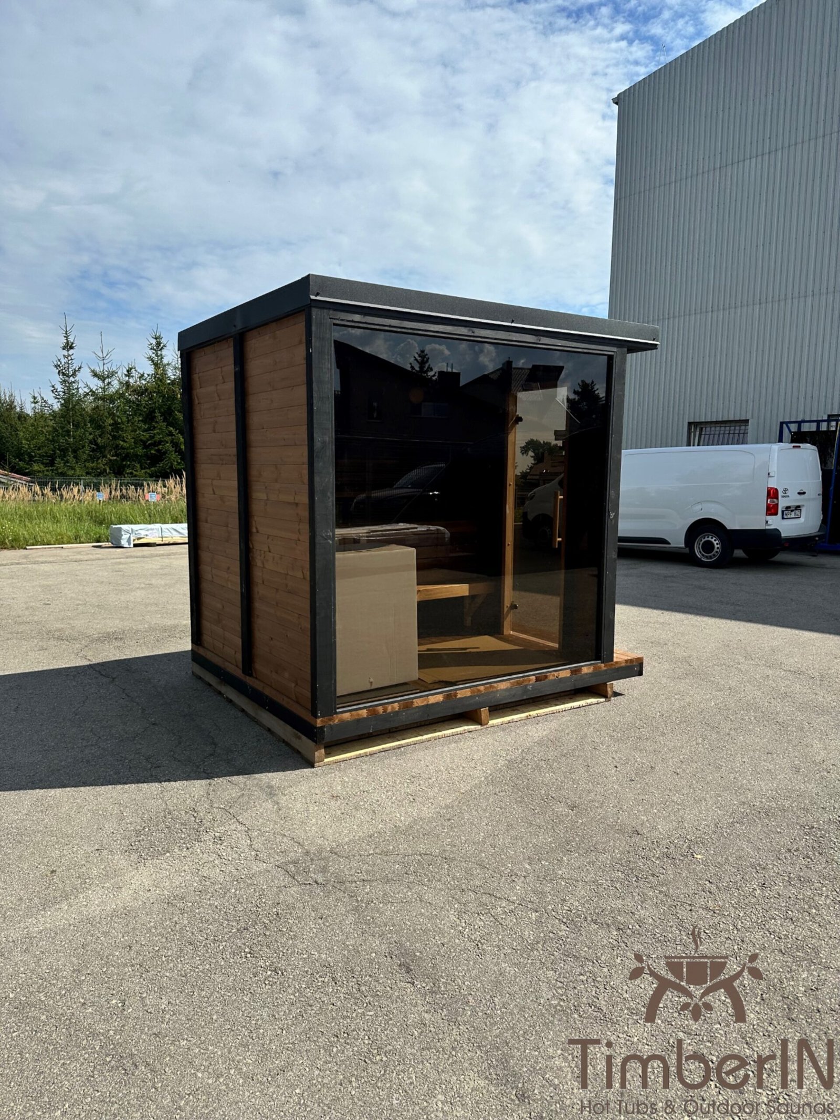
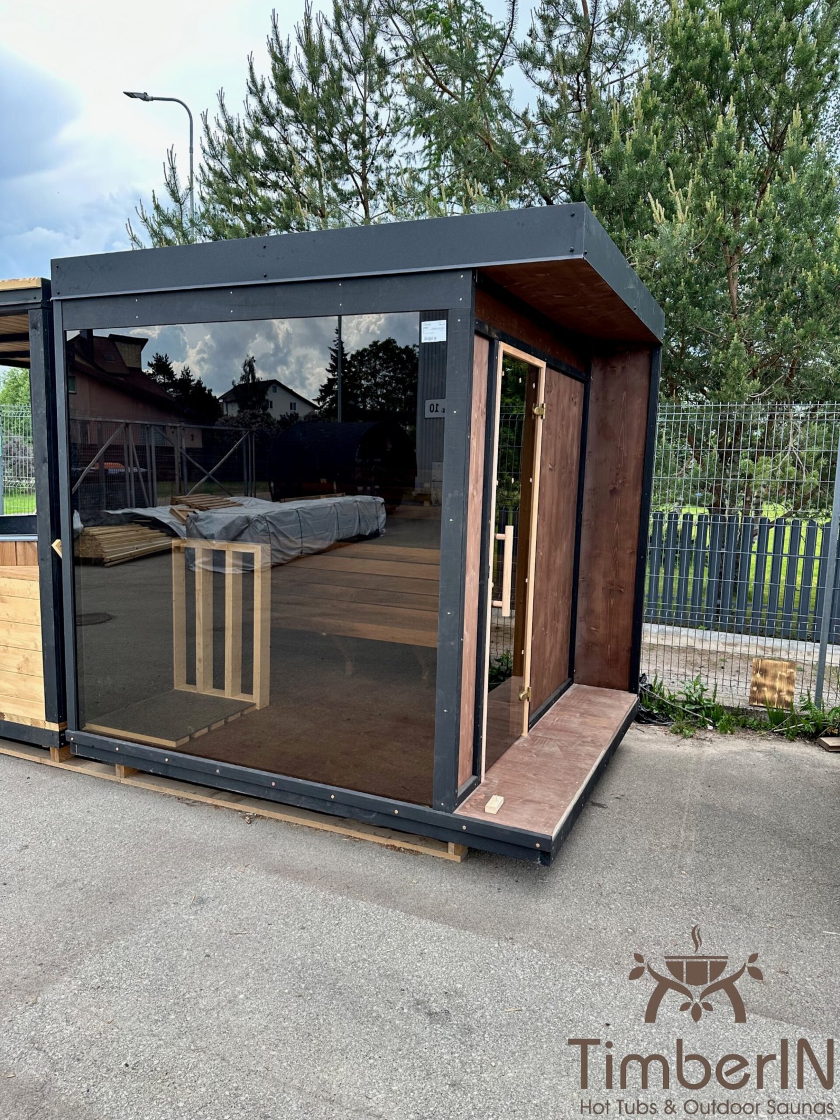
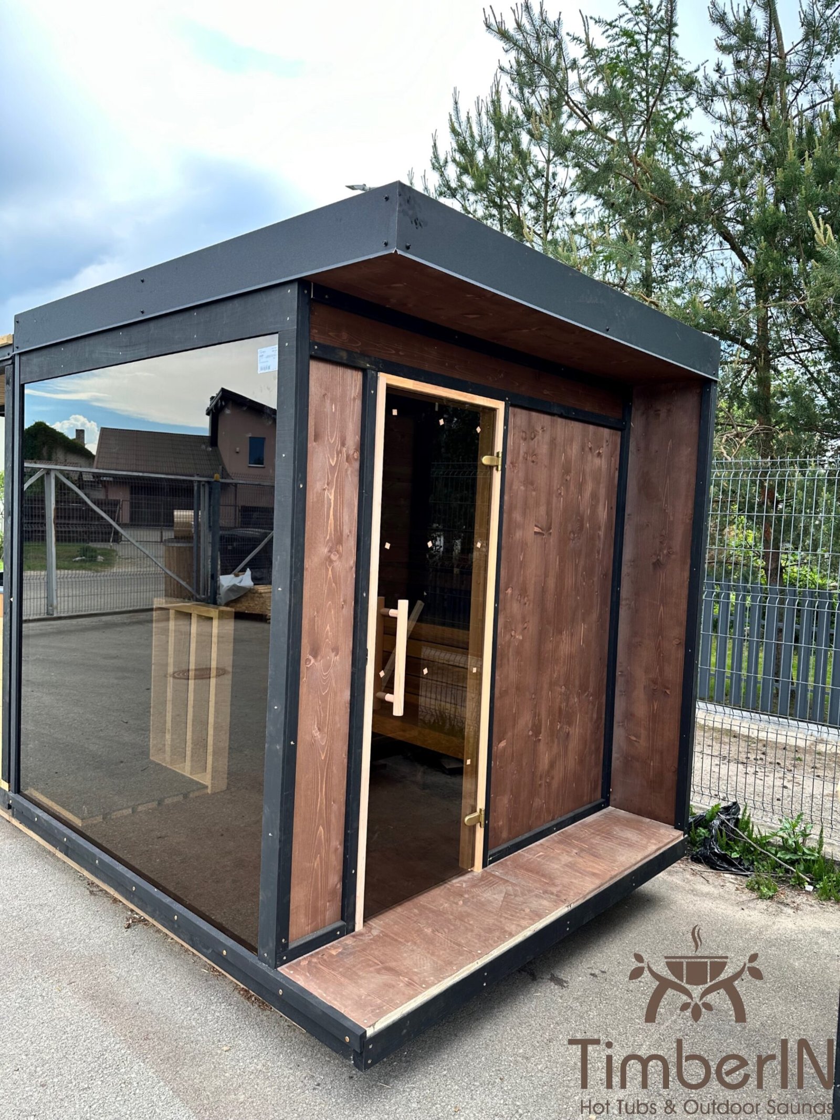
























Product Description
TimberIN Nordic Modular Spa™: combine a sauna, dressing room and hot tub
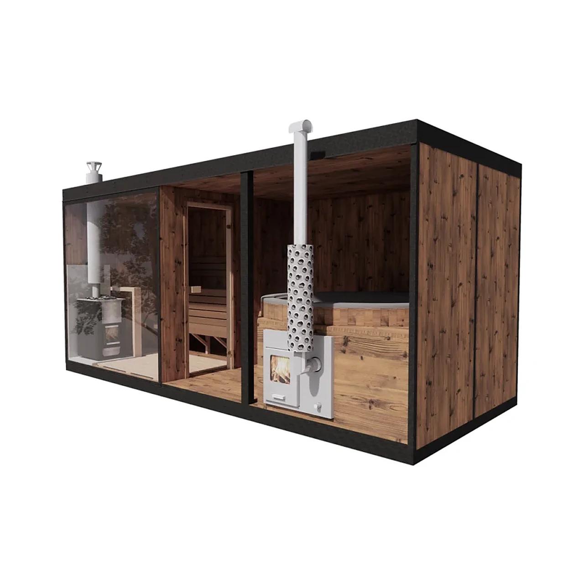
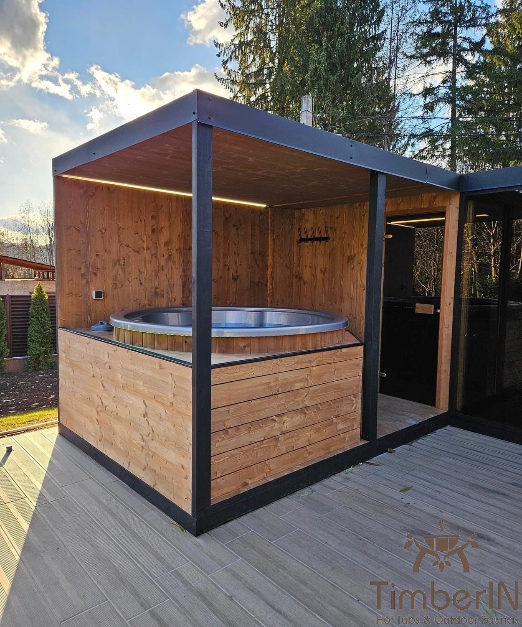
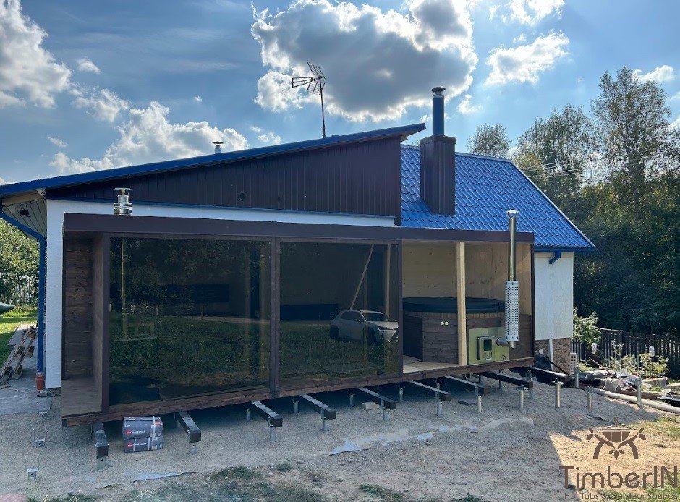
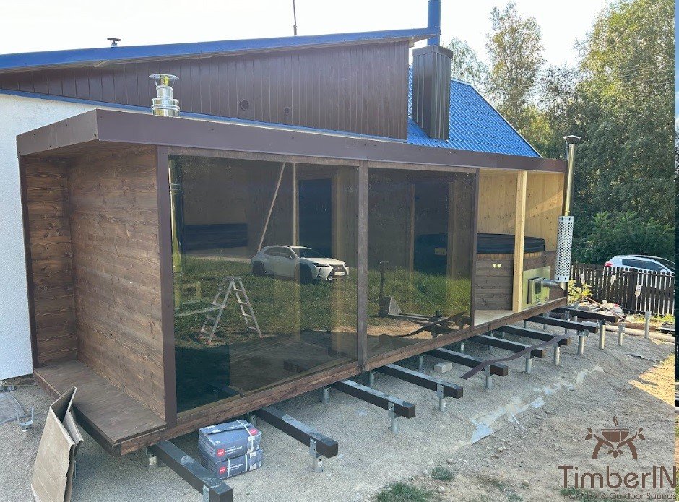
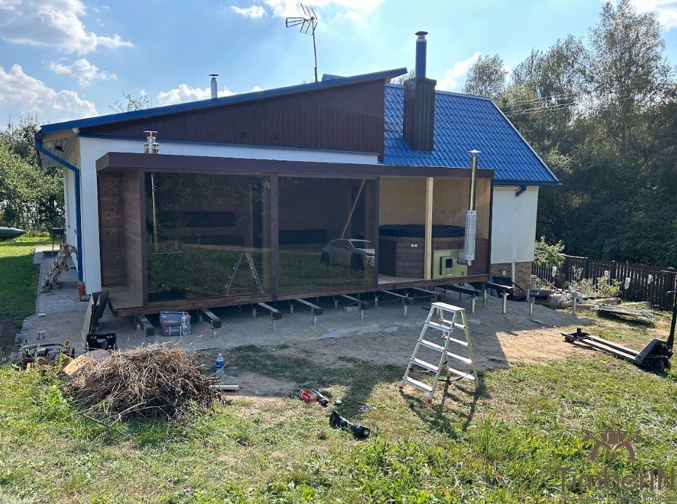
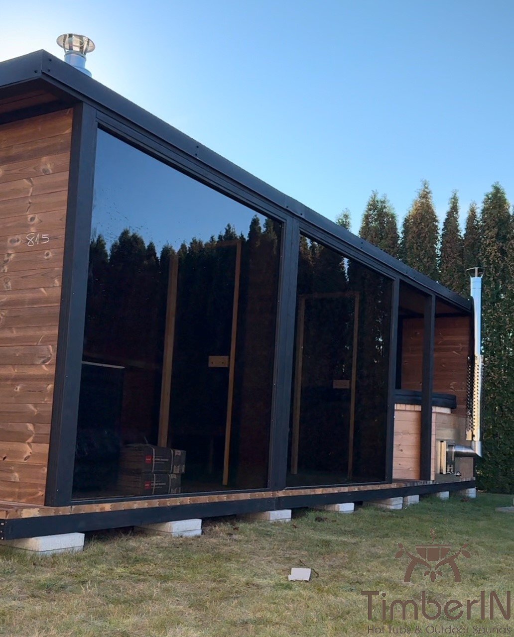
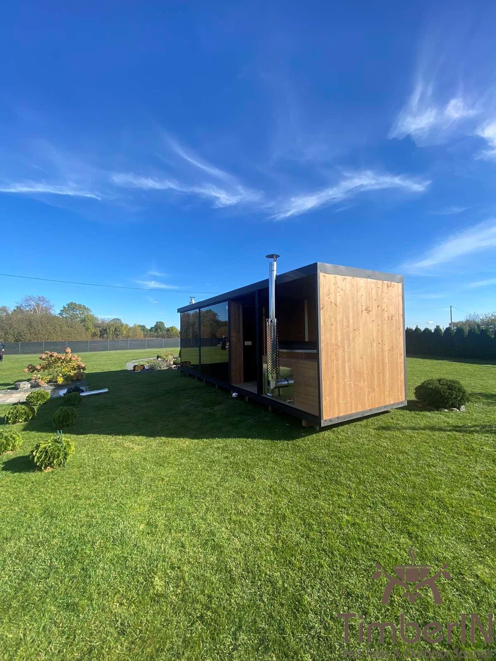
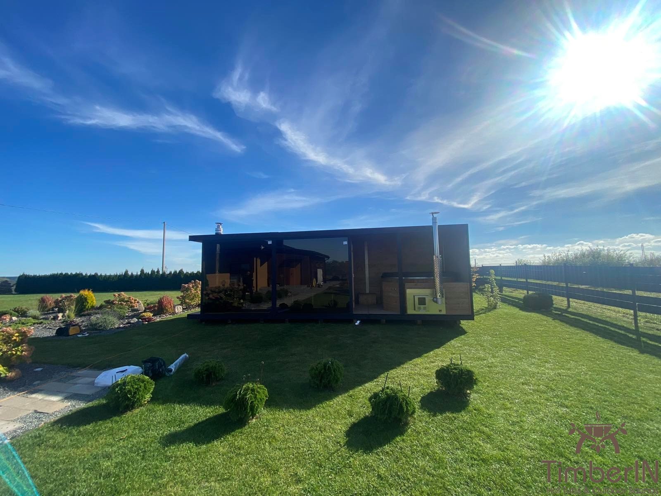
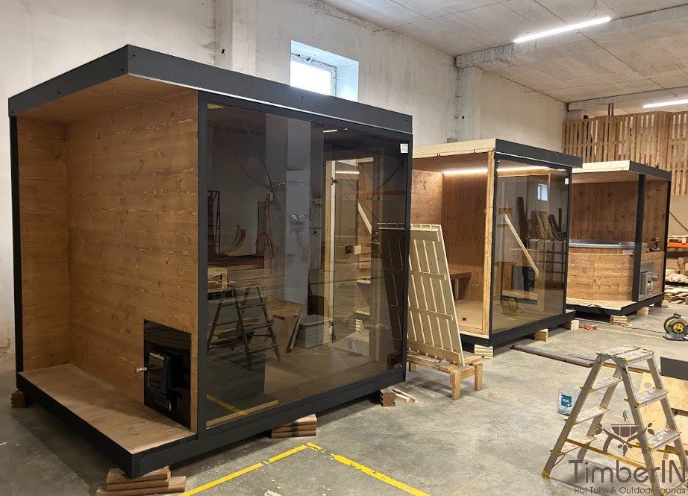
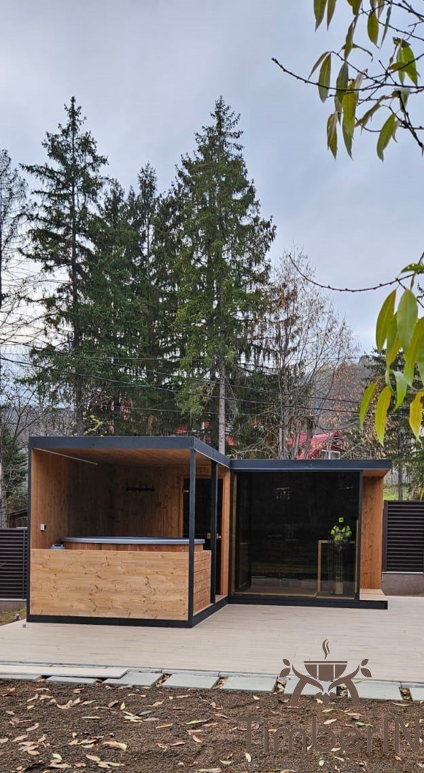
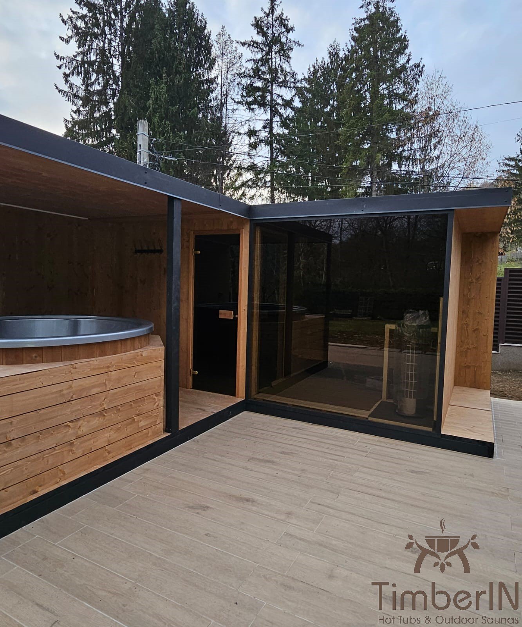
TimberIN Nordic Modular Spa™ is an outdoor system built around three independent functions: Module A sauna, Module B dressing room and Module C covered hot tub. Choose a compact single module, two functions together, or a complete sauna–dressing room–tub arrangement in a straight line or corner layout.
This approach lets you choose the spaces you need, their arrangement and the sauna and tub heaters. The approved production drawing then confirms final dimensions, connections and positioning for the ordered configuration.
Seven configurations, from A to ABC
| Configuration | Composition | Approximate external dimensions | Approximate empty weight |
|---|---|---|---|
| A | Sauna | 2,490 × 2,100 mm | 650 kg |
| B | Dressing room | 2,490 × 2,100 mm | 650 kg |
| C | Covered hot tub | 2,490 × 2,100 mm | 650 kg |
| AB | Sauna + dressing room | 4,980 × 2,100 mm | 1,300 kg |
| AC | Sauna + hot tub | 4,980 × 2,100 mm | 1,300 kg |
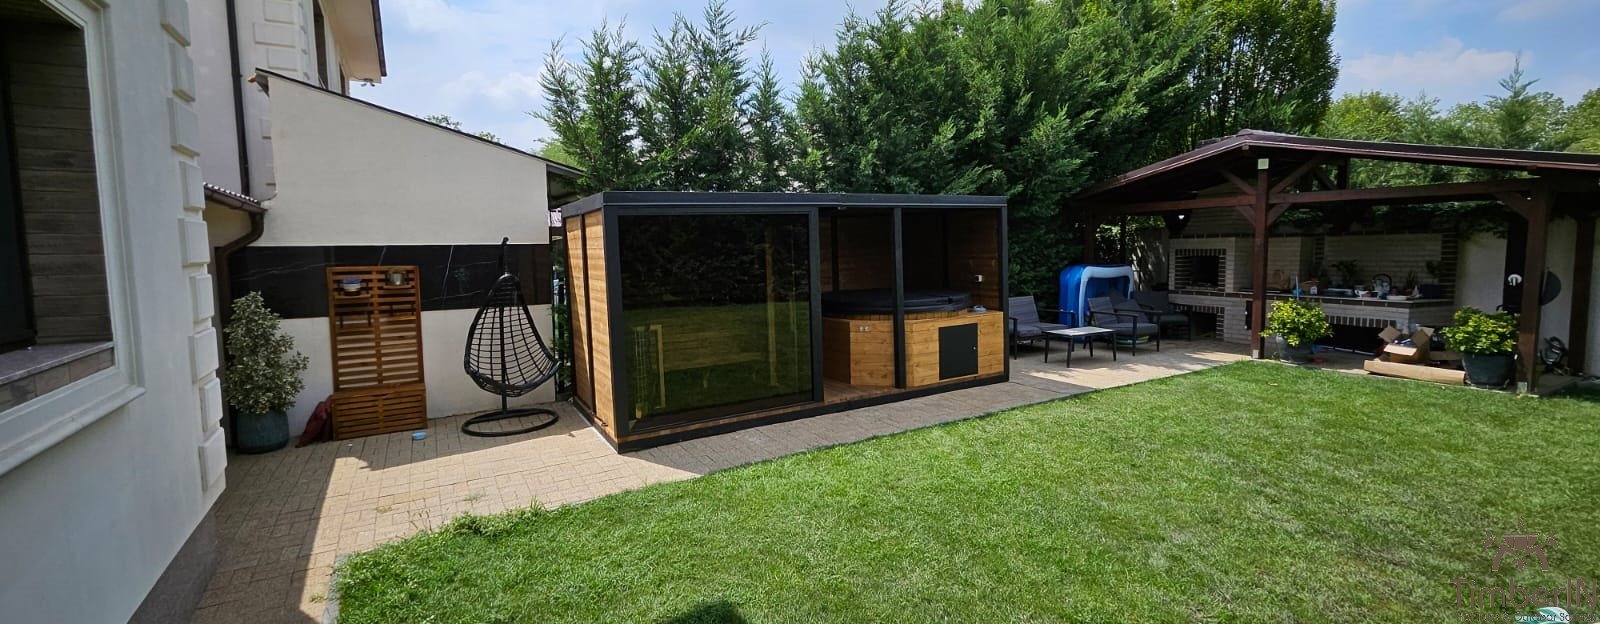
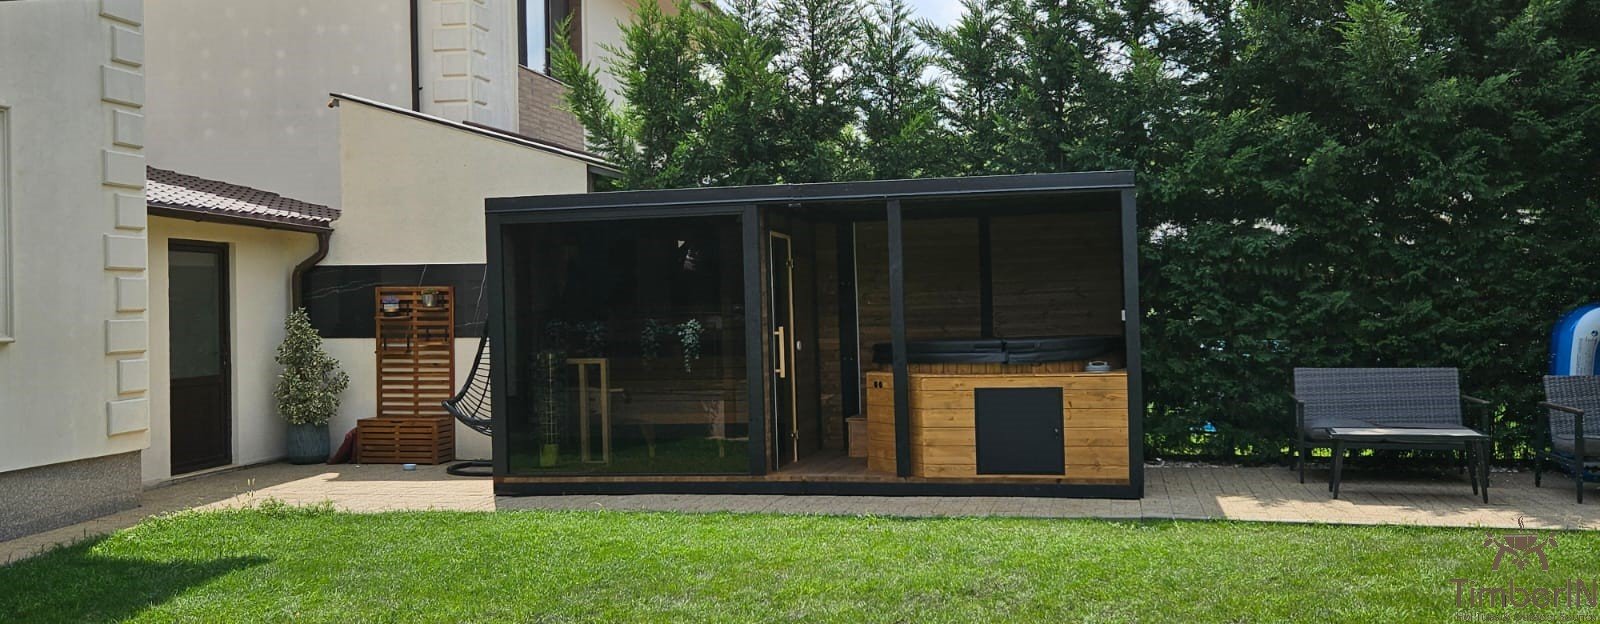
| ABC straight | Sauna + dressing room + hot tub | 7,470 × 2,100 mm | 1,950 kg |
| ABC corner | Sauna + dressing room + hot tub | 4,980 × 4,600 mm | 1,950 kg |
The plans indicate a maximum height of approximately 2,330 mm, with the opposite side around 2,050 mm. Each product is individually designed and built, so all dimensions remain approximate until the production drawing is approved. The weights above exclude water and users; any layout with Module C needs a base designed for the full operating load.
What each module includes
The A, B and C packages are included with their corresponding modules. Select each applicable package in the configurator so its equipment is recorded in the order.
| Module | Included equipment with the selected module |
|---|---|
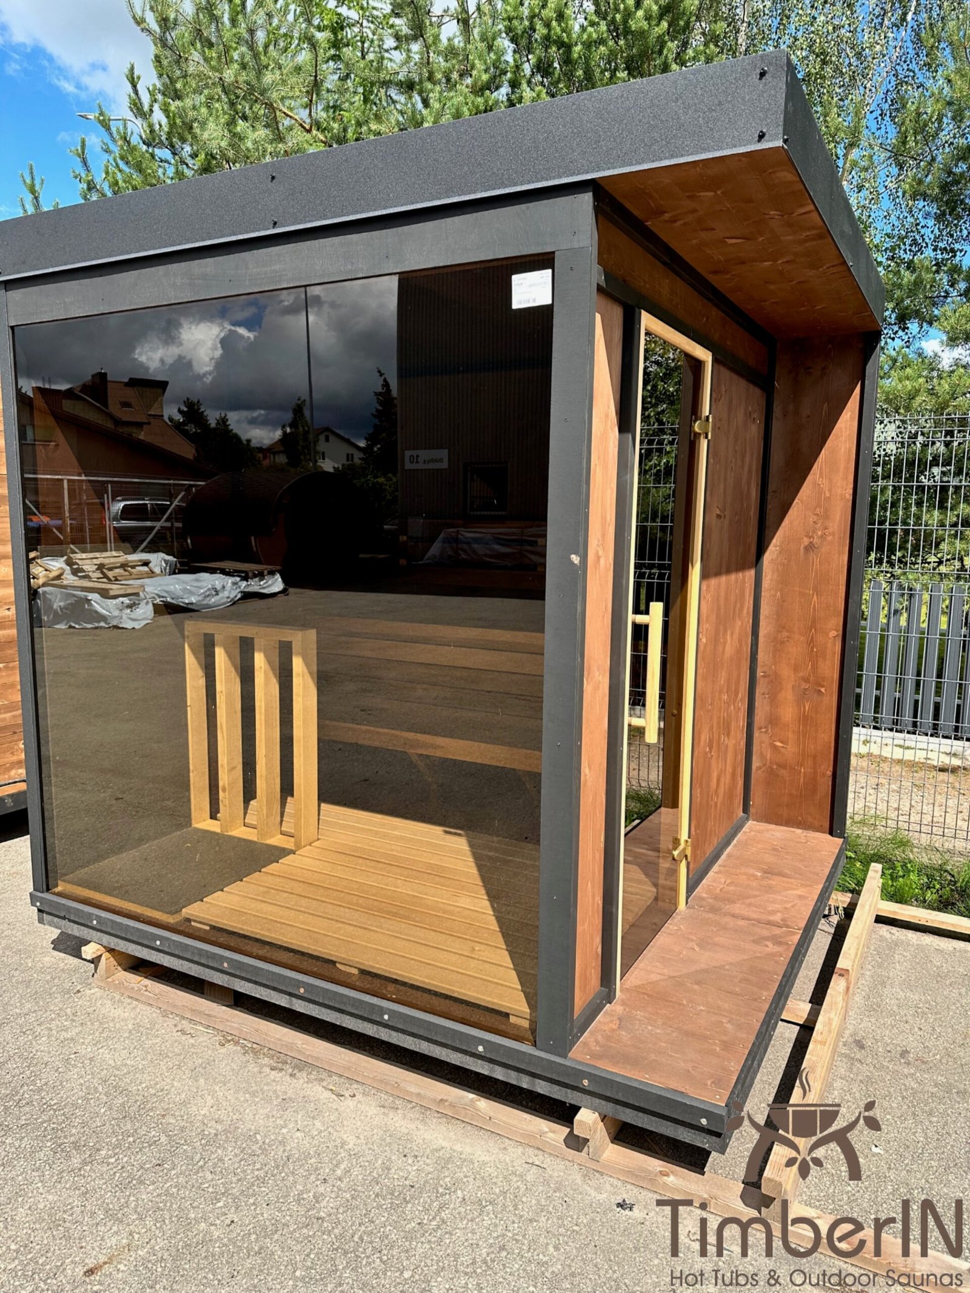
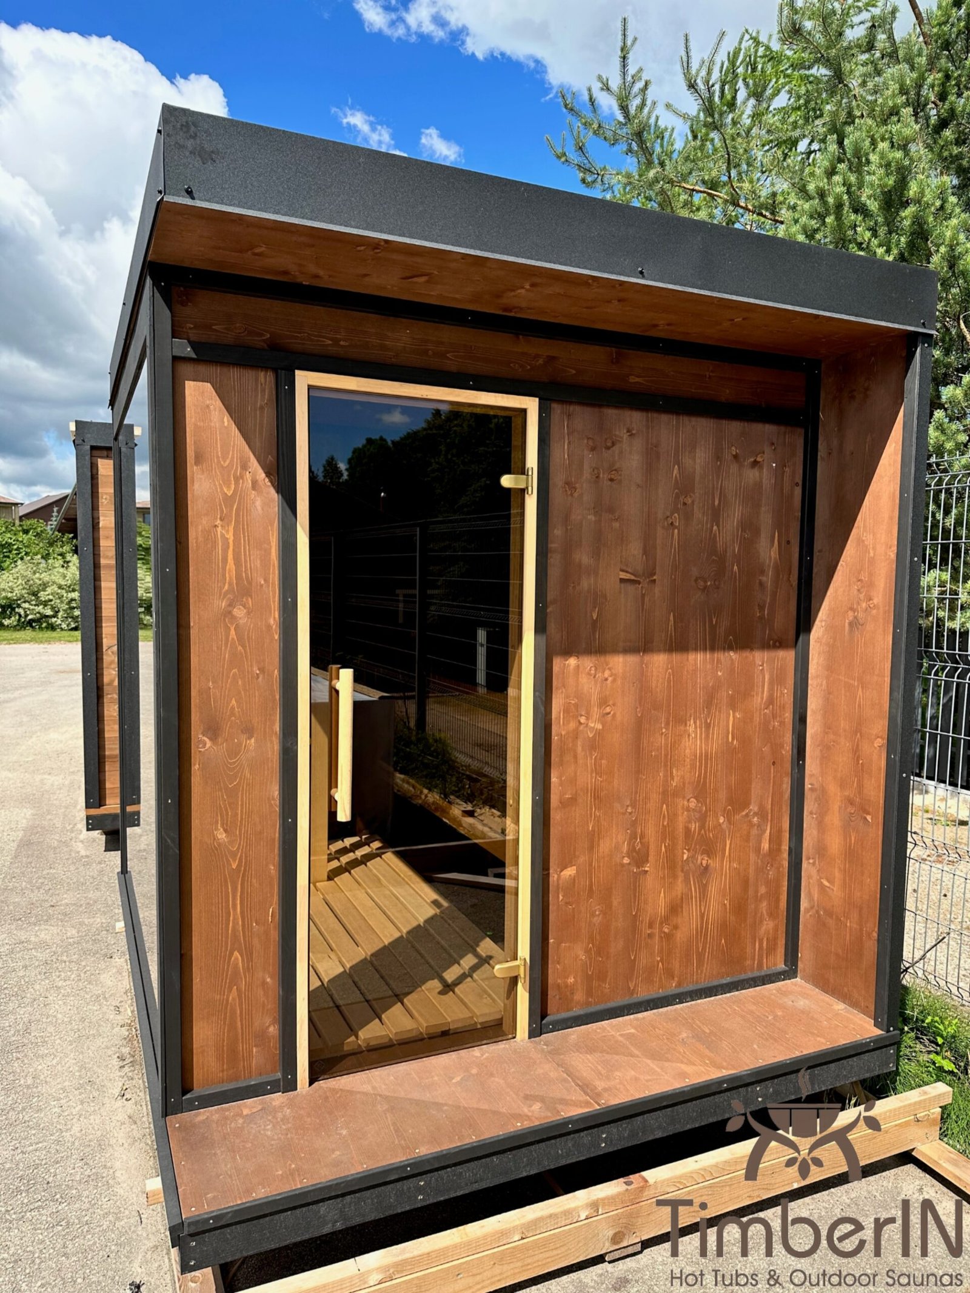
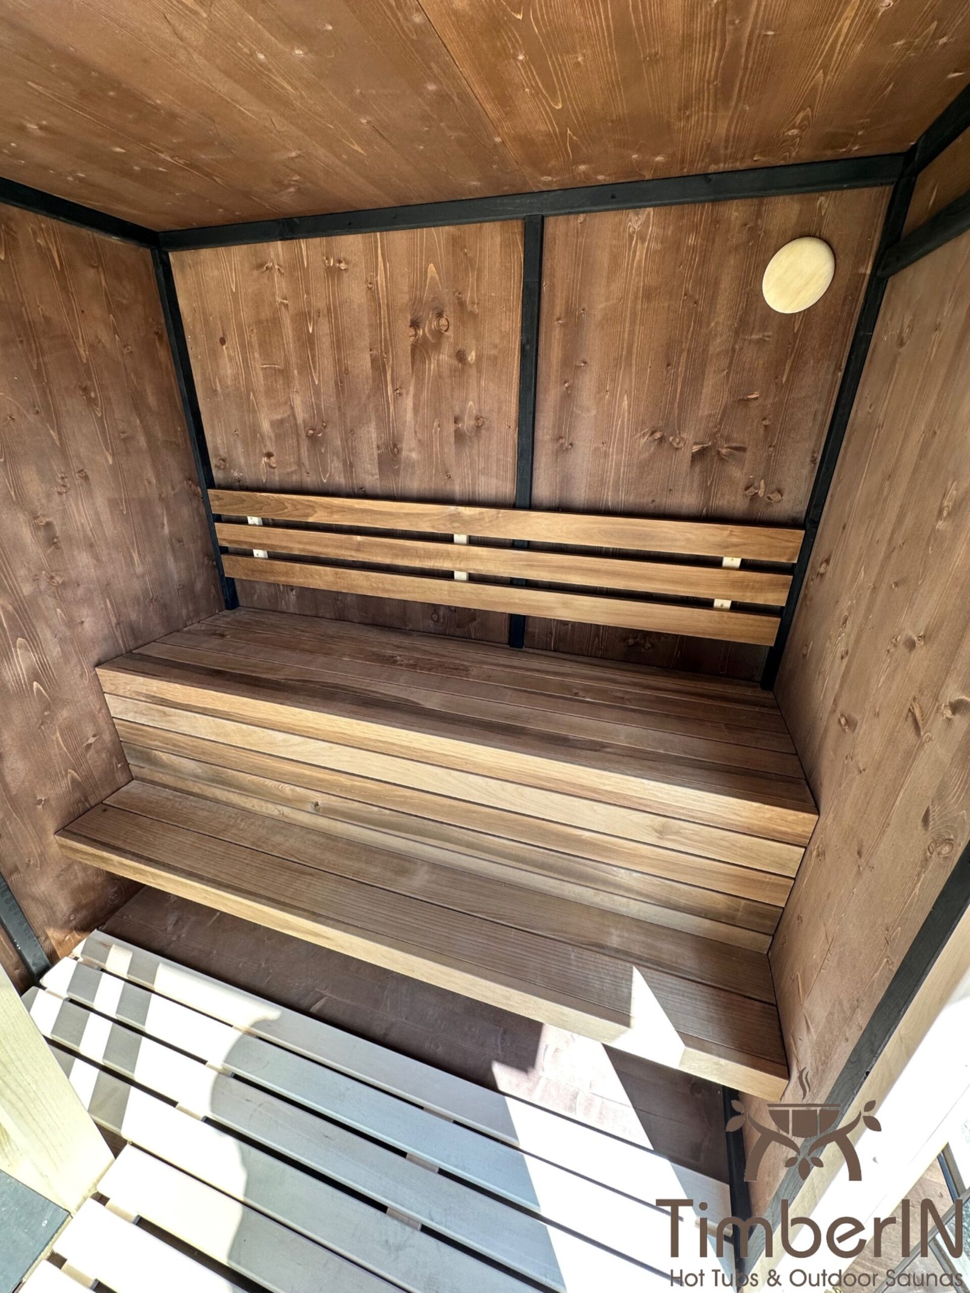
| A — Sauna | Panoramic window, glass entrance door, 12 V LED lighting with wireless dimmer, Thermo-Aspen benches and black metal roof |
| B — Dressing room | Panoramic window, glass entrance door, Thermo-Aspen benches and black metal roof |
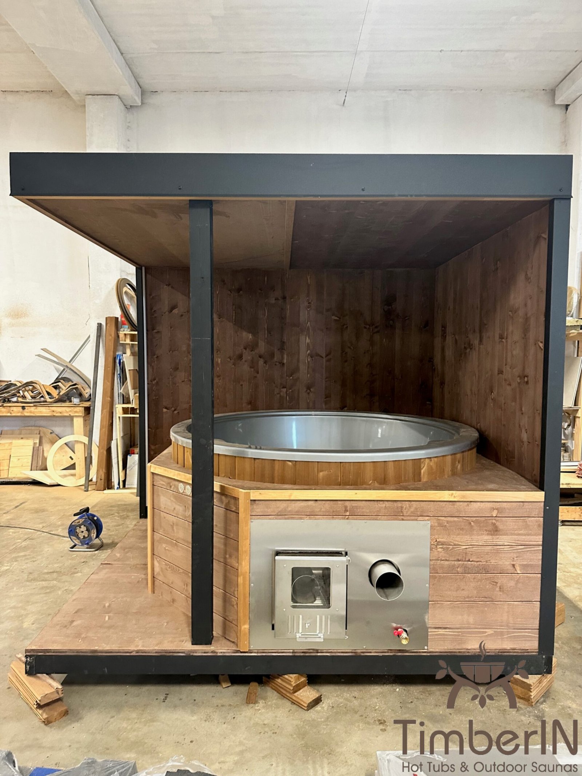
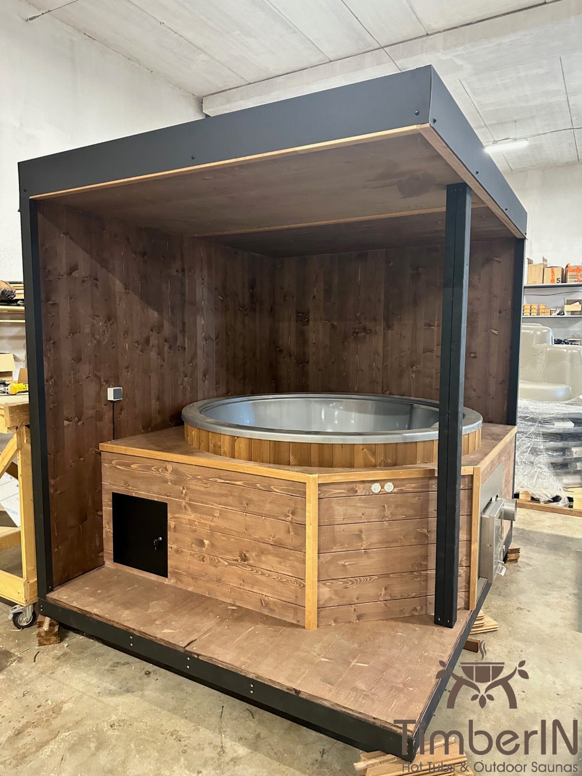
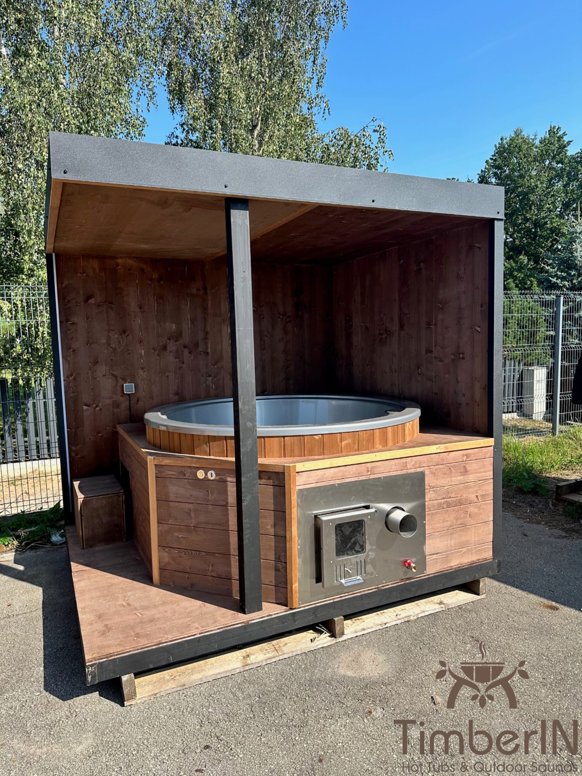
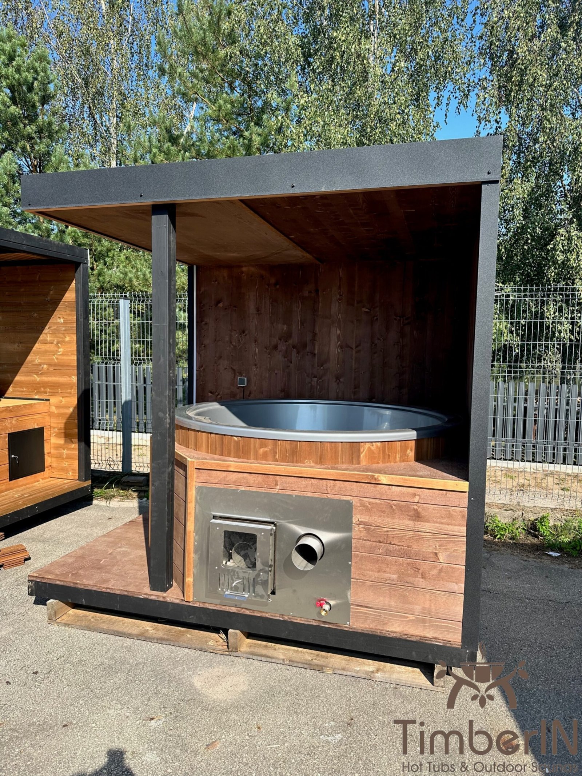
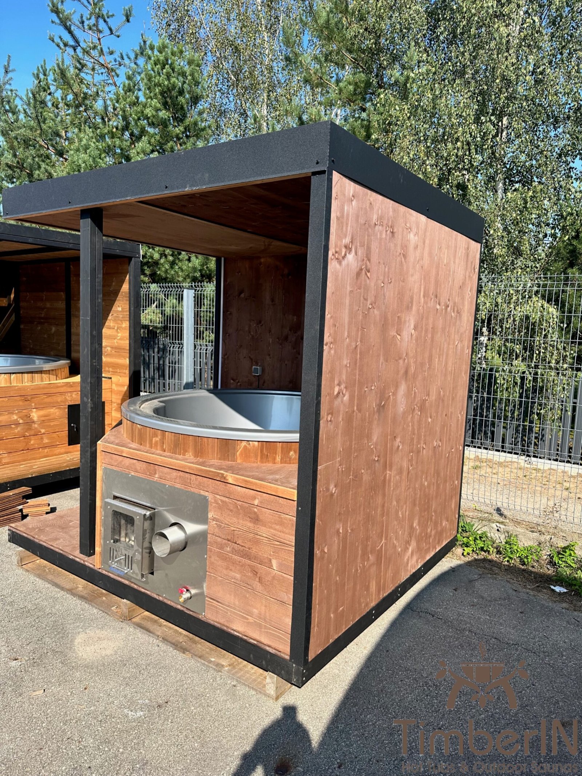
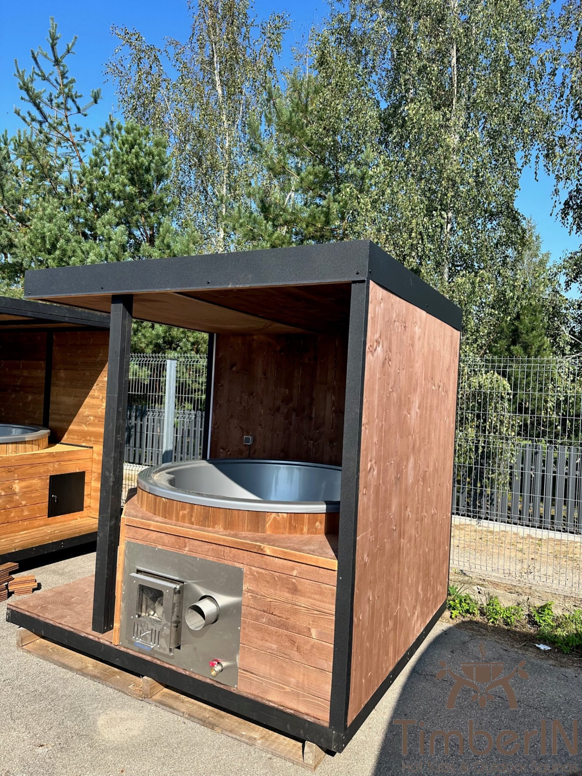
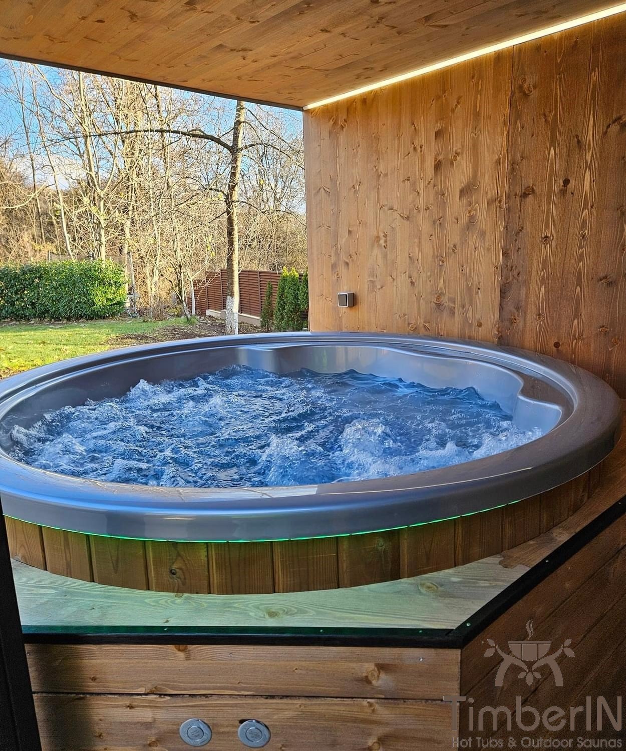
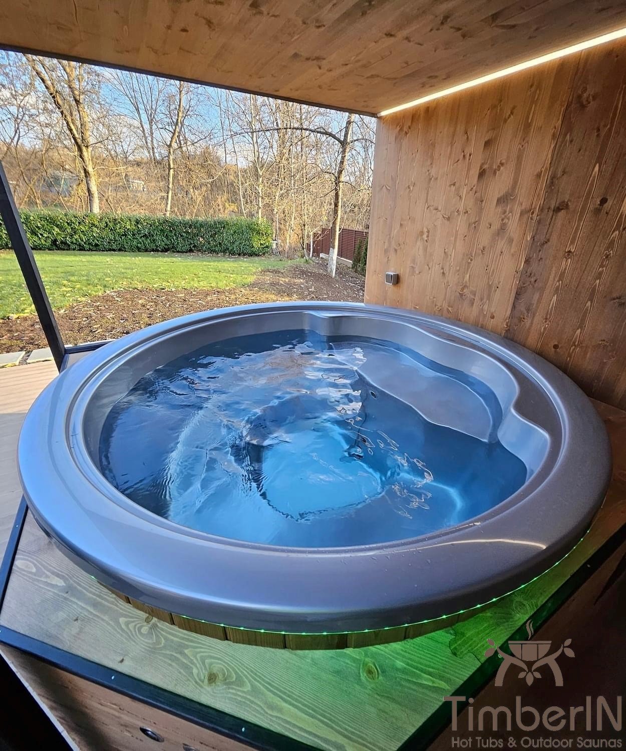
| C — Hot tub | 1,800 mm internal-diameter fibreglass tub, insulated leather lid, air-bubble massage, LED lighting, sand filter and black metal roof |
Equipment visible in the gallery does not automatically expand this list. The selected modules, ticked packages and options in the accepted order define the supplied configuration.
Module A: a panoramic sauna for four to six people
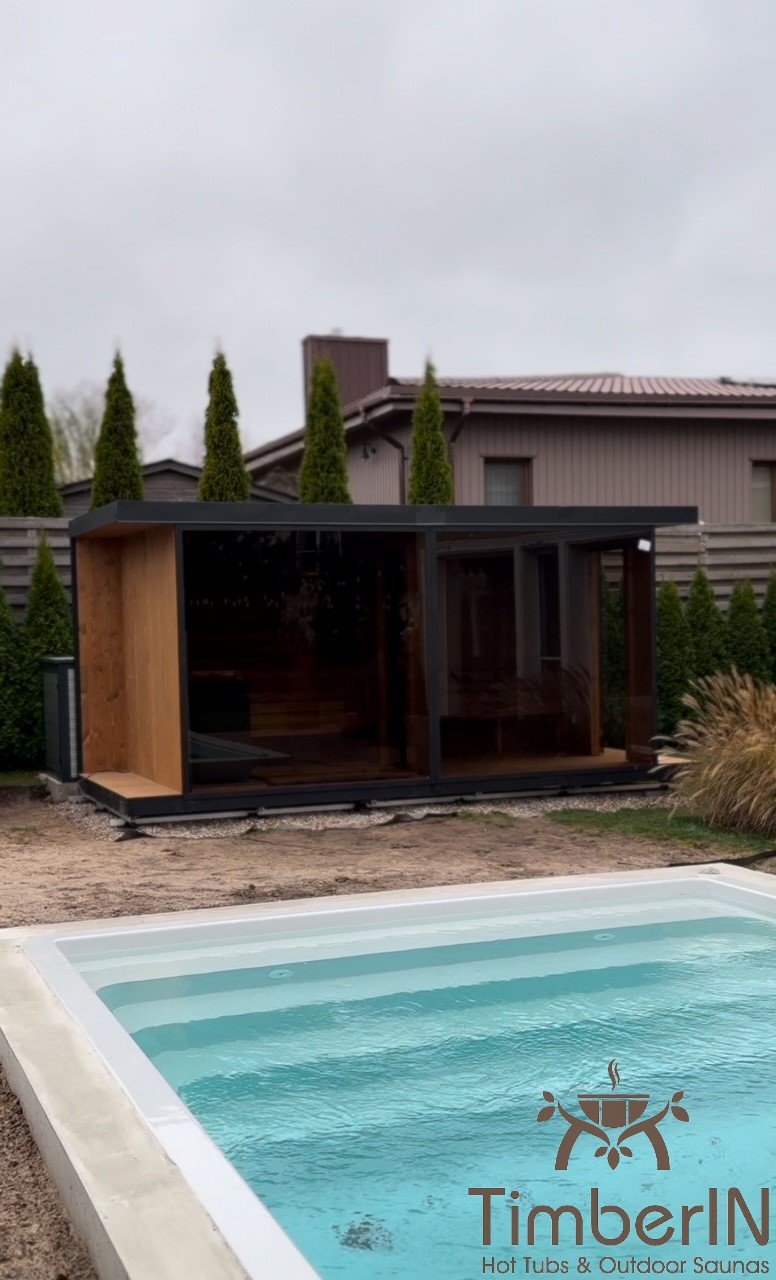
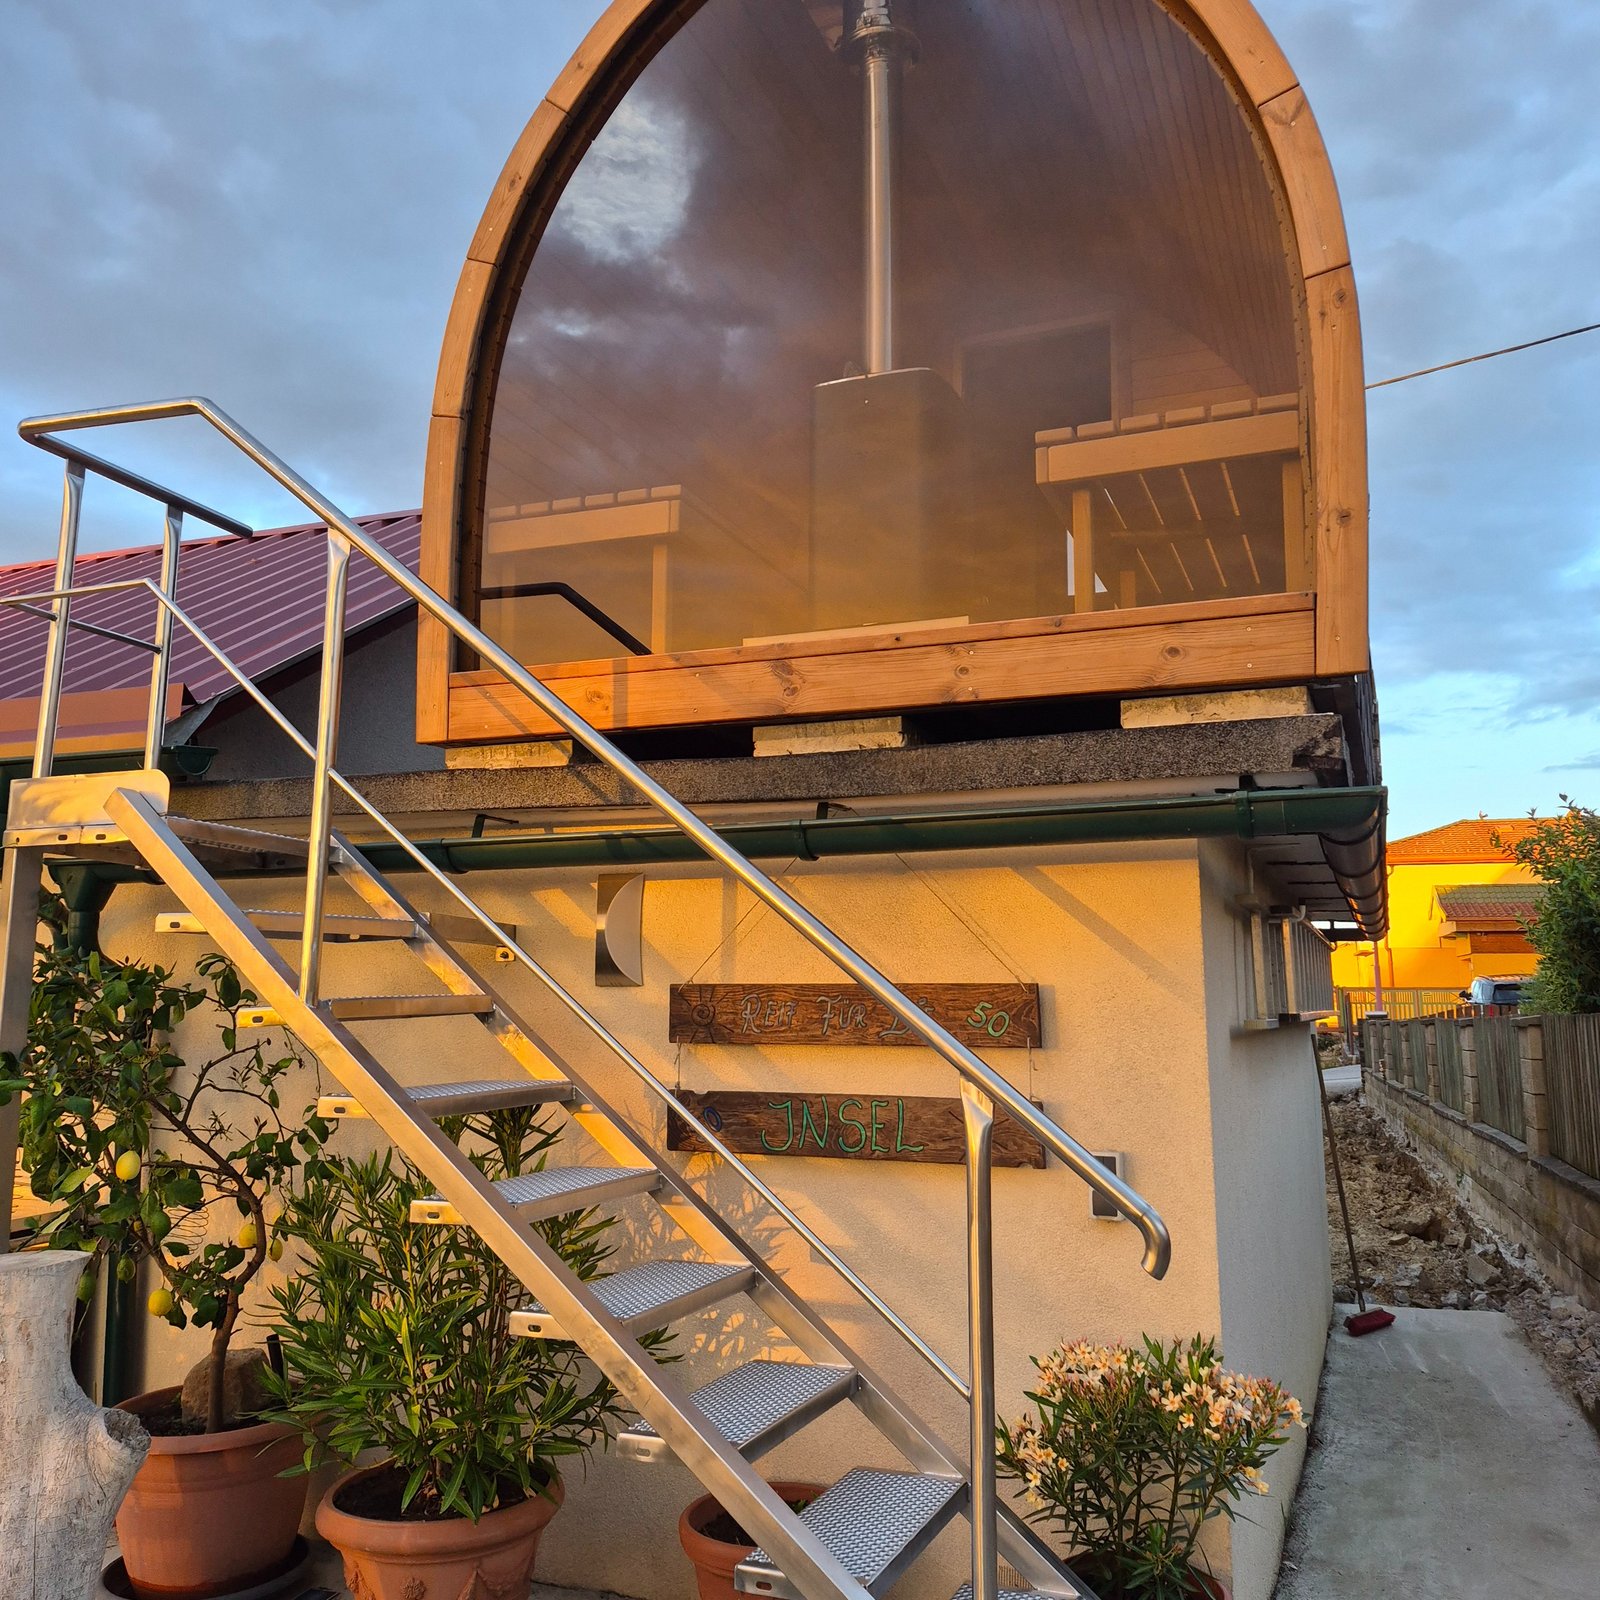
The sauna is designed for 4–6 people. Its construction combines 42 mm three-layer solid-wood panels, a panoramic tempered-glass window measuring 2,000 × 2,000 mm and 8 mm thick, Thermo-Aspen benches and a glass door. The black metal roof and straight lines give the modules a consistent appearance.
Select one of the three current UK heater packages:
Harvia 20 PRO
Wood-burning heater with chimney and stones.
Harvia 20 SL
The second UK wood-burning heater choice, with chimney and stones.
Harvia Cilindro 9 kW
Electric sauna heater with stones.
Consider more than the energy source: flue position, wood-loading access, the final heated volume, electrical supply and the clearances in the selected heater’s instructions all matter. Electrical connections and protection must be designed locally for the actual appliance ordered.
Module B: a separate changing space
The dressing room provides a distinct transition between outdoors and the sauna or bathing area. It can be ordered alone or within AB, straight ABC or corner ABC. Its package includes the panoramic window, glass door, Thermo-Aspen benches and black metal roof.
This is especially useful where there is no nearby indoor place to change or leave belongings. In a complete layout it also organises movement between sauna and tub without turning either into a passageway.
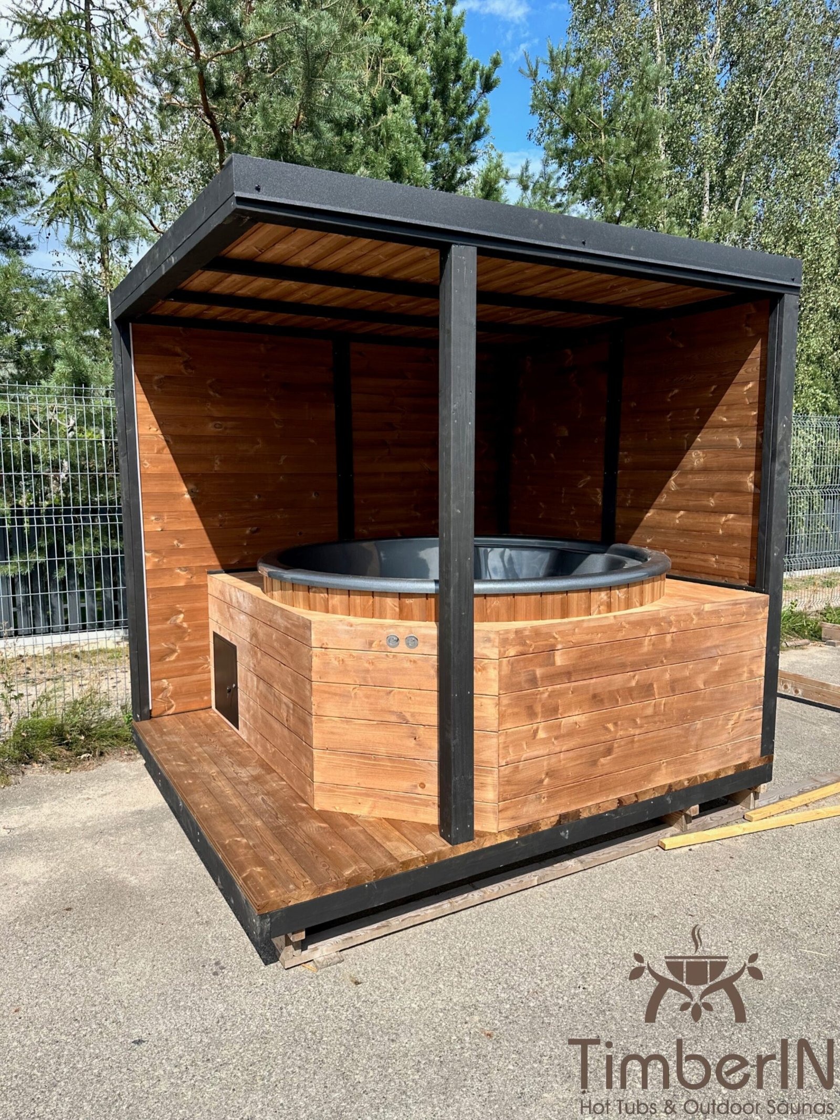
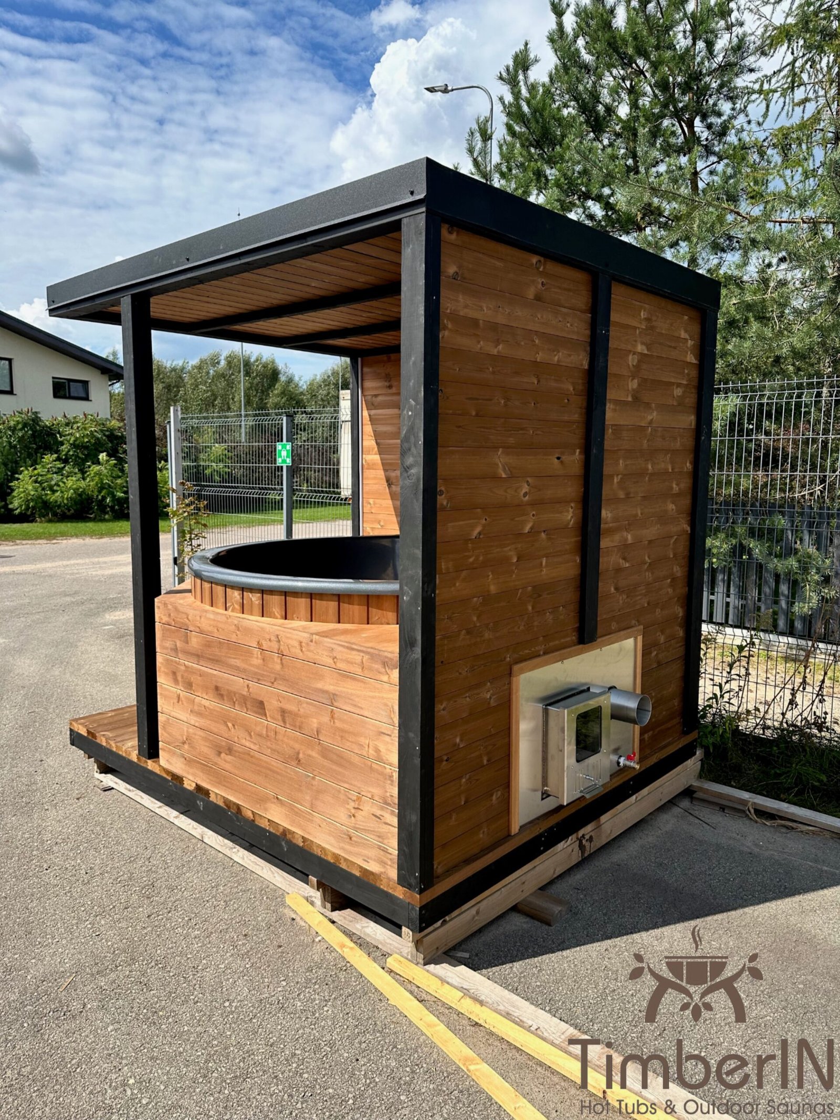
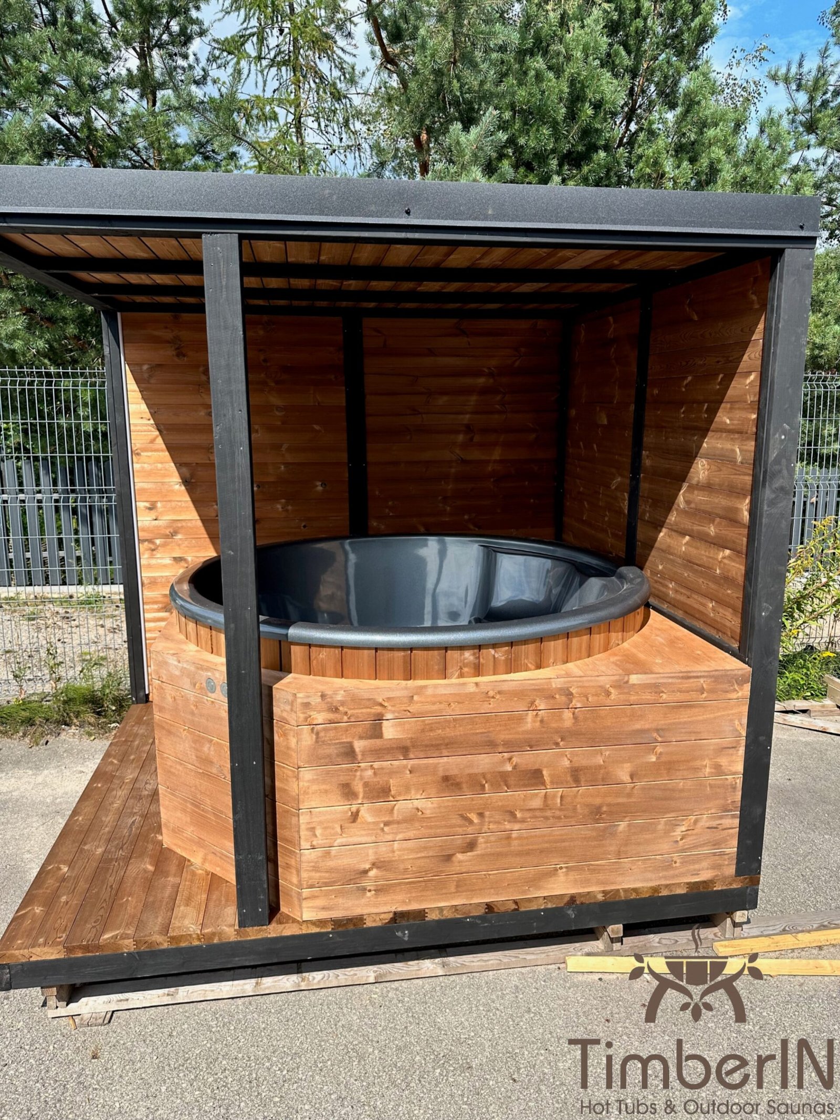
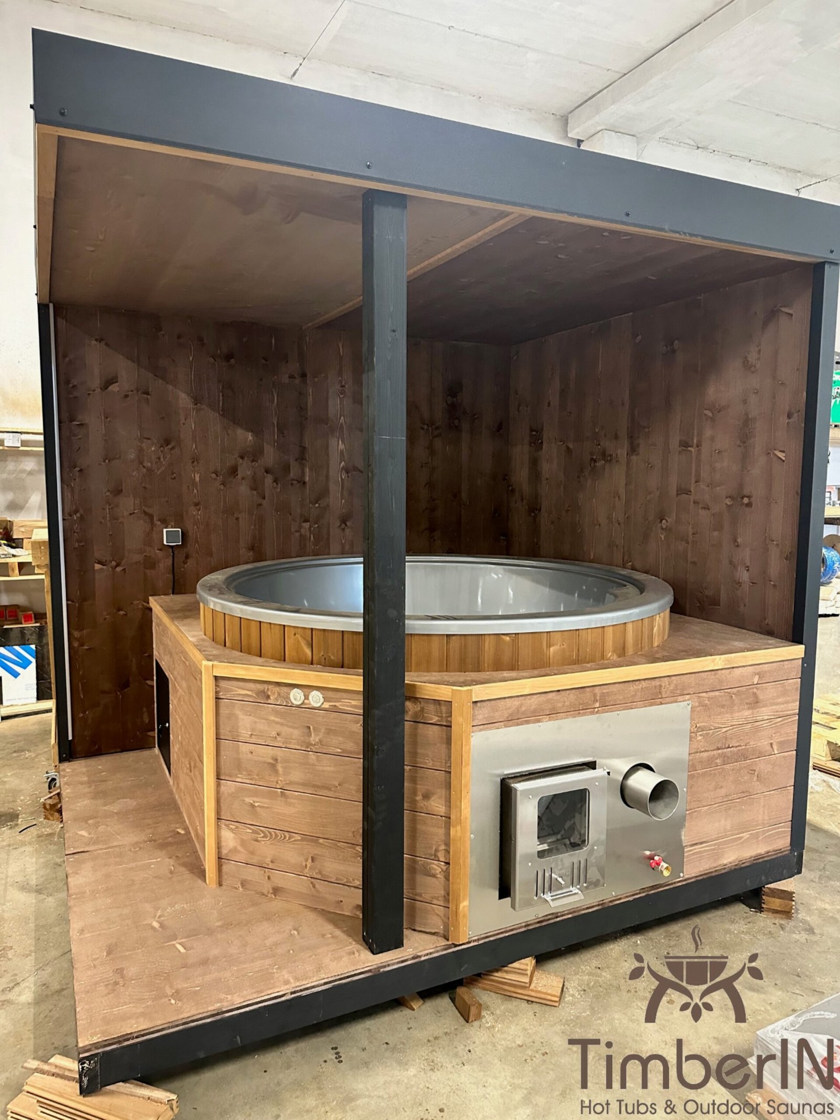
Module C: a covered hot tub for four to six people
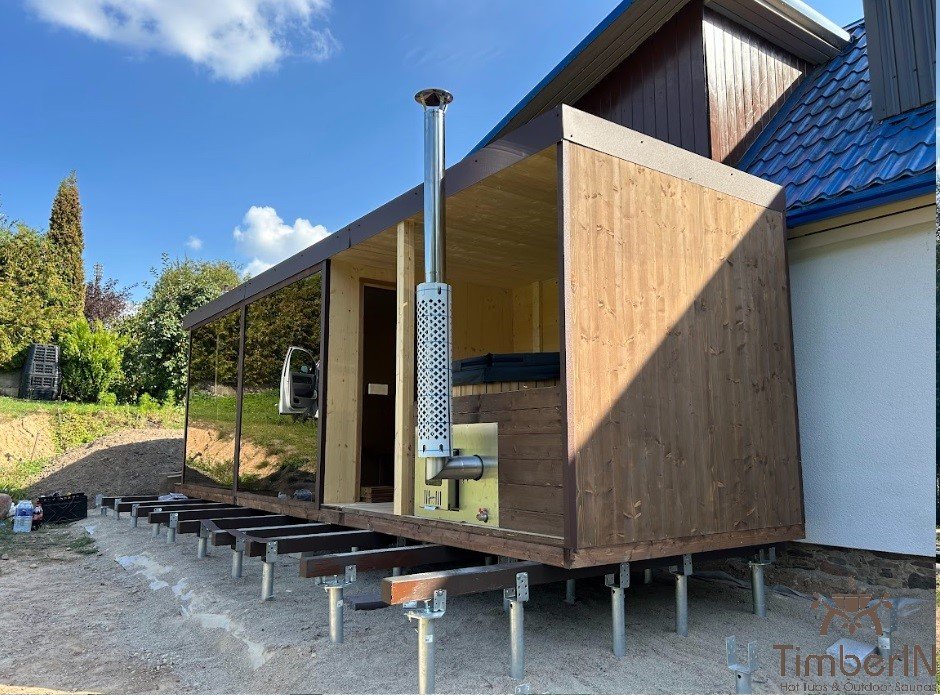
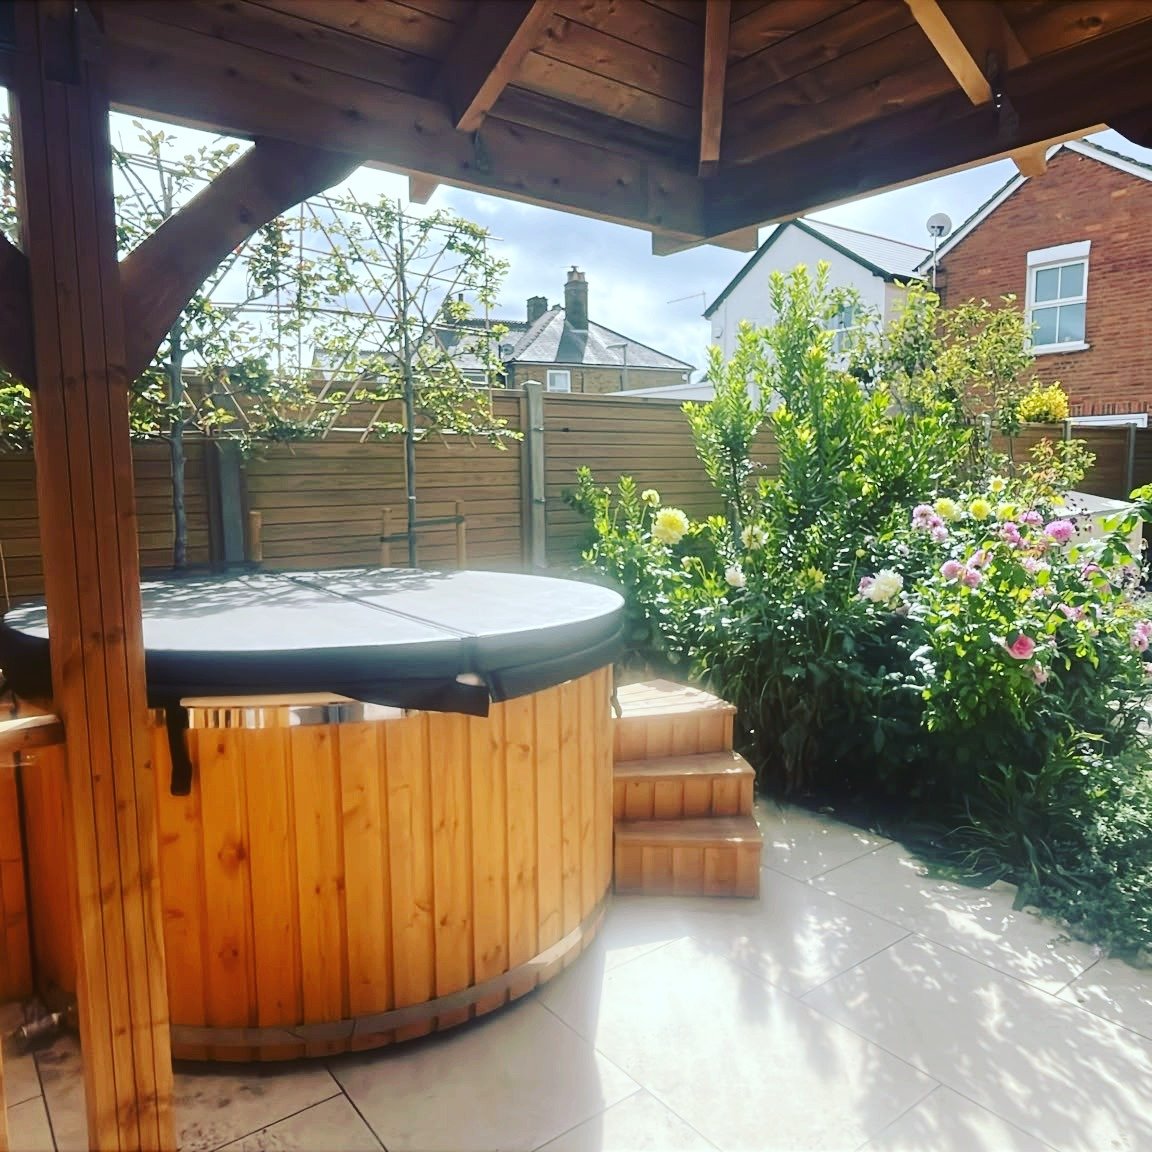
Module C has a fibreglass tub with an 1,800 mm internal diameter, designed for 4–6 people and approximately 1,300 litres of water. It sits within a covered bay with a surrounding platform visible in completed installations.

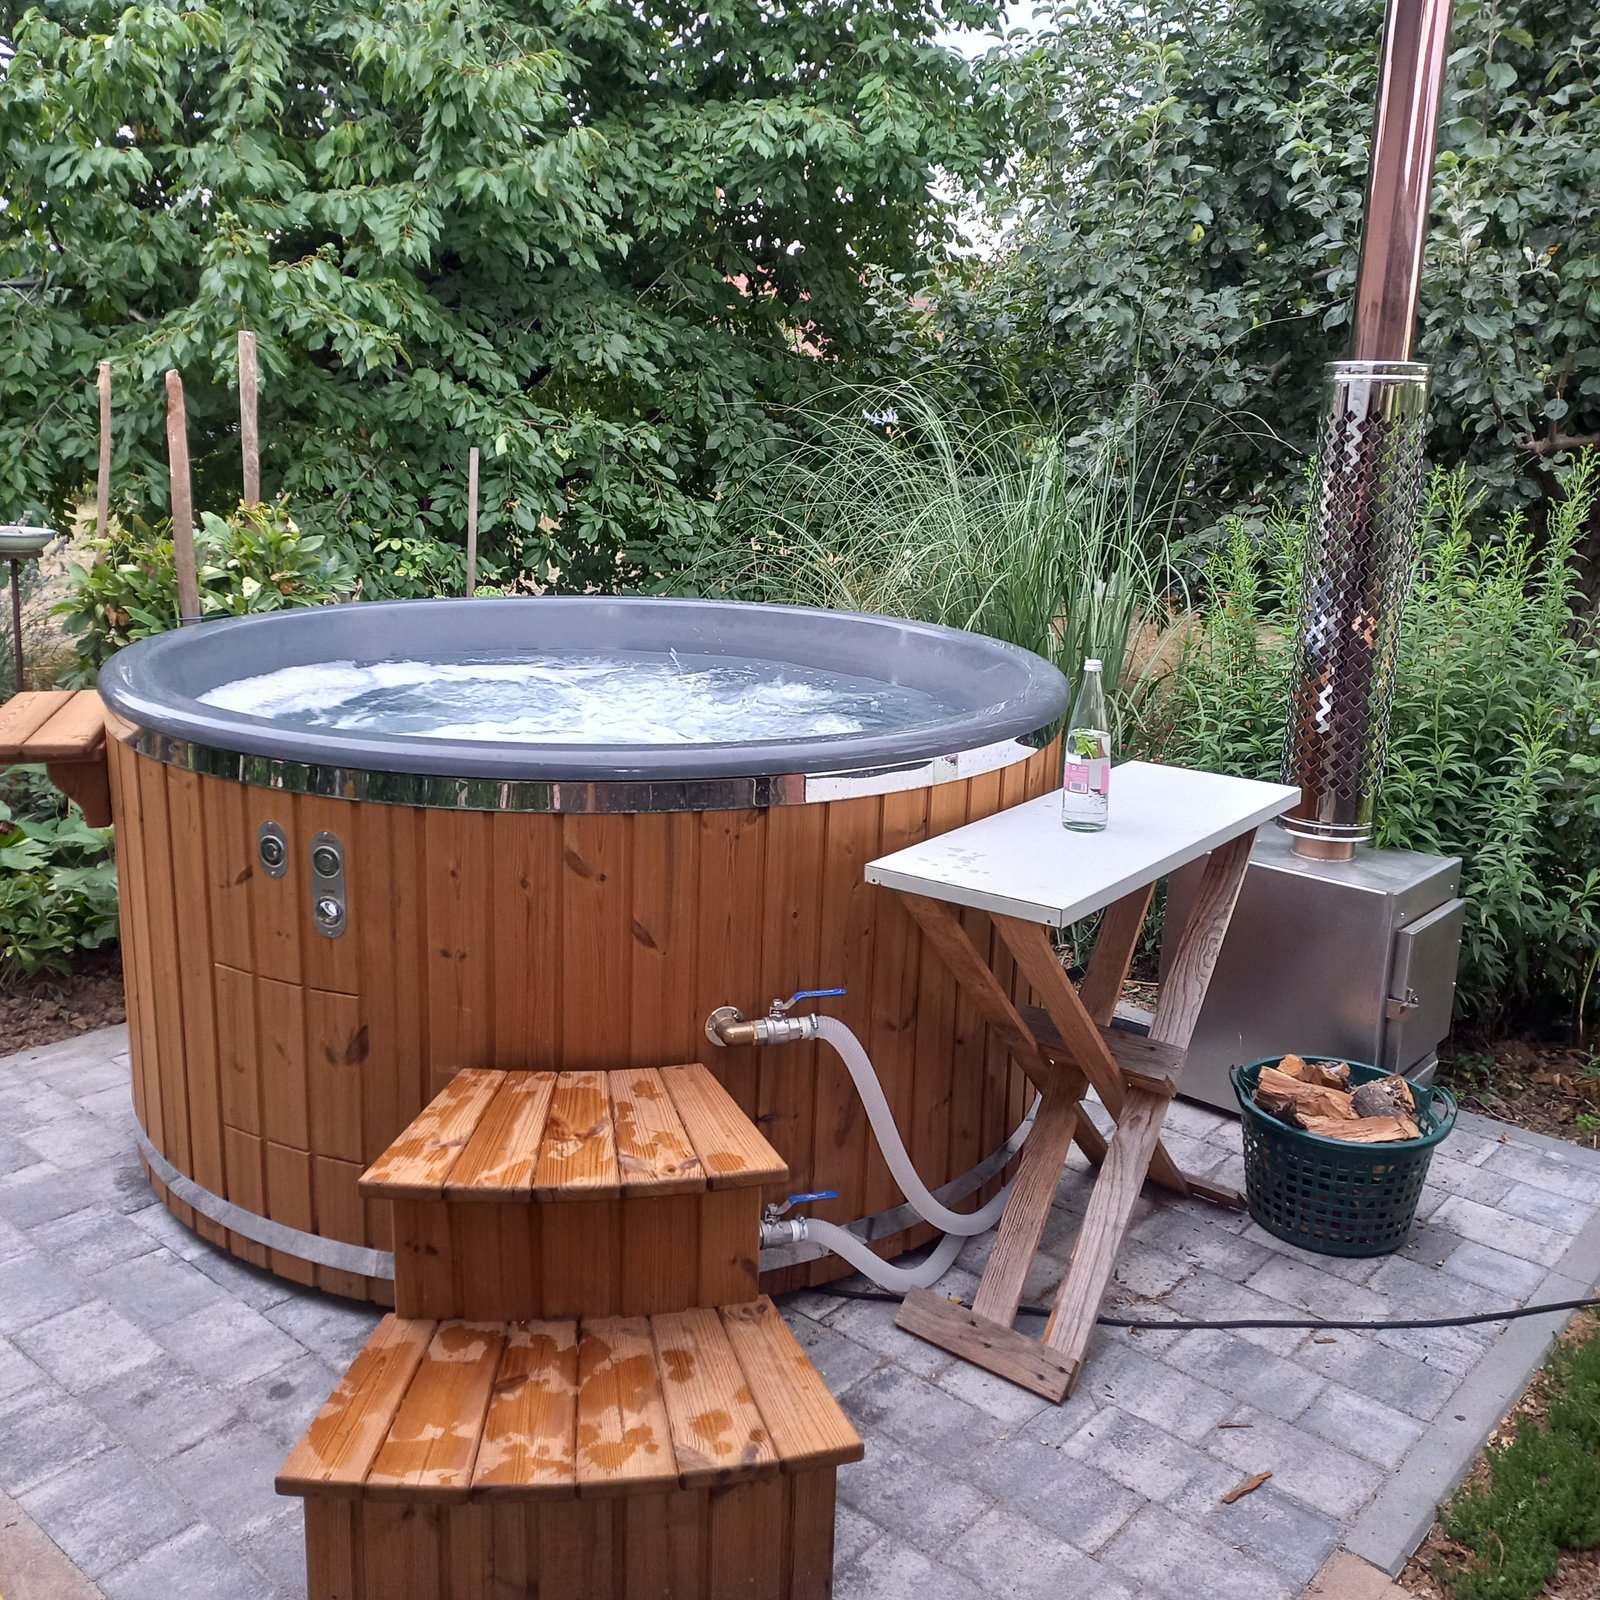
The package includes an insulated leather lid, air-bubble massage documented with 12 jets, LED lighting and a sand filter. The cover helps reduce heat exchange and debris entry when the tub is unused. Air massage creates distributed bubbles and is different from water-jet hydromassage.
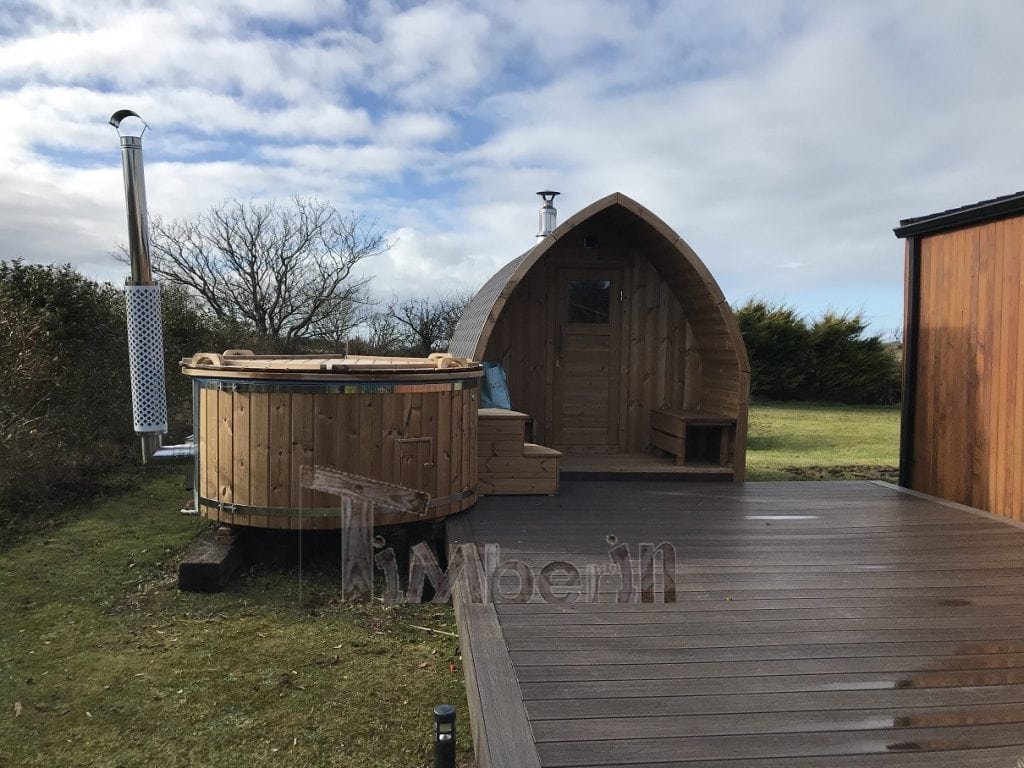
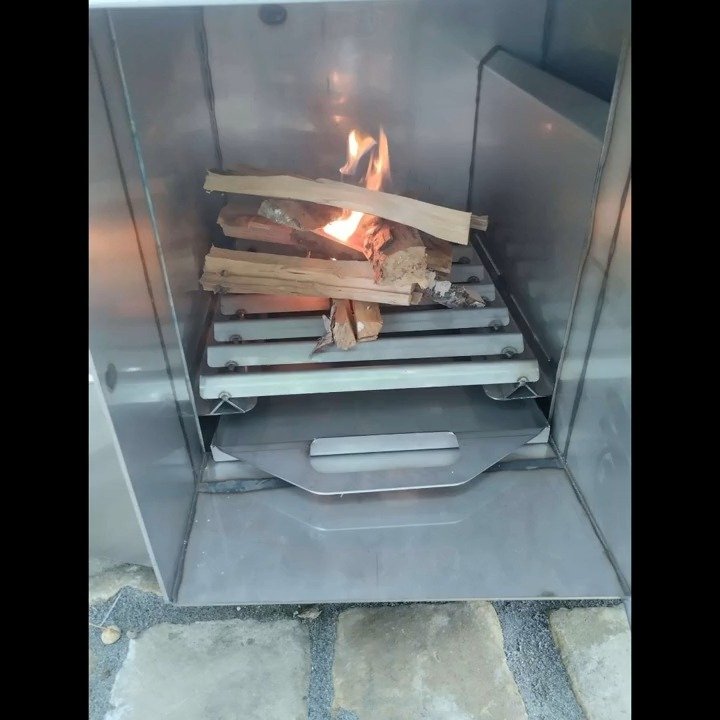
Integrated wood-fired heater
The documented specification is AISI 316 stainless steel and 35 kW, integrated into the tub.
Electric heating
The UK electric-heater option is 6 kW.
Wood heating requires fuel handling and a flue; electric heating needs a supply prepared for the final equipment. No fixed heating time is promised. Starting water temperature, weather, use of the cover and the selected heater affect the result.
Choose a coherent combination
A provides a sauna alone, B a separate dressing room and C a covered tub. AB adds a dry transition space to the sauna. AC brings sauna and tub together where changing space already exists nearby. Both ABC layouts include all three functions: the straight version suits a long site, while the corner layout organises the spaces along two sides.
Before manufacture, check that every package corresponding to the selected letters appears in the order. For a sauna or hot tub, the selected heater must also be recorded.
Prepare the site and connections
Use the approved production drawing to prepare the base, overall footprint, module positions, technical routes, flues, supplies, drainage and service access. Design the support for the complete configuration in use, not only the empty weights in the table.
For electric equipment, a qualified electrician must specify circuits, protection and cable sizes from the actual appliances and their instructions.
Assembled delivery and positioning
The modules are delivered assembled. The customer arranges suitable lifting equipment for unloading and final placement. Check truck access, lifting reach, lifting capacity and the route to the prepared base before dispatch.
The quotation and final plan must confirm the number and layout of modules, chosen appliances and access constraints. This is particularly important for ABC configurations, whose empty weight is approximately 1,950 kg before adding water and users.
Why choose Nordic Modular Spa™?
Choose this system when you want to compose a sauna, dressing room and hot tub separately within a coordinated design. Its distinguishing feature is the seven A/B/C layouts and a choice of straight or corner placement.
It suits projects where flexible planning and a separate changing room matter more than a fixed combined shell. Barrel Duo, Pod Duo and Hobbiton combinations offer different approaches where sauna and tub are already joined within one form.
Frequently asked questions
The selected configuration, final drawing and accepted order documents take precedence for the product supplied.
What is Nordic Modular Spa™?
An outdoor system with Module A sauna, Module B dressing room and Module C covered hot tub. Choose a module alone or one of the available two- or three-function combinations.
Which seven layouts are available?
A, B, C, AB, AC, straight ABC and corner ABC. Both ABC layouts include sauna, dressing room and hot tub.
What are the dimensions?
A single module is approximately 2,490 × 2,100 mm. AB and AC are 4,980 × 2,100 mm; straight ABC is 7,470 × 2,100 mm; corner ABC is 4,980 × 4,600 mm. Use the approved production drawing for construction.
How many people can use the sauna and tub?
The sauna is designed for 4–6 people. The 1,800 mm internal-diameter tub also seats 4–6 and holds approximately 1,300 litres.
What is included with Module A?
A panoramic window, glass entrance door, 12 V LED lighting with wireless dimmer, Thermo-Aspen benches and black metal roof. Select the sauna heater in its dedicated group.
Which sauna heaters are offered on the UK page?
Harvia 20 PRO with chimney and stones, Harvia 20 SL with chimney and stones, or an electric Harvia Cilindro 9 kW with stones. Connections and protection depend on the selected appliance and its instructions.
What is included with Module B?
A panoramic window, glass entrance door, Thermo-Aspen benches and black metal roof. It can be ordered alone or within AB or ABC.
What is included with Module C?
A 1,800 mm internal-diameter fibreglass tub, insulated leather lid, air-bubble massage documented with 12 jets, LED lighting, sand filter and black metal roof.
Which tub heaters can I choose?
An integrated wood-fired heater documented as 35 kW in AISI 316 stainless steel, or 6 kW electric heating. No fixed heating time is guaranteed.
Why do I need to select an included package?
The package belongs to the corresponding module, but selecting it records those components in the order summary. Check all packages and heater selections before confirming.
Do the modules arrive assembled?
Yes. The customer arranges mechanical unloading and final positioning on the prepared base.
Which document should guide site preparation?
The approved production drawing for the exact configuration controls base preparation, dimensions, connections and lifting. Catalogue dimensions remain approximate because the product is individually manufactured.


Reviews
There are no reviews yet