Modern shape, measured decisions

Cube outdoor saunas: plan the room, glazing and garden view

Choose a contemporary sauna around its usable room and the view from the bench, then coordinate the glass, heating and installation.

Square, rectangular and softly rounded modern cabins can offer quite different layouts. This guide explains the drawings and specifications to compare before choosing a façade.

Compare current models · Plan glazing and privacy

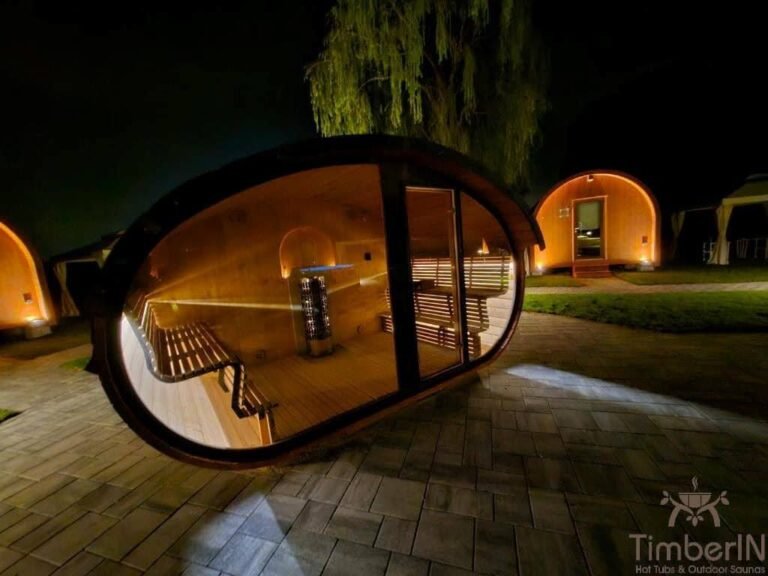
Illuminated benches and a stone heater visible through the curved glazed front of a timber sauna at night
Glazing changes the view into and out of a sauna after dark. This contemporary design illustrates privacy considerations, not the specification of an exact model.

From our customers

These products at our customers’ homes

Customer projects matched to the products listed on this page. Earlier specifications and selected options may differ.

Customer projects from United Kingdom.

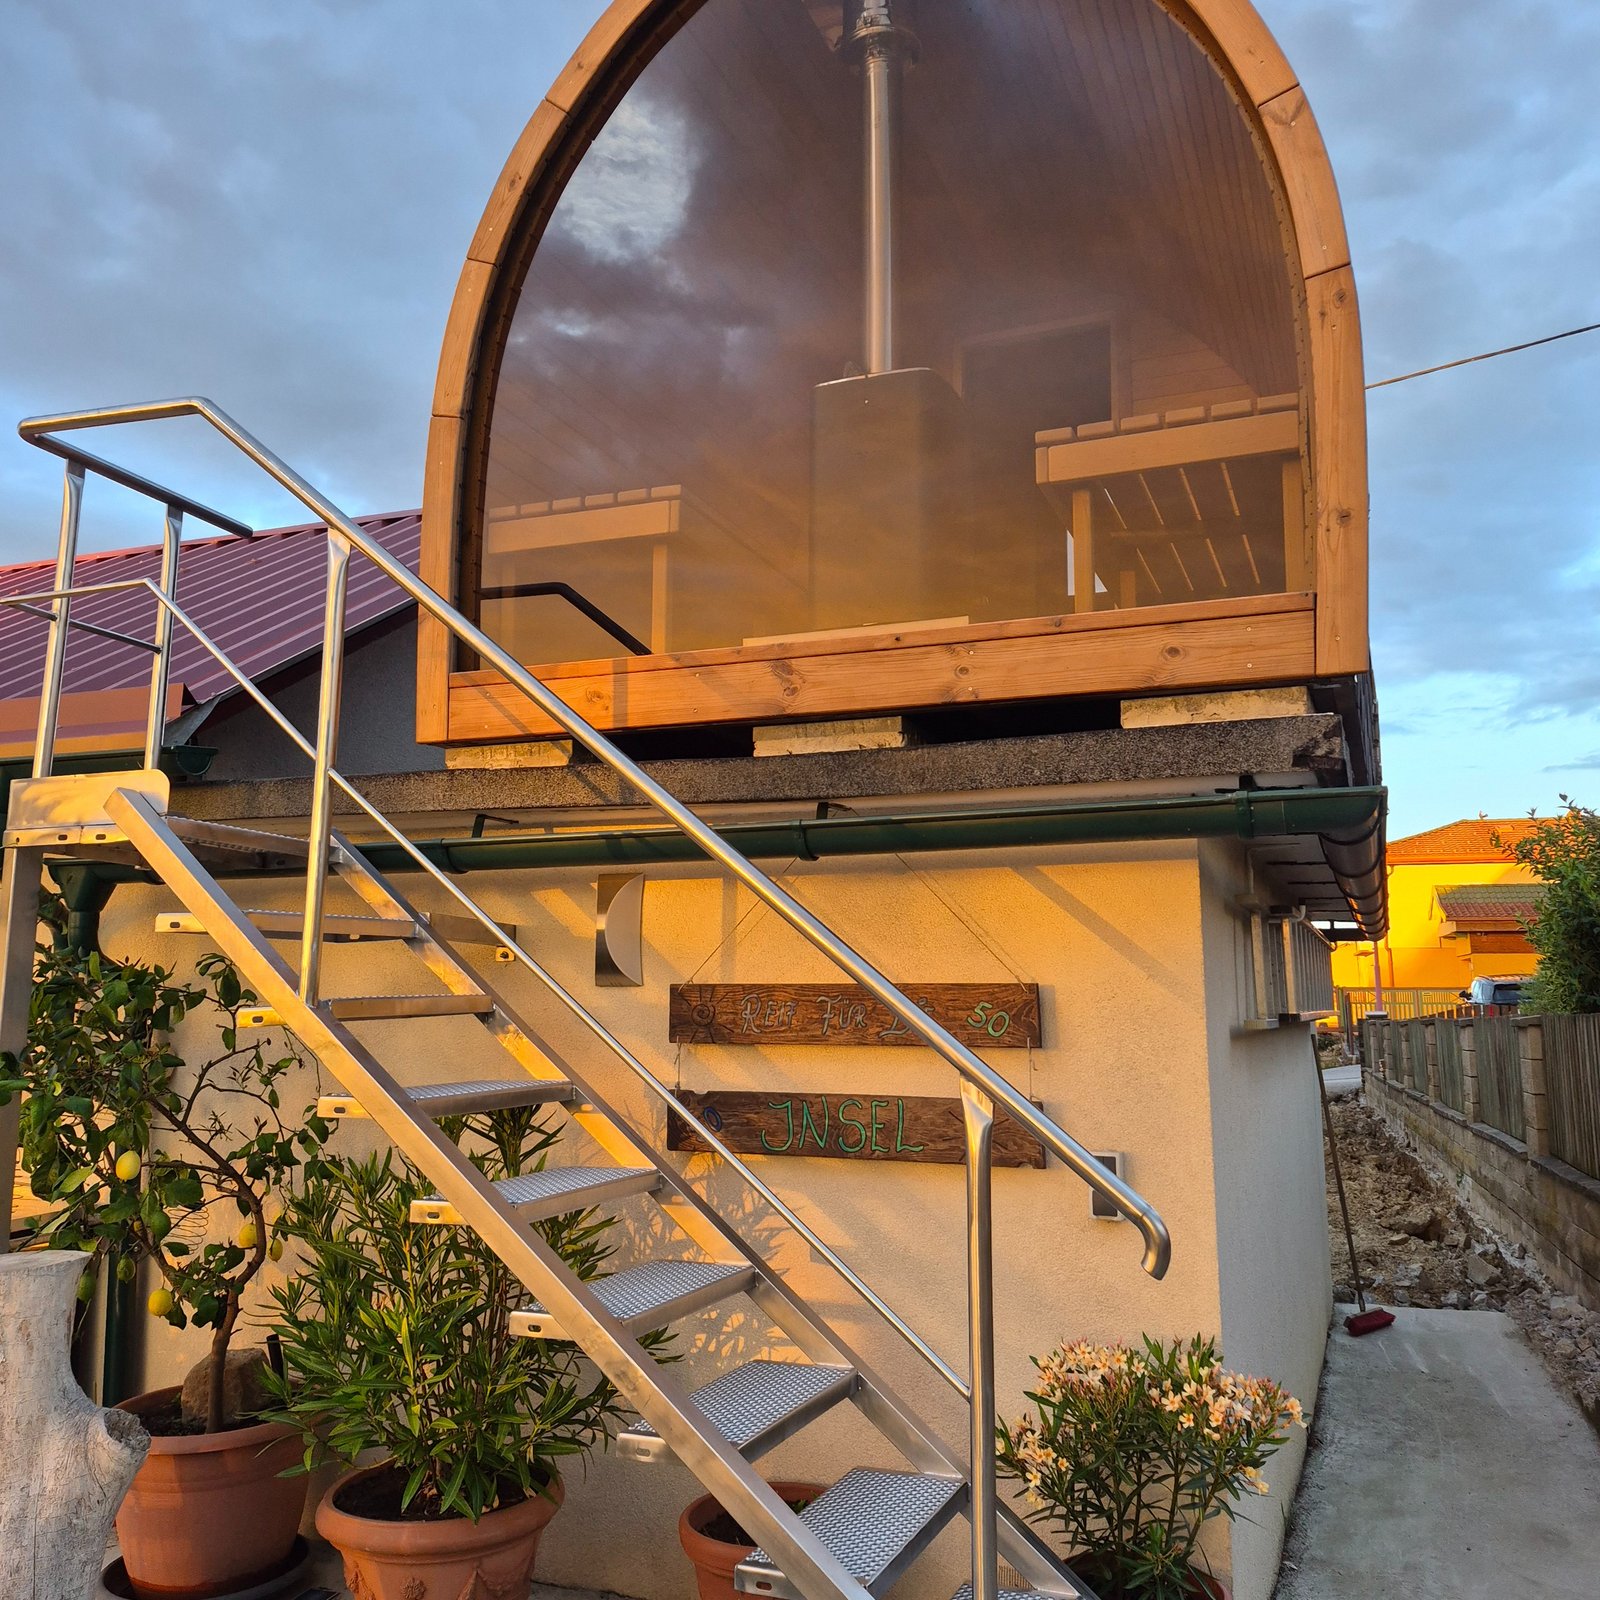

Customer project: Anne-Maree and Chris — Gloucestershire, United Kingdom

Anne-Maree and Chris — Gloucestershire, United Kingdom

TimberIN Nordic Vista™

Hi I wanted to send a big thank you to the teams at Timberin. We are absolutely delighted with our wood-fired sauna & enjoying it very much. We are very pleased with the quality & appreciate the troubles you have had ove…

Read full review

Hi I wanted to send a big thank you to the teams at Timberin. We are absolutely delighted with our wood-fired sauna & enjoying it very much. We are very pleased with the quality & appreciate the troubles you have had over the last year. All the teams we have dealt with from ordering to production & delivery have been excellent Please do feel free to pass my details on to any UK customers who may wish to gain assurance from previous customers. Anne-Maree Four Winds


Review and installation photos →

Browse the full customer review library →

Current standalone modern sauna routes

Compare Vista and Horizon by the actual heated-room and changing-space drawings, selected materials and heater package.

A combined modular spa route

This larger project needs a separate definition of each zone, included equipment and installation responsibility.

What is a cube outdoor sauna?

“Cube” describes a contemporary family of square, rectangular or softly rounded cabin forms rather than one universal construction. Vertical walls make more of the internal width usable at bench height and provide straightforward surfaces for windows, cladding and lighting.

Ask for the exact wall and roof build-up, not only the product category. Models can differ in insulation, exterior cladding, glazing, internal lining and changing-room layout. The technical drawing should define the heated room separately from a porch or unheated entrance zone.

Two standalone routes and a larger combined project

The current modern standalone choices are Nordic Vista and Nordic Horizon. Vista offers several overall lengths and optional changing-space arrangements; Horizon presents a cabin with a changing room. Their silhouettes do not establish equivalent heated rooms. Compare the sauna-room plan, bench arrangement and included heater package before treating either exterior as the right size for your household.

Nordic Modular Spa belongs in a separate comparison because a combined project changes the footprint, equipment and installation questions. Define the purpose of every zone and confirm the selected configuration in writing. A photograph showing several facilities is not an itemised supply list. The catalogue above keeps that route separate, then shows other current sauna shapes for buyers who decide that the room matters more than the façade.

Older model names or photographs may remain in earlier quotations. Use the currently available product and selector to establish what can be ordered now; ask about an unavailable configuration rather than assuming that a historical catalogue entry is still offered.

Cube sauna versus barrel, pod and traditional cabin

FormatMain design strengthDetail to compare
Cube or modern cabinVertical walls, flexible benches and strong glazing optionsEffective volume, glass, roof drainage and cladding
BarrelCompact rounded room and traditional profileCurved-wall bench height and weatherproof roof option
PodRounded roof with more lower-wall and floor spaceDivision between sauna, porch and changing zone
Traditional cabinBroad layout and roof-design flexibilityWall build-up, foundation and installation scope

Compare internal plans at the same occupancy and heater type. A cube may feel more spacious because the walls remain vertical, but the larger air volume and glass area can require a different heating specification from a compact barrel.

Capacity, benches and usable interior space

Advertised person counts are shorthand. Check bench lengths, depths, levels and the clear distance from the heater. If users want to lie down, measure the usable straight length. If the sauna serves a family or commercial site, confirm how users reach the upper bench without obstructing the door.

Vertical walls can support broad upper benches and upright backrests, but every additional centimetre of room volume must be heated. Choose the normal session size before selecting the largest available façade.

Panoramic glazing, daylight and privacy

A full glass front creates a strong garden view and gives a small room visual depth. It also changes privacy after dark, affects solar gain and forms part of the heater-sizing calculation. Check the view from seated eye level and from neighbouring windows or paths.

Ask for the glass specification, door handing and visible framing. Landscaping or screening can improve privacy, but it must not block ventilation or maintenance access. A smaller window may be a better choice where the sauna faces a busy boundary.

Test the view in both directions

Stand at the proposed entrance and imagine the bench at its actual height. A desirable standing view can disappear behind planting when seated. Then consider the reverse view from the house, a shared path or neighbouring upper-storey window. The approved photograph on this page illustrates how an illuminated glazed room can become visible after dark; it does not promise one-way privacy or identify an exact model.

Ask whether any tint, coating or screening shown in a quotation has a stated specification. Do not assume dark-looking glass provides privacy in all lighting conditions. Arrange external screening with the installation designer so the door, designed air openings and equipment remain accessible. If screening would spoil the view that justified the large glass front, compare a smaller glazed area before committing.

Electric heating and controls

Electric heating works well with modern cube styling because controls can be integrated into a repeatable home or hospitality routine. Heater output should be calculated from the effective room volume and construction, including glass. Confirm whether the controller is built in, mounted separately or supports remote functions.

Give the exact heater and accessory loads to an appropriately qualified electrician before delivery. The available household or commercial supply, cable route and protective equipment are site-specific. Decide who can reach the controls and what happens after a power interruption.

Harvia’s sauna calculator takes the room dimensions and construction into account, including glass and other non-insulated surfaces. Use the exact model specification with the selected heater instructions. An external cabin length is not the heated-room length when part of it is a changing area, and a heater choice listed in a selector is not a substitute for confirming the complete installation design.

Warm-up and heat distribution

A cube’s room-like proportions can create more air volume than a compact rounded sauna with the same advertised occupancy. Warm-up depends on heater output, insulation, glazing, ventilation, outdoor conditions and target temperature. Ask for an estimate tied to the chosen model instead of relying on a universal time.

Bench height determines the temperature zone users experience. Review the section drawing as well as the floor plan, and keep the designed air path around the heater clear. A powerful heater cannot compensate for a poorly planned room or blocked ventilation.

Wood-fired cube saunas

A wood stove can be specified where the fire-led experience or limited electrical capacity makes it appropriate. The square interior makes heater position and guarding especially visible in the floor plan. Maintain safe movement between benches, door and loading point.

The stove needs dry fuel, heat shielding, stones and a chimney package designed for the model and roof. Position the sauna with prevailing wind, nearby structures, smoke and access for chimney maintenance in mind. Use the exact manufacturer’s clearances rather than a generic distance.

Walls, insulation and exterior cladding

Modern appearance can come from timber profiles, thermally modified cladding, painted elements or combinations of materials. Ask what is structural, what is decorative and which surfaces need treatment. Product images may show optional colours or landscaping that are not part of the sauna.

Request the complete wall, floor and roof specification and ask how the model is intended to dry. Insulation and weather detailing matter more than a broad claim of year-round use. Keep designed ventilation openings clear and follow the post-session routine.

Read the section drawing from outside to inside

Separate the rain-shedding exterior, the structural wall, insulation where supplied and the interior finish. Ask which joints, edges and penetrations need site finishing and which are completed in the factory. Two cabins can have similar dark cladding yet quite different wall assemblies. A material name on its own does not tell you how the roof edge, glass surround or doorway is protected.

For a thermally modified timber option, confirm exactly which components use that material. Do not assume the benches, entire frame and interior lining all match the exterior description. Similarly, distinguish the finish visible in a staged photograph from the finish included in the chosen option. Keep the accepted materials schedule with the care instructions so later maintenance follows the supplied construction.

Ventilation, drying and condensation

Large glass surfaces can show condensation during warm-up and cool-down. That is a reason to manage ventilation and drying, not to seal every opening. Follow the heater and sauna instructions for inlet and outlet positions, then allow moisture to leave the room after use.

Inspect corners, door thresholds and the junction between glazing and timber during routine cleaning. Prompt drying and clear drainage are more effective than waiting for visible staining or persistent odour before taking action.

Roof drainage and garden position

A low-profile or flat-looking roof still needs a planned fall, waterproof finish and rainwater route. Confirm the supplied roof covering and whether gutters or site finishing are included. Water should discharge away from the foundation, entrance and neighbouring property.

Orient glazing for the desired view while considering summer sun, privacy and access. Leave working space around cladding, roof edges, electrical equipment or chimney components. Planning requirements vary by property and location, so check the actual dimensions and position with the relevant authority when uncertain.

Foundation, delivery and installation

The cube needs a stable, level and suitably designed base based on its footprint, support points and weight. A precise rectangular foundation can make alignment and drainage more demanding than a rough garden sketch suggests. Obtain the model drawing before construction.

Measure every gate, turn, height restriction and slope between the road and base. Establish whether the sauna is delivered assembled, in panels or modules, and assign unloading, lifting, assembly and final placement. Large glazing needs appropriate handling and protection during installation.

Vista’s current delivery choice is factory assembly. A narrow side passage therefore needs a placement assessment before you order; do not assume that the cabin can be broken into a flat-pack kit on arrival. Horizon and Modular Spa also need their own transport and placement agreement rather than an access plan copied from another model. Establish the delivery vehicle stopping point, the lifting contractor’s requirements and who accepts the prepared base.

Private, rental and commercial use

A private cube sauna can prioritise personal views and controls. A holiday let, gym or retreat needs easier cleaning, controlled guest access, inspection records and a plan for downtime. Tell the supplier how often it will be used and who operates the heater.

For paying guests, check the intended use with the insurer, local authority and relevant advisers. Do not assume a domestic model description covers every requirement of a managed facility.

Price and complete project cost

Price varies with size, wall construction, exterior cladding, glazing, benches, heater, controls or chimney, lighting and changing space. Add the base, delivery, unloading, electrical or flue work, roof or drainage finishing and landscaping to reach the installed budget.

Compare quotations at the same dimensions and specification. Our outdoor sauna price guide explains which items are often outside a headline product figure.

Cube sauna quotation checklist

AreaConfirm before ordering
RoomExternal dimensions, heated volume, benches and occupancy
FaçadeGlass specification, door, framing, cladding and finish
HeatingHeater or stove, output, controls, stones and chimney
EnvelopeWall, floor, insulation, roof and drainage details
SiteFoundation, access, utilities and maintenance clearances
DeliverySupply format, unloading, lifting, assembly and handover

Frequently asked questions

Is a cube sauna more spacious than a barrel sauna?

Vertical walls can make more width usable at bench height, but models differ. Compare internal dimensions, bench plans and effective heated volume rather than exterior shape alone.

Does panoramic glass make a sauna harder to heat?

Glass affects the heater-sizing calculation. The correct output depends on the complete room and glazing specification, so use the manufacturer’s method for the selected model.

Can a cube sauna use a wood-burning stove?

Where the model supports it, a wood stove can be specified with the correct shielding, stones and chimney. Confirm the package and site clearances in writing.

Does a cube sauna need a concrete base?

Not every project uses the same foundation. The base must suit the model, support points, ground and local construction requirements. Obtain the drawing before deciding.

Are cube saunas delivered assembled?

Delivery format varies by model and access. Confirm transport dimensions, unloading, lifting, assembly and final-placement responsibilities before ordering.

Make the modern design work on paper first

Request three views of the selected configuration: the floor plan, a section through the benches and heater, and the outside elevations. Mark the heated room, changing space, doorway and glazing on the plan. Use the section to understand headroom and bench levels, then use the elevations to coordinate roof drainage and privacy screening. Differences that are hard to judge from a wide-angle photograph become easier to discuss when each has a measurement.

Send your normal number of users, whether anyone wants to recline, the intended view and the measured access route with your enquiry. Include photographs from the road to the proposed base. Ask for a cube sauna quotation that identifies the drawing revision and included equipment. If an attractive exterior creates compromises in seating, heating or delivery, use the alternative shapes above to compare another route before fixing the design.

GET A QUOTE FAST!
close slider

TIMBERIN ON INSTAGRAM

Claim 4% discount

Follow @timberinhottubs and send us a direct message. We’ll reply with your discount code.

Open this TimberIN project on InstagramOpen this TimberIN project on InstagramOpen this TimberIN project on InstagramOpen this TimberIN project on InstagramOpen this TimberIN project on InstagramOpen this TimberIN project on Instagram

Open Instagram profile