









Product Description
TimberIN Nordic Pod Duo™: sauna and hot tub together
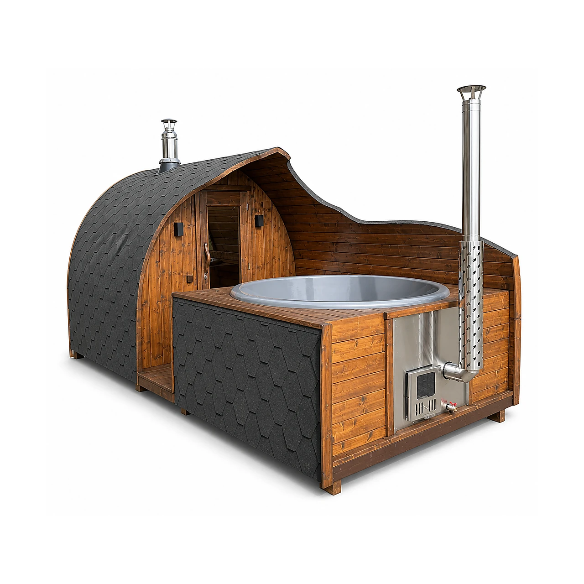
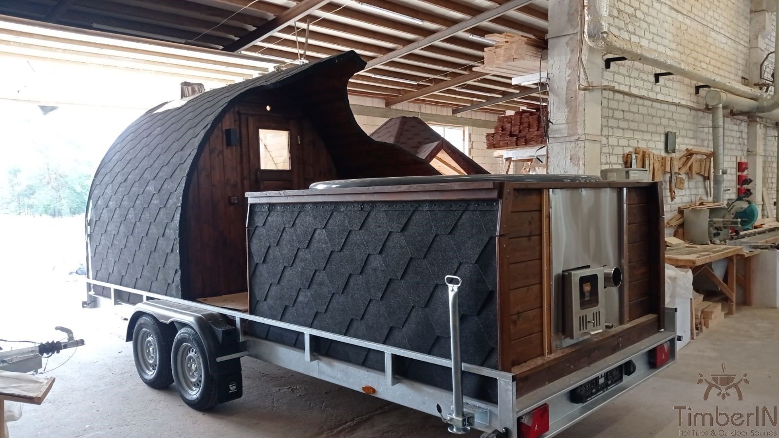
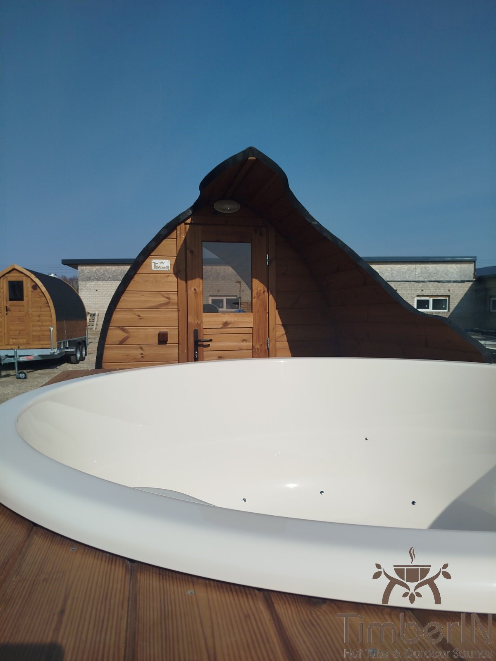
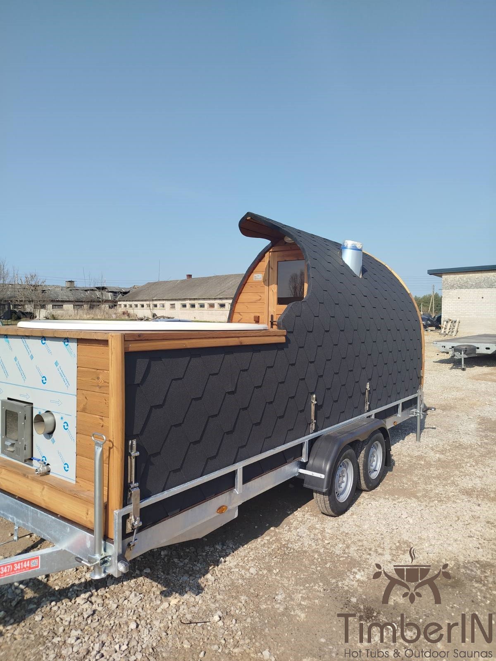
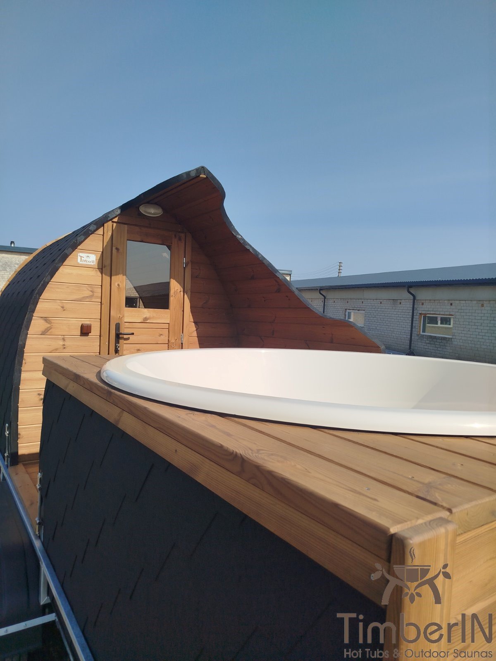
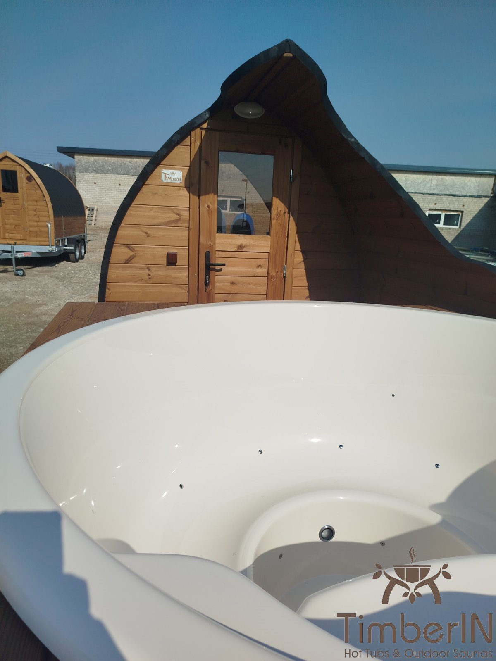
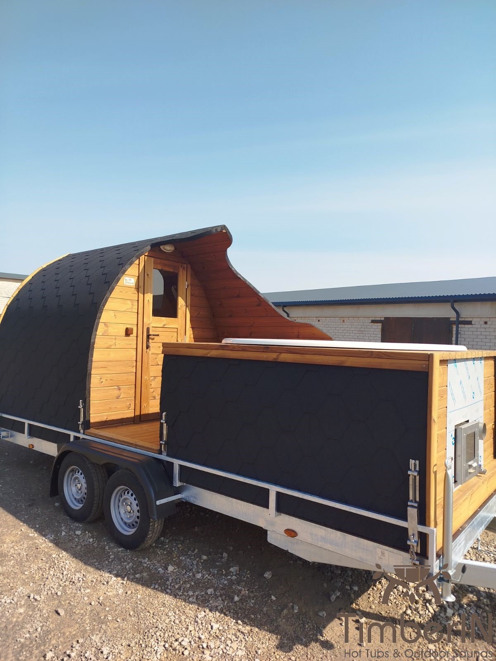
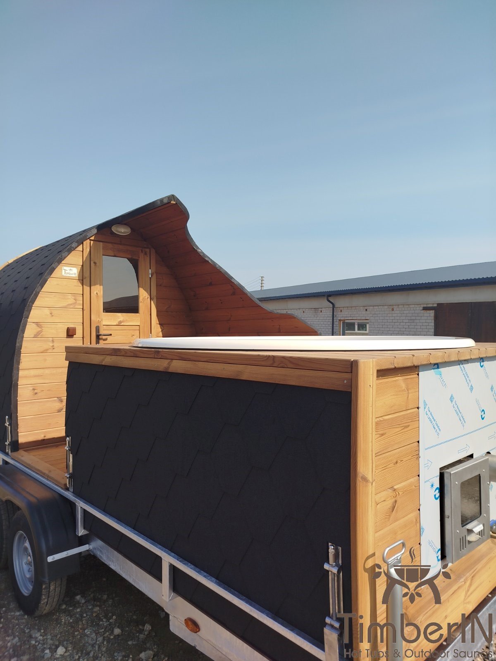
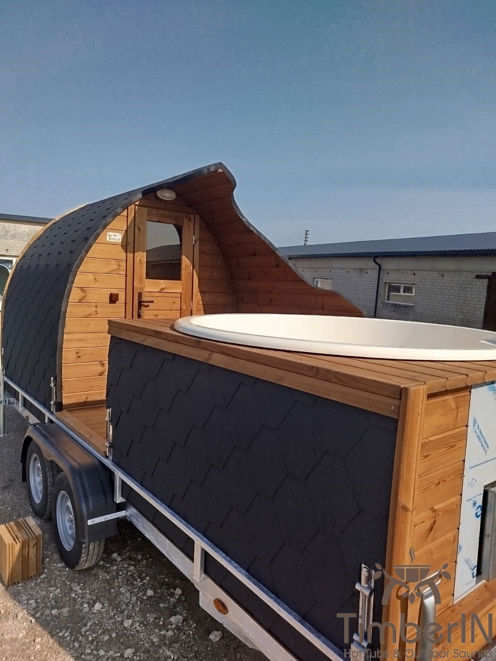
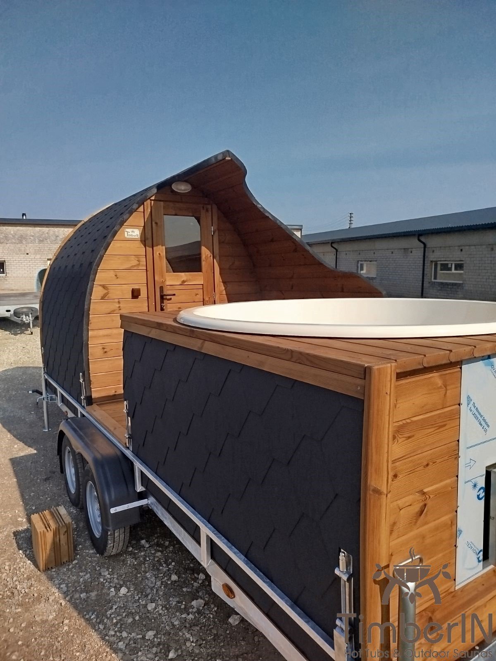

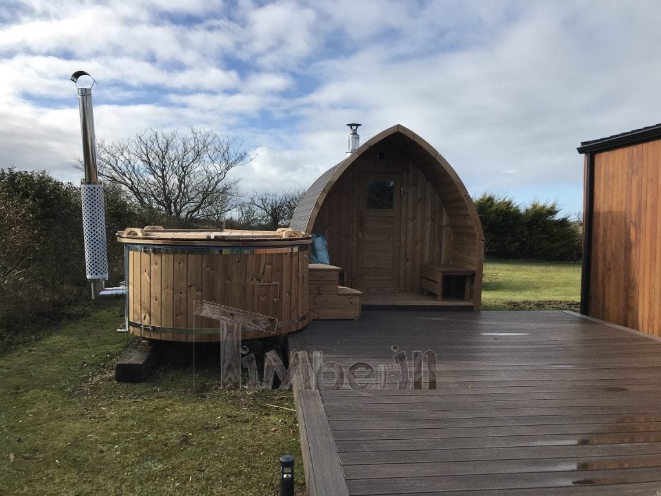
Pod Duo places a Pod/Igloo-profile sauna, a covered seating area and a round hot tub in one continuous Thermowood structure. Its 5.4 m length brings both experiences together without requiring two separate buildings. The sauna and tub retain distinct capacities, allowing a group to use them in turn or divide between the two spaces.
Dimensions and capacities
| Element | Confirmed information | Planning implication |
|---|---|---|
| Complete unit | 5,400 × 2,450 × 2,470 mm | Access, base and lifting area must accommodate the whole envelope |
| Material | Thermowood | One timber choice in the current UK variations |
| Weight before filling | Approximately 1,400 kg | Suitable mechanical unloading is required |
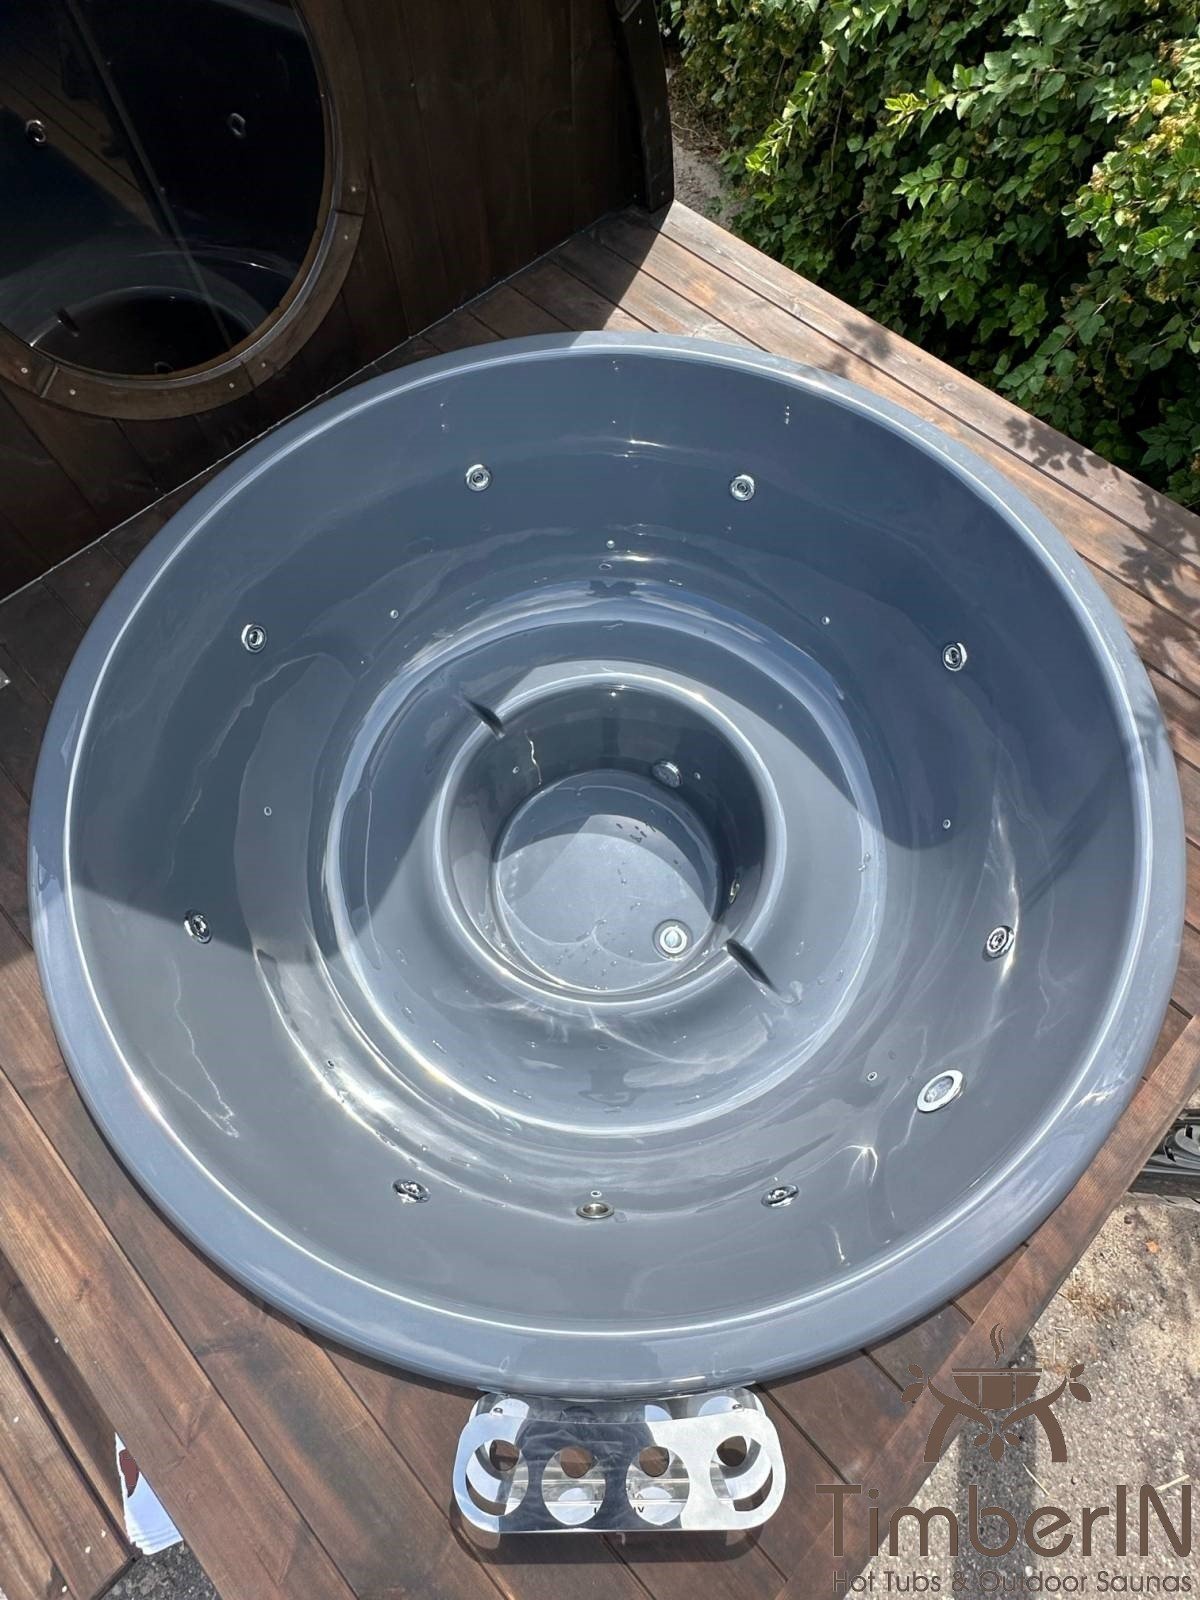
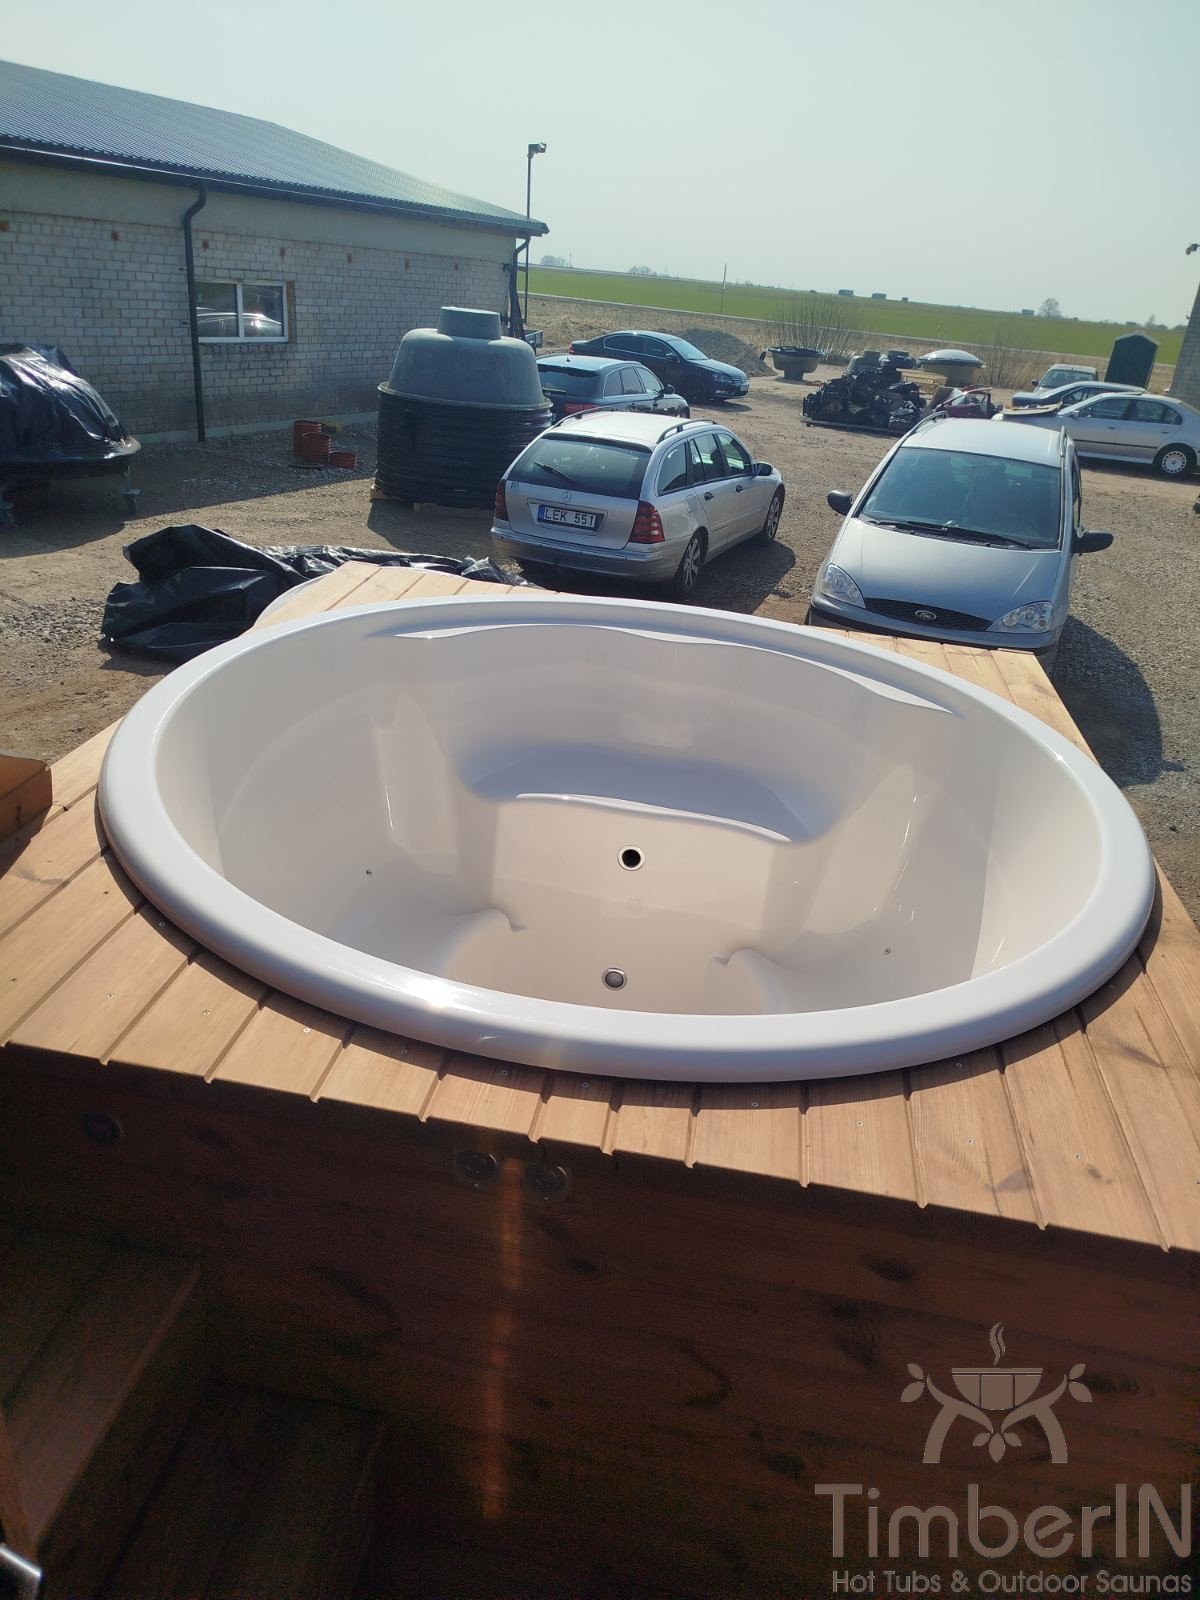
| Hot tub | 1,800 mm internal diameter; 4–6 people | Confirm final water volume with the order |
| Pod sauna | 2–4 people | Sauna capacity is separate from tub capacity |
The empty weight is not the full operating load. Include water, users and the final equipment and options when designing the support. Use the approved production drawing for permanent work.
Equipment included in each package
Choose the heating type and the matching included-equipment package in the UK configurator. The shared equipment and heater differences are listed below.
| Equipment | Wood-fired package | Electric package |
|---|---|---|
| Hot tub | 1,800 mm internal diameter; 4–6 people | 1,800 mm internal diameter; 4–6 people |
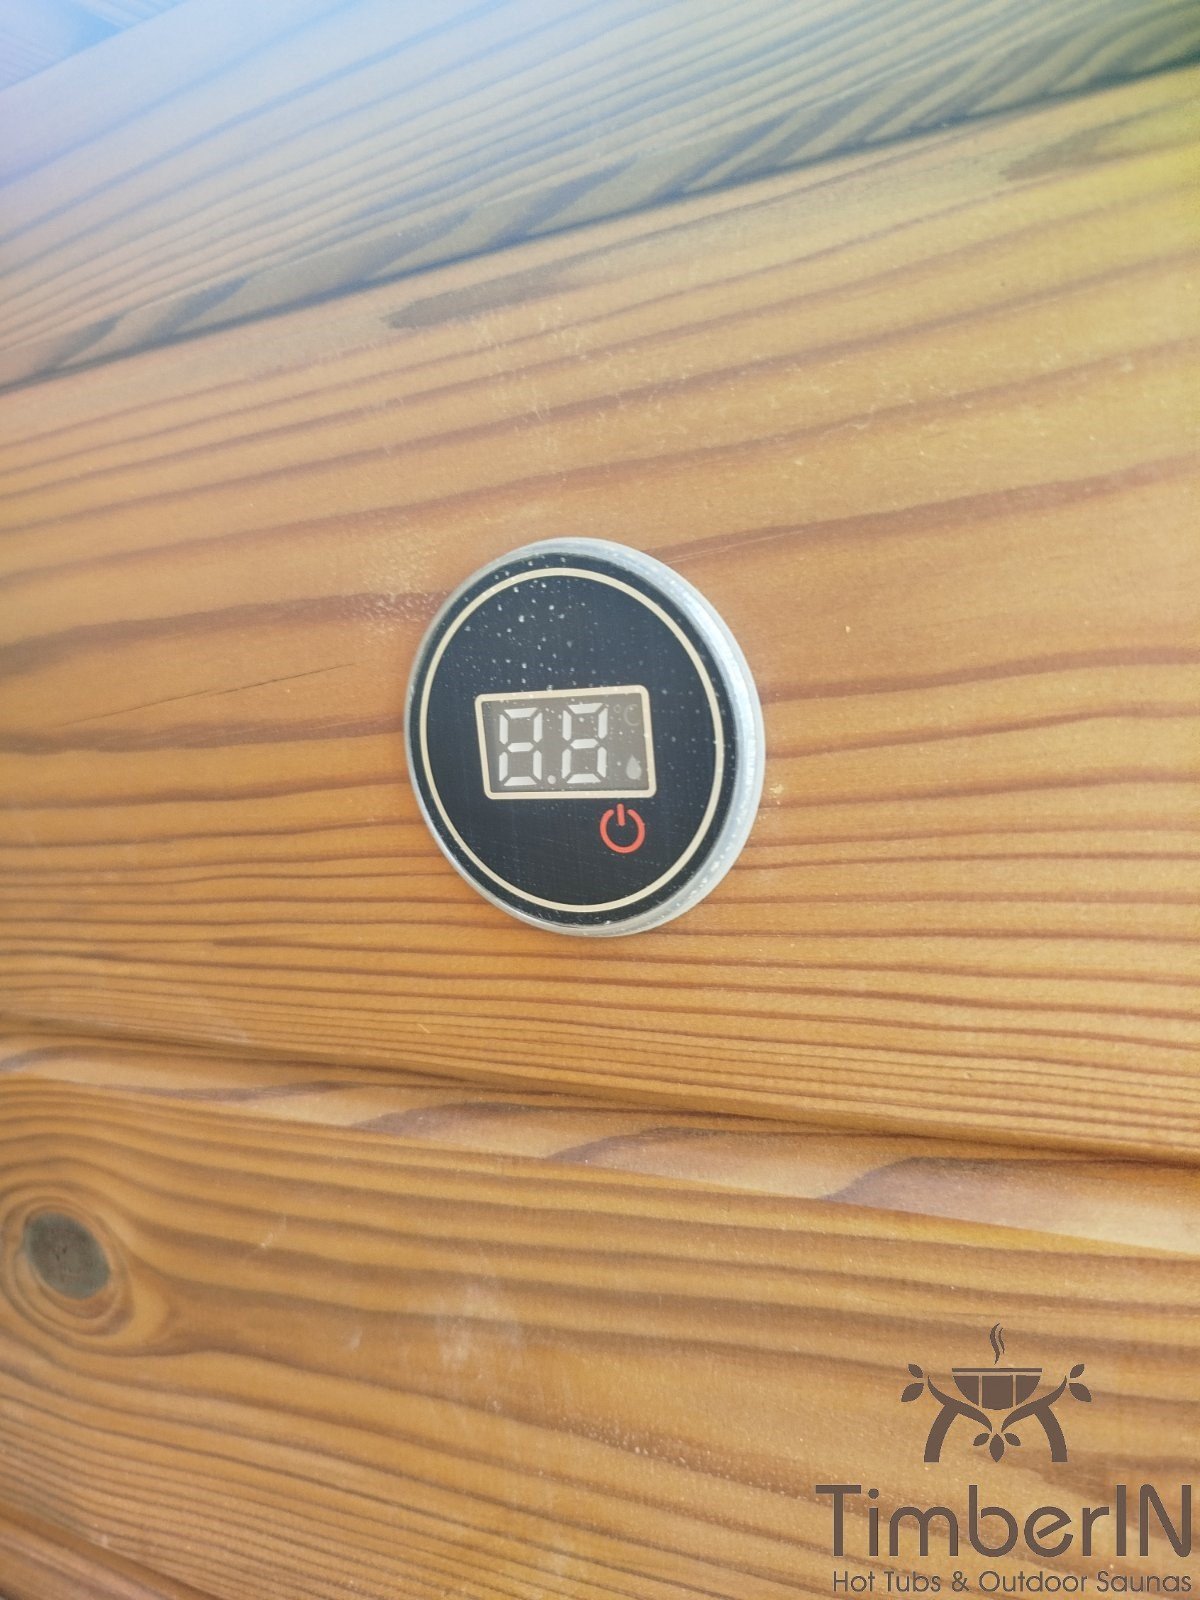
| Tub heater | Integrated wood stove | 6 kW electric heater |
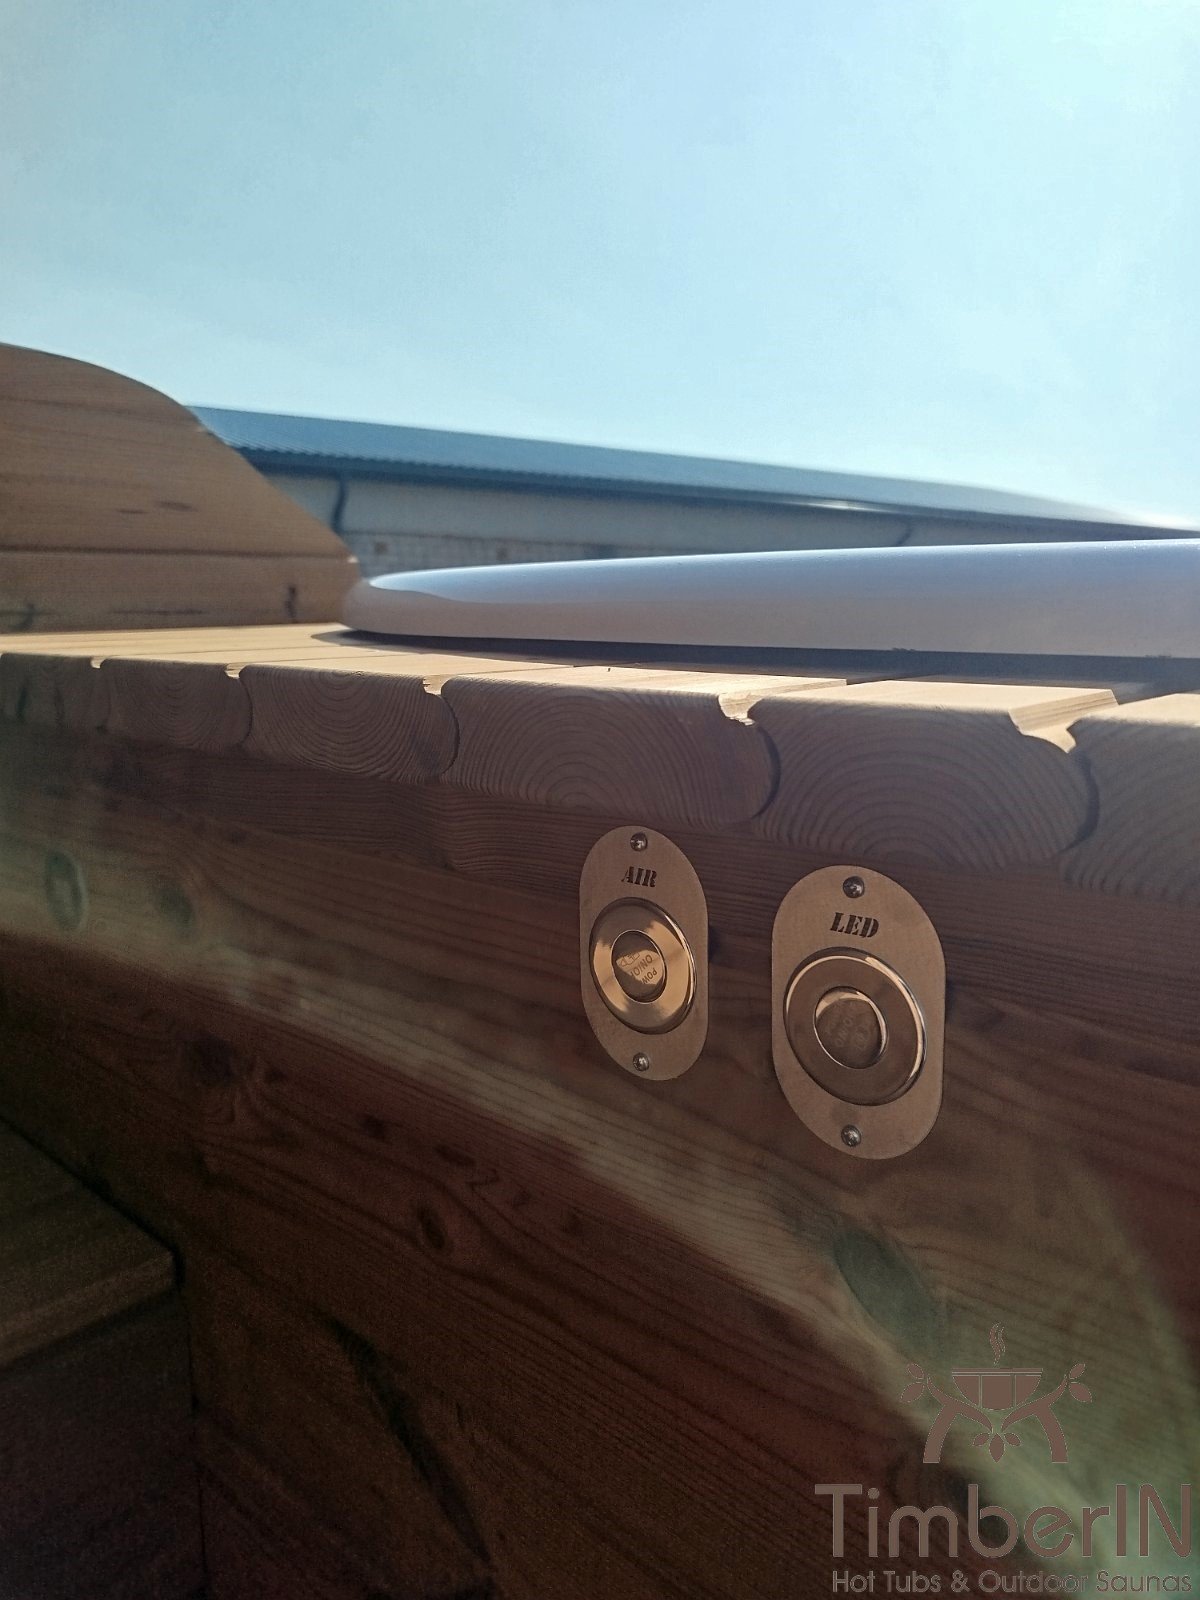
| Tub comfort | LED lighting, air massage, insulated leather cover | LED lighting, air massage, insulated leather cover |
| Filtration | Sand filter and UV filter | Sand filter and UV filter |
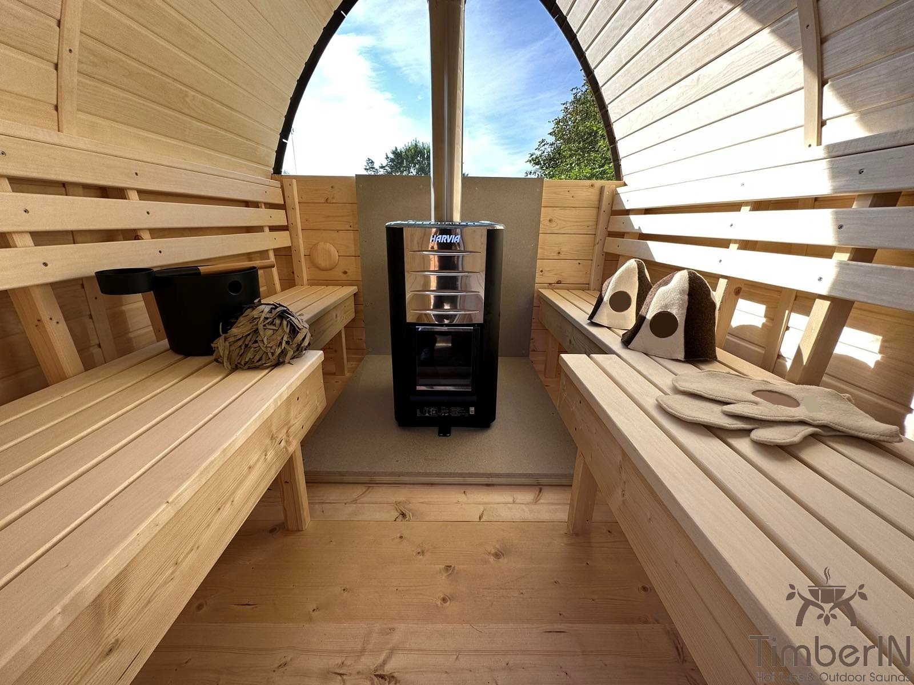
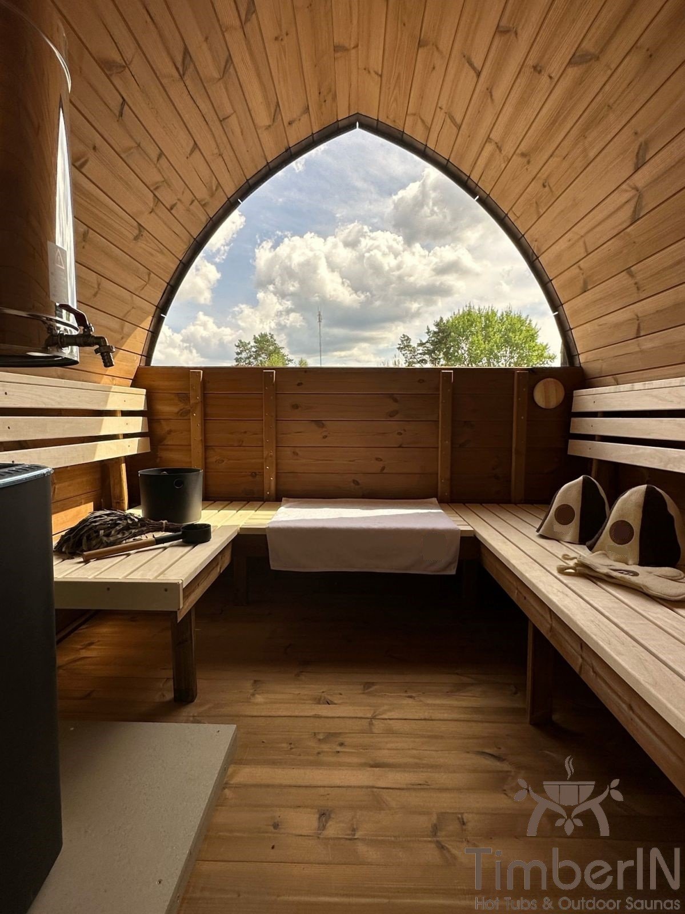
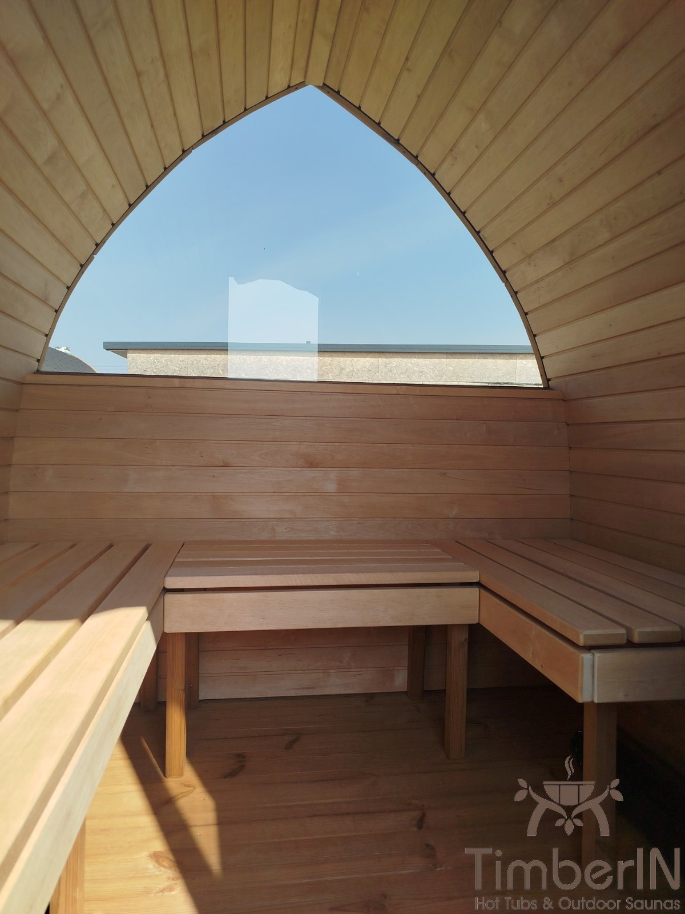
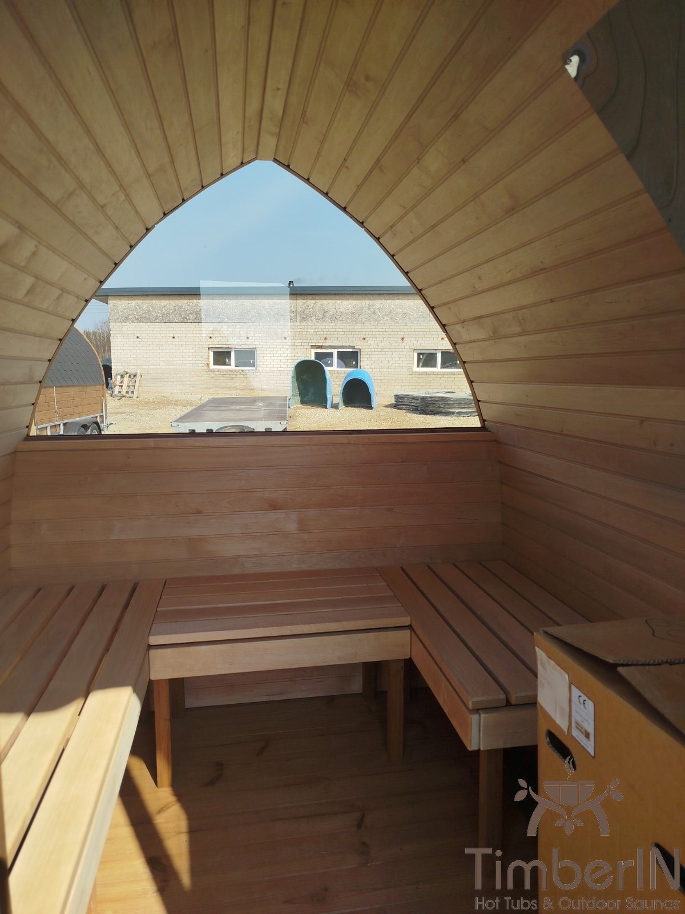
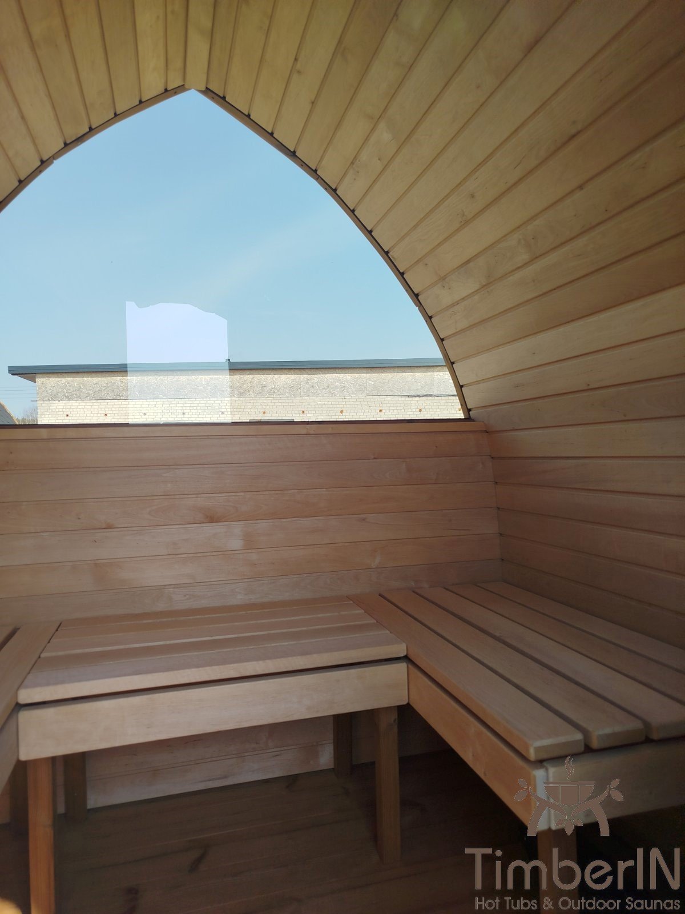
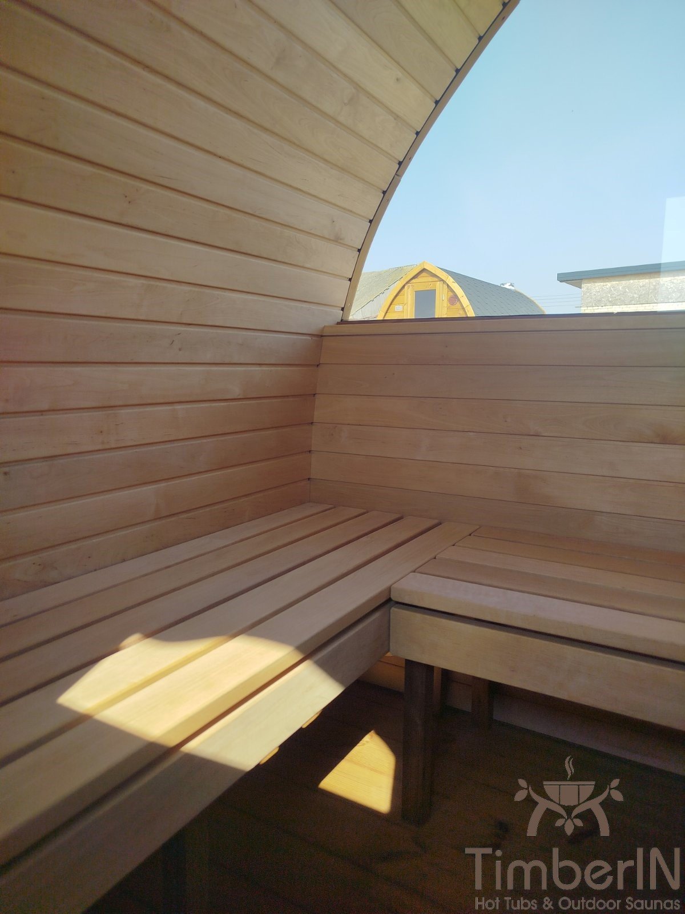
| Sauna | 2–4 people, benches as pictured and ventilation | 2–4 people, benches as pictured and ventilation |
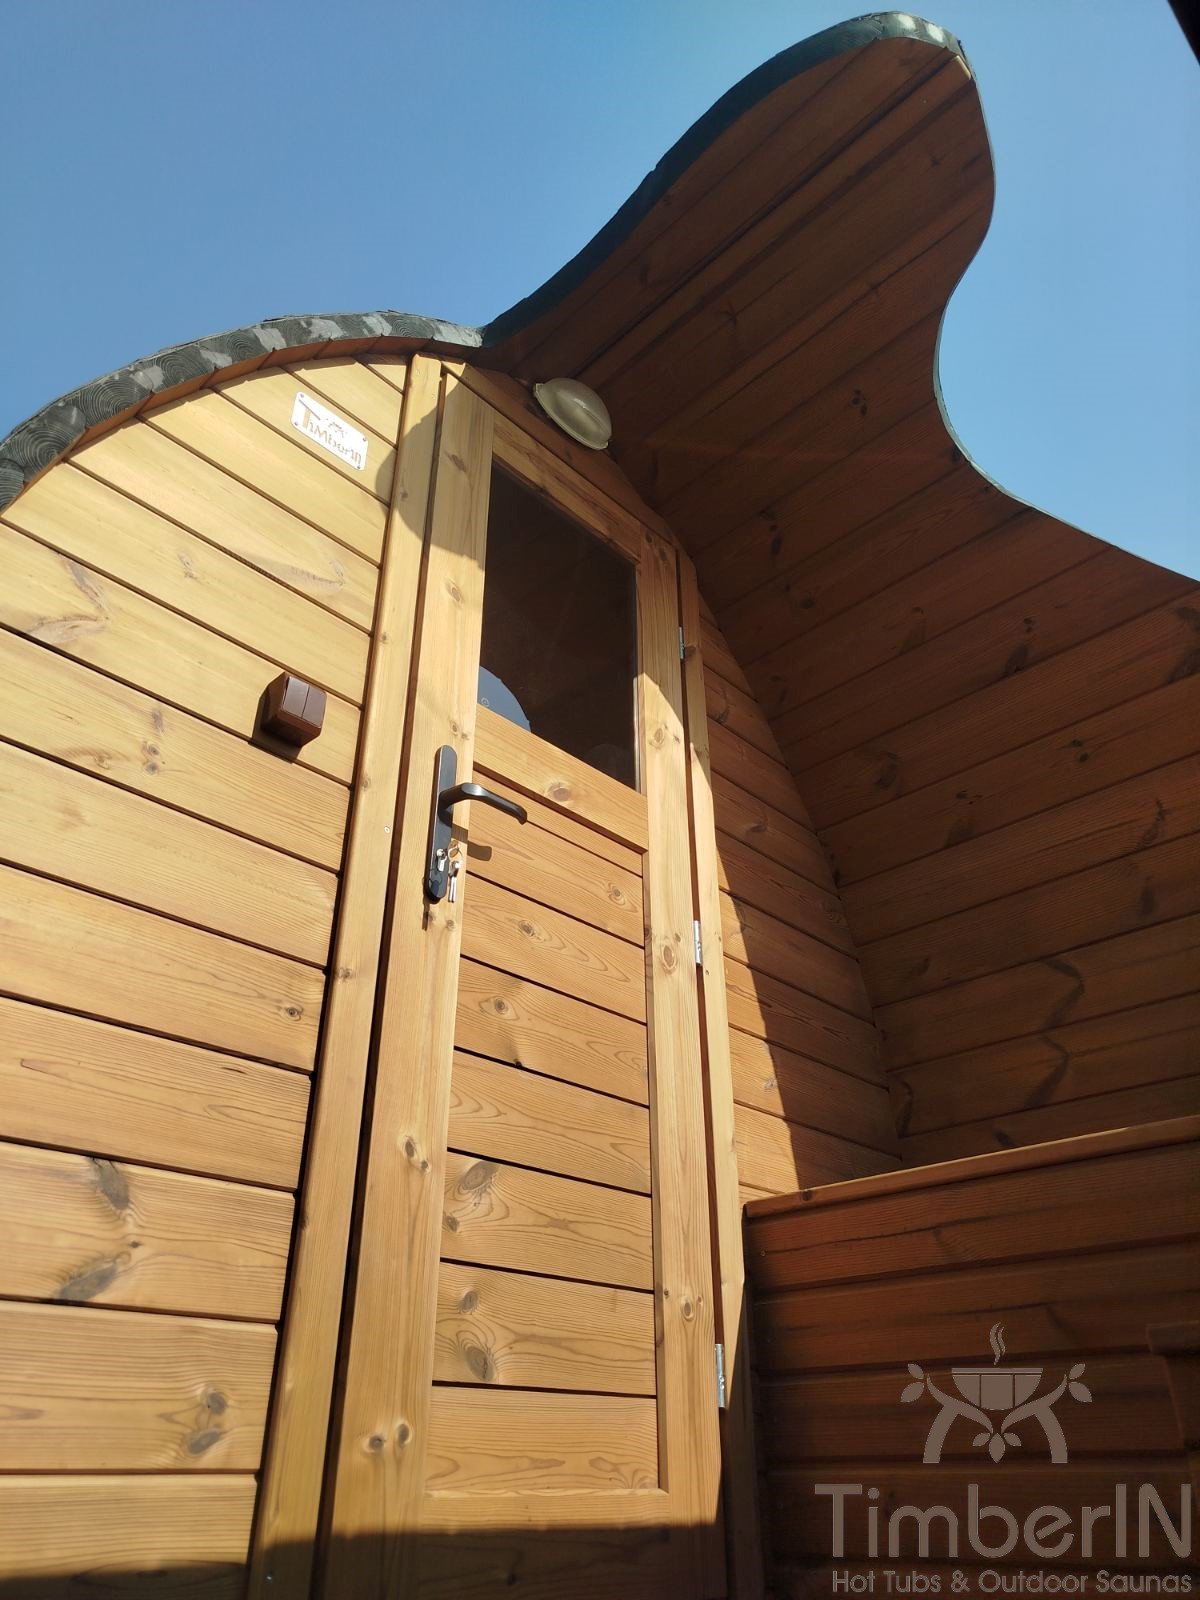
| Glazing and access | Rear panoramic window and wooden door with glazing | Rear panoramic window and wooden door with glazing |
| Transition space | Covered area with seating | Covered area with seating |
| Sauna lighting | Interior and exterior LEDs | Interior and exterior LEDs |
| Sauna heater | Harvia M3 with chimney | Harvia Cilindro PC90, 9 kW |
| Roof | Black | Black |
This table reflects the current packages. Gallery photographs may show other builds or extras; an item is included only when it appears in the accepted order.
Two coordinated heating systems
Wood-fired package
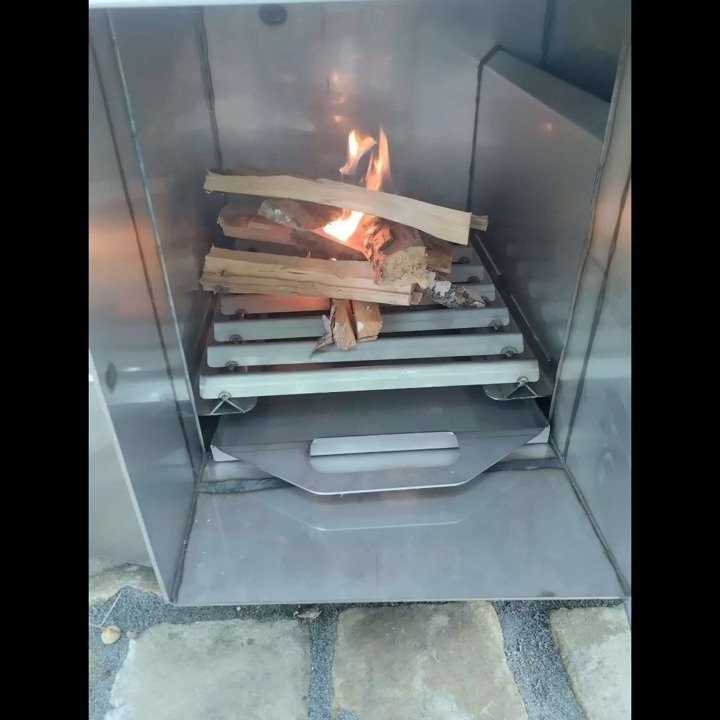
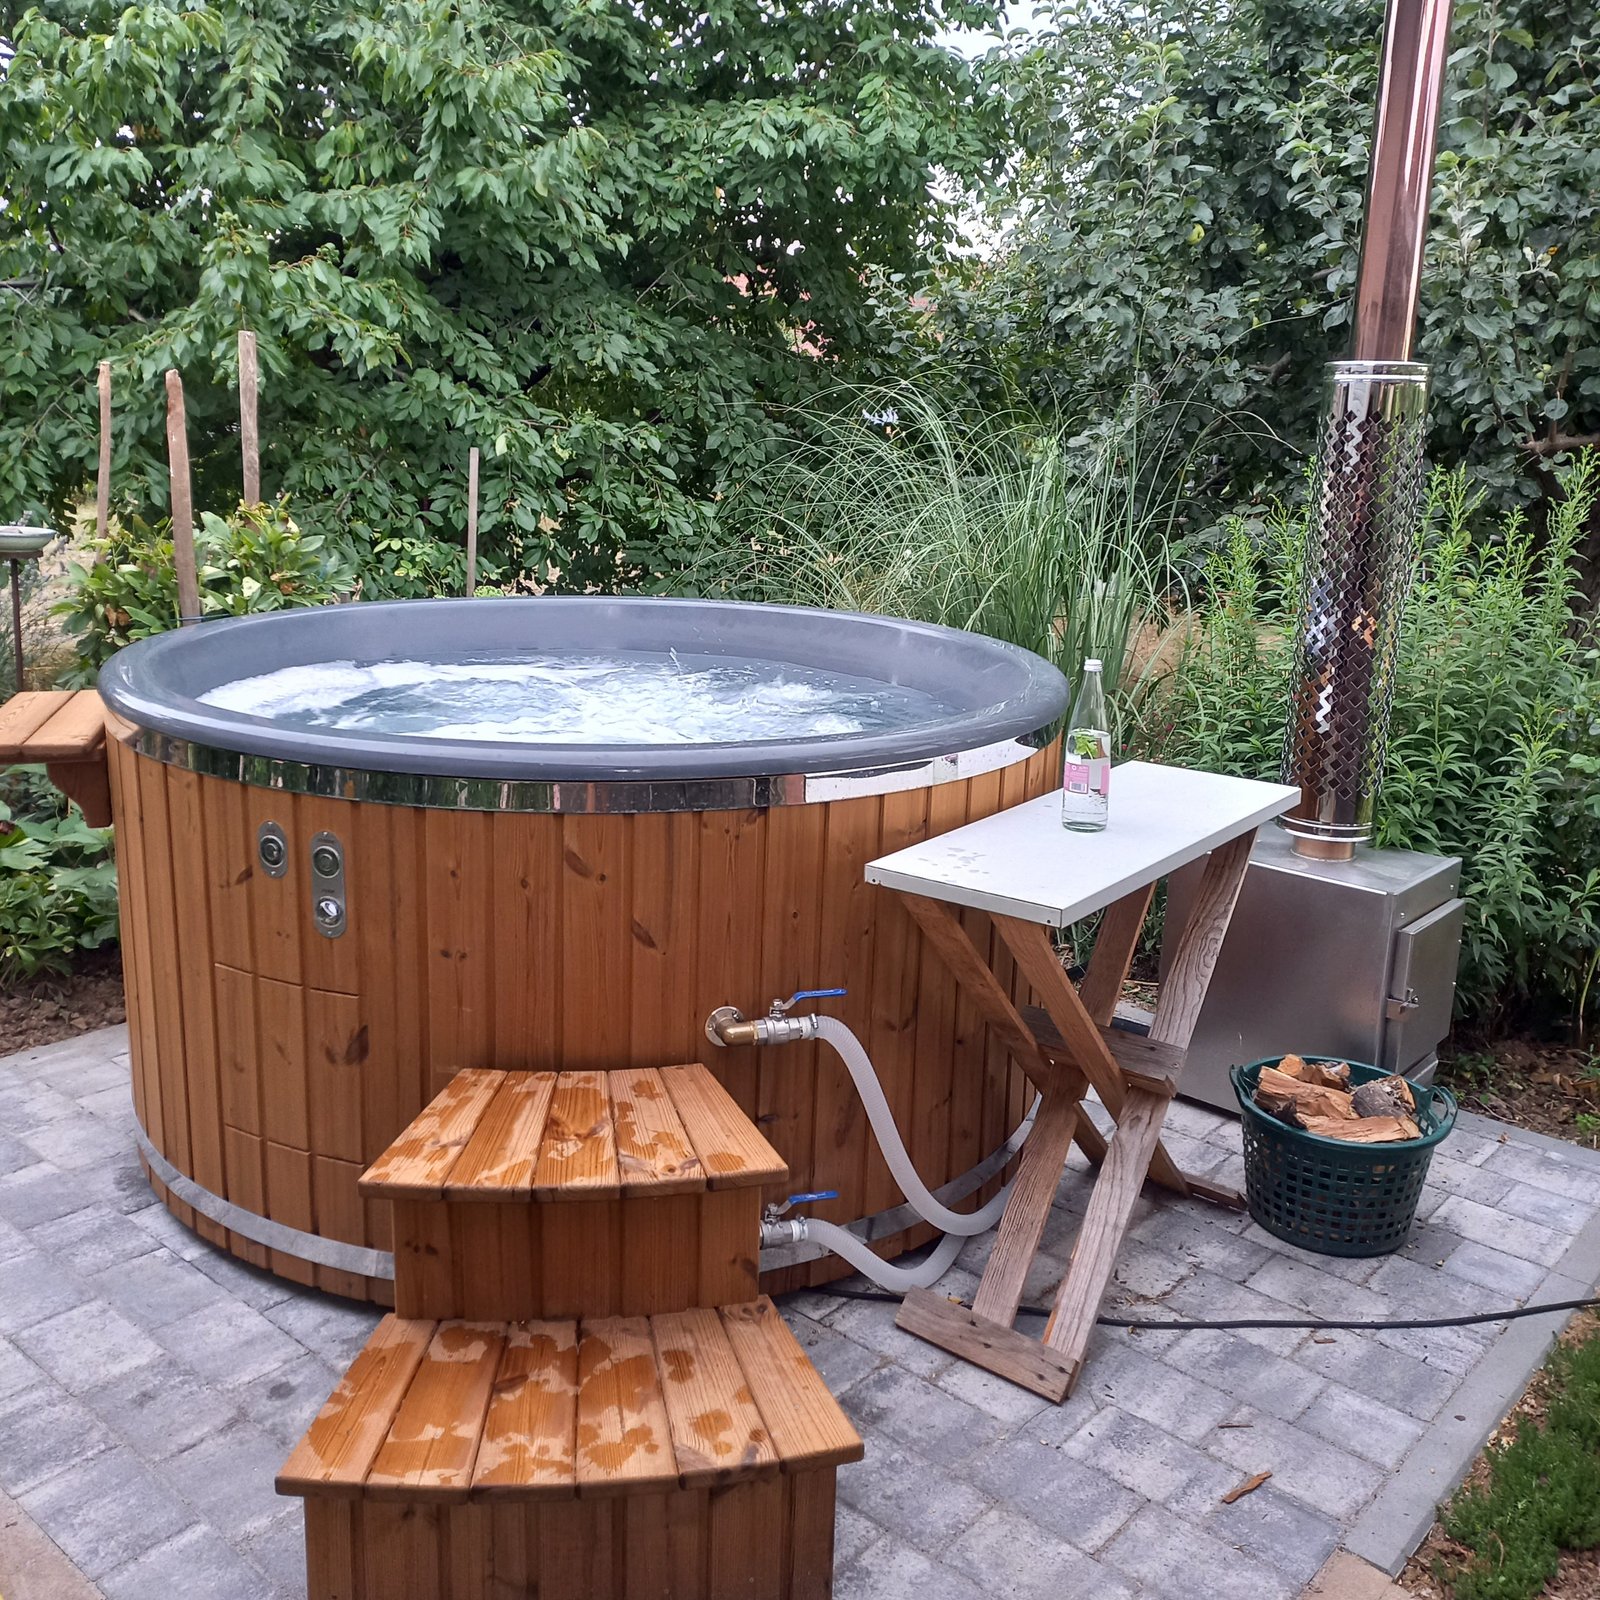
The hot tub has an integrated wood stove and the sauna a Harvia M3 with chimney. Plan fuel storage, clearances, cleaning and practical access to the appliances. The tub-stove output and material are confirmed in the order documents rather than inferred from another model.
Electric package
The tub has a 6 kW electric heater and the sauna a 9 kW Harvia Cilindro PC90. These are separate appliances, and the filtration, air massage and lights must also be included in the electrical design.
Prepare the electrical installation
The wood-fired package also needs electricity for LEDs, air massage, sand filtration and UV treatment. A qualified electrician must design suitable outdoor circuits, earthing, cables and protection from the actual equipment ratings and manuals.
Hot-tub comfort and water care
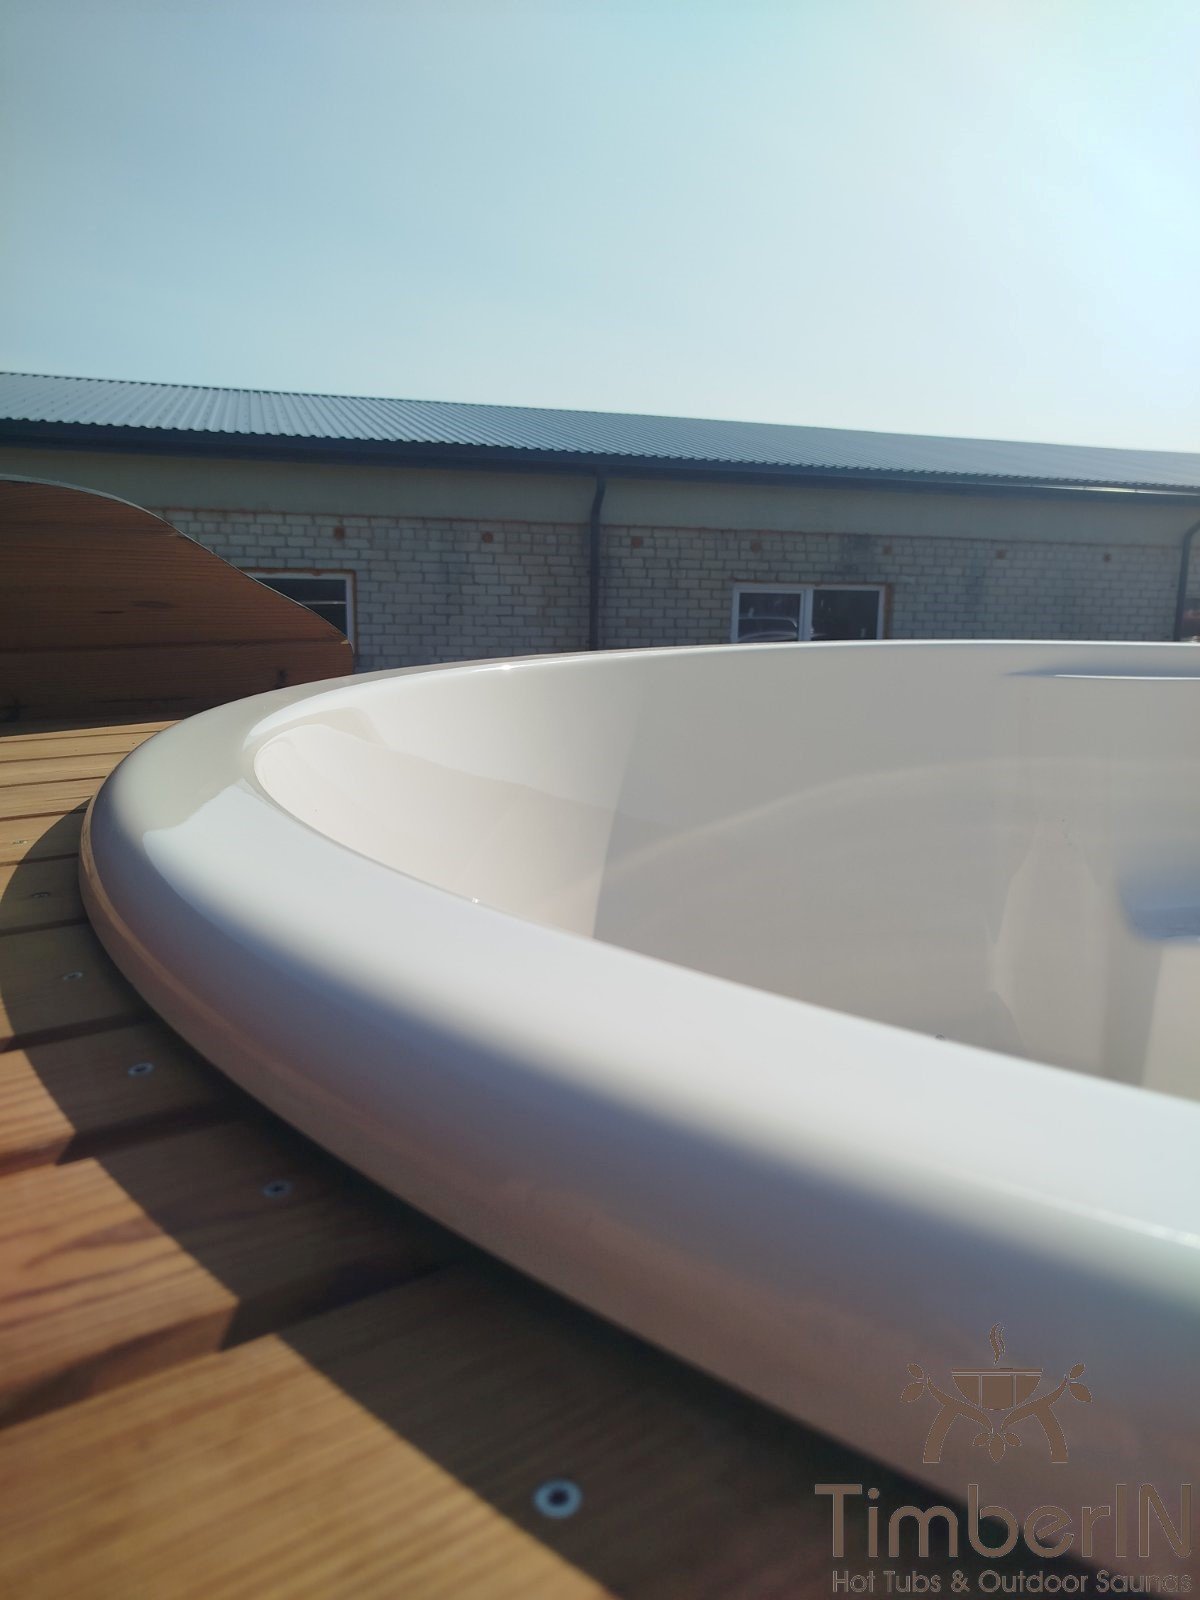
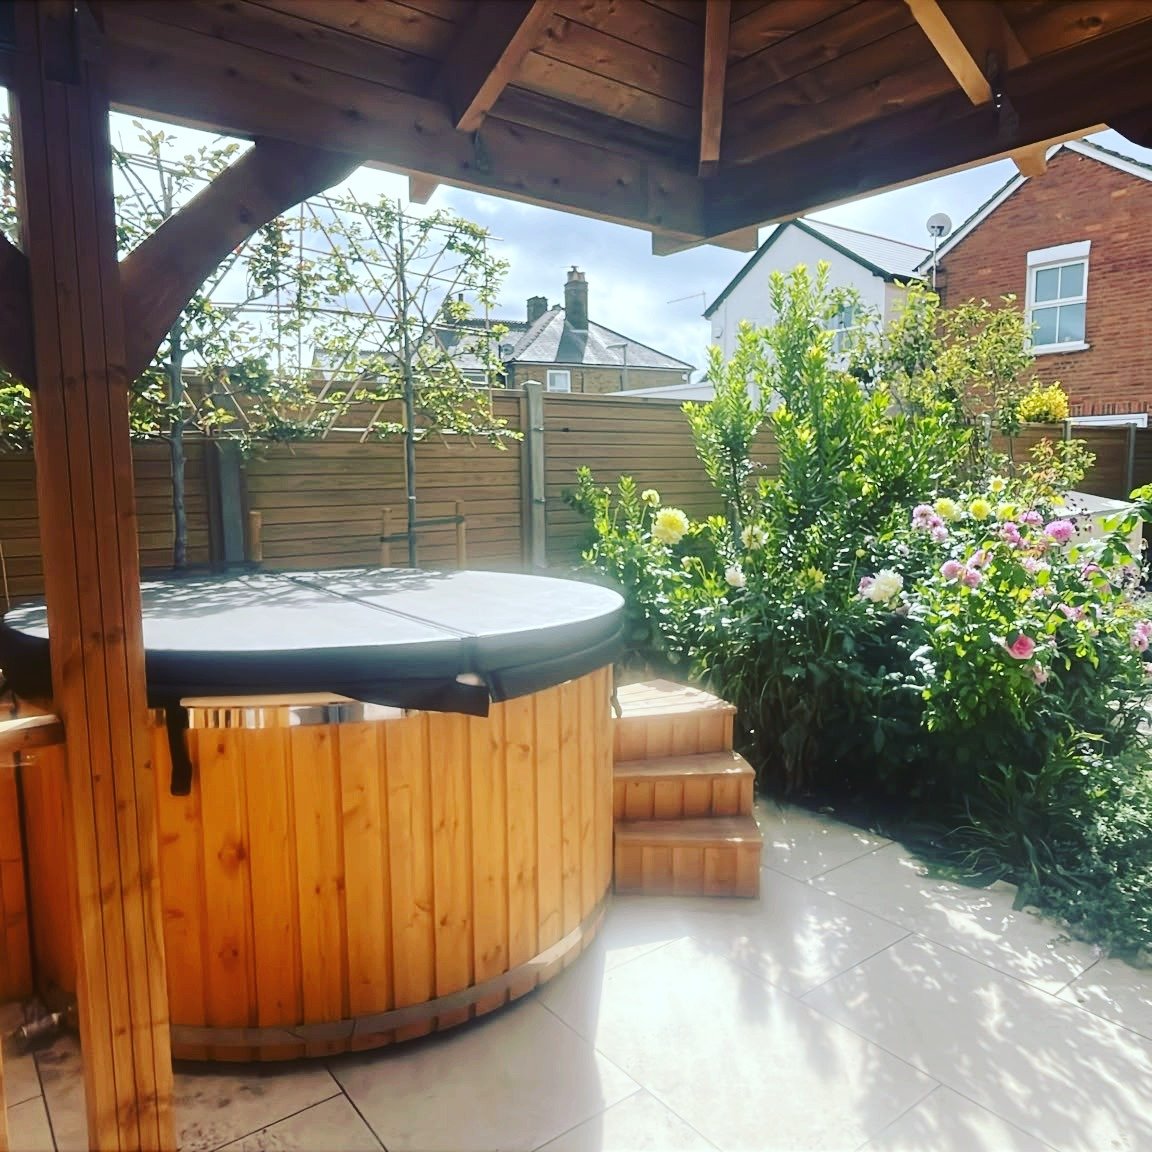
The moulded tub includes air massage, LED lighting and an insulated leather cover. The cover limits heat exchange and helps keep debris out when the tub is not in use. Sand and UV filters are included together in both packages; leave access for inspection, cleaning and winter care. Follow the supplied component instructions for filtration operation, water treatment and seasonal maintenance.
A Pod sauna for 2–4 people
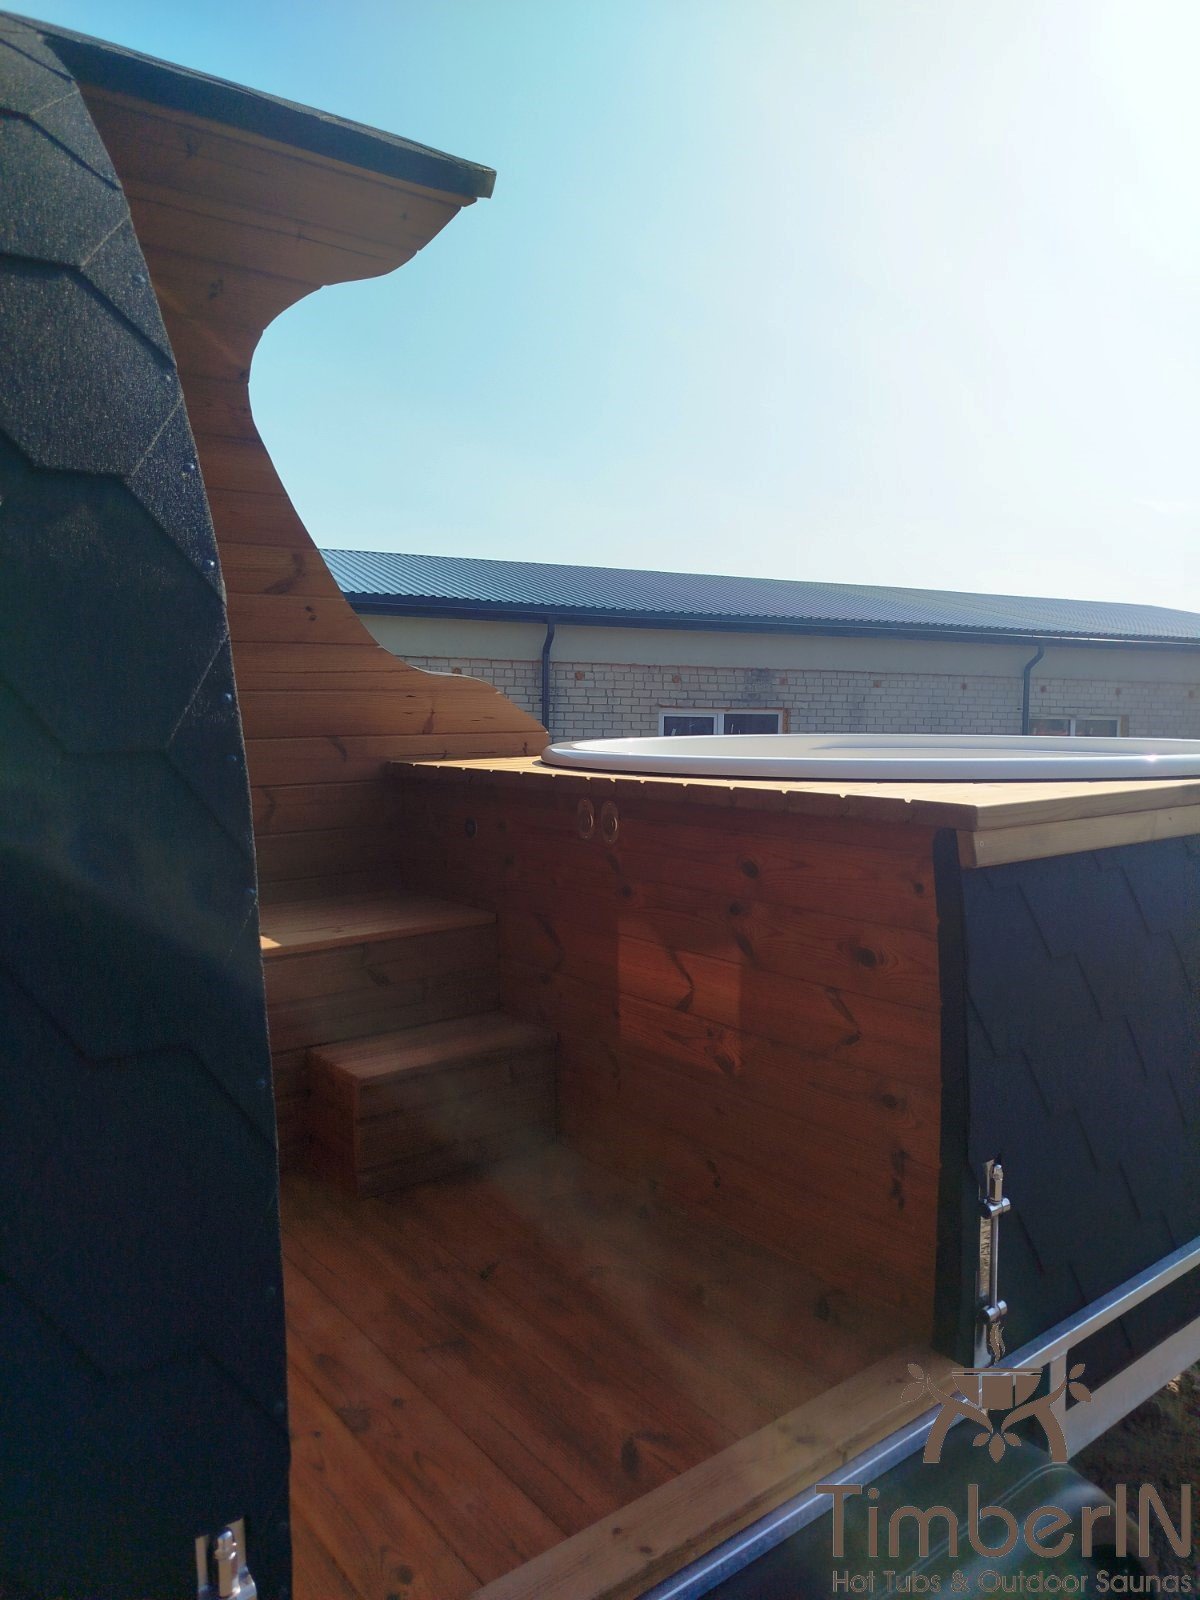
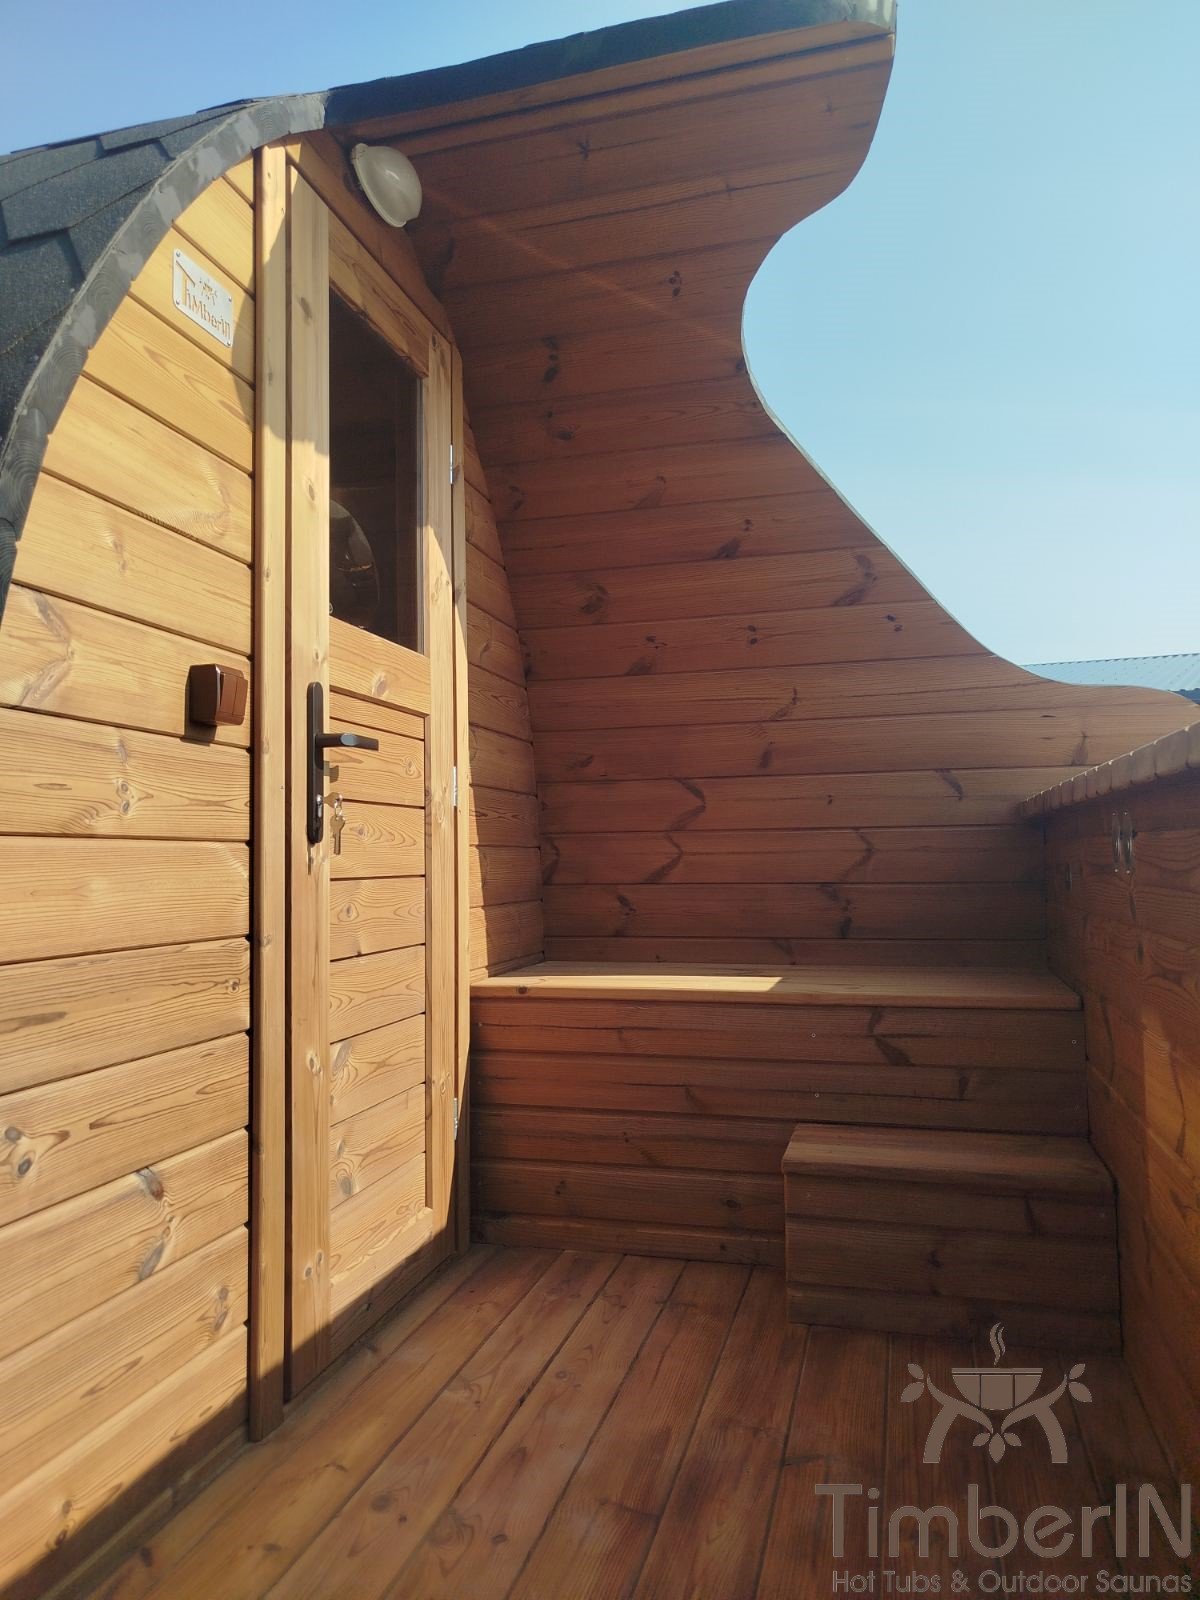
The sauna includes the benches shown for the model, ventilation, interior lighting, a wooden door with glazing and a rear panoramic window. Exterior LEDs light the approach and transition area. The arched Pod profile provides its distinctive shape.
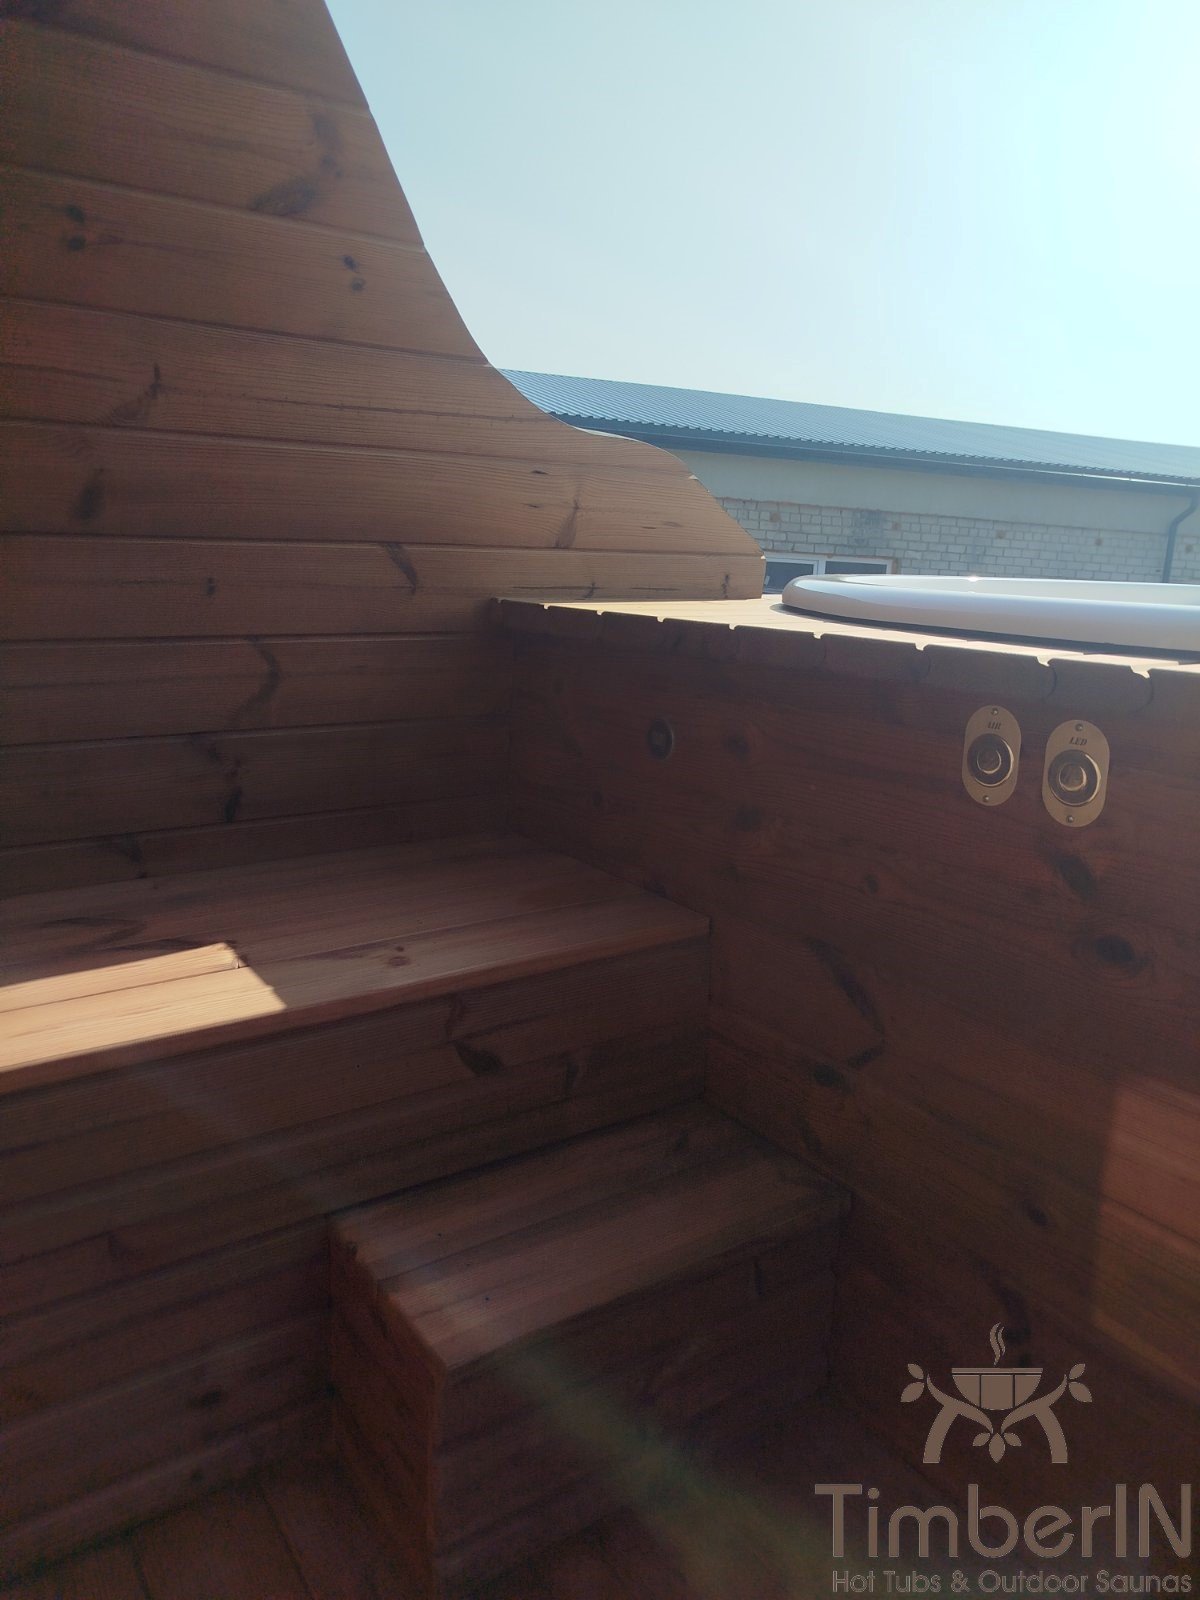
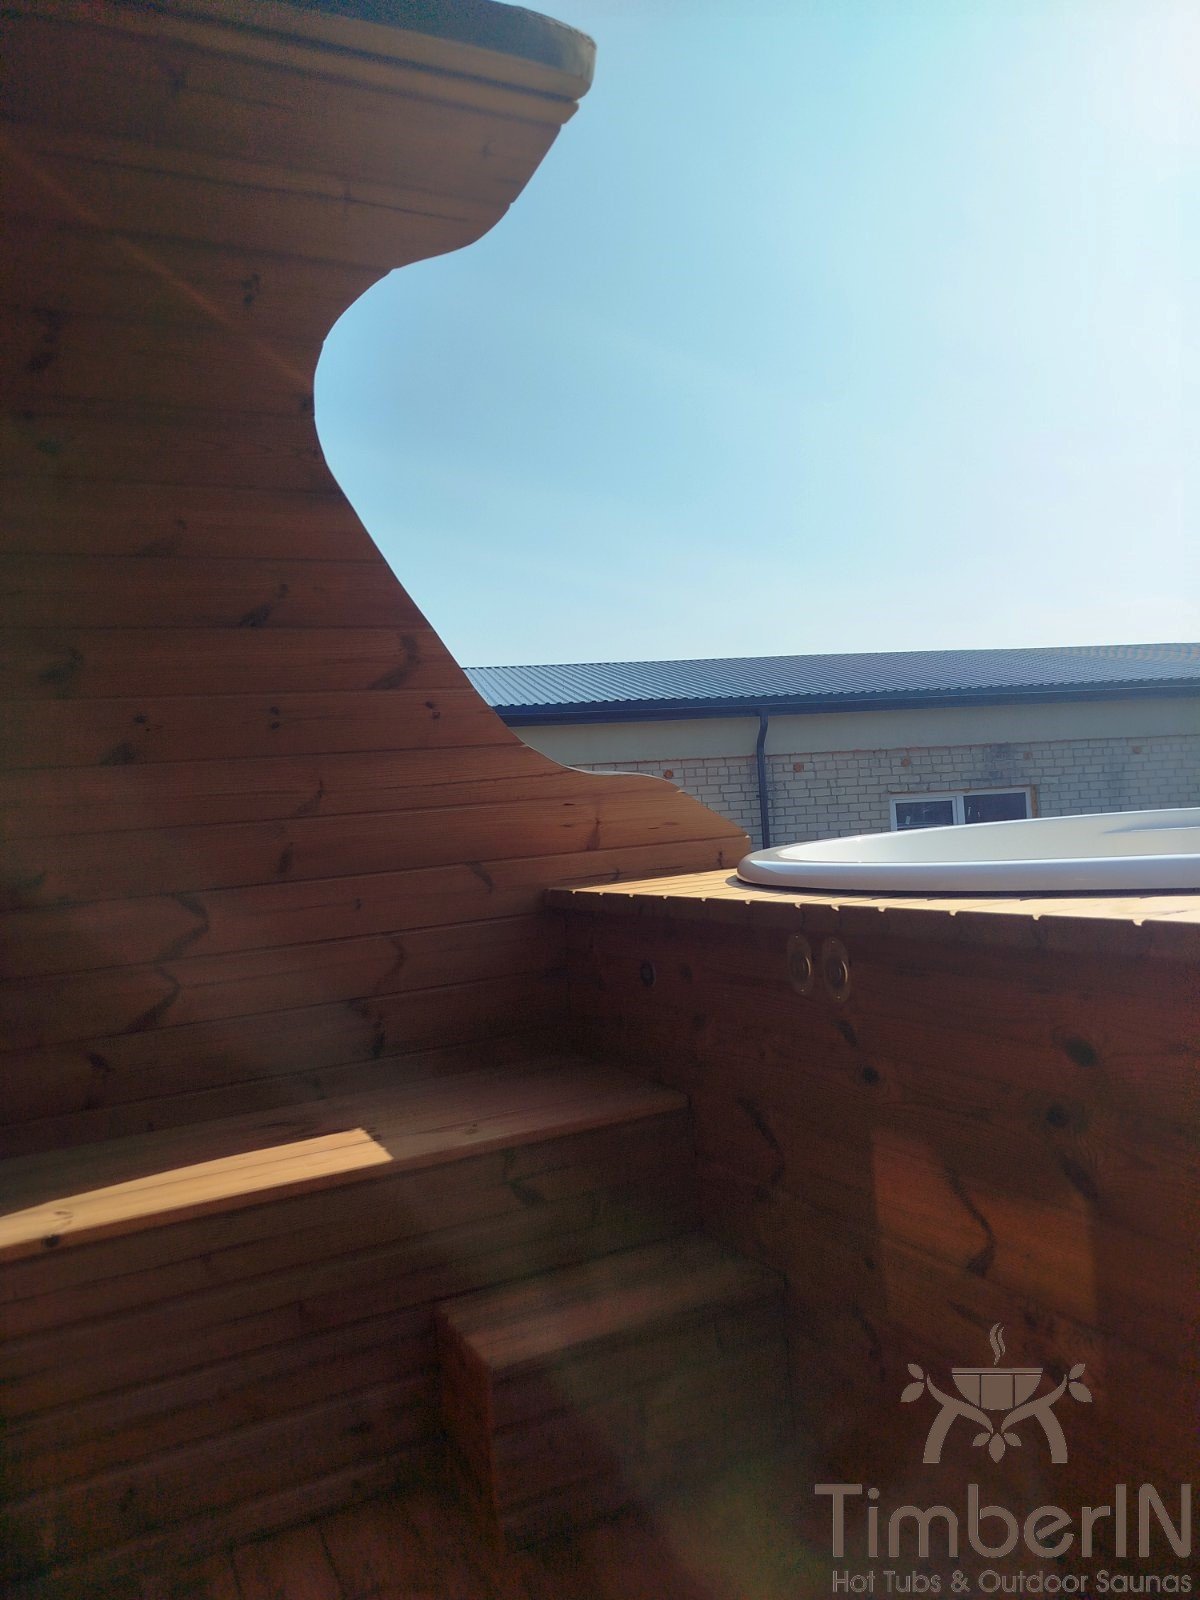
The covered area between sauna and tub provides a place to sit briefly or leave belongings when moving between the two experiences, while keeping the hot room distinct from the bathing area.
Optional side entrance and changing room
The UK side-entrance and changing-room option is £1,590. Select it before the production plan is approved so the access and layout can be incorporated. The final drawing defines usable dimensions and the exact arrangement. It is separate from the equipment included in either heating package.
Base, access and service connections
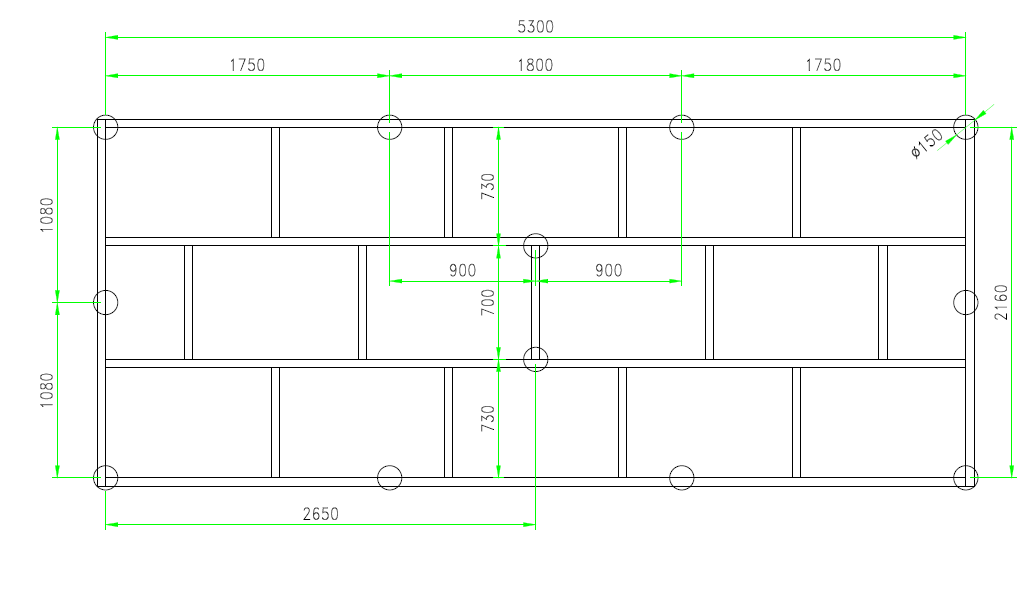
Use a level, stable support designed for the complete operating load. The approximate 1,400 kg before filling does not include the water or users. Check access width, turns, overhead clearance, ground capacity, truck manoeuvring space and the lifting area before production.
The final drawing must guide the base and service positions. Plan filling, controlled drainage, electrical connections, appliance clearances and access to the filtration and other technical equipment.
Factory-assembled delivery
Pod Duo is delivered assembled. Delivery is quoted separately from the postcode and is not automatically included in the displayed price. The customer provides suitable mechanical unloading and arranges final positioning on site. Confirm the lifting capacity, reach, ground conditions and truck approach before dispatch; final placement is included only if a specific service is written into the quotation.
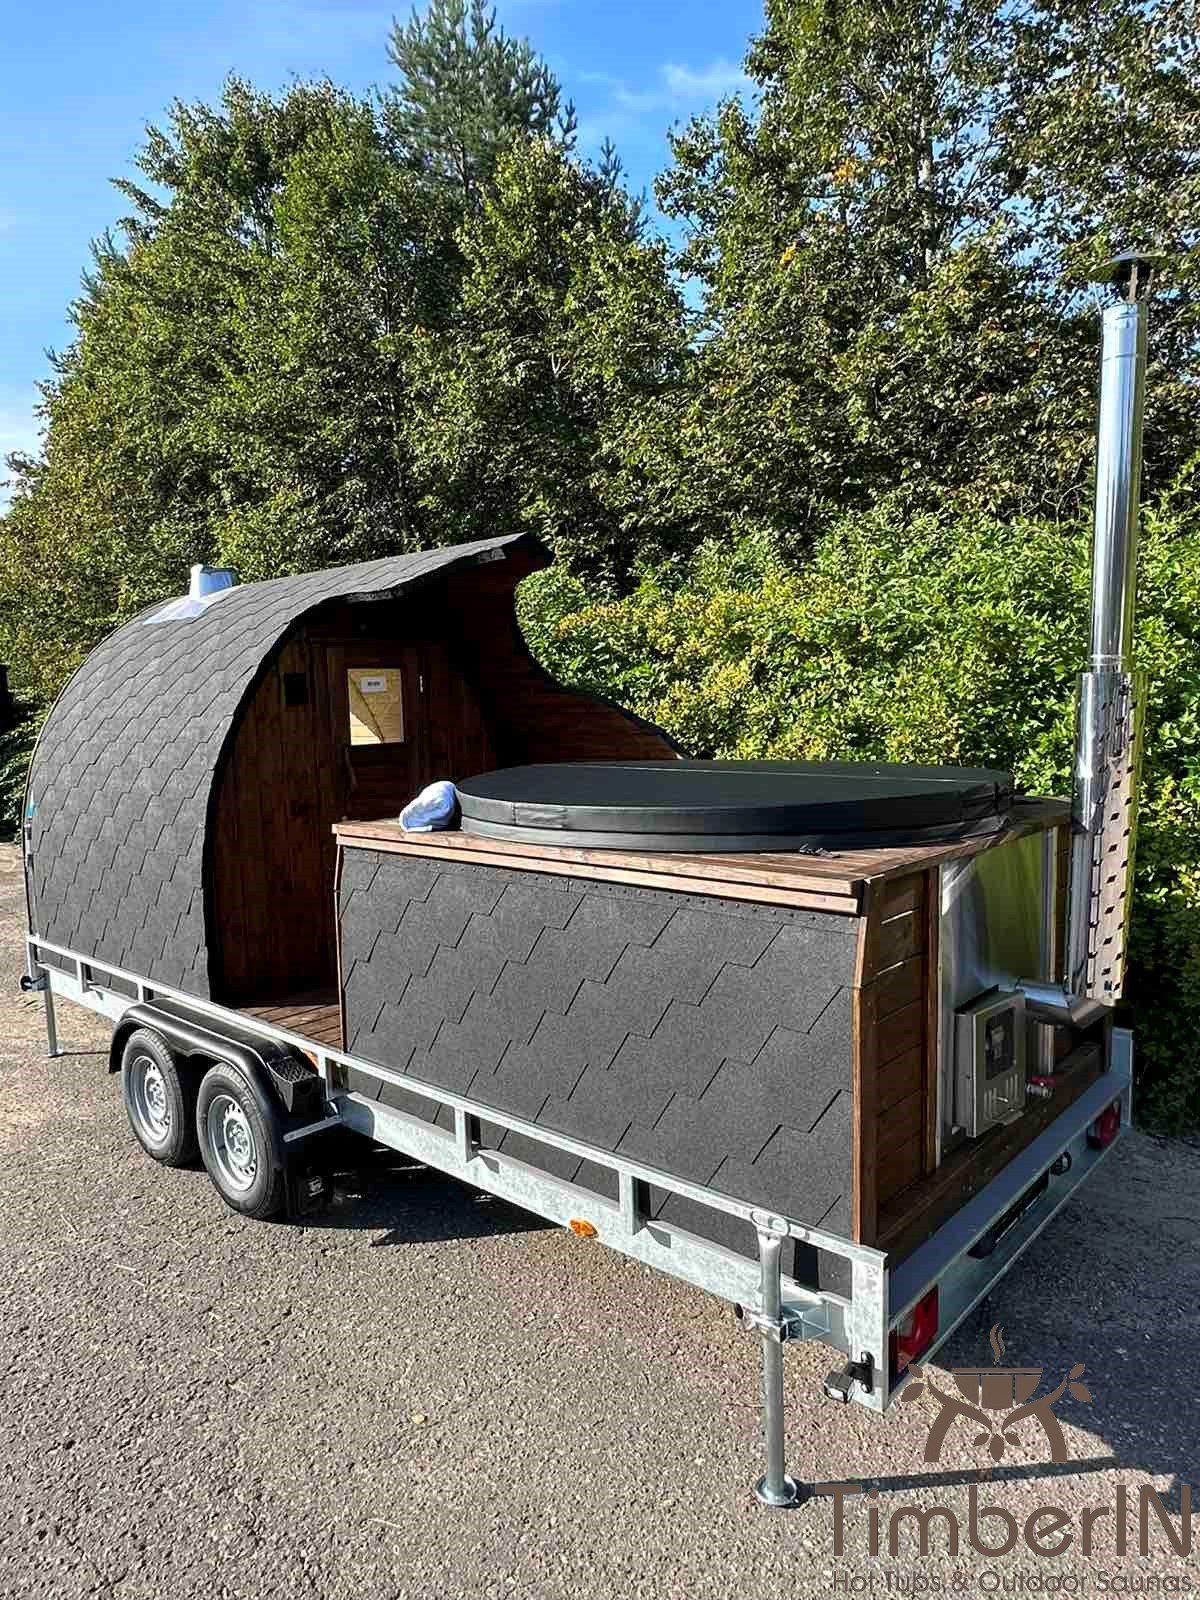
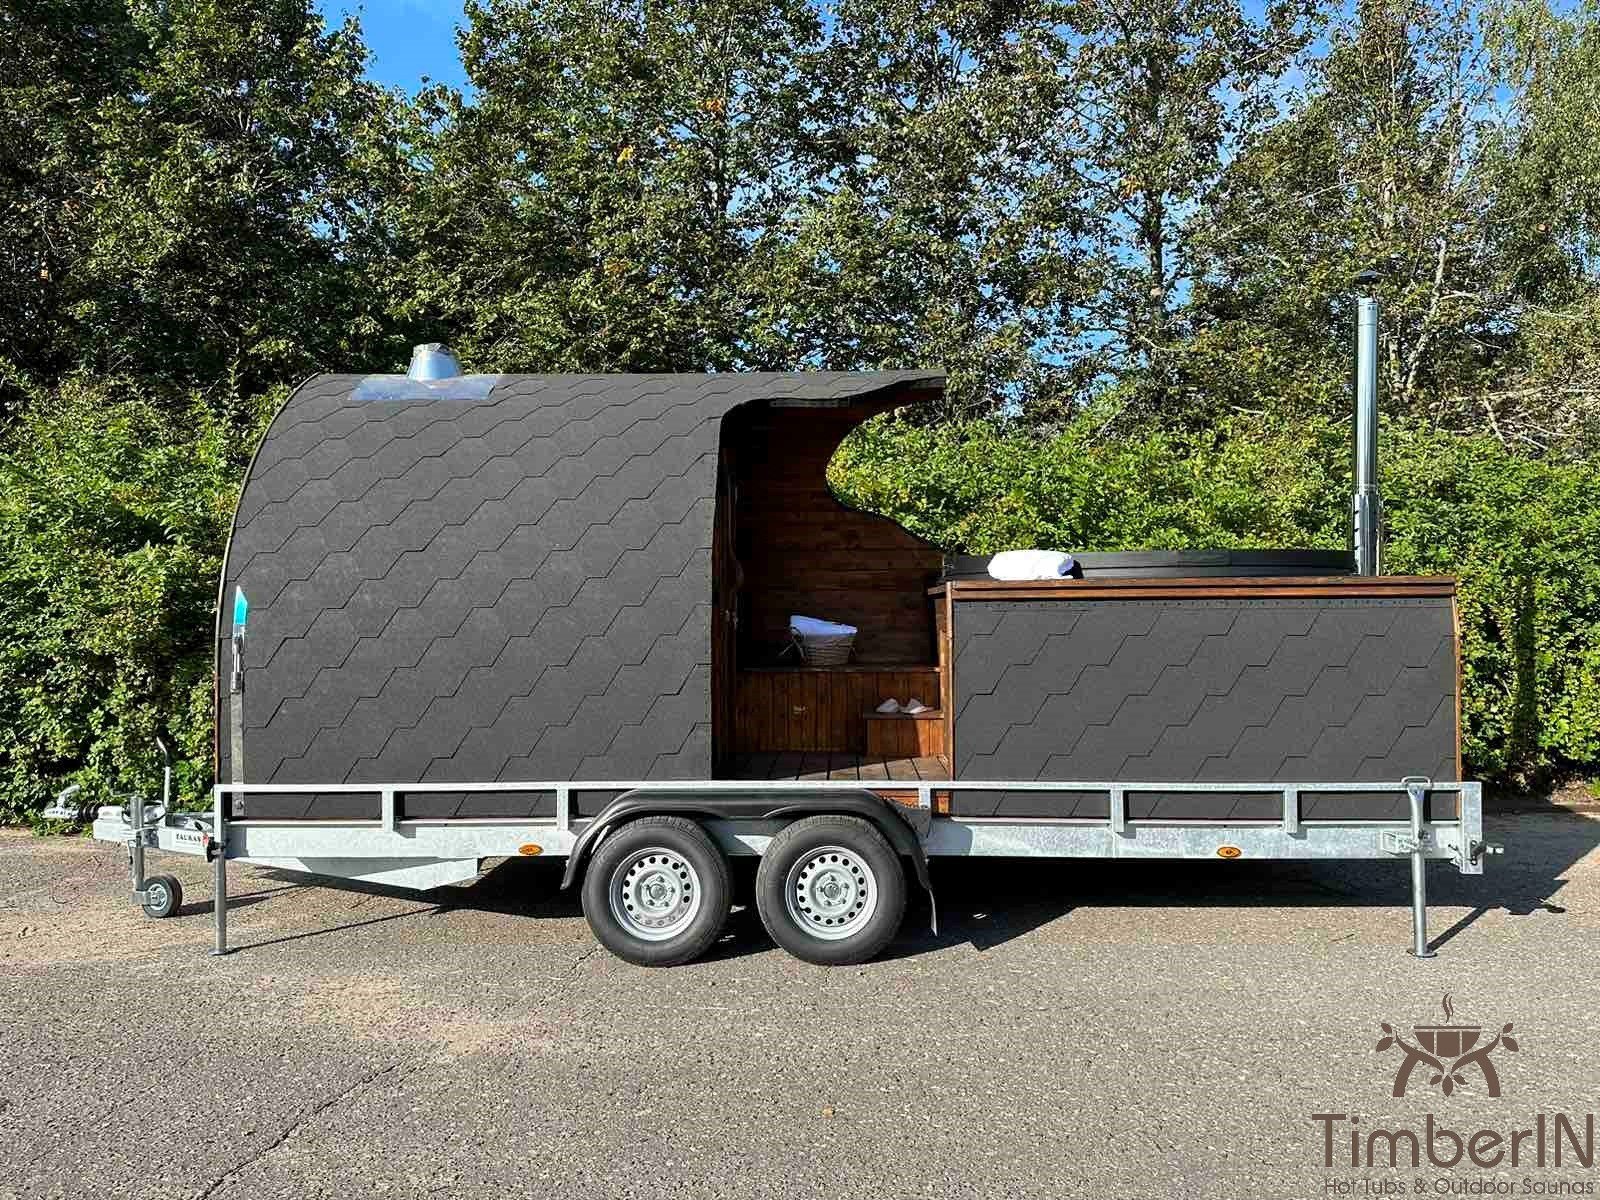
Optional braked trailer
The UK selector offers a braked double-axle trailer at £4,450, labelled for a total weight up to 2,000 kg. This rating does not guarantee that every completed configuration is within that limit. Confirm the actual finished mass, including all selected equipment and any changing-room option, before ordering the trailer.
The tub travels empty. Confirm the supplied trailer documents and the requirements for the intended destination, towing vehicle, licence, insurance and any applicable registration before road use.
Frequently asked questions
The selected configuration, final drawing and accepted order documents take precedence for the product supplied.
What is Pod Duo?
A continuous Thermowood unit combining a Pod sauna, covered transition area with seating and hot tub.
What are its dimensions?
5,400 × 2,450 × 2,470 mm. The final approved drawing governs access, base construction and service connections.
How many people can use each space?
The 1,800 mm internal-diameter hot tub accommodates 4–6 people; the sauna accommodates 2–4.
What equipment is included in both packages?
LED lighting, air massage, insulated leather cover, sand and UV filters, benches, ventilation, rear panoramic window, glazed wooden door, interior and exterior lighting, covered seating area and black roof.
What does the wood-fired package include?
An integrated wood stove for the tub and a Harvia M3 with chimney for the sauna. Confirm the tub-stove output and material in the final order.
What does the electric package include?
A 6 kW tub heater and a Harvia Cilindro PC90 9 kW sauna heater, alongside the shared electrical equipment.
How should the electrical supply be prepared?
A qualified electrician must design it from the final equipment and manuals. Even the wood-fired version needs power for filtration, massage and lighting.
Are sand and UV filters both included?
Yes. Both packages include them together, with access needed for checking, cleaning and winter maintenance.
What is the side entrance and changing-room option?
It adds a side entrance and changing room for £1,590. The final plan defines its layout and usable dimensions.
Does it arrive assembled?
Yes. Delivery is quoted separately from the postcode.
How much does it weigh?
Approximately 1,400 kg before filling. Use the actual completed configuration for lifting and include water and users for the operating load.
Who arranges unloading and positioning?
The customer provides suitable mechanical unloading and arranges final placement, unless a specific service is agreed in the quotation.
What should I check before adding the trailer?
The £4,450 braked double-axle trailer is labelled up to 2,000 kg total weight. Confirm final mass, supplied documents and suitability for the intended road use. Transport the tub empty.


Reviews
There are no reviews yet