




Product Description
A panoramic sauna with a permanent changing room
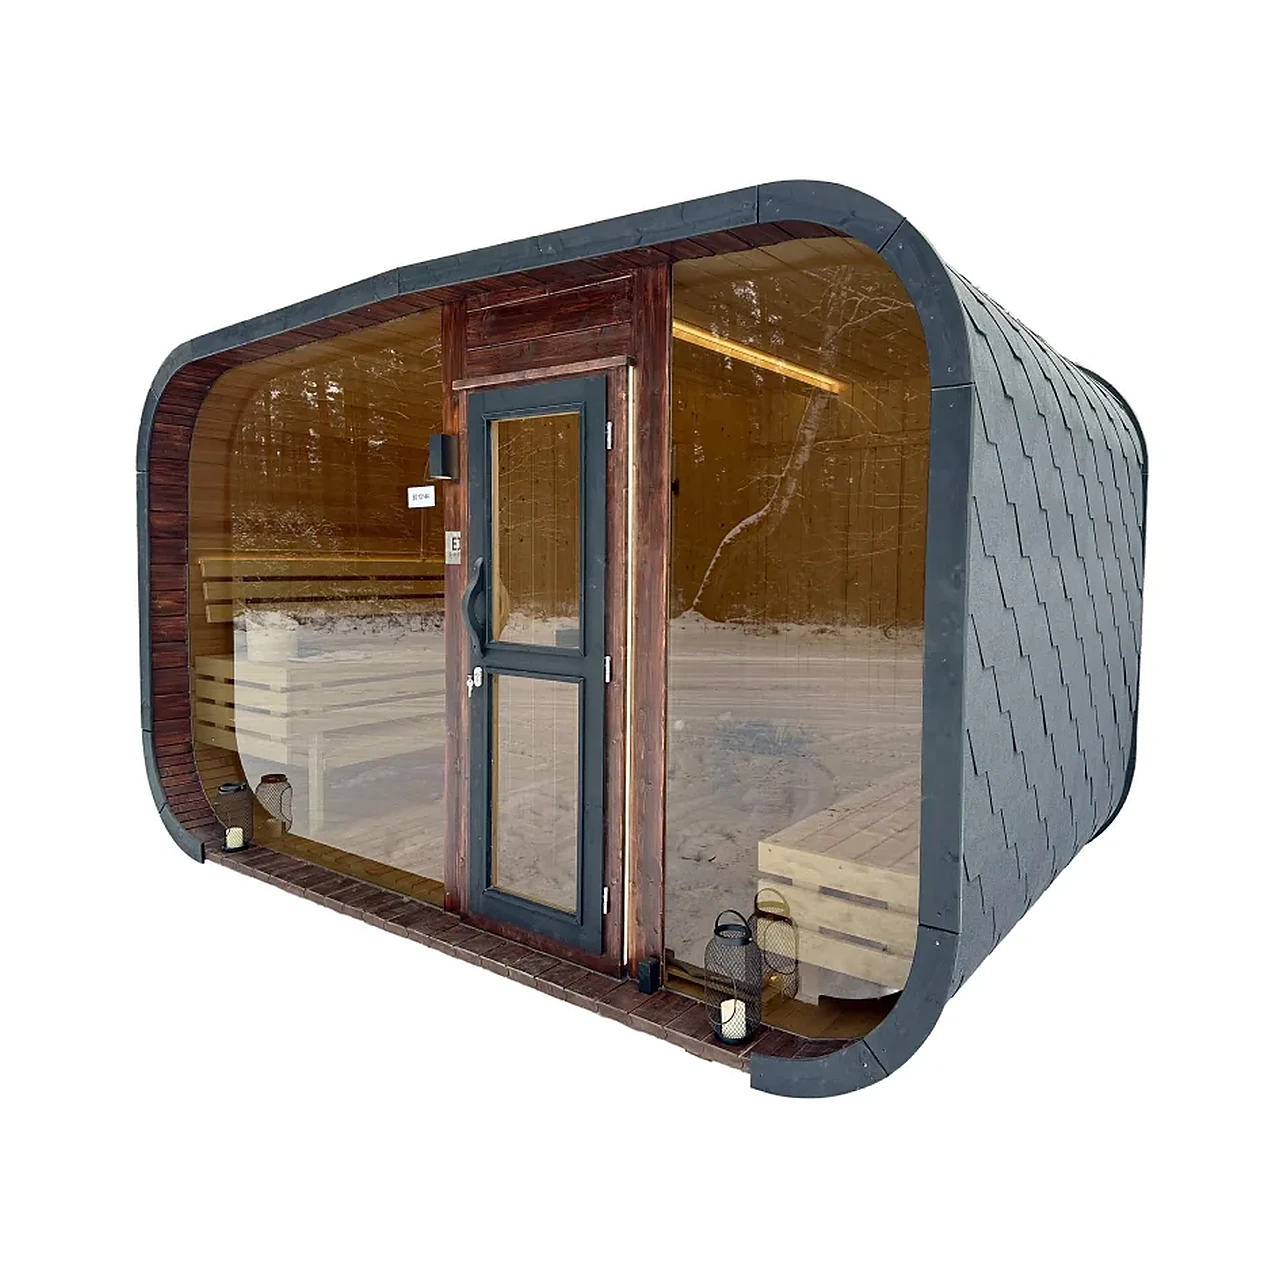
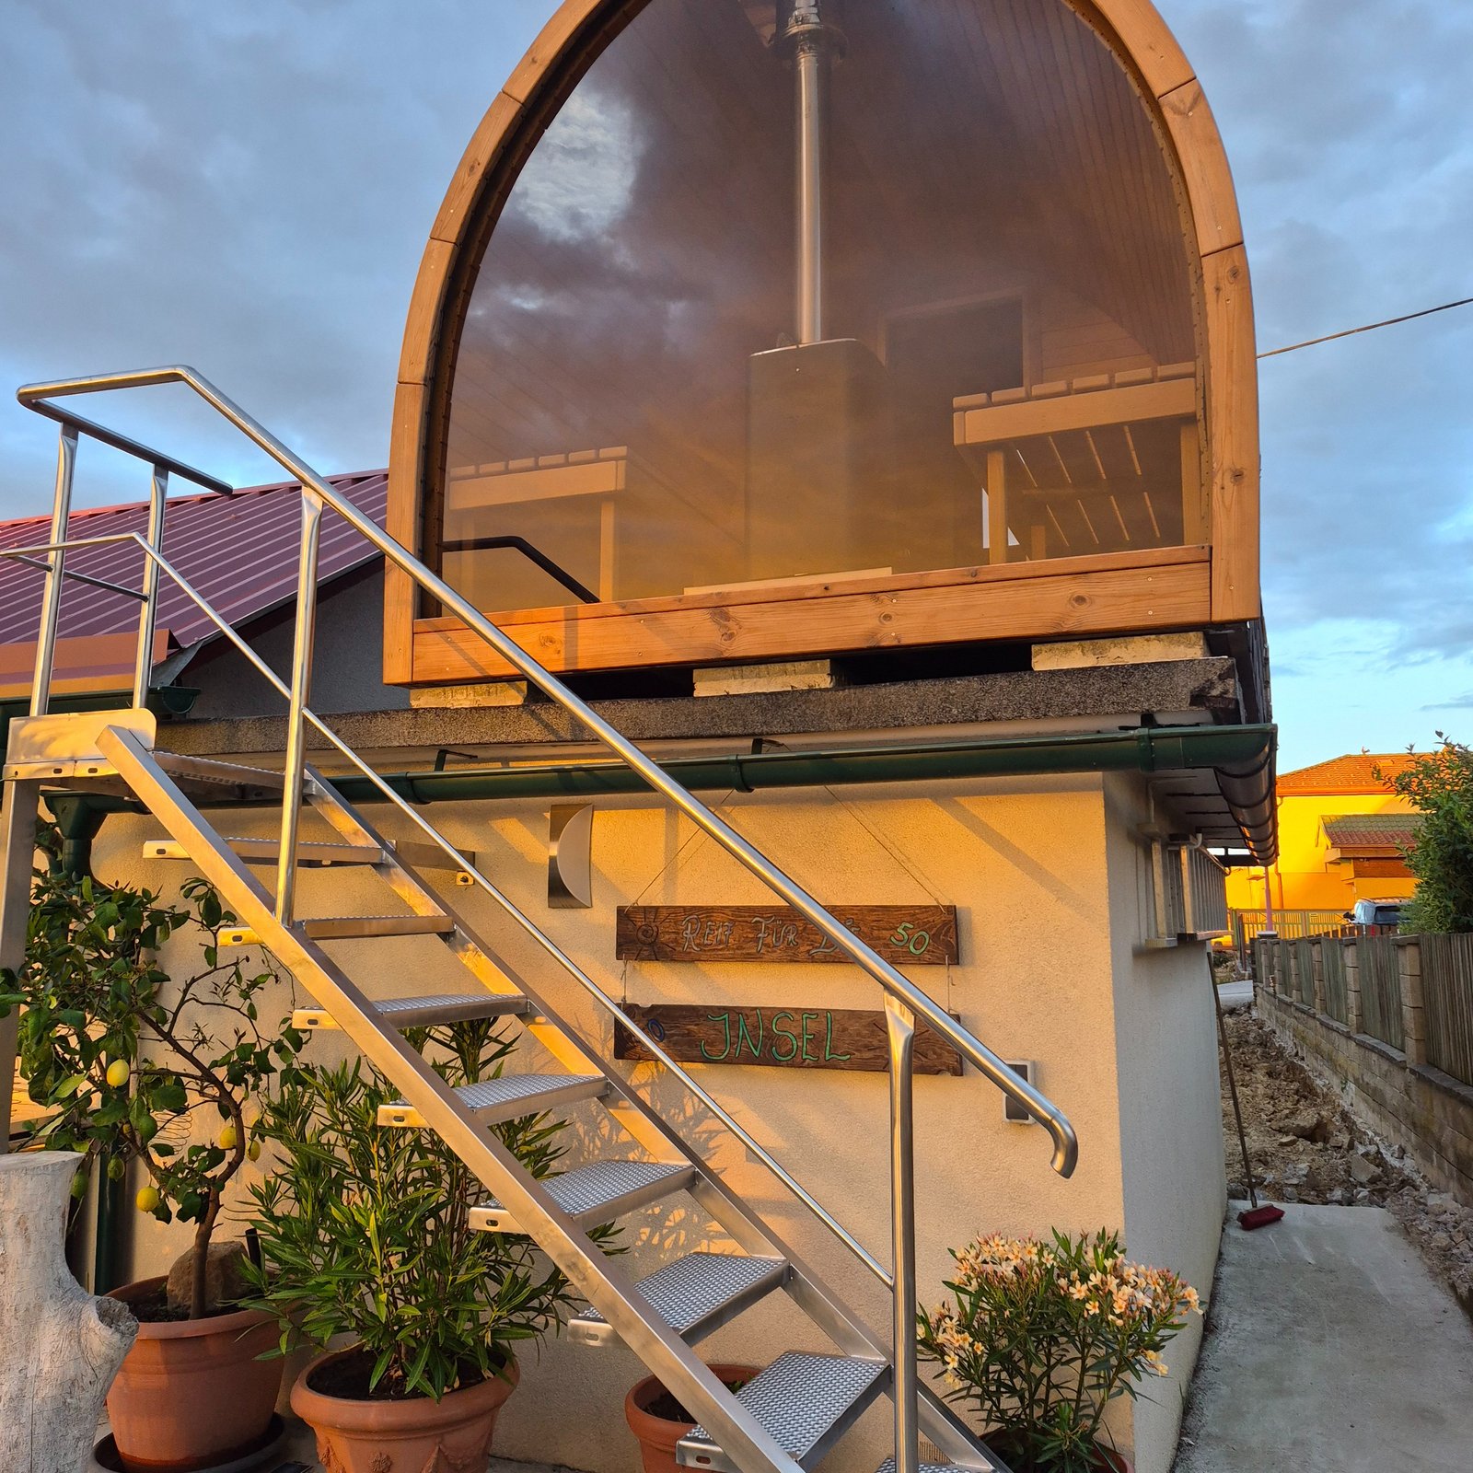
Nordic Horizon is designed as a four-metre cabin with two separate rooms. It provides a genuine place to change and leave belongings before entering the hot room through an internal door. Its straight-sided form, panoramic glazing and curved roof edges create a contemporary profile around this practical layout.
Two rooms in one fixed format
| Element | Confirmed measurement | Planning implication |
|---|---|---|
| Exterior | 4,000 × 2,440 × 2,610 mm | Allow for the complete envelope when planning access and placement |
| Sauna room | 2,000 mm long | Two-level L-shaped benches for 4–6 people |
| Changing room | 1,846 mm long | Separate arrival and changing space |
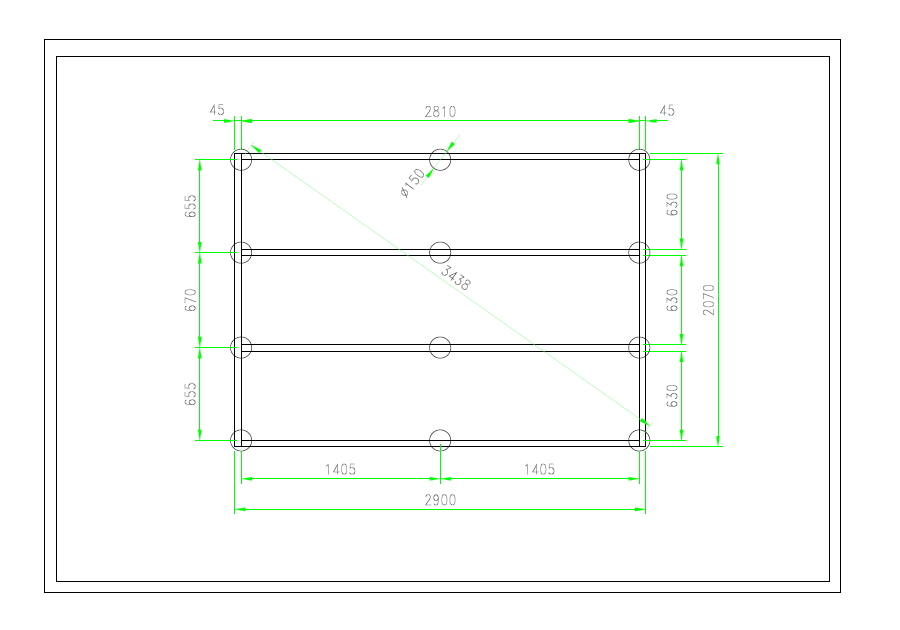
| Support layout | 2,900 × 2,070 mm, with 12 support positions | A support grid, not the full exterior footprint |
The UK selector has one size and spruce construction. Use the approved production drawing before preparing supports, service connections or lifting arrangements.
Included equipment
| Area | Included specification | Purpose |
|---|---|---|
| Exterior structure | AB-grade spruce with rosewood-coloured exterior treatment | A consistent timber finish |
| Roof | Black bituminous shingles | Roof covering integrated into the delivered cabin |
| Sauna lining | AB-grade hardwood, 16 mm thick | Interior finish distinct from the spruce structure |
| Sauna benches | Two-level L-shaped benches, retractable lower bench and ergonomic backrests | Two seating heights and improved circulation when the lower bench is retracted |
| Changing room | Hardwood bench | Seating before and after a session |
| Doors | Lockable glazed entrance door and internal door | Separation between arrival, changing and sauna areas |
| Glazing | 8 mm panoramic glazing | An open view from the cabin |
| Interior lighting | IP67 LEDs beneath benches and behind backrests, with Mean Well power supply | Lighting integrated into the seating areas |
| Exterior lighting | IP54 luminaire | An exterior light point |
| Ventilation | Ventilation in both rooms | Air renewal for each space |
| Drainage | Two floor drains in the sauna | Drain points integrated into the hot-room floor |
| Conventional heater | One M3 with chimney OR one PC90 9 kW | Choose one included heating route |
This equipment list does not include site preparation, the electrical connection, unloading or final positioning.
Choose one conventional Harvia heater
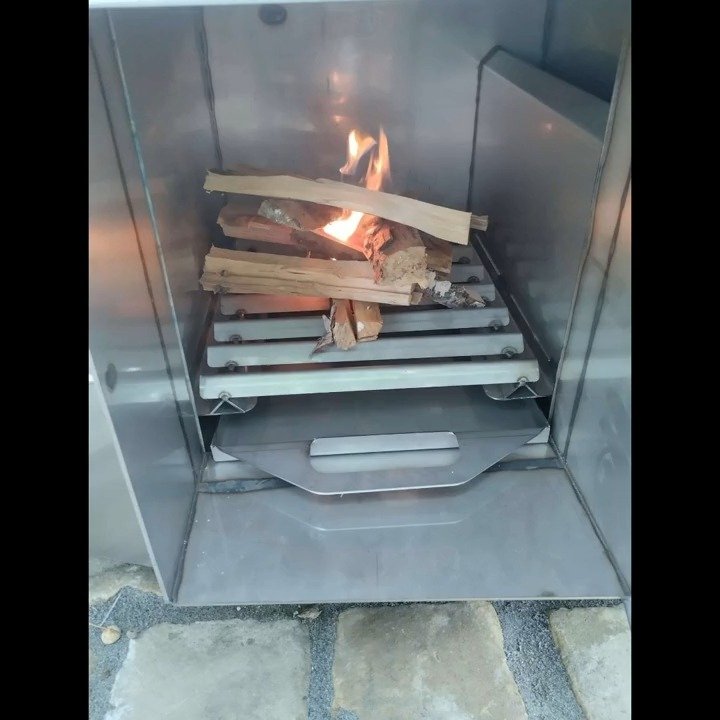
Harvia M3 with chimney
The wood-fired route includes the chimney. Install the stove, thermal protection and flue to the exact Harvia manual, approved plan and requirements at the installation site.
Harvia Cilindro PC90 — 9 kW
The included electric alternative has a nominal output of 9 kW. A qualified electrician must determine the supply, cables and protection from the actual heater instructions and local installation.
M3 and PC90 are alternatives: one conventional heater is included. Record the selected heater in the final order.
Prepare supports, drainage and services
The 12 support positions lie on a 2,900 × 2,070 mm grid. Do not use that smaller grid as the cabin footprint: the exterior remains 4,000 × 2,440 mm. The approved final plan takes precedence for construction.
The sauna has two floor drains, but the onward drainage route must be arranged on site. Electrical connections require a qualified electrician. The M3 chimney and protective measures must follow the exact equipment documentation.
Assembled delivery and unloading
Horizon arrives assembled. Arrange unloading and movement to its final position on site, checking the access route, manoeuvring space and handling method before delivery. The exact delivery weight is not established in the product documentation; obtain it in writing before selecting lifting equipment. Confirm transport conditions and any quoted delivery services with the order.
Frequently asked questions
The selected configuration, final drawing and accepted order documents take precedence for the product supplied.
What are the dimensions?
The exterior is 4,000 × 2,440 × 2,610 mm, with a 2,000 mm sauna room and separate 1,846 mm changing room.
How many people can use the sauna?
The confirmed sauna-room capacity is 4–6 people.
Is the changing room included?
Yes. It is part of the fixed plan and has a hardwood bench, lockable glazed entrance door, ventilation and an internal door to the sauna.
What equipment is included?
The treated AB-grade spruce structure, black shingle roof, 16 mm hardwood lining, benches, doors, 8 mm glazing, interior and exterior lights, ventilation in both rooms, two floor drains and one selected conventional heater.
Which heater is included?
Choose one Harvia M3 with chimney or one Harvia Cilindro PC90 9 kW electric heater. They are alternatives, not two included heaters.
Which support plan should I use?
The reference grid has 12 support points over 2,900 × 2,070 mm. Use the approved final drawing; this grid is smaller than the exterior footprint.
Does the sauna arrive assembled?
Yes. Horizon is delivered assembled.
Who arranges unloading and positioning?
The customer arranges the on-site unloading and movement to the final position, unless a specific service is agreed in writing.
What weight should lifting equipment be rated for?
Obtain the exact delivery weight and lifting requirements before choosing equipment. No estimated weight is used here.
How is the electrical connection planned?
A qualified electrician must design the supply, cables and protection from the actual PC90 documentation and site conditions.


Reviews
There are no reviews yet