














































Product Description
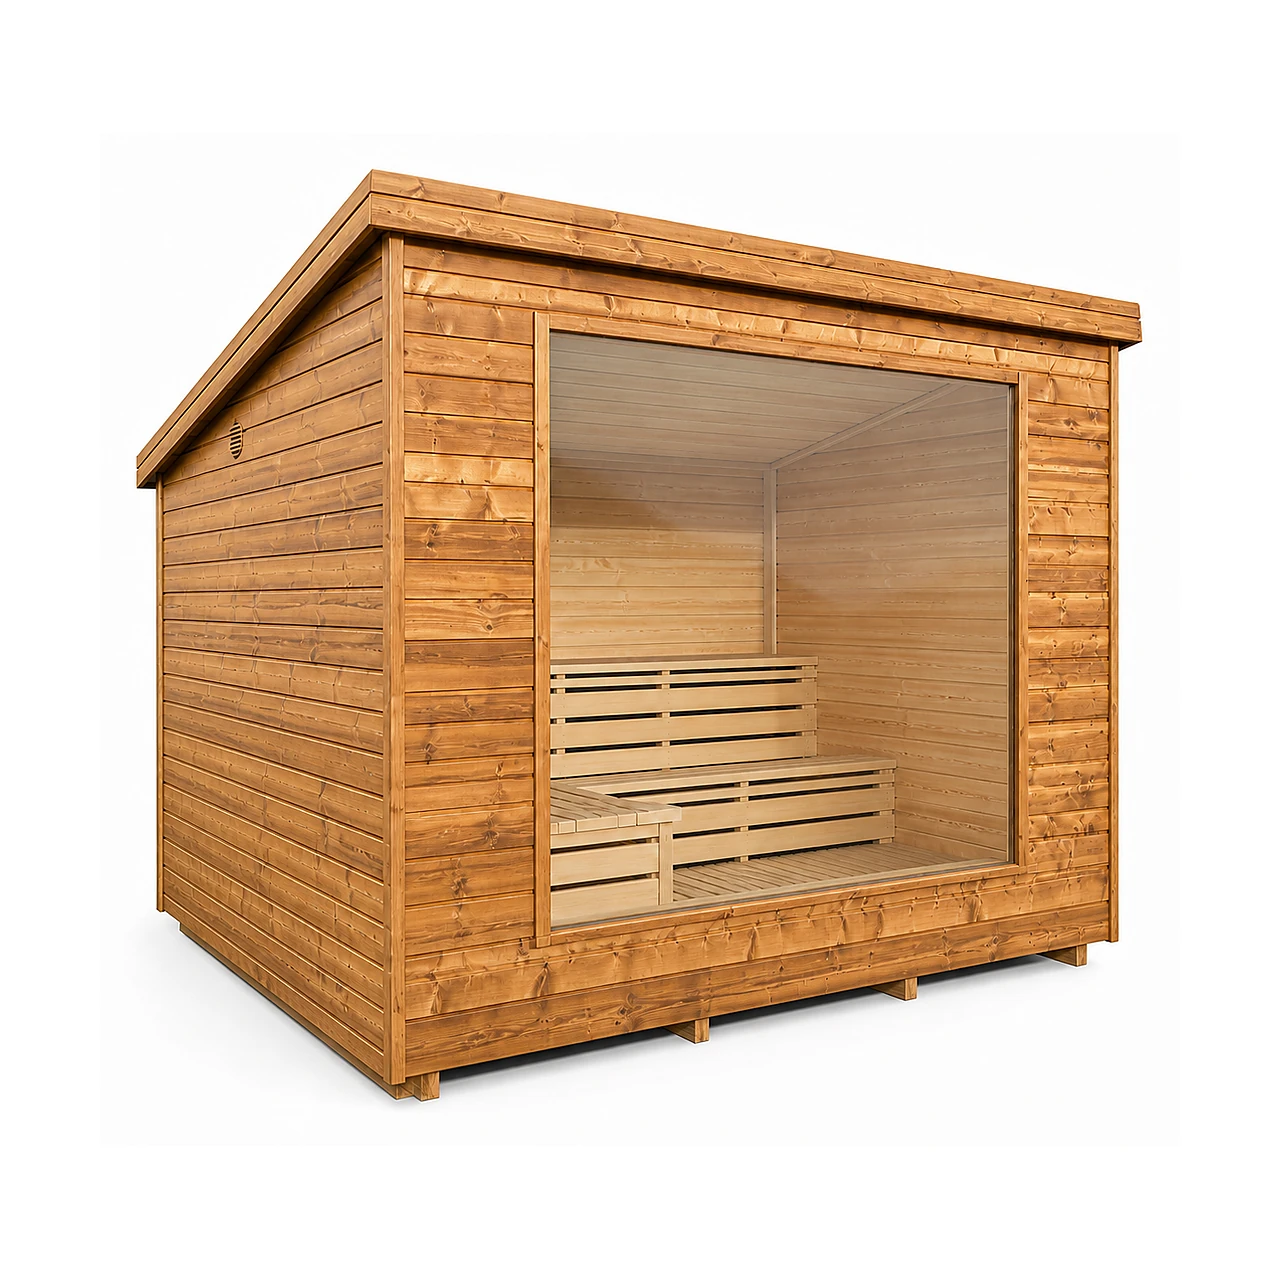
A rectangular panoramic sauna in Thermowood

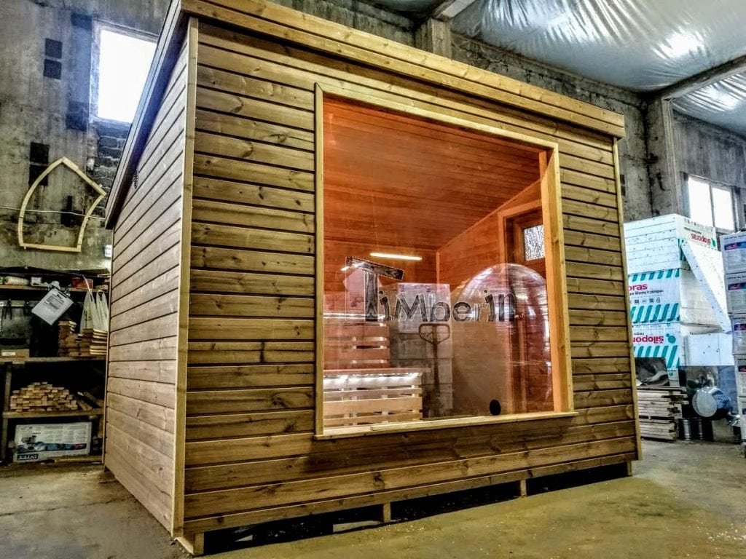


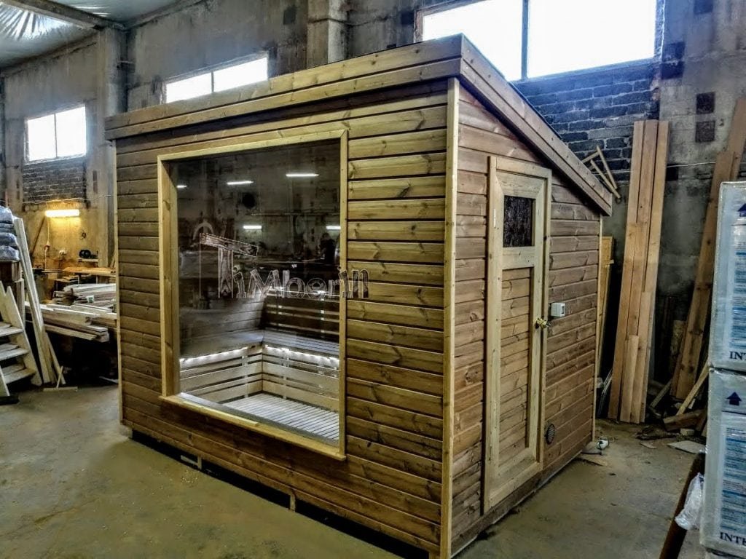

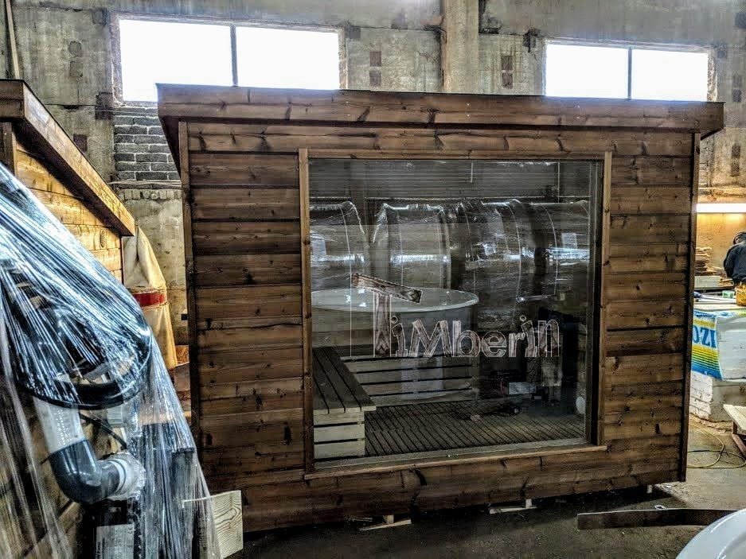
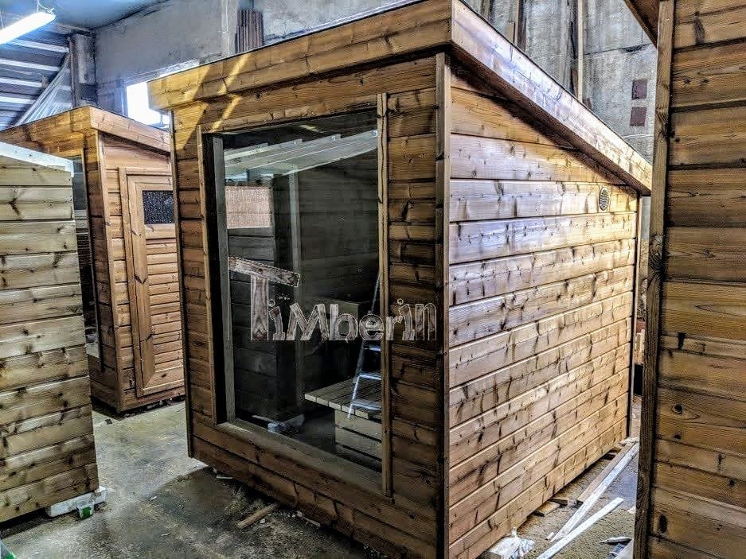
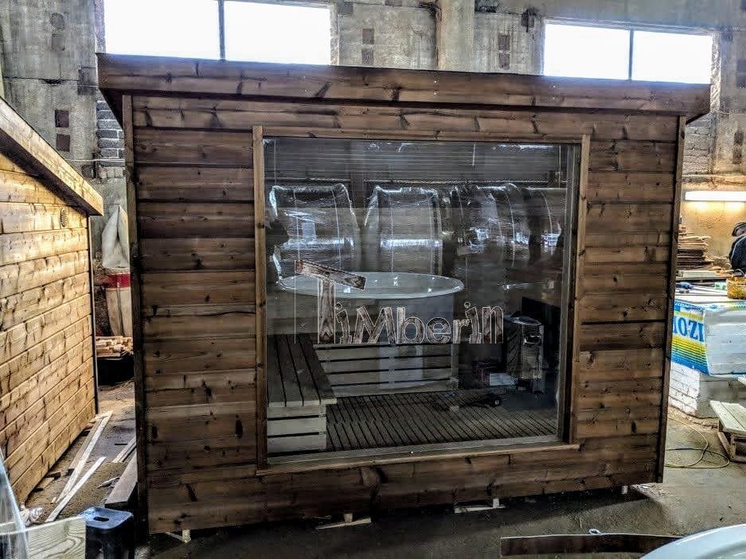
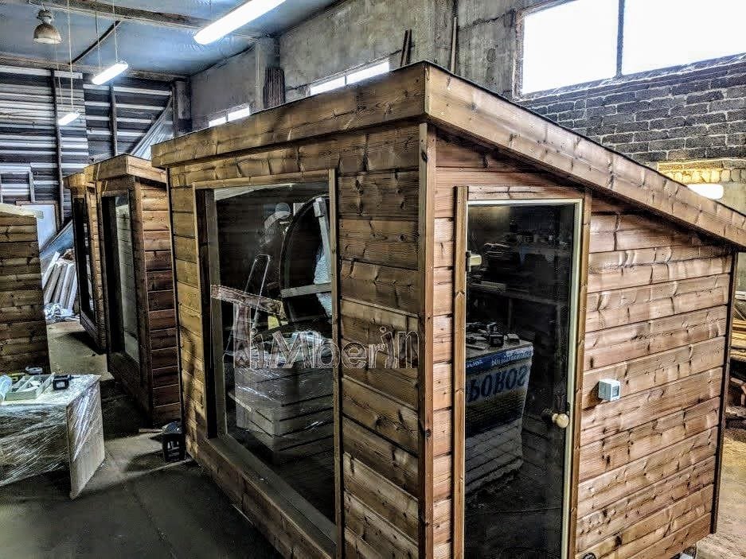
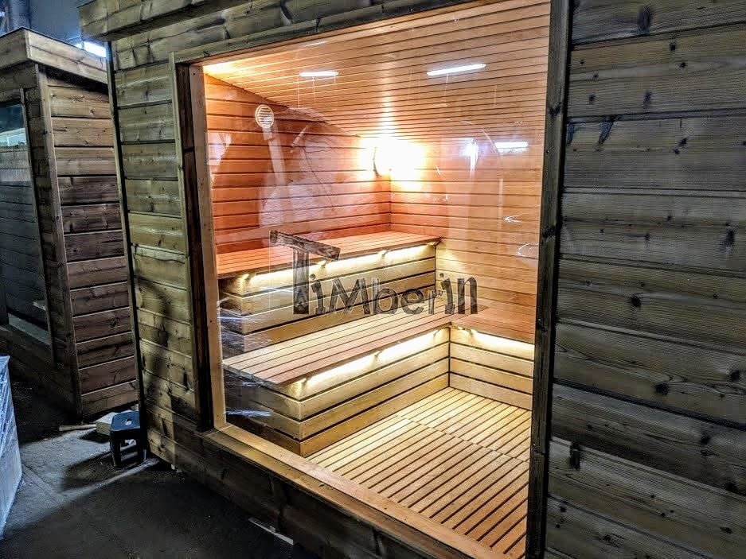
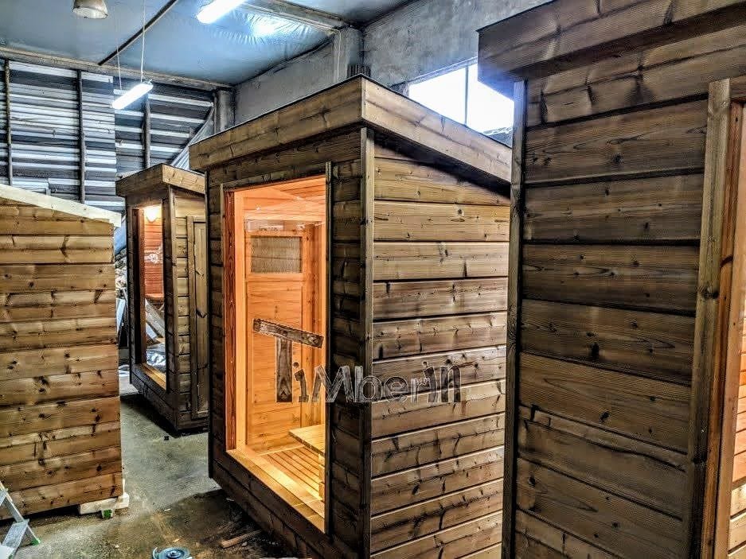


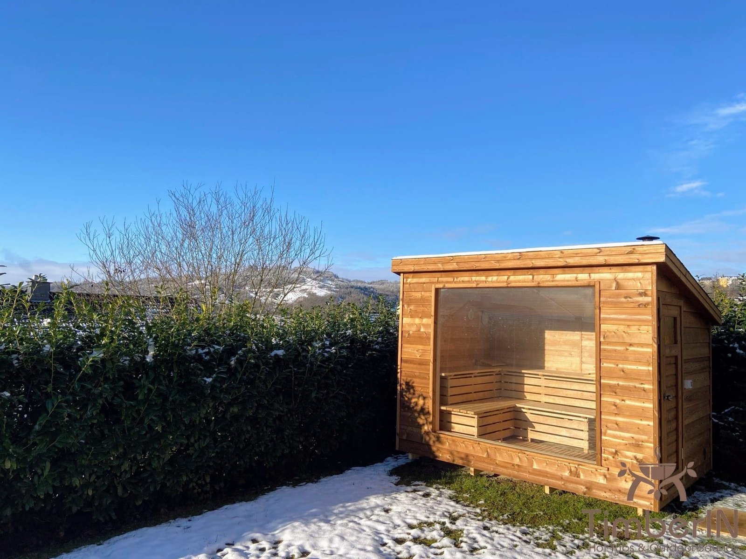
Nordic Vista is arranged around a broad panoramic window. More upright walls and benches at two levels distinguish it from a round barrel sauna. Four nominal lengths are offered in Thermowood, with the 4 and 5 m versions able to allocate part of their length to a changing room.
Four sizes for different groups
| Nominal length | Approximate exterior body L × W × H | Internal length without changing room | Capacity without changing room | Approximate weight |
|---|---|---|---|---|
| 2 m | 2,050 × 2,230 × max. 2,550 mm | 1,760 mm | 2–4 people | 1,000 kg |
| 3 m | 3,050 × 2,230 × max. 2,550 mm | 2,760 mm | 4–6 people | 1,500 kg |
| 4 m | 4,050 × 2,230 × max. 2,550 mm | 3,760 mm | 6–8 people | 2,000 kg |
| 5 m | 5,050 × 2,230 × max. 2,550 mm | 4,760 mm | 8–10 people | 2,500 kg |
These capacities assume the full room is used as a sauna. Measurements are approximate manufacturer data; the approved production plan governs the support, access, heater position and finished dimensions.


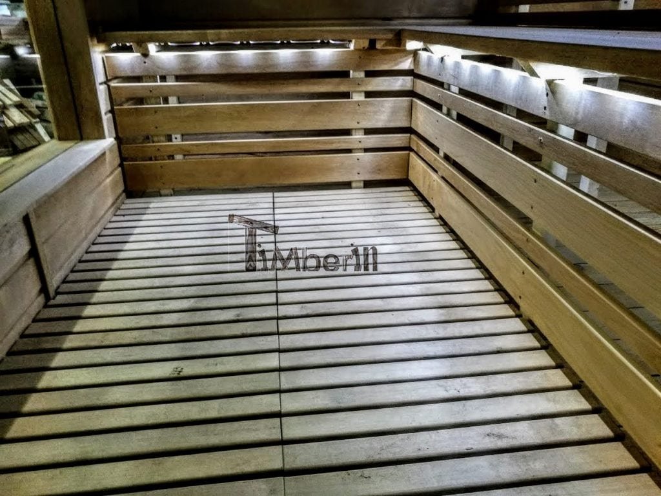

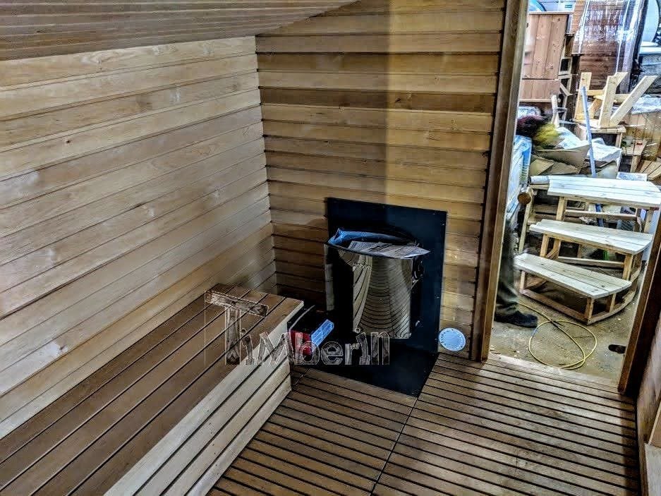

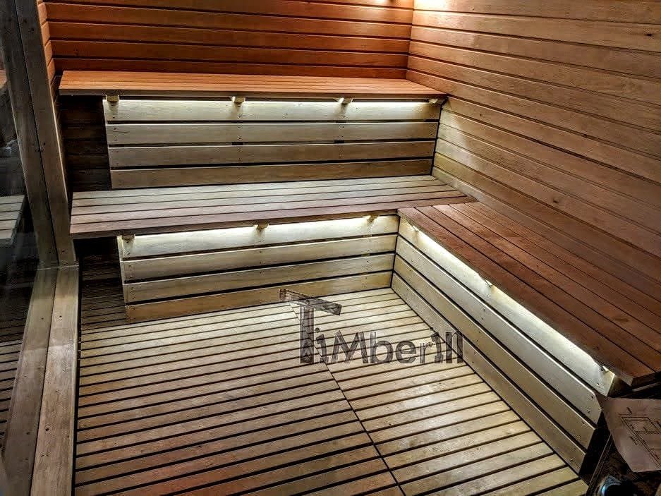
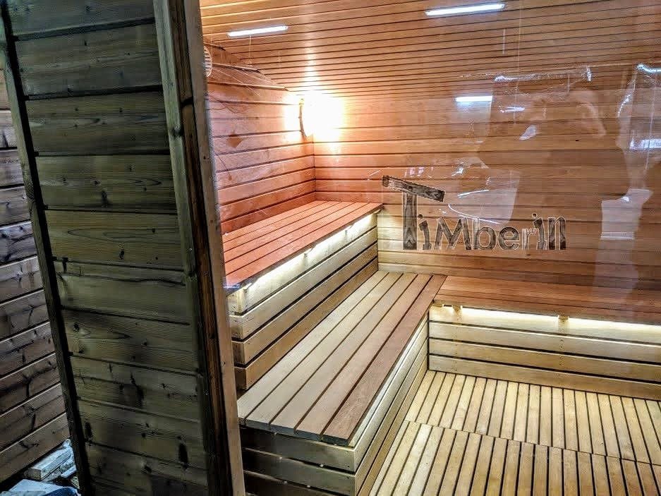
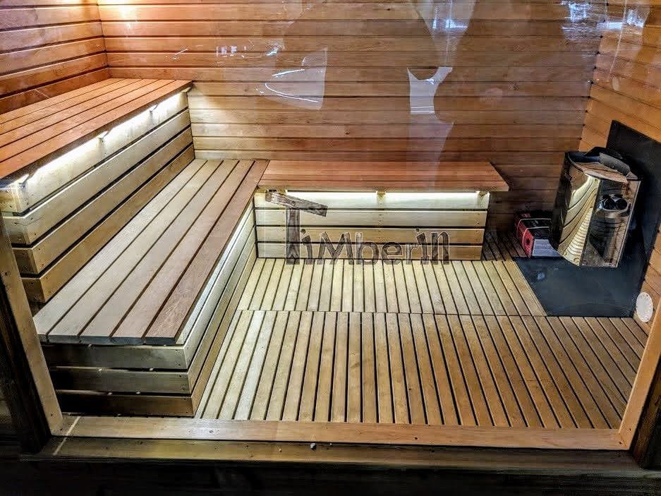
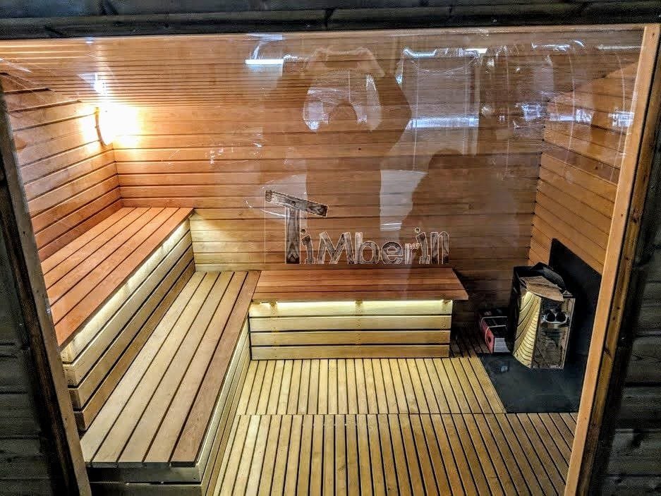
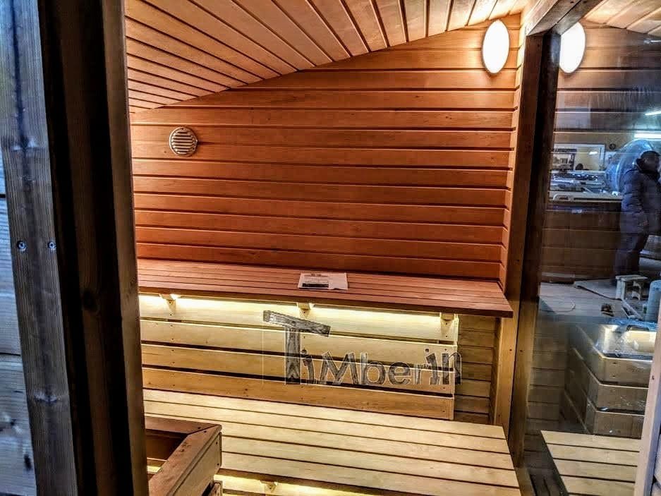
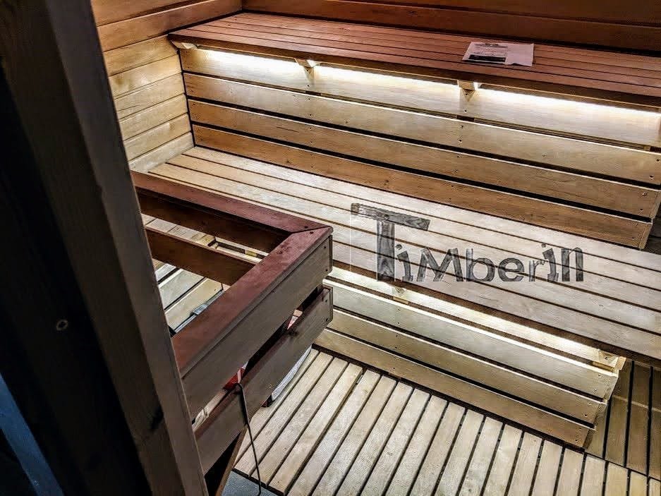
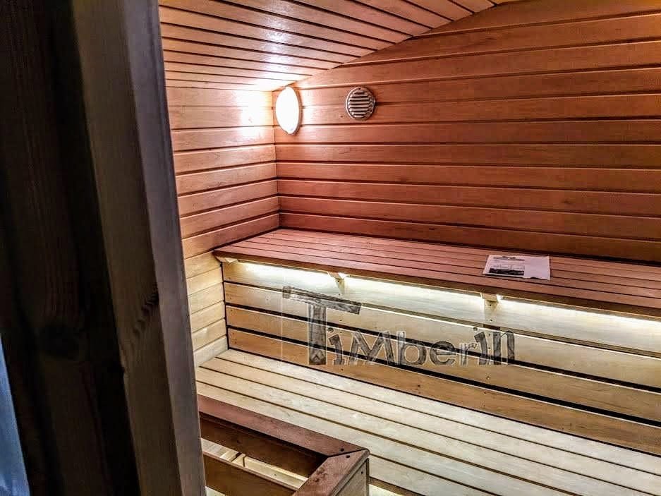
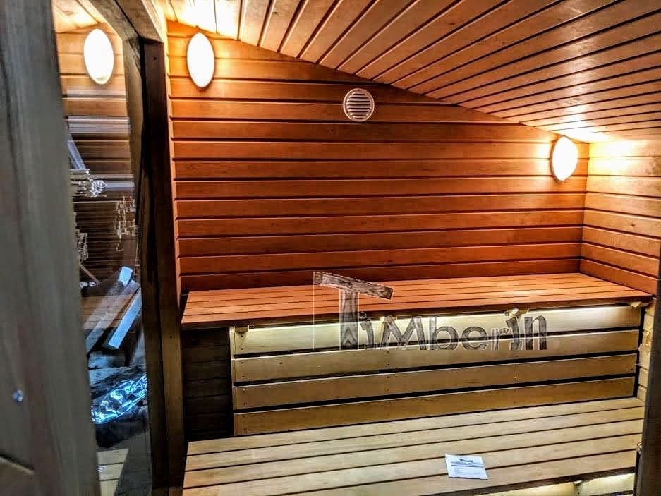
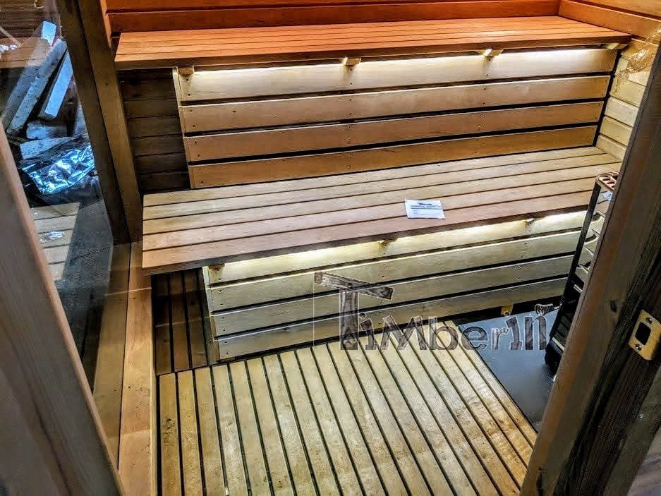

Benches are approximately 480 mm wide, at heights of 490 and 970 mm. The 2 m version has a 1,960 mm bench line. Longer models use an L-shaped layout with a second branch that increases with the chosen length.
How the 1.5 m changing room affects capacity
The changing room is within the selected 4 or 5 m total length, not an extension. It reduces the heated room and must be taken into account before choosing a heater.
| Layout | Remaining sauna room | Confirmed capacity |
|---|---|---|
| 4 m Vista with 1.5 m changing room | Approximately 2.5 m; 2,380 mm usable on the plan | 4–6 people |
| 5 m Vista with 1.5 m changing room | Approximately 3.5 m; 3,380 mm usable on the plan | 6–10 people |
Choose a glass or wooden internal door. The final plan fixes its position, swing and the exact bench arrangement.
Included panorama, insulation and lighting

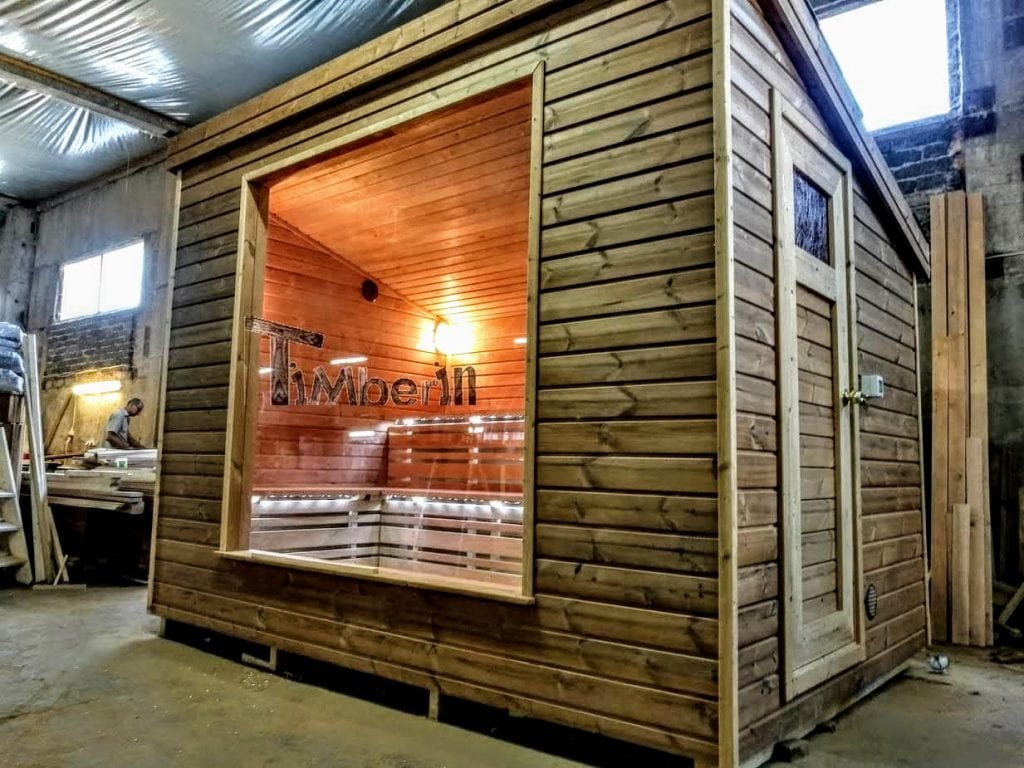
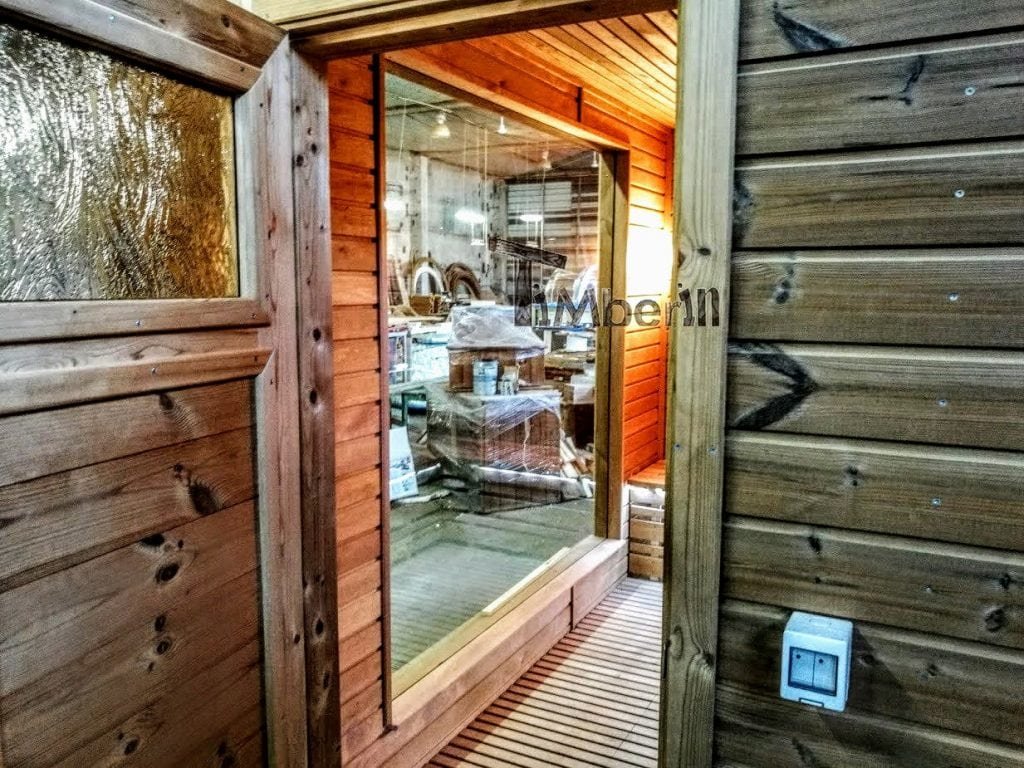

The large panoramic window opens the view from the benches. Its exact position and proportion follow the approved configuration; photographs do not replace the order drawing.
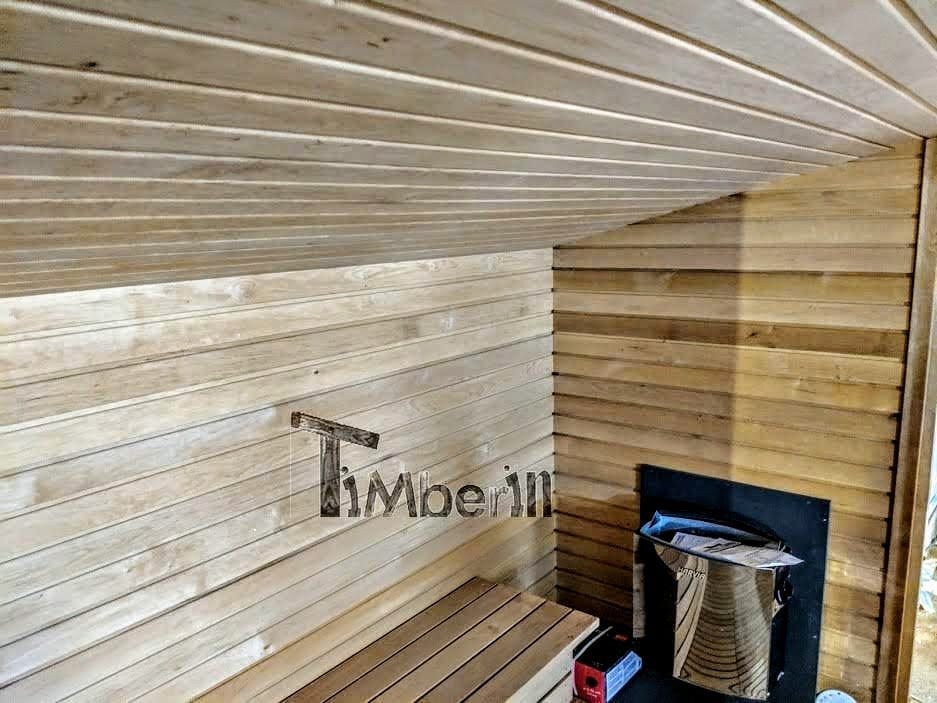
The technical section describes 44 mm exterior timber, moisture-protection layers, 50 mm insulation and 20 mm internal lining. Complete insulation is included across the UK sizes. Heat retention also depends on glazing, ventilation and operating conditions.
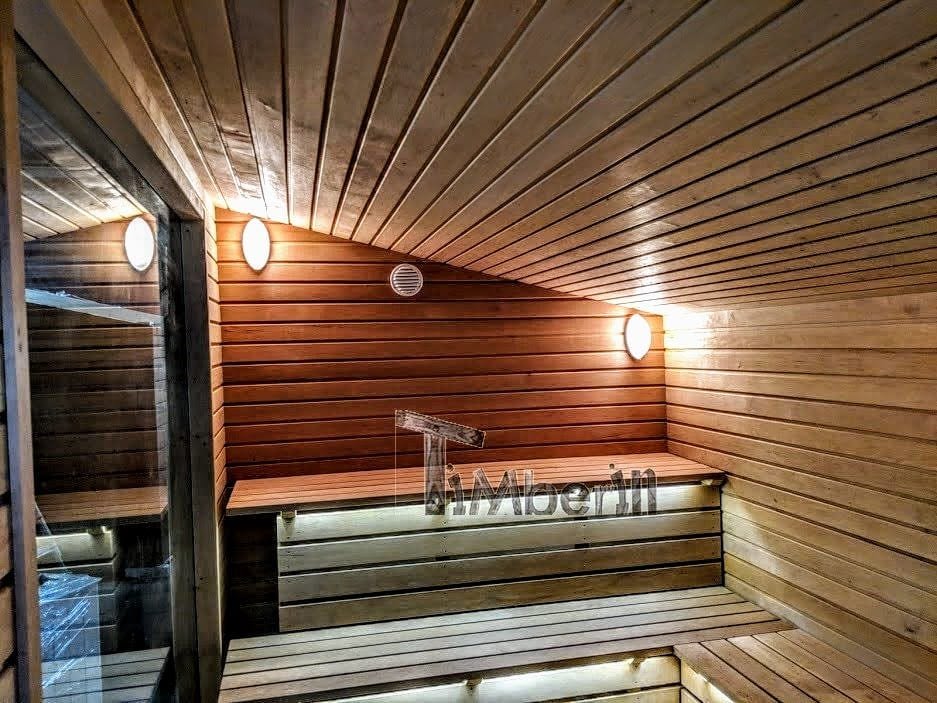
- LED lighting beneath the benches.
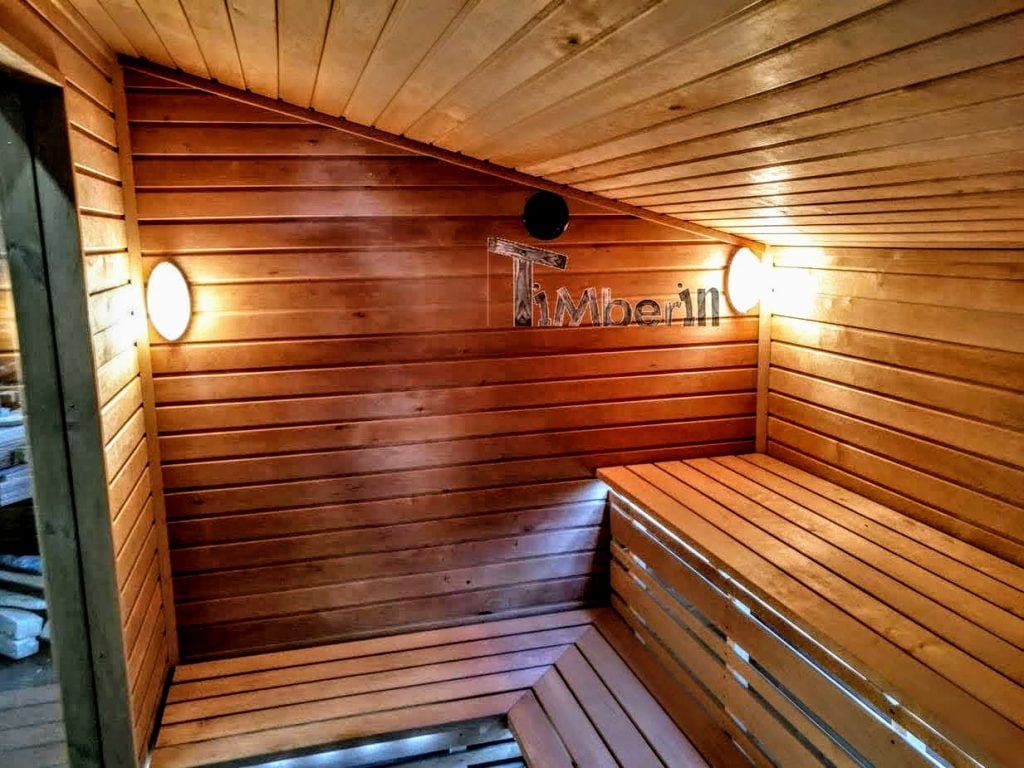
- Two Harvia lamps inside the sauna.



- Wooden entrance door with a small window.
- Benches to match the selected plan.
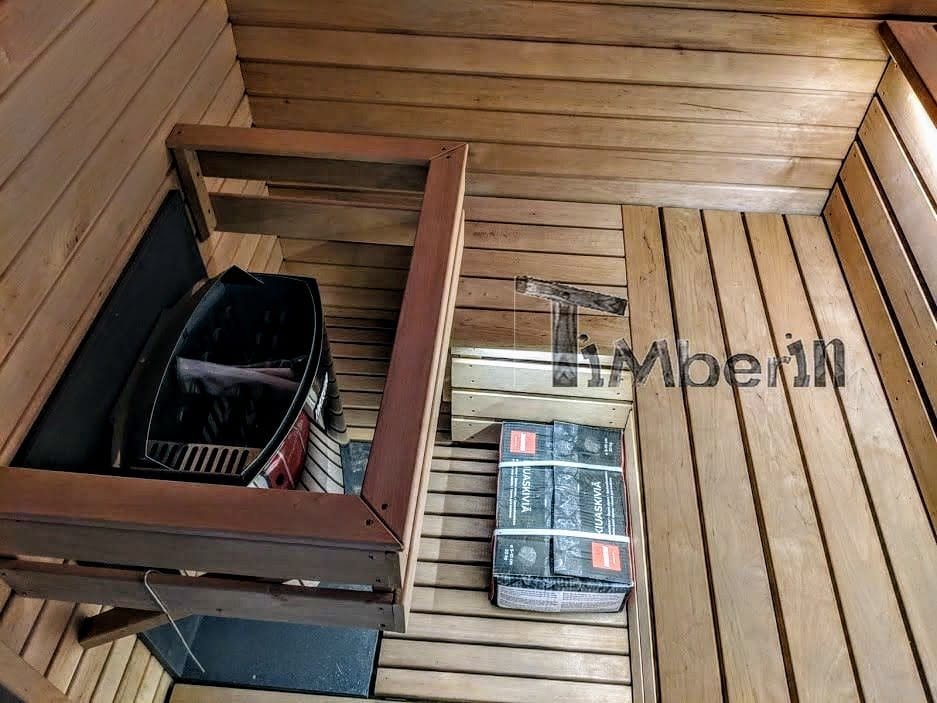
One included wood-fired or electric base heater
Harvia M3 and M3 SL
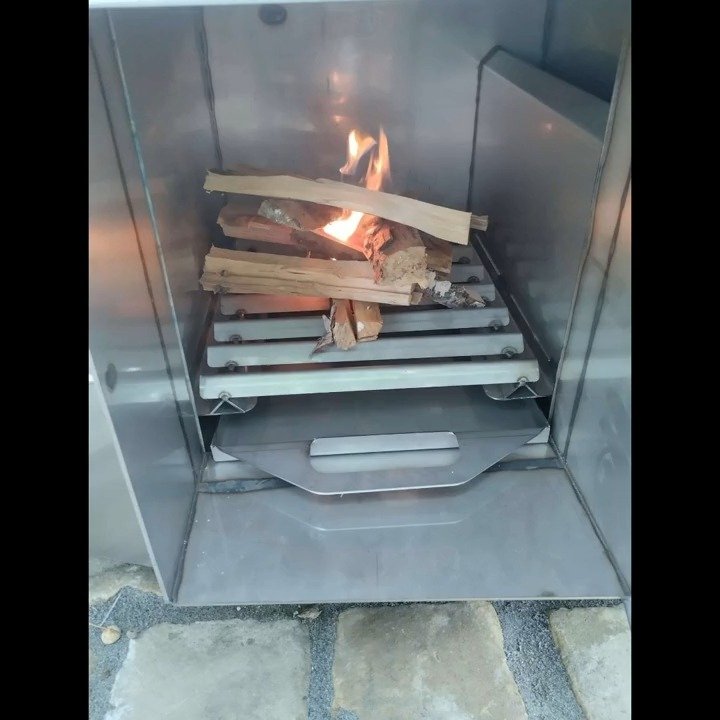
M3 is the included wood route: nominally 16.5 kW, loaded inside, with chimney, and labelled for approximately 2–4 m sauna rooms. M3 SL provides external loading at the same nominal output. For a large undivided 5 m room, confirm the actual wood heater in the final quotation rather than assuming M3 is suitable.
Harvia Cilindro electric heating
PC90 9 kW with integrated controls is the included electric route, labelled for approximately 2–3 m hot rooms. PC110XE, nominally 11 kW with separate Xenio controls, is a selectable upgrade. The UK option label refers to approximately 4 m rooms; final suitability, particularly for a larger room, must be established from its volume, glazing and plan.
| Heater | Loading or controls | UK configuration guide |
|---|---|---|
| M3, 16.5 kW | Internal wood loading, with chimney | Included alternative; approximately 2–4 m hot room |
| M3 SL, 16.5 kW | External wood loading, with chimney | Optional alternative; approximately 2–4 m |
| PC90, 9 kW | Integrated electric controls | Included alternative; approximately 2–3 m |
| PC110XE, nominally 11 kW | Separate controls | Upgrade labelled for approximately 4 m; confirm the final room |
Only one base heater is included. A qualified electrician must determine the supply, cable, protection and isolation from the exact heater instructions and local installation.
Layout and accessory options
- A 1.5 m changing room within the total length of a 4 or 5 m model.
- A glass or wooden dividing door.



- A 2 m covered side terrace with space for seating and a cold tub; the cold tub is not included.
- A wooden heater guard.
- A stainless steel water tank for a wood heater.
- Black, brown or green roof shingles.
Each option must appear in the accepted configuration. Images of an equipped Vista do not make optional items part of the standard package.
Assembled delivery and site preparation

Vista arrives factory assembled. Delivery is quoted separately from the postcode and mechanical unloading must be arranged on site.
| Model | Approximate delivery envelope L × W × H | Approximate weight |
|---|---|---|
| 2 m | 2,370 × 2,230 × 2,550 mm | 1,000 kg |
| 3 m | 3,370 × 2,230 × 2,550 mm | 1,500 kg |
| 4 m | 4,370 × 2,230 × 2,550 mm | 2,000 kg |
| 5 m | 5,370 × 2,230 × 2,550 mm | 2,500 kg |
Check the truck route, unloading area and movement to the final position before ordering. Prepare the support from the approved drawing. For a wood stove, follow the exact Harvia manual for clearances, floor protection and chimney installation. Final delivery documents take precedence for handling.
Frequently asked questions
The selected configuration, final drawing and accepted order documents take precedence for the product supplied.
Which lengths are available?
2, 3, 4 and 5 m, all in Thermowood. Use the approved drawing for final dimensions.
How many people can use Vista?
Without a changing room, the four lengths are intended for approximately 2–4, 4–6, 6–8 and 8–10 people.
What capacity remains with a changing room?
The 4 m model leaves approximately 2.5 m of sauna for 4–6 people; the 5 m leaves approximately 3.5 m for 6–10. The changing room uses part of the total length.
What equipment is included?
The large panorama window, complete 50 mm insulation, under-bench LEDs, two interior Harvia lamps, a wooden door with a small window and the benches for the selected plan.
Which heater is included?
One Harvia M3 with chimney or one Cilindro PC90 9 kW, according to the selected base configuration. They are not both supplied together.
When should I choose PC110XE?
It is an 11 kW nominal upgrade with separate controls, labelled for approximately 4 m rooms in the UK. Final sizing depends on actual heated volume, glazing and layout.
Does M3 suit an undivided 5 m Vista?
Do not assume so. Confirm the exact wood heater for that room in the final quotation.
Does it arrive assembled?
Yes. Delivery is quoted by postcode and mechanical unloading must be arranged on site.
How much does Vista weigh?
Approximately 1,000, 1,500, 2,000 or 2,500 kg for the 2, 3, 4 or 5 m versions. Use the final delivery specification for handling.
Does the side terrace include a cold tub?
No. The covered 2 m side terrace can provide space for one, but a cold tub is not included.
What should I prepare before installation?
Approve the plan, support, access and unloading method. Follow the exact wood-heater instructions or have a qualified electrician design the electric installation.




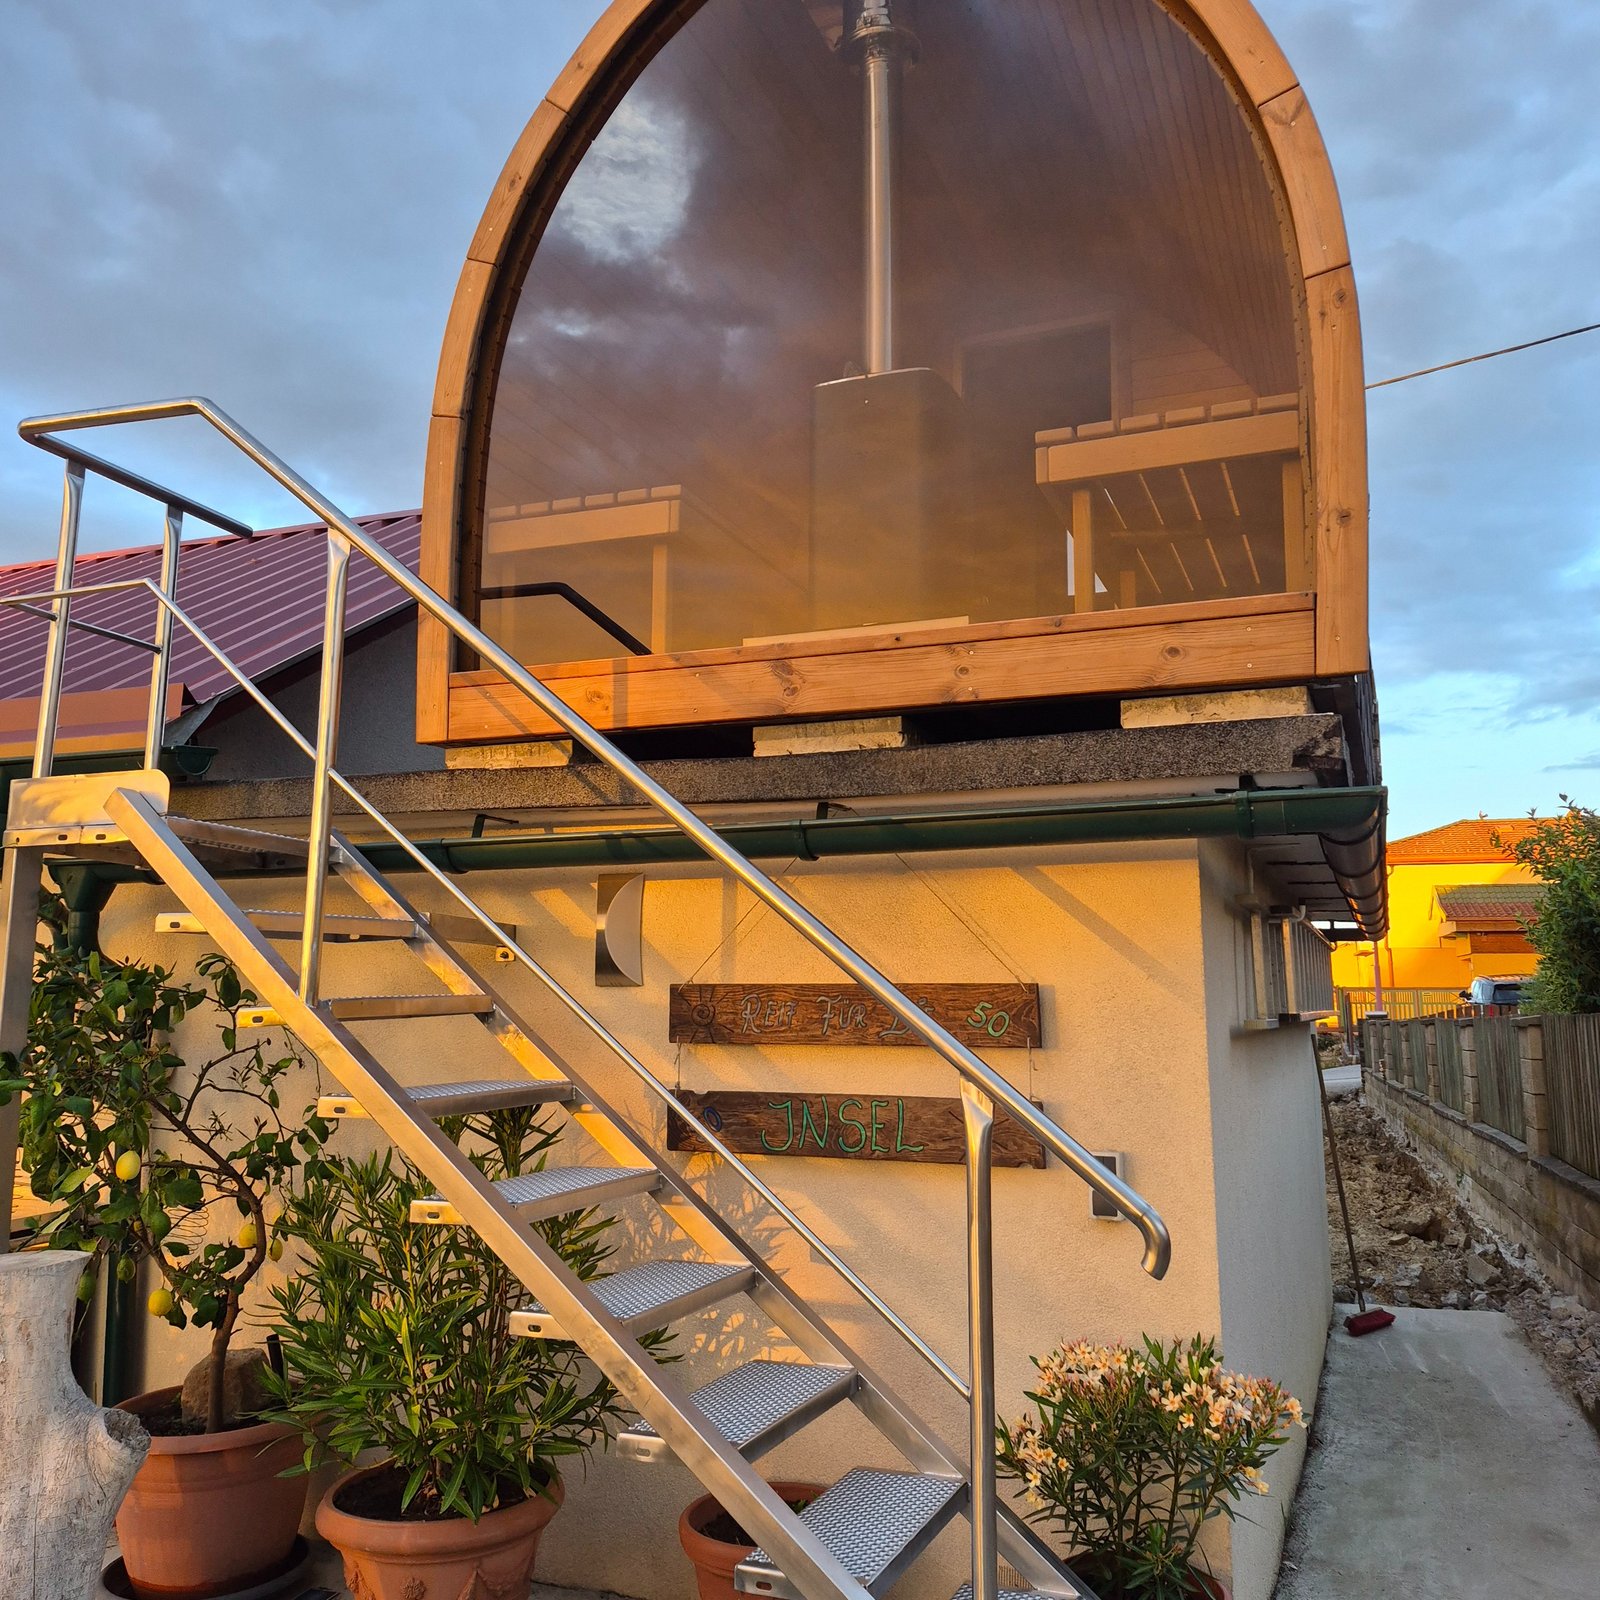
Hi
I wanted to send a big thank you to the teams at Timberin. We are absolutely delighted with our wood-fired sauna & enjoying it very much.
We are very pleased with the quality & appreciate the troubles you have had over the last year. All the teams we have dealt with from ordering to production & delivery have been excellent
Please do feel free to pass my details on to any UK customers who may wish to gain assurance from previous customers.
Anne-Maree
Four Winds