









































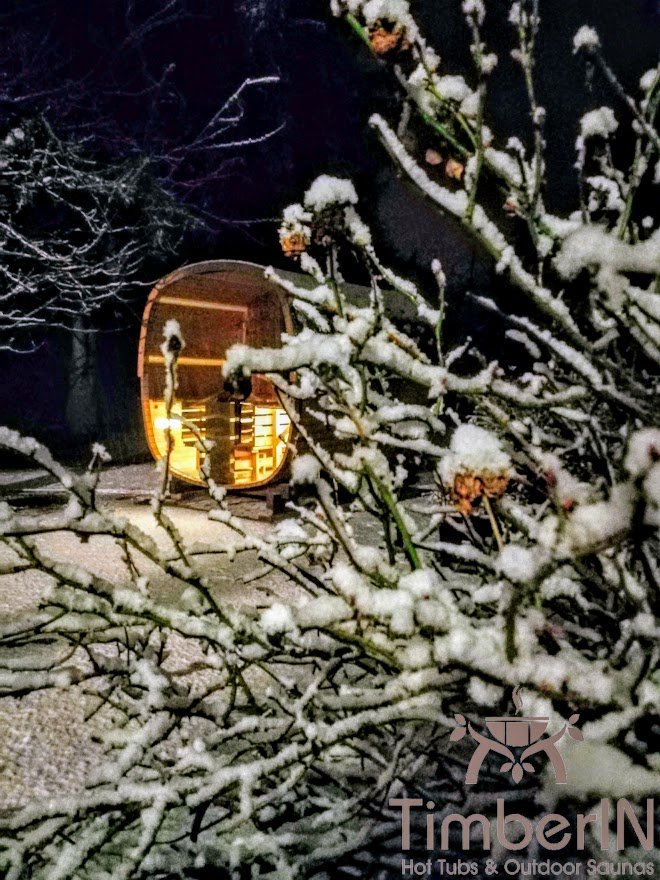
Product Description
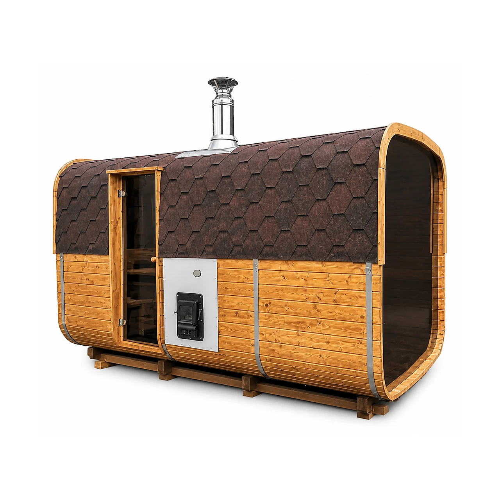
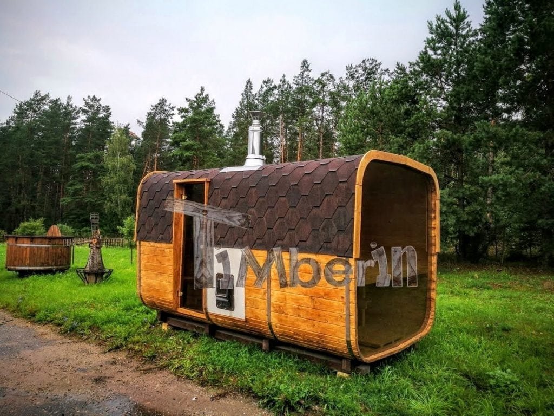



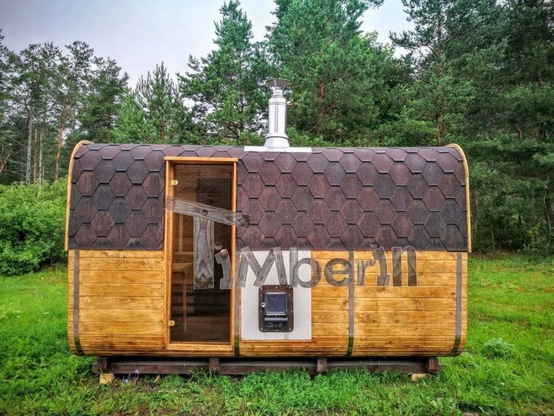

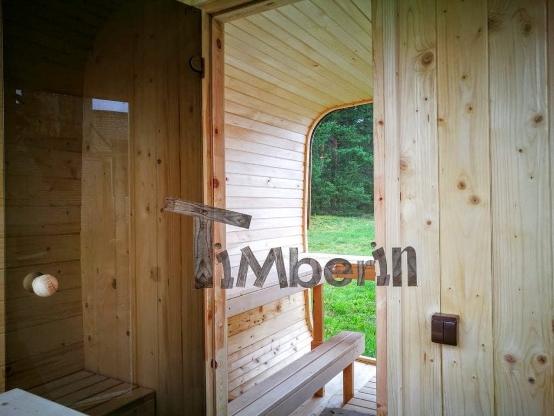
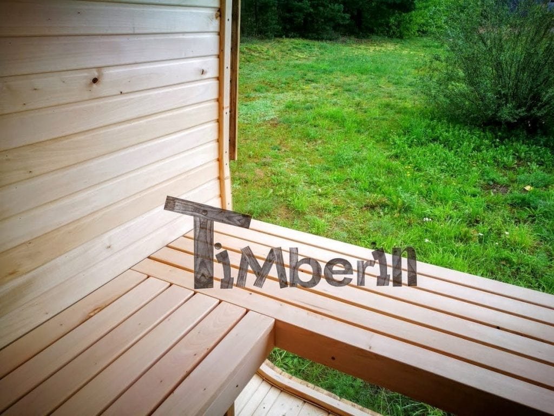
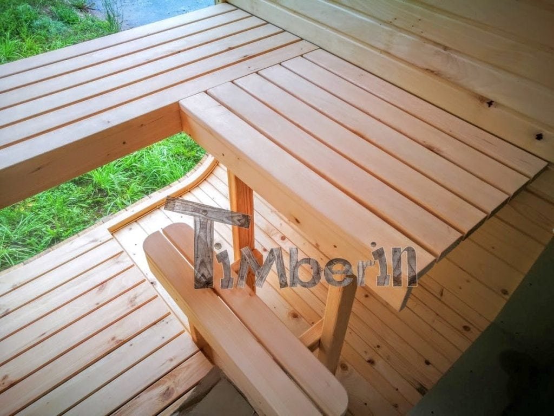
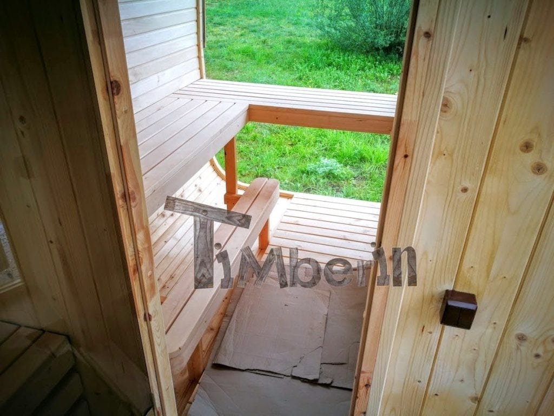




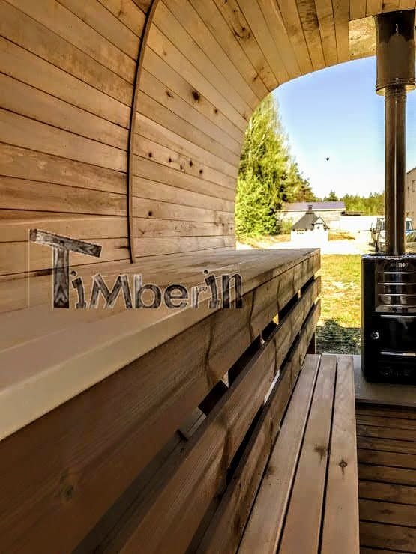


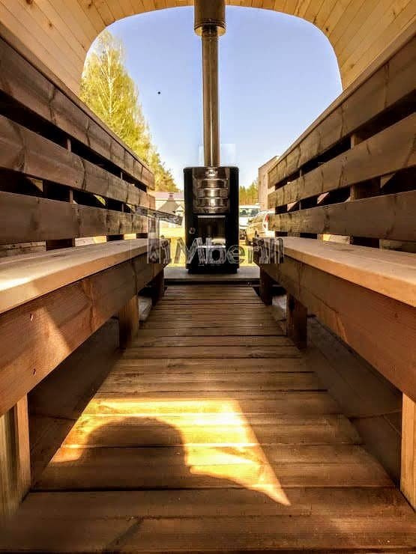
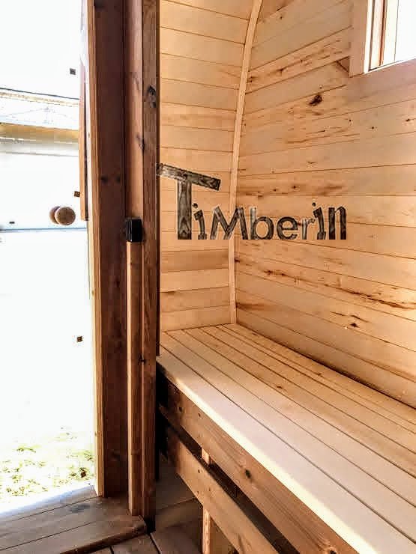




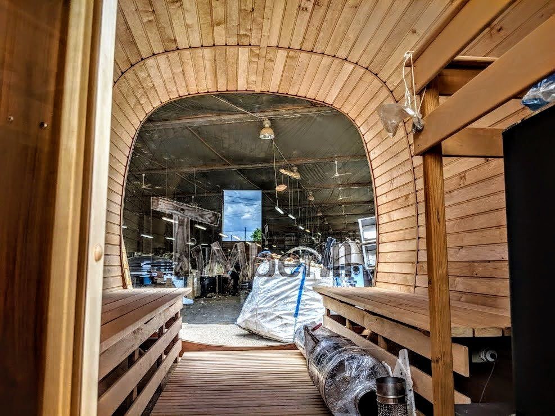
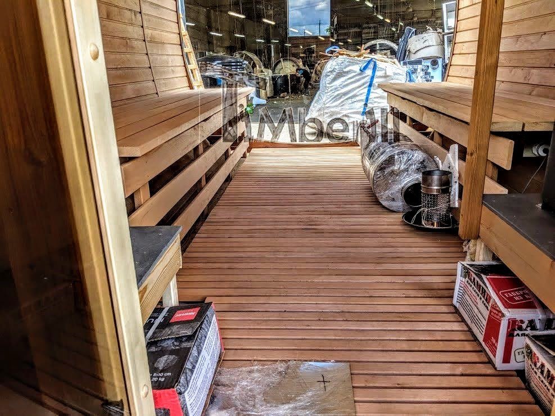

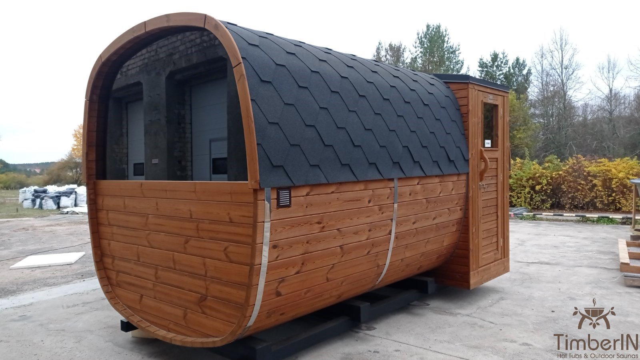
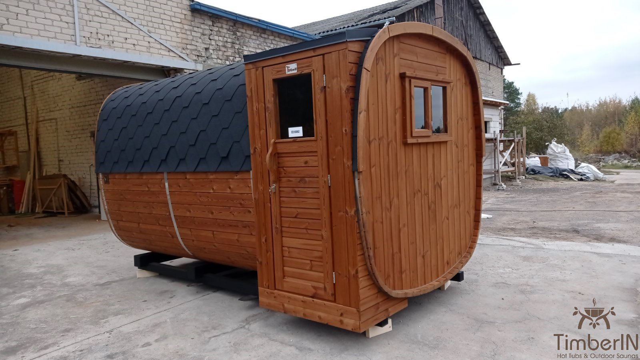
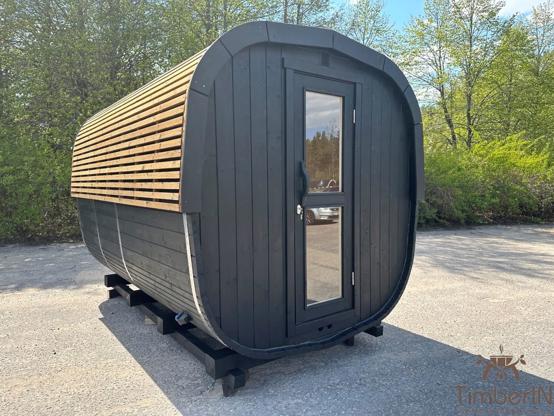
A rounded square sauna with a side entrance and U-shaped benches


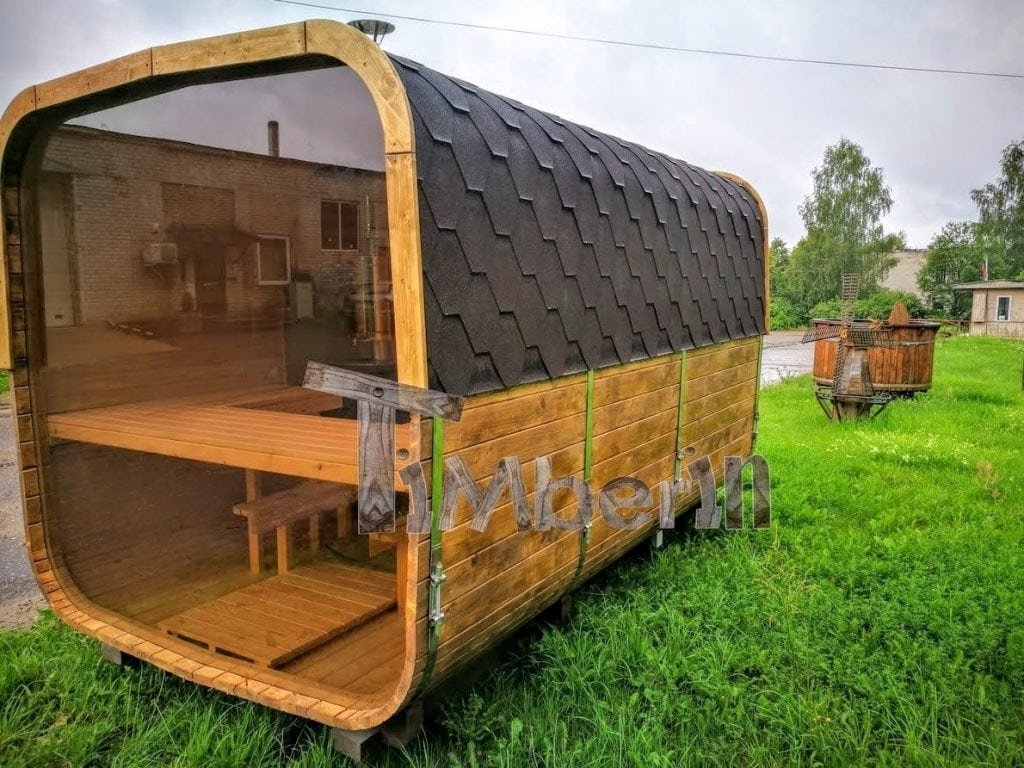



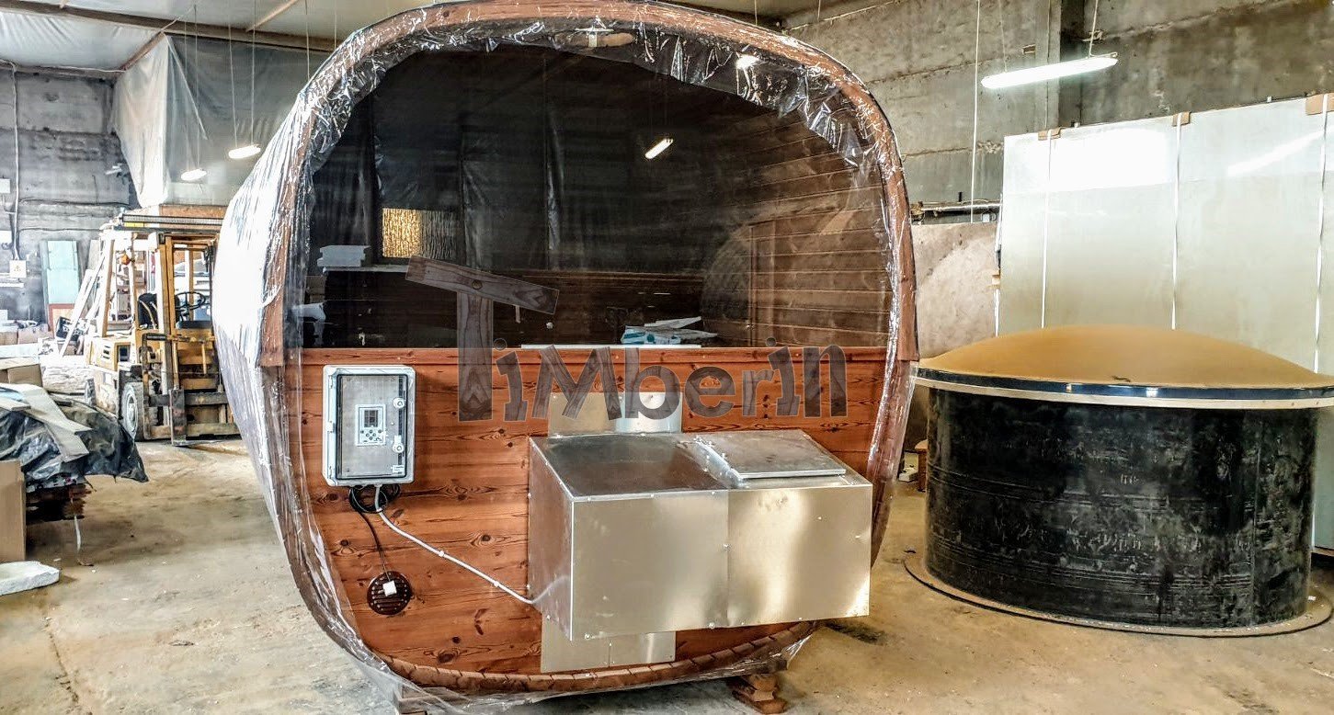

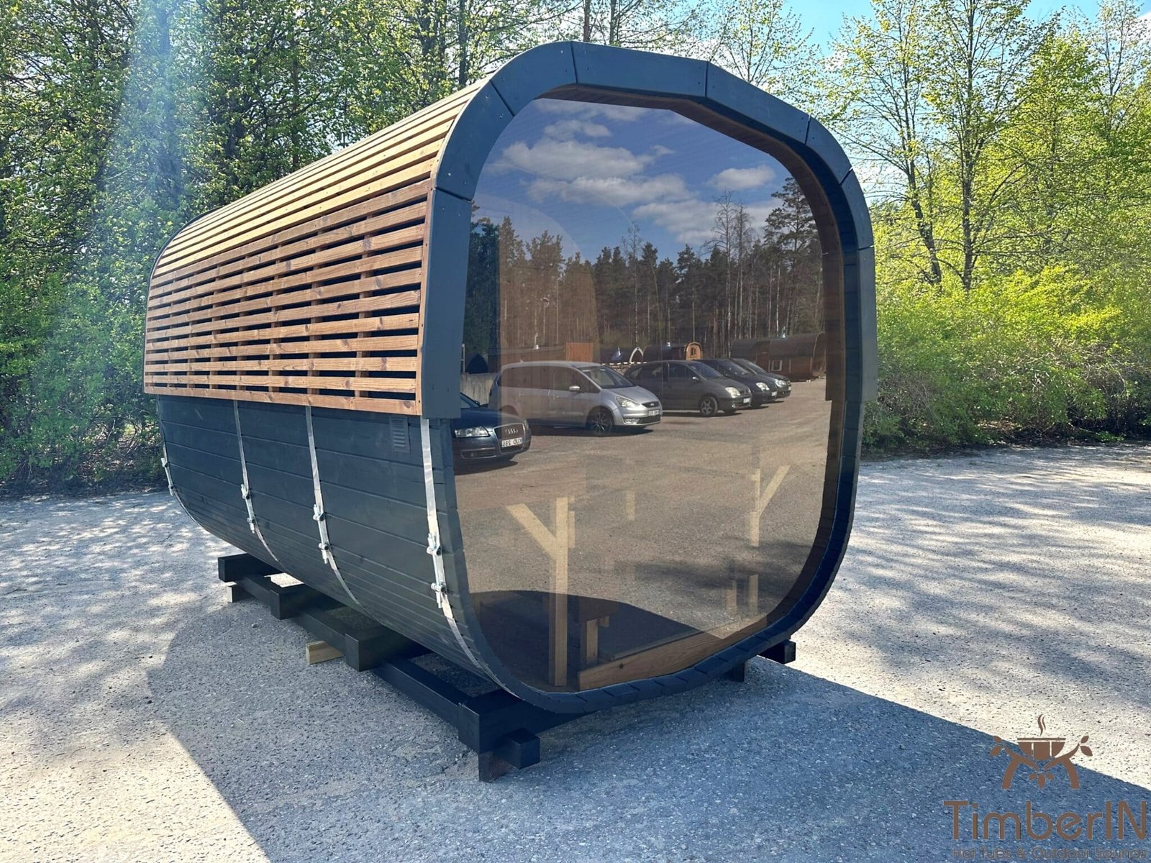
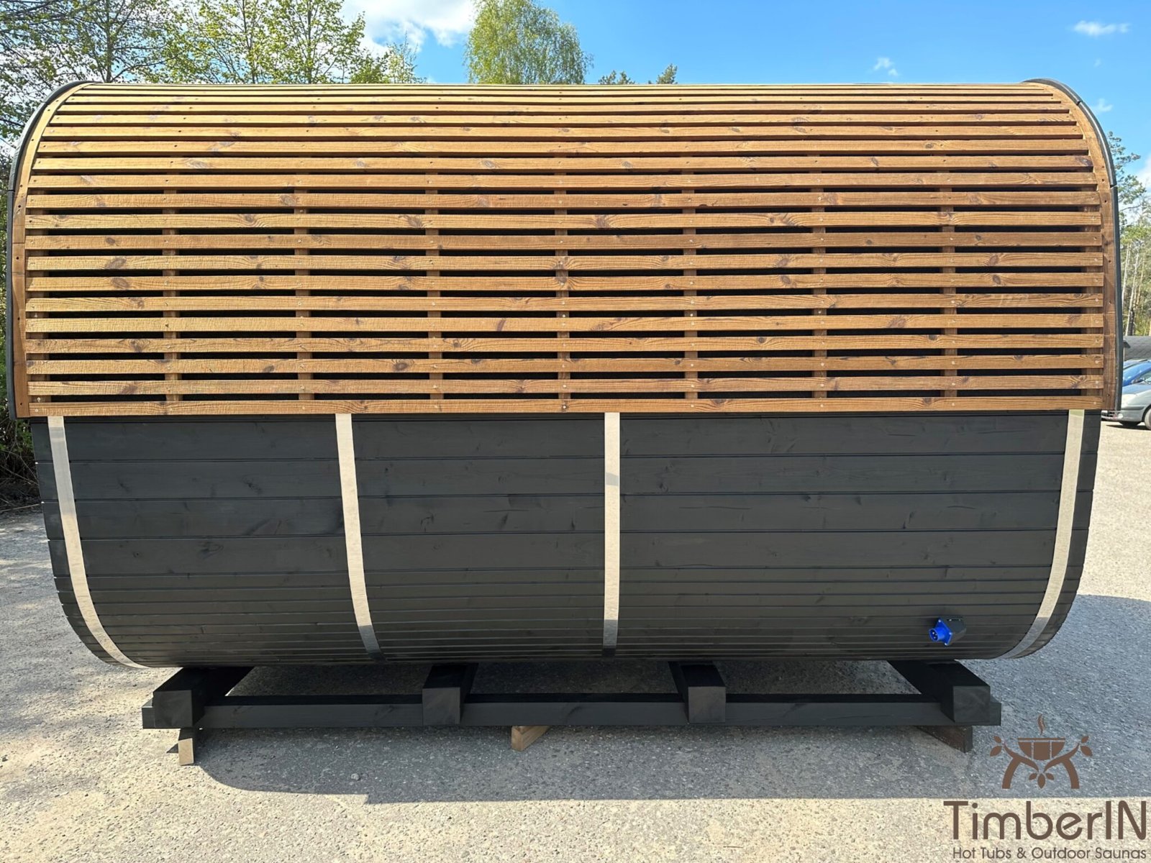
Square Barrel combines more upright sides with rounded corners and a curved roof. It retains the character of a barrel sauna while arranging the included benches in a U around the room. Four lengths, two timbers, wood or electric heating and different glazing choices allow the final room to suit the project.
Dimensions and capacity of the full sauna room
| Length | Approximate exterior L × W × H | Full-room capacity | Approximate weight |
|---|---|---|---|
| 2 m | 2,040 × 2,340 × 2,450 mm | 2–4 people | 800 kg |
| 3 m | 3,040 × 2,340 × 2,450 mm | 4–6 people | 1,100 kg |
| 4 m | 4,040 × 2,340 × 2,450 mm | 6–8 people | 1,400 kg |
| 5 m | 5,040 × 2,340 × 2,450 mm | 8–10 people | 1,700 kg |
Height excludes the chimney. The published bench depth is approximately 580 mm. These are indicative manufacturer measurements for a full sauna room; use the final drawing for the base, access and clearances.
A changing room reduces the heated length
Choose a 1 or 1.5 m changing room within the selected overall length. It is not an extension. In a 4 m body, example plans divide approximately 950 mm changing room + 2,810 mm sauna, or 1,450 + 2,310 mm. In a 5 m body, the corresponding examples are 950 + 3,810 mm or 1,450 + 3,310 mm.
Included equipment
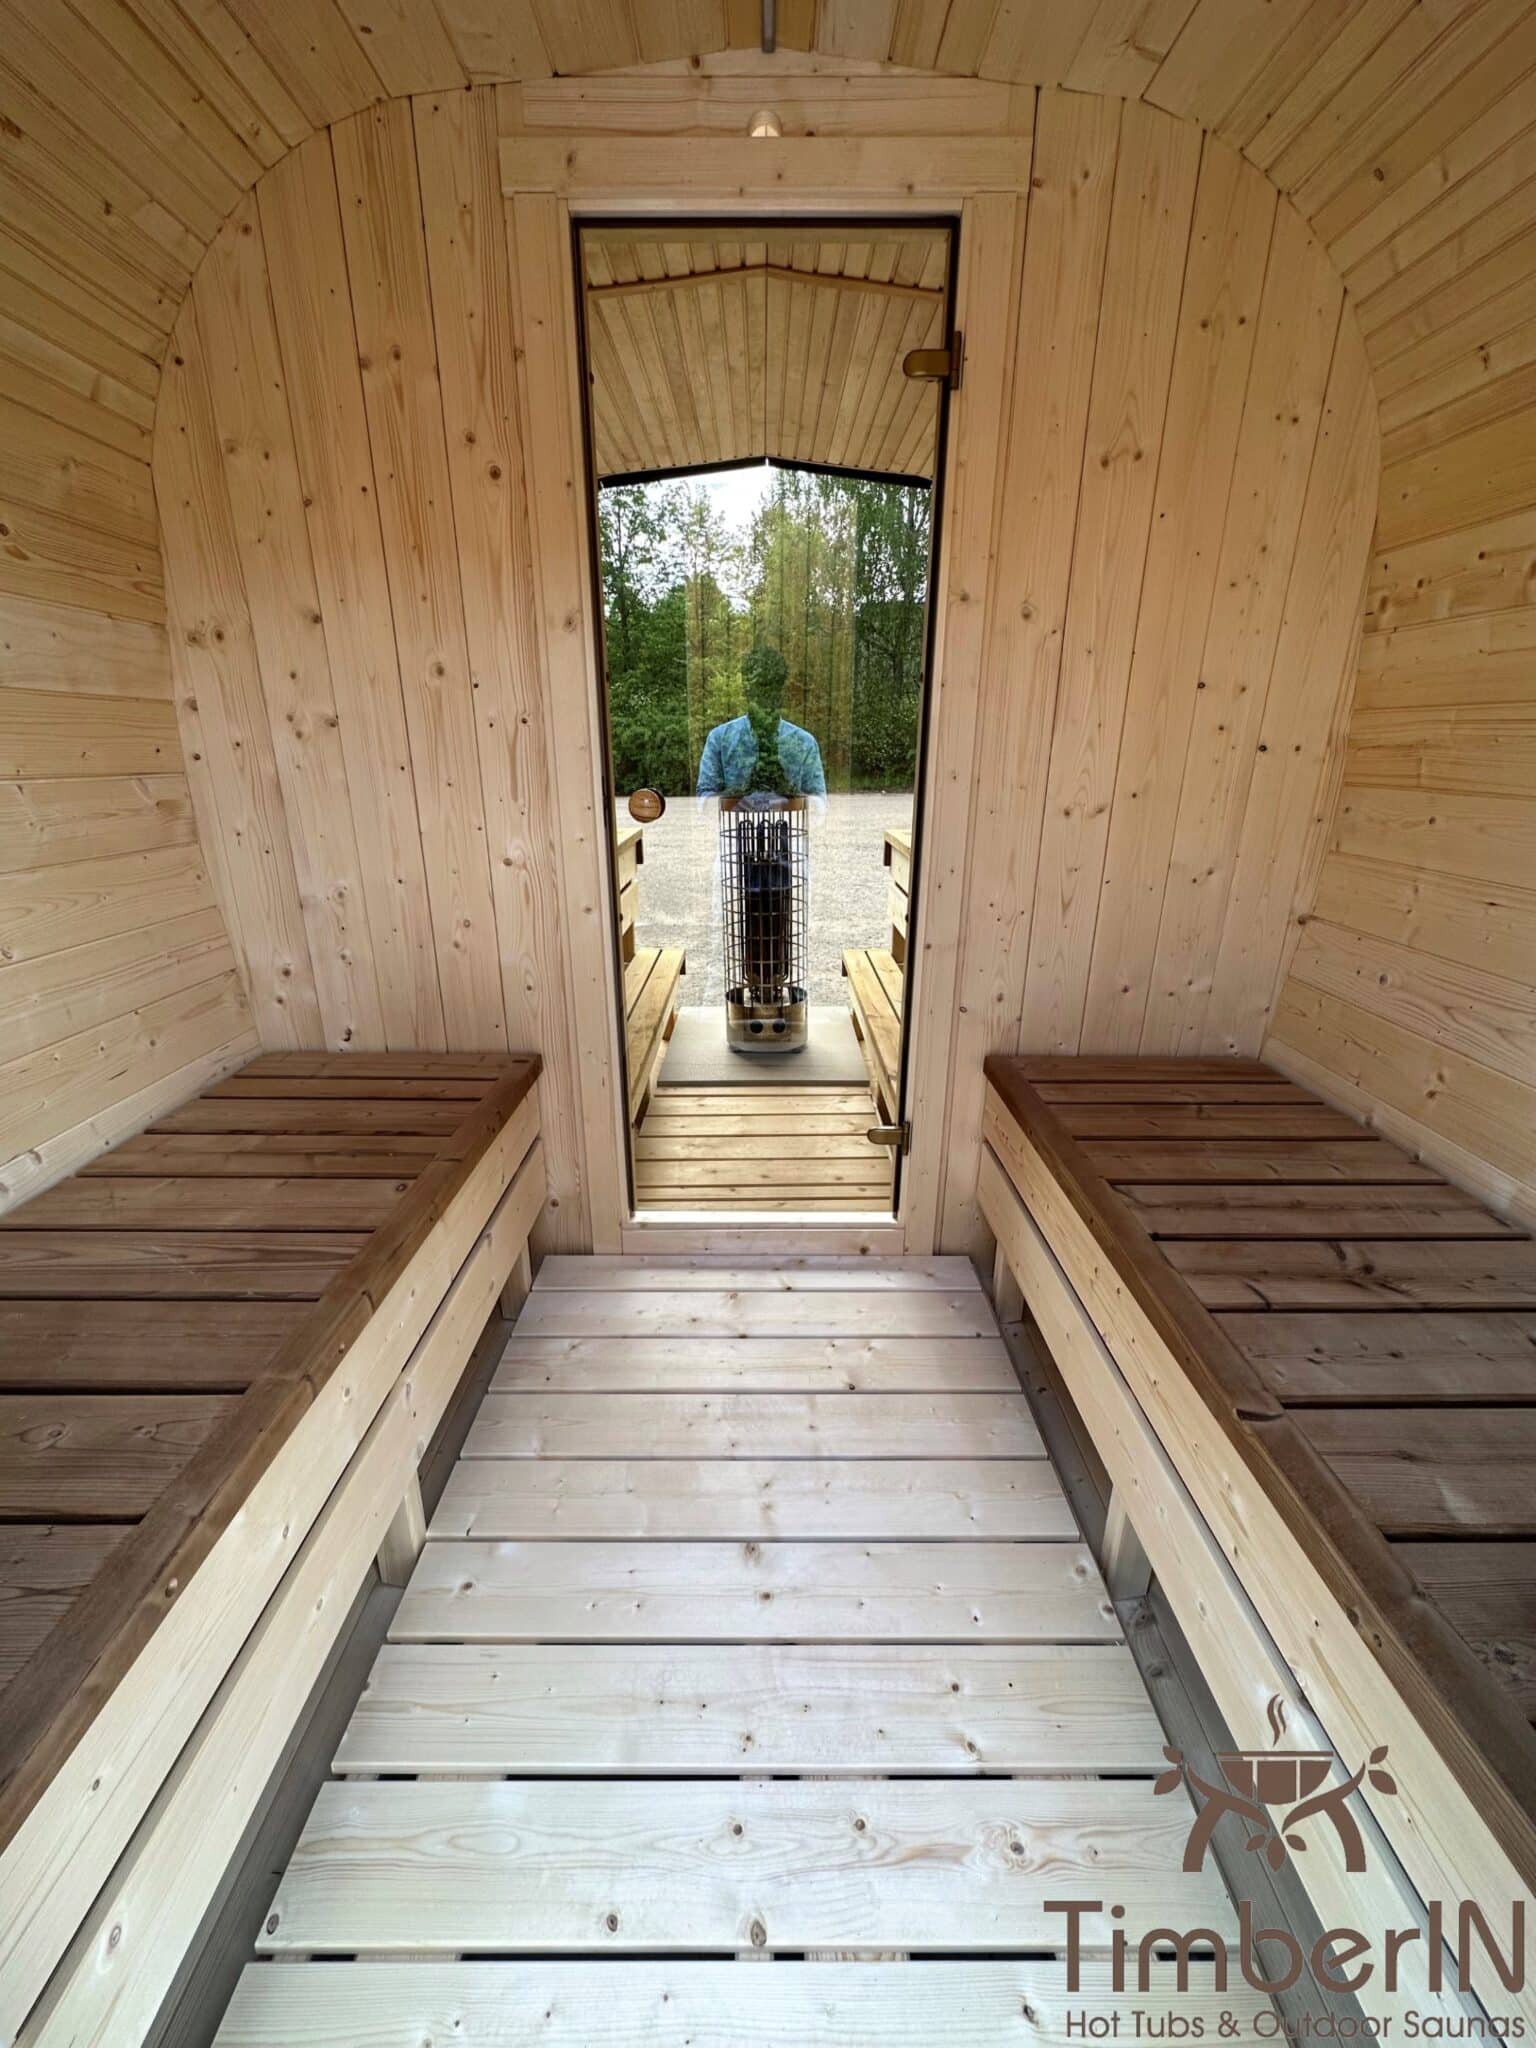
| Entrance | Wooden side entrance door |
|---|---|
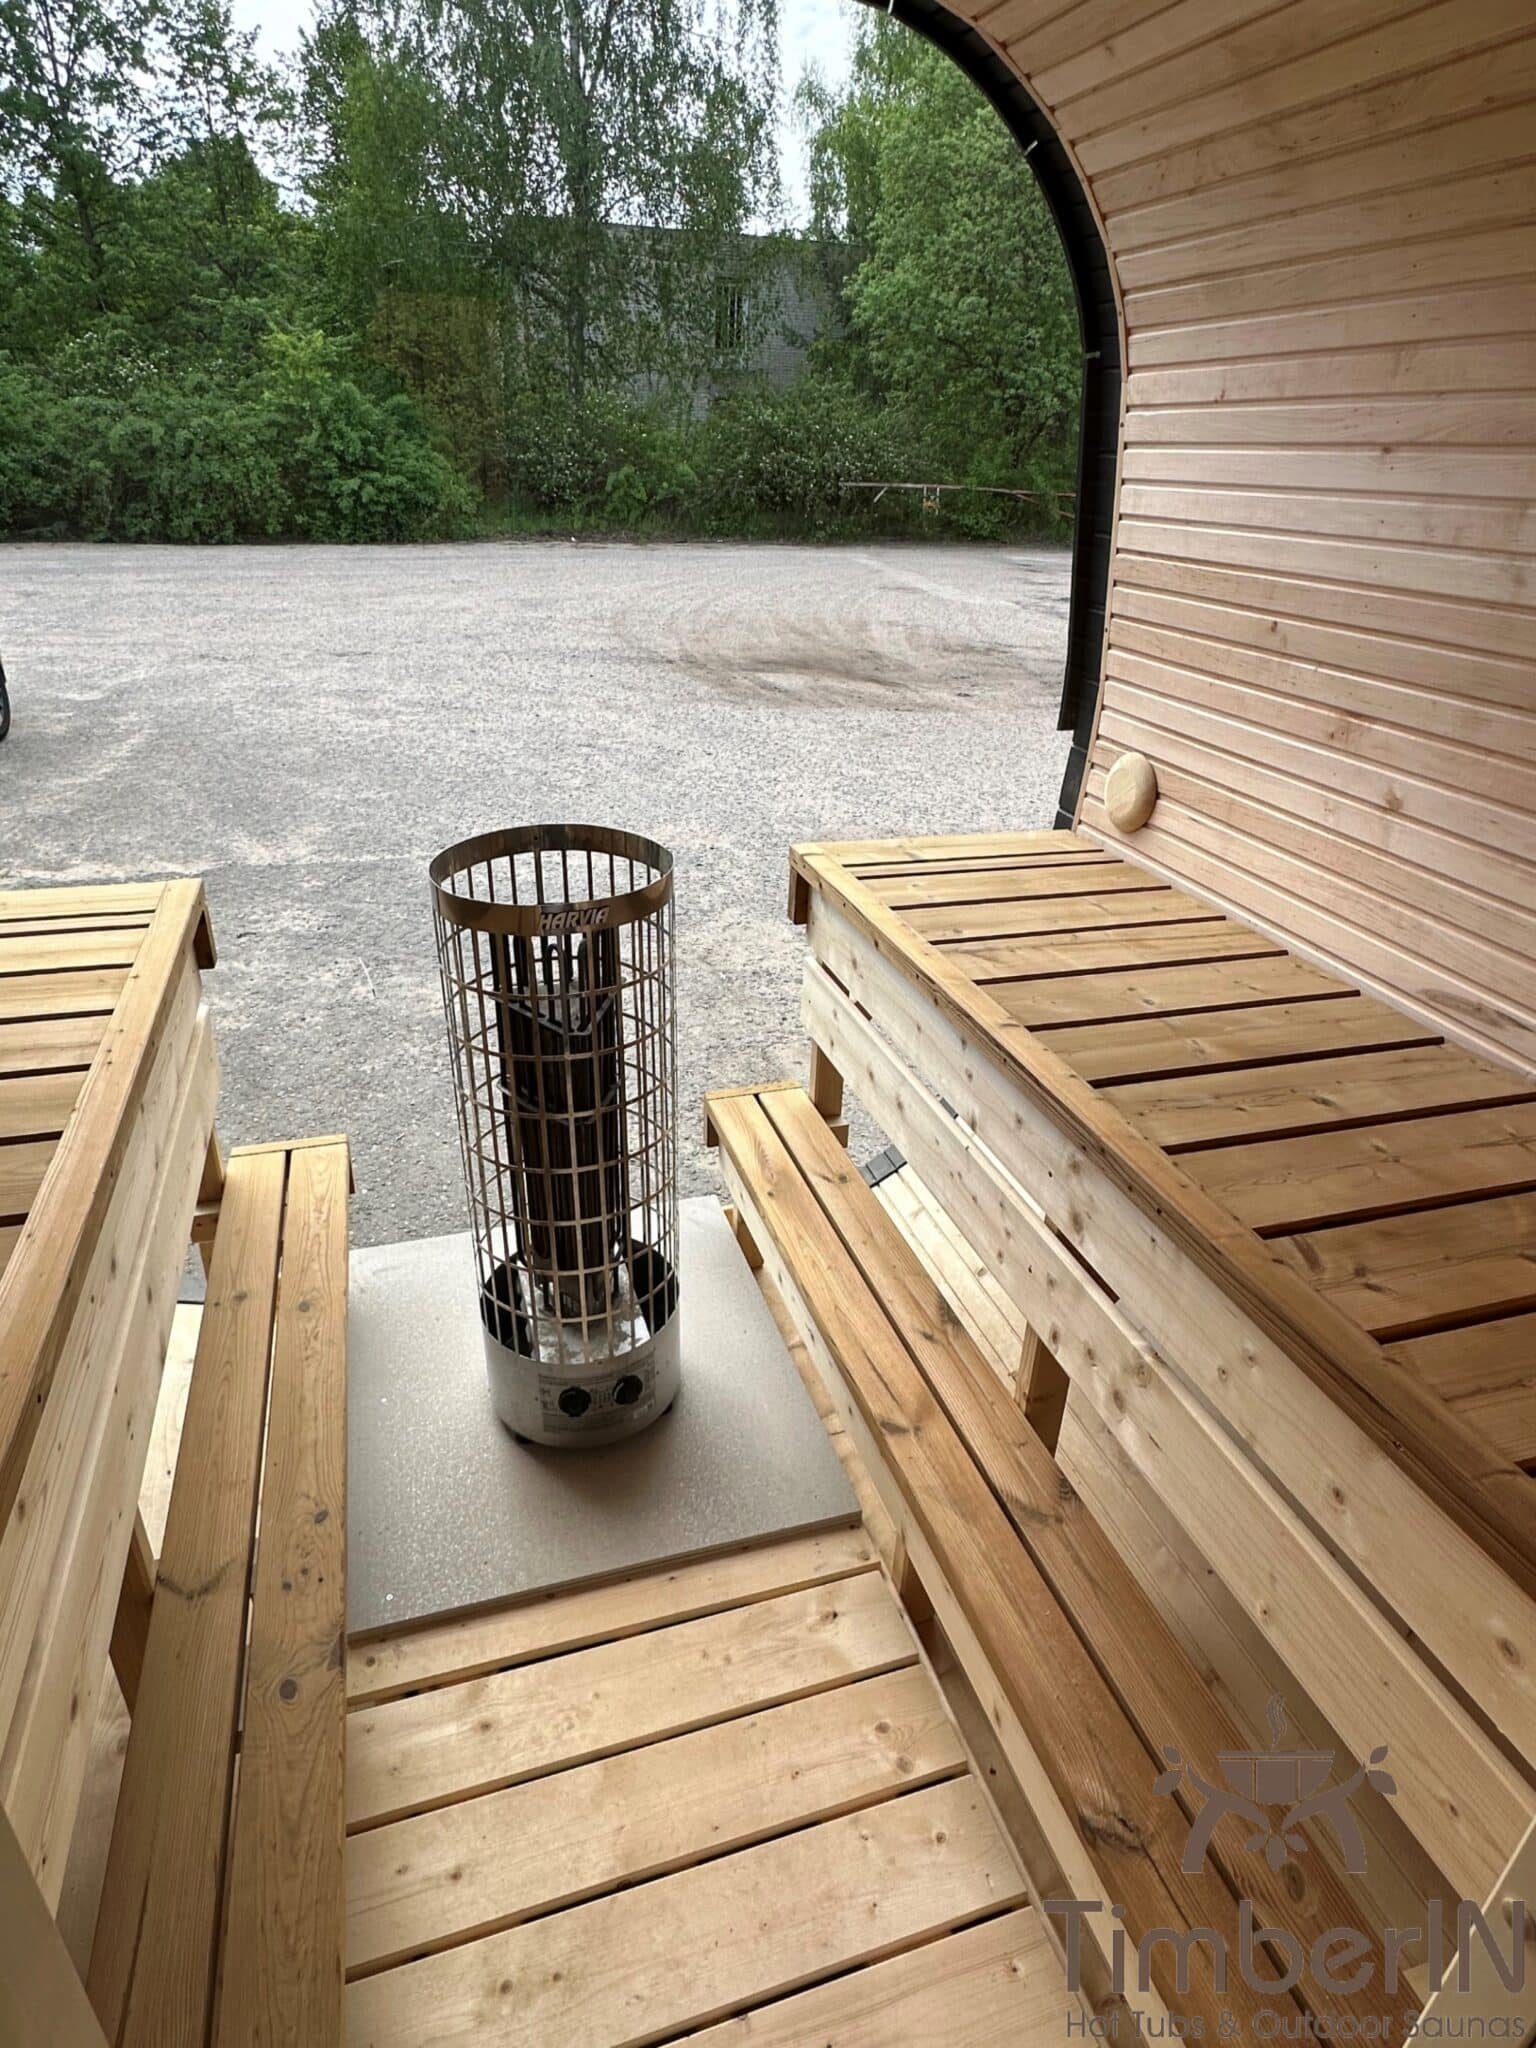
| Benches | U-shaped benches; approximately 580 mm deep |
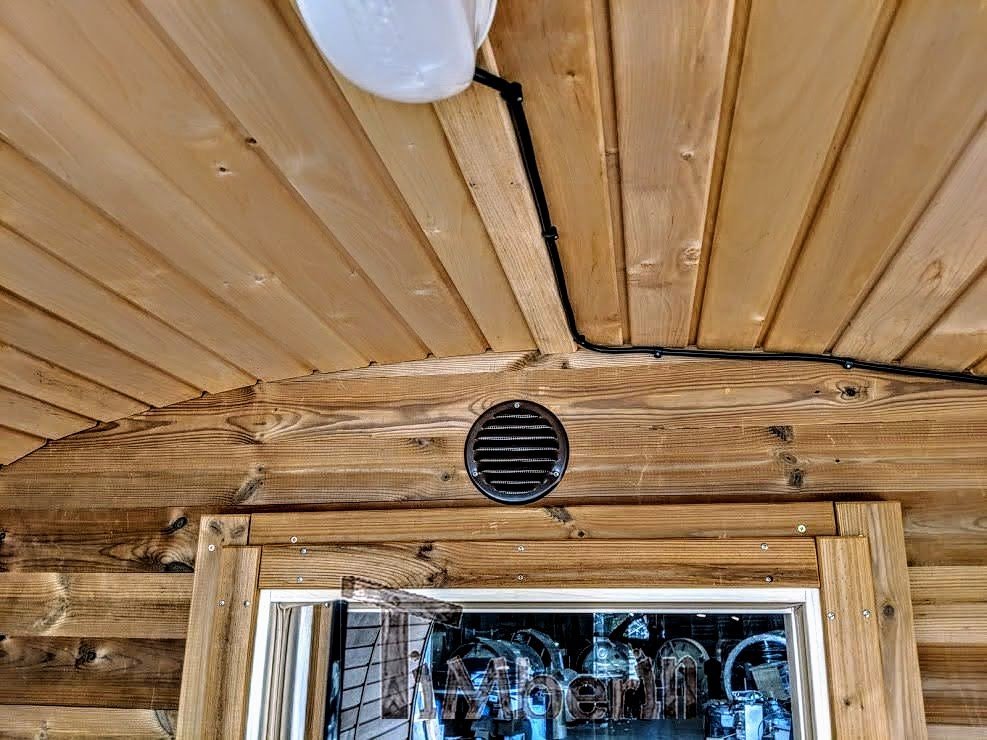
| Ventilation | Included |
| Base heating | One M3 with chimney OR one PC90 9 kW |
| Timber and size | Spruce or Thermowood; 2–5 m |
| Delivery | Factory assembled only |
M3 and PC90 are alternative base heating routes. Only one is included; record the selected heater and its controls or chimney in the order.
The included heating choices
Harvia M3
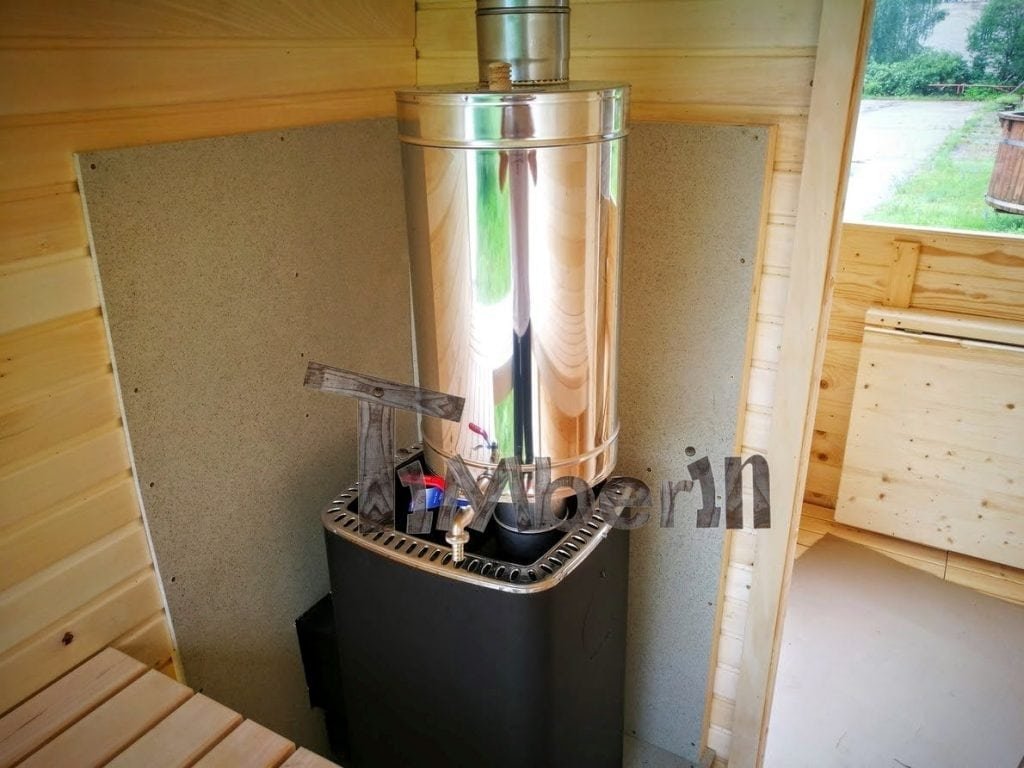
Nominally 16.5 kW, internally loaded and supplied with chimney. The source gives a stone capacity up to 30 kg, which does not itself confirm the stones supplied. Follow the exact stove instructions for chimney, guards and clearances.
Harvia Cilindro PC90
Nominally 9 kW, integrated controls and a published stone capacity up to 80 kg. This is the electric base choice for approximately 2–3 m hot rooms. A qualified electrician must design the installation from the actual heater manual.
Heater upgrades for loading access and room size
| Heater | Loading or controls | Current room-length guide |
|---|---|---|
| Harvia M3 with chimney | Wood, internal loading | Included base choice; approximately 2–4 m |
| Harvia M3 SL with chimney | Wood, external loading | Upgrade; approximately 2–4 m |
| Harvia 20 PRO with chimney | Wood, internal loading | Upgrade; approximately 4–5 m |
| Harvia 20 SL with chimney | Wood, external loading | Upgrade; approximately 4–5 m |
| Cilindro PC90, 9 kW | Electric, integrated controls | Included base choice; approximately 2–3 m |
| Cilindro PC110XE, nominally 11 kW | Electric, separate controls | Upgrade; UK label approximately 4 m |
M3 SL is nominally 16.5 kW; 20 PRO and 20 SL are nominally 24.1 kW. SL stoves load from outside, while PRO loads inside. The UK PC110XE label targets approximately 4 m rooms; confirm suitability for any larger hot room from the actual volume, glazing and insulation. The room-length labels are guides, not a final heater calculation.
Timber, insulation and glazing
Choose spruce or Thermowood. Complete insulation with decorative internal timber panelling is optional, with UK groups for 2–3 m and 4–5 m lengths. The drawing shows 44 mm exterior timber, moisture protection, an insulating layer and 20 mm internal lining. The insulation material and thickness are not established in the source; confirm the final build-up.
Choose the standard rear wall window, 50% panorama or 100% panorama. Reference glazing dimensions are approximately 450 × 640 mm for a standard window, 1,110 × 2,260 mm for 50% panorama and 2,130 × 2,260 mm for full panorama. An extra changing-room window can be requested separately. Confirm the final windows and any effect on heater sizing.
Accessories and roof finish

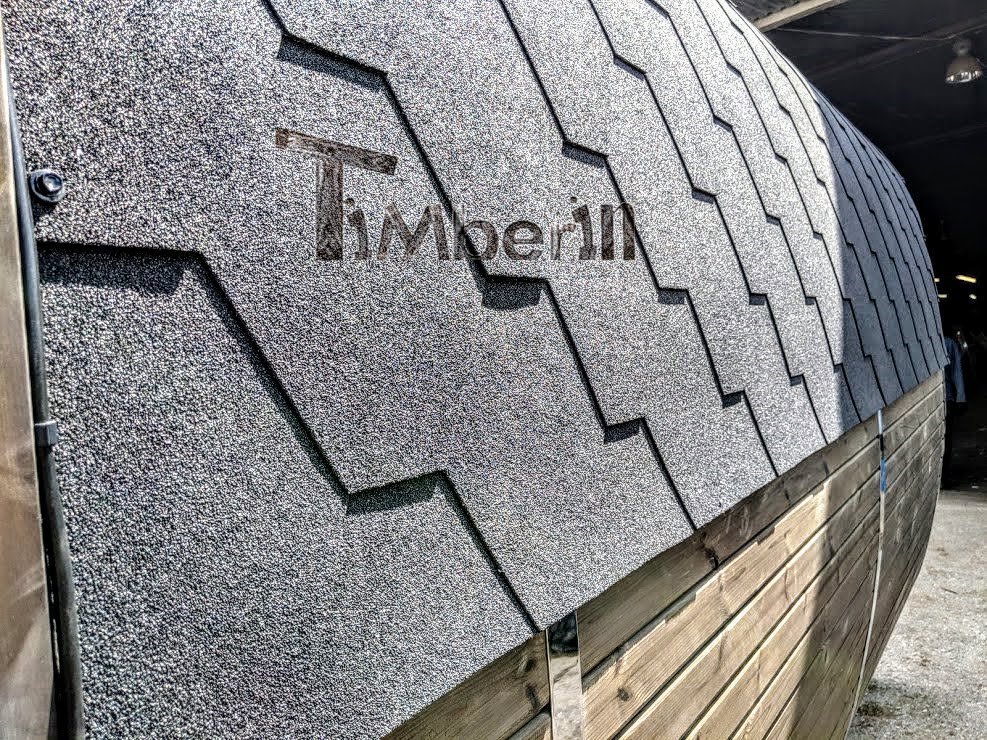
Options include a glazed dividing door, stainless steel water tank for a wood stove, under-bench LEDs, two Harvia entrance lamps and a wooden heater guard. Roof tiles are offered in black, brown or green. Select all required items in the order; photographs may show optional equipment.
Factory-assembled delivery and site preparation
The current UK offer is assembled delivery only. Published transport envelopes run from approximately 2,080 × 2,400 × 2,620 mm for 2 m to 5,080 × 2,400 × 2,620 mm for 5 m. Delivery is quoted separately from the postcode, and mechanical unloading is required on site.
Check truck access, lifting space, gates, overhead obstacles and the route to the base. Prepare supports and clearances from the final drawing. Electrical supply, cable, protection and isolation must be designed from the selected heater manual; wood-stove placement and chimney work must follow the exact equipment instructions.
Frequently asked questions
The selected configuration, final drawing and accepted order documents take precedence for the product supplied.
How many people can use it?
The full 2, 3, 4 and 5 m rooms are rated for approximately 2–4, 4–6, 6–8 and 8–10 people. A changing room reduces practical capacity.
Does a changing room add to the total length?
No. The 1 or 1.5 m space is inside the selected length and reduces the sauna room and benches.
What is included?
The wooden side door, U-shaped benches, ventilation and one selected base heater.
Are both base heaters supplied?
No. Choose M3 with chimney or PC90 9 kW.
Which heater suits a large hot room?
20 PRO or 20 SL wood stoves and PC110XE electric are available upgrades. Confirm the actual heated volume and UK option guidance before selecting.
What is the difference between PRO and SL?
20 PRO loads from inside; 20 SL loads from outside. Both are nominally 24.1 kW in the source.
Which timbers are offered?
Spruce and Thermowood in all four lengths.
How deep are the benches?
Approximately 580 mm. Usable length follows the final room, heater and partition plan.
Which windows are available?
The standard rear wall window, 50% panorama or 100% panorama. An extra changing-room window can be discussed separately.
Is insulation included?
No. Complete insulation with internal panelling is optional for the 2–3 m and 4–5 m groups. Confirm its material and thickness.
Can I order a kit?
No. The current UK delivery choice is factory assembled, with mechanical unloading required.
How is the electric installation planned?
A qualified electrician must design the supply and protection from the actual heater instructions and site conditions.
Is delivery included in the price?
No. It is quoted separately using the postcode and access information.





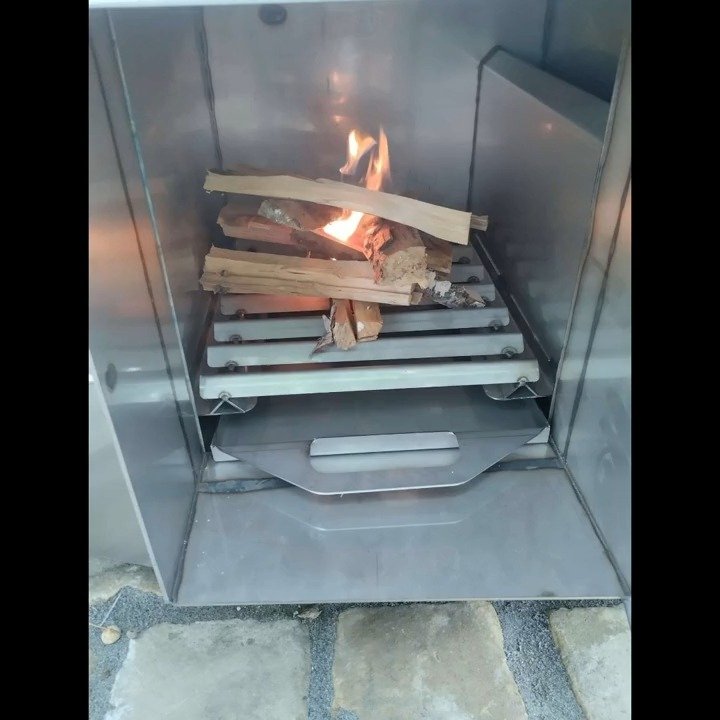
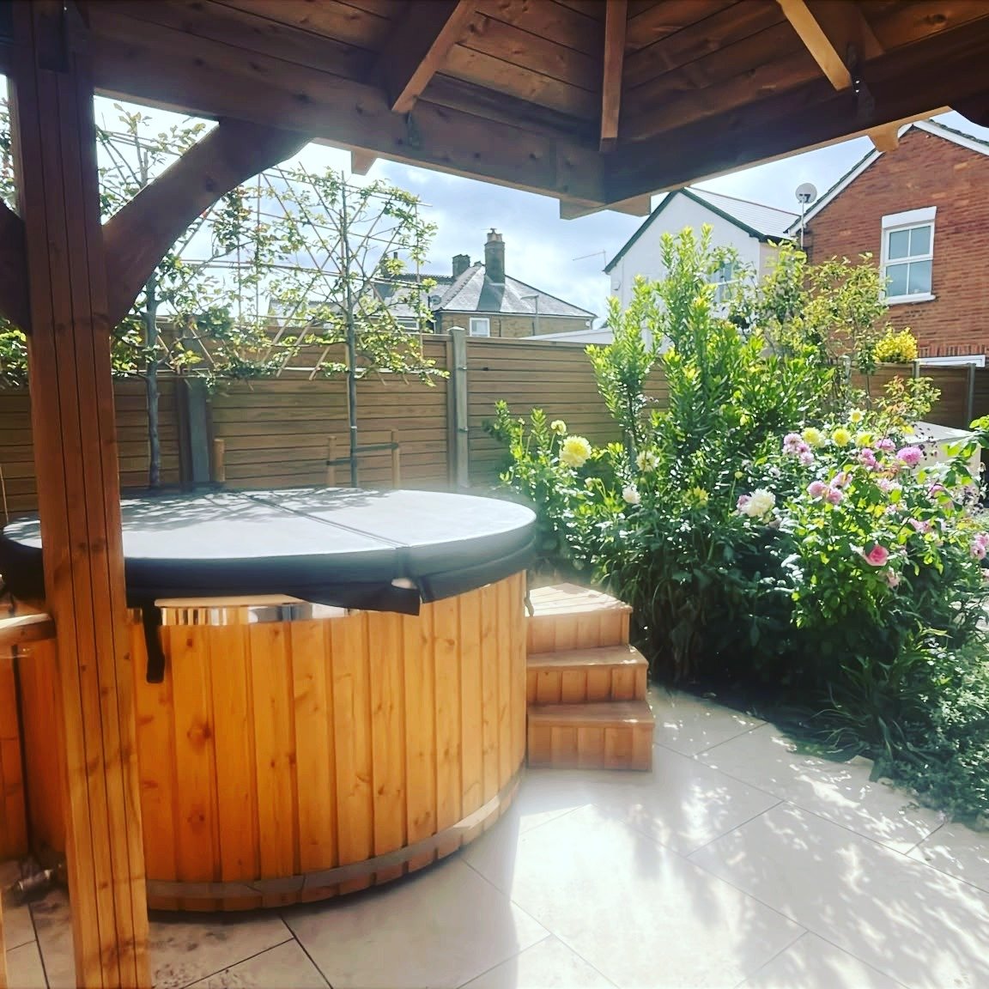
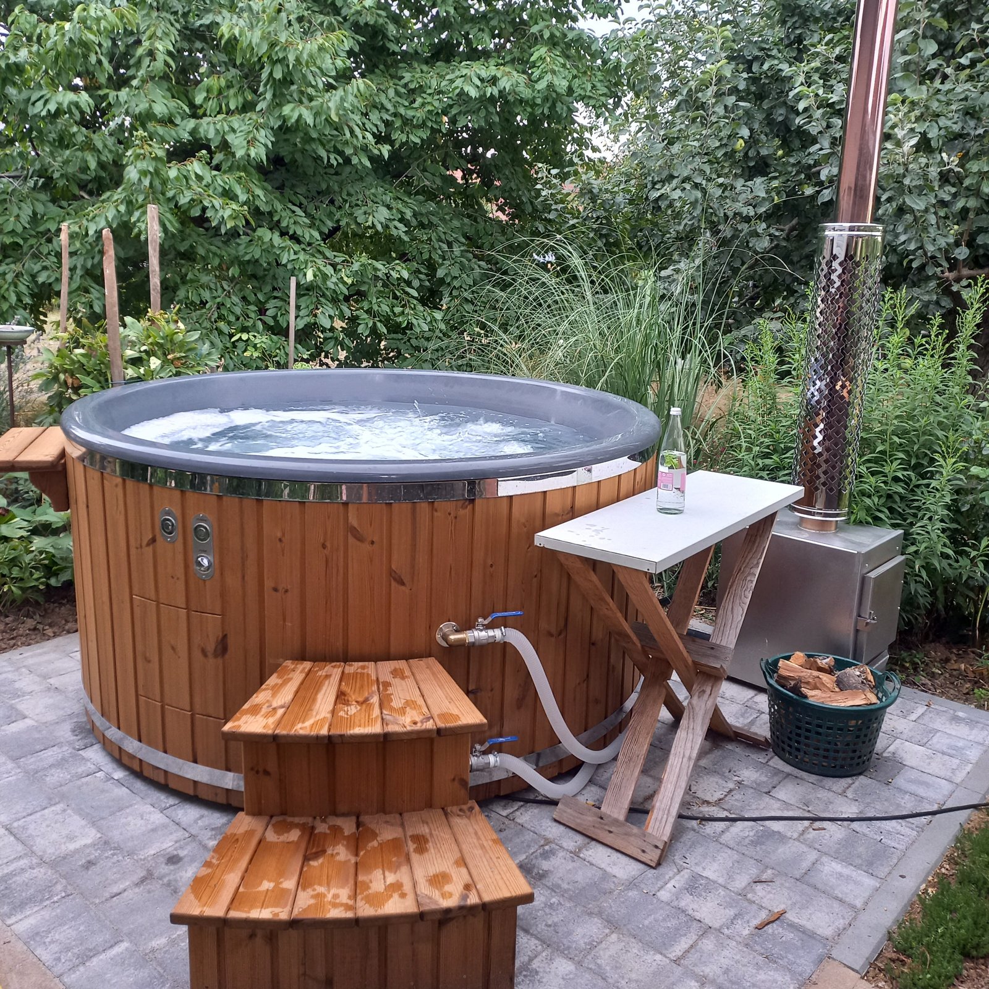
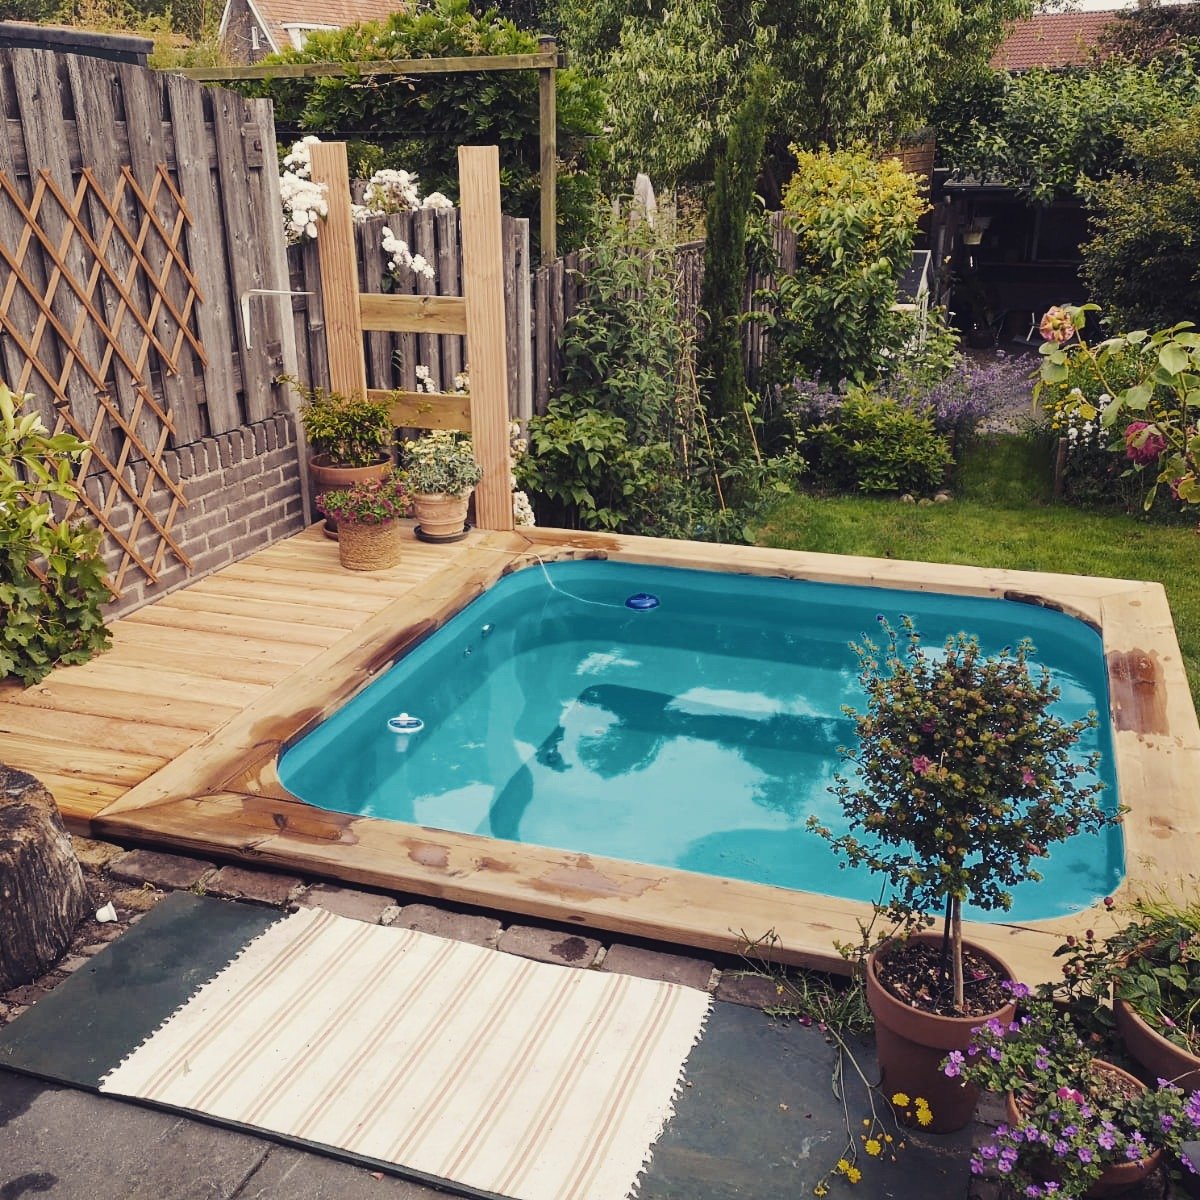
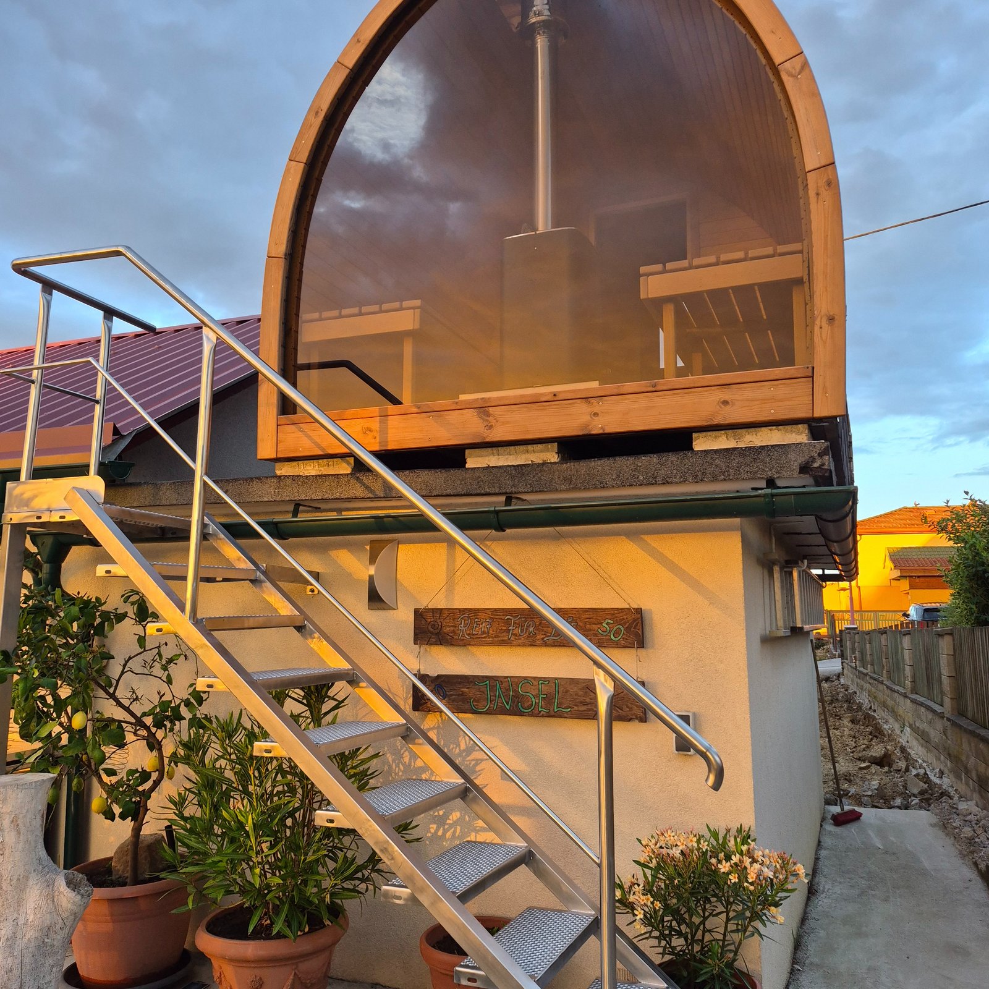
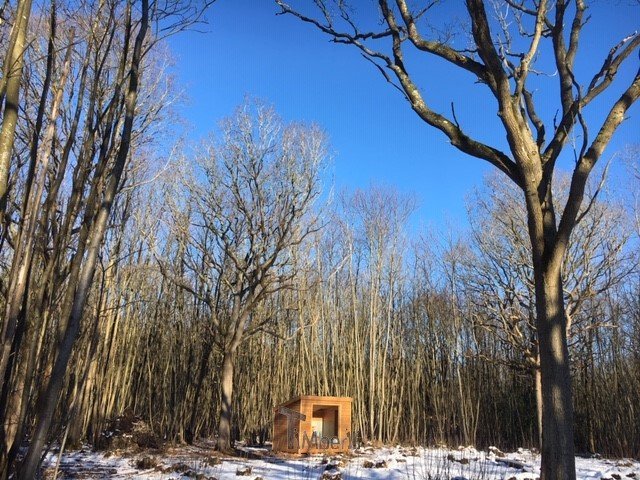
Many thanks for this outdoor sauna, it is very nice, cozy and very warm.