























Product Description
A vertical outdoor sauna for 3–4 regular users
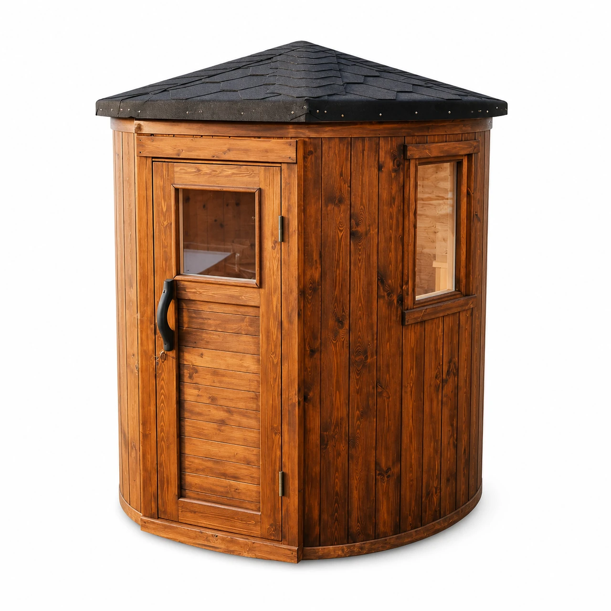

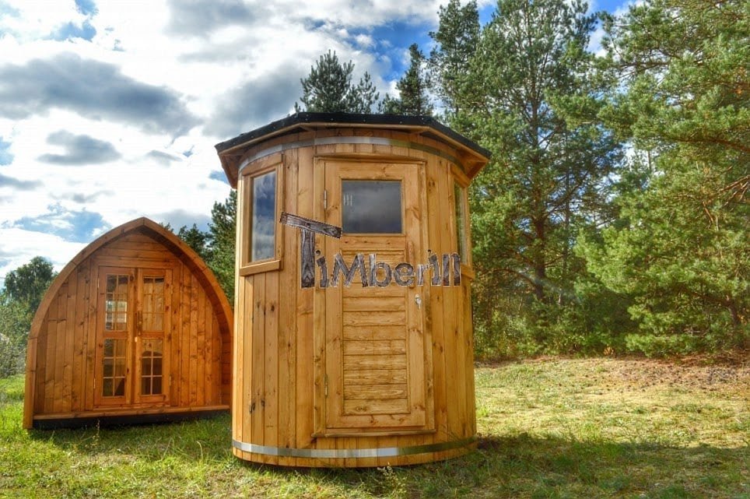

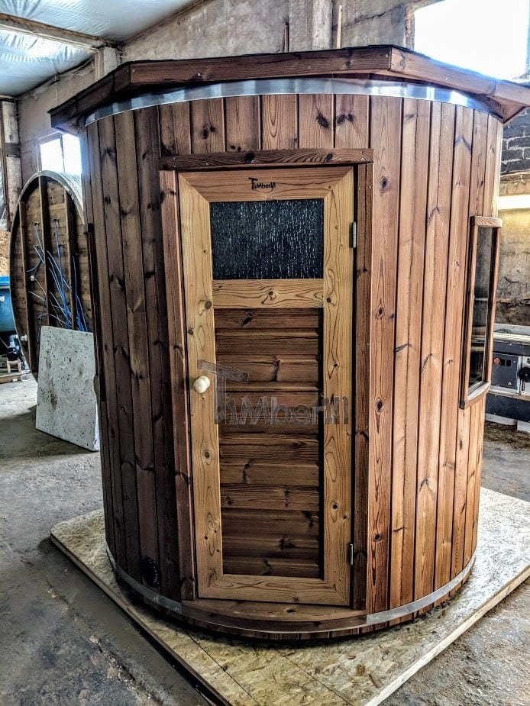
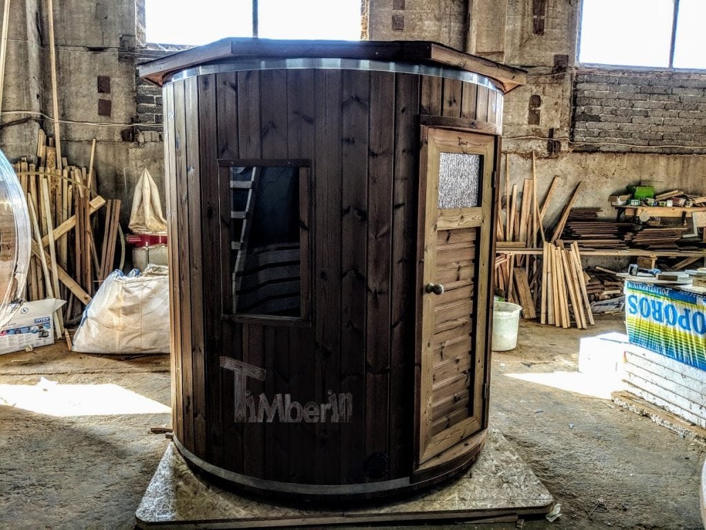

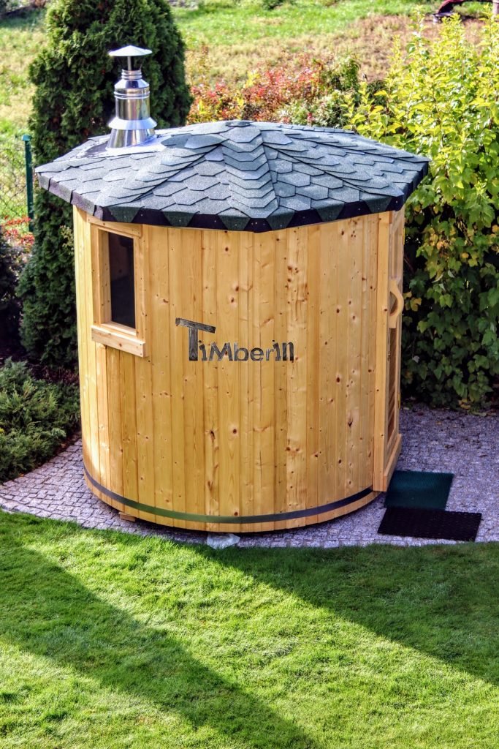
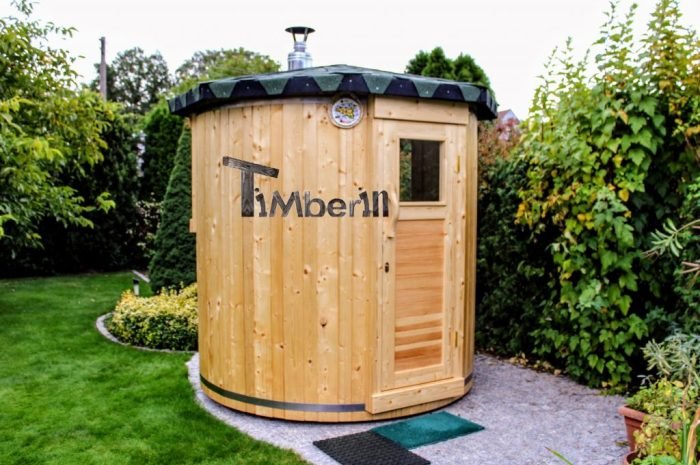
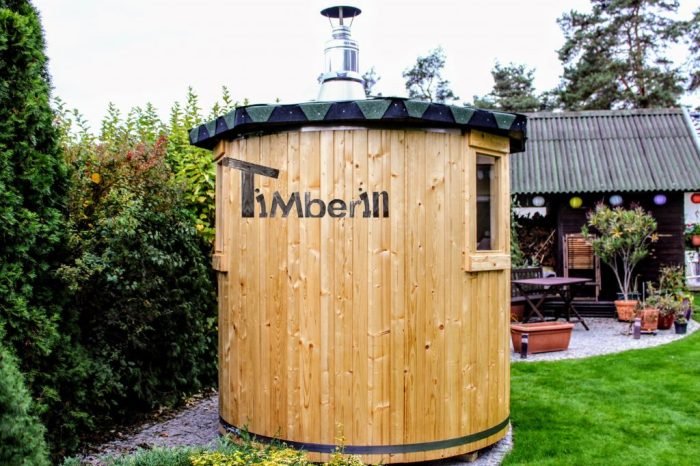

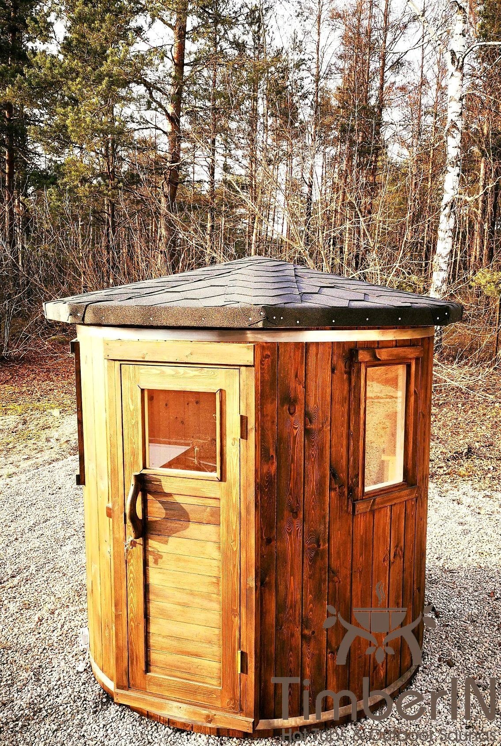

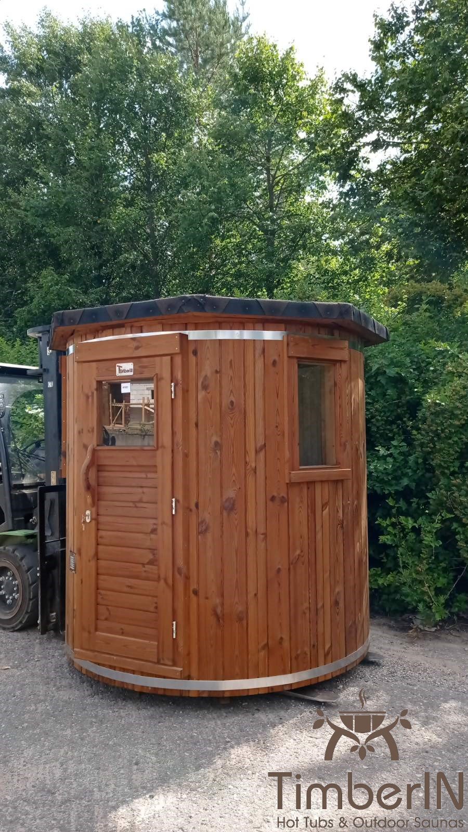
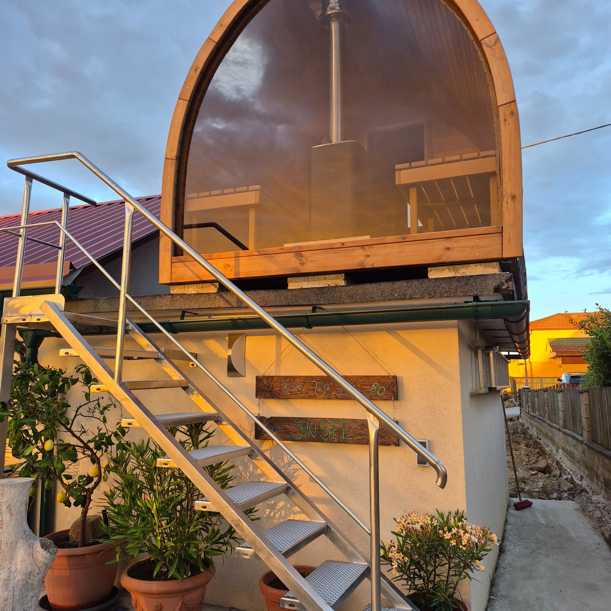
The TimberIN Nordic Tower™ is a vertical round outdoor sauna, Ø 2,000 mm and about 2.6 m tall, in spruce or Thermowood, for 2–4 people (3–4 regular users). It uses height rather than a long horizontal body, so it needs about two metres of floor space plus the wider roof. One Harvia heater is included: the M3 wood-burning stove with chimney or the Top Steel M80 (TOPSteel Black) 8 kW electric heater. Choose classic or curved benches, optional insulation, and delivery factory assembled or as a flat-pack kit. Compare it with our other small outdoor saunas.
Dimensions, capacity and roof projection
| Commercial diameter | 2,000 mm |
|---|---|
| Internal diameter | Approximately 1,960 mm |
| Exterior body diameter | Approximately 2,010 mm |
| Roof width | Approximately 2,400 mm |
| Height without chimney | Approximately 2,600 mm |
| Indicated chimney height | Approximately 500 mm |
| Internal height | Approximately 1,830 mm |
| Entrance door | Approximately 650 × 1,700 mm |
| Sauna weight | Approximately 700–900 kg |
| Regular use | 3–4 people |
These manufacturer dimensions are approximate because each sauna is made individually. Use the final drawing for the base, roof overhang, chimney route and delivery access.
Included equipment and choices
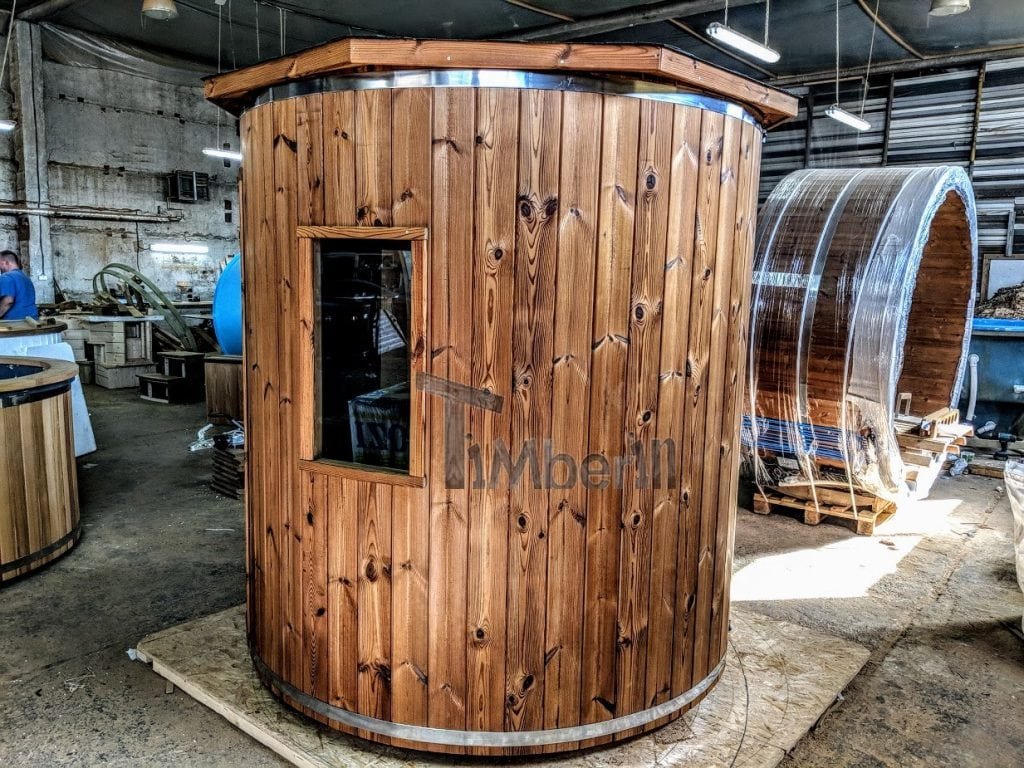

| Window | One window, approximately 300 × 700 mm |
|---|---|
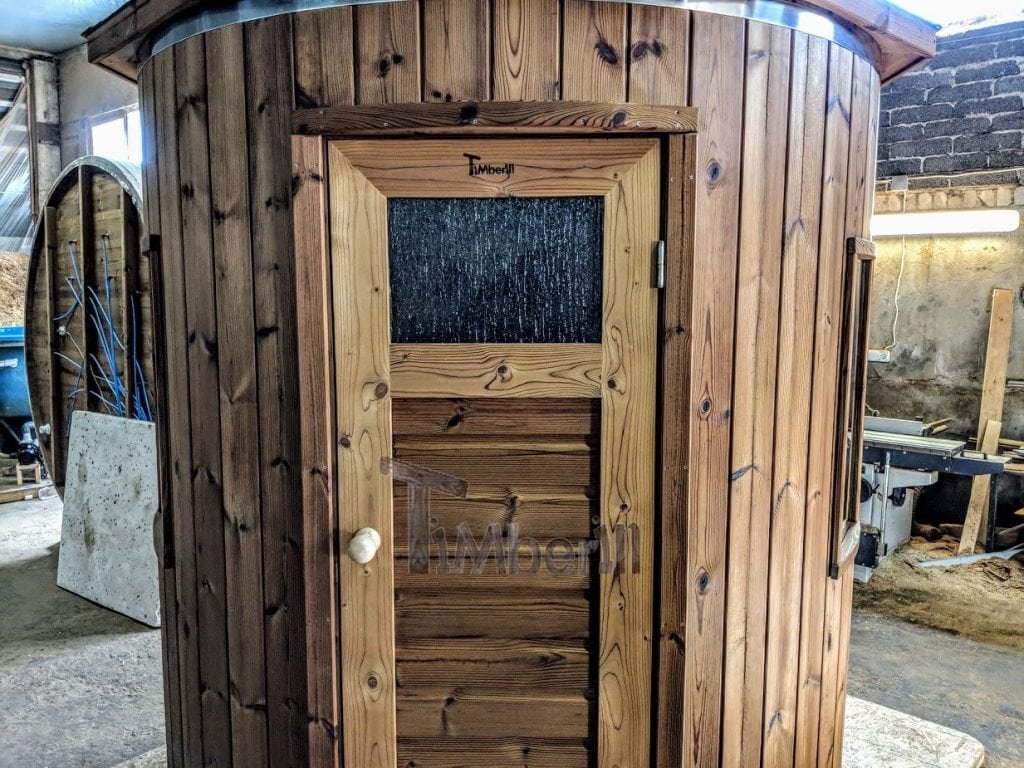
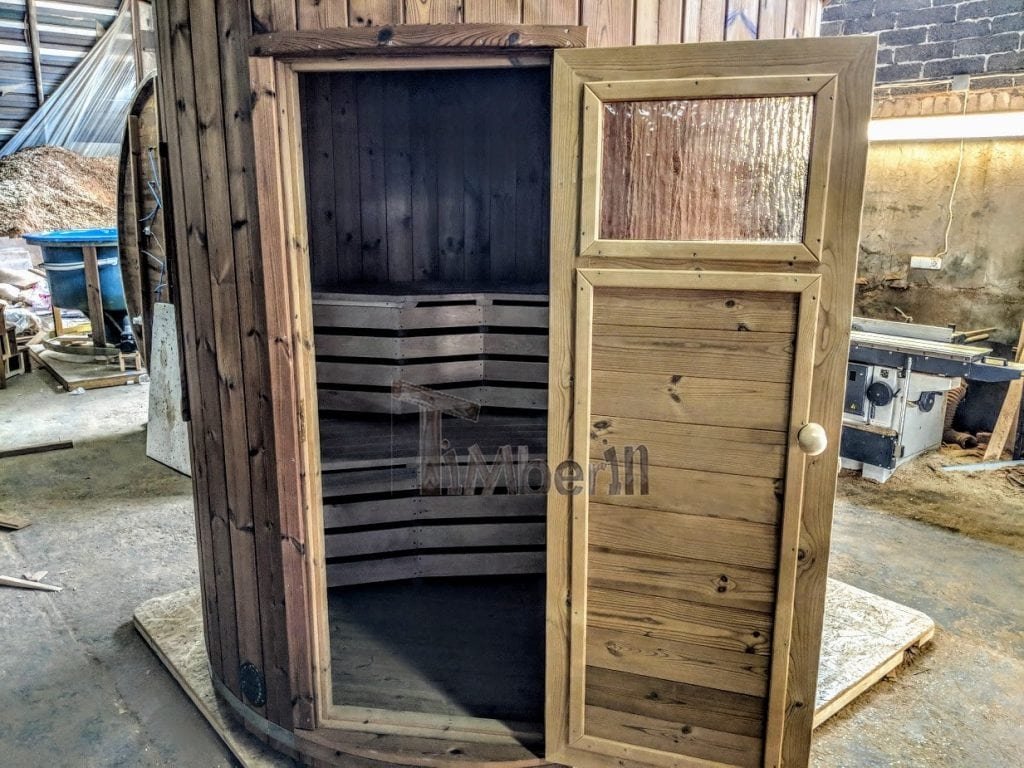
| Entrance | Wooden door with a small window |
| Ventilation | Included |
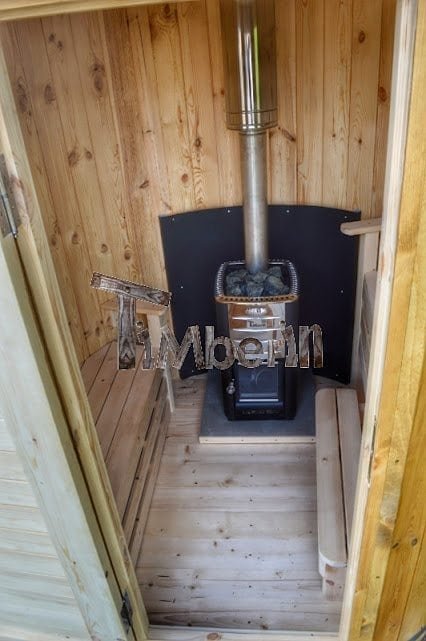

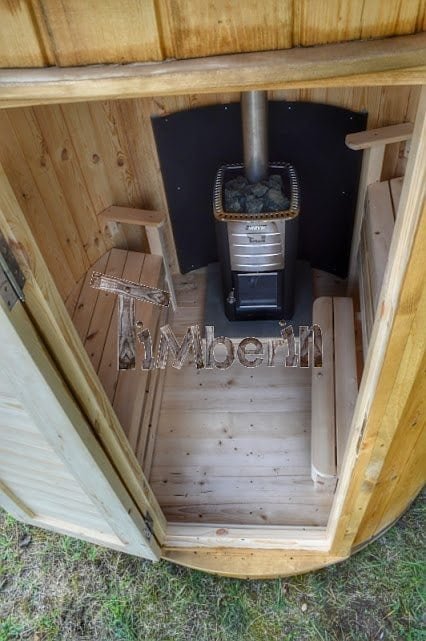

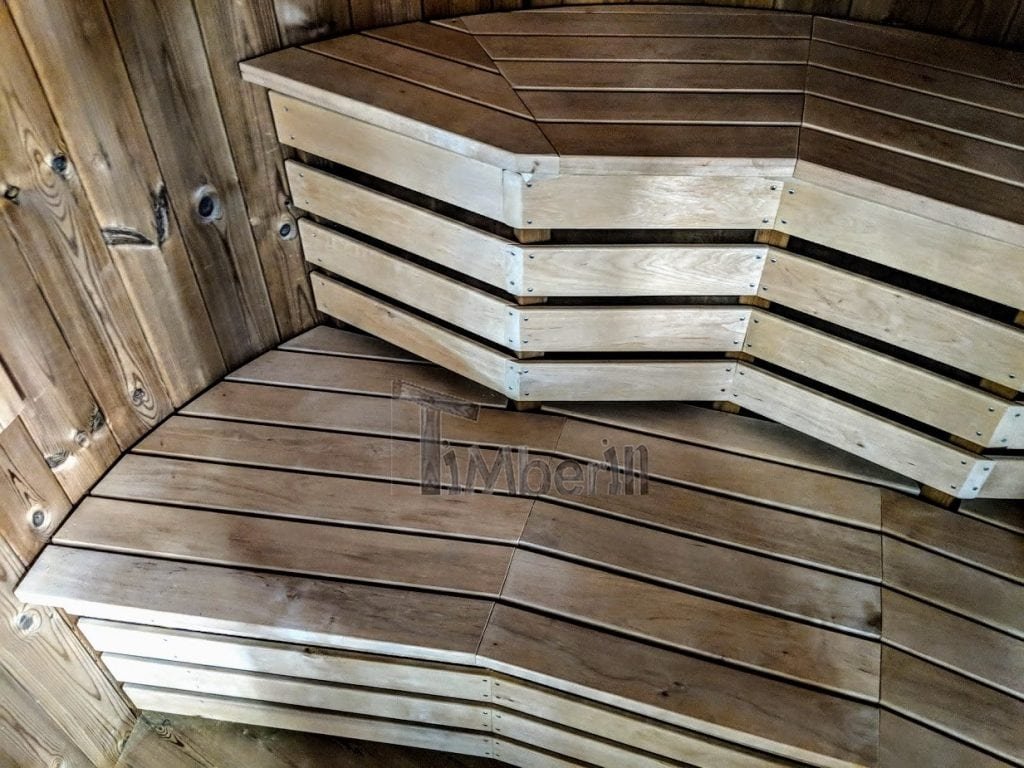
| Benches | Classic benches on two sides |
| Base heater | One Harvia heater included: M3 with chimney or Top Steel M80 8 kW electric; exactly one is chosen |
| Timber | Spruce or Thermowood |
| Roof colour | Black, brown or green |
| Delivery | Assembled or flat-packed kit |
The two included heaters are alternatives: one Harvia heater is included and exactly one is chosen in the Heater group, wood-burning or electric. Photographs can show optional items.
Choose wood-fired M3 or electric Top Steel M80
Harvia M3 with chimney
Nominally 16.5 kW, internally loaded, with a published stone capacity up to 30 kg. It suits users who want to prepare the sauna with a wood fire. The chimney is included with this route; follow the exact stove instructions for protection and clearances.
Harvia Top Steel M80 (TOPSteel Black)
Nominally 8 kW, black, with controls on the heater and a published stone capacity of 20 kg. It avoids fuel handling. Harvia lists it for 400 V three-phase with 3 × 16 A fuses and a 5 × 2.5 mm² cable; a qualified electrician must design the circuit, protection and isolation from the actual heater manual and site conditions.
Stone capacities describe the heater limits and do not, by themselves, specify the quantity of stones supplied. Confirm the complete heater package in the order.
Wood-burning upgrades: M3 SL, 20 PRO and 20 SL
The M3 SL upgrade (£590) is nominally 16.5 kW with stone capacity up to 30 kg, but its firebox loads from outside the cabin. It lets you add fuel without entering the hot room. The Harvia 20 PRO (£680, loaded inside) and 20 SL (£880, loaded from outside) are larger 24.1 kW wood-burning stoves, each with chimney. The hot room is compact (about 1,960 mm across and 1,830 mm high), so ask us before choosing a larger stove. Plan the external opening, chimney and service space accordingly.
Timber and optional insulation
Spruce and Thermowood are offered at the same commercial diameter. The uninsulated drawing shows approximately 45 mm timber walls. Complete insulation with decorative interior panelling is a separate UK option at £1,450, recommended for factory-assembled construction for technical reasons.
The insulation drawing shows 44 mm exterior boards, an insulating layer and 20 mm interior lining. The insulation material is not specified. Confirm the final build-up and internal dimensions when choosing it.
Bench arrangements and accessories

Classic benches on two sides are included. The drawing shows seating at different levels within the approximately 1,830 mm internal height. Modern curved benches are a £390 upgrade, following the round wall; reference dimensions are approximately 1,600 × 450 mm for the upper section and 1,900 × 450 mm for the lower section.
Other selectable accessories are a stainless steel water tank for the wood-burning heaters (£280), an electrical installation with under-bench LEDs (£290) and two Harvia lamps outside above the entrance (£290). Their appearance in photographs does not make them standard. Most option groups accept several choices or “None”; heater, benches, roof colour and shipping take one.
Assembled or kit delivery
Choose factory assembled or flat packed; the sauna weighs about 700–900 kg either way. The kit is packed at about 2,200 × 1,300 × 2,200 mm (H × W × L); assembled, the sauna travels at about 2,600 × 2,420 × 2,420 mm (H × W × L, without chimney). Assembled delivery requires unloading machinery. The kit is listed as suitable for manual unloading, and the UK option recommends employing a professional to build it on site.
Delivery is quoted separately from the postcode. Check gates, overhead restrictions, unloading space and room for the wider roof. Use final order-specific packing and lifting information rather than generic dimensions.
Frequently asked questions
The selected configuration, final drawing and accepted order documents take precedence for the product supplied.
How many people can use Tower?
It is intended for 3–4 regular users, within the manufacturer’s 2–4-person range.
What are its dimensions?
The commercial diameter is 2,000 mm. The drawing gives approximately 1,960 mm inside, 2,010 mm for the body, a 2,400 mm roof and 2,600 mm height without chimney. Use the final drawing for the site.
What equipment is included?
One window (about 300 × 700 mm), a door with a small window, ventilation, classic two-side benches and one Harvia heater: the M3 with chimney or the Top Steel M80 8 kW electric.
Which heater is included?
Exactly one heater is included and chosen in the Heater group: the M3 16.5 kW with chimney, the Top Steel M80 (TOPSteel Black) 8 kW electric, or a wood-burning upgrade.
How do the M3 and the Top Steel M80 differ?
The M3 burns wood and loads from inside; the Top Steel M80 is electric, with controls on the heater.
What does the M3 SL option do?
It moves wood loading outside the cabin. It is a separate £590 upgrade and needs suitable access and clearances.
Which timbers are available?
Spruce and Thermowood, both at the same diameter.
Which benches are offered?
Classic benches on two sides are included; modern curved benches are a £390 option.
Is insulation included?
No. The £1,450 option adds complete insulation with decorative interior panelling; the insulating material must be confirmed.
Can it be delivered as a kit?
Yes. Assembled and flat-packed delivery are available. The UK kit label recommends professional on-site assembly.
How is the electric heater supply planned?
Harvia lists the Top Steel M80 8 kW for 400 V three-phase with 3 × 16 A fuses and a 5 × 2.5 mm² cable. A qualified electrician must use the actual heater manual and site conditions to design the circuit, protection and isolation.
Is delivery included?
No. Transport is quoted separately from the postcode.


Reviews
There are no reviews yet