






















Product Description
A four-metre Hobbit-style sauna with a changing room






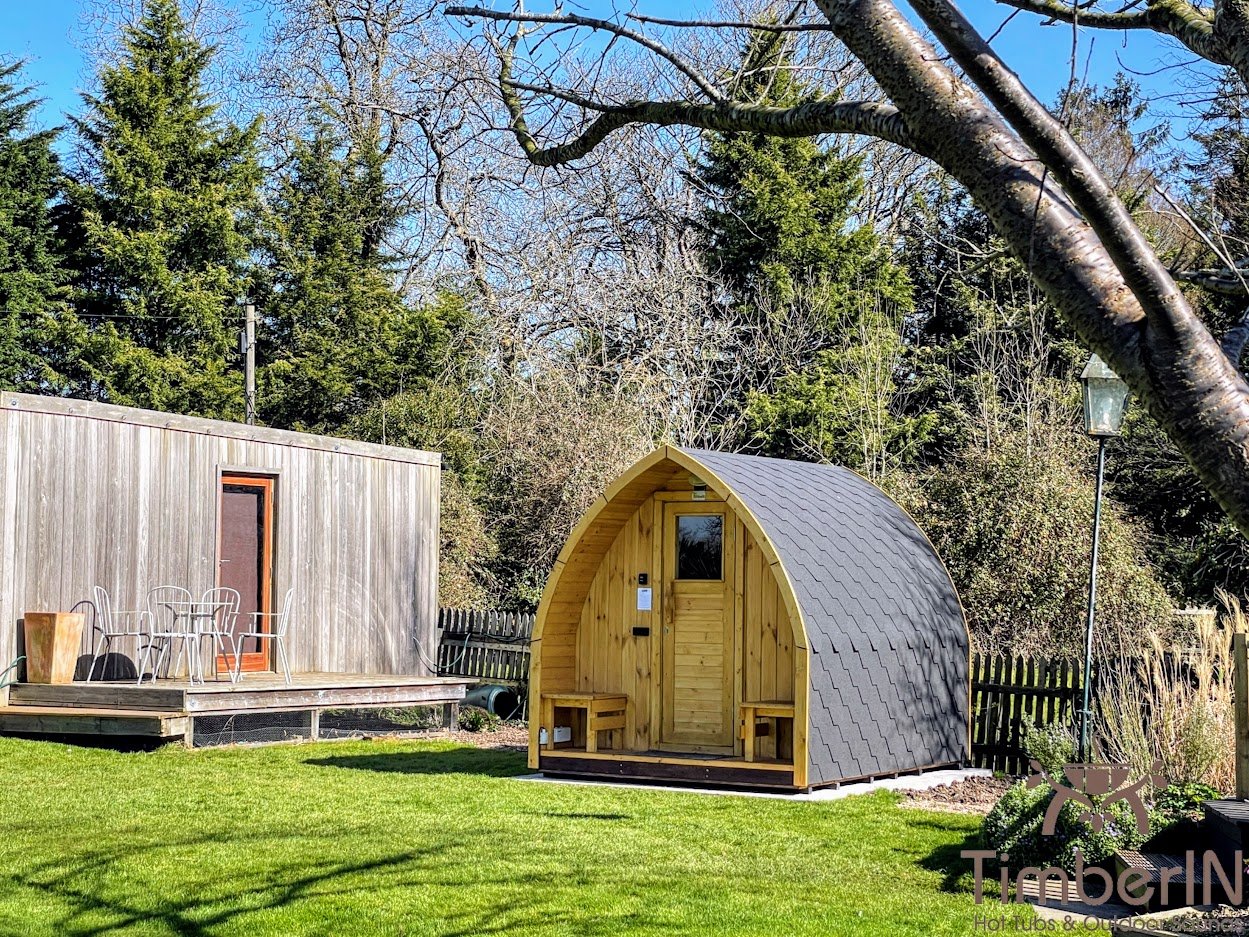
Hobbiton Glass has a rounded shell and a fixed two-room arrangement: sauna and changing room. Its two facade designs offer a choice between a mainly timber frontage with targeted glazing and a fully glazed front with ergonomic benches. Both are intended for 2–4 people.
One size, two facade designs
| Design | Exterior dimensions | Documented interior dimensions | Capacity | Approximate weight |
|---|---|---|---|---|
| Timber front | Approximately 4,050 × 2,400 × 2,360 mm | Approximately 3,960 × 2,200 × 2,160 mm | 2–4 people | 1,200 kg |
| Full-glass front | Nominal 4,000 × 2,400 mm footprint | Confirm on the final plan | 2–4 people | 1,200 kg |
The interior dimensions in the table apply to the timber-front design. Confirm the useful space and equipment arrangement for the full-glass version on its own approved plan. The current UK selector offers only the 2,400 × 4,000 mm format; the former 1,950 × 4,000 mm format is not available.
Timber front or full-glass front
Timber-front design



A mainly timber facade with a glazed entrance door and round sauna window retains the appearance of a wooden cabin with targeted openings.
Full-glass design
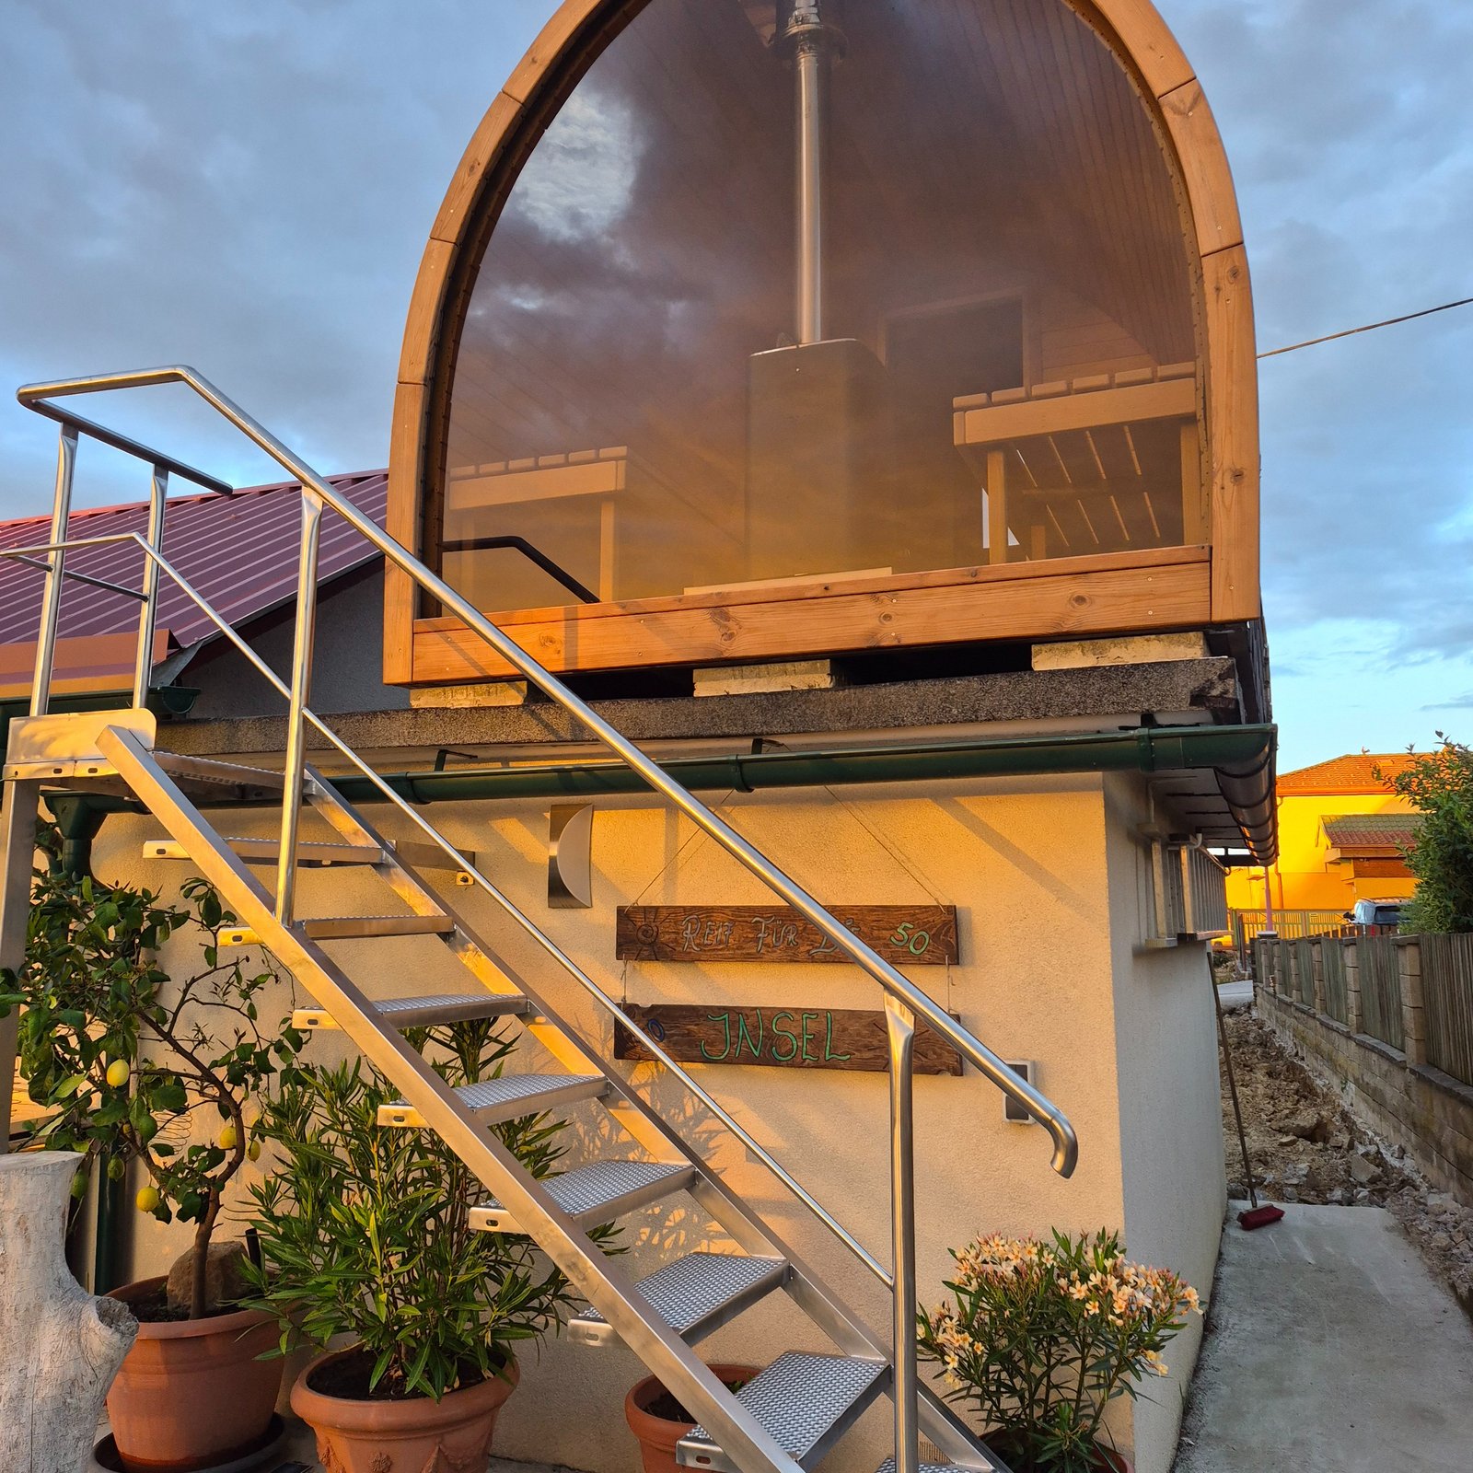
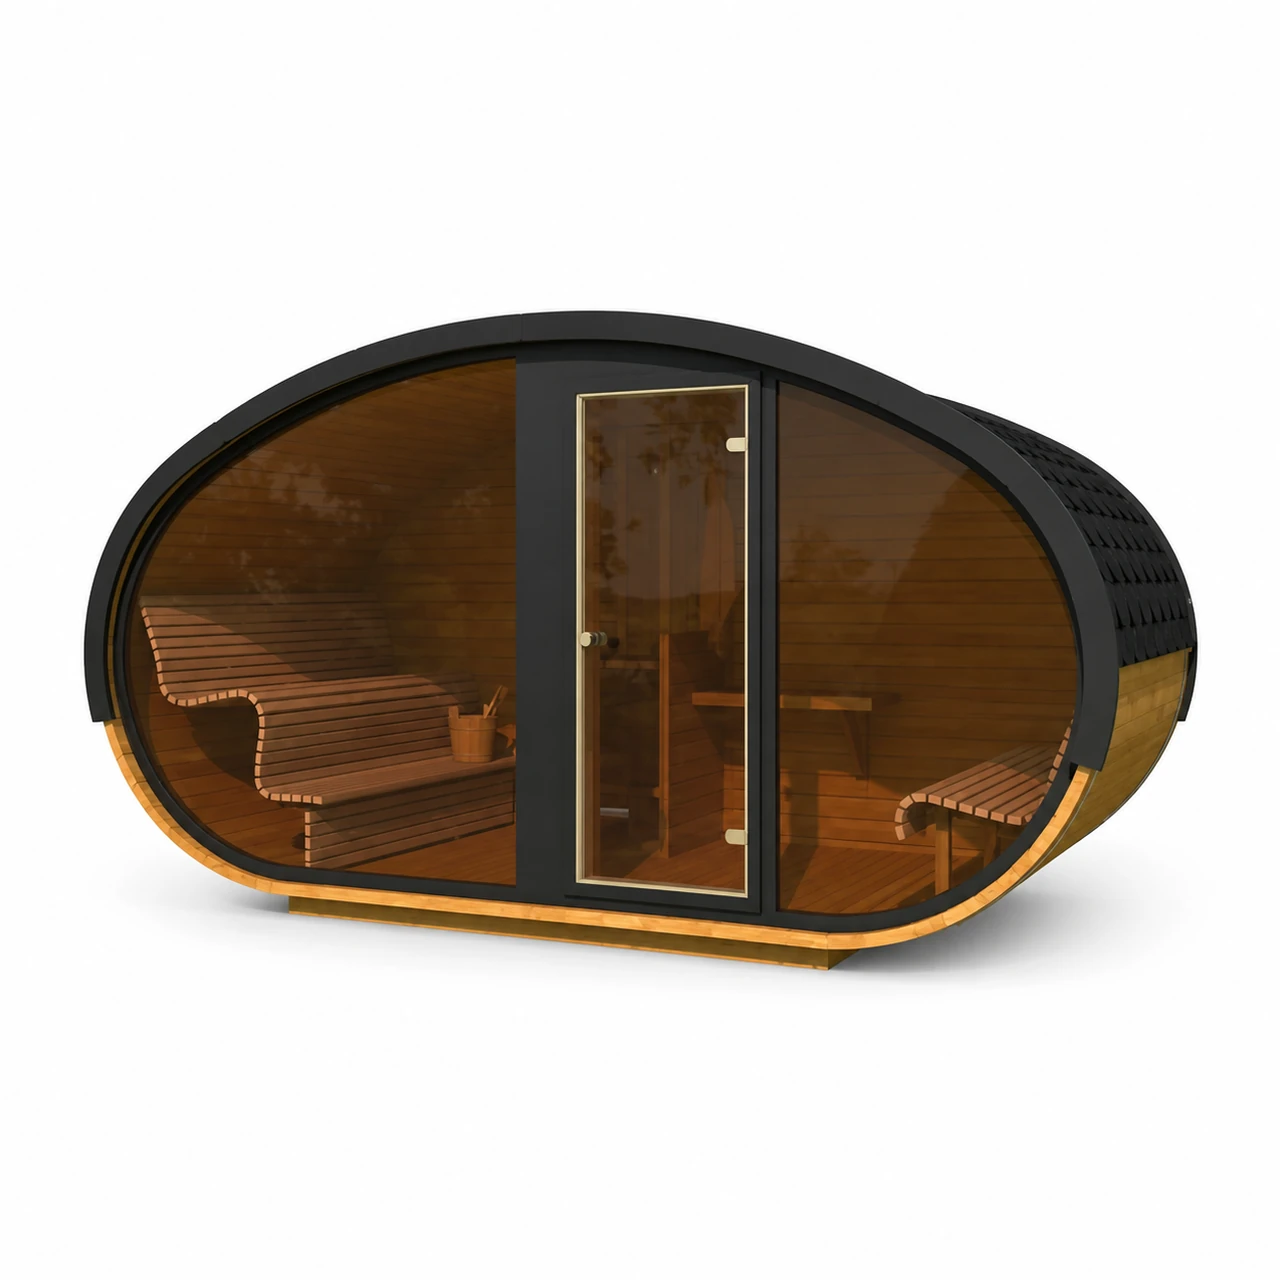





A fully glazed frontage, central glazed entrance and ergonomic benches place more emphasis on the view and openness towards the garden.
Both designs are available in spruce or Thermowood. Choose the appearance and final specification without assuming undocumented differences in thermal performance or service life.
Changing room and included equipment


A changing room is part of the stated configuration, separated from the sauna by a glazed internal door. The UK included-equipment group also lists the benches for the design, glazed entrance door, ventilation and a round window in the sauna. Exact positions follow the chosen facade and approved drawing. Gallery images show different builds.
Choose one included Harvia heater
M3 or M3 SL wood heating
M3, nominally 16.5 kW with chimney, is the included wood route and loads inside the hot room. M3 SL is a £564 upgrade at the same nominal output, with external loading. Both are labelled for approximately 2–4 m hot rooms.
Cilindro PC90 electric heating
PC90 is rated at 9 kW with integrated controls and is labelled for approximately 2–3 m hot rooms. It is the included electric alternative. A qualified electrician must design the supply, cables and protection from the exact manual.
| Heater | Operation | Position in the UK offer |
|---|---|---|
| M3, 16.5 kW | Internal wood loading, chimney | Included wood alternative |
| M3 SL, 16.5 kW | External wood loading, chimney | Paid upgrade |
| PC90, 9 kW | Electric, integrated controls | Included electric alternative |
Only one base heater is included. Choose from the actual heated volume, glazing, ventilation, final construction and exact heater instructions, not simply the four-metre exterior length. Higher output is not automatically more suitable.
Roof finish and accessories
Choose black, brown or green roof tiles. Two Harvia lamps above the entrance and a wooden heater guard are optional, at the prices shown in the UK configurator. The accepted order must identify the roof colour, facade, timber, heater and accessories.
Assembled or kit delivery
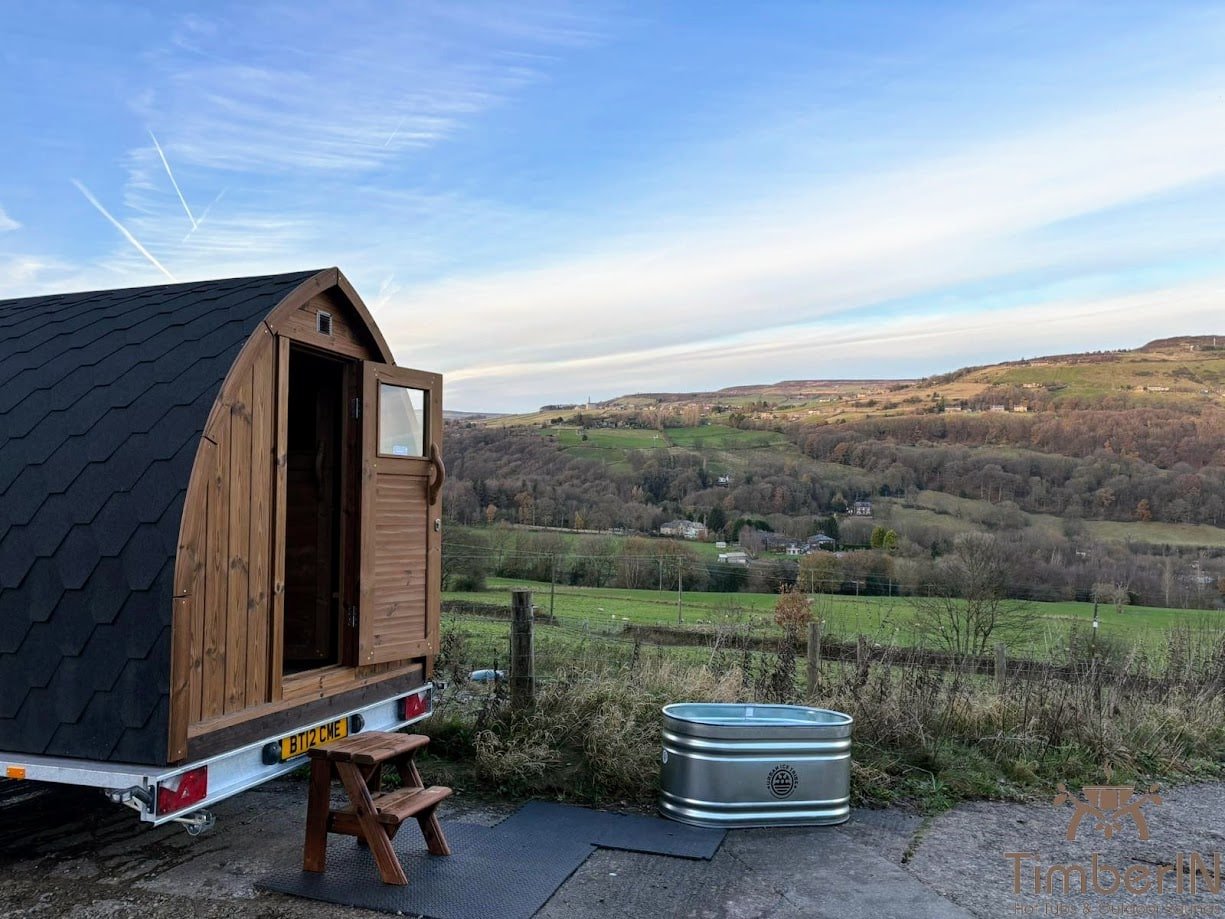
Factory-assembled delivery requires mechanical unloading on site. A flat-packed kit is also offered, with manual unloading possible according to the option label. Delivery is quoted separately from the postcode.
Allow for approximately 1,200 kg and confirm the final transport dimensions before booking equipment. Exact packing dimensions for the full-glass version are not established in the source. Check gates, turns, ground capacity, overhead clearance and the route from unloading to the base.
| Confirm before installation | Purpose |
|---|---|
| Facade and room plan | Defines the usable space, glazing and benches |
| Base and access | Must suit the ordered construction and delivery form |
| Unloading | Arrange suitable equipment for assembled delivery |
| Wood heating | Follow the exact chimney and clearance instructions |
| Electric heating | Have the supply and protection designed by a qualified electrician |
Frequently asked questions
The selected configuration, final drawing and accepted order documents take precedence for the product supplied.
Which size is available?
The current UK size is nominally 2,400 × 4,000 mm. The timber-front drawing gives approximately 4,050 × 2,400 × 2,360 mm overall.
Is the 1,950 × 4,000 mm version available?
No. The current selector offers only 2,400 × 4,000 mm, in two facade designs and two woods.
How many people can use it?
Both designs are documented for 2–4 people.
Which facades can I choose?
A timber-front design or a full-glass front with central glazed entry and ergonomic benches.
What equipment is included?
The appropriate benches, glazed entrance door, ventilation, changing room, glazed dividing door and round sauna window. The final plan defines their positions.
Which timbers are available?
Spruce or Thermowood for either facade design.
Which heater is included?
One M3 with chimney or one PC90 9 kW electric heater. They are not both included.
What does M3 SL change?
It allows external wood loading. It is nominally 16.5 kW and a paid upgrade.
How do I choose the heater?
Use actual heated volume, glazing, ventilation and the heater manual, rather than exterior length alone.
How much does it weigh?
Approximately 1,200 kg. The final delivery specification governs handling.
Can I choose assembled or kit delivery?
Yes. Assembled delivery requires machinery; manual unloading is possible for the kit according to its label. Delivery is quoted by postcode.
Which accessories are offered?
Two Harvia entrance lamps, a wooden heater guard and black, brown or green roofing.
What should be prepared before installation?
The approved plan, base, access and unloading arrangement, plus the exact chimney or electrical installation requirements.