









Product Description
An oval sauna with a built-in entrance terrace
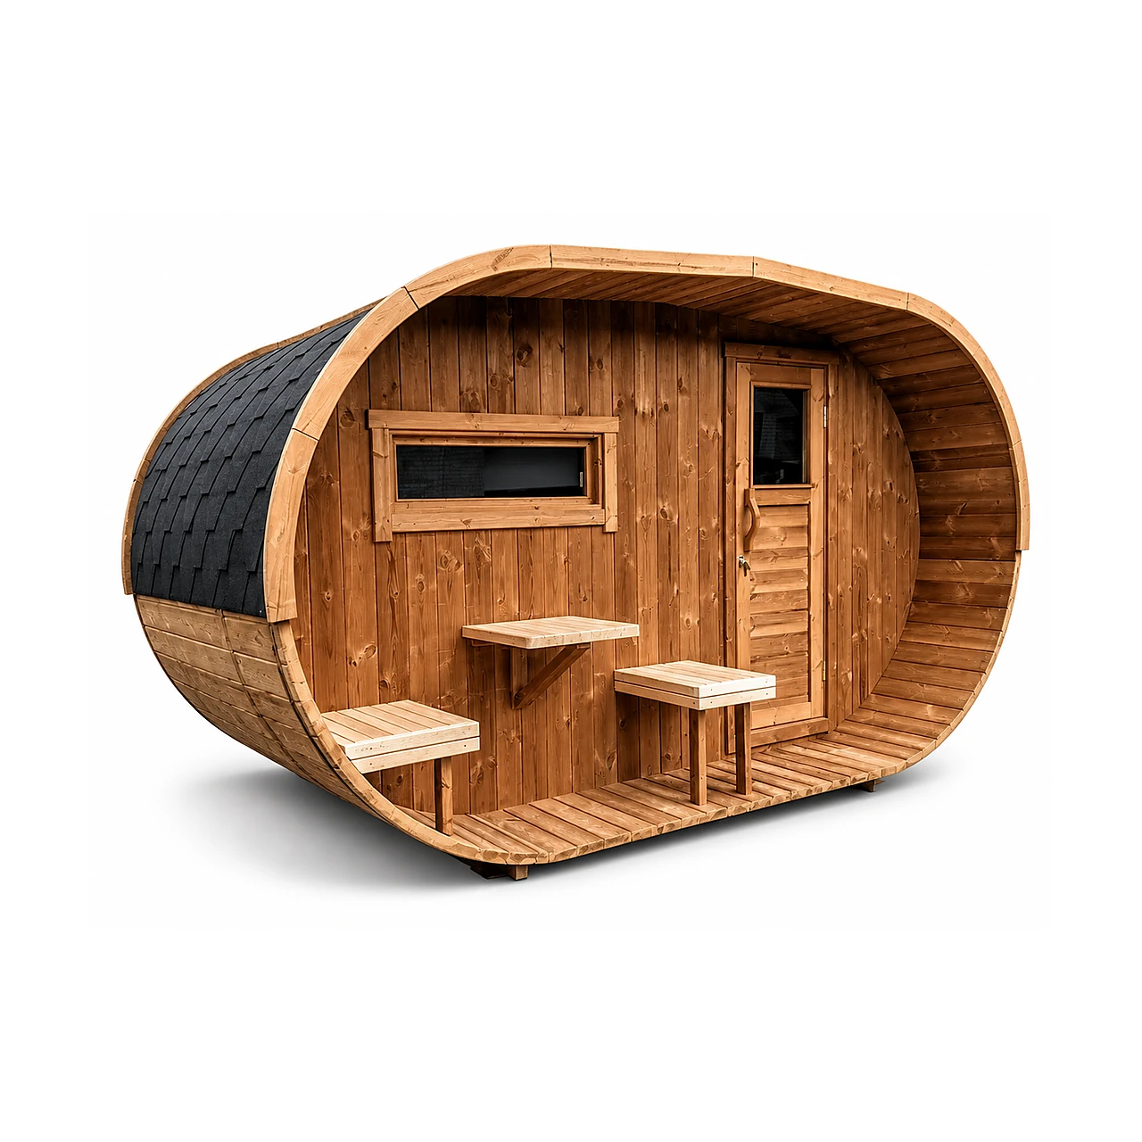

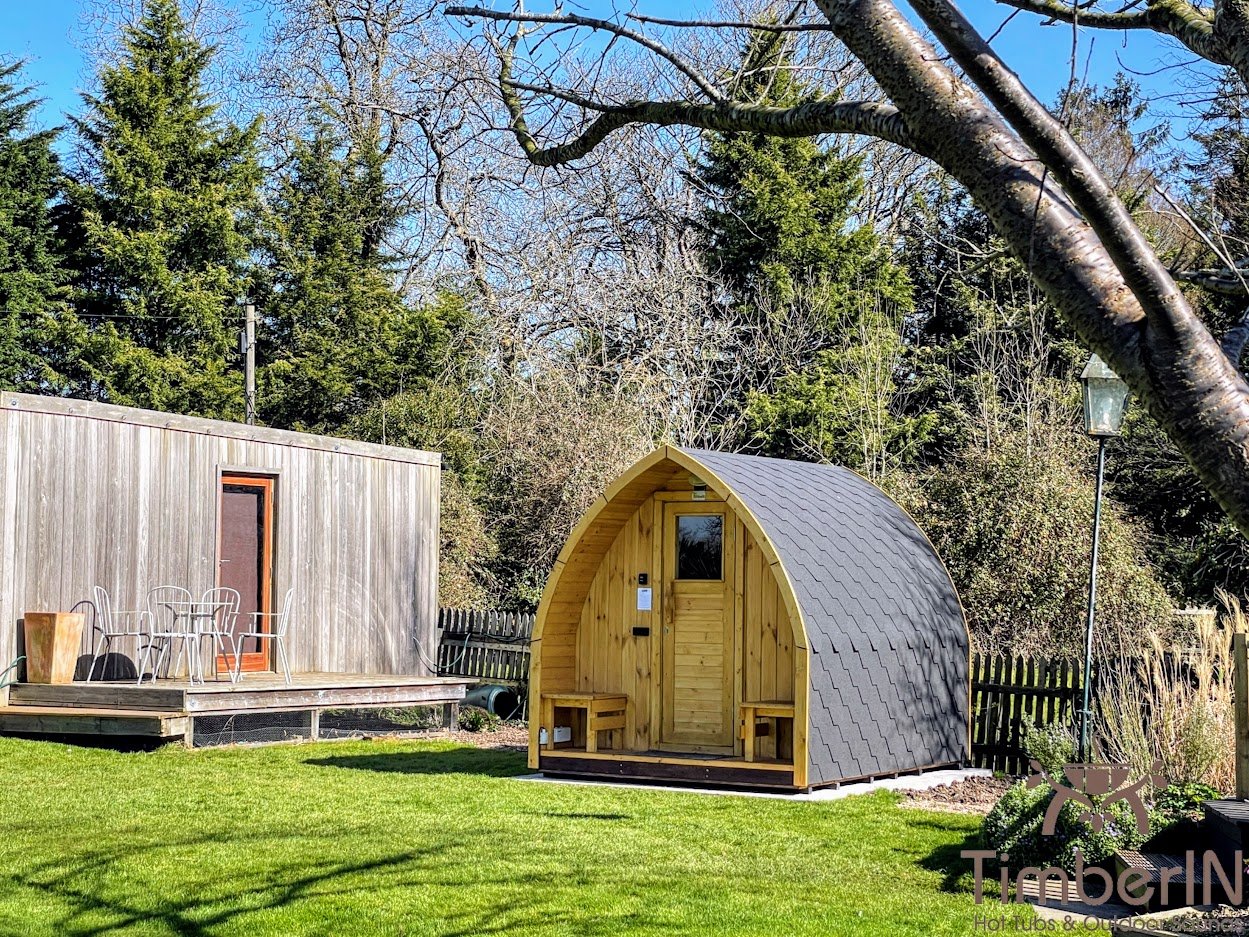
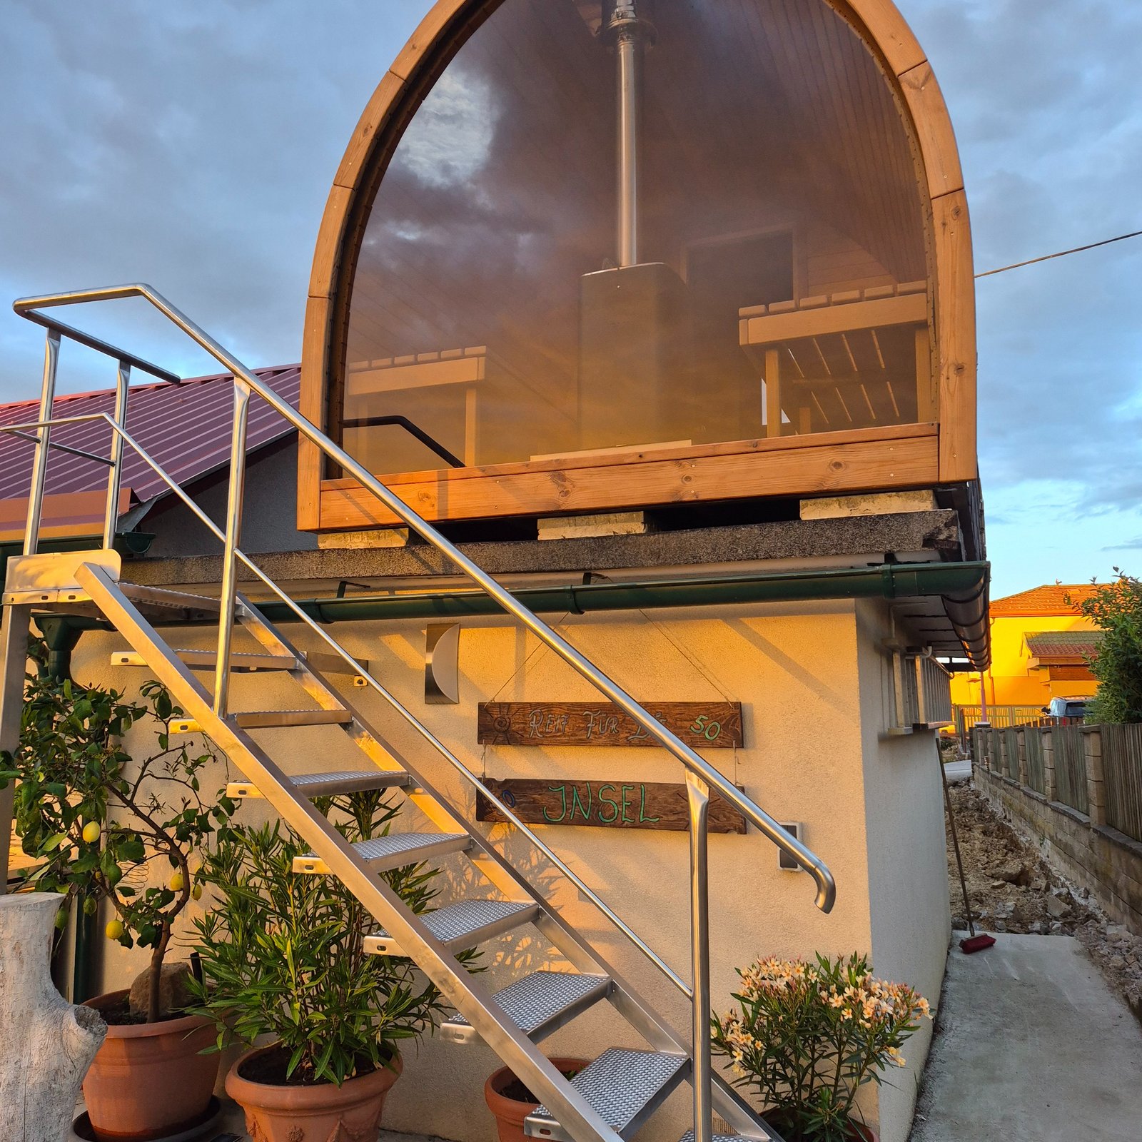
Oval Terrace combines a curved outdoor sauna with an entrance terrace approximately 450 mm deep and side benches. It is a fixed garden sauna, rather than a mobile trailer model. Spruce and Thermowood provide two exterior choices, while the room plan determines how much space is available for bathing and changing.
UK sizes, dimensions and capacity
| UK length | Approximate exterior L × W × H | Uninsulated internal length | Full sauna-room capacity | Approximate weight |
|---|---|---|---|---|
| 3 m | 3,080 × 2,340 × 2,425 mm | 2,960 mm | 4–6 people | 1,500 kg |
| 4 m | 4,080 × 2,340 × 2,425 mm | 3,960 mm | 6–8 people | 2,000 kg |
The source also documents a 5 m version, but it is not currently selectable on this UK product. The approximate overall height with a chimney is 3,100 mm. Dimensions and weights are indicative; confirm the selected final plan, equipment and transport dimensions before designing a base or arranging lifting.
A dressing room uses part of the selected length
The optional 1.5 m dressing room is contained within the selected total sauna length. It is not an extra 1.5 m extension. A 4 m sauna with this option therefore does not provide a 4 m heated room. A glass or wooden door can divide the spaces, and the remaining hot-room layout determines practical seating capacity.
What the base configuration includes

The UK included group lists a small window, entrance door with a small window, ventilation and canopy/terrace with side benches. One base heating system is included by choice: Harvia M3 with chimney or Cilindro PC90 9 kW with integrated controls. These are alternatives, not two heaters supplied together. Confirm the selected heater and all included equipment in the order summary.
Wood-burning Harvia heaters
| Harvia M3 | Approximately 16.5 kW, loaded inside; chimney included; base wood option |
|---|---|
| Harvia M3 SL | Approximately 16.5 kW, loaded from outside; selectable upgrade with chimney |
| Harvia 20 PRO | Approximately 24.1 kW, loaded inside; selectable upgrade with chimney |
| Harvia 20 SL | Approximately 24.1 kW, loaded from outside; selectable upgrade with chimney |
The UK labels guide M3/M3 SL towards approximately 2–4 m sauna rooms and the 20 series towards 4–5 m sauna rooms. These are broad room-length guides, not a substitute for sizing by actual heated volume, glazing and insulation. The 4–5 m heater label does not make a 5 m UK building variation available.
Electric Harvia heaters
The UK electric group offers the Cilindro PC90, 9 kW with integrated controls, as the base choice, and Cilindro PC110XE, nominally 11 kW with a separate control unit, as an upgrade. The labels guide these towards 2–3 m and 4 m sauna rooms respectively. PRO 135E and Senator Combi options mentioned on the FR product are not selectable here; contact TimberIN about any different heater before ordering.
Confirm the heated volume after any dressing room is deducted. A qualified electrician must establish the supply, phases, current, protection and control installation from the actual heater manual. No universal warm-up time or electrical connection is promised for every layout.
Insulation and interior finish

Choose no insulation or complete insulation with decorative internal timber panelling. The UK selector has separate pricing groups for 2–3 m and 4–5 m buildings and recommends factory assembly for insulated construction for technical reasons. Select the group appropriate to the actual ordered sauna.
The source drawing shows approximately 44 mm exterior timber and 20 mm internal panelling, but does not establish every insulation material, thickness or moisture-control layer. Confirm the complete build-up and final internal dimensions for the chosen insulated version.
Roof, lighting and accessories
Roof finish
Black, brown or green roof tiles are selectable.
Dressing-room layout
A 1.5 m dressing room and a glass or timber separation door are separate choices. Confirm the final partition plan.
Water tank and heater guard
A stainless steel water tank for a wood heater and a wooden fence in front of the heater can be selected. Confirm compatibility and installation clearances.
Lighting
Choose an electrical installation with LEDs under the sauna benches or two Harvia lamps above the entrance, one on each side. Confirm the supplied wiring and fittings.
Base, access and delivery
Prepare a stable, level base from the accepted final plan and load. Check gates, turns, overhead restrictions and the route for unloading machinery. Allow for the chimney, heater servicing, door movement and maintenance around the building.
The current UK delivery group offers factory-built, pre-assembled delivery only, with unloading machinery required on site. Delivery is not included in the displayed price: provide the postcode for a quotation. The kit/manual-unloading option described in the FR source is not selectable on this UK record.
| Confirm before production | Why it matters |
|---|---|
| Final room plan and seating | A dressing room reduces the heated space and capacity |
| Heater and chimney instructions | Actual volume and required clearances determine suitability |
| Electrical design | Supply and controls depend on the equipment ordered |
| Base and route | The final size, weight and lifting method govern installation |
| Insulated construction | Layer build-up changes internal dimensions and installation details |
Frequently asked questions
The selected configuration, final drawing and accepted order documents take precedence for the product supplied.
Which lengths are available in the UK?
The current live selector offers 3 m and 4 m. The 5 m size documented in the FR source is not currently selectable here.
How many people can it seat?
Approximately 4–6 in the 3 m full sauna room or 6–8 in the 4 m full sauna room. A dressing room reduces practical capacity.
Is the terrace included?
Yes. The included group lists the canopy/terrace with side benches; the source describes approximately 450 mm depth.
What else is included?
A small window, an entrance door with a small window, ventilation and one selected base heater. Confirm the exact order summary.
Are both M3 and PC90 supplied?
No. Choose one base heater: M3 wood stove with chimney or PC90 9 kW electric heater with integrated controls.
How should I choose the heater?
Use the actual heated volume, glazing, insulation and heater manual. Overall external length alone is insufficient.
Does the dressing room add to the building length?
No. Its 1.5 m is within the selected total length and reduces the hot room.
Which woods are offered?
Spruce and Thermowood.
Can I choose insulation?
Yes. Complete insulation with decorative timber panelling or no insulation is selectable. The UK labels recommend factory assembly for insulated versions.
Which accessories are available?
A wood-heater water tank, under-bench LEDs, entrance lamps, heater fence, dressing-room doors and three roof colours.
Which electric heaters are selectable?
PC90 9 kW or PC110XE nominally 11 kW. Have a qualified electrician confirm the actual supply and control requirements.
Can I order a kit in the UK?
No kit option appears in the current UK delivery group. It offers factory-assembled delivery with unloading machinery required, priced by postcode.
What are the main dimensions and weights?
The 3 m version is approximately 3,080 × 2,340 × 2,425 mm and 1,500 kg; the 4 m is 4,080 × 2,340 × 2,425 mm and 2,000 kg. Chimney height is approximately 3,100 mm. Confirm the final build.


Reviews
There are no reviews yet