Small Outdoor Sauna UK: Compact Garden Sauna Buying Guide

A small outdoor sauna is not simply a reduced version of a larger garden sauna. In a compact hot room, every centimetre affects comfort, heater position, door movement, bench depth, ventilation, access and maintenance. A good small model feels deliberately planned; a poor small model only feels cramped.

People searching for a small garden sauna, mini outdoor sauna or small sauna for garden are usually trying to fit a private sauna into a terrace, compact patio, courtyard, narrow side garden, small lawn, holiday-let plot or awkward access route without losing the real sauna experience.

This guide explains how to compare compact barrel, pod, vertical, square and cabin saunas, including real seating capacity, reclining limitations, heater sizing, glazing, foundations, delivery access, privacy, running-cost thinking and the difference between a genuinely compact sauna and an undersized compromise.

Small-sauna buying principle: reduce unused volume, oversized glazing and rare guest capacity—not bench comfort, heater sizing, ventilation, roof protection or foundation quality.

Modern compact outdoor sauna models


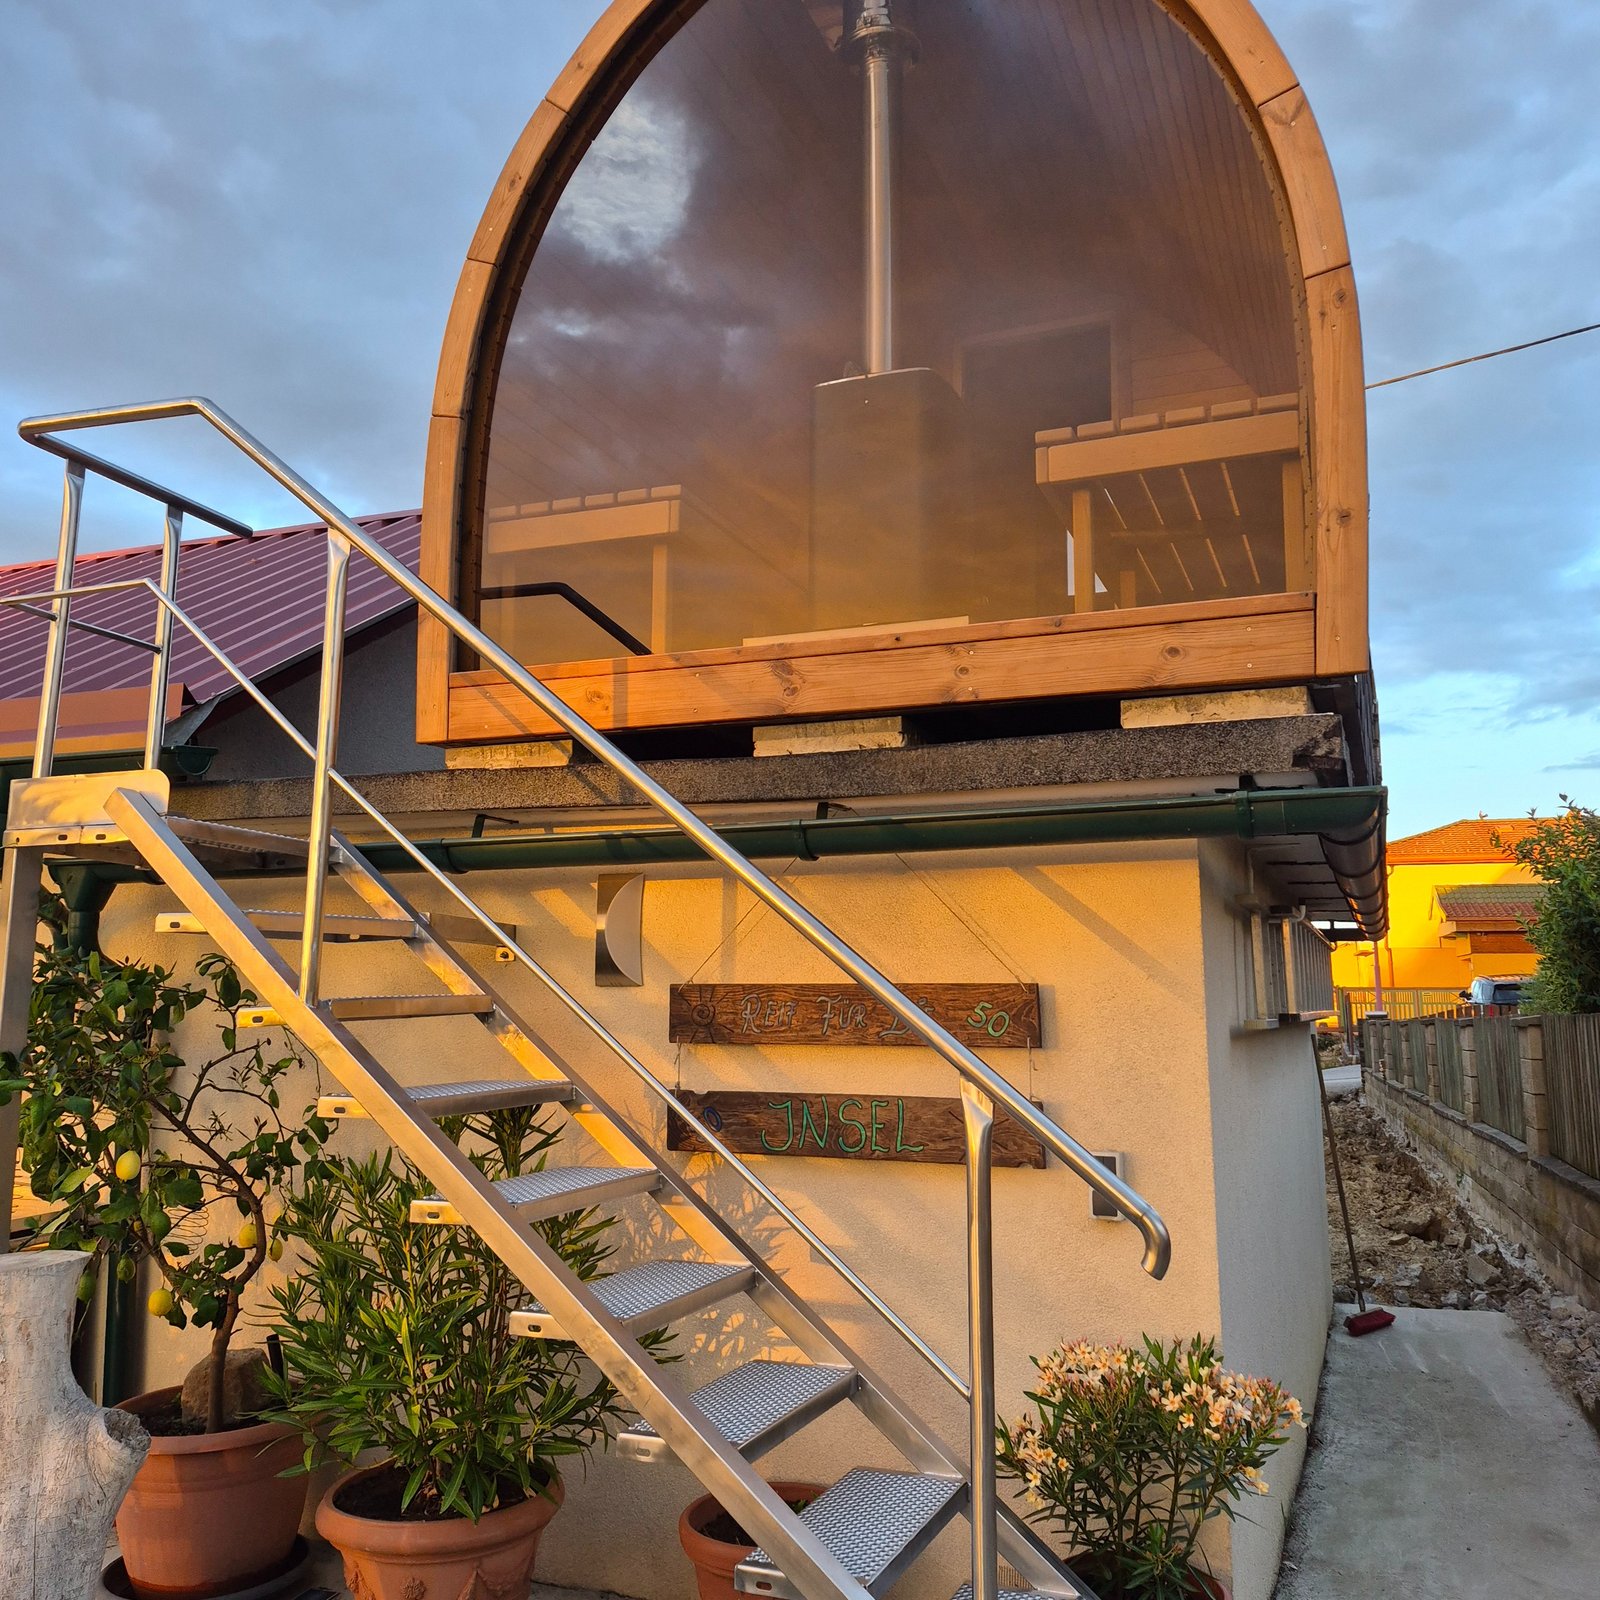
Modern small sauna designs can work well where a compact garden needs straight walls, a clean entrance and a more architectural look. Large glass can make a small room feel brighter, but it also affects privacy, heater demand, cost and cleaning access.

Mobile sauna models for compact and flexible locations

Mobile sauna models are not always the smallest solution, but they can suit flexible use, glamping, events and sites where a permanent small garden sauna is less practical. Check trailer access, parking, setup area, flue safety and operating responsibilities before treating a mobile model as a compact substitute.

2-in-1 sauna and hot-tub models for compact wellness layouts

A 2-in-1 sauna and hot-tub layout is usually larger than a standalone small sauna, but it may be efficient where the buyer wants one planned outdoor wellness zone instead of separate products. Water load, drainage, access and maintenance must be planned before space is committed.

Small outdoor sauna at a glance

Compact decision Good small-sauna approach Do not reduce
Capacity Buy for normal users rather than rare maximum groups. Clear bench length and safe heater clearance.
Footprint Choose vertical, compact barrel, short pod or small cabin where suitable. Maintenance space, door swing and access path.
Glazing Use glass where it improves the room, not just the photo. Heater sizing, privacy and safety glass quality.
Heater Match output to effective heated volume. Correct room-volume range and safe installation.
Foundation Use a smaller base only when it still supports the exact sauna. Level, drainage and lower-timber protection.
Delivery Use compact, modular or flat-pack supply where access is tight. Route measurements and unloading responsibility.
A small garden sauna is successful when the whole compact installation is planned together.

Small outdoor sauna, small garden sauna and mini outdoor sauna: search intent

The phrases small outdoor sauna, small garden sauna, mini outdoor sauna and small sauna for garden are related, but not identical. Buyers may be thinking about footprint, price, access, energy use, garden appearance or private one-person routines.

Search phrase Typical buyer meaning Best content answer
small outdoor sauna Compact exterior sauna for a garden or patio. Explain footprint, comfort, heater, base and delivery.
small garden sauna Domestic garden sauna with limited outdoor space. Focus on positioning, privacy, access and maintenance.
mini outdoor sauna Very compact one- or two-user sauna. Clarify real seating comfort and limitations.
small sauna for garden A sauna that fits into a specific private garden area. Show site planning, route checks and foundation choices.
compact outdoor sauna Efficient use of space without losing function. Compare shape, bench layout and operating routine.

What counts as a small outdoor sauna?

Small should describe the project footprint and heated volume, not poor usability. A compact sauna can still have a proper heater, stones, ventilation, safe door, weatherproof roof and comfortable bench. The main limitation is usually how many people can sit or recline at the same time.

Compact feature Good sign Warning sign
Bench length Normal users can sit comfortably without twisting. Capacity label is given but bench dimensions are unclear.
Bench depth Enough support for relaxed sitting. Users sit on a narrow ledge.
Heater location Protected and not blocking the entrance. Door, feet or knees are too close to the heater.
Ceiling and headroom Hot-room volume is compact but not oppressive. Users cannot sit upright comfortably.
Ventilation Fresh air and drying are still designed. Vents are omitted to save space.
Roof and base Weather protection is complete. Small size is used to justify vague exterior details.

Small sauna types compared

Type Why it can work in a small garden Main limitation
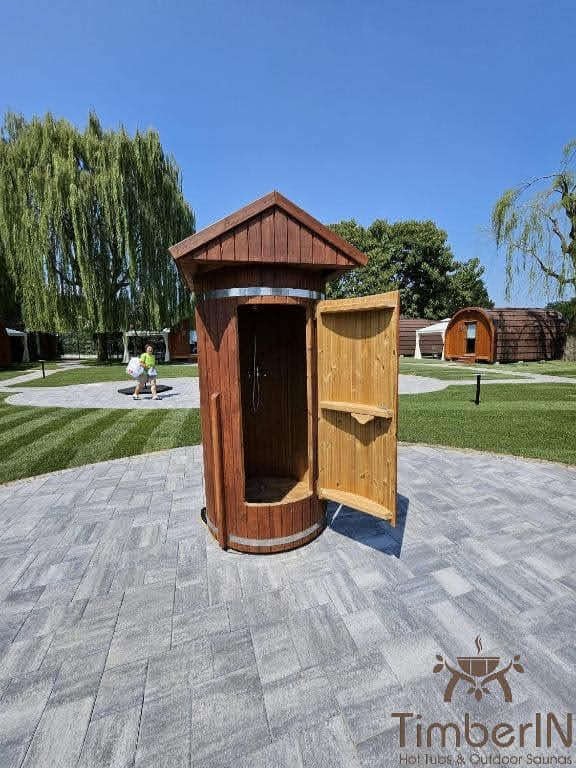
Vertical sauna Very small footprint and simple solo/couple use. Limited reclining and group sessions.
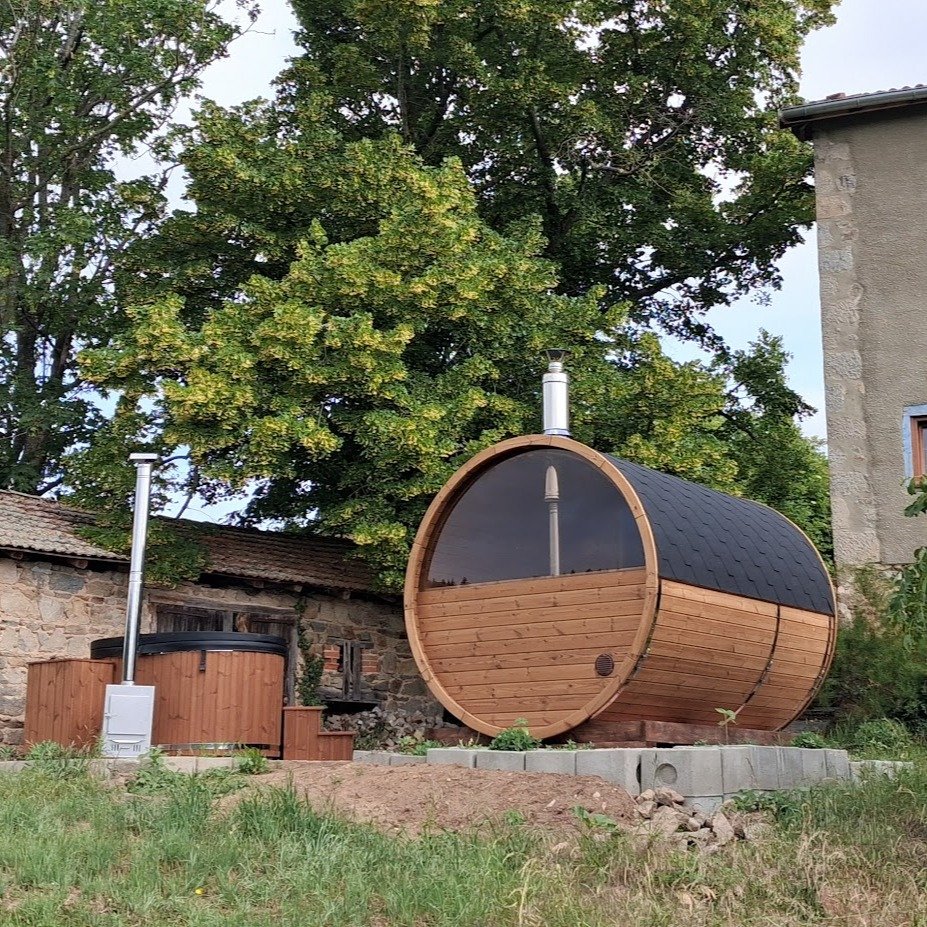
Compact barrel sauna Recognisable sauna form with efficient material use. Curved walls reduce edge headroom.
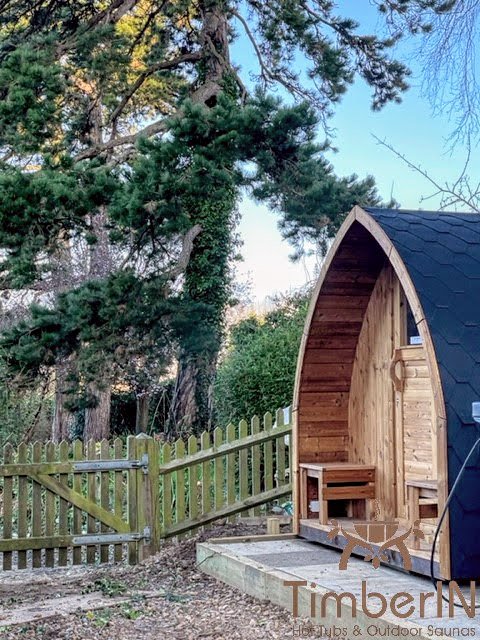
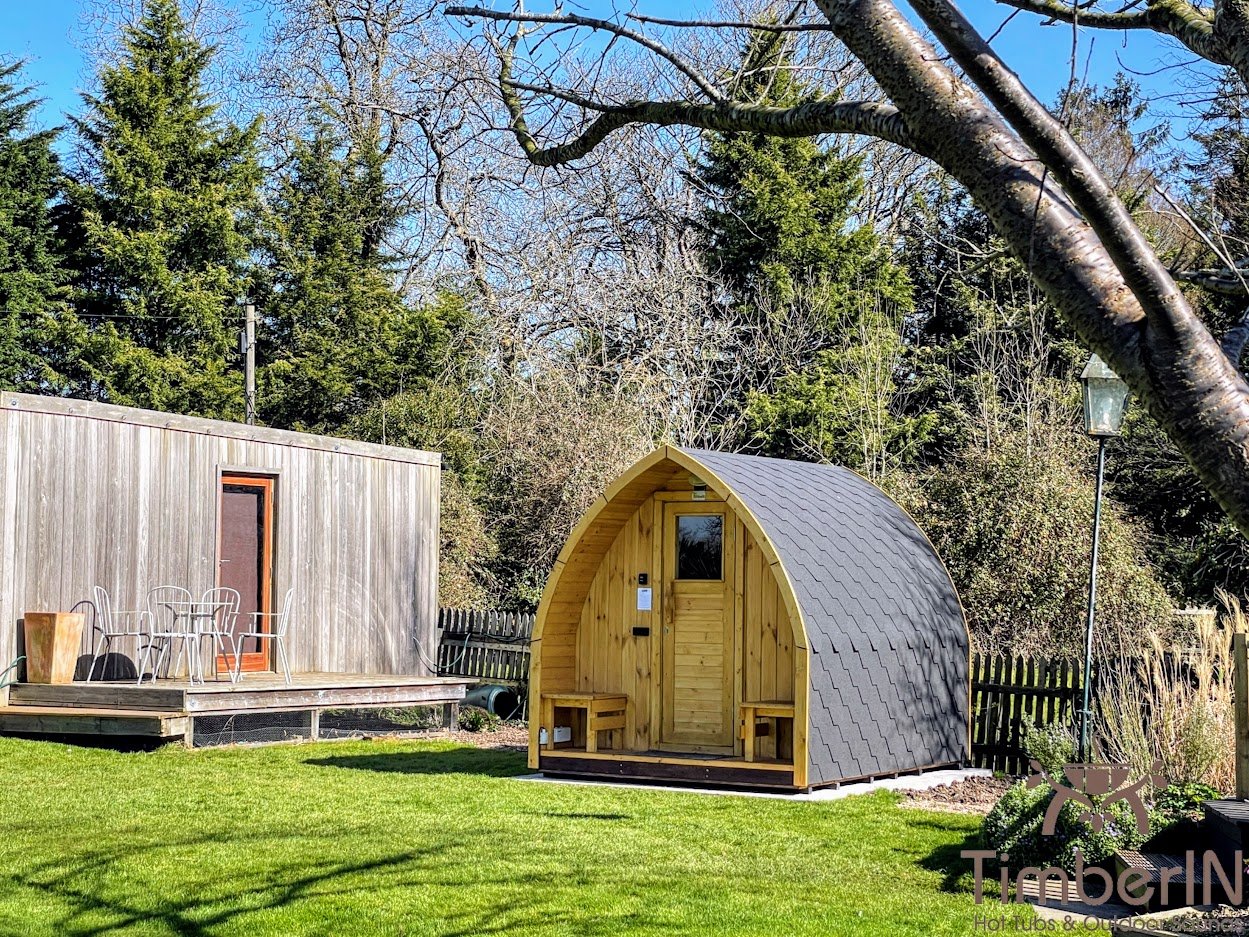
Short pod sauna More upright lower walls than a full cylinder. Porch or panoramic options quickly increase footprint.
Small square cabin Straight walls and flexible bench layout. May need more components than a simple barrel.
Mini outdoor sauna Useful for solo routines and very restricted plots. Comfort must be checked carefully.
Flat-pack compact sauna Can pass through tighter access routes. More site assembly and weather protection.
Compact panoramic sauna Can make a small room feel open. Glass can increase cost and heater demand.

For very compact private use, compare the one- and two-person outdoor sauna guide. For slightly larger use, compare four-person outdoor saunas before choosing only by footprint.

Small garden sauna space planning

A small garden sauna needs space around it, not only space under it. The footprint should include door swing, steps, cooling area, maintenance access, drainage, service routes and safe movement from the house.

Space item Why it matters
Sauna body footprint The actual external dimensions of the model.
Door route Users need safe entry and exit without stepping into obstacles.
Cooling area Even a small sauna needs a place to stand, sit or cool outside.
Maintenance clearance Roof, walls, vents and glazing need inspection.
Drainage zone Rain and cleaning water should move away from the base.
Service route Electrical cable, chimney, logs or lighting need a planned route.
Privacy screen May require extra width and height checks.
Delivery path The product must reach the base, not only fit once installed.

Mini outdoor sauna versus one-person sauna

A mini outdoor sauna may be marketed as extremely compact, but the buyer should still check whether the seating position feels like a proper sauna session. A very small room can be efficient, but it should not force users too close to the heater or door.

Question Why it matters in a mini sauna
Can the user sit upright? Poor headroom makes regular use uncomfortable.
Is there safe heater separation? Small rooms reduce movement space.
Is the bench wide enough? Narrow benches discourage longer relaxed sessions.
Can two people use it if needed? Some mini models are solo-only in practice.
Is ventilation still included? Compact rooms still need air movement and drying.
Can it be cleaned easily? Tight corners and low benches can complicate cleaning.
Is the door safe and practical? A cramped entrance is a daily annoyance.

Small sauna for garden: where should it go?

The best place for a small sauna for garden use is often not the tightest leftover corner. Choose a location that gives privacy, safe access, drainage and enough maintenance room, even when the sauna itself is compact.

Garden position Potential benefit Check first
Near the house Convenient for regular use. Safe path, drainage and privacy.
Corner of the garden Keeps the patio open. Boundary height, maintenance access and neighbour views.
Beside a fence Can feel sheltered. Do not trap moisture or block roof care.
On an existing patio May reduce groundwork. Level, load and water run-off.
On a raised deck Good design integration. Structural load, ventilation and slip resistance.
Near hot tub or plunge Creates a compact wellness zone. Water, splash, drainage and electrical separation.

Capacity and bench comfort in a compact sauna

Claimed use Real comfort check Buying guidance
1 person Can the user sit upright and relaxed? Prioritise bench depth and heater clearance.
2 people Can both users sit without shoulder conflict? Check actual bench length, not only model name.
2 people reclining Is there one clear bench long enough? A slightly longer compact sauna may be better.
Family use Can children be supervised safely? A small sauna may suit staggered sessions.
Guest use Is it for occasional visitors only? Do not oversize for rare maximum groups.
Holiday-let use Is the layout durable and easy to explain? Compact is fine only when instructions and cleaning are clear.

Heater sizing for small outdoor saunas

A small sauna usually has lower heated volume, but the heater still must be correctly matched. Undersizing to save money can produce slow heating, poor recovery and disappointed users. Oversizing unnecessarily can add equipment and electrical cost.

Sizing factor Why it matters
Internal cubic volume Primary heater-selection input.
Glass door or window Increases effective heating demand.
Wall and roof construction Controls heat retention.
Ventilation Required for air and drying.
Door opening Small rooms lose heat quickly when opened.
Bench height Affects user temperature experience.
Outdoor exposure Wind and cold affect real preparation time.

Avoid universal warm-up promises. Use model-specific estimates and confirm real performance after the small sauna is installed in the actual garden conditions.

Electric or wood-fired heating for a small garden sauna

Topic Electric small sauna Wood-fired small sauna
Convenience Often easier for regular home use. More hands-on and traditional.
Equipment space Heater and guard still take room. Stove, hearth and clearances can dominate a small room.
Services Needs suitable electrical supply and protection. Needs chimney, dry fuel and smoke planning.
Neighbour impact No combustion smoke. Smoke and flue position must be considered.
Maintenance Stones, controls, sensor and elements. Ash, stove, stones and chimney.
Best fit Compact home routines and urban gardens. Sites where stove clearances and flue route work safely.

Compare the electric outdoor sauna guide and wood-fired outdoor sauna guide before choosing a heater for a compact room.

Glazing and privacy in a small outdoor sauna

Glass can make a small hot room feel less enclosed, but it is one of the fastest ways to increase price, heat demand and privacy concerns. A standard glass door or small window may be more balanced than a full panoramic wall in a compact garden.

Glazing choice Small-sauna benefit Trade-off
Solid wall with glazed door Simple, private and practical. Less open view.
Small side window Adds daylight without dominating the room. Needs privacy and cleaning access.
Panoramic end wall Makes the sauna feel larger visually. Adds heat loss, cost and privacy issues.
Full glass front Strong modern appearance. May require larger heater and careful orientation.
Custom glass Distinctive design. Higher cost and replacement complexity.

Foundation and drainage for a small sauna

A smaller sauna still needs a proper base. The foundation may be smaller, but it must remain level, stable, drained and compatible with the exact support points.

Base option Small-sauna use Critical check
Concrete slab Permanent compact installation. Level, dimensions, water run-off and finished height.
Engineered paving Many small gardens and patios. Compacted sub-base and uniform support.
Ground screws and small platform Sloping or low-excavation sites. Professional layout and load calculation.
Engineered deck Designed terrace or raised garden. Load, deflection, ventilation and moisture.
Existing patio Can reduce groundwork. Condition, level and drainage.
Courtyard base Useful in enclosed spaces. Water must not become trapped around lower timber.

Do not place a small sauna directly on lawn, loose blocks or an unchecked deck. Compact size does not remove the need for proper support.

Delivery access for small and mini saunas

Small saunas are often easier to deliver, but not automatically easy. A compact assembled sauna can still be too wide for a side passage, while a flat-pack or modular supply can solve difficult access.

Access check Why it matters
Gate width Controls whether assembled delivery is realistic.
Side passage turns Long compact units may not turn through narrow corners.
Steps and slopes Increase handling and lifting difficulty.
Overhead obstacles Affect crane or telehandler options.
Storage before assembly Flat-pack parts may need dry temporary storage.
Base readiness Small products should still land on a prepared base.
Final maintenance access Walls, roof and vents need future access.

Planning permission and small garden sauna checks

A small sauna may be easier to position within normal garden-building expectations, but planning permission should not be dismissed automatically. Height, boundary position, raised platform, listed status, conservation setting, chimney position and commercial use can all change the answer.

  • Check the exact external dimensions and finished height from the base.
  • Include steps, deck, porch, canopy, privacy screen and chimney.
  • Review boundary position and neighbour privacy.
  • Check listed, leasehold, conservation or protected-property status.
  • Use a qualified electrician for fixed electrical work.
  • Use competent stove and chimney installation for wood-fired models.
  • Use the outdoor sauna planning-permission guide where the answer is uncertain.

Small outdoor sauna costs: where savings are real

Cost area Where small size helps Where it does not remove cost
Sauna body Less timber, smaller roof and fewer benches. Quality of structure, roof and door still matters.
Heater Lower volume may need a smaller heater range. Heater cannot be undersized.
Foundation Smaller footprint can reduce groundwork. Base still needs correct support and drainage.
Delivery Smaller units may be easier to route. Unloading and access still need planning.
Assembly Some compact models are simpler. Flat-pack still needs skilled work.
Electrical or flue work Cable or chimney may be smaller project scope. Professional installation still matters.
Maintenance Less surface area to inspect. Roof, timber, heater and ventilation still require care.

Use the outdoor sauna price guide and affordable outdoor sauna guide when budget is the main constraint.

Small sauna for home, rental or hospitality use

Use When a small sauna works Extra caution
Private home One or two regular users and convenient garden route. Do not over-glaze or under-size the bench.
Holiday let Adds a simple private amenity for guests. Instructions, cleaning, inspection and insurance matter.
Glamping pod or cabin Compact footprint matches small accommodation. Guest capacity and safe cooling space must be clear.
Sports recovery area Short sessions for one or two people. Avoid medical-performance claims.
Commercial hire Small may reduce towing or setup complexity. Public use, cleaning and procedures need planning.
Family garden Good for staggered household sessions. Children need direct supervision.

Production and delivery timing

Outdoor sauna production is commonly approximately 4–6 weeks, depending on the model, timber, heater, glazing and options. Small size does not automatically mean immediate delivery. Transport is scheduled separately according to the destination, assembly form and unloading plan. These timings are estimates rather than guarantees.

Maintenance schedule for a small garden sauna

Area Typical task
Roof Inspect covering, edges, fixings and drainage.
Exterior timber Clean and maintain the compatible finish.
Door and glazing Clean and inspect hinges, seals and movement.
Bench surfaces Use towels, clean, dry and inspect fixings.
Ventilation Keep openings clear and allow the room to dry.
Electric heater Inspect stones, airflow, sensors and controls.
Wood stove Remove cooled ash and inspect stove and chimney.
Foundation Prevent standing water and maintain support.
Access path Keep stable, clean, lit and non-slip.

Common small outdoor sauna mistakes

Mistake Why it causes problems Better approach
Choosing the smallest footprint only The room becomes uncomfortable. Check bench length, depth and headroom.
Ignoring heater clearance The heater dominates the small room. Review internal plan before ordering.
Buying panoramic glass for a tiny space Higher cost, heat loss and privacy issues. Use balanced glazing.
Assuming small means easy delivery The route may still be too narrow. Measure gate, turns, slopes and steps.
Placing it in the tightest corner Moisture and maintenance problems. Leave service and drying access.
Using an unchecked deck Load or movement risk. Assess structure and drainage.
Undersizing the heater Slow heating and poor recovery. Size from effective heated volume.
Blocking vents Poor air and drying. Keep designed ventilation open.
Ignoring planning because it is small Boundary or height issues can still occur. Check the exact project.
Expecting commercial returns from a mini sauna Unrealistic financial assumptions. Treat business use separately.

Small outdoor sauna buying checklist

  • Confirm whether the sauna is for one user, two users, family or guests.
  • Choose for normal use rather than rare maximum capacity.
  • Compare vertical, compact barrel, small pod, mini outdoor sauna and small cabin formats.
  • Check clear bench length, bench depth and headroom.
  • Confirm heater position and safe movement inside the room.
  • Calculate effective heated volume and account for glass.
  • Decide whether electric or wood-fired heating is realistic for the compact room.
  • Choose glazing for comfort and privacy, not only appearance.
  • Plan the garden position with door swing, cooling space and maintenance access.
  • Prepare a level, stable and drained foundation.
  • Check existing patio or deck suitability before using it as a base.
  • Measure gate, passage, turns, steps, slopes and overhead obstacles.
  • Choose assembled, modular or flat-pack delivery based on access.
  • Confirm transport, unloading and final positioning responsibilities.
  • Check planning, boundary and property-specific requirements.
  • Budget heater, foundation, electrical or flue work, delivery and assembly.
  • Plan roof, timber, heater, ventilation and base maintenance.
  • Treat 4–6 week production as an estimate.

Frequently asked questions about small outdoor saunas

What is a small outdoor sauna?

It is a compact exterior sauna designed for limited garden space, usually for one to two regular users or staggered household sessions.

Is a small garden sauna the same as a mini outdoor sauna?

Not always. A mini outdoor sauna is usually the most compact end of the range, while a small garden sauna may still include more bench space or a larger footprint.

What is the best small sauna for garden use?

The best model depends on the users, garden position, access route, heater preference and privacy needs. Vertical, barrel, pod and compact cabin formats can all work.

Can two people use a small outdoor sauna?

Often yes, but check real bench length, bench depth, shoulder room and heater clearance rather than relying only on a capacity label.

Can you recline in a small outdoor sauna?

Only when there is enough clear bench length. Some compact saunas are better for seated use than reclining.

Is a small outdoor sauna cheaper to run?

A smaller heated volume can reduce energy demand, but running cost still depends on heater size, glazing, weather, ventilation and session length.

Is electric heating better for a small garden sauna?

Electric heating is often convenient for compact home use where the supply is suitable. Wood-fired heating can work when stove clearances and flue planning are safe.

Can a mini outdoor sauna be wood-fired?

Possibly, but the stove, hearth, heater guard and clearances can take a large share of the small room, so the internal plan must be checked carefully.

Does a small sauna need a foundation?

Yes. It still needs a level, stable and drained base that supports the exact sauna, heater, stones and users.

Can a small garden sauna sit on a patio?

Yes when the patio is level, stable, drained and suitable for the complete load and support points.

Does a small outdoor sauna need planning permission?

Requirements depend on height, position, boundary distance, property status, platforms, chimneys and use. Small size does not remove every check.

Can a small sauna be delivered through a narrow gate?

Sometimes. Factory-assembled models still need enough clearance, while modular or flat-pack supply may suit restricted access.

Is panoramic glass a good idea in a small sauna?

It can make the room feel larger, but it increases heat loss, privacy considerations, cleaning and cost.

How long does a small outdoor sauna take to heat?

Warm-up depends on room volume, heater output, glazing, construction, ventilation and outdoor conditions. A universal time cannot be guaranteed.

How long does production take?

Outdoor sauna production is commonly approximately 4–6 weeks depending on model and options. Transport is scheduled separately, and timings are estimates.

Choose a compact sauna that still feels comfortable

Start with the people who will use the sauna most often, then compare bench space, heater position, footprint, foundation and access. A small outdoor sauna should be efficient, not cramped.

Leave a Reply

GET A QUOTE FAST!
close slider


Special summer discount code 4 %. Follow us on Instagram and DM us.