Commercial Outdoor Saunas: UK Planning and Buying Guide

A commercial outdoor sauna must work as an operating asset, not simply as a garden feature. Guest capacity, session turnover, supervision, heater controls, cleaning, drying, access, downtime and documented responsibilities all belong in the specification.

This guide is for holiday lets, glamping sites, gyms, spas, retreats and mobile-sauna operators. It explains how to write an operating brief, compare suitable structures and heating systems, plan the site and request a quotation that separates the sauna from local installation work.

Commercial rule: design the sauna around normal throughput and staff capacity. A larger or more complicated model only adds value when the team can operate, inspect and maintain it consistently.

What makes a sauna commercial?

Commercial use is defined by the operating context, not only by the number of seats. A two-person sauna used by paying guests every day may need more formal checks and more accessible service arrangements than a larger private sauna used at weekends. Tell the supplier who uses it, how access is controlled, how many sessions are expected and who performs each daily task.

The property owner remains responsible for establishing which insurance, planning, safety, accessibility and operating requirements apply to the business. Discuss the actual proposal with the relevant insurer, local authority and competent advisers rather than relying on a domestic product description.

Outdoor sauna models for commercial projects

The current catalogue below is loaded directly from WooCommerce. These models are starting points: open a product to review its size and configuration, then confirm in writing whether the proposed specification is suitable for the intended frequency and type of use.

Start with an operating brief

Before choosing a shape, describe one normal operating day. Record the likely number of sessions, users per session, opening hours, warm-up window and turnaround time. Decide whether sessions are private or shared, whether staff are present, and which controls guests can reach.

Then map the work around each session: opening checks, cleaning, drying, heater inspection, fault reporting and closing. A specification is commercially credible only when those jobs fit the available staff time.

Operating question Why it changes the specification Evidence to record
How many users and sessions? Shapes capacity, bench layout and recovery expectations Normal and peak occupancy, not marketing maximum
Who controls the heater? Determines controller position, permissions and instructions Staff-only and guest-accessible functions
Who checks and cleans? Defines access, materials and turnaround procedure Named role, checklist and recording method
What happens after a fault? Affects downtime, support and spare-parts planning Isolation, reporting and service-contact process
How will users arrive and cool down? Influences paths, lighting, privacy and changing space Site plan from entrance to sauna and back

Capacity and throughput

Person counts are approximate model descriptions. Ask for internal dimensions, bench lengths, heater position and door swing. Users wearing towels and moving between bench levels may need more space than a simple seating calculation suggests. If sessions are booked for couples, a compact model can be commercially sensible even at a busy site.

Do not rely on one large room to solve every peak. Staggered sessions, clear changeover times and a waiting area may improve the guest experience more than additional nominal seats. Larger heated volume and extensive glazing can also increase warm-up and recovery demand.

Electric or wood-fired heating for a business

Electric heaters support repeatable controls and avoid staff handling logs and ash, but they need an adequate supply, a planned cable route and clearly assigned control access. Obtain the exact heater output and accessory loads before local electrical design. Ask how the controller limits settings and how faults are identified.

Wood-fired saunas provide a distinctive experience and can suit retreat or rural settings. They require dry fuel, trained fire management, ash handling, hot-surface control and a documented chimney-maintenance route. Guest self-firing should not be assumed safe or insurable; decide who lights, monitors and closes the stove.

A hybrid offer can widen operating flexibility but also introduces two systems to manage. Compare the real staff process and downtime risk before paying for additional complexity.

Holiday lets and glamping sites

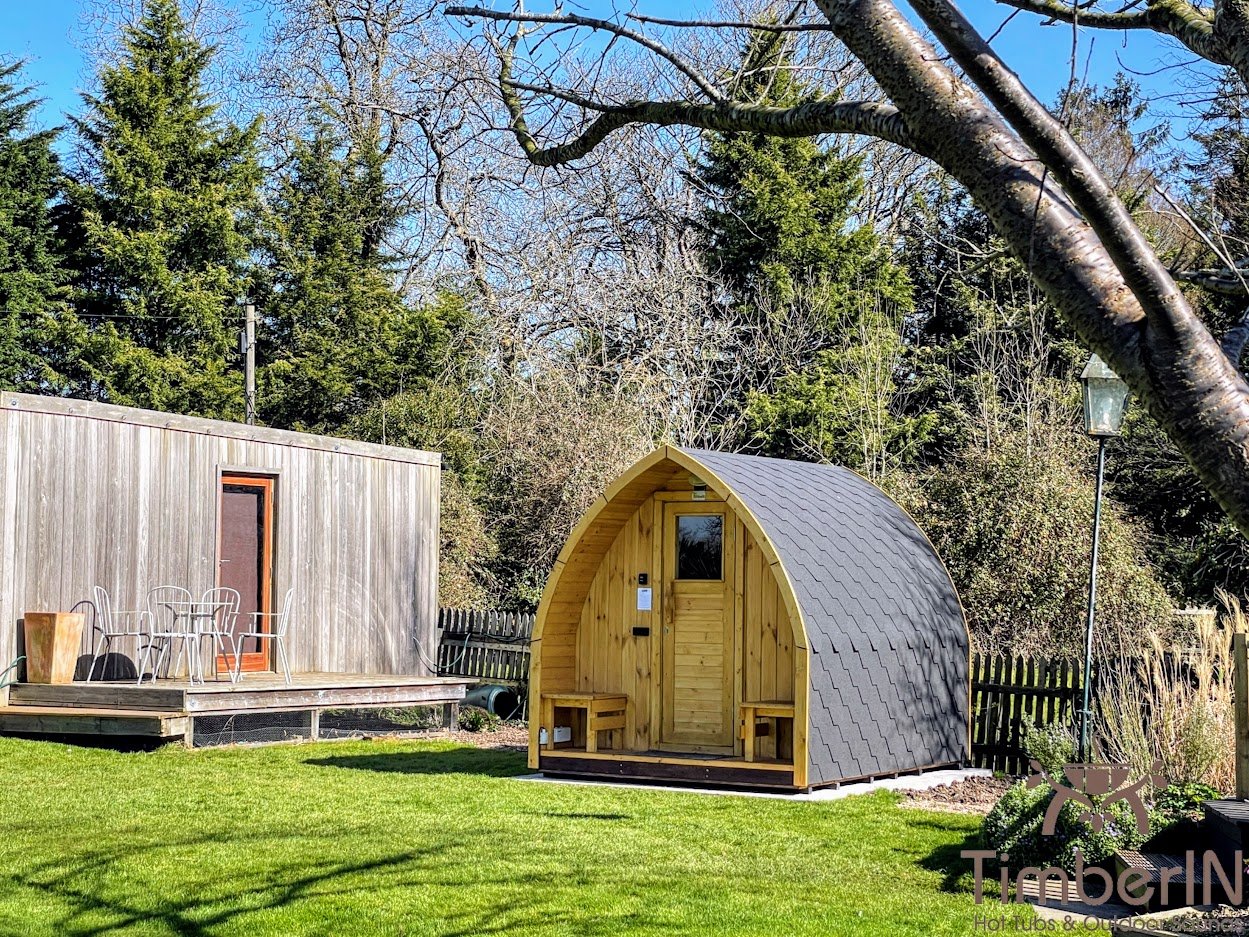
At accommodation sites, guests may arrive with no sauna experience. Instructions should be short, visible and consistent with the manufacturer’s manual. Decide whether staff preheat the room, whether bookings are timed and which surfaces or service areas guests cannot access.

Position the sauna for privacy without hiding it from inspections. Plan the route in bad weather, external lighting, changing arrangements and a place for belongings. For glamping, the available electrical supply, fuel logistics and distance from staff can be more important than the cabin’s exterior style.

Gyms, spas and wellness venues

Higher throughput increases wear and shortens the time available for drying. The layout should support cleaning around benches and the heater, while the operating schedule must include time when the room is unavailable to guests. Ask how doors, handles, lighting and controls are accessed for maintenance.

Integrate the sauna into the wider customer journey. Changing rooms, showers, drinking water, supervision, emergency procedures and quiet zones may sit outside the sauna supply but affect whether the facility works. The sauna quotation should clearly define its boundary within that larger project.

Mobile sauna businesses and events

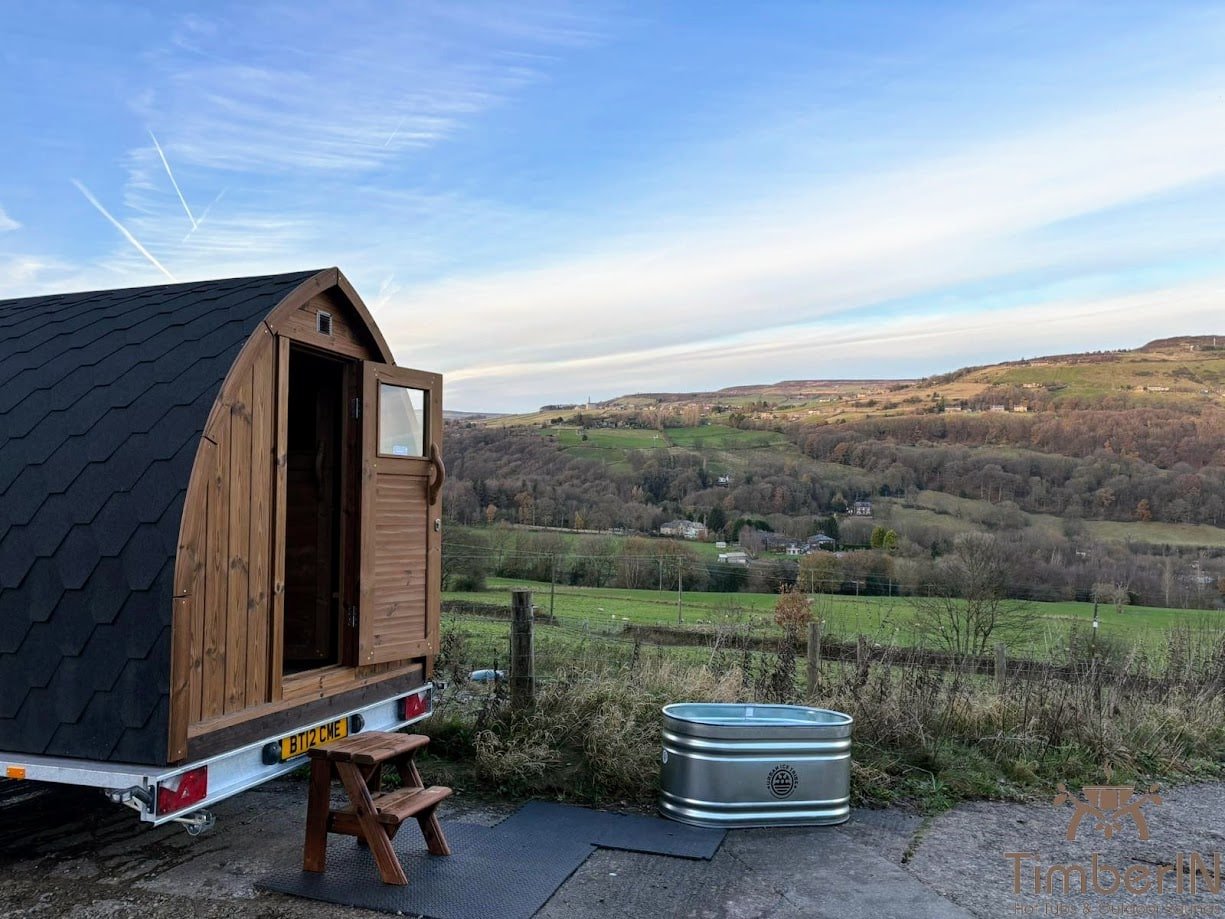
A mobile sauna adds trailer suitability, towing, payload, road use, site levelling and repeated setup to the operating brief. Equipment must remain secure during transport, and the operator needs a process for checking the structure, stove or heater and chimney after every move.

Event locations may differ in access, wind exposure, user facilities and emergency arrangements. Confirm what the host site provides and what travels with the sauna. See the dedicated mobile outdoor sauna guide before treating a trailer model like a fixed cabin.

Cleaning, drying and inspection

A commercial plan needs more than an occasional wipe-down. Follow the manufacturer’s material-specific cleaning guidance, allow the room to dry, keep ventilation paths clear and inspect benches, fixings, doors, glass and heater guards at an appropriate frequency. Harsh products or persistent moisture can damage timber and finishes.

Use a concise log that staff can complete. It should identify the sauna, date, person checking, visible condition, cleaning completed, heater status and any action taken. Records are useful only if faults lead to isolation and follow-up rather than being repeatedly noted.

Guest information and control access

Instructions should explain booking time, preheating status, permitted controls, expected conduct and how to call for help. Keep medical and suitability wording aligned with competent advice; do not make universal health promises or tell guests that sauna use is suitable for everyone.

Protect service menus, electrical enclosures, stove clearances and fuel stores from unauthorised access. If remote control is proposed, establish what it can operate, who receives alerts and what happens when connectivity fails.

Accessibility, privacy and the customer journey

Map the entire visit rather than evaluating only the heated room. Booking information, arrival, changing, storage for belongings, the path to the sauna, entry threshold, seating, cooling down and departure should form one coherent experience. Ask competent advisers which accessibility provisions apply to the premises and intended service; do not assume that a standard garden model resolves them automatically.

Privacy must be balanced with supervision and emergency access. Glazing, screens, lighting and landscaping can protect users without making the sauna difficult for staff to check. Include wet-weather surfaces and winter darkness in the plan, not only promotional photographs taken in summer.

Site, foundation, delivery and utilities

The base must support the selected structure and remain level under expected conditions. Plan drainage, cleaning access and the route used by customers and staff. Delivery arrangements should state vehicle size, unloading, lifting, assembly and final placement; commercial sites may also need to protect trading areas during installation.

Obtain heater and lighting data before electrical design, or stove and chimney data before fixing the flue route. Planning, building, fire, accessibility and business-use requirements vary by site and jurisdiction, so coordinate the actual proposal with the relevant authorities and advisers.

Budget for ownership, not only purchase

Build a whole-life budget covering delivery, foundation, installation, electricity or fuel, cleaning labour, replacement stones, chimney or electrical checks, timber care, spare parts and planned downtime. A cheaper starting price can be poor value if the model is difficult to service or too slow for the intended session pattern.

Revenue forecasts should use conservative occupancy and include closed periods. Avoid assuming that adding a sauna automatically raises nightly rates or membership. Test demand, pricing and operational capacity separately, then select a model that works even under realistic rather than perfect utilisation.

Handover, staff training and acceptance checks

Before opening to customers, verify the installed model and options against the order, collect manuals and commissioning records, and test the controls through a complete warm-up and shutdown cycle. Check doors, lighting, benches, guards and ventilation, then record any defect before routine use begins.

Train more than one member of staff. The handover should cover normal operation, cleaning, drying, daily visual checks, safe isolation, fault reporting and the limits of guest control. Keep the current instructions at the site and review the routine when equipment, staffing or opening hours change.

Commercial quotation checklist

Quotation area What should be specified
Use case Business type, expected sessions, occupancy and supervision
Sauna Model, dimensions, timber, benches, glazing, door and roof
Heating Heater or stove, output, controls, stones, shielding and chimney
Delivery Transport boundary, unloading, assembly, lifting and access assumptions
Site work Foundation, utilities, commissioning and responsible contractors
Operation Manuals, cleaning, inspection, warranty, parts and support process

Frequently asked questions

Can a domestic-looking outdoor sauna be used commercially?

Appearance alone does not decide suitability. Give the supplier the exact business use, frequency, occupancy and operating method, and confirm the proposed specification and local requirements in writing.

Which heater is best for a holiday-let sauna?

The best choice matches the available utilities and staffing. Electric control may simplify repeat sessions; wood firing needs trained fuel and fire management. Guest access to controls should be deliberately limited.

How many people should a commercial sauna hold?

Size it for normal session occupancy and bench comfort, then test the warm-up, recovery and cleaning process. A larger advertised capacity is not automatically more profitable or easier to operate.

What maintenance records should be kept?

Use a site-specific schedule for cleaning, drying, visual inspections, heater or stove checks, faults and completed repairs. Align it with the manufacturer, insurer and applicable operating requirements.

Does the sauna price include commercial installation?

Not necessarily. Confirm delivery, unloading, foundation, assembly, electrical or flue work, commissioning and local checks as separate responsibilities in the quotation.

Specify the operation before the sauna

Share the business type, expected sessions, normal occupancy, staffing, heater preference, postcode and site-access information. Those details allow a commercial discussion based on real operation rather than a generic person count.

GET A QUOTE FAST!
close slider

TIMBERIN ON INSTAGRAM

Claim 4% summer discount

Follow @timberinhottubs and send us a direct message. We’ll reply with your discount code.

Open Instagram profile