

Product Description
TimberIN Nordic Cube™: a modern garden sauna in solid CLT
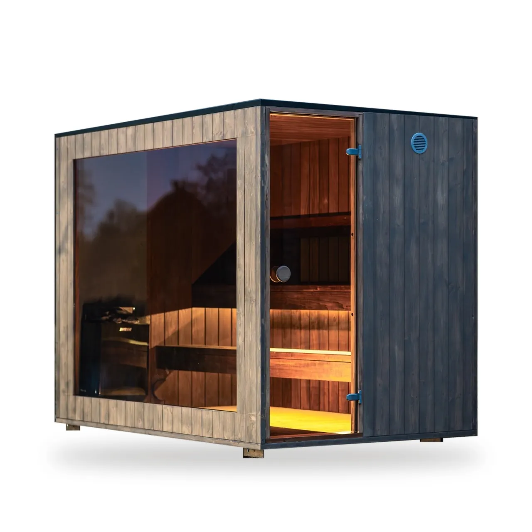
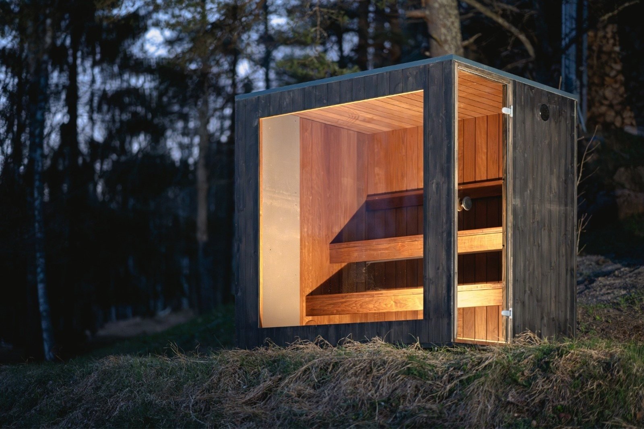
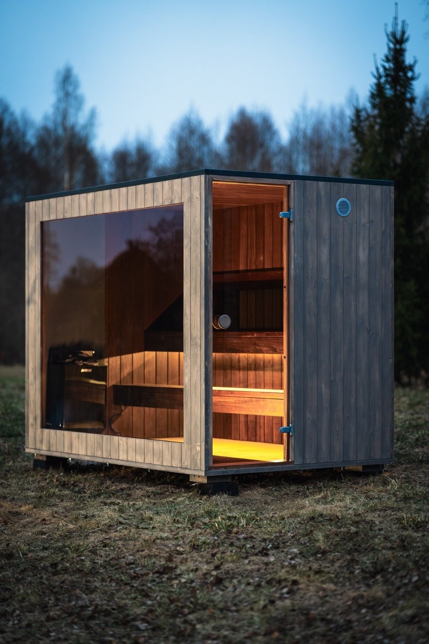
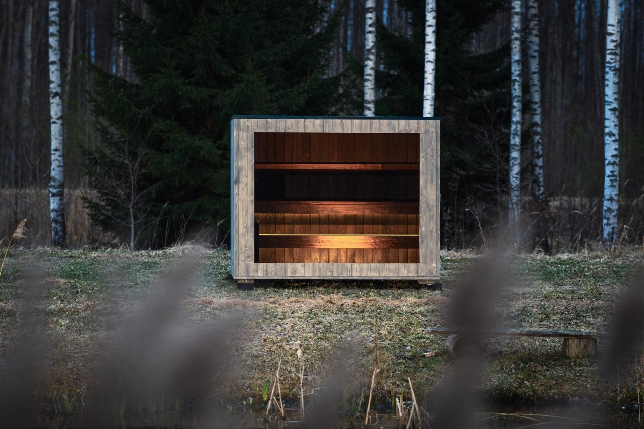
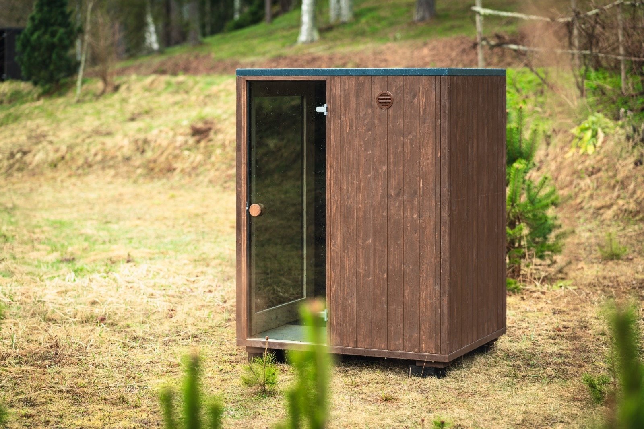
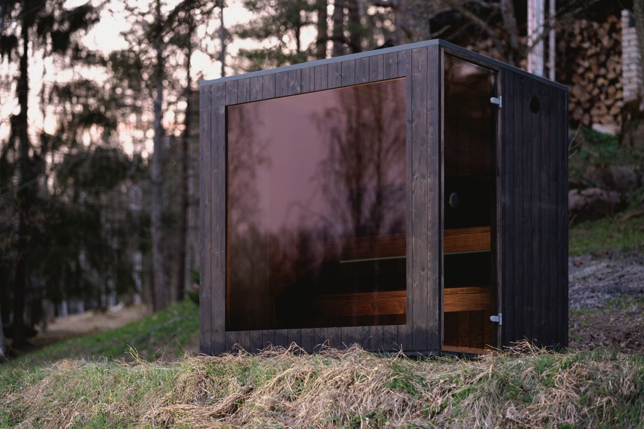
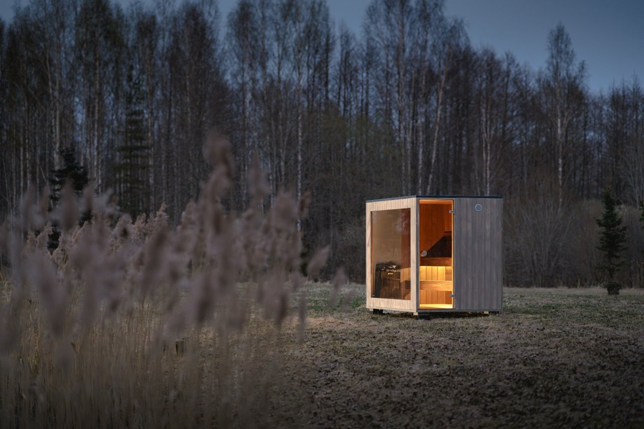
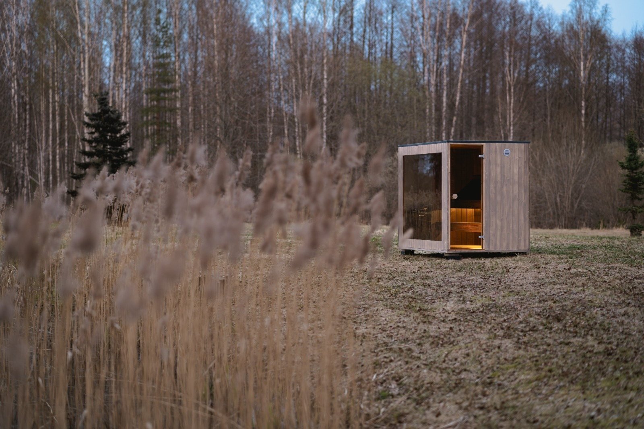
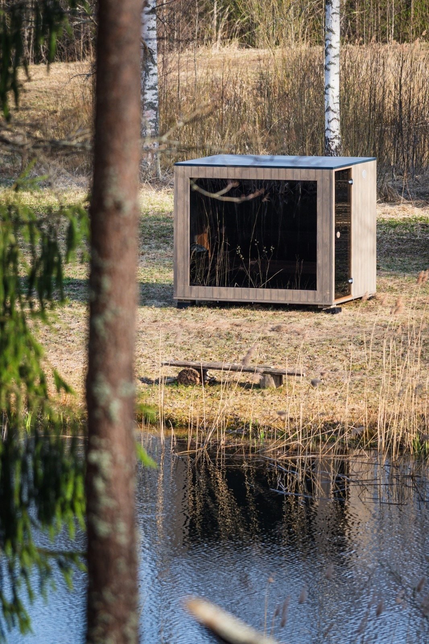
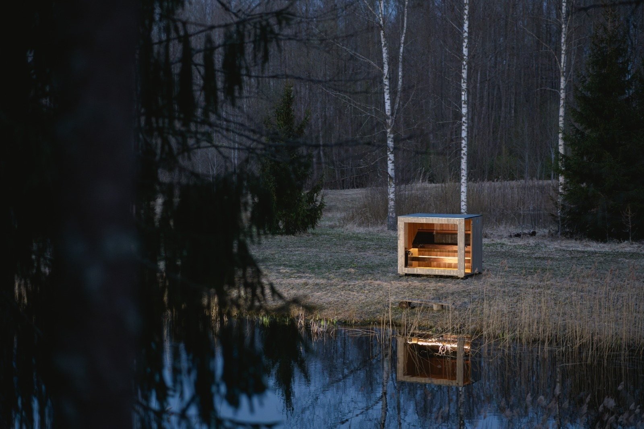
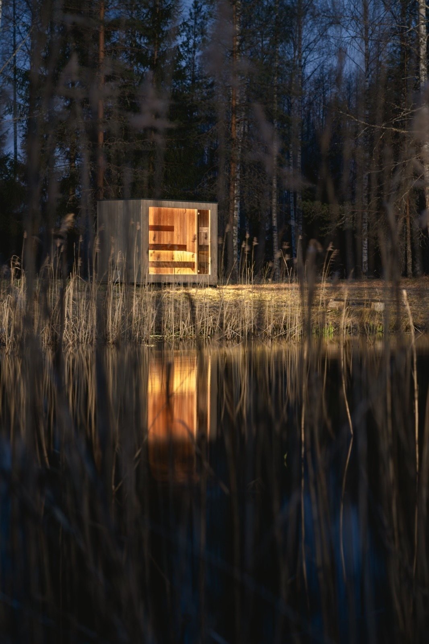
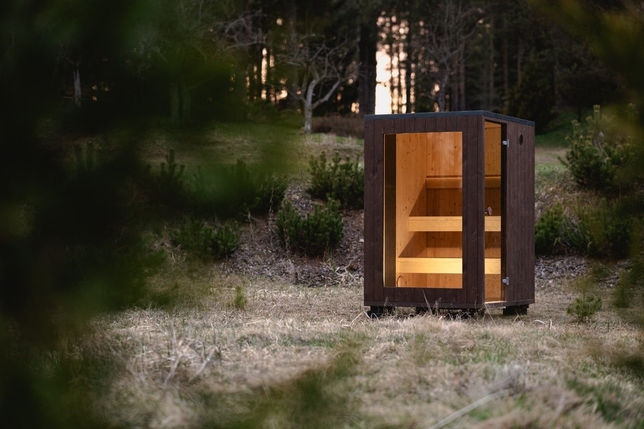
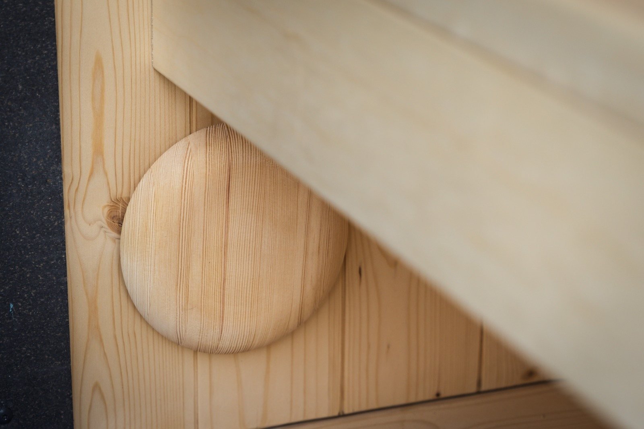
The TimberIN Nordic Cube™ is a clean-lined garden sauna for people who want a real Finnish-style sauna without a building project. The walls, floor and roof are solid micro-CLT (cross-laminated timber) panels, joined with stainless steel pegs and bolts. A full-height window and glass door open the cabin to your garden, while the flat, sealed roof keeps the cube shape crisp.
Every Nordic Cube comes with a Harvia electric sauna heater included in the price: choose the wall-mounted Harvia The Wall SW90 (9 kW) or the cylindrical Harvia Cilindro PC66 (6.6 kW) in the Heater select. Your TimberIN advisor confirms the right heater for your size before production.
Prices
| Size | Base | Premium |
|---|---|---|
| Nordic Cube S | £8,160 | £9,090 |
| Nordic Cube M | £9,830 | £11,290 |
| Nordic Cube L | £10,280 | £12,210 |
Every price includes one Harvia electric heater. Delivery is quoted from your postcode for either delivery type.
Three sizes
| Nordic Cube S | Nordic Cube M | Nordic Cube L | |
|---|---|---|---|
| External size (W × D × H) | 1.30 × 1.60 × 2.00 m | 2.00 × 1.60 × 2.00 m | 2.50 × 1.60 × 2.00 m |
| Bathers | up to 2 | up to 4 | up to 6 |
| Floor area | 2.08 m² | 3.20 m² | 4.00 m² |
Height without the support feet; add 50 mm for the installed height.
Base or Premium: the difference is inside
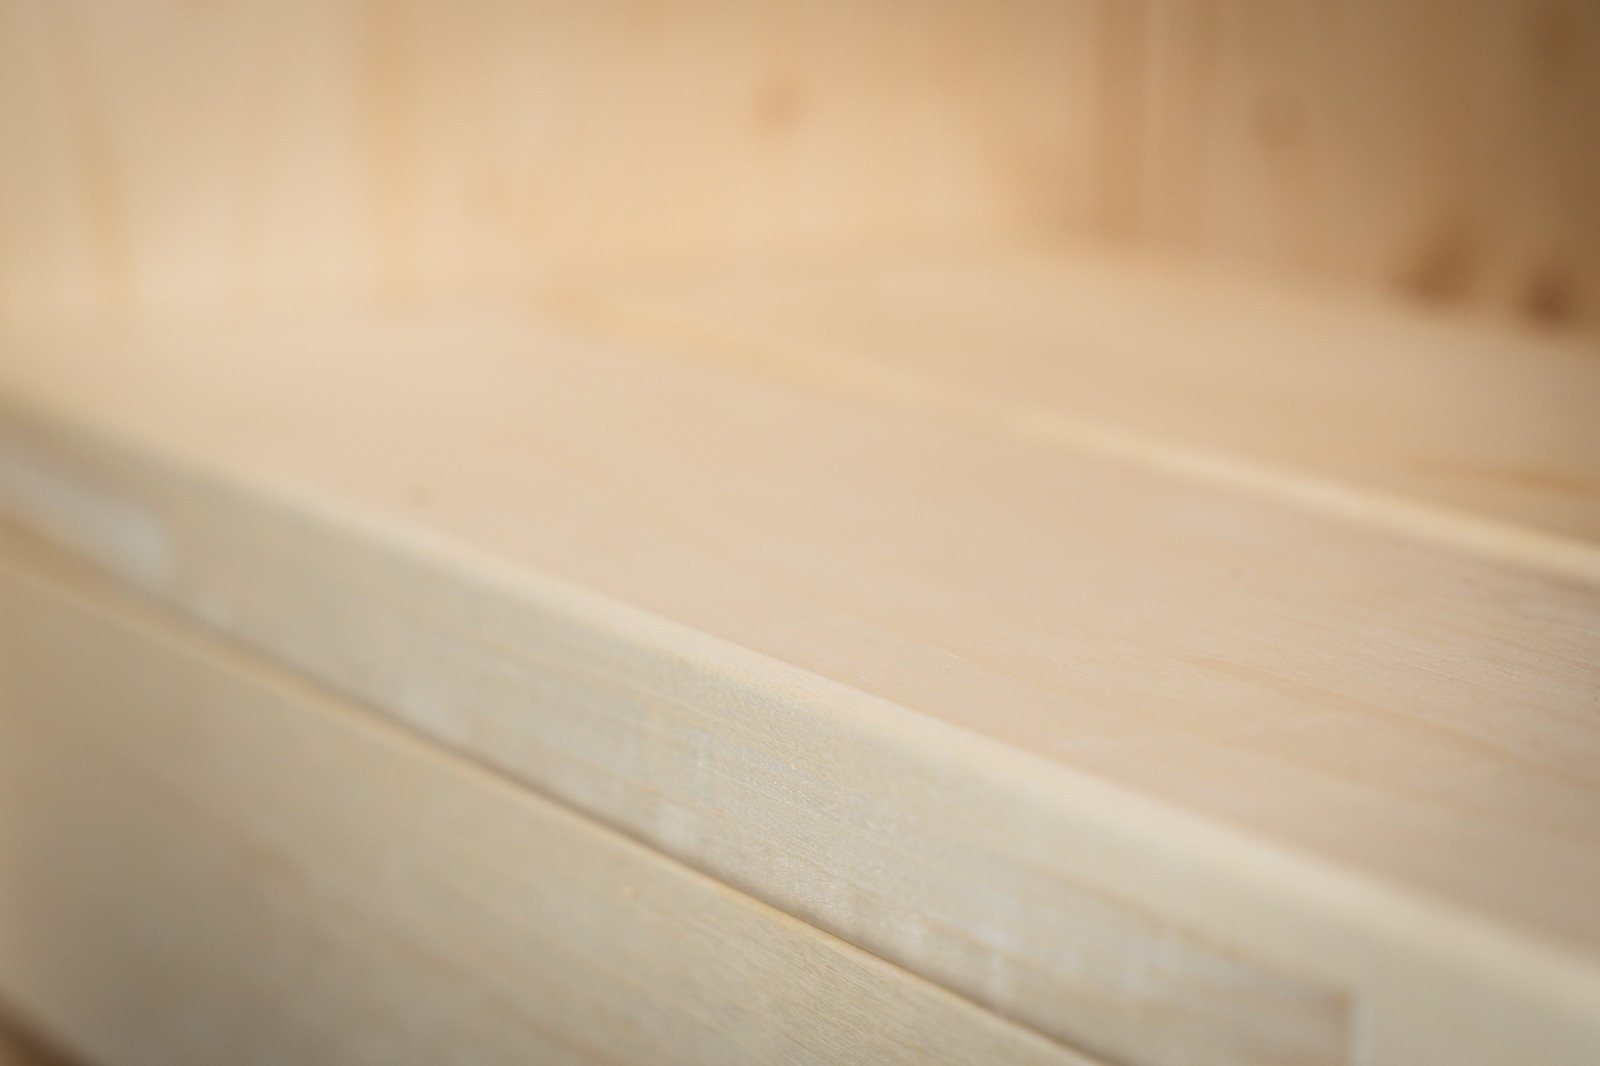
Base – micro-CLT structural panels, stainless steel pegs, bolts and fixings, 8 mm toughened safety glass, wooden-frame door and window, flat weather-resistant roof, double-coated lazure exterior, solid aspen benches and under-seat LED strip lighting.
Premium – everything in Base, plus full thermo-aspen interior cladding, thermo-aspen benches and thermo-aspen finished vents for a softer heat, a deeper tone and refined detail.
Exterior colour
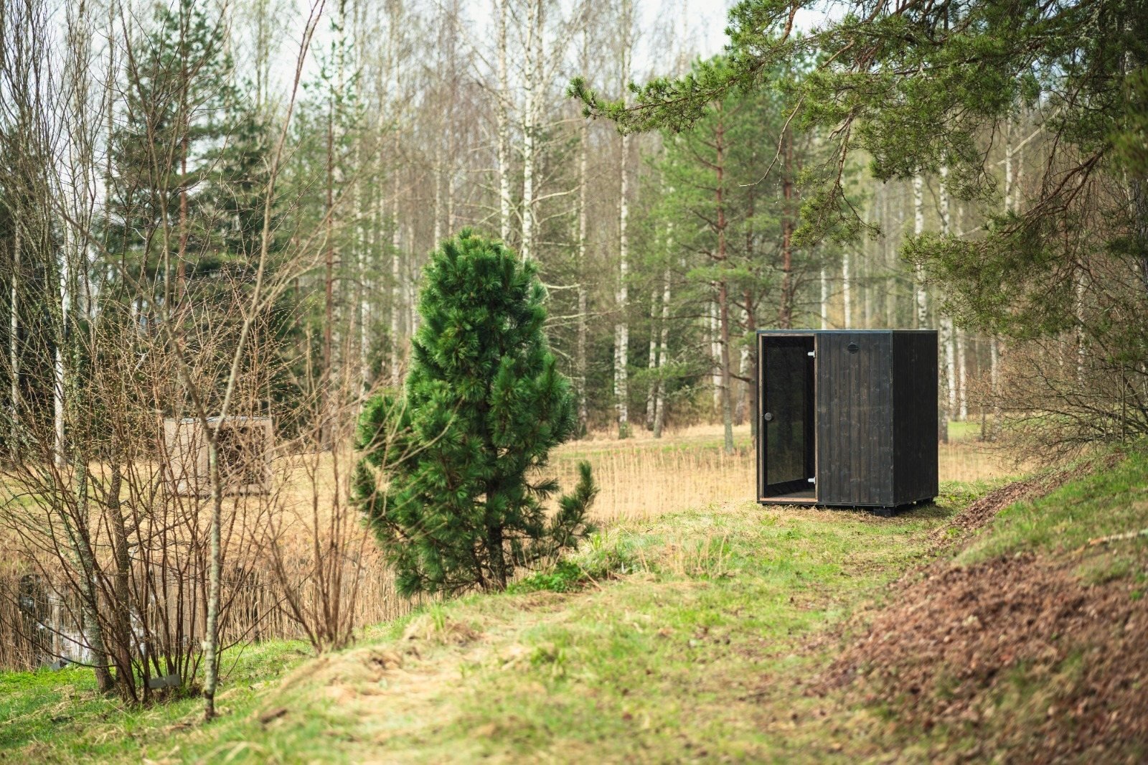
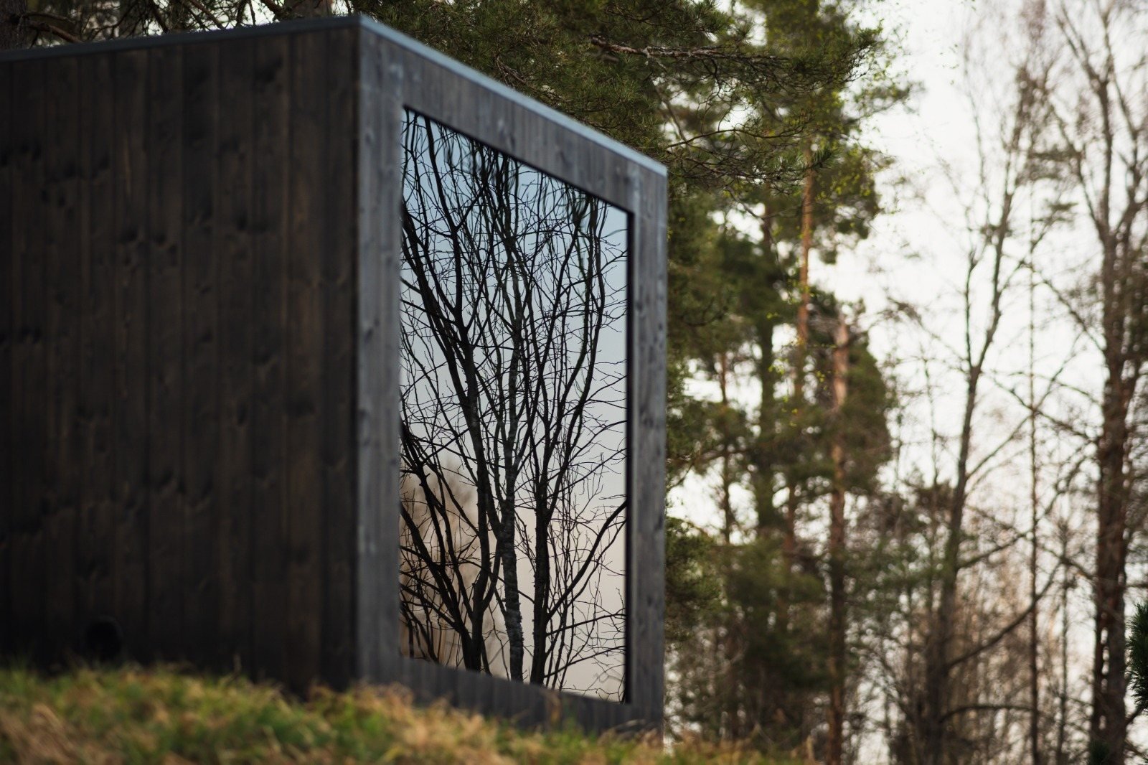
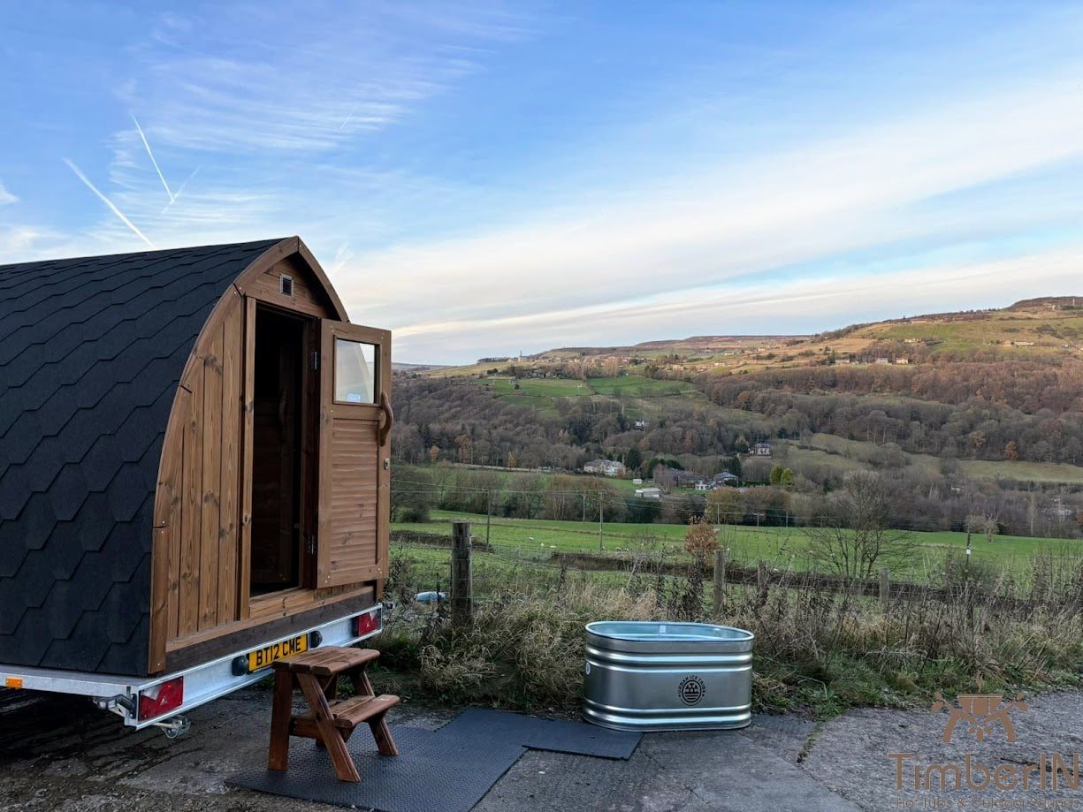
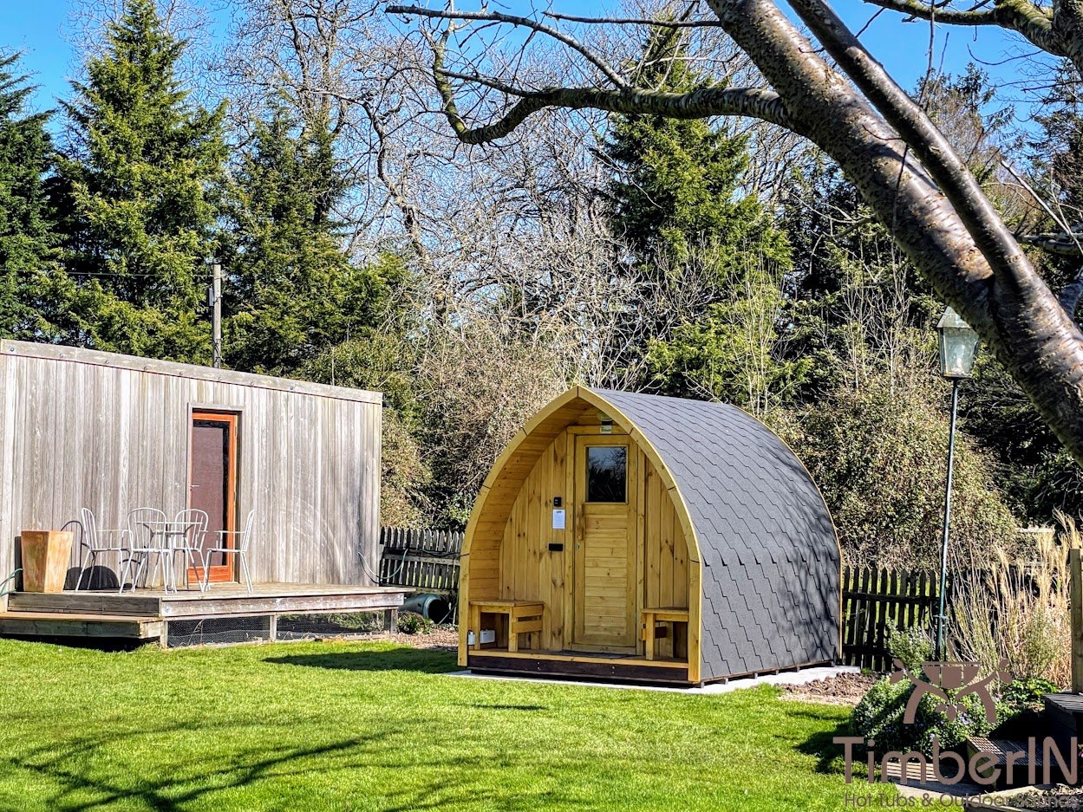
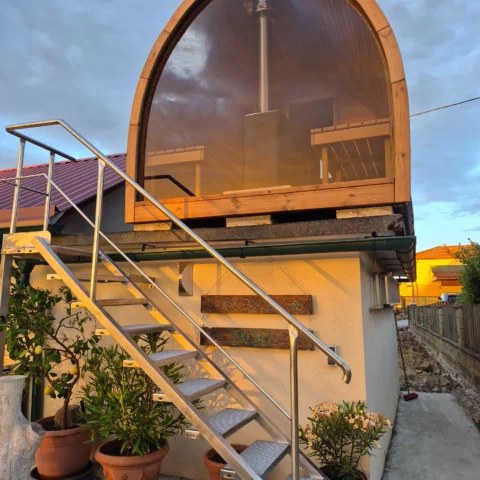
The exterior has a double-coated lazure finish. The photos show a dark lazure; ask us about other lazure shades.
Certified materials
- CLT panels: cross-laminated spruce, EN 13986, E1 formaldehyde class
- Glazing: 8 mm toughened safety glass, EN 12150-2
- Roof: liquid-applied membrane, EN 1504-2, fully sealed
- Finishes: Scandinavian wood finishes, M1 emission class
Delivery and assembly
- Flat-packed kit: the panels arrive in one wooden crate (up to about 2,580 × 2,046 × 590 mm) and are carried by hand, so a standard side gate is no obstacle. Two to four people assemble the sauna in 40–120 minutes with basic hand tools, following the TimberIN assembly manual.
- Pre-assembled: the sauna arrives fully built at the factory; unloading machinery and clear access to the base are needed on site.
- Choose the delivery type in the delivery options; both are quoted from your postcode, and the accepted order documents take precedence.
- Place the sauna on a level, load-bearing base such as paving slabs, footings or a slab.
- The heater must be connected by a certified electrician.
Compare
See every cube-shaped and modern sauna on our cube outdoor saunas page. Need a larger glass-front sauna with a changing room? Compare the Nordic Vista™ and the Nordic Horizon™.
Documents
The technical sheet and the assembly manual are on the Technical sheet tab.
Frequently asked questions
The selected configuration and the accepted order documents take precedence for the product supplied.
What sizes are there?
Nordic Cube S is 1.30 × 1.60 m for up to 2 people, M is 2.00 × 1.60 m for up to 4 and L is 2.50 × 1.60 m for up to 6. All three are 2.00 m high without the support feet, about 2.05 m installed.
What is the difference between Base and Premium?
Base has solid aspen benches. Premium adds full thermo-aspen interior cladding, thermo-aspen benches and thermo-aspen vents for a softer heat and a deeper tone. The CLT structure, the glass and the roof are the same.
Which heater should I choose?
One Harvia electric heater is included: The Wall SW90 (9 kW, wall-mounted) or the Cilindro PC66 (6.6 kW, cylindrical). Choose it in the Heater select; our advisor confirms the right heater for your size before production. A certified electrician makes the connection through the pre-cut cable entry.
How is it delivered and assembled?
Either as a flat-packed kit in one crate, carried by hand and assembled by 2–4 people in 40–120 minutes with the TimberIN assembly manual, or pre-assembled, which needs unloading machinery and clear access on site. Both are quoted from your postcode.
What base does it need?
A level, load-bearing base such as paving slabs, footings or a concrete slab, with support points under the sauna pegs. On lawn, gravel or sand, build and level a support structure first.
Is it insulated?
The walls, floor and roof are solid micro-CLT panels, which hold the heat on their own; no separate insulation option is offered.


Reviews
There are no reviews yet