Buying a sauna for your property

Outdoor saunas near you: buying, viewing and delivery planning

Find the right cabin and a practical route to its prepared base, with clear responsibilities for delivery and local work.

Compare the current range, confirm what can actually be viewed and build a postcode enquiry around the selected sauna, heater and measured access.

Check UK viewing information · Compare current sauna routes

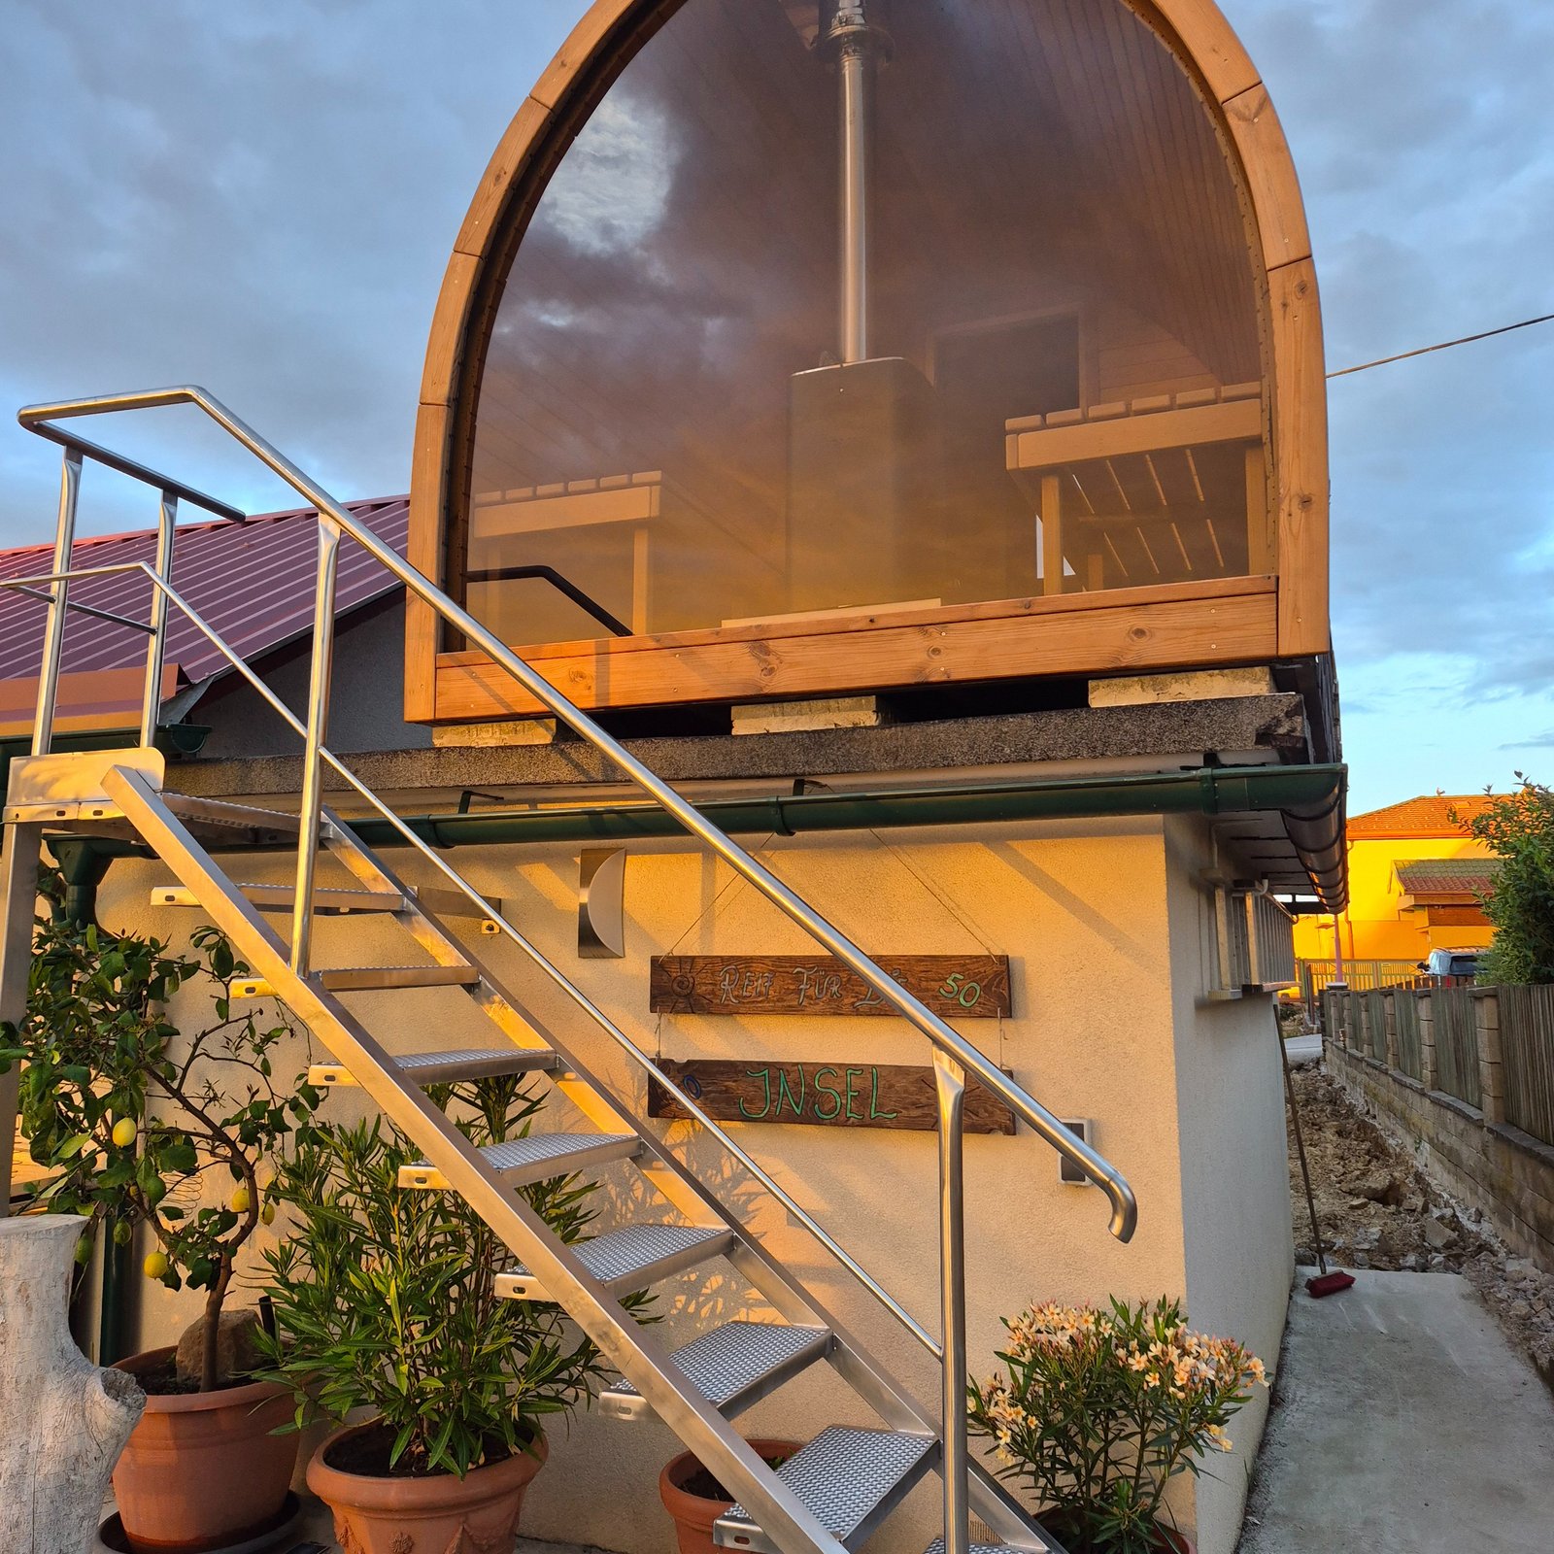
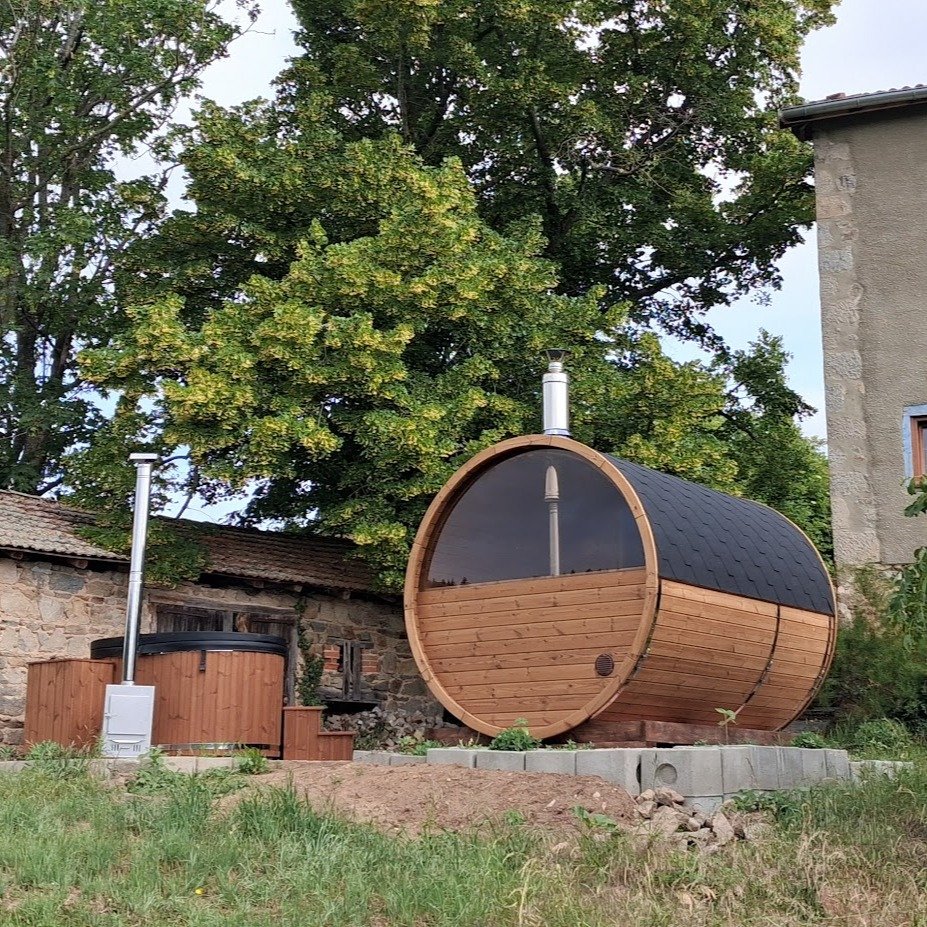
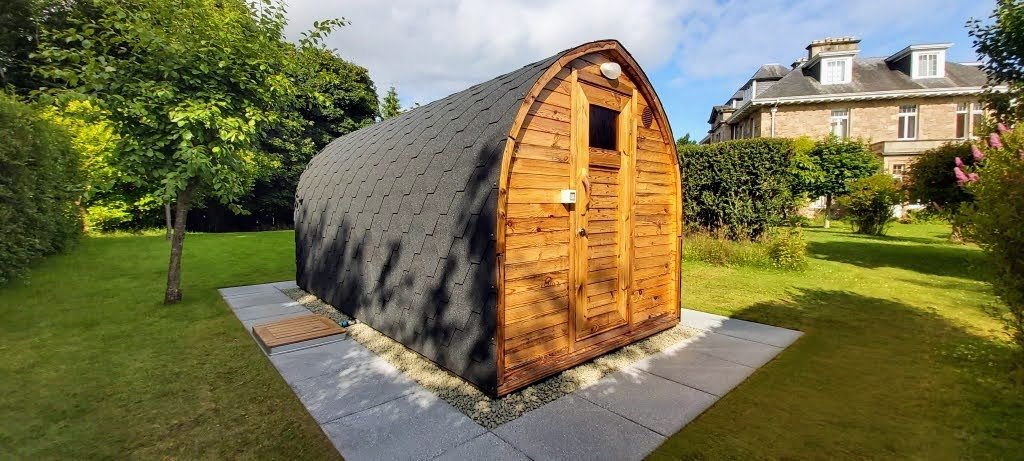
Timber pod sauna with a dark roof on a gravel base surrounded by paving in a landscaped garden
Allow room for the entrance, drainage and future maintenance as well as the cabin. A completed garden photograph does not establish the route used to deliver it.

From our customers

These products at our customers’ homes

Customer projects matched to the products listed on this page. Earlier specifications and selected options may differ.

Customer projects from United Kingdom.

Customer project: David — Birlingham, United Kingdom

David — Birlingham, United Kingdom

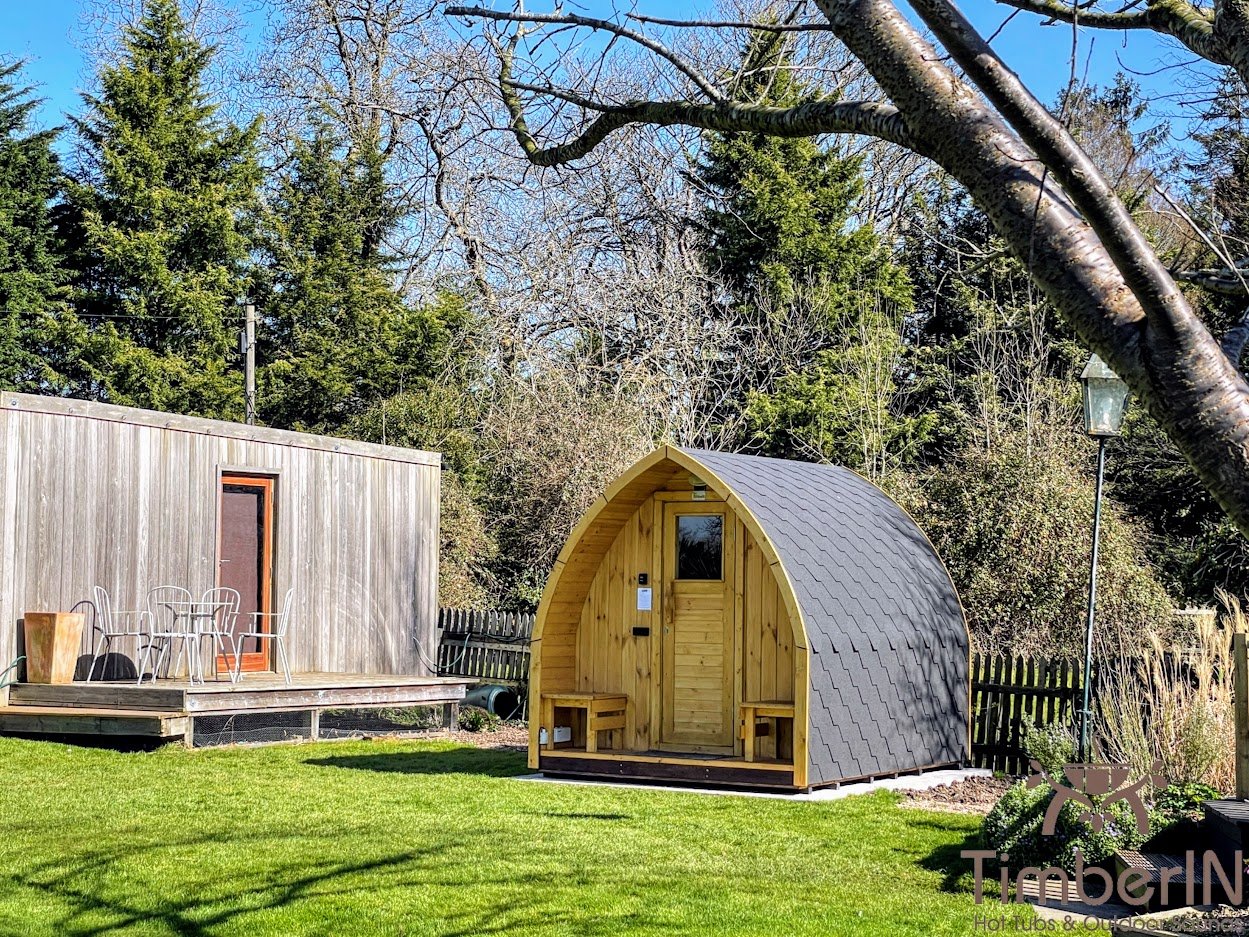
TimberIN Nordic Pod™ Porch

Hello Albertas, I promised to send some pictures of the sauna, see attached. We were so impressed with every aspect of working with your company, I wish all the suppliers we have dealt with were this good. very best Davi…

Read full review


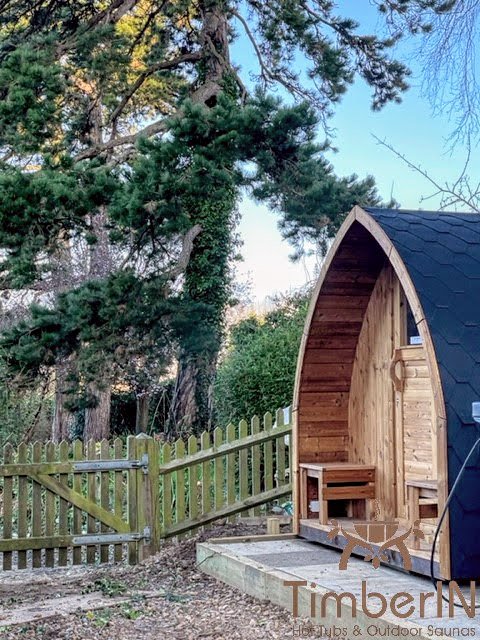
Hello Albertas, I promised to send some pictures of the sauna, see attached. We were so impressed with every aspect of working with your company, I wish all the suppliers we have dealt with were this good. very best David
Review and installation photos →
Customer project: Gunnar — Newport, United Kingdom

Gunnar — Newport, United Kingdom

TimberIN Nordic Pod™ Porch

Hello, Absolutely stunning. Build quality is excellent: sturdy and lovely finish inside and out. The insulation is impressively effective- which filters out sound as well as keeping in the heat. All in all, this has exce…

Read full review

Hello, Absolutely stunning. Build quality is excellent: sturdy and lovely finish inside and out. The insulation is impressively effective- which filters out sound as well as keeping in the heat. All in all, this has exceeded all of my expectations, absolutely love it!

Review and installation photos →

Browse the full customer review library →

Fixed garden sauna models to plan around your site

Compare the selected cabin, room plan and supply format before pricing local placement and heater installation.

Trailer-mounted sauna routes

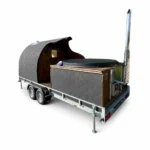
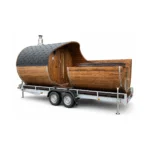
These are equipment purchases for projects that need movement. Confirm towing, transport dimensions and setup at the operating site.

Additional-zone and combined spa configurations

Fix the room or module arrangement before planning the base, handling and services. Each additional system needs its own defined installation duties.

What “near me” should mean when buying a garden sauna

Local convenience matters, but the more useful questions are whether the supplier serves your postcode, how the sauna is transported, what support is available before delivery and who handles the site work. A nearby retailer with limited technical information can create more uncertainty than a manufacturer with a clear delivery and handover process.

Ask where the sauna is made, whether it arrives assembled or in sections, how queries are handled after delivery and which tasks require local trades. If seeing a sauna in person is important, confirm the exact models available to view and arrange an appointment rather than assuming every address is a permanent showroom.

This page is for buying a sauna for a property. A search for a nearby sauna session, spa membership or short-term hire has a different purpose. A trailer-mounted sauna for sale is still an equipment purchase, not a booking for a local session. The viewing section below links the actual UK experience information where trying a sauna is your immediate aim.

Choose the sauna before searching for the nearest installer

The installation requirements follow from the exact model. A compact electric sauna needs a different foundation, supply and handling plan from a large wood-fired pod with a porch. Shortlist by normal occupancy, bench preference, heated volume, glazing and the utilities available at the site.

Once the technical package is known, local trades can quote accurately. Sending an electrician only a photograph or asking a builder to prepare a generic “sauna base” invites assumptions. Ask the supplier for dimensions, support points, heater data and any chimney information before local work begins.

Let the delivery format narrow the current range

For a fixed garden, begin with the standalone cabins and confirm their offered supply format. Vista’s current live choice is factory assembly, so a narrow passage requires a placement solution rather than an assumption that the shell will arrive in pieces. Pod Custom and other configurable shapes need their own selected dimensions checked; one pod photograph does not establish the packed size of another length.

Mobile barrel, square and pod models form a separate route for buyers who need to move the sauna. Their trailer dimensions and operating setup need checking alongside the cabin itself. Larger configurations and combined spa modules add another set of placement and service questions. Choose the actual modules and room sequence before asking a contractor to price a base for the whole project.

Delivery coverage and the true delivery boundary

A delivery quotation should state the destination, vehicle type and point at which the supplier’s responsibility ends. Kerbside delivery, unloading and final placement are different services. An articulated or rigid lorry may reach the road but not the garden, while a pre-assembled sauna can require lifting equipment that a kit does not. Confirm whether waiting time, failed access or a return visit would create an additional charge.

Provide the full postcode, photographs from the road to the base and measurements of gates, corners and height restrictions. Mention weight limits, steep drives, soft ground, restricted parking and overhead cables. The earlier these are known, the easier it is to select a practical delivery format.

The TimberIN delivery guide describes kerbside supply and customer-arranged unloading and installation. A pre-assembled cabin needs an agreed handling plan; do not rely on the transport vehicle having unloading machinery. Obtain the order-specific transport details and give them to the contractor responsible for moving the sauna into position.

A simple access survey for your property

Survey pointWhat to recordWhy it matters
Road and parkingVehicle access, restrictions and safe unloading spaceDetermines the practical delivery vehicle and timing
Gate and pathNarrowest width, tightest turn, steps and slopeShows whether modules or an assembled unit can pass
Overhead spaceCables, branches, eaves and covered passagesAffects lifting and crane or telehandler access
Ground conditionHardstanding, lawn, mud, drainage and seasonal accessInfluences equipment movement and surface protection
Final positionFoundation, working space and orientationConfirms placement and safe installation clearances

Regional enquiries: keep the site differences in the brief

  • Bristol or Sheffield hillside plots: record steps, gradients, retaining walls, level changes and water arriving from higher ground. The delivery route and level foundation must work together; a generous final footprint does not make an assembled cabin easy to place.
  • Cardiff and other Welsh projects: record the full cabin, roof, flue, platform and service proposal, plus the relevant Welsh authority. Use Welsh planning information, and plan roof water, the threshold and user routes as separate parts of the wet-weather layout.
  • Edinburgh and sensitive Scottish properties: record any listed or conservation context, shared access, external views and the complete proposed dimensions. Scottish guidance and property-specific controls belong in the enquiry before choosing a prominent glazed façade or chimney position.
  • Liverpool, Newcastle and genuinely exposed sites: record open directions, actual coastal exposure, visible salt deposits and the elevations most affected by weather. Ask about the specified external hardware and maintenance routine; a city name alone cannot establish coastal conditions.
  • London and enclosed or shared-access gardens: record doorways, overhead limits, tight corners, street space, tenure and permission to cross shared areas. The practical choice may depend on an available kit format or a professionally planned lift, with space reserved for assembly and future maintenance.

These examples carry forward useful local site questions without assuming that all properties in an area are alike. A sheltered garden in one city may be simpler than a rural plot nearby. Send measured evidence for your address and make changes to the model shortlist only when that evidence supports them.

Which work is normally completed locally?

Foundation preparation, final electrical connection, some flue work and landscaping are site-specific and may be completed by local contractors. The division varies by order, so do not assume “delivery” includes installation or that “installation” includes every trade.

For an electric heater, give the electrician the exact output, control arrangement and total accessory load. For a wood-burning stove, use the specified stove and chimney information and agree the route, clearances and commissioning responsibility. Keep the supplier’s manuals available to everyone pricing the work.

Foundation and drainage

The base must be stable, level and suitable for the selected structure. Ground conditions and local construction practice affect the design; the supplier provides product information, while the person responsible for the site must translate it into an appropriate foundation. Complete the base early enough for any curing or checks before delivery.

Plan surface water around the sauna and a safe route for users. Persistent moisture at floor level, pooling beside steps and an icy path are avoidable problems. Access for future timber care, electrical inspection or chimney maintenance belongs in the layout as well.

Planning and local checks

Requirements depend on the UK nation, local authority, property, sauna dimensions, position and intended use. A listed building, conservation area, prominent location or commercial operation can need different consideration from a small private-garden project. Ask the relevant local authority about the actual proposal before ordering if there is any uncertainty.

Neighbours may also be affected by smoke, lighting, social noise or overlooking. Good positioning and sensible operating hours can prevent conflict even when no formal permission is needed.

Use the guidance for the nation where the sauna will stand. Welsh outbuilding guidance expressly includes sauna cabins among ancillary garden structures and sets its own limits and conditions. Scottish garden-building guidance covers dwellinghouses, with conditions including the building’s position and dimensions. Neither page provides approval for a particular business installation or property simply because a model is described as small.

Compare local stock with made-to-order supply

Local stock may shorten delivery time and provide a chance to see a physical model, but the available size, timber or heater may not match your site. Made-to-order production gives more configuration choice but requires accurate decisions and a realistic lead time. Ask what can still be changed after the order is confirmed and which measurements are final.

Compare value on the same basis: structure, heater, controls or chimney, roof, glazing, delivery, unloading and warranty. Our guides to outdoor saunas for sale and outdoor sauna prices help separate the product from the complete installed project.

Showrooms, appointments and realistic lead times

The current TimberIN UK showroom page lists mobile sauna experiences at The Bayside Sauna in West Bay, Dorset, and Wild Plunge in Bristol. These are opportunities described on the site to experience a mobile sauna. They should not be treated as a chain of retail branches, a stock list or a guarantee that every TimberIN model can be inspected there.

Check the current experience provider’s information before travelling or booking. If your goal is a product inspection, ask whether the cabin, benches and heater match the version you are considering. The feel of a working mobile sauna can help you understand the bathing routine, but it does not establish the layout, glazing or installation needs of a fixed garden model.

When an exact model is unavailable to view, request its room plan, bench dimensions, door opening and current photographs of the relevant configuration. Discuss whether a video review can be arranged; do not assume it is a standard appointment service. Separate confirmed dimensions from approximate illustrations before finalising the site.

Lead time is also model- and specification-dependent. Distinguish production time from the eventual delivery window, and leave enough time for the foundation, local checks and utilities. A rushed order does not make access problems disappear. Confirm when dimensions become fixed, when site photographs are required and how delivery is scheduled once the sauna is ready.

Home, rental and commercial projects

Private owners usually manage one familiar installation. Holiday accommodation and commercial sites need documented operation, cleaning, inspection and fault procedures. Tell the supplier how often the sauna will be used, who controls the heater and whether untrained guests have access.

Local service availability becomes more important as usage increases. Ask which parts are normally stocked, which work can be diagnosed remotely and who is authorised to service the heater. A planned support route is more useful than assuming any nearby contractor can work on every component.

Prepare a useful postcode enquiry

A postcode alone establishes distance but not deliverability. Include the normal number of users, preferred model or shape, electric or wood-fired preference, intended position and target timing. Add clear photographs of the road, unloading area, route through the property and prepared base. A simple sketch with widths, heights and turning points is often more useful than a long description.

State which tasks you have already arranged locally and which remain to be organised. If local contractors are already involved, identify which documents they need. This turns a general “near me” enquiry into a project that can be costed and checked without relying on hidden assumptions.

Questions to ask a sauna supplier serving your area

QuestionWhat a clear answer should establish
Do you deliver to this postcode?Transport price, vehicle, delivery boundary and likely timing
How will this model arrive?Assembled, modular or kit format and unloading requirement
What must be ready before delivery?Foundation, access, lifting plan and utility preparation
Which local trades are required?Electrical, flue, assembly, commissioning and landscaping scope
What support follows delivery?Manuals, warranty process, spare parts and service contact

Frequently asked questions

Does TimberIN deliver outdoor saunas throughout the UK?

TimberIN supplies UK destinations, but the exact transport price and delivery method depend on the postcode, model and access. Request a quotation with full location and access details.

Does delivery include unloading and installation?

Not automatically. The order should state where delivery ends, who unloads, whether assembly or lifting is included and which work is completed by local contractors.

Can I use a local electrician for an electric sauna?

Local electrical work can be arranged, but the electrician needs the exact heater, controls and total load. Use appropriately qualified people and follow the supplied technical documents.

How do I know whether a sauna will fit through my garden access?

Measure the narrowest width, lowest height, tightest turn and any steps or slopes. Compare these with the delivery dimensions and discuss modular or lifting options before ordering.

Is the nearest supplier always the cheapest option?

No. Compare the complete specification, delivery, installation responsibilities, warranty and support. Distance is only one part of total value.

Agree the handover before the sauna leaves the factory

Bring the accepted cabin drawing, delivery format and local work schedule together before dispatch. The base contractor needs the support information; the lifting provider needs the transported dimensions and weight; the electrician or stove installer needs the selected heating specification. Confirm who will inspect the delivered goods and who will complete the checks before first use.

Ask about a sauna for your postcode with the intended users, preferred heating and road-to-base evidence. Keep any unresolved access or service question visible in the quotation discussion. A completed project depends on those handovers as much as the appearance of the cabin.

GET A QUOTE FAST!
close slider

TIMBERIN ON INSTAGRAM

Claim 4% discount

Follow @timberinhottubs and send us a direct message. We’ll reply with your discount code.

Open this TimberIN project on InstagramOpen this TimberIN project on InstagramOpen this TimberIN project on InstagramOpen this TimberIN project on InstagramOpen this TimberIN project on InstagramOpen this TimberIN project on Instagram

Open Instagram profile