Outdoor Sauna Planning Permission UK: A Four-Nation Guide
An outdoor sauna may be treated as a garden outbuilding, but that does not mean every sauna can be installed without an application. The answer depends on which UK planning system applies, the type and history of the property, the building’s exact dimensions and position, and whether use remains genuinely domestic.
This guide helps owners prepare the right questions and drawings. It is not legal advice or a decision from a planning or building-control authority. Rules and local constraints can change, so verify the current position for the installation address before ordering a made-to-measure structure or starting site work.
Planning rule: “my neighbour did not need permission” is not evidence for your property. Check the address, proposal, use and current rules as one case.
Planning permission is only one approval question
Planning controls the development and use of land. Building regulations or building standards address construction and safety. Electrical work, a stove and chimney, drainage, listed-building consent, tree protection, leases, title restrictions and commercial duties can create separate requirements.
A project may not need a planning application and still need professional design, notification, certification or another consent. Ask each authority or competent professional about its own area instead of treating one “permission not required” email as approval of the complete sauna.
Outdoor-sauna models for dimension checks

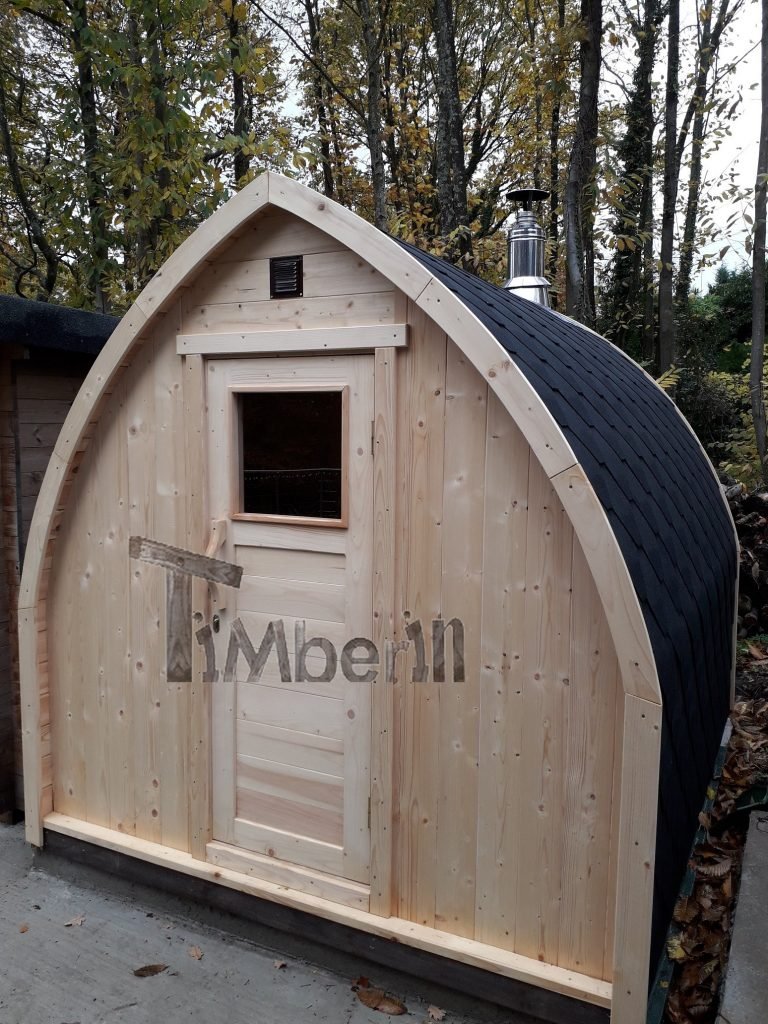
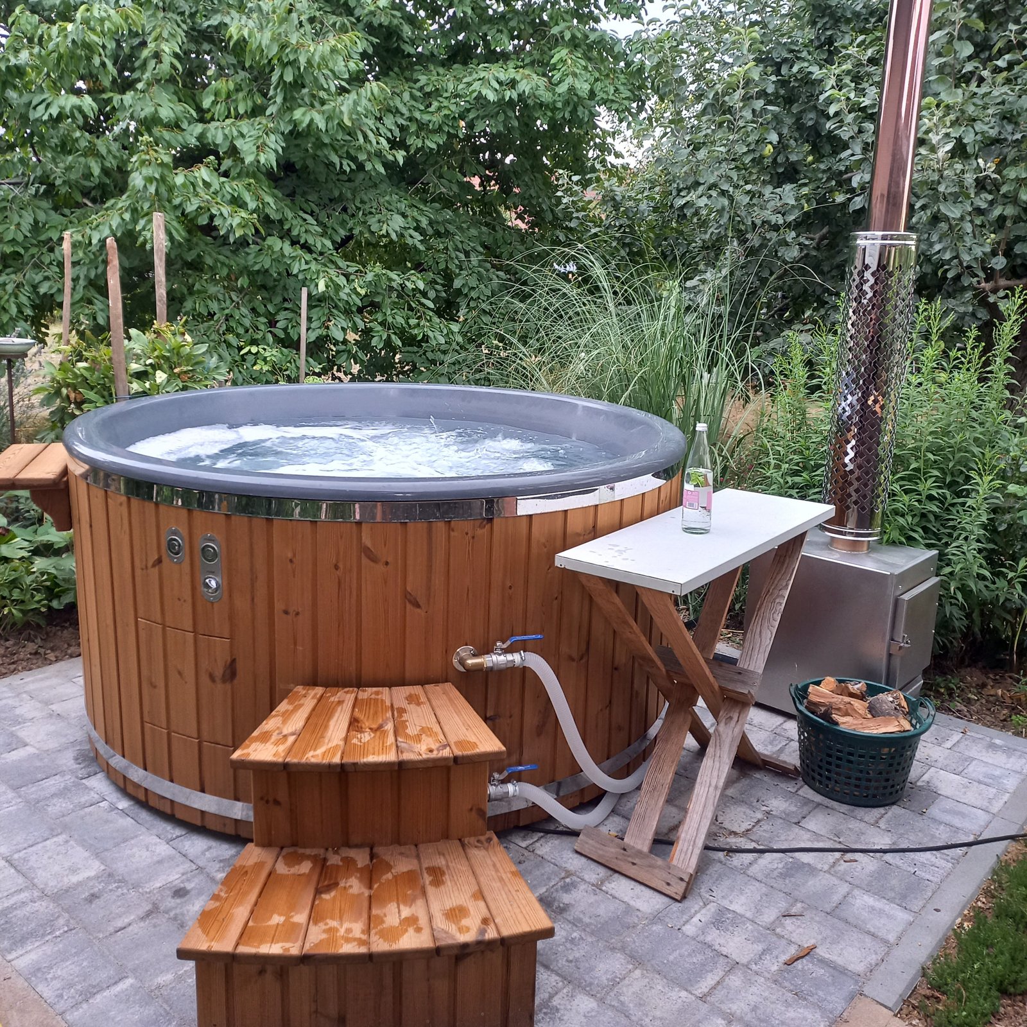
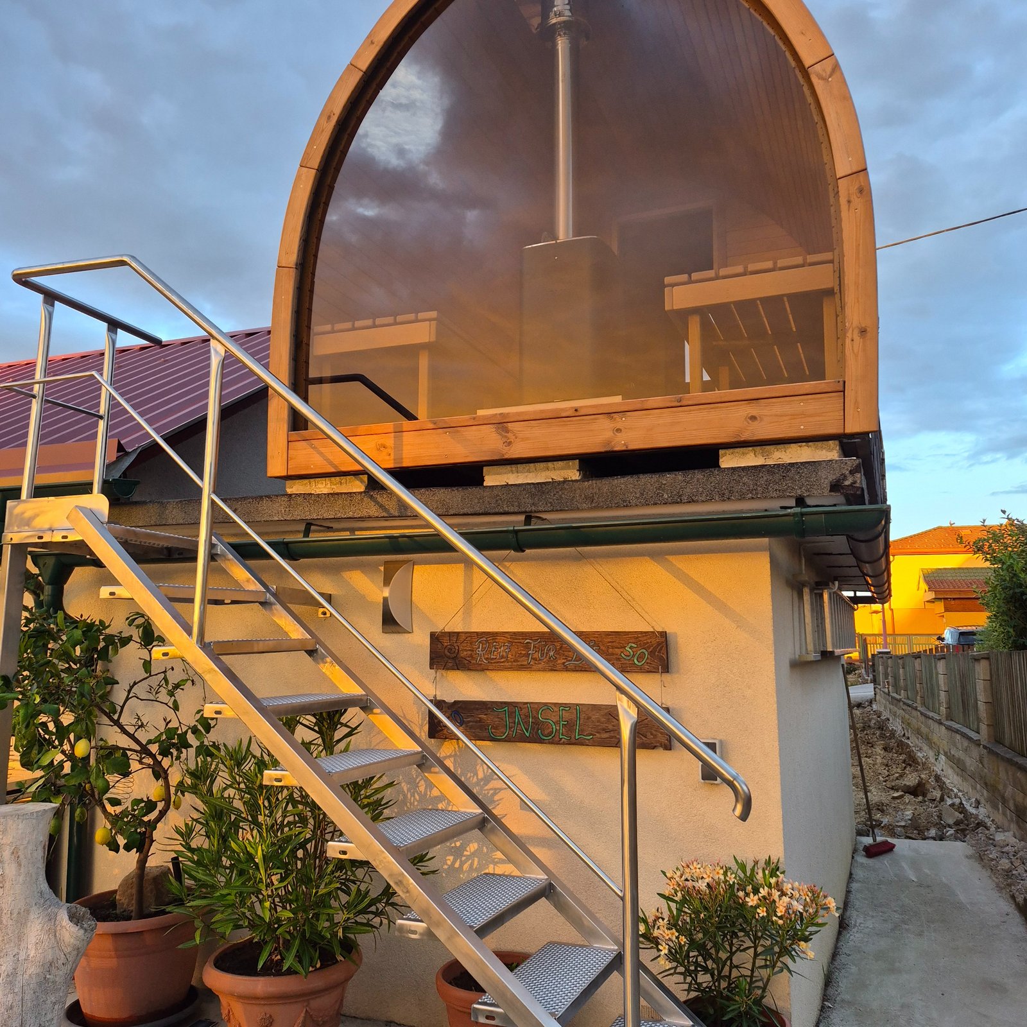
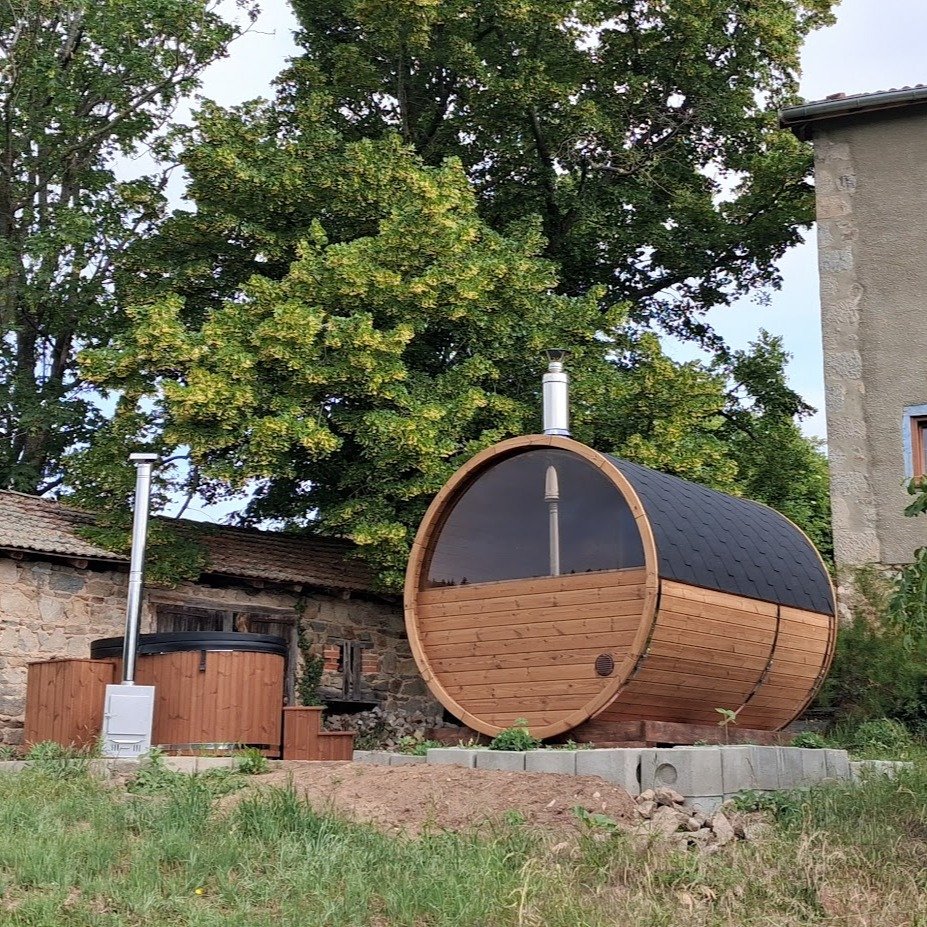

The current range appears below because height, footprint, roof, porch, glazing and chimney can change the planning assessment. Do not submit a generic catalogue image. Open the relevant model, select the intended size and options, then request current elevations and a site plan showing the final position.
-
Custom podTimberIN Nordic Pod™ CustomFrom: £4,327
-
Classic barrelTimberIN Nordic Barrel™ ClassicFrom: £4,106
-
Product on saleSave up to 19%TimberIN Nordic Pod™ PorchFrom: £5,957From: £5,006 -
Square barrelTimberIN Nordic Square Barrel™From: £6,056
-
Space-savingTimberIN Nordic Vertical™From: £4,127
-
2-person electricTimberIN Nordic Terrace™ 160 ElectricFrom: £5,192
-
Panoramic glazingTimberIN Nordic Hobbiton™ GlassFrom: £7,348
-
Terrace modelTimberIN Nordic Oval™ TerraceFrom: £7,590
-
Panorama for 4TimberIN Nordic Barrel Panorama™£8,085
Does a sauna count as an outbuilding?
For a householder proposal, a detached sauna used incidentally to the enjoyment of the home may fall within the general outbuilding framework. England’s Planning Portal and Welsh Government householder guidance explicitly mention sauna cabins among garden structures. The label is not decisive: location, scale and use must still satisfy the applicable rules.
A separate dwelling, overnight accommodation, treatment business, gym membership facility, holiday-let amenity or frequent paid use may be assessed differently. Describe the intended use honestly. A building cannot be made “domestic” by calling it a sauna if its real operation is commercial or residential.
Start with the correct national planning system
| Nation | Authoritative starting point | Practical next step |
|---|---|---|
| England | Planning Portal: outbuildings | Check householder permitted-development limits and ask the local planning authority where uncertain |
| Wales | Welsh Government planning guidance | Use the current outbuildings and householder guidance, then contact the Welsh local planning authority |
| Scotland | mygov.scot: sheds and similar buildings | Check current permitted-development rules and confirm with the planning authority |
| Northern Ireland | nidirect: when to apply | Discuss the proposal with the relevant council planning office before work |
These sources are starting points, not substitutes for a property-specific answer. Save the version or date consulted and any written response from the authority in the project file.
England: use the outbuilding tests for the actual house
Planning Portal guidance states that sauna cabins can fall within outbuilding rules where they are incidental to enjoyment of a dwellinghouse. It also explains that permitted-development allowances are subject to limits and conditions and do not apply in the same way to flats, maisonettes and some converted or newly created houses.
Check position relative to the principal elevation, overall height and eaves, boundary proximity, total garden coverage and whether the land or building has protected status. Planning conditions and Article 4 directions can remove rights that would otherwise exist. Ask the local planning authority if the facts do not fit the published examples cleanly.
Wales: use Welsh guidance rather than England’s thresholds
Welsh Government guidance treats sauna cabins as a possible type of garden structure but applies Welsh permitted-development rules and conditions. Do not copy an English height or location summary into a Welsh project. Use the current GOV.WALES outbuilding and householder material.
Protected landscapes, conservation areas, listed buildings and local restrictions need particular attention. If the proposed sauna includes a flue, substantial decking, hard surfaces or other work, ask whether those elements require their own assessment.
Scotland: planning permission and building warrant are separate
mygov.scot publishes current permitted-development conditions for sheds, garages, greenhouses and similar buildings at dwellinghouses, including location, coverage, height and boundary limits. The official page also warns that other approvals may still be needed and recommends confirmation with the council.
Scottish building standards use the building-warrant system. Ask the local authority whether the size, construction, heat source, electrical work or commercial context triggers a warrant or other requirements. A planning answer does not settle the building-standards question.
Northern Ireland: speak to the council planning office
nidirect advises owners to ask the council planning office before development where permission is uncertain and warns that unauthorised work may have to be put right. Use Northern Ireland’s current rules rather than a Great Britain summary.
Provide the complete proposal: location plan, elevations, height, boundary distances, use, heater and chimney if relevant. Ask separately about building control and electrical or combustion work. Keep the written reply and approved drawings.
Measure height at the finished site level
Planning limits often distinguish overall height, eaves height, roof form and proximity to boundaries. A drawing that omits the foundation, sloping ground, roof covering or chimney can understate the finished proposal. Establish the datum and show the highest point accurately.
Barrels, pods and cabins reach their maximum height differently. Add any porch, fascia, roof build-up, stove flue or platform. If the site is excavated or raised, ask the authority how height should be measured rather than manipulating levels to fit an assumed threshold.
Boundaries, principal elevations and total coverage matter
A sauna close to a boundary can face tighter height limits and greater fire, maintenance or neighbour concerns. The part of the house treated as the principal elevation and the extent of the original house can be legally significant. Previous extensions and other outbuildings may also count towards coverage.
Draw the whole curtilage rather than only the proposed corner. Mark existing sheds, garages, extensions, raised decks and pools. Preserve physical access around the sauna even where planning would allow a tighter fit.
Listed buildings, designated land and restricted rights
Listed-building consent, conservation controls, national parks, Areas of Outstanding Natural Beauty or National Landscapes, World Heritage Sites and other designations can alter what is permitted. The setting of a listed building may matter even when the sauna is detached.
Article 4 directions, planning conditions and rights removed when a property was created or converted can also change the answer. Check the planning history and title information where appropriate. A certificate of lawful proposed use or development may be worth discussing when formal certainty is important.
Wood-fired saunas add a flue and smoke question
A stove installation includes more than the cabin. The flue, roof penetration and chimney terminal may affect overall height, appearance and neighbour impact. Planning permission, building requirements, appliance instructions and local smoke-control rules are separate checks.
Show the selected stove and complete chimney on drawings. Check the official smoke-control area service where applicable and obtain competent installation advice. Never assume a small stove or occasional use removes these responsibilities.
Electric saunas still need compliant outdoor work
Planning status does not approve an electrical installation. A competent electrician should assess the property supply, cable route, isolation, earthing, protective devices, controls and outdoor environment for the selected heater and lights.
The technical framework differs across UK nations. In England, Approved Document P addresses electrical safety in dwellings. Obtain the design, test and notification records required at the project location.
Commercial, holiday-let and shared use need a fresh assessment
A sauna serving paying guests, members, employees or treatment clients should not rely on a domestic permitted-development summary. Use, traffic, parking, opening hours, noise, lighting, signage and neighbour effects may be relevant alongside construction.
Review planning, building, fire, electrical, workplace, accessibility, insurance and operational duties with competent advisers. If a domestic sauna later becomes a business facility, ask whether the change in use or intensity requires consent before advertising it.
Prepare a planning evidence pack
| Document | What it should show | Why it helps |
|---|---|---|
| Location plan | Property, road, boundaries and north point | Identifies the correct land and context |
| Site plan | Sauna, house, existing buildings, boundaries and distances | Shows position, coverage and neighbour relationship |
| Elevations | Finished ground, eaves, ridge, glazing, materials and chimney | Prevents height and appearance ambiguity |
| Product drawing | Exact model, size, roof, porch and heater option | Connects the proposal to the quotation |
| Use statement | Domestic or commercial users, frequency and operating pattern | Clarifies whether use is incidental to the home |
| Authority record | Advice, application, decision or lawful-development certificate | Preserves the basis for proceeding |
Before-order planning checklist
- Identify England, Wales, Scotland or Northern Ireland guidance.
- Confirm the property is a house and check its planning history.
- Measure the exact model, roof, base, porch and chimney.
- Plot boundaries, principal elevation and existing development.
- Check listing, conservation and other land designations.
- Describe domestic, holiday-let or commercial use accurately.
- Ask separately about building, electrical and stove requirements.
- Keep written authority advice and final approved drawings.
- Do not start production or groundwork on an unverified assumption.
Frequently asked questions
Do I need planning permission for a garden sauna?
Not always, but it depends on the relevant UK nation, property, position, dimensions and use. Check current official guidance and ask the local authority where the proposal is not clearly within the rules.
Is a sauna cabin treated as an outbuilding?
A detached domestic sauna can fall within the outbuilding framework, and English and Welsh guidance explicitly references sauna cabins. All applicable limits, conditions and property-specific restrictions still matter.
Does permitted development mean no approvals are needed?
No. Building regulations or standards, electrical work, a stove and chimney, drainage, listed-building consent, leases or commercial duties may require separate checks.
Does a wood-fired sauna need different permission?
The cabin may face the same core planning tests, but the flue and chimney can affect height and appearance. Combustion, smoke-control and competent-installation requirements also need separate review.
Can a holiday-let sauna rely on domestic outbuilding rights?
Do not assume so. Guest or commercial use can change the planning and regulatory assessment. Describe the operation to the authority and obtain project-specific professional advice.
Get the model drawing before seeking a decision
Share the installation address, preferred model, size, heater, base and proposed position. TimberIN can provide current product information for the owner or appointed adviser to use in planning and site discussions.