Outdoor Sauna Pods: Complete UK Guide to Design, Heating and Installation
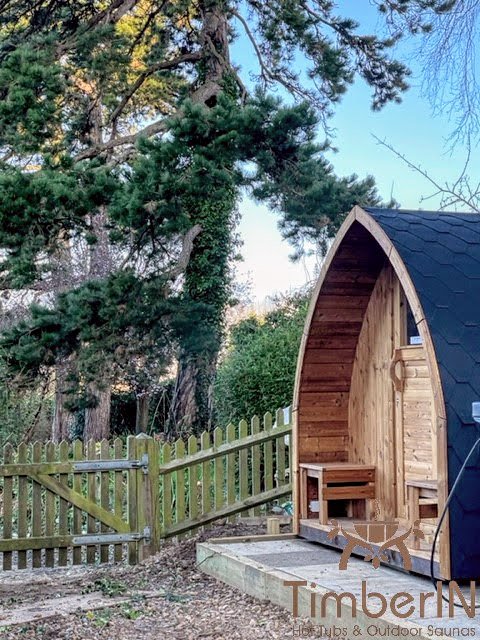
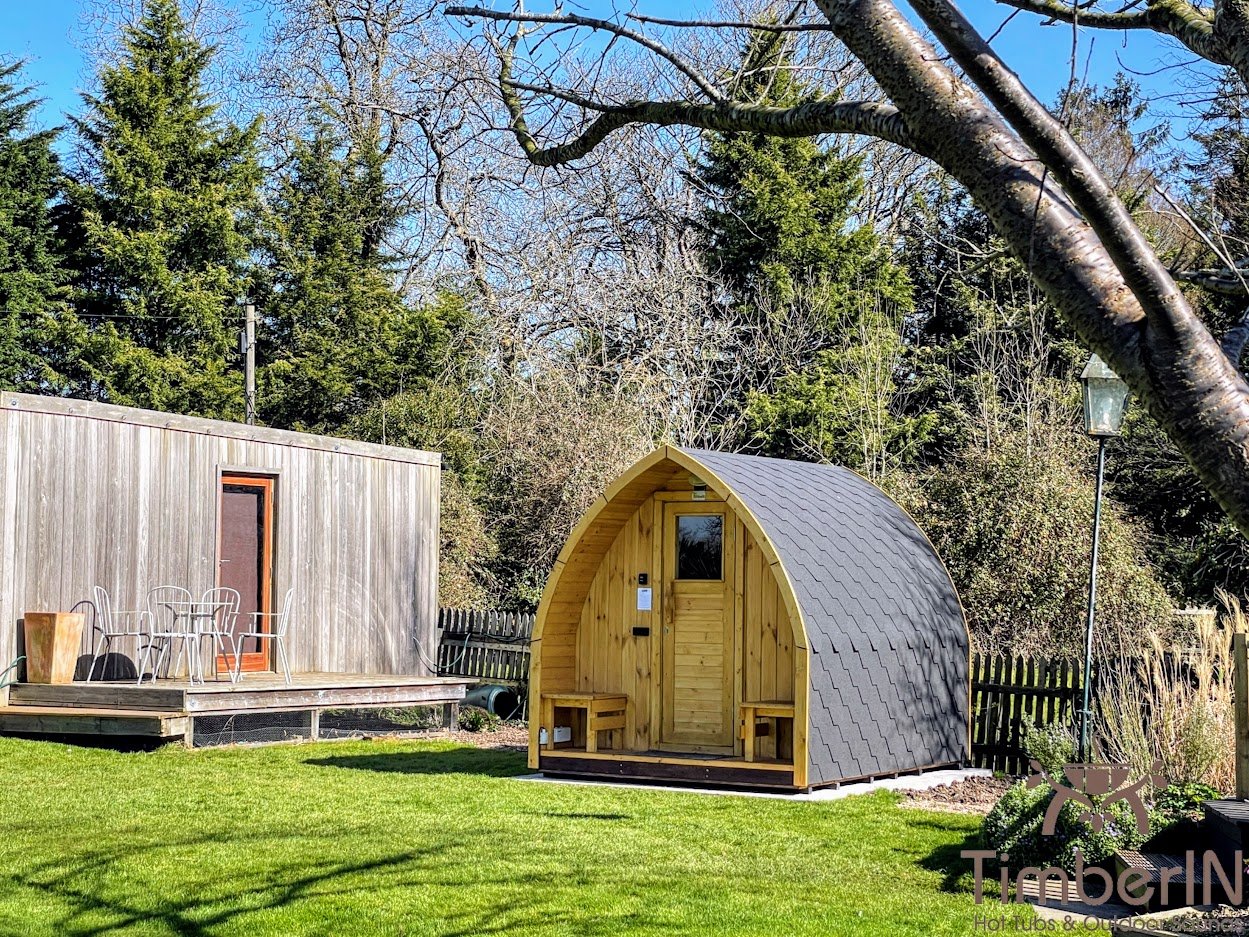
An outdoor sauna pod is a curved garden sauna that combines a compact footprint with more upright sidewalls than a traditional barrel. The shape can provide useful headroom, distinctive architecture and flexible bench layouts for private gardens, holiday homes and outdoor wellness areas.
The pod shape alone does not guarantee faster heat-up, lower energy use or better comfort. Real performance depends on internal volume, glazing, wall and roof construction, heater output, ventilation, bench height and outdoor exposure.
This guide explains how sauna pods compare with barrel and cube saunas, how to choose size and capacity, which heater options are available, what foundation and delivery access are required, and how to plan year-round maintenance without overstating efficiency or investment value.
Best buying principle: compare internal dimensions, heated volume and heater specification before choosing exterior style.
-
Pod DesignTimberIN Nordic Pod™ CustomFrom: £4,327 -
Best Seller! 15 % OFFTimberIN Nordic Pod™ PorchFrom: £5,957From: £5,006 -
Nordic ArcTimberIN Nordic Arc™From: £5,280
Outdoor sauna pods at a glance
| Decision | Practical direction | Confirm before ordering |
|---|---|---|
| Pod or barrel? | Pods usually provide more upright sidewalls; barrels provide a more cylindrical interior. | Internal height, bench layout and heated volume. |
| Compact or family size? | Choose for normal occupancy rather than occasional maximum use. | Real bench length and shoulder room. |
| Electric or wood-fired? | Electric offers automatic control; wood-fired offers a more traditional routine. | Power supply, chimney, fuel and local site constraints. |
| Panoramic glass? | Improves views and visual impact. | Higher heat loss, privacy and replacement access. |
| Factory assembled or modular? | Factory assembly reduces site work; modular delivery can solve access problems. | Gate width, lifting route and assembly responsibility. |
| Year-round use? | Possible with suitable design and maintenance. | Roof, drainage, ventilation, heater sizing and winter access. |
What is an outdoor sauna pod?

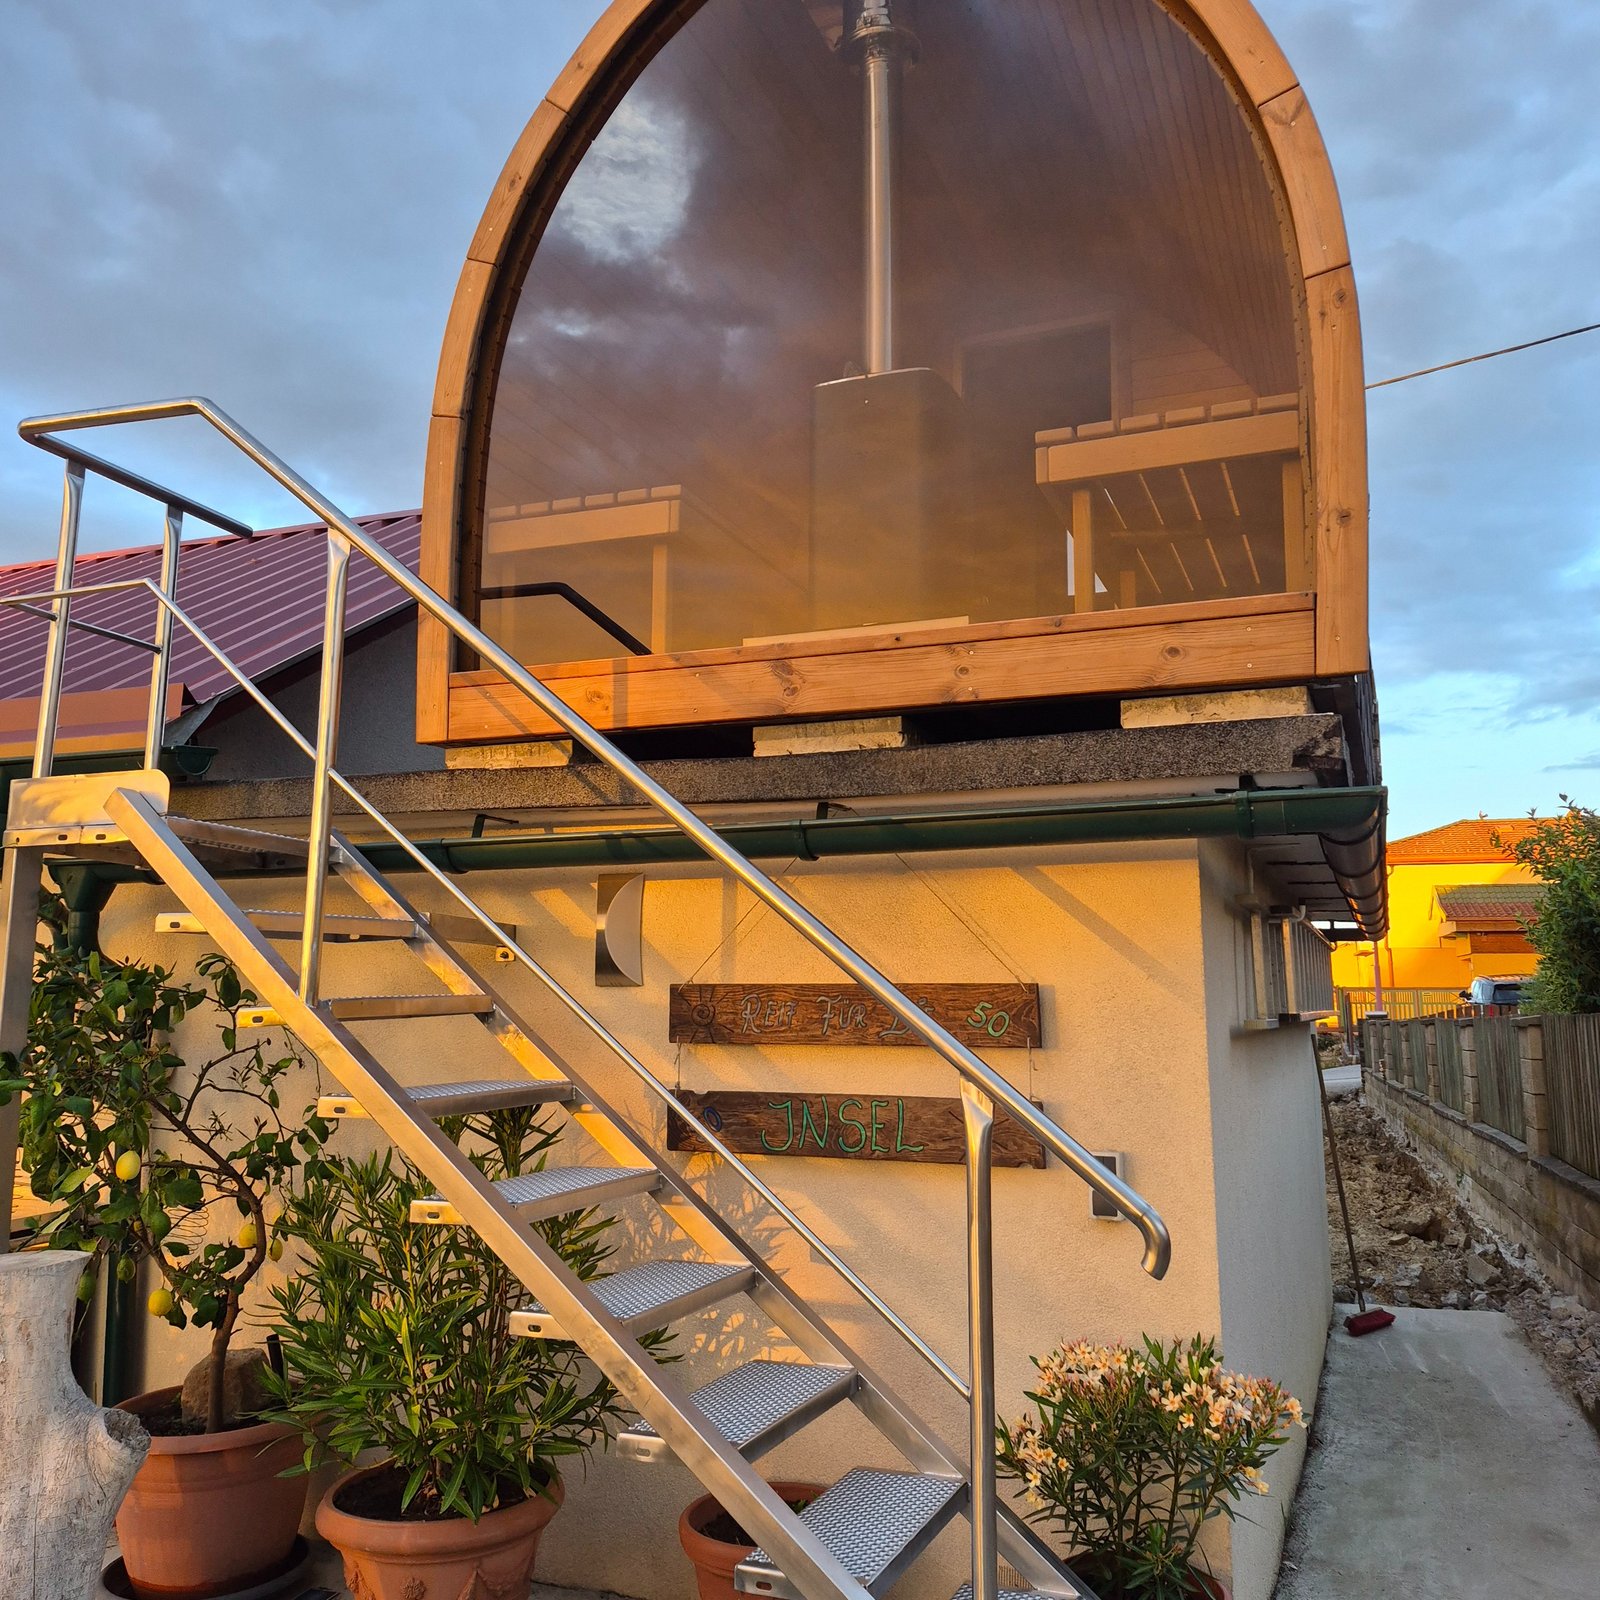
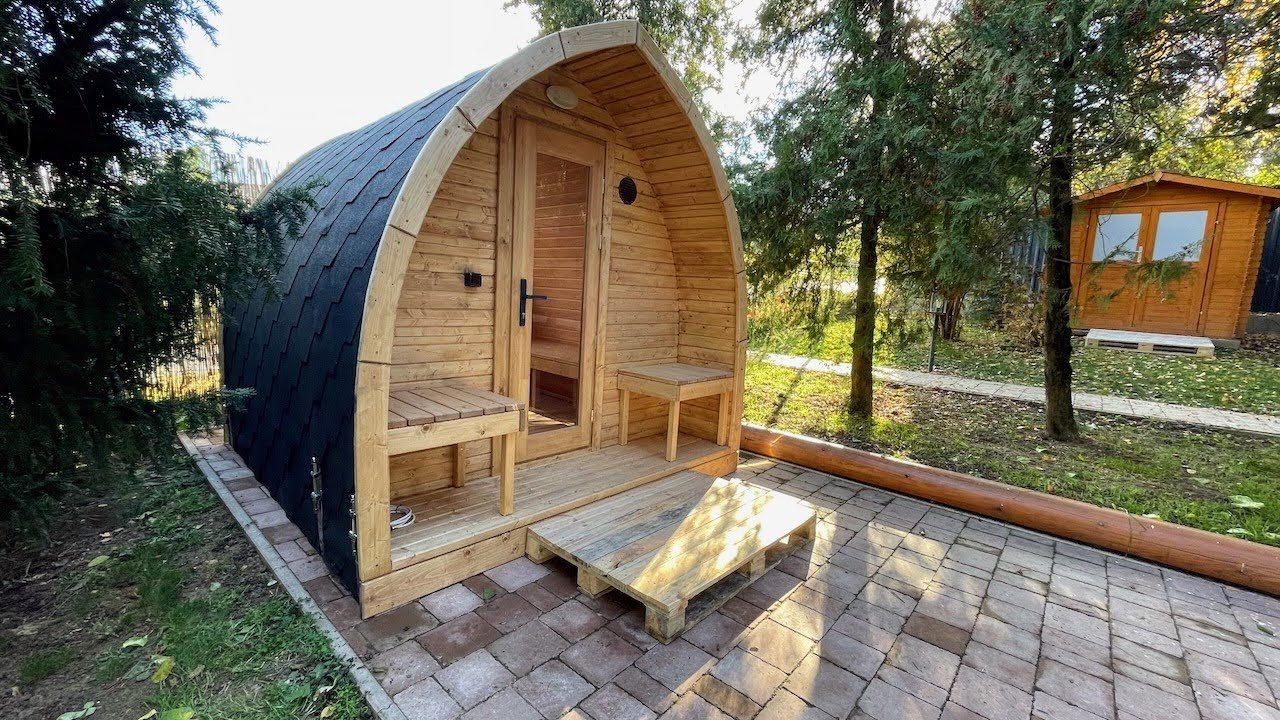
A sauna pod is a freestanding outdoor sauna with a curved or arched roof and more vertical lower walls than a fully cylindrical barrel. Depending on the model, the front and rear walls may be timber, partially glazed or panoramic.
| Design element | Practical effect |
|---|---|
| Curved roof | Sheds rain and creates a distinctive profile. |
| Upright lower walls | Can increase usable shoulder room and bench flexibility. |
| Compact overall form | May fit smaller gardens than a full cabin sauna of similar capacity. |
| End-wall glazing | Adds daylight and views but increases heat loss. |
| Optional porch | Provides weather protection and dry entry space. |
| Continuous timber shell | Creates a strong visual identity but still needs roof and exterior maintenance. |
The exact construction varies between models. Some are solid-timber shells; others use additional roof coverings, insulation or framed sections.
Sauna pod versus barrel sauna
| Topic | Sauna pod | Barrel sauna |
|---|---|---|
| Wall shape | More upright lower sides with a curved roof. | Fully cylindrical or near-cylindrical. |
| Headroom | Often more usable standing room near the walls. | Most headroom is concentrated near the centre. |
| Bench layout | Can support broader or more flexible seating. | Usually straightforward opposing benches. |
| Visual style | Contemporary and architectural. | Traditional Nordic and rustic. |
| Heat performance | Depends on volume, glass, insulation and heater. | Also depends on volume, glass, insulation and heater. |
| Garden integration | Works well in modern landscaped settings. | Works well in traditional or naturalistic gardens. |
Neither shape is universally more efficient. A smaller, well-specified model of either type can outperform a larger poorly matched one.
Compare the barrel sauna guide before choosing.
Sauna pod versus cube sauna
| Topic | Sauna pod | Cube sauna |
|---|---|---|
| Roof form | Curved or arched. | Flat, mono-pitch or conventional roof. |
| Interior corners | Rounded upper transitions. | More conventional square room geometry. |
| Architectural style | Organic and distinctive. | Minimalist and geometric. |
| Glazing | Often end-wall glazing. | Can support broad front or side glazing. |
| Foundation | Depends on support rails or frame. | Often uses a rectangular base footprint. |
See cube saunas when straight lines and modern architectural integration are the priority.
Who is a sauna pod suitable for?
| Use case | Why it may suit | Main planning issue |
|---|---|---|
| Couple | Compact footprint and simple seating. | Avoid oversizing the heated room. |
| Family | Flexible bench lengths and more headroom. | Confirm true seated capacity. |
| Small urban garden | Strong visual impact without a full cabin footprint. | Delivery access, boundary position and privacy. |
| Holiday rental | Distinctive guest feature. | Waterproof paths, controls, cleaning and safety procedures. |
| Sauna and hot-tub area | Curved form complements outdoor wellness landscaping. | Separate foundations, drainage and safe access. |
| Modern home | Architectural alternative to a rustic barrel. | Glazing, colour and material coordination. |
A sauna pod may improve the appeal of an outdoor area, but it does not guarantee increased property value, bookings or financial return.
Sizes and realistic capacity
| Capacity category | Practical interpretation | What to check |
|---|---|---|
| Compact two-person | Best for one or two regular users. | Bench width, door position and shoulder room. |
| Small family model | Often suitable for approximately two to four users. | Bench length and heater clearances. |
| Medium pod | Can support family or social use. | Heated volume, heater output and foundation size. |
| Pod with porch | Adds sheltered entry or changing space. | Larger footprint, price and transport requirement. |
| Long pod or custom layout | More seating or separate zones. | Delivery, lifting and actual usage. |
Advertised capacity is approximate. Internal bench drawings are more useful than an exterior length alone.
How to compare internal dimensions
| Dimension | Why it matters |
|---|---|
| Internal length | Determines bench length and whether users can recline. |
| Internal width | Affects opposing-bench clearance and movement. |
| Maximum height | Influences standing comfort and room volume. |
| Bench height | Determines the temperature experienced by users. |
| Bench depth | Affects sitting comfort and usable floor space. |
| Door swing | Must not block benches, heater or exit route. |
A larger exterior does not always create proportionally more usable seating.
Heating options for sauna pods
| Heating type | Advantages | Trade-offs |
|---|---|---|
| Electric heater | Automatic control, no combustion flue and convenient scheduling. | Dedicated electrical supply and professional installation. |
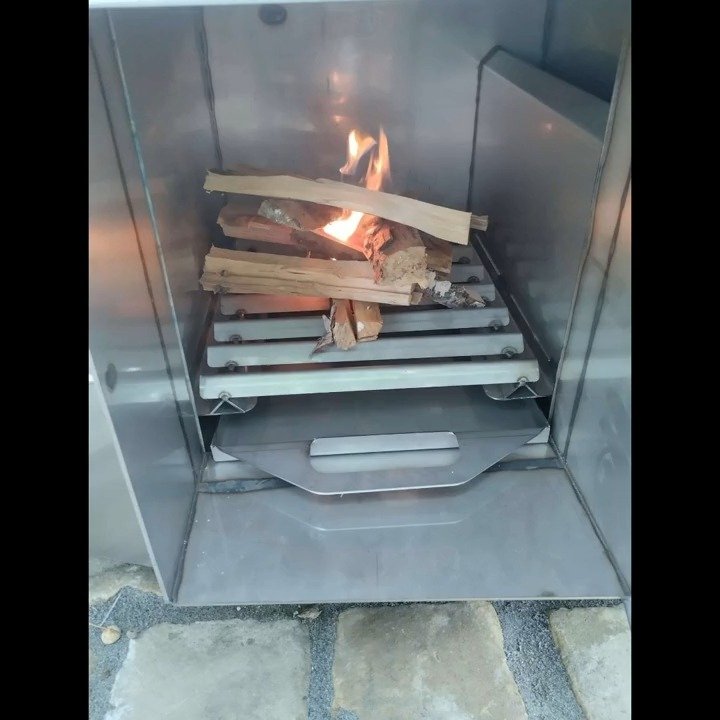
| Wood-fired stove | Traditional fire routine and independent heat source. | Fuel storage, chimney, ash and supervision. |
| Electric heater with connected controls | Remote monitoring or scheduling on compatible systems. | Additional controls, sensors and connectivity. |
| High stone-capacity heater | Stored heat and softer steam characteristics. | Longer warm-up and higher heater mass. |
Both electric and wood-fired systems can provide authentic stone-heated sauna conditions when correctly sized and installed.
Electric heater sizing
Electric heater output should be selected from the internal heated volume, with adjustments for panoramic glass and less-insulated surfaces. User capacity alone is not a reliable sizing method.
| Sizing factor | Effect |
|---|---|
| Heated cubic volume | Primary basis for heater selection. |
| Panoramic glazing | Increases effective heat demand. |
| Wall and roof construction | Changes warm-up and standing loss. |
| Outdoor temperature | Affects the building envelope. |
| Ventilation | Necessary for comfort but also carries heat out. |
| Stone mass | Changes warm-up behaviour and steam response. |
See the electric outdoor sauna guide for electrical planning.
Wood-fired stove planning
| Stove topic | What to confirm |
|---|---|
| Output | Suitable for the heated room volume. |
| Chimney route | Compatible components, clearances and weatherproof roof penetration. |
| Combustion air | Adequate ventilation for the stove and users. |
| Heat protection | Hearth, shields and safe distance from timber. |
| Fuel storage | Dry logs away from sparks and access routes. |
| Maintenance | Ash removal, flue inspection and stone checks. |
Compare wood-fired outdoor saunas before selecting a stove.
Warm-up time and heat distribution
The curved form can influence airflow, but it does not by itself guarantee faster or more even heating. Heater location, ventilation, bench height, glass and room volume are more important.
| Warm-up factor | Effect |
|---|---|
| Room volume | Larger pods take more energy to heat. |
| Heater output | A suitable higher output can shorten warm-up. |
| Glass | Increases heat loss. |
| Stone mass | Takes energy to heat but stores warmth. |
| Outdoor weather | Wind and cold increase envelope losses. |
| Door opening | Releases hot air and extends recovery. |
Treat all warm-up times as model-specific estimates rather than universal promises.
Insulation and year-round use
A sauna pod may be used throughout the year when its roof, walls, floor, glazing, heater and ventilation are suitable for the climate. Year-round use is not guaranteed by the word outdoor alone.
| Building element | What to assess |
|---|---|
| Roof | Weatherproof covering, edges and drainage. |
| Walls | Solid timber thickness or insulated build-up. |
| Floor | Support, drainage and cold-weather comfort. |
| Door and glazing | Seals, heat loss and condensation. |
| Ventilation | Fresh air during use and drying afterwards. |
| Exterior finish | Maintenance schedule for the selected timber. |
Insulation can improve cold-weather performance, but poor ventilation or trapped moisture can create problems if the construction is not coordinated.
Panoramic glass: benefits and trade-offs
| Benefit | Trade-off |
|---|---|
| Strong garden views | Reduced privacy. |
| More daylight | Higher heat loss. |
| Premium appearance | Higher purchase and replacement cost. |
| Visual connection with the landscape | More cleaning and potential glare. |
| Open interior feel | Heater sizing may need adjustment. |
Choose glass according to the actual view and privacy, not only product photographs.
Bench design and comfort
| Bench feature | Why it matters |
|---|---|
| Upper bench height | Controls exposure to the hottest air layer. |
| Lower bench or step | Supports access and temperature choice. |
| Bench depth | Affects sitting and reclining comfort. |
| Backrest | Keeps users away from hotter wall surfaces. |
| Leg clearance | Prevents crowding in compact models. |
| Heater guard | Protects users without obstructing movement. |
The most attractive pod exterior is not useful if the bench arrangement does not fit the intended users.
Ventilation and drying
Ventilation should be designed around the heater and room. The goal is to provide fresh air during use and allow the interior to dry afterwards.
- Follow the heater and sauna manufacturer’s inlet and outlet positions.
- Do not block vents to retain heat.
- Open the sauna after use to release humidity.
- Dry benches and floors before long closed periods.
- Inspect corners, glazing edges and lower walls for persistent moisture.
- Keep exterior vents clear of landscaping and stored items.
Foundation and garden requirements
| Base option | Potential use | Important checks |
|---|---|---|
| Concrete slab | Permanent installation and easy levelling. | Dimensions, drainage and cable or chimney planning. |
| Engineered paving base | Many garden installations. | Sub-base compaction and uniform support. |
| Ground screws and platform | Selected sloping or low-excavation sites. | Professional design and accurate support points. |
| Engineered timber deck | Raised terraces. | Full load, ventilation and moisture protection. |
| Existing patio | May reduce groundworks. | Level, strength and exact support layout. |
A sauna pod requires a level, stable and well-drained base. It should not be installed directly on lawn or loose ground.
Operating footprint in a small garden
| Space element | Why it matters |
|---|---|
| Door opening | Needs a clear safe exit route. |
| Steps or porch | Adds to the total depth. |
| Chimney clearance | Affects wood-fired placement. |
| Electrical isolation | Must remain accessible. |
| Ventilation outlets | Need free airflow. |
| Maintenance access | Roof edges, exterior timber and rear wall must be reachable. |
The compact shell does not remove the need for working space around the sauna.
Factory-assembled versus modular delivery
| Delivery form | Advantages | Trade-offs |
|---|---|---|
| Factory assembled | Less site assembly and controlled factory build. | Needs wide access and suitable lifting equipment. |
| Modular sections | Can reach more restricted gardens. | Requires skilled site joining and weather protection. |
| Flat pack | Best for very narrow access. | More labour and quality control on site. |
| Large modules | Balances factory work and access. | Still needs lifting and final connection. |
Confirm the delivery form before building the foundation. Support points and unloading space can differ.
Delivery access and installation
| Access check | What to measure |
|---|---|
| Road and parking | Vehicle stopping and unloading area. |
| Gate | Clear width and height after hinges. |
| Side passage | Narrowest point and overhead obstacles. |
| Turns | Space for the sauna or modules to rotate. |
| Crane or telehandler setup | Ground stability and lifting radius. |
| Final base | Clear approach without damaging services or landscaping. |
Outdoor sauna production is commonly approximately 4–6 weeks depending on the model, timber, glazing, heater and options. Total delivery timing depends on the route and unloading plan. These are estimates rather than guaranteed dates.
Planning and location
A garden sauna may be straightforward, but planning permission should not be dismissed universally. Size, height, boundary position, listed status, protected settings, commercial use and raised platforms can change the requirements.
- Check the actual property and proposed position.
- Consider privacy and overlooking through panoramic glass.
- Plan chimney and smoke impact for wood-fired models.
- Use qualified professionals for electrical and structural work.
- For rentals or commercial use, establish operating and safety procedures.
Outdoor sauna pod prices
Current model prices are displayed dynamically directly below Trustpilot. The final installed cost can also include the heater, controls, chimney or electrical work, foundation, delivery, unloading, assembly, porch and external path.
| Cost area | What to compare | Common omission |
|---|---|---|
| Pod body | Length, timber, glazing, roof and benches. | Comparing different room volumes. |
| Heater package | Heater, stones, controls or chimney. | Assuming every component is included. |
| Foundation | Slab, paving, screws or deck. | Using an unsuitable existing base. |
| Installation | Assembly, electrician or stove installer. | Assuming delivery includes commissioning. |
| Access | Crane, telehandler or modular handling. | Ignoring narrow gates or long lift reach. |
| Options | Porch, changing space, lighting and glazing. | Focusing only on headline price. |
Use the outdoor sauna price guide for a complete cost comparison.
Maintenance
| Maintenance area | Typical work |
|---|---|
| Exterior timber | Cleaning and compatible treatment where required. |
| Roof | Inspect covering, edges and debris. |
| Glass | Clean and check seals or movement. |
| Benches | Clean, dry and inspect fixings. |
| Electric heater | Inspect stones, airflow and controls. |
| Wood stove | Remove ash and inspect the chimney. |
| Foundation | Keep drainage routes clear and lower timber dry. |
Maintenance needs vary with exposure and specification. No outdoor sauna should be described as maintenance-free.
Related sauna guides
- All outdoor saunas
- Garden sauna guide
- Outdoor saunas in Ireland
- Outdoor saunas in the Netherlands
- Scandinavian outdoor saunas
- Sauna with dressing porch
Common mistakes
| Mistake | Likely consequence | Better approach |
|---|---|---|
| Assuming pod shape guarantees lower energy use | Performance expectations are unrealistic. | Compare volume, glass, insulation and heater. |
| Choosing size by advertised capacity | Benches feel crowded. | Check actual internal dimensions. |
| Ignoring glass in heater sizing | Slow warm-up or poor temperature. | Use effective room-volume guidance. |
| Calling every model year-round | Roof or insulation is unsuitable. | Confirm the exact construction. |
| Assuming a small footprint means easy delivery | The sauna cannot reach the base. | Survey the complete access route. |
| Installing on an unverified deck | Movement or structural risk. | Design for the complete load. |
| Promising financial return or property value | Unrealistic investment expectations. | Treat it as a lifestyle purchase. |
| Blocking ventilation to retain heat | Poor air quality and drying. | Maintain the designed airflow. |
Outdoor sauna pod buying checklist
- Confirm the normal number of users.
- Check internal length, width and maximum height.
- Review the complete bench layout.
- Calculate the heated room volume.
- Account for panoramic glass in heater sizing.
- Choose electric or wood-fired heating.
- Confirm heater, stones, controls or chimney components.
- Compare solid-timber and insulated construction.
- Check roof covering, drainage and exterior treatment.
- Plan ventilation and post-use drying.
- Prepare a level foundation for the support points.
- Measure the complete operating footprint.
- Choose factory-assembled, modular or flat-pack delivery.
- Survey road, gate, passage, turns and lifting route.
- Check property-specific planning requirements.
- Budget foundation, utilities, unloading and installation.
- Create a maintenance schedule.
- Treat 4–6 week production as an estimate.
Frequently asked questions about outdoor sauna pods
What is an outdoor sauna pod?
It is a freestanding garden sauna with a curved or arched roof and more upright lower walls than a traditional barrel sauna.
What is the difference between a sauna pod and a barrel sauna?
A pod usually offers more upright sidewalls and potentially more usable headroom. A barrel has a more fully cylindrical interior and a traditional Nordic appearance.
Is a sauna pod suitable for a small garden?
Compact models can suit smaller gardens, but allow space for the door, steps, heater, ventilation and maintenance.
How many people fit in a sauna pod?
Capacity depends on internal dimensions and bench layout. Treat two-, four- and six-person labels as approximate.
Can a sauna pod be used all year?
It can when the roof, walls, floor, heater and ventilation are suitable for the climate and maintained correctly.
What heating options are available?
Depending on the model, sauna pods can use electric heaters or wood-fired stoves with suitable stones, controls or chimney components.
Does the pod shape make it more energy efficient?
Not automatically. Energy use depends on room volume, glazing, insulation, heater sizing, weather and session length.
How long does a sauna pod take to heat?
Warm-up depends on room volume, heater output, stone mass, glass, insulation and outdoor temperature. A fixed time cannot be guaranteed.
Does a sauna pod require planning permission?
Requirements depend on size, height, boundary position, property status and use. Check the actual project locally.
How is a sauna pod installed?
It is installed on a level, stable and drained base. Delivery may be factory assembled, modular or flat pack depending on the model and access.
Can a sauna pod have panoramic glass?
Yes. Panoramic glass improves views but increases heat loss, cost, cleaning and privacy considerations.
Is an electric or wood-fired heater better?
Electric heating offers automatic control. Wood-fired heating provides a traditional fire routine. The better option depends on services, fuel and preferred use.
Can a sauna pod include a porch?
Yes on compatible models. A porch adds sheltered entry space but increases the footprint, price and delivery requirement.
How much maintenance does a sauna pod need?
Maintenance includes exterior timber, roof, glass, benches, heater or stove, ventilation and foundation drainage.
Is an outdoor sauna pod a good investment?
That depends on personal use and budget. It should be treated as a lifestyle purchase rather than a guaranteed financial return.
Choose the internal sauna before the exterior silhouette
Start with users, bench layout, heated volume and heater type. Then compare pod shape, glazing, porch, foundation and delivery as one complete project.
Pod saunas and compact Nordic-style outdoor rooms
This page supports a specific sauna search intent, while the central commercial category remains garden saunas.
Helpful related pages include small outdoor saunas, outdoor cube saunas, barrel saunas, garden sauna rooms, outdoor saunas for home use, Nordic outdoor saunas, 1-2 person outdoor saunas and garden sauna prices.
Explore the full range of outdoor saunas, including barrel, pod, cube, traditional, wood fired, electric, hybrid, steam, small, home, commercial, cold plunge combo and planning permission guides.