
Six people is a layout question, not a label

6 Person Outdoor Sauna: How to Buy One That Six Adults Will Actually Enjoy

A “6 person sauna” can mean six proper seats, six occasional seats or a room that only feels comfortable with four people once the heater guard, door swing and real shoulder room are taken into account. That is why capacity should be verified from the final bench plan, not copied from a headline.

Two TimberIN products with verified six-person relevance

The products below are included because current TimberIN evidence supports six-person use in specific configurations: Nordic Modular Spa™ Module A is described as a 4–6-person sauna example, while Nordic Pod™ Porch Model 2 is described as suitable for up to six people. Those statements belong to those stated configurations; they should not be copied across every size or option in the product family.

The best six-person project starts with how your group uses the sauna. Do you sit upright and talk? Do two people want to lie down? Is the sauna for a family, a holiday let or a group of friends? Those answers change the bench layout, room size, heater and whether a porch or changing area is worth the extra footprint.

This guide focuses on that exact buying decision. It does not replace our 4-person, family or commercial sauna pages; it helps you confirm when six-person capacity is the right brief and how to verify it before ordering.

Capacity rule: ask “Where does person six sit?” If the drawing does not give you a clear answer, the capacity is not yet confirmed.

Social six

Best when most users will sit upright together. Prioritise continuous bench length, shoulder room and a clear circulation route.

Relaxed four-plus-guests

A six-person room can be excellent for four regular users who want more space and occasional guest capacity.

Holiday or frequent group use

Capacity is only the start. Add durable surfaces, easy cleaning, clear controls and a layout guests understand quickly.

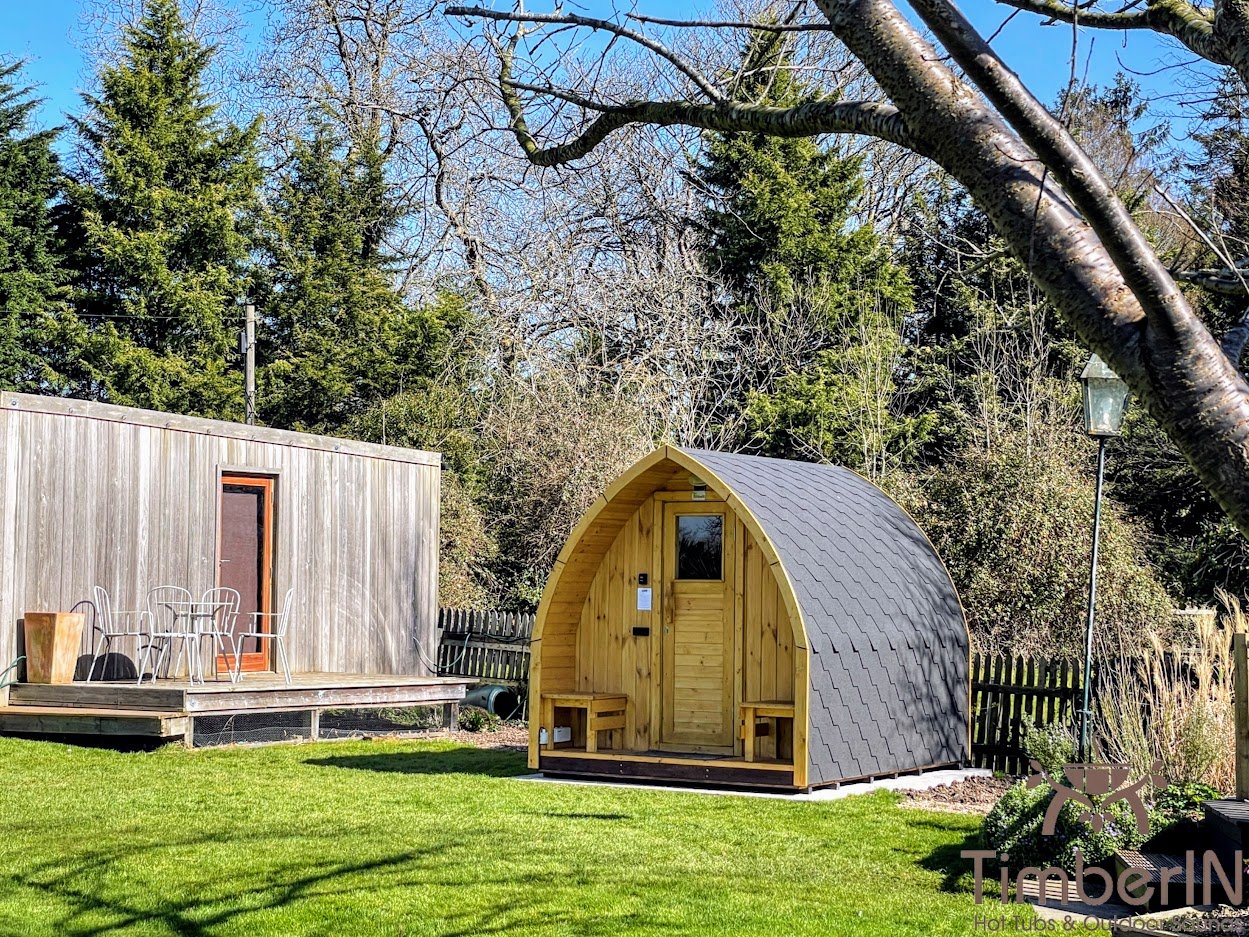
TimberIN Nordic Modular Spa sauna configuration used for a six-person project example
The final drawing, not the product-family name, should confirm how many people can use the sauna comfortably.

Start with the bench plan

Measure capacity in usable seating, not external building width. The heater zone, guard, door movement, glazing, corners and any steps or raised areas can remove parts of a bench from comfortable use. A long bench that looks generous in a brochure may have less real seating once those clearances are respected.

For six adults, ask for the internal drawing of the exact version you are ordering. Mark each sitting position. If lying down matters, mark that as well: a room optimized for six upright users cannot simultaneously maximize several full-length lounging positions without becoming much larger.

Capacity checkWhat to ask forWhy it matters
Usable bench lengthBench dimensions after heater and door clearances.Capacity comes from places people can actually sit.
Bench levelsUpper/lower arrangement and access between levels.Heat and comfort differ by level; not every position suits every user.
Heater zoneHeater/stove footprint, guard and required clearances.The safety zone is not spare seating space.
Door/circulationDoor opening and path to each seat.A room that seats six still needs safe movement.
Changing/porch areaHeated sauna room dimensions separated from total building length.A larger external building does not automatically mean a larger hot room.

From our customers

These products at our customers’ homes

Customer projects matched to the products listed on this page. Earlier specifications and selected options may differ.

Customer projects from United Kingdom.

Customer project: David — Birlingham, United Kingdom

David — Birlingham, United Kingdom

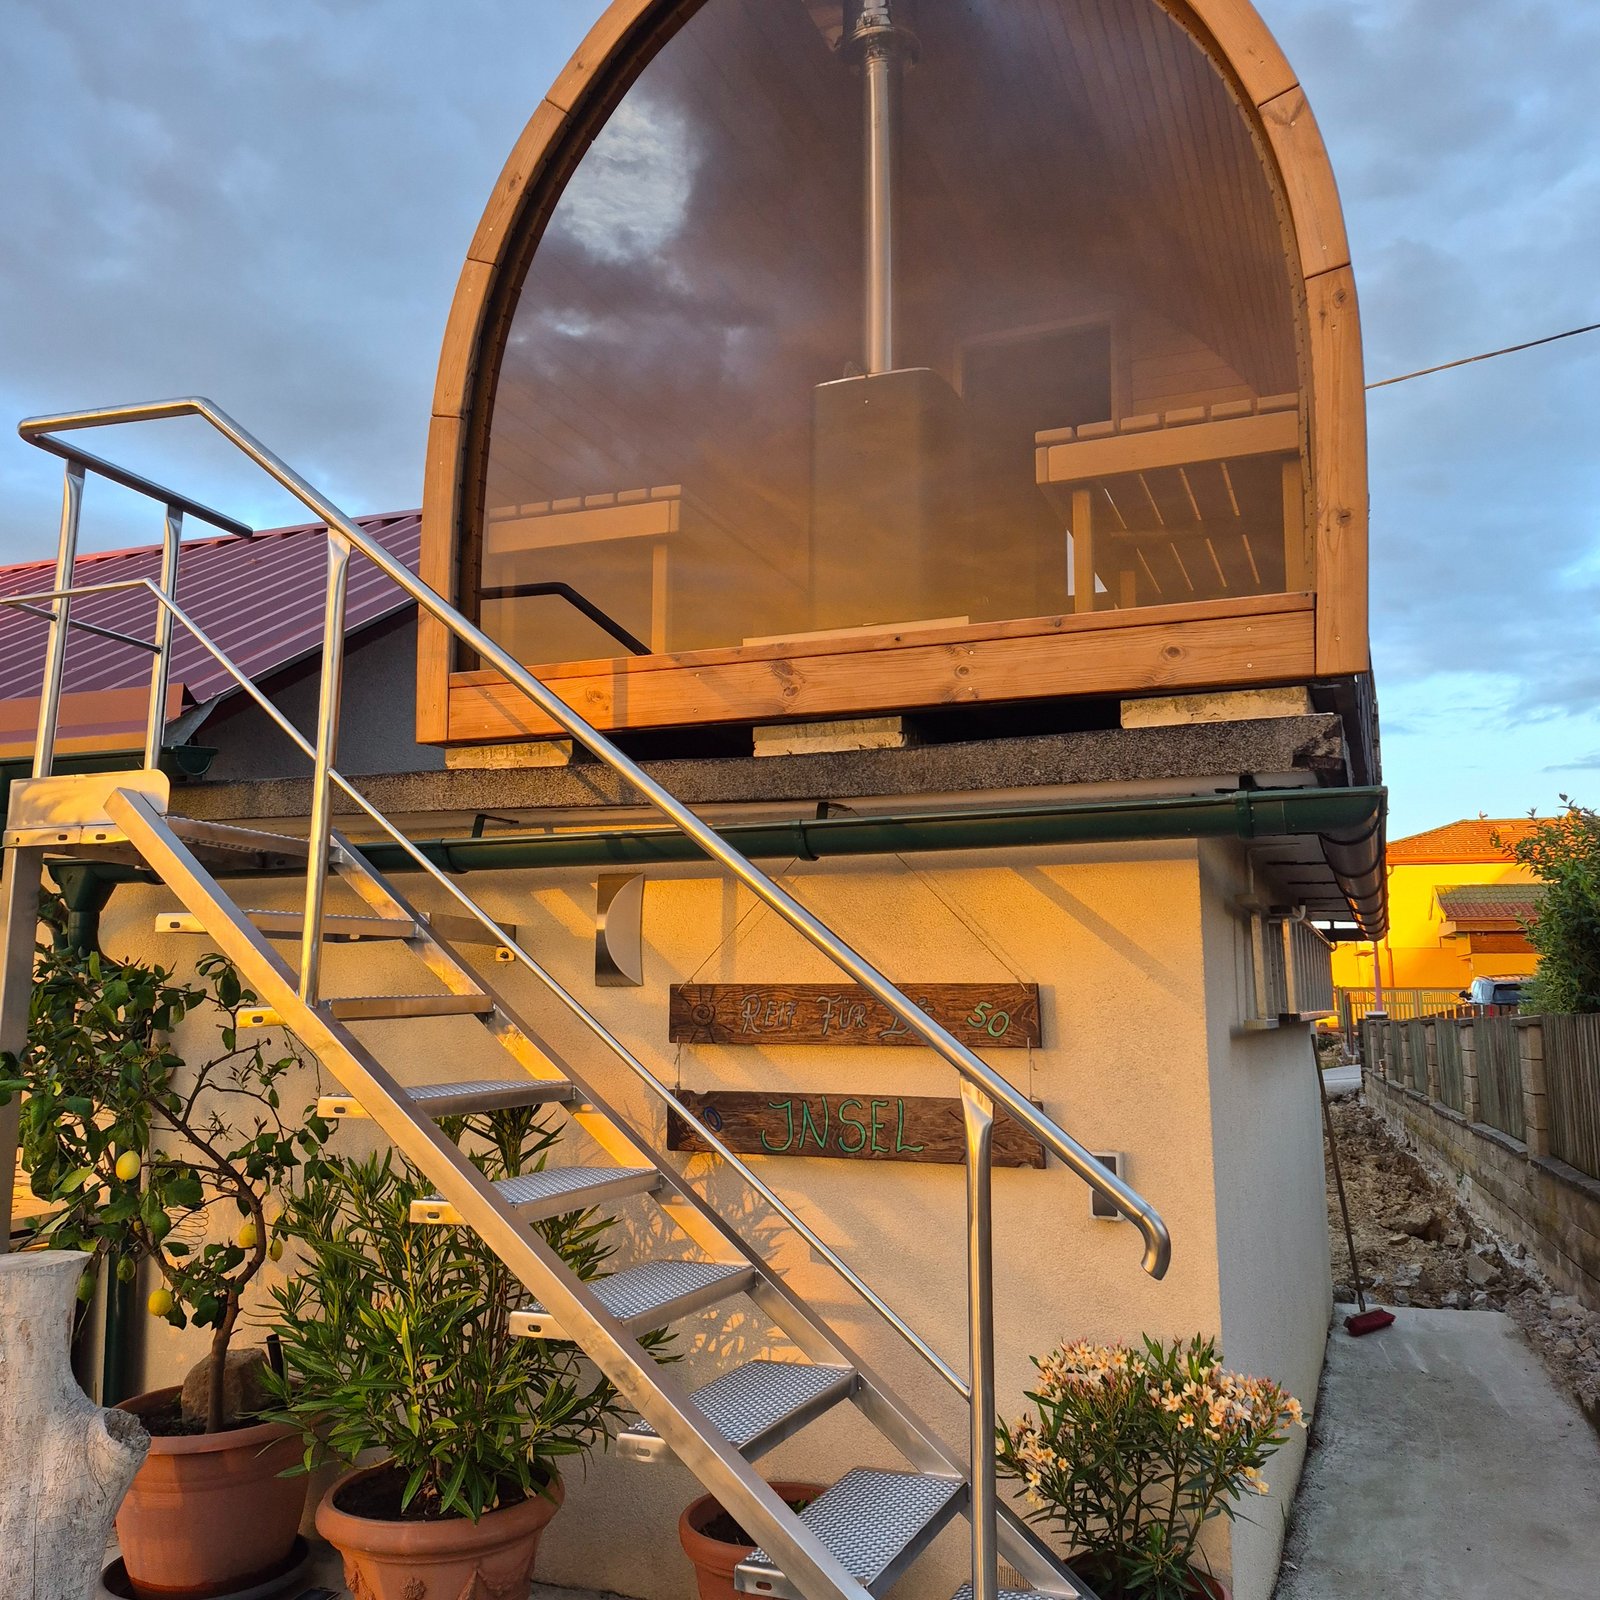
TimberIN Nordic Pod™ Porch

Hello Albertas, I promised to send some pictures of the sauna, see attached. We were so impressed with every aspect of working with your company, I wish all the suppliers we have dealt with were this good. very best Davi…

Read full review

Hello Albertas, I promised to send some pictures of the sauna, see attached. We were so impressed with every aspect of working with your company, I wish all the suppliers we have dealt with were this good. very best David
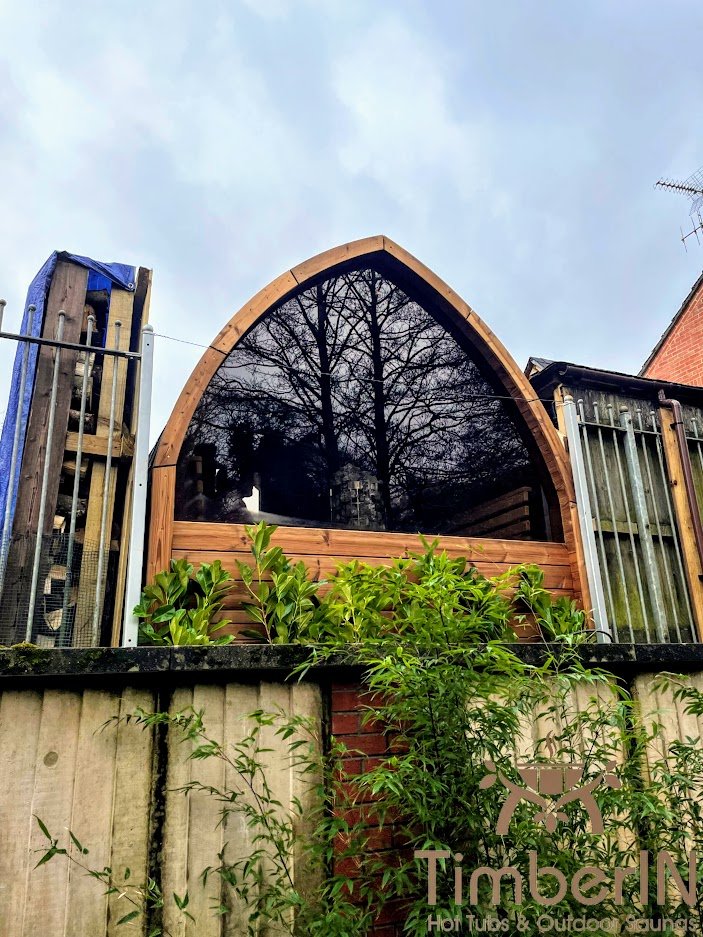
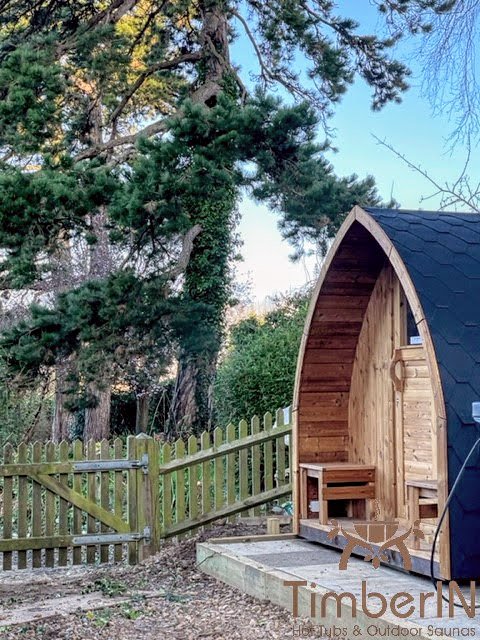
Review and installation photos →
Customer project: Gunnar — Newport, United Kingdom

Gunnar — Newport, United Kingdom

TimberIN Nordic Pod™ Porch

Hello, Absolutely stunning. Build quality is excellent: sturdy and lovely finish inside and out. The insulation is impressively effective- which filters out sound as well as keeping in the heat. All in all, this has exce…

Read full review

Hello, Absolutely stunning. Build quality is excellent: sturdy and lovely finish inside and out. The insulation is impressively effective- which filters out sound as well as keeping in the heat. All in all, this has exceeded all of my expectations, absolutely love it!

Review and installation photos →

Browse the full customer review library →

Before you order

Ask for the final drawing of the configuration on your quote. Changing the room length, porch, glazing, bench arrangement or heater can change the usable sauna room even when the product family stays the same.

Six-person versus four-person: when the extra room is worth it

Choose six-person capacity when

You regularly have five or six users, you want four adults to have noticeably more personal space, or guest capacity is genuinely important to the way the sauna will be used.

Stay smaller when

Four is the real maximum, the garden or delivery route is tight, or the extra building/heat load gives you space you are unlikely to use.

If your real brief is “family sauna” rather than “six adults together”, use the family outdoor sauna guide as well. Families often value a porch, storage and easy access more than maximizing the hot-room seat count.

Heater sizing: six users do not determine the kilowatts

Heater selection should follow the final room, not the person count. The important inputs are heated volume, construction, insulation, glazing and the heater manufacturer’s approved range. A large glass front can change the load even when the bench arrangement and stated capacity stay the same.

Ask the supplier to confirm the heater after the final room and glazing are fixed. For electric heaters, the property’s electrical supply must then be designed for the selected equipment. For wood-fired stoves, clearances, protective surfaces and the chimney route need to be confirmed as part of the same drawing.

Electric or wood-fired for six people?

Electric heaterWood-fired stove
Easy to start and control when a suitable supply is available.Creates a manual firing ritual and does not depend on a high-power sauna circuit.
Works well for repeated scheduled sessions and guest use.Works well where fuel availability and the traditional experience are priorities.
Needs correctly designed cable, protection and controls.Needs chimney/flue, fire clearances, fuel storage and ash handling.
Property electrical capacity can be a cost driver.Chimney route and fire-protection details can be a cost driver.

Neither system is automatically the premium choice. The better one is the system that fits the property and the routine. A holiday property with frequent guest turnover may value simple electric control; a rural private sauna may make wood firing part of the experience.

Glazing: beautiful, but not free heat

Panoramic glass can transform a six-person sauna, especially if the view is part of the reason you are building it. It can also increase heat loss and reduce privacy. Fix the glass area before the heater is finalized, and think about what the window faces after dark as well as during a sunny product photo.

In a larger room, good ventilation becomes more important because more people mean more moisture and more door opening. Ventilation should work with the heater and room geometry, not be treated as a pair of decorative vents added at the end.

The footprint outside the sauna matters too

A six-person sauna often becomes large enough that the garden project around it matters as much as the room itself. Allow for the base, door approach, roof drainage, chimney/clearances where relevant, maintenance access and a safe route to cool down outside. If you add a porch or changing room, include the extra length before you settle the final position.

Measure these before choosing the delivery format

  • The narrowest gate and the tightest turn between road and final base.
  • Any steps, retaining walls, slopes or soft ground.
  • Overhead cables, tree branches, roof edges and other crane/telehandler restrictions.
  • Space for the delivery vehicle and any lifting equipment.
  • The prepared base dimensions and finished level.
  • The walking route from house to sauna in wet and winter conditions.

Assembled, modular or kit delivery

The best delivery format is the one that suits the property, not the one that sounds most convenient in a brochure. An assembled sauna minimizes site assembly but needs a workable lifting route. A modular or kit format can solve difficult access but shifts more work to the site.

Send access photos and measurements before the final quotation. It is much easier to choose a delivery format before production than to discover on delivery day that the unit cannot reach the base.

Price: compare the installed project, not the cabin alone

Budget lineWhat can change it
Sauna structureRoom size, timber, roof, porch/changing room and level of factory assembly.
Heater systemElectric heater/controls and local electrical work, or stove/chimney/fire-protection package.
GlazingWindow area, glass front/panorama options and their impact on heater selection.
DeliveryDistance, route, ferry where applicable, vehicle size and unloading/lifting requirements.
Base and drainageGround preparation, support structure, paving/deck work and water management.
Local tradesElectrician, chimney work, assembly support and any planning/professional advice.

Use the live product cards and quotation for current prices. A capacity guide should explain what changes the cost rather than hard-code a figure that stops being accurate as soon as an option changes.

Republic of Ireland and UK projects

The same six-person product should remain on the same base product URL whether the customer is in Britain or the Republic of Ireland. Country differences belong in VAT/currency, delivery and site planning, not in duplicate product pages.

For Republic-specific delivery and planning context, see Outdoor Saunas in Ireland. UK buyers use the same products with the appropriate delivery postcode and local site requirements.

A six-person buying checklist

  1. Define the peak number of simultaneous users and how often six people will really attend.
  2. Say whether people mostly sit, lie down or use a mixture of both.
  3. Request the final internal bench drawing for the exact configuration.
  4. Confirm the heater zone, door movement and circulation path on that drawing.
  5. Separate heated-room dimensions from porch or changing-room dimensions.
  6. Fix the glazing before final heater confirmation.
  7. Confirm electric supply or wood-stove/chimney requirements at the property.
  8. Prepare the base and drainage for the actual support layout.
  9. Measure delivery and unloading access before choosing assembled or modular delivery.
  10. Ask for a written quotation that clearly lists the selected size, heater, glazing and delivery scope.

Picture six people using the room at the same time

A capacity label becomes much easier to judge when you imagine the actual session. Six adults need somewhere to place their feet without blocking the door, enough shoulder room to sit naturally and a sensible route past the heater. If two people prefer to stretch out along an upper bench, the same room may no longer work as a comfortable six-person sauna even though six sitting positions still exist on paper.

Also think about the minutes before and after the hot room. A household or holiday-let group needs a dry place for towels and footwear, safe steps in wet weather and somewhere to cool down without everyone queuing in the doorway. A small porch or changing area can sometimes improve a six-person project more than adding another decorative feature inside the sauna.

Frequently asked questions

How big should a six-person outdoor sauna be?

There is no single external dimension that guarantees comfortable six-person use. Confirm the internal bench plan, heater/door clearances and usable positions on the exact configuration.

Is a six-person sauna a good choice for four people?

Often yes. Four regular users can enjoy more personal space and still have room for guests. The trade-off is a larger building and potentially higher heating/project cost.

What size heater does a six-person sauna need?

Choose the heater from the final heated-room volume, construction and glazing, using the heater manufacturer’s approved range. User count alone is not enough.

Can a six-person sauna be electric?

Yes, where the chosen sauna and property can support an appropriate electric heater and correctly designed supply.

Can it be wood-fired?

Yes, when the model supports it and the chimney, clearances, protective surfaces and fuel routine are planned properly.

Which TimberIN models on this page have verified six-person relevance?

The current evidence used here is Nordic Modular Spa™ Module A as a 4–6-person example and Nordic Pod™ Porch Model 2 as up to six people. Final configuration and drawing still control real capacity.

Is six-person capacity automatically suitable for holiday-let use?

No. Guest instructions, cleaning, heater controls, durability, insurance and local operating requirements also matter. Treat capacity as one part of the commercial brief.

Plan the room before the options

Send us the site and the six-person use case

Tell us who will use the sauna, whether lying space matters, the available footprint, access route and preferred heater. We can then work from a configuration where “six person” is something you can see on the drawing, not just read in the title.

GET A QUOTE FAST!
close slider

TIMBERIN ON INSTAGRAM

Claim 4% discount

Follow @timberinhottubs and send us a direct message. We’ll reply with your discount code.

Open this TimberIN project on InstagramOpen this TimberIN project on InstagramOpen this TimberIN project on InstagramOpen this TimberIN project on InstagramOpen this TimberIN project on InstagramOpen this TimberIN project on Instagram

Open Instagram profile