Outdoor Saunas in Ireland: Complete Garden Sauna Buying and Installation Guide
Buying an outdoor sauna in Ireland involves more than choosing an attractive timber building. The sauna must fit the users, garden, access route, foundation, heater infrastructure and local weather exposure. Rain, wind, coastal air, soft ground and restricted access can all affect the final specification and installation plan.
Irish buyers can choose compact garden saunas, traditional cabins, barrels, curved pods, modern glazed rooms and larger models with porches or changing areas. Electric and wood-fired heaters can both work well, but they create different requirements for power, chimney design, fuel storage, ventilation and daily operation.
This guide explains capacity, heating, realistic warm-up factors, timber and weather protection, foundations, drainage, electrical and chimney requirements, planning checks, delivery throughout Ireland, winter use, maintenance, complete project cost and hospitality considerations.
Best buying principle: confirm the users, benches, heated room, heater and installation route first; choose panoramic glazing, exterior shape and landscaping second.

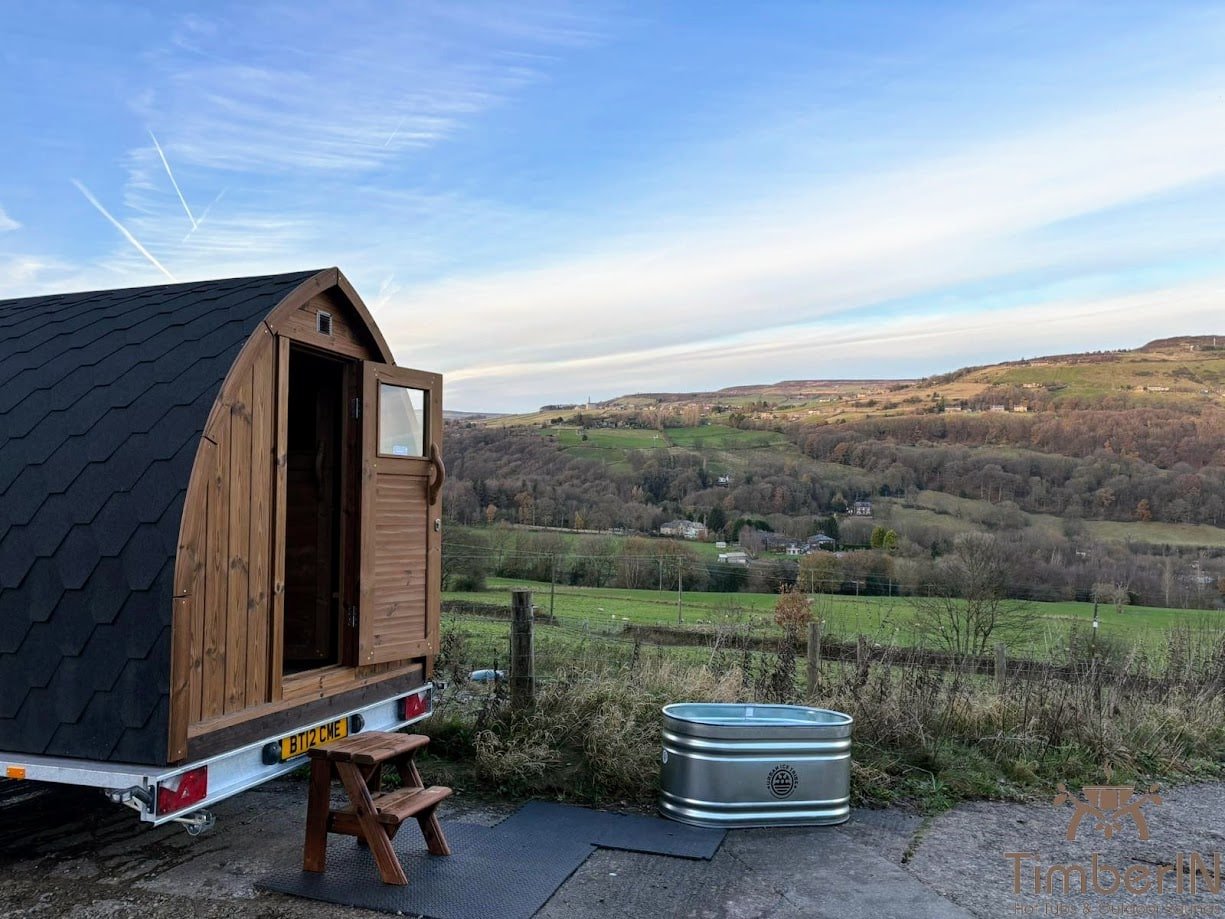
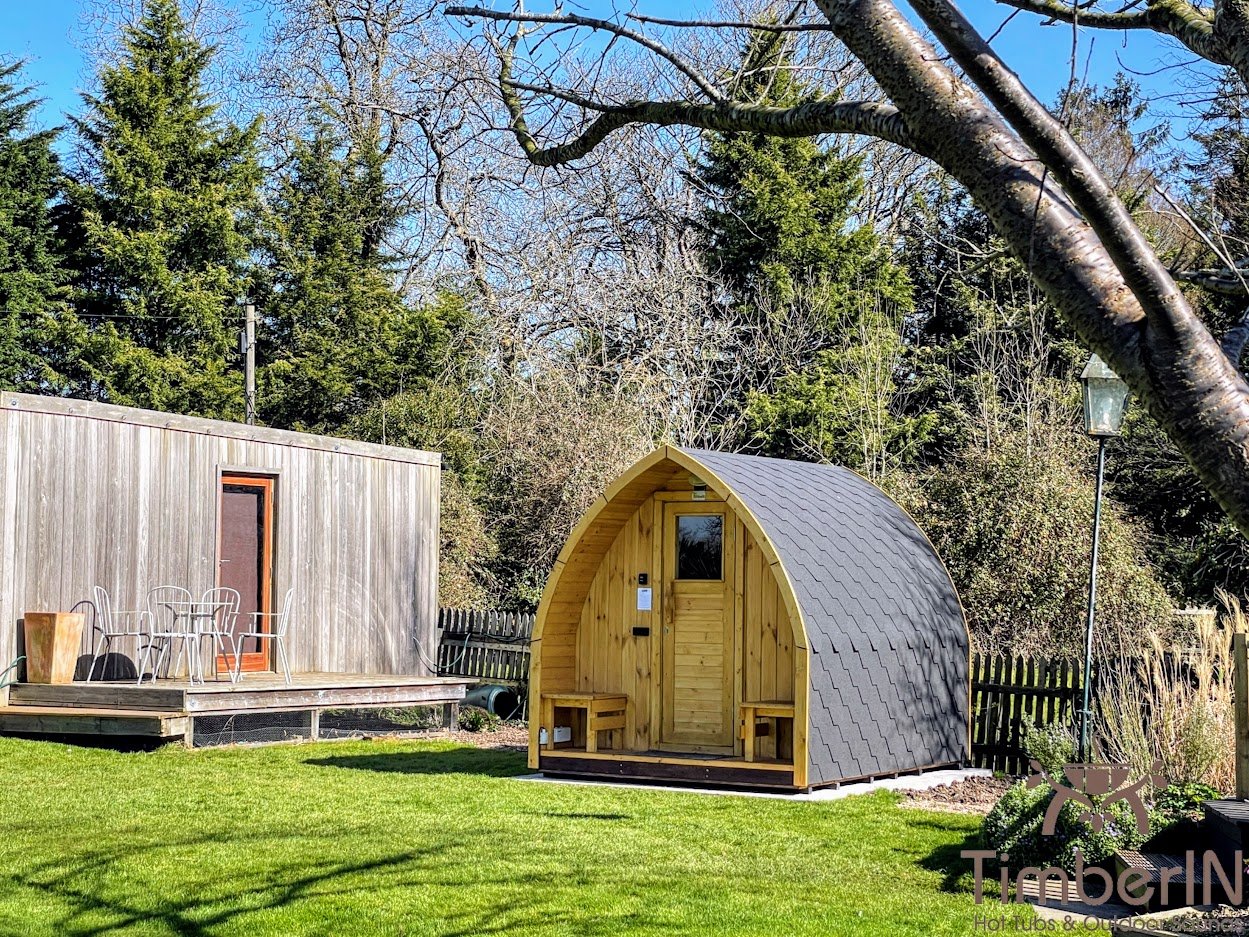
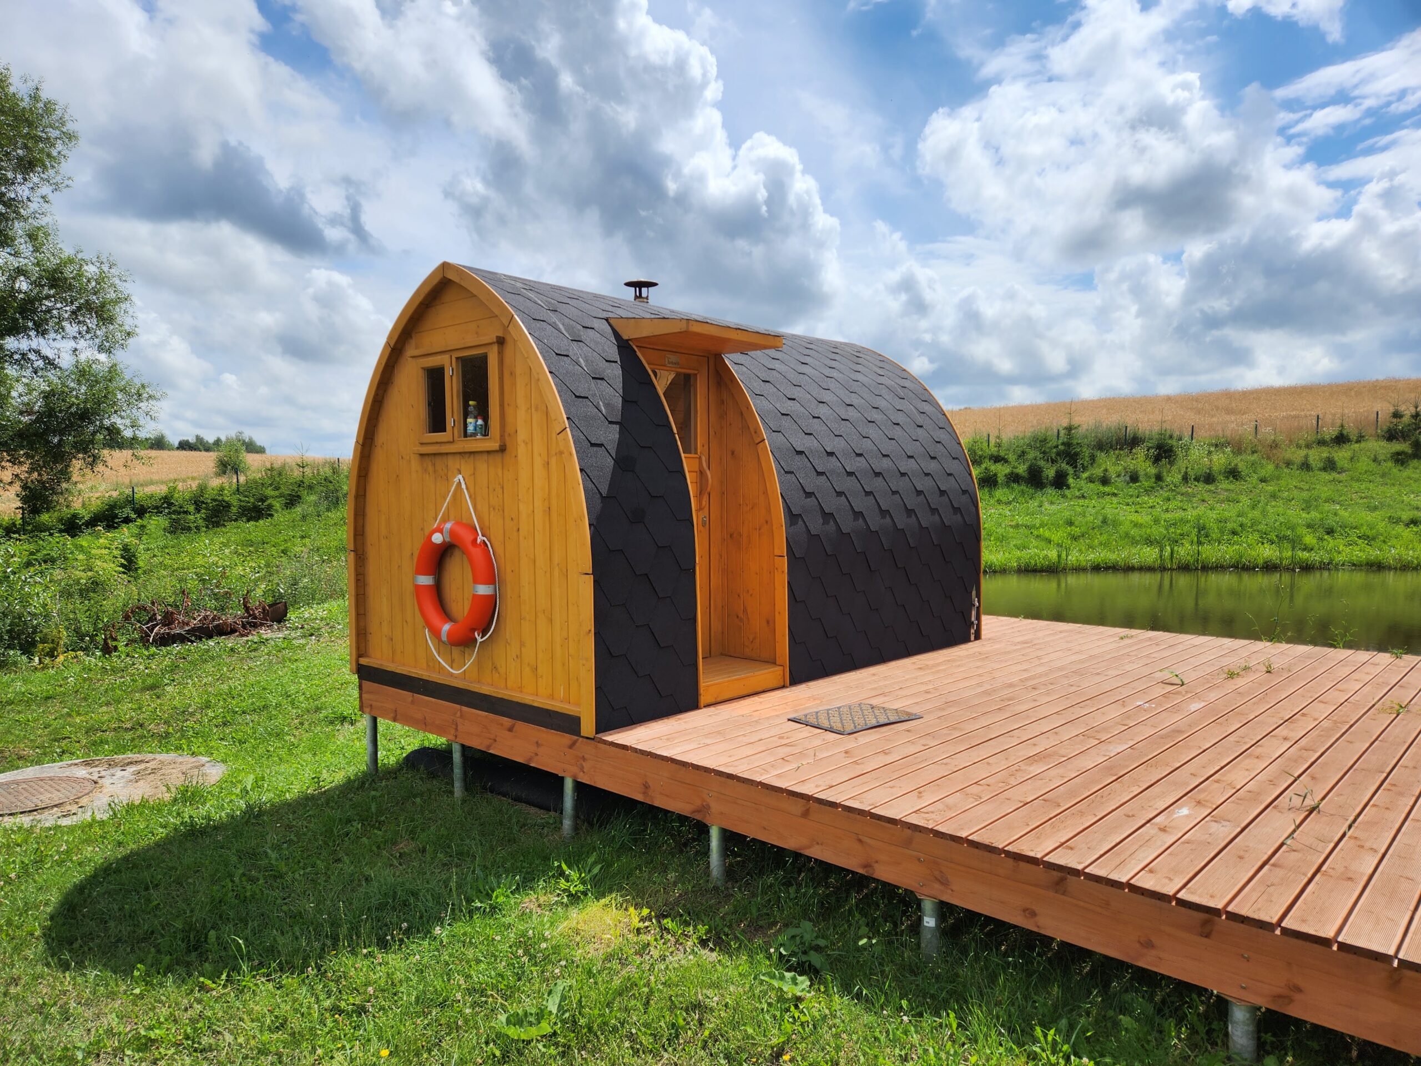
TimberIN Nordic Pod™ Custom
TimberIN Nordic Pod™ Custom is a premium outdoor barrel sauna designed for authentic Scandinavian heat, timeless aesthetics, and full configuration flexibility. Handcrafted from high-quality Nordic timber, this sauna pod delivers excellent heat efficiency, long-term outdoor durability, and a striking architectural presence in any garden or wellness setting.
Available in multiple sizes and adaptable to both private and commercial use, it offers a true sauna experience with a clean, elegant barrel design.
Outdoor saunas in Ireland at a glance
| Decision | Practical direction | Confirm before ordering |
|---|---|---|
| How many regular users? | Choose for normal use rather than a rare maximum gathering. | Bench length, depth, shoulder room and safe heater clearance. |
| Electric or wood-fired? | Electric offers repeatable control; wood-fired adds a manual fire routine. | Property supply, chimney route, fuel storage and neighbour impact. |
| Exposed, sheltered or coastal site? | Weather exposure should influence roof, finish, anchoring and maintenance. | Prevailing wind, salt air, rain run-off and service access. |
| Assembled or modular delivery? | Match the supply form to the complete access route. | Road, gate, crane reach, overhead cables, turns and local assembly. |
| Domestic or hospitality use? | Commercial use needs documented operating procedures. | Insurance, cleaning, supervision, fire safety and inspections. |
| What is the complete budget? | Combine the live product price with all site work. | Foundation, utilities, delivery, unloading, assembly and external works. |
What is an outdoor garden sauna?
An outdoor sauna is a standalone building with a heated sauna room, benches, ventilation and an electric or wood-fired heater. Depending on the model, it may also include a porch, sheltered entrance, changing room, terrace or panoramic glass front. The complete structure must be designed for exterior use rather than being an indoor cabin placed outside.
| System element | Function | What an Irish buyer should compare |
|---|---|---|
| Hot room | Contains the heated air, stones, benches and users. | Internal dimensions, ceiling height and effective heated volume. |
| Benches | Provide sitting or reclining positions. | Length, depth, height, access and support. |
| Heater | Heats stones, air and internal surfaces. | Supported room range, controls, clearances and stone mass. |
| Ventilation | Provides replacement air and supports drying. | Heater-compatible inlet and outlet locations. |
| Weather envelope | Protects the building outdoors. | Roof covering, walls, floor, door, glazing and exterior finish. |
| Foundation | Keeps the sauna stable and level. | Support points, ground conditions, drainage and service routes. |
A sauna advertised for outdoor use should still be assessed model by model. Solid-timber, framed and insulated cabins use different construction methods, and the appropriate maintenance schedule depends on the exact timber, roof and exposure.
Why install a sauna outside in Ireland?
| Potential advantage | Why it may matter | Important qualification |
|---|---|---|
| Separate heat and moisture zone | Avoids converting an internal room. | The outdoor building still needs ventilation, drainage and maintenance. |
| Direct garden access | Creates a clear cooling and rest area. | Paths must remain safe in rain, darkness and winter. |
| Broad design choice | Allows barrels, pods, cabins and glazed rooms. | Exterior size and local requirements must be checked. |
| Wood-fired heating option | Supports a traditional fire routine. | Requires chimney, fuel, combustion air and neighbour-aware positioning. |
| Suitable for rural properties | Can provide more placement and access flexibility. | Remote locations still need transport, foundation and service planning. |
An outdoor sauna can improve how owners use their garden or holiday property, but property value, rental income and investment return should not be guaranteed.
Choosing the right capacity
The number in a sauna name is normally an approximate seating capacity. Real comfort depends on the internal plan and the size of the users. A model marketed for four people may feel generous for two reclining users but tight for four adults wearing towels and moving around the heater.
| Regular use | Practical starting point | What to verify |
|---|---|---|
| One person | Compact vertical sauna, small cabin, barrel or pod. | Bench depth, comfortable sitting posture and heater guard. |
| Couple | Two-person model or larger room with reclining length. | Clear bench length and shoulder room. |
| Small family | Three- or four-person sauna. | Bench layout, doorway and safe supervision. |
| Larger household | Four- to six-person sauna. | Heater sizing, upper benches and ventilation. |
| Holiday rental or hospitality | Capacity based on expected guest groups and operations. | Cleaning, instructions, supervision, insurance and inspection schedule. |
Browse one- and two-person outdoor saunas or family outdoor saunas. Choose for the normal users and operating routine rather than a rare maximum event.
Outdoor sauna designs compared
| Design | Potential strengths | Trade-offs to assess |
|---|---|---|
| Traditional cabin | Flexible benches, insulation and room layouts. | Larger rectangular footprint and more building components. |
| Barrel sauna | Recognisable Nordic form and compact geometry. | Curved walls reduce headroom near the sides. |
| Pod or igloo sauna | More upright lower walls with a curved roof. | The shape alone does not guarantee faster heating. |
| Cube sauna | Modern appearance and panoramic views. | Large glazing can increase heater demand and cleaning. |
| Sauna with porch | Sheltered entry, storage and changing space. | Larger base, transport dimensions and project cost. |
| Mobile sauna | Can support temporary or event-based use. | Road legality, stability, insurance and commercial operation require separate checks. |
Compare barrel saunas, pod saunas and mobile sauna options. Exterior shape should be considered together with internal bench usability, glazing, roof covering and delivery dimensions.
Barrel and pod saunas for Irish gardens
Barrel saunas are visually distinctive and can fit well in rural or suburban gardens. Buyers should check internal diameter, bench length, heater location, roof covering and stave maintenance. A barrel shape does not prove lower energy use or a guaranteed warm-up time.
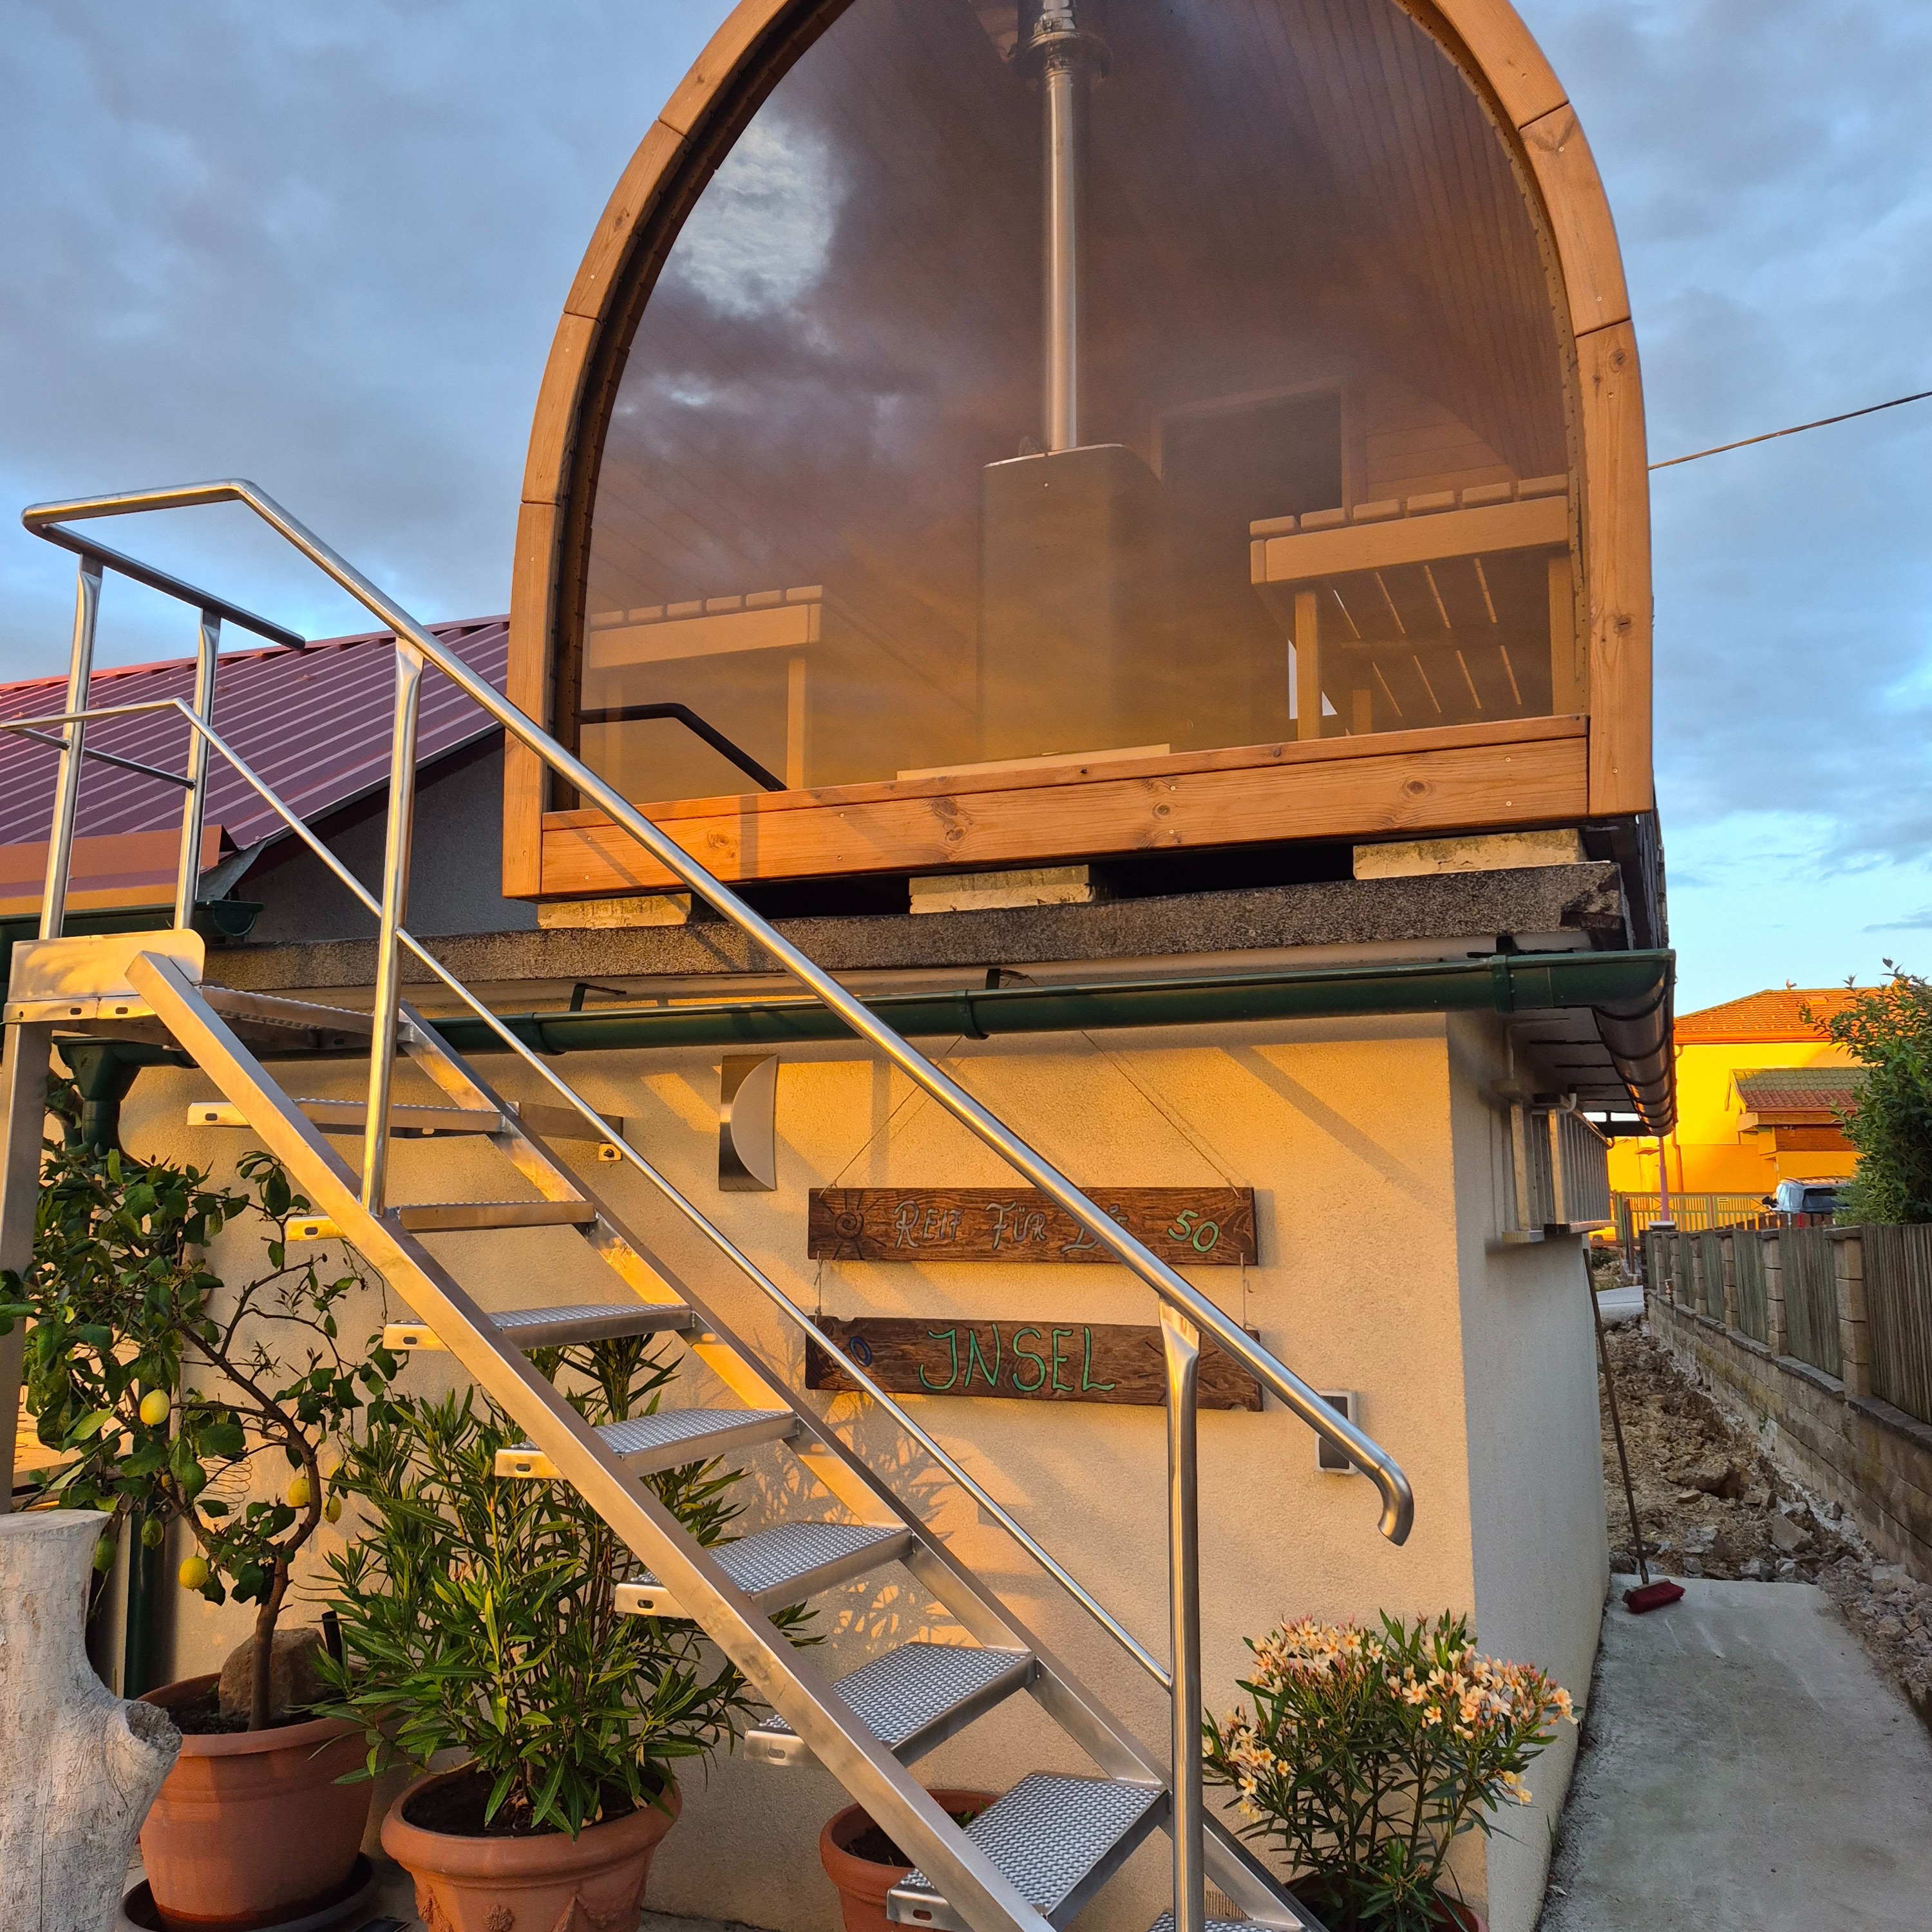
Pod saunas combine curved roofing with more upright lower walls, which may improve shoulder room. The featured TimberIN Nordic Pod™ Custom remains dynamic above, so its current configuration and price can be reviewed on the product page.
For either design, ask how the roof is weatherproofed, where rainwater runs, how the lower timber is separated from wet ground and how the structure will be accessed for future treatment.
Electric versus wood-fired heating in Ireland
| Topic | Electric heater | Wood-fired heater |
|---|---|---|
| Operation | Thermostat and control-based preparation. | Manual lighting, fuel loading and fire management. |
| Infrastructure | Purpose-designed electrical supply, protection and isolation. | Chimney, hearth, clearances, guards and dry firewood. |
| Control | More repeatable temperature management. | Depends on fire, fuel and airflow management. |
| Smoke | No combustion smoke. | Flue position, wind and neighbouring properties need consideration. |
| Maintenance | Stones, elements, sensor and controls. | Ash, stove, stones and chimney. |
| Typical fit | Regular residential or managed hospitality use. | Owners who value the fire routine and have a suitable site. |
Electric heating is often convenient, but many traditional sauna heaters are not ordinary plug-in appliances. Wood-fired heating may suit rural locations, but a wood-fired sauna should not automatically be described as completely off-grid when lighting, controls or other accessories may still require electricity.
Hybrid heating considerations
A proposed electric and wood-fired combination must be confirmed for the exact sauna. Two heating systems can increase flexibility, but they also increase clearances, ventilation, electrical work, chimney requirements, purchase cost and maintenance. It should not be treated as a universal option or a guaranteed method of reducing running cost.
Heater sizing and effective room volume
Heater sizing begins with the internal room volume in cubic metres. Glass doors, panoramic fronts and other less-insulated surfaces can increase the effective volume used for selection. The number of advertised users is not an adequate heater-sizing method.
| Sizing factor | Why it matters |
|---|---|
| Internal room volume | Larger rooms contain more air and surface area to heat. |
| Glazing | Usually increases heat loss and effective heater demand. |
| Wall and roof construction | Influences how quickly heat is lost outdoors. |
| Stone mass | Requires energy to heat but stores warmth. |
| Ventilation | Must provide fresh air without uncontrolled loss. |
| Outdoor exposure | Cold and wind can extend preparation. |
| Door opening | Releases hot air during entry and exit. |
Use the heater manufacturer’s supported room range and installation instructions. An undersized or unsuitable oversized heater can create poor performance, difficult control or safety issues.
Realistic warm-up and running-cost factors
There is no single reliable heating time or session cost for every outdoor sauna in Ireland. Warm-up depends on room size, heater output, stone mass, starting temperature, glazing, construction, wind, door opening and target conditions.
| Driver | Possible effect | Practical response |
|---|---|---|
| Large or glazed room | More energy and time may be required. | Size the heater from effective volume. |
| Exposed windy site | Greater envelope heat loss. | Plan suitable shelter without blocking ventilation or clearances. |
| Cold starting conditions | Longer preparation may be required. | Treat model estimates as guidance rather than guarantees. |
| High electricity tariff | Raises the cost of electric operation. | Calculate heater kW multiplied by actual operating time and tariff. |
| Wet or low-quality firewood | Can reduce wood-fired performance and increase smoke. | Use suitable dry fuel and follow stove instructions. |
| Frequent door opening | Extends recovery. | Organise entry and exit during group sessions. |
A smaller sauna may cost less to operate than a larger comparable room, but no universal saving should be promised. After installation, owners can record preparation time and actual energy or fuel use to understand their own pattern.
Electrical supply and controls
The electrical design must be based on the exact heater, lighting, controls and accessories. Cable length from the property, supply capacity, protective devices, isolation, earthing and environmental conditions all matter. A suitably qualified and registered electrical contractor should assess the project before ordering and complete the fixed installation.
| Electrical item | Question to resolve |
|---|---|
| Heater input | What supply arrangement does the exact heater require? |
| Cable route | Can it be installed safely from the distribution point to the sauna? |
| Protective devices | What protection and local isolation are required? |
| Controls and sensor | Where must they be installed for correct operation? |
| Lighting and accessories | Are all components suitable for the intended sauna zones? |
| Commissioning | Who will test and document the completed installation? |
Do not purchase a high-output electric heater on the assumption that the existing household supply will accommodate it without assessment.
Wood stove, chimney and fuel planning
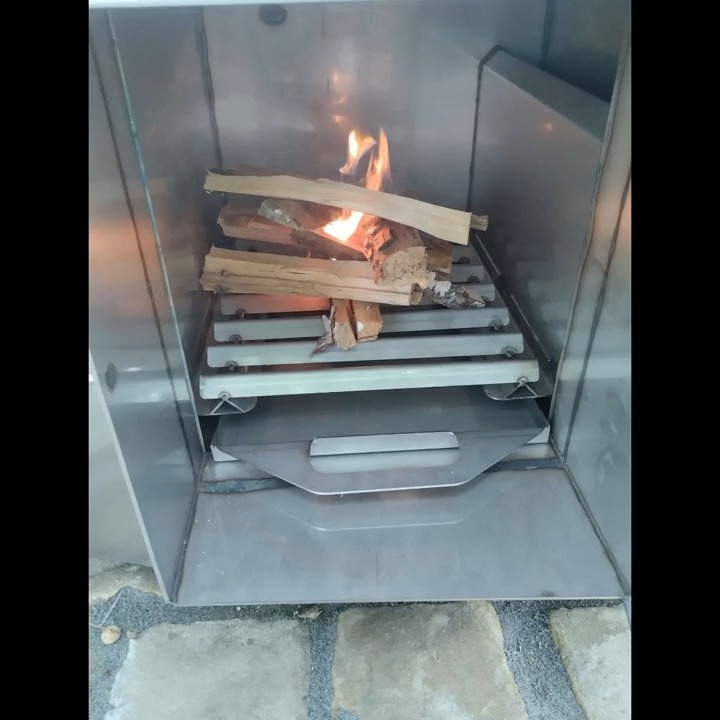
A wood-fired sauna needs more than a stove. The complete system includes the heater, stones, hearth or floor protection, wall clearances, protective guard, connector components, chimney, roof penetration, weather sealing and suitable fuel storage.
| Wood-fired element | What to confirm |
|---|---|
| Stove output | Compatibility with the effective room volume. |
| Combustible clearances | Distances specified for the stove and chimney system. |
| Chimney height and termination | Safe operation in the actual roof, wind and surroundings. |
| Combustion air | Adequate air supply for the fire and users. |
| Hearth and guard | Protection against heat and accidental contact. |
| Fuel storage | Dry, ventilated storage away from heat and ignition sources. |
| Inspection and cleaning | A routine appropriate to use and local professional advice. |
Coastal wind or a sheltered courtyard can affect chimney behaviour differently. The final flue arrangement should be designed for the actual site rather than copied from a generic photograph.
Timber, insulation and construction
| Construction area | What to assess | Why it matters in Ireland |
|---|---|---|
| Exterior timber | Species, profile, treatment and maintenance instructions. | Repeated wetting and wind-driven rain require careful detailing. |
| Solid-timber walls | Thickness, joints and movement allowance. | Timber expands and contracts with moisture and temperature. |
| Framed walls | Insulation, vapour control, cladding and ventilation. | The complete wall system must manage heat and moisture. |
| Floor | Support, drainage and separation from wet ground. | Lower timber is vulnerable where water is trapped. |
| Door and glazing | Safety glass, seals, hinges and replacement access. | Wind and weather can increase adjustment and cleaning needs. |
| Fasteners and fittings | Compatibility with timber and exposure. | Coastal or highly exposed locations may need added attention. |
Not every outdoor sauna is built with the same insulation system. Some use solid timber; others use framed insulated construction. Ask for the exact wall, roof and floor specification rather than relying on general claims such as “fully insulated” or “built for all weather”.
Roofing, rain and wind exposure
The roof is a critical part of an Irish outdoor sauna. It should shed water away from doors, walls and the foundation, with compatible covering, edges, flashings and fixings. A bare timber curve should not automatically be treated as the final weatherproof roof unless the model specification confirms it.
| Exposure issue | Planning response |
|---|---|
| Wind-driven rain | Review roof edges, door orientation, seals and sheltered access. |
| Strong prevailing wind | Assess anchoring, glazing exposure and chimney design. |
| Coastal salt air | Confirm suitable finishes, fittings and maintenance frequency. |
| Tree cover | Allow roof cleaning and prevent trapped leaves or standing moisture. |
| Poor ground drainage | Raise lower timber and direct water away from the base. |
| Driving rain at entrance | Consider a porch, canopy or carefully orientated door. |
Glazing, privacy and heat loss
Panoramic glazing can connect the sauna with a sea, mountain or garden view, but it creates practical trade-offs. Glass usually increases effective heater demand, requires regular cleaning and can reduce privacy after dark when the room is illuminated.
- Check whether neighbouring properties or paths overlook the glass.
- Include the glass area when selecting the heater.
- Allow safe external access for cleaning.
- Protect exposed glass from impact during delivery and landscaping.
- Confirm that replacement panels can reach the site in future.
Ventilation and post-use drying
Ventilation must suit the heater and room construction. Its purpose is not only user comfort: it also supports the drying process after a session. Openings should remain clear and should not be blocked to retain more heat.
| Ventilation stage | Purpose |
|---|---|
| Air inlet | Provides replacement air in the correct relationship to the heater. |
| Operating outlet | Supports circulation and user comfort. |
| Drying ventilation | Allows moisture to leave after use. |
| Door management | Can support drying when permitted by the model instructions. |
| Exterior airflow | Prevents trapped moisture around the base and cladding. |
Follow the sauna and heater instructions for inlet and outlet locations. Generic ventilation positions may not suit every electric or wood-fired configuration.
How much garden space is required?
The required space is larger than the published external dimensions. Allow for door opening, steps, chimney or electrical isolation, ventilation, roof run-off, exterior maintenance and a safe path from the house or changing area.
| Space component | Why it matters |
|---|---|
| Structural footprint | Defines the minimum foundation dimensions. |
| Entrance and steps | Need a clear, stable and illuminated route. |
| Heater service zone | Provides access to isolation, stove or chimney components. |
| Ventilation clearances | Keep inlet and outlet airflow unobstructed. |
| Exterior maintenance | Allows roof, walls and glazing to be inspected and treated. |
| Cooling and rest area | Provides a practical transition between sessions. |
Foundation and complete structural load
The base must carry the sauna body, heater, stones, chimney or controls, benches and users. Soft or waterlogged ground requires proper preparation. The sauna should not be placed directly on lawn or loose soil.
| Base option | Potential application | Critical checks |
|---|---|---|
| Concrete slab | Permanent installations and heavier cabins. | Level, dimensions, drainage, reinforcement and service routes. |
| Engineered paving | Many domestic garden saunas. | Compacted sub-base and uniform support. |
| Ground screws and platform | Selected sloping or difficult sites. | Professional design and exact support positions. |
| Engineered timber deck | Raised terraces or integrated landscaping. | Complete load, deflection, fire risk, ventilation and moisture. |
| Existing patio | May reduce new groundwork. | Condition, level and compatibility with the sauna supports. |
| Compacted gravel system | Only where the exact sauna base allows it. | Stable edges, level support and controlled drainage. |
An existing deck or patio should be assessed rather than assumed suitable. Obtain the supplier’s support layout and total delivery weight before the base is built.
Drainage and wet-weather access
The base should direct rainwater away from the lower structure without creating standing water or splashback. Also plan how the sauna floor will be cleaned and whether the model includes a drain or another approved method of managing small amounts of cleaning water.
| Drainage area | Good planning question |
|---|---|
| Roof run-off | Where will water leave the roof during heavy rain? |
| Base perimeter | Can water drain away without pooling below timber? |
| Entrance | Will steps and paths remain slip-resistant? |
| Internal cleaning | How will limited wash water be managed? |
| Nearby ground | Could surface water flow towards the sauna? |
| Service trenches | Are electrical routes protected from water accumulation? |
Planning and property-specific checks in Ireland
Do not assume that every garden sauna is automatically exempt from planning requirements. The position can depend on the property, dimensions, height, boundary location, site restrictions, protected status, commercial use and associated platforms, porches or structures.
- Check the proposed sauna dimensions and exact position.
- Confirm whether a raised deck, terrace, canopy or changing room changes the project.
- Consider privacy and overlooking through panoramic glass.
- Review access rights, shared lanes and delivery restrictions.
- For wood-fired models, assess chimney, smoke and nearby properties.
- For rental or hospitality use, confirm the relevant business, safety and insurance requirements.
Where there is uncertainty, obtain property-specific guidance from the relevant local authority and competent local professionals before committing to groundwork or transport.
Delivery across Ireland
Delivery planning starts at the public road and finishes at the prepared base. A successful route must account for the transport vehicle, parking, gate, side passage, turns, slope, soft ground, walls, trees, roof overhangs and overhead cables.
| Supply form | Potential advantage | Trade-off |
|---|---|---|
| Factory assembled | Controlled factory build and less site assembly. | Needs sufficient road access and lifting capacity. |
| Large modules | Balances factory work with restricted final access. | Requires lifting and accurate final joining. |
| Flat pack | Can pass through narrower gates or side paths. | Requires skilled local assembly and weather protection during the build. |
| Custom site assembly | Can solve unusual properties. | More labour, coordination and site risk. |
Do not assume delivery includes final placement on the base. Confirm transport, unloading responsibility, crane or telehandler reach, ground bearing capacity and who will receive the sauna.
Access survey checklist
| Route stage | Measure or photograph |
|---|---|
| Approach road | Width, turns, weight restrictions and passing space. |
| Parking and unloading | Vehicle position, traffic, surface and lifting radius. |
| Gate or entrance | Clear width and height after hinges and posts. |
| Side passage | Narrowest point, bends, steps, drains and projections. |
| Garden route | Slope, lawn condition, retaining walls and trees. |
| Overhead zone | Cables, branches, eaves and conservatory roofs. |
| Prepared base | Dimensions, level, orientation and lifting access. |
Production and transport timing
Outdoor sauna production is commonly approximately 4–6 weeks, depending on the model, timber, glazing, heater and options. Transport timing to Ireland is confirmed separately according to the model, assembly form, destination, route and unloading plan. These are estimates rather than guaranteed dates.
Plan the foundation, electrical or chimney work and access arrangements in parallel, but do not build critical details from assumptions. Use the confirmed technical drawings and support positions for the ordered sauna.
Complete installed cost in Ireland
The live product price above is only one part of the project. The complete installed cost can include the heater package, foundation, electrical work or chimney, transport, unloading, assembly, steps, paths, drainage, privacy screening and landscaping.
| Cost area | What to compare | Common omission |
|---|---|---|
| Sauna body | Size, timber, roof, walls, glazing and benches. | Comparing different heated room volumes as equivalent. |
| Heater package | Heater, stones, controls or complete chimney system. | Assuming every required component is included. |
| Foundation | Slab, paving, screws, deck or platform. | Using an unsuitable existing base. |
| Utilities | Cable, protection, isolation, lighting or stove work. | Ignoring distance from the property. |
| Transport | Route, ferry logistics, vehicle and destination. | Assuming the advertised price includes every delivery element. |
| Unloading | Crane, telehandler, modules or manual handling. | Assuming roadside delivery includes garden placement. |
| Assembly | Factory work, local labour and commissioning. | Comparing a kit directly with an installed unit. |
| External works | Steps, path, drainage, shelter and privacy. | Budgeting only for the sauna. |
Use the outdoor sauna price guide for broader budgeting. Confirm the current quotation, currency, taxes and transport conditions for the actual Irish destination rather than relying on a static figure in editorial content.
Winter use and frost considerations
An appropriately specified outdoor sauna can be used during Irish winter conditions, but year-round performance should not be guaranteed from the category name alone. Roof condition, wall and floor construction, glazing, heater match, wind exposure and safe access all matter.
- Keep the route to the sauna illuminated and slip-resistant.
- Inspect roof edges, gutters or run-off points after storms.
- Allow longer preparation in cold or windy conditions.
- Keep ventilation openings clear.
- Dry the room after use rather than sealing moisture inside.
- Protect any water-containing accessories according to their own frost instructions.
Maintenance schedule
No outdoor sauna is maintenance-free. Required work depends on timber, finish, roof, exposure, heater and frequency of use.
| Area | Typical inspection or maintenance |
|---|---|
| Roof | Check covering, edges, fixings, penetrations and run-off. |
| Exterior timber | Clean and apply compatible treatment where required. |
| Lower walls and base | Keep free from soil, leaves and standing water. |
| Door and glazing | Clean and inspect seals, hinges and movement. |
| Benches | Clean, dry and inspect boards and fixings. |
| Electric heater | Inspect stones, elements, sensor and controls as instructed. |
| Wood stove | Remove ash and inspect stove, stones, guard and chimney. |
| Ventilation | Keep openings clear and confirm the room dries effectively. |
| Electrical system | Arrange inspection and testing appropriate to the installation and use. |
Water care and cleaning
A traditional sauna does not need a filled water system, but benches, floors and touch points require regular cleaning. Use products and methods compatible with the timber and heater instructions. Avoid saturating timber, trapping cleaning water below the structure or applying unsuitable varnishes to hot internal surfaces.
- Use clean towels to reduce body oils on benches.
- Allow surfaces to dry fully after cleaning.
- Keep heater stones free from cleaning chemicals.
- Follow the model instructions before using water on sauna stones.
- For commercial use, document cleaning frequency and approved products.
Holiday homes, rentals and hospitality
An outdoor sauna may suit a holiday home, guest accommodation or wellness business, but commercial use is not simply a domestic installation with more users. The operator should establish documented rules, cleaning, inspection, supervision, emergency procedures and insurance acceptance before advertising the facility.
| Commercial area | What to establish |
|---|---|
| User instructions | Clear operating limits, prohibited activities and emergency contact. |
| Supervision | Whether guests can operate the heater and how misuse is controlled. |
| Cleaning | Documented routine between guest groups. |
| Fire and electrical safety | Inspection, testing, extinguishing provisions and record keeping. |
| Slip and access safety | Lighting, steps, handholds and wet-weather route. |
| Insurance | Written confirmation that the sauna and intended use are covered. |
| Maintenance downtime | A process for removing the sauna from service when defects are found. |
Do not promise occupancy increases, rental income, investment returns or a guaranteed competitive advantage.
Health, children and safe use
Many owners value sauna bathing as part of a relaxation routine. Marketing should not promise detoxification, disease prevention, cardiovascular treatment, guaranteed sleep improvement or sports recovery. Individual suitability varies, and anyone with health concerns should seek appropriate medical advice.
| Safety area | Practical approach |
|---|---|
| Children | Maintain direct adult supervision and use a cautious routine appropriate to the child. |
| Temperature and duration | Avoid treating sauna use as an endurance challenge. |
| Hydration | Provide drinking water and stop if anyone feels unwell. |
| Alcohol | Do not combine unsafe alcohol use with sauna operation. |
| Heater | Use the specified guard and maintain clearances. |
| Door | Ensure users can exit easily without a locking or trapping risk. |
Common buying mistakes
| Mistake | Likely consequence | Better approach |
|---|---|---|
| Choosing from exterior photos only | Benches or internal room do not fit the users. | Review internal plans and clear dimensions. |
| Assuming every model is fully insulated | Incorrect performance expectations. | Check the exact wall, roof and floor construction. |
| Promising a fixed warm-up time | Weather and configuration create different results. | Use model-specific estimates with clear qualifications. |
| Ignoring Irish wind and rain exposure | Roof, door or maintenance plan may be unsuitable. | Assess the actual orientation and weather conditions. |
| Installing on an unchecked patio or deck | Movement, drainage or structural problems. | Design the base for the complete load and support layout. |
| Assuming planning is never relevant | Late redesign or local dispute. | Check the actual property and use. |
| Ignoring the final access route | The assembled sauna cannot reach the base. | Measure the route before confirming supply form. |
| Pricing only the sauna body | The project exceeds budget. | Include heater, base, utilities, transport, unloading and assembly. |
| Marketing medical or rental benefits | Misleading customer expectations. | Use balanced lifestyle and operational wording. |
Outdoor sauna Ireland buyer checklist
- Confirm the normal number and size of users.
- Check internal dimensions and effective heated volume.
- Review bench height, depth, length and access.
- Choose cabin, barrel, pod, cube or mobile format.
- Choose electric, wood-fired or a confirmed model-specific combination.
- Account for panoramic glass when sizing the heater.
- Confirm heater, stones, controls or complete chimney components.
- Assess prevailing wind, rain and coastal exposure.
- Compare roof, wall, floor, door and glazing construction.
- Plan ventilation and post-use drying.
- Prepare a stable, level foundation with controlled drainage.
- Assess electrical supply or chimney route before ordering.
- Measure road, parking, gate, passage, turns and overhead obstacles.
- Choose assembled, modular, flat-pack or site-built delivery.
- Confirm unloading responsibility and lifting equipment.
- Budget foundation, utilities, transport, assembly and external works.
- Check planning and property-specific requirements.
- For rentals, confirm insurance and operating procedures.
- Create roof, timber, heater, chimney and ventilation maintenance schedules.
- Treat 4–6 week production and transport windows as estimates.
Frequently asked questions about outdoor saunas in Ireland
Can I install an outdoor sauna in an Irish garden?
Yes, when the property has a suitable location, stable foundation, safe access, ventilation and the required electrical or chimney infrastructure.
Do I need planning permission for an outdoor sauna in Ireland?
The answer depends on the property, sauna dimensions, position, associated structures and intended use. Check the actual project with the relevant local authority when uncertain.
Can an outdoor sauna be used throughout the Irish winter?
It can be used in winter when the exact construction, heater, roof, ventilation and access route are suitable. Year-round performance should not be assumed from the category name alone.
Which is better in Ireland: electric or wood-fired heating?
Electric heating offers easier control, while wood-fired heating provides a traditional fire routine. The better choice depends on the property supply, chimney possibilities, fuel access and preferred operation.
Does an electric sauna need a dedicated electrical supply?
Many traditional electric sauna heaters require a purpose-designed fixed supply. A qualified electrical contractor should assess the exact heater and property before ordering.
Can a wood-fired sauna operate completely off-grid?
The stove itself does not use an electric heating element, but lighting, controls or accessories may still need power. Check the complete configuration before describing it as off-grid.
How long does an outdoor sauna take to heat?
Warm-up depends on room volume, heater output, stones, glazing, construction, starting temperature and wind. A universal time cannot be guaranteed.
What foundation is required?
The sauna needs a level, stable and drained base designed for its support points and complete load. Concrete, engineered paving, ground screws or a suitable deck may be possible.
Can an outdoor sauna be installed on decking?
Yes, when the deck is professionally assessed or designed for the sauna, users, heater and concentrated support loads while retaining drainage and ventilation.
Are barrel saunas suitable for wet and windy locations?
They can be, but suitability depends on the roof covering, anchoring, door orientation, lower-timber protection and maintenance plan for the actual exposure.
Can a fully assembled sauna be delivered to every Irish property?
No. Narrow roads, gates, turns, soft ground, overhead obstacles or limited crane reach may require modules, flat-pack supply or a different unloading plan.
How long does sauna production and delivery take?
Outdoor sauna production is commonly approximately 4–6 weeks depending on model and options. Transport timing to Ireland is confirmed separately and all timings are estimates.
Are all outdoor saunas insulated?
No. Some use solid-timber construction, while others use framed insulated walls. Check the exact roof, wall and floor specification.
Can I use an outdoor sauna for a holiday rental?
Potentially, but the operator should confirm insurance, user instructions, cleaning, inspection, electrical or fire safety and supervision arrangements before offering it to guests.
Will an outdoor sauna increase property value or rental income?
It may improve lifestyle appeal for some owners or guests, but property value, occupancy, income and financial return should not be guaranteed.
Plan the complete Irish sauna project
Start with the users, benches, heated volume and heater. Then confirm the roof, foundation, drainage, electrical or chimney work, delivery route and maintenance access for the actual property.
Outdoor saunas for Ireland
This regional page supports delivery and local planning intent, while the central sauna category remains outdoor sauna cabins.
For price and model comparison, review outdoor sauna cabins, outdoor sauna cabins for sale, outdoor saunas near me, best outdoor sauna options, garden sauna prices, cheap outdoor saunas, garden sauna planning permission, garden sauna rooms, log burner outdoor saunas and outdoor saunas with electric heaters.
For other UK city comparisons, review saunas in Birmingham, outdoor saunas Bristol, outdoor saunas Glasgow and outdoor saunas Leeds.
Explore the full range of outdoor saunas, including barrel, pod, cube, traditional, wood fired, electric, hybrid, steam, small, home, commercial, cold plunge combo and planning permission guides.