
























































Product Description
Choose from seven fixed shells before designing the deck
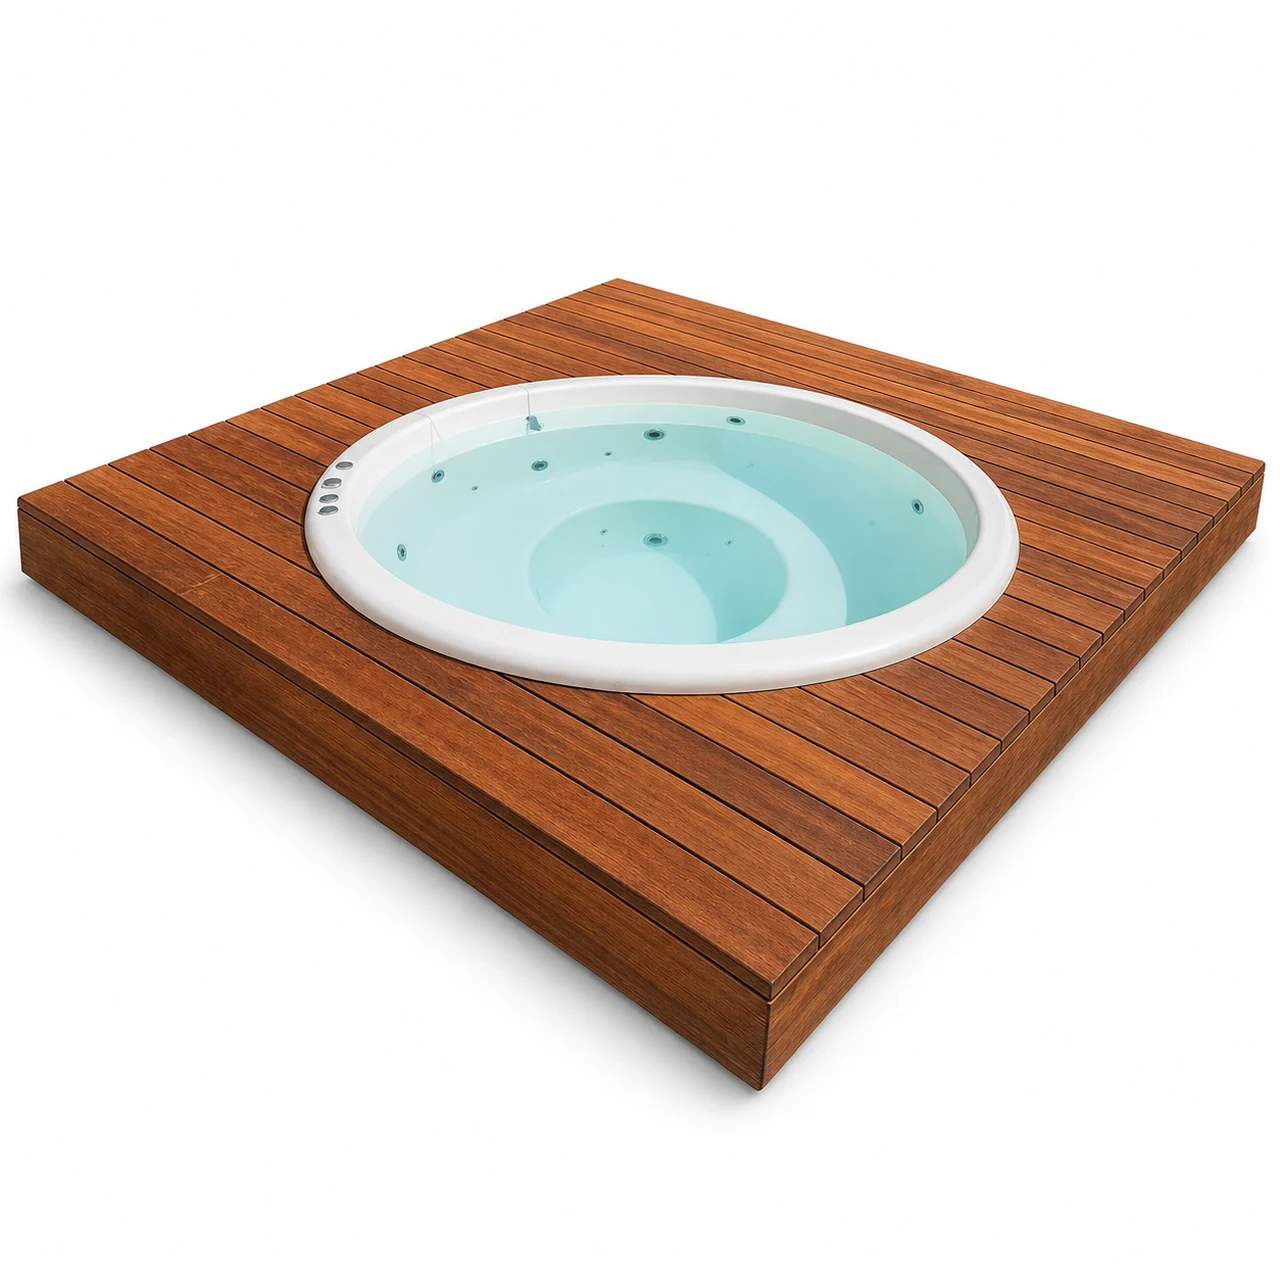

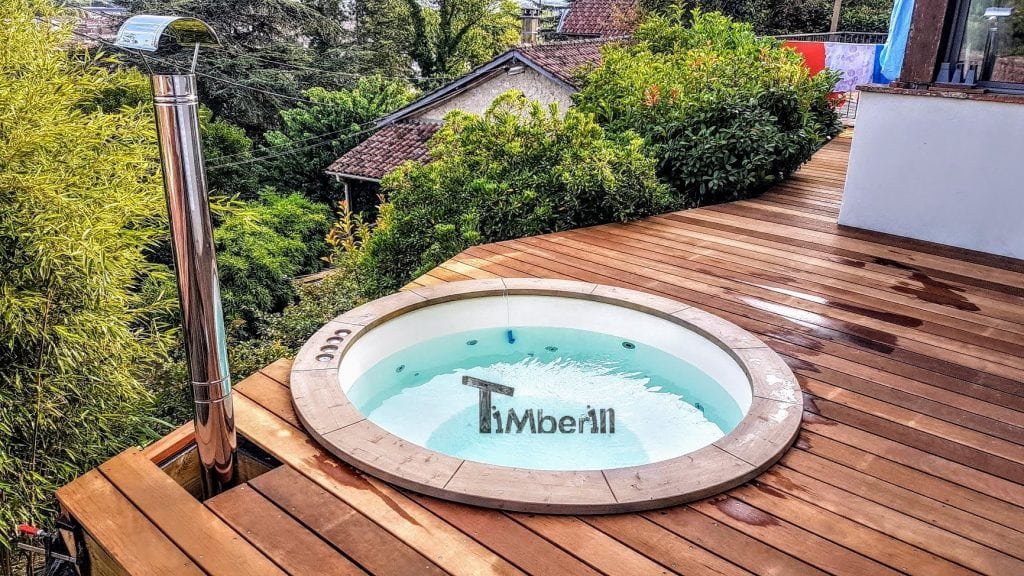

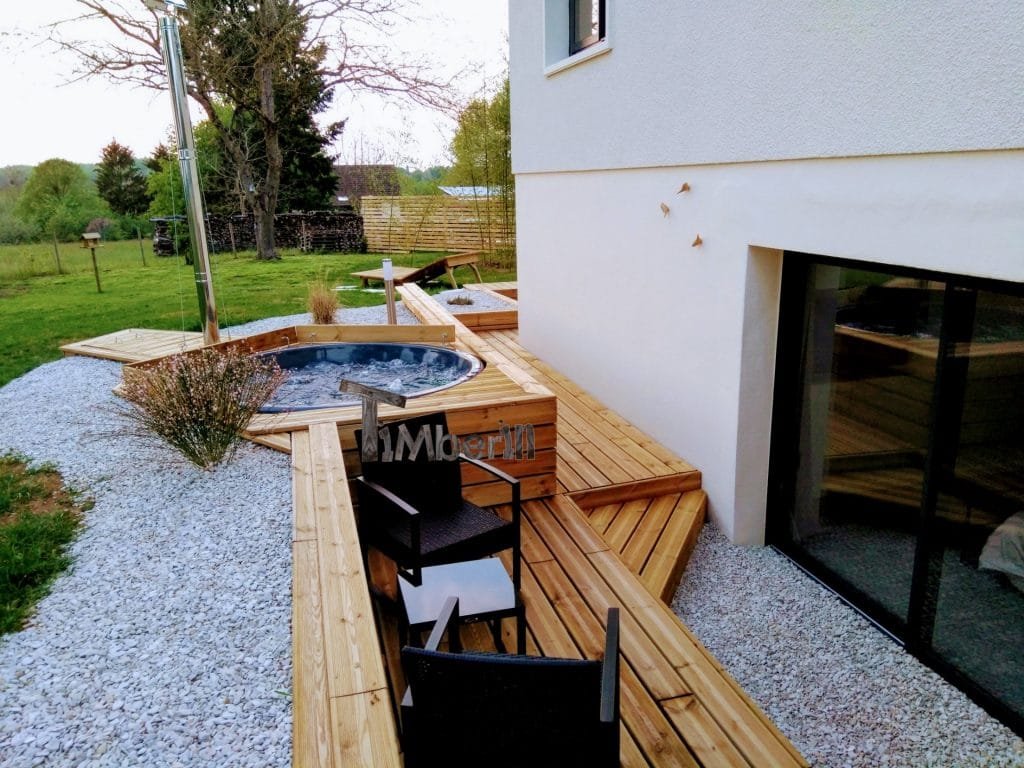








TimberIN Nordic™ InGround Comfort is a family of seven fibreglass shells for sunken, partly sunken or deck-integrated installations. It is not one shell made to any requested dimension: each TERRACE code has its own shape, dimensions, seating profile, water volume and heating possibilities.

The visible surround can form part of the deck or landscape. Select the shell before starting construction: configurator labels such as 1600, 1800 and 2000 are nominal selection names, not opening dimensions.
Dimensions, capacity and configuration of each shell
| Model and shape | Documented technical dimensions | Capacity and water | Current wood-fired configuration |
|---|---|---|---|

| TERRACE1 — classic round; selector 1600 | Internal Ø 1,550; external Ø 1,750; H 970 mm | 2–3 people; 1,200 litres | 18 kW internal stove |
| TERRACE2 — classic round; selector 1800 | Internal Ø 1,800; external Ø 2,080; H 1,110 mm | 6–8 people; 1,650 litres | 22 kW external stove or no stove |
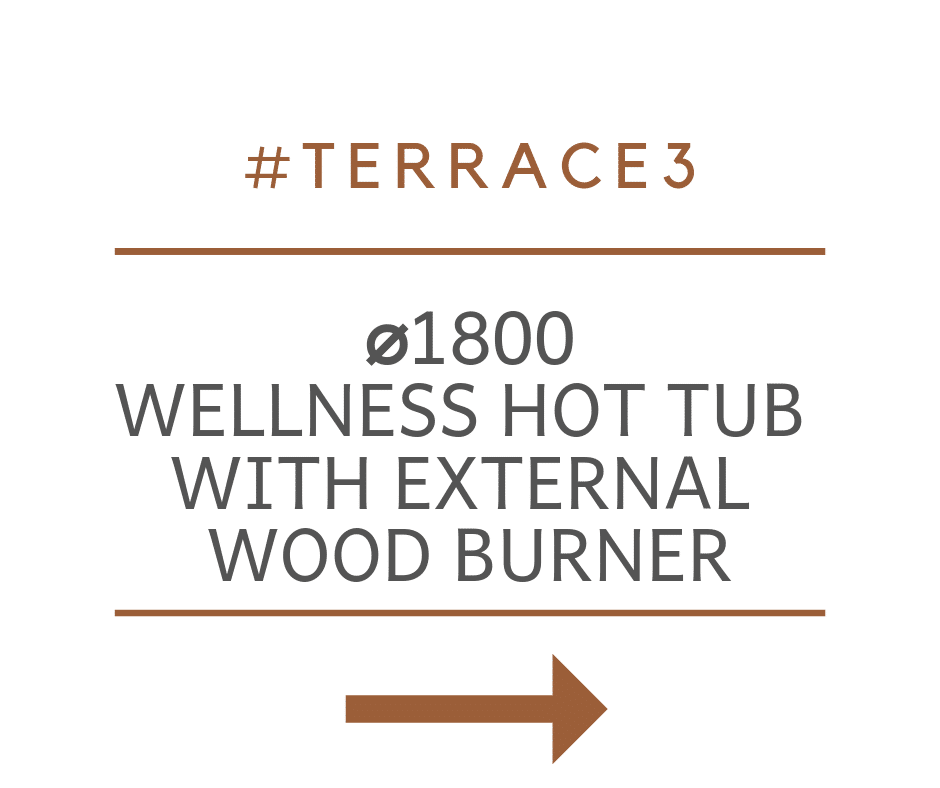
| TERRACE3 — wellness round; selector 1800 | Internal Ø 1,800; external Ø 2,000; H 950 mm | 6–8 people; 1,400 litres | 22 kW external stove or no stove |
| TERRACE4 — wellness round; selector 1800 | Internal Ø 1,800; external Ø 2,000; H 850 mm | 6–8 people; 1,500 litres | 18 kW internal stove |
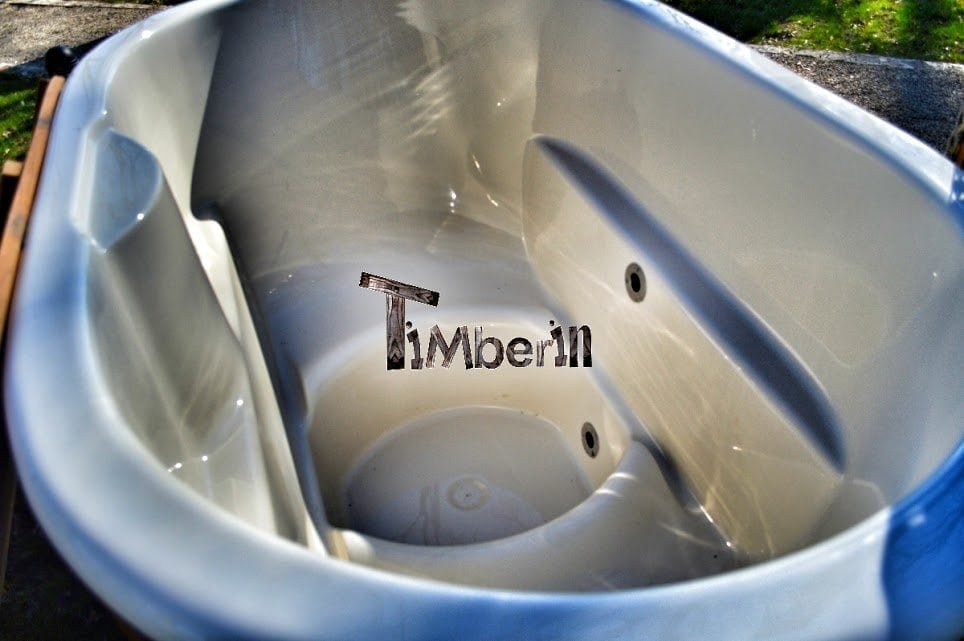
| TERRACE5 — oval Ofuro; selector 1900 × 1000 | External 1,900 × 1,190 × H 940 mm | 1–2 people; 1,000 litres | 22 kW external stove or no stove |
| TERRACE6 — wellness round; selector 2000 | Internal Ø 2,042; external Ø 2,240; H 870 mm | 8–12 people; 1,550 litres | 22 kW external stove or no stove |
| TERRACE7 — rectangular; selector 2000 × 2000 | Internal 2,008 × 2,008; external 2,200 × 2,200; H 964 mm | 8–14 people; 1,800 litres | External stove; output to be confirmed |
Use the manufacturer’s capacity ranges alongside the seating shape when choosing. Handmade dimensions are approximate, so check every opening or critical interface against the final order drawing.
Wood-fired, electric or hybrid heating
TERRACE1 and TERRACE4 use the internal BFTV M 18 kW stove. TERRACE2, TERRACE3, TERRACE5 and TERRACE6 use the external BFTS-50 22 kW stove. Current wood-fired configurations specify AISI 316 stainless steel. TERRACE7 also uses an external AISI 316 stove, whose exact model and output must be confirmed for the order.
No-stove versions are offered for TERRACE2, TERRACE3, TERRACE5 and TERRACE6. For heated use, explicitly select the required electric-heating solution. Adding electric heating to a version already equipped with a wood stove creates a wood-and-electric hybrid.
The base electric option is documented at 6 kW, with a thermostat range of 0–45°C. For TERRACE1–TERRACE6, the sheet lists 220 V single-phase / 32 A or 380 V three-phase / 16 A. The UK add-ons also offer higher power levels of 9/12 kW and 15/18 kW, with a field for the requested power and connection. Their exact electrical requirements must be confirmed. A qualified electrician must specify the supply, cable, protection and final connection for the ordered unit and site.
No fixed heating time is stated. Volume, starting temperature, weather, fuel, cover, insulation and heating system all affect the result.
Cover, insulation and selected equipment
The insulated leather cover is available for all seven TERRACE models. The source documents 70 mm insulation and detailed cover dimensions for TERRACE2 and TERRACE3 only. Confirm dimensions, weight and insulation thickness for the other shapes in the final specification. The UK configurator also lists a spruce wooden top edge with a wooden lid as an alternative.

Wall and floor insulation are offered at no extra charge in the UK. Select and confirm both choices in the order summary. Their material and thickness are not documented for this family, so values from another model are not applied here. Six interior colour labels are listed: white, blue, grey, blue pearl, grey pearl and granite.
Filtration, massage, LEDs and controls



Sand filtration, water-jet hydromassage, air bubbles, two or four LEDs and connected-control kits are separate options. Equipment visible in a photograph is not automatically included. Only the items recorded in the final summary form part of the order.
The exact source does not specify filter flow, jet counts, pump outputs, LED colour modes or detailed smart-control compatibility. Confirm these before planning supplies, protection and service access. A bottom drain with stopper is listed as included; an external tap, with or without a quick hose connector, can be added. The UK page also offers a chimney guard, an internal-stove cover and ash tools as separate metal accessories.
Prepare the support, service access and delivery
Approximately 2,000 kg including water and bathers is only an initial planning figure, not an exact weight or maximum. The responsible professional must calculate the support for the chosen shell, its 1,000–1,800 litres, users and selected equipment.

Finalise the model and drawing before constructing the opening. Pumps, heating, filtration, drain and connections must remain accessible after the surround is closed. Plan drainage around the shell, water disposal and electrical routing as part of the site design.
As transport references, the documented TERRACE5 main package is 1,150 × 1,400 × 1,950 mm, and TERRACE6 is 2,400 × 1,300 × 2,300 mm, in height × width × length order. TERRACE7 packaging must be confirmed. UK green-zone delivery south of Leeds has no displayed surcharge; the listed yellow zone is £429. Delivery information specifies an 18 m / 40-tonne lorry, with a possible smaller 3.5-tonne vehicle in London. Confirm the delivery address, vehicle access, unloading arrangements and movement to the final base before ordering. The UK selector has no separate driver-unloading option; do not assume delivery includes final positioning.
Why choose InGround Comfort?
InGround Comfort suits a shell that will become part of the deck or landscape. Its seven shapes cover a 1–2-person Ofuro, round models from 2–3 to 8–12 people, and a rectangular 8–14-person shell, with heating and equipment chosen around the real project.
Nordic Core™ and Nordic Rojal™ are documented with finished exterior cladding. Rojal™ also includes several main SPA functions in its current UK package, while InGround Comfort lets you select these separately. Choose InGround for integration flexibility, and settle the exact shell and final drawing before building.
Frequently asked questions about TimberIN Nordic™ InGround Comfort
These answers cover the configurations currently documented. The final drawing, configuration summary and order documents take precedence for the product purchased.
Is InGround Comfort available in freely chosen dimensions?
No. It comprises seven fixed shells, TERRACE1–TERRACE7, each with its own shape, dimensions, seating, water volume, capacity and heating choices. Select the exact model before designing the opening or deck.
Which models suit different group sizes?
TERRACE5 is rated for 1–2 people; TERRACE1 for 2–3; TERRACE2, TERRACE3 and TERRACE4 for 6–8; TERRACE6 for 8–12; and TERRACE7 for 8–14. These are manufacturer ranges; also consider seating shape and your usual group.
Why do the 1600, 1800 or 2000 labels differ from external dimensions?
They are nominal model-selection labels. TERRACE1 is selected as 1600 but measures 1,550 mm internally and 1,750 mm externally. TERRACE6 is selected as 2000 but measures 2,042 mm internally and 2,240 mm externally. Use the final technical drawing for any cut-out.
Which models have internal or external wood stoves?
TERRACE1 and TERRACE4 use the internal BFTV M 18 kW stove. TERRACE2, TERRACE3, TERRACE5 and TERRACE6 use the external BFTS-50 22 kW. TERRACE7 has an external stove whose model and output require confirmation. Current wood-fired options specify AISI 316.
Can I choose electric-only or hybrid heating?
The no-stove versions of TERRACE2, TERRACE3, TERRACE5 and TERRACE6 can receive separately selected electric heating. Adding electric heating to a wood-fired version creates a hybrid. TERRACE1, TERRACE4 and TERRACE7 have no no-stove version in the current selector.
What is documented for the electric heater?
The base option is 6 kW with a 0–45°C thermostat. For TERRACE1–TERRACE6, the sheet lists 220 V single-phase / 32 A or 380 V three-phase / 16 A. Higher outputs appear in the UK add-ons, but their connections require confirmation. A qualified electrician must specify the final installation.
Does the insulated leather cover fit every model?
The source confirms compatibility for TERRACE1–TERRACE7. It documents 70 mm insulation and precise cover dimensions only for TERRACE2 and TERRACE3. Confirm the dimensions, weight and insulation of the cover for any other shape with your order.
Are filtration, massage, LEDs and insulation included?
Sand filtration, hydromassage, air bubbles, two or four LEDs and connected controls are separate options. UK wall and floor insulation are offered at no extra charge when selected and confirmed. The bottom drain with stopper is labelled included. Photographs do not establish the equipment supplied; use the final summary.
What load and service access should I allow for?
Around 2,000 kg including water and bathers is only an initial estimate, not a maximum. Calculate the actual support for the shell, its 1,000–1,800 litres, users and equipment. Pumps, heating, filter, drain and connections must remain accessible after integration.
Who handles unloading and final placement?
Confirm UK unloading arrangements before delivery; the current page has no separate driver-unloading selector. Plan the movement from the delivery point to the opening or final base before closing the deck.
How long does heating take?
No fixed time is documented. Volumes range from 1,000 to 1,800 litres, and results depend on starting temperature, heater, fuel, weather, insulation and cover.
What still needs confirmation for TERRACE7?
The shell is documented at 2,008 × 2,008 mm internally, 2,200 × 2,200 mm externally, 964 mm high, 1,800 litres and 8–14 people. Confirm the external stove model/output, electrical connections, relevant cover and drain details, and package dimensions in the final order documents.





5 stars review
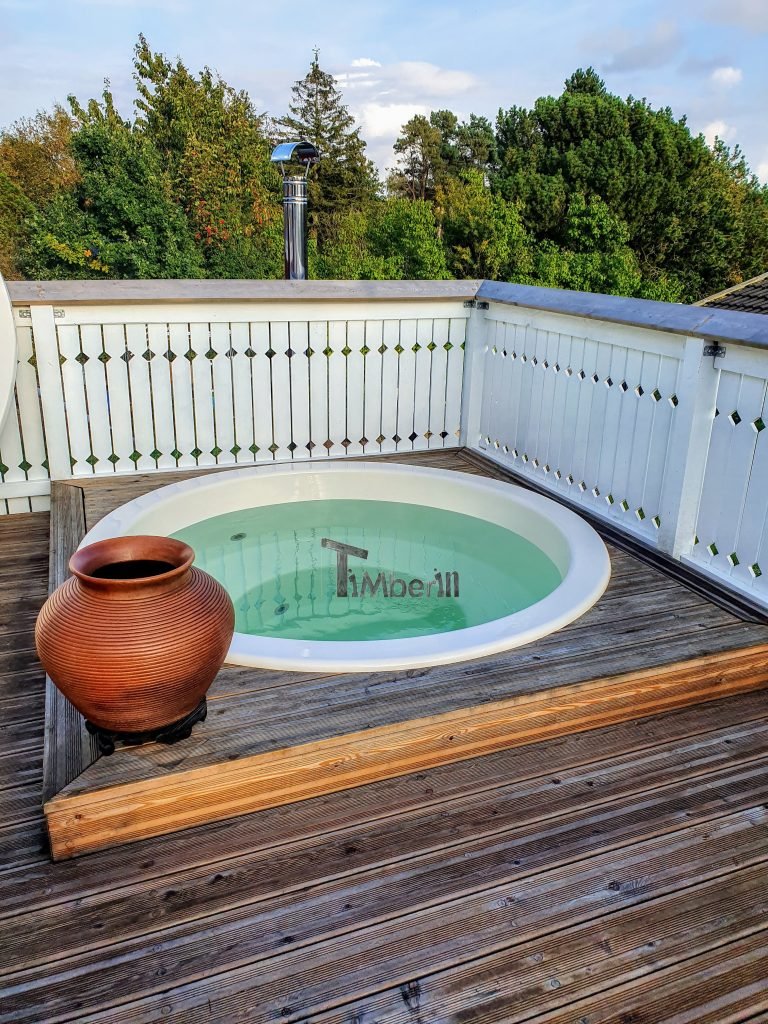
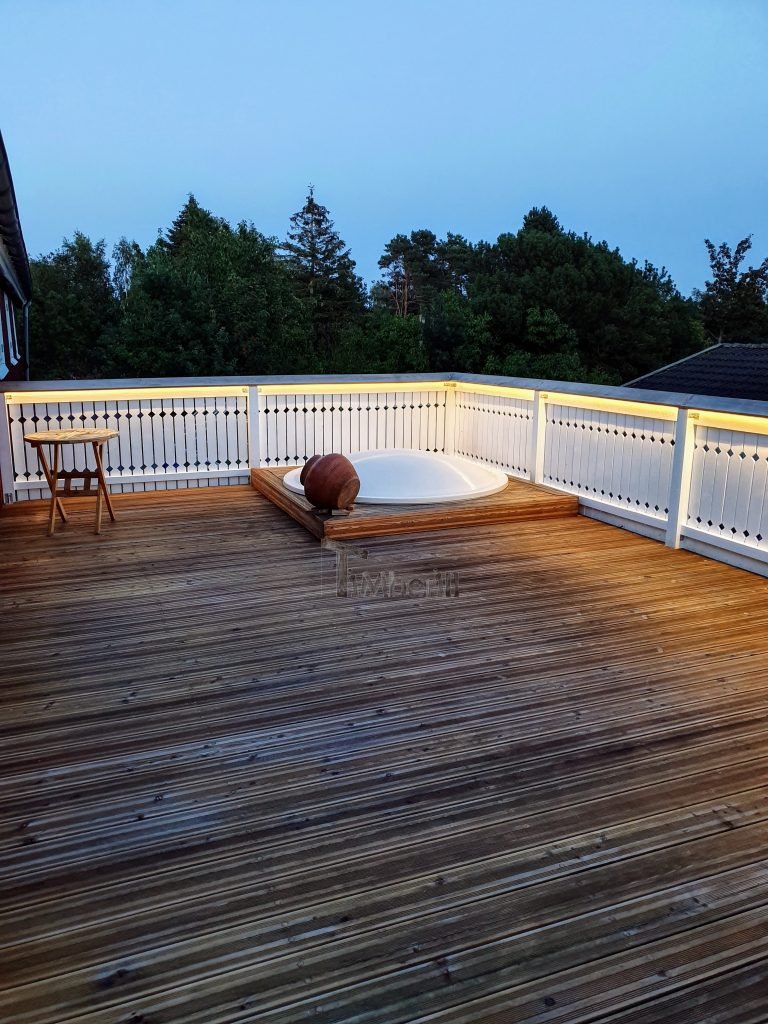
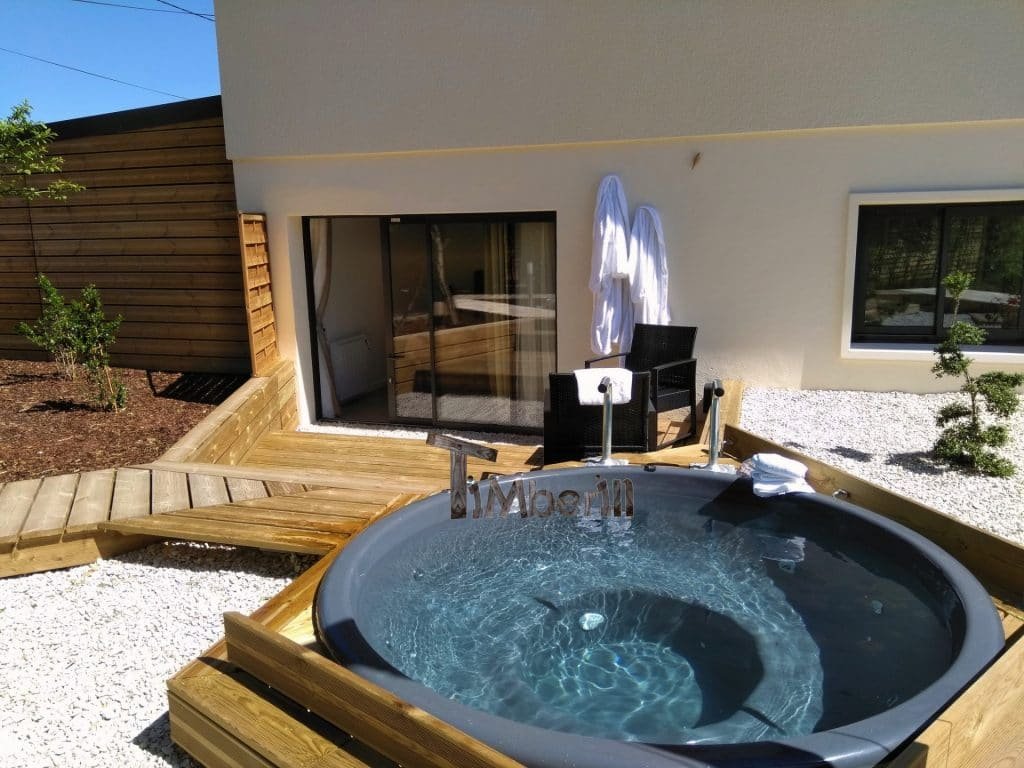

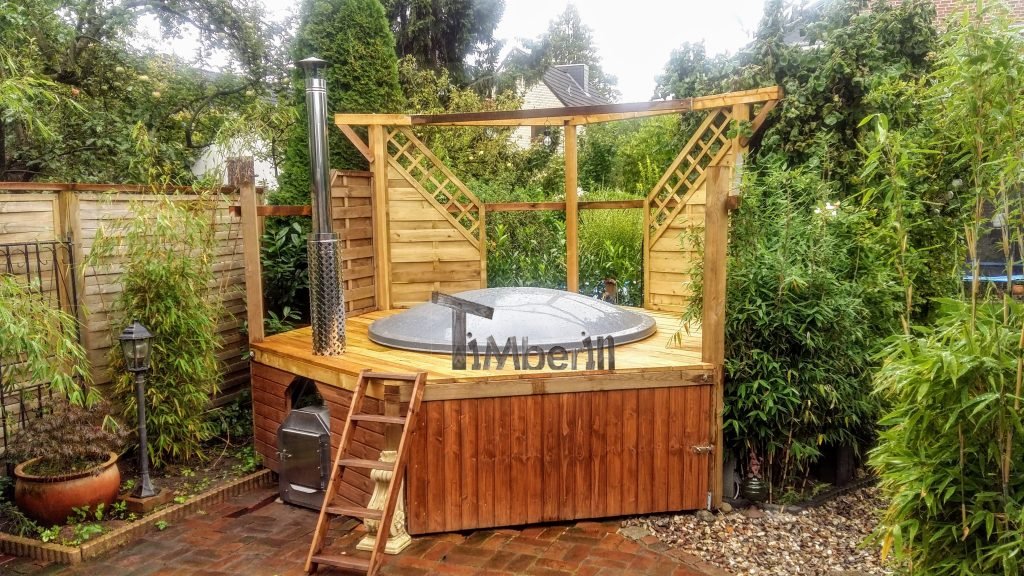

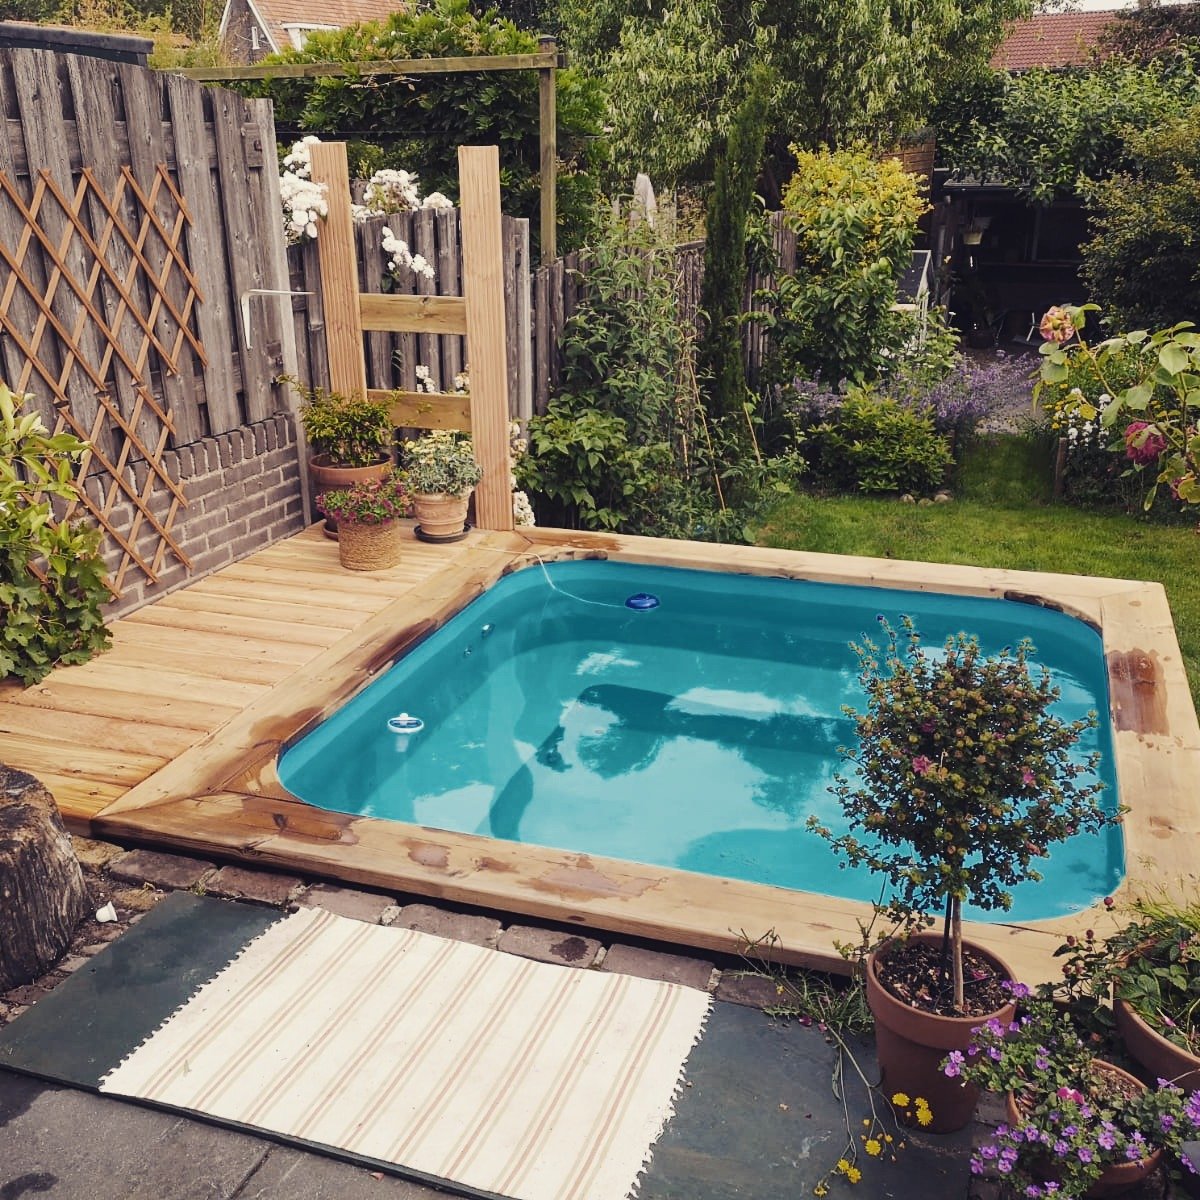
Hi Albert Not sure I sent you the pic see below it finished! Did you send the trust pilot link for review? Hope you’re well many thanks
Dear Evelina
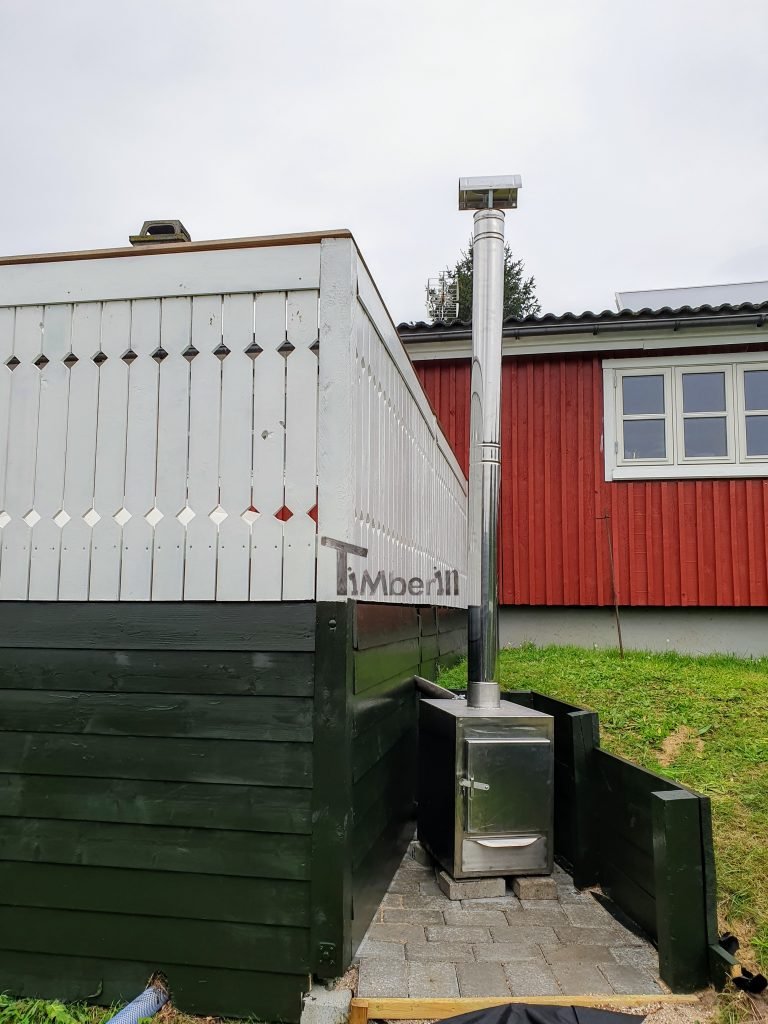









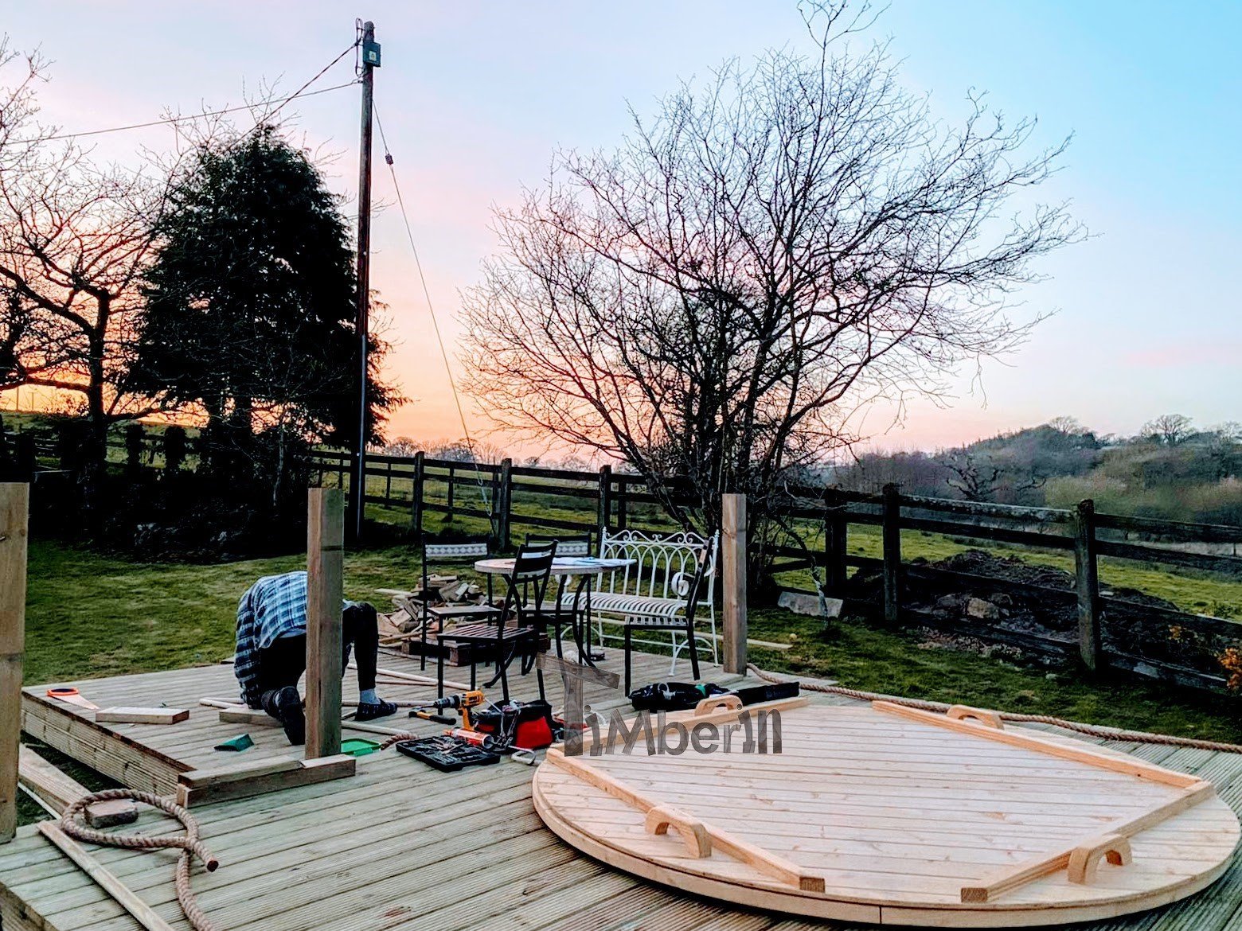
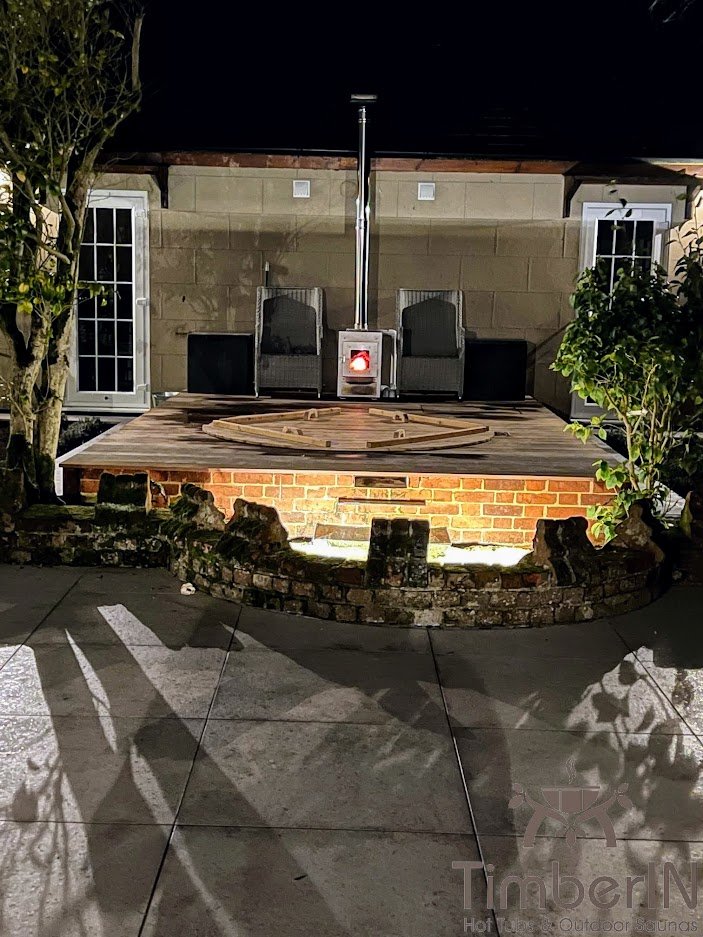
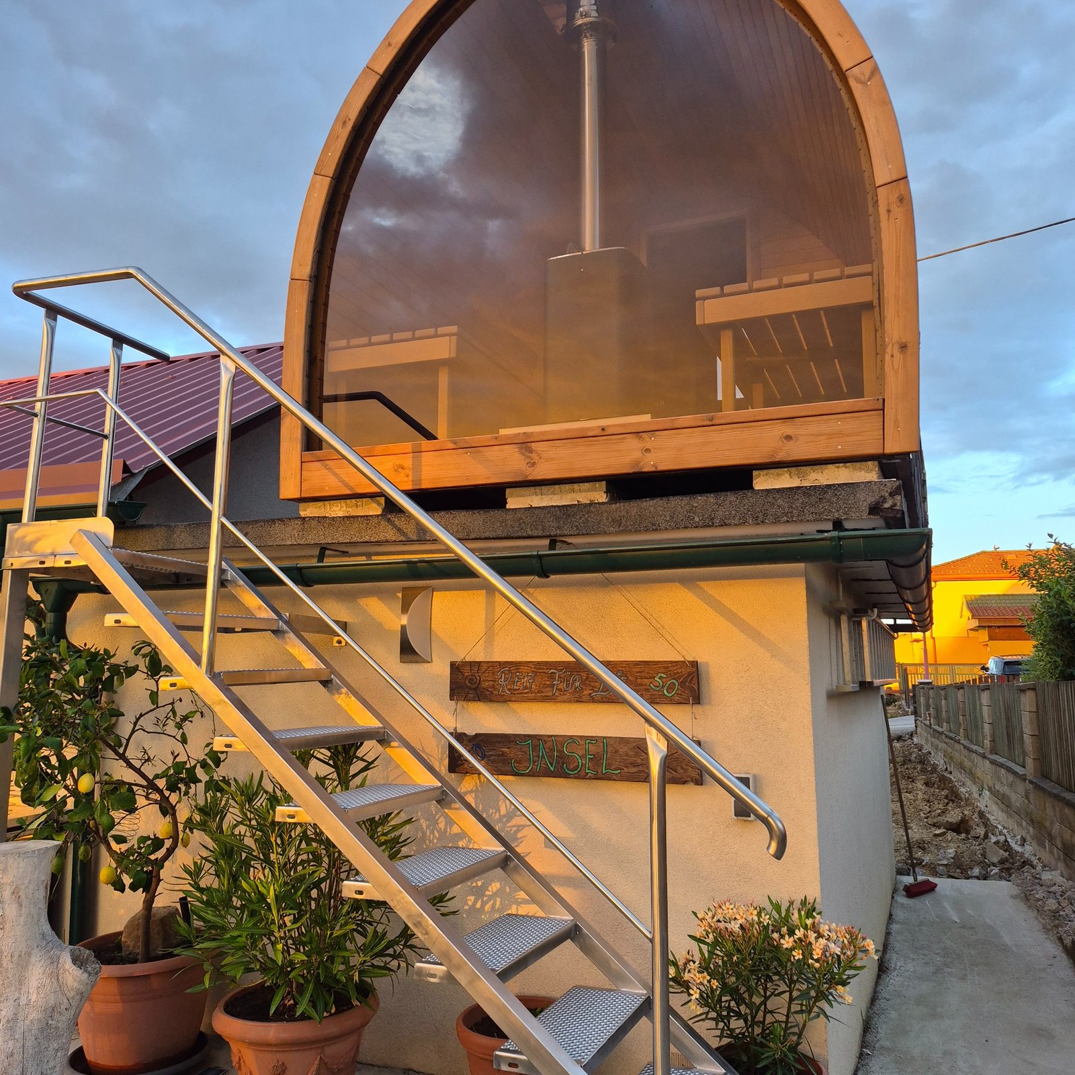
Here are some pictures of our spa during installation.
We are very pleased with it. Thank you for a great service and a high quality spa
Best regards
Hi Albert hope you’re well, something to cheer you up during these weird times, we are nearly finished…