Start at the street, then work towards the sauna door
A Glasgow sauna project can have ample garden space and still be difficult to deliver. The first drawing should connect the road where a vehicle can lawfully stop to the exact bearing points of the cabin. Mark the narrowest gate, changes of level, shared passages and any place where a long unit must turn. A route that admits a person carrying timber may not admit an assembled sauna.
For a city-centre route, ask the carrier to check the Scottish low-emission-zone guidance and Glasgow boundary information before assigning a vehicle. The Glasgow LEZ operates continuously; it is not a scheme where a non-compliant vehicle can simply prepay a daily entry charge. The delivery address alone does not establish whether the proposed approach enters the zone. Record the approach and departure routes in the transport plan.
Properties beyond the city boundary may fall under a different local authority even when the postal address is commonly described as Glasgow. State the full postcode and authority in the enquiry. This is particularly useful when the sauna, unloading point and contractor’s proposed working area involve different permissions or shared land. Do not infer access rights from the fact that a lane appears on a map.
If placement needs a crane, settle its working area first
A lifting contractor needs more than the sauna’s advertised length. Supply the transported dimensions, confirmed weight, approved handling information, intended reach and photographs of the whole working area. Ask TimberIN for the information for the selected configuration; a porch, external equipment or a different length can change what arrives. The contractor must decide whether the proposed lift and ground conditions are suitable.
Where a crane, hoist or building materials would occupy part of a Scottish road, GOV.UK directs applicants to the council for a road occupation licence. Include that question in the placement quotation before booking a delivery slot. A neighbour agreeing to move a car does not settle the public-road requirement. Confirm who obtains any permission and how the site will be managed.
Keep the transport booking and placement booking connected. Write down the agreed unloading boundary, the period when the contractor will be available and what happens if the vehicle cannot use the planned stopping place. Ask for an alternative plan before dispatch where access is uncertain. This is more useful than hoping a delivery driver can improvise a different lifting method on arrival.
Choose a delivery format the property can actually accept
There are three separate measurements to compare: the completed sauna, the transported package and the space needed to assemble or place it. Obtain all three where relevant. Roof edges, skids, packaging and handling equipment can make a narrow access calculation fail even when the cabin body appears to fit. A tall gate is also insufficient if a low branch or overhead service crosses the route.
Do not assume every model is supplied as a kit. Vista currently offers factory assembly in its live selector, so a restricted rear garden needs an agreed placement method before that model is chosen. Other configurable cabins need their own current supply options checked. If site assembly is available for your selection, identify who undertakes it, where components can be kept dry and how much working room is required.
For a shared lane or garden, obtain the relevant agreement before relying on temporary access, storage or fence removal. Photograph the existing surfaces and agree reinstatement responsibilities with the people doing the work. A model change made before manufacture may be straightforward; discovering an unusable route after the sauna has arrived can affect transport, labour and storage together.
Use Scottish property checks for the full proposal
The Scottish garden-building guidance, updated in August 2026, applies to dwellinghouses and sets conditions for position, dimensions, coverage and sensitive sites. It does not mean that every sauna advertised below a certain height is automatically acceptable. Give the council a drawing showing the completed roof, base, flue, boundaries and intended use where clarification is needed.
A flat, a shared tenement garden, a listed property and a business installation should not be treated as the same case as an ordinary private house. Keep planning, any building-warrant question and permission from the landowner separate. Our outdoor sauna planning guide helps organise the questions, while the relevant authority determines the position for the actual property.
Decide how the sauna will be used before submitting a proposal. Occasional use by the household differs from a paid session business or a facility offered to holiday guests. Explain any accompanying changing room, shower, lighting, platform and external equipment. Adding these after an initial discussion can change the proposal that was assessed, so keep the final specification and the site drawing aligned.
Resolve the heater before choosing the garden position
For a wood-fired cabin, check the exact address and proposed stove with the council’s environmental services team. Scottish smoke-control guidance distinguishes authorised fuels and exempt appliances, including appliances venting through a garden building’s chimney. A general description such as “outdoor sauna stove” does not establish an exemption. Obtain the appliance identity and fuel instructions before ordering.
The wood-fired layout also needs space for the specified chimney arrangement, protective measures, firing access and fuel handling. A convenient view from the bench is only one part of that layout. Consider nearby windows and places where people sit, and ask the installer to assess the actual arrangement. Do not shorten a flue or improvise its route to make a preferred cabin position work.
Electric heating removes the need to manage firewood and a chimney, but it still requires a suitable installation. Give a competent electrician the chosen heater and control specifications, auxiliary loads and cable route. Larger glass areas affect heater selection; use the cabin manufacturer’s recommendation and the heater manufacturer’s method together. Arrange this assessment before paving or planting makes access to the service route difficult.
Make the threshold work on a wet evening
The existing garden tells you more about water than a general description of Glasgow weather. After rain, look for water running towards the proposed base, pooling outside the door or dripping from a neighbouring roof. Record those observations for the person designing the foundation and drainage. Keep the finished cabin level while arranging surrounding surfaces to manage water appropriately.
At the entrance, allow a stable landing and room to use the door without stepping directly onto soft ground. Place lights so that users can see changes of level without looking into a bright reflection in the glazing. Think through the return to the house while carrying towels, and keep that route clear of stored logs, tools and temporary electrical leads.
A small canopy can shelter part of an entrance, but a photograph is not a drainage design. Ask where roof water will fall on your chosen model and whether the planned steps or deck obstruct inspection below the cabin. Avoid boxing in the lower timber simply to make the installation look finished. You will need access to check and maintain it after the first season.
Give the base contractor the selected cabin’s support drawing
Choose the foundation from the ground conditions, bearing arrangement and completed load. Do not ask a contractor to copy a generic garden-shed slab without the sauna information. A long barrel, a compact pod and a combined spa configuration can impose different support and service requirements. Have any uncertainties resolved before the foundation dimensions are fixed.
Include maintenance space in the plan. The useful footprint is the cabin plus the working area needed around doors, equipment and surfaces that require care. If planting is part of the scheme, allow for its mature spread rather than only the size at planting. Leave room to inspect the weather-facing elevations and to reach components without dismantling the garden.
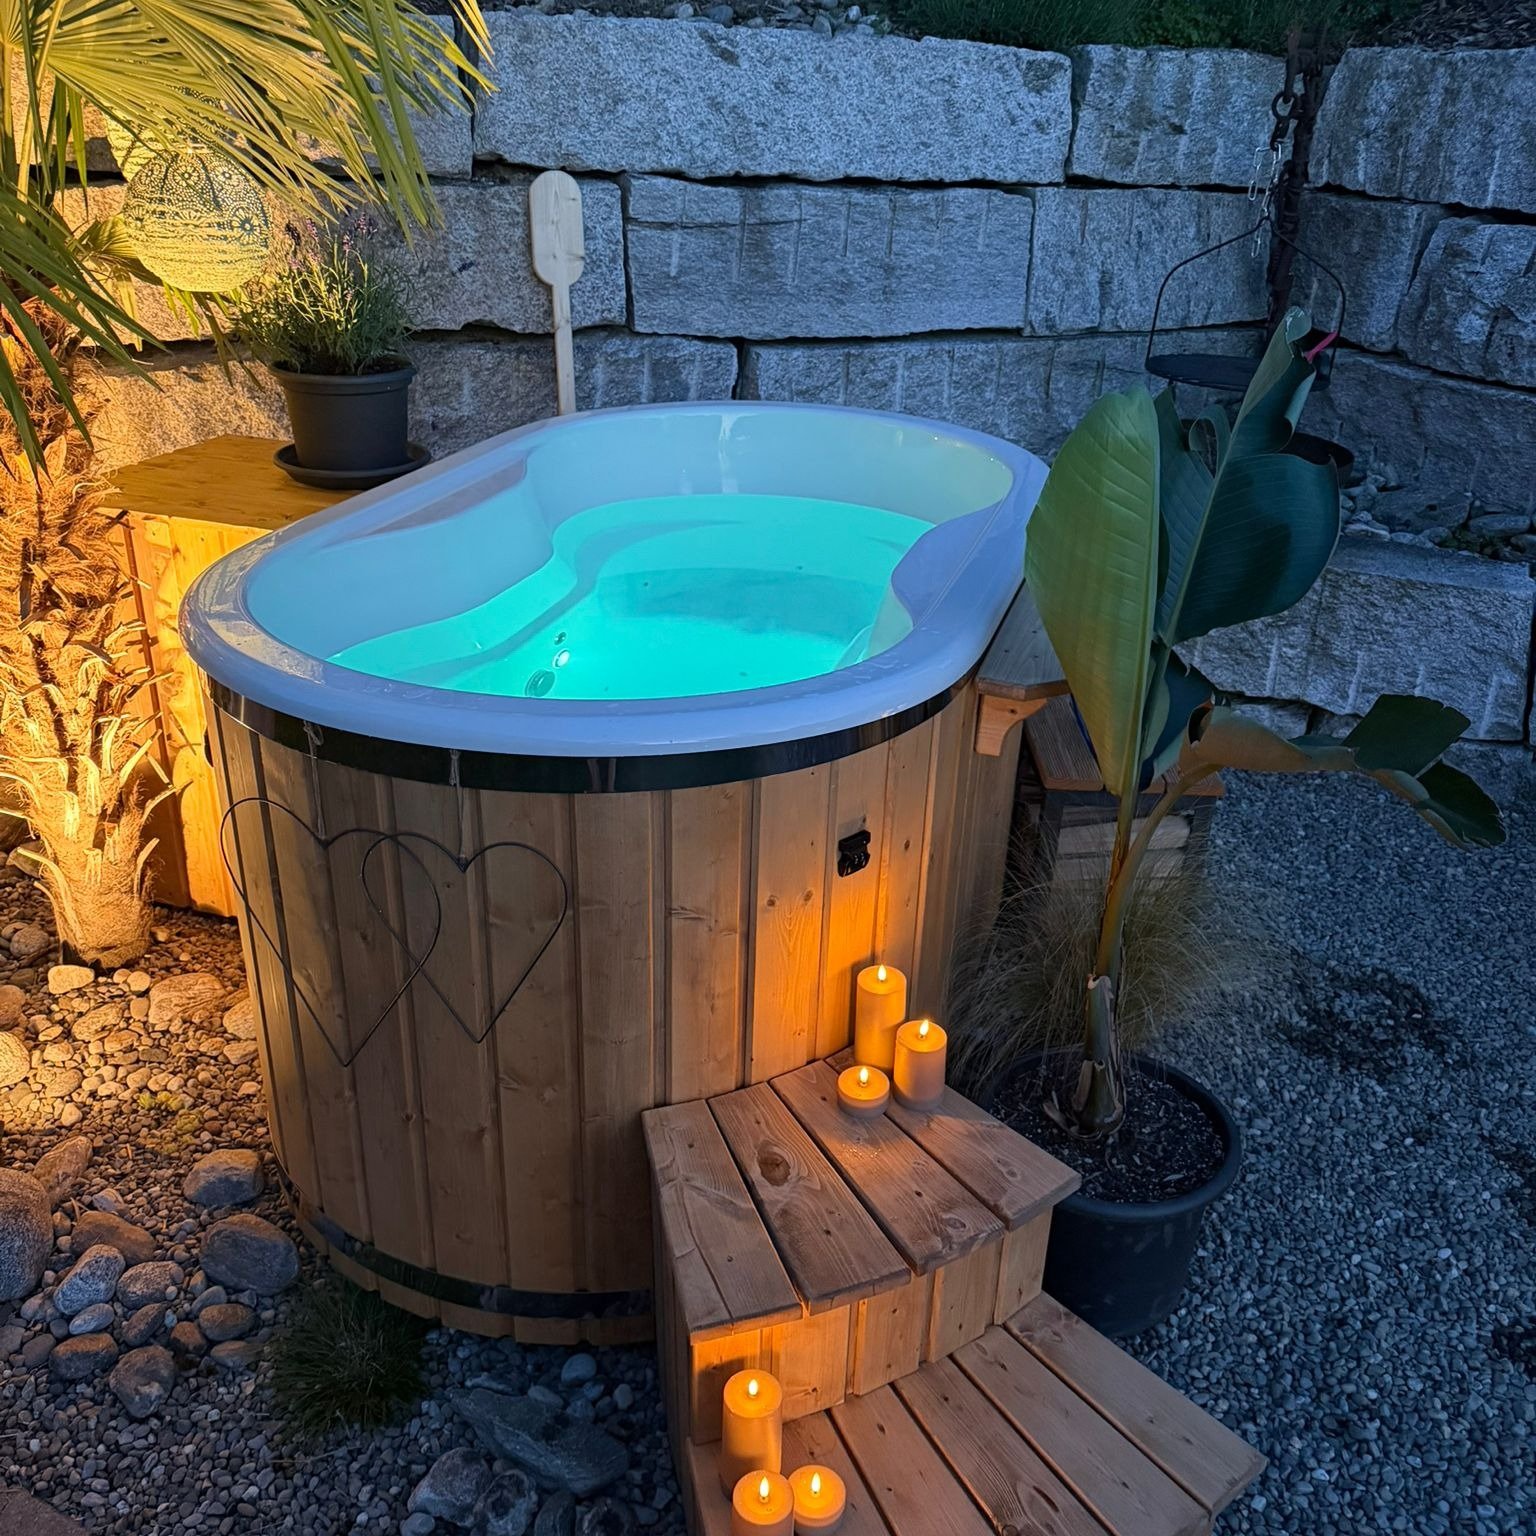
Where the sauna sits on an existing deck or raised structure, obtain an appropriate assessment for the actual installation. Visual condition alone does not establish load capacity. A future plunge pool or hot tub introduces its own filled weight, water-management and access requirements; reserve suitable space if wanted, but assess that addition as a separate system.
Compare cabins by the way the room will be used
Once access and heating are workable, compare the interior. Ask for usable bench lengths and the arrangement around the heater, rather than relying only on a headline person count. A couple wanting to stretch out may value a different bench layout from a household mainly sitting upright. Confirm the exact layout for the length and glazing package being quoted.
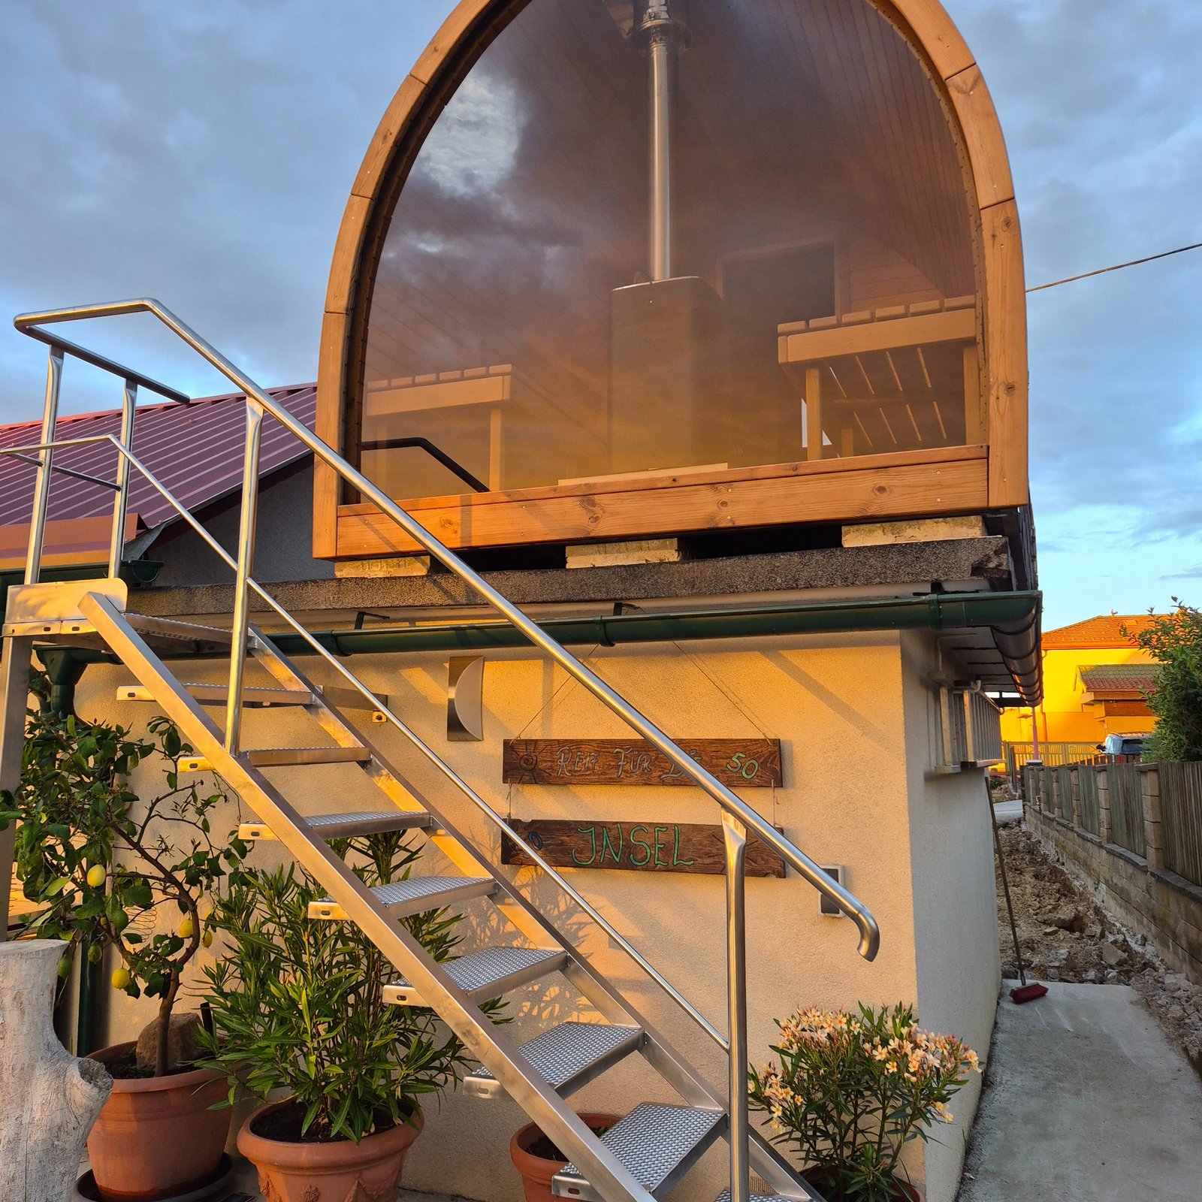
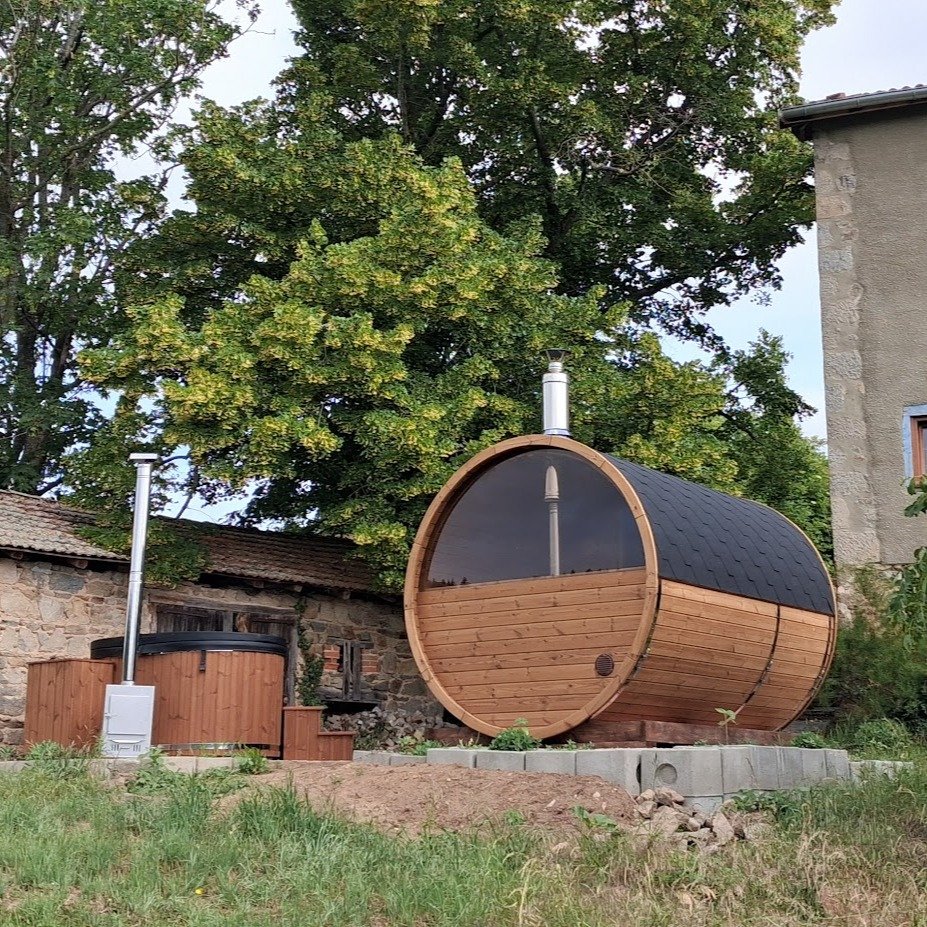
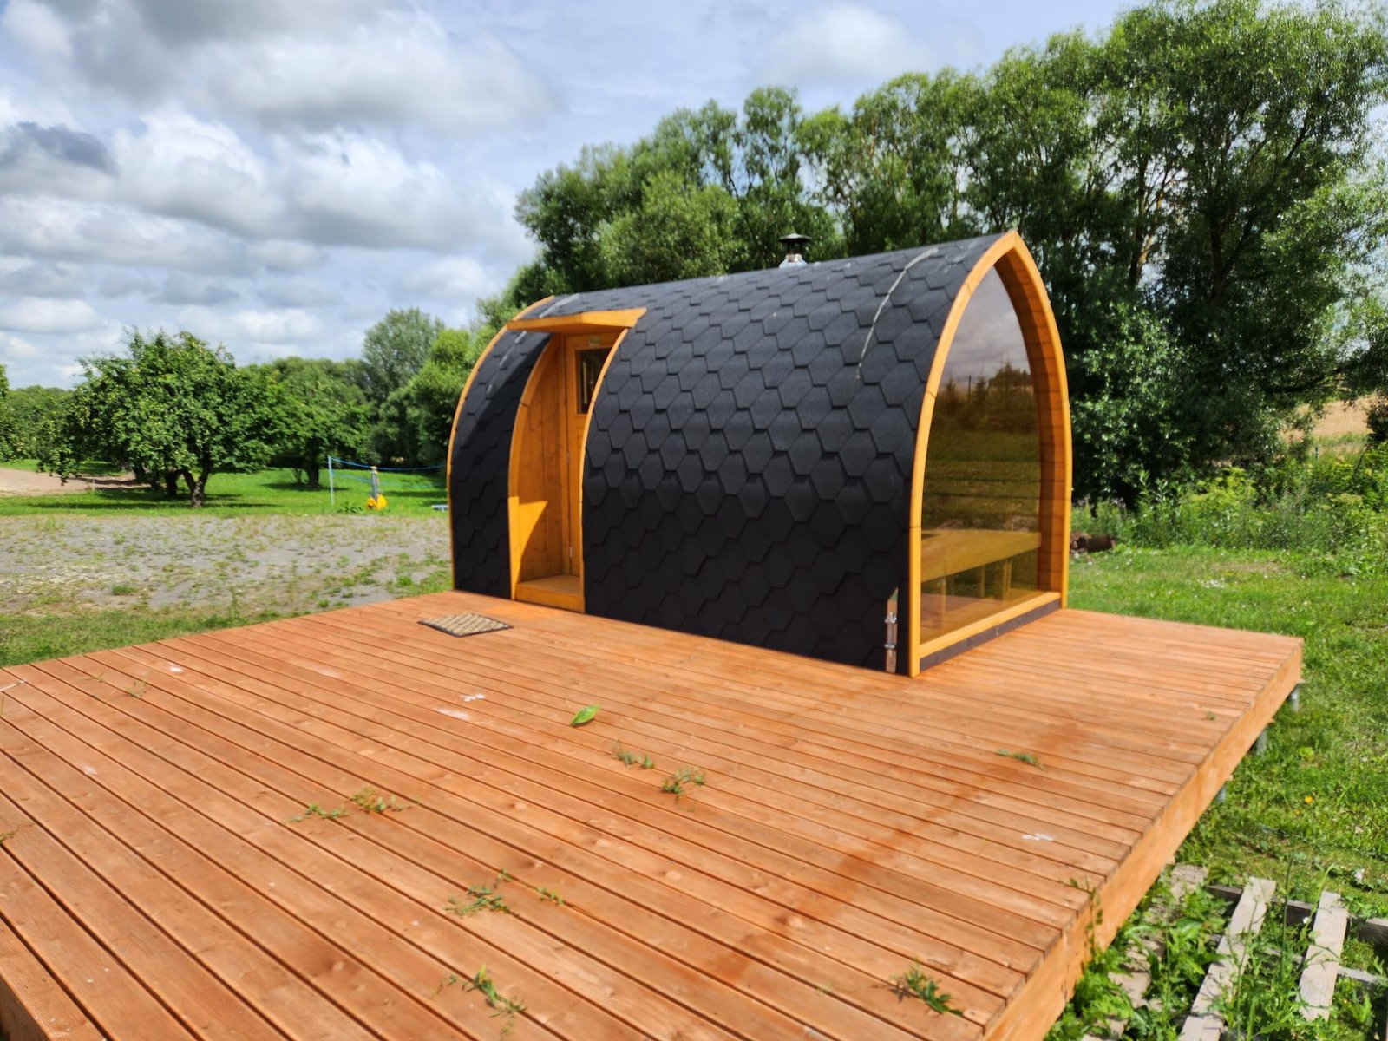
Pod, barrel and square shapes are available in the current range, alongside cabins with larger glazed fronts and additional rooms. Use the outdoor sauna collection for broader shape comparison. For this Glasgow project, keep only configurations whose supply format, dimensions and services have survived the site checks. A favourite photograph should not silently replace the measured shortlist.
The catalogue below includes fixed cabins, trailer-mounted alternatives and configurations with additional zones. Mobile models are relevant only if movement is part of the intended use; a trailer does not automatically solve a narrow garden entrance or provide planning permission. Combined units require the selected arrangement and each system’s services to be agreed before the site cost can be compared fairly.
Compare the whole Glasgow project quotation
| Part of the project | What to obtain in writing |
|---|---|
| Sauna specification | Chosen length, materials, benches, glass, roof, heater, controls and included equipment |
| Transport and placement | Vehicle approach, delivery format, unloading boundary, handling information and contractor responsibilities |
| Local work | Base, drainage, services, assembly if required, reinstatement and any necessary permissions |
| Completion and support | Commissioning duties, manuals, care instructions, warranty terms and replacement-parts contact |
Ask each contractor to identify exclusions as clearly as included work. A cheaper figure may cover transport to the road while another includes a placement allowance; those are different services. Compare the same sauna configuration and responsibilities before deciding whether a difference is good value. Product prices in the catalogue are a starting point for that enquiry, not the complete cost of a finished garden project.
This page is a purchase and site-planning guide, not a Glasgow sauna-session booking service or a claim of a local retail branch. For actual viewing information, use the UK sauna buying and viewing guide. Confirm the experience or model available before travelling, especially if a particular bench arrangement or heater is the reason for the visit.
Glasgow sauna questions before ordering
Can a sauna be delivered to a Glasgow property with narrow access?
Possibly, but the route and selected supply format decide the answer. Send measured widths, heights, turns and gradients from the unloading point to the base. Confirm a suitable kit or placement method before ordering; not every cabin is offered for site assembly.
Does TimberIN have a Glasgow walk-in showroom?
This page does not represent a Glasgow showroom. Check the current UK viewing information and confirm what is available to experience or inspect before planning a visit.
Will Glasgow’s LEZ affect my sauna delivery?
It depends on the actual vehicle and route. The carrier should check whether the approach enters the zone and whether its vehicle complies. Include the working and stopping locations in the plan rather than judging from the delivery postcode alone.
Can I choose wood heating for a Glasgow garden sauna?
Check the exact appliance, fuel, address and proposed installation first. Confirm the applicable smoke-control requirements and have the complete stove and chimney arrangement assessed. Do not assume that being outdoors makes a sauna stove exempt.
What should I send for a useful quotation?
Send the postcode, authority, intended use, normal occupancy, preferred cabin and heater, route measurements and photographs. Add a site sketch showing boundaries, the proposed base and nearby buildings. Identify the local work already arranged and the responsibilities still to be priced.
Bring the access evidence and sauna shortlist together
Discuss your Glasgow sauna project once the road-to-base route is recorded. Use the reply to confirm the selected drawings and resolve the remaining delivery or service questions. Then coordinate the base, installation work and transport around the same agreed specification. This sequence gives the garden design and the purchasing decision a practical basis.