Check three views before choosing a glazed sauna
For a Manchester garden sauna, begin with the view from the bench, the view from the house and the view towards neighbouring windows. Each can change where the building should stand. Mark the proposed glass and entrance positions on a site sketch, then look at them from the surrounding spaces. A beautiful front elevation is only useful when you are comfortable using the room behind it.
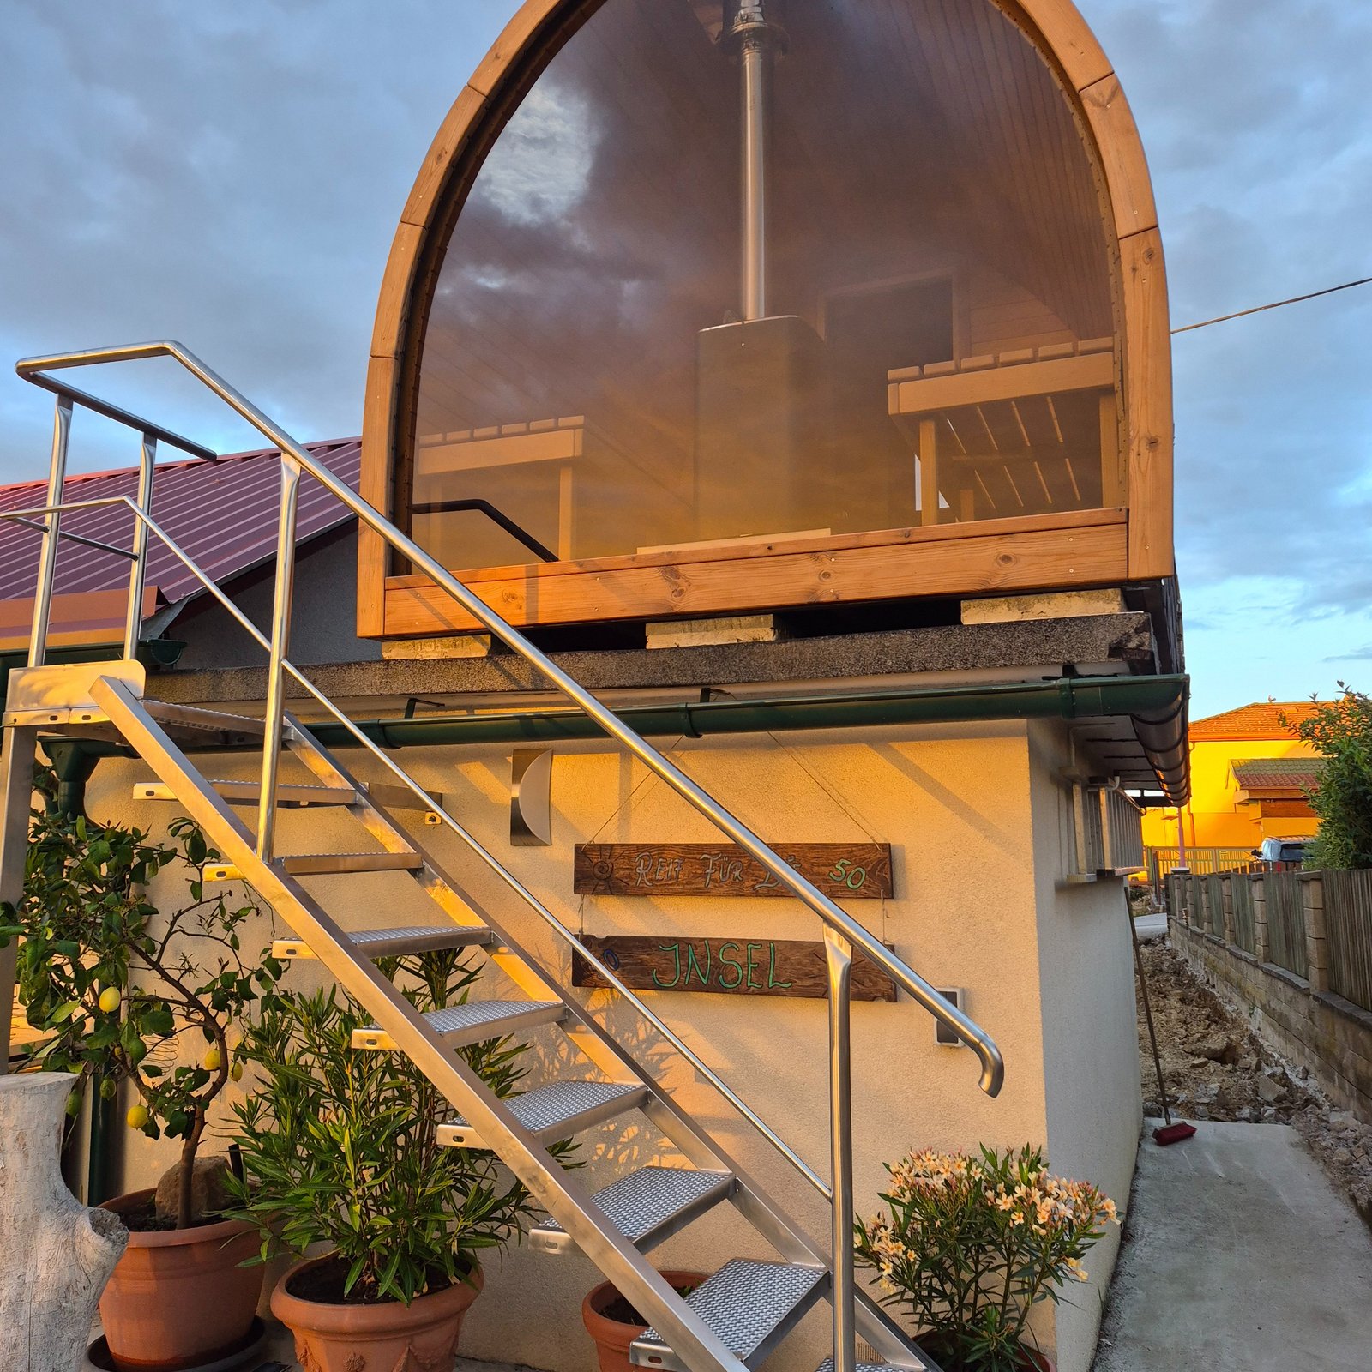
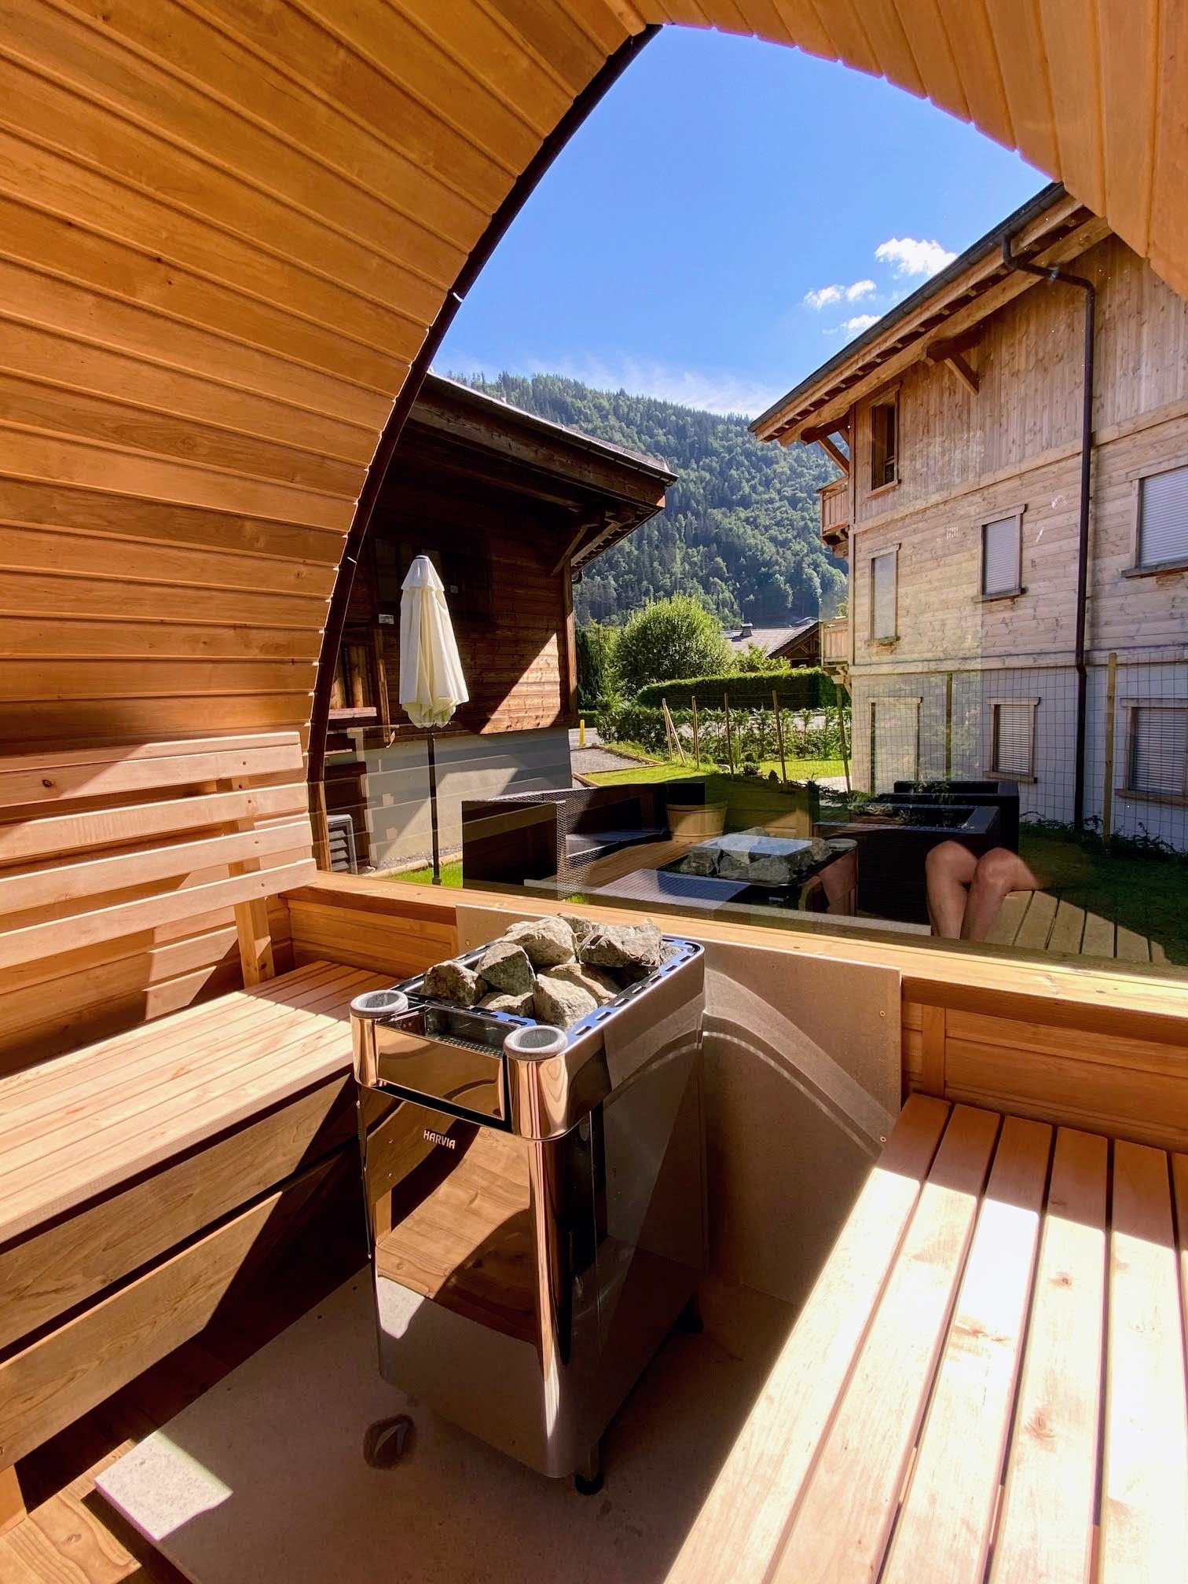
Consider daytime and evening separately. Reflections that make glass appear private in a bright photograph do not establish privacy after dark. Ask for the actual glazing specification and think through the effect of the interior lighting. The approved photograph illustrates the relationship between benches, heater and view; it is not evidence of a Manchester installation or of one-way privacy glass.
Do not let glazing decide the whole specification
Panoramic glass can make a compact sauna feel connected to the garden. After dark it can also turn the hot room into a lit display. Test the view from likely bench height in both directions. If privacy screening is needed, include it in the footprint and drying plan.
Glass increases the uninsulated surface used in heater calculations. Obtain written compatibility between the selected model, glazing, ventilation and heater rather than relying on a broad “four-person” label.
Compare a modest glazed opening with a larger front using the same bench layout. The wider view may be worth it, but it should earn its place in the project rather than determine every other choice. If screening is necessary, draw its position and mature planting size. Allow the clearances and inspection access specified for the cabin rather than surrounding it with a tight decorative enclosure.
Room photographs can also hide differences in length. Ask for bench dimensions and the clear route past the heater for the selected model. Decide whether regular users will sit upright or want space to recline, and confirm the layout accordingly. A maximum occupancy figure does not tell you how comfortable that arrangement will be for your household.
Use the correct council for the Greater Manchester property
Keep the postal address, council area and actual access location together in the enquiry. Manchester City Council guidance applies within its boundary; a property elsewhere in Greater Manchester may need another authority’s advice. Avoid assuming that a familiar city name on a delivery address determines all the rules for the site.
The city council’s building-work permission page distinguishes planning permission from building-regulation approval and notes that local rules can affect the planning position. Ask about the complete proposal where the answer is unclear. Show the cabin, roof, chimney if any, platform and intended use rather than describing it only as a small garden sauna.
A rented or shared garden also needs the relevant property permission. Clarify any agreement to use a passage, remove a fence or store materials before giving it to a contractor as an available working area. Those agreements are separate from the building’s planning position. The sauna planning guide can help you gather the questions in a useful order.
Select heat around neighbours, services and routine
Electric heat is attractive for frequent short-notice use and avoids a chimney, but the supply has to suit the heater selected for the final room volume and glass area. Ask an electrician to consider the sauna, controls and other planned garden loads together.
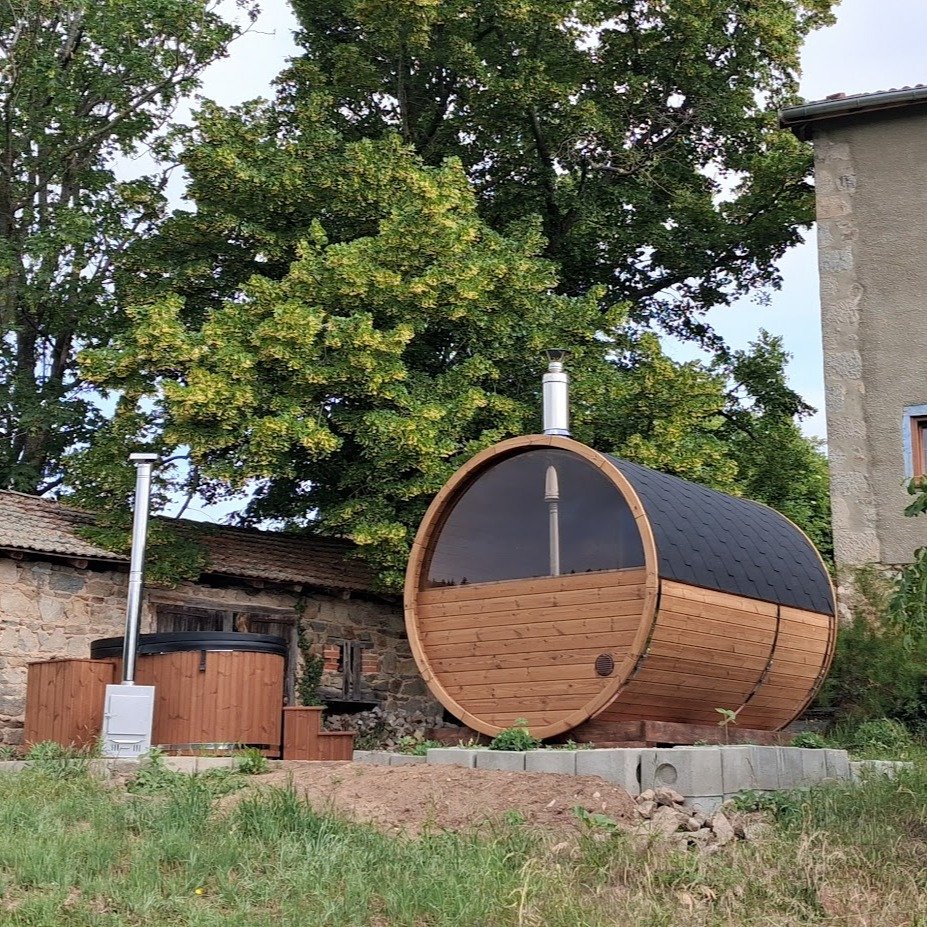
A wood-fired heater creates a different experience and can suit detached or rural sites. It also introduces hot surfaces, fuel, ash and a flue. Check smoke-control status, nearby openings and local nuisance requirements for the property. Position the firing door where it can be operated safely without blocking the main path.
Manchester City Council identifies its whole area as smoke controlled. Its guidance asks buyers of solid-fuel equipment to establish the appliance exemption or authorised-fuel position. Confirm the exact sauna stove, intended fuel and installation with the supplier and relevant authority. Do not treat a garden location or a rural-looking plot as proof that wood heating is acceptable.
For electric heat, obtain the chosen heater and control details before an electrician prices the work. Include lighting and any additional equipment, and explain whether more garden services are planned. The person designing the supply needs the actual loads and route. Do not infer a standard plug connection, remote operation or a particular supply arrangement from a product photograph.
Make the choice around the normal routine as well as the appearance. Think about preparing the room, operating the controls, cleaning and any fuel or ash handling. Ask who will complete the installation checks and what documentation will be handed over. A clear division between factory-supplied equipment and local installation work makes it easier to compare quotations.
A Manchester sauna needs a wet-weather operating plan
Frequent rain does not prevent outdoor sauna ownership, but it exposes weak details quickly. Roof water should discharge away from the threshold and foundation, the path should remain usable after dark and wet clothing needs somewhere to go before it reaches the hot room. Treat the entrance as part of the sauna rather than an afterthought.
Leave ventilation openings and the lower wall clear. Screening is useful in overlooked gardens, yet a solid enclosure too close to the sauna can trap moisture and make the exterior difficult to inspect. Mark planting at mature size, not at the size bought from the garden centre.
At the proposed entrance, identify a place to pause without blocking the door. Check where water runs from nearby paving and roofs, and whether a new platform will redirect it towards the sauna. Ask the groundworks contractor to coordinate drainage and finished levels with the support drawing. Covering a damp patch with decking does not explain where the water will go.
Decide whether a changing space would make the project more useful. It may be part of a larger cabin or provided elsewhere, but it should not be added casually after the footprint is agreed. Include its effect on access, ventilation and services in the plan. Keep the route back to the house usable when carrying wet towels, not only when inspecting the garden in dry weather.
Dense streets and suburban plots require different delivery methods
In central and inner Greater Manchester, parking, rear access and narrow passages can matter more than the garden area. In larger suburban plots, soft ground and long carries may be the problem. Send photographs from the public road to the final base and record widths, heights, corners and slopes.
An assembled sauna may need mechanical lifting; a modular or kit form may pass through a restricted route but requires organised assembly and weather protection. Do not assume the least expensive delivery line includes movement through the property.
Verify the supply format against the current product choices. Vista currently lists factory assembly, so a restricted rear passage cannot be solved by assuming that model will arrive as a kit. Where an alternative model offers site assembly, confirm who performs it, the necessary working space and protection for the components before assembly is complete.
Ask for the transported dimensions, weight and handling information for the exact order. A roof projection, packaging or another component can affect the route even when the basic cabin footprint fits. The crane or handling provider should assess the real load and site; a garden photograph is useful context but is not enough to establish a safe placement method.
Agree the crane location and permissions before dispatch
Manchester City Council’s crane-permit page requires a permit for a crane on the road or pavement within its area. The application needs a scaled plan of the crane’s position and evidence of the specified public-liability cover. Ask the lifting provider to handle the relevant assessment and confirm who obtains the permit.
Discuss parking, pedestrian space and any traffic-management requirement as part of that proposal. A crane booking does not establish that a particular stretch of highway is available for its use. If the site is outside Manchester City Council, use the authority responsible for that location. Keep the permissions and the transport timetable connected so the load does not arrive before placement is possible.
Write down the unloading boundary and the onward movement separately. Identify who will be present, which party checks the delivered goods and what happens if the planned working area becomes unavailable. Do not assume that factory supply includes a local crew to move the sauna from the road through the property.
Coordinate the base, services and model drawing
The foundation should support the selected cabin at the points specified by its manufacturer. Give the contractor the completed load and support information before choosing a slab, pads or another system. Existing paving or a raised deck needs assessment for the actual project rather than acceptance because it appears level and undamaged.
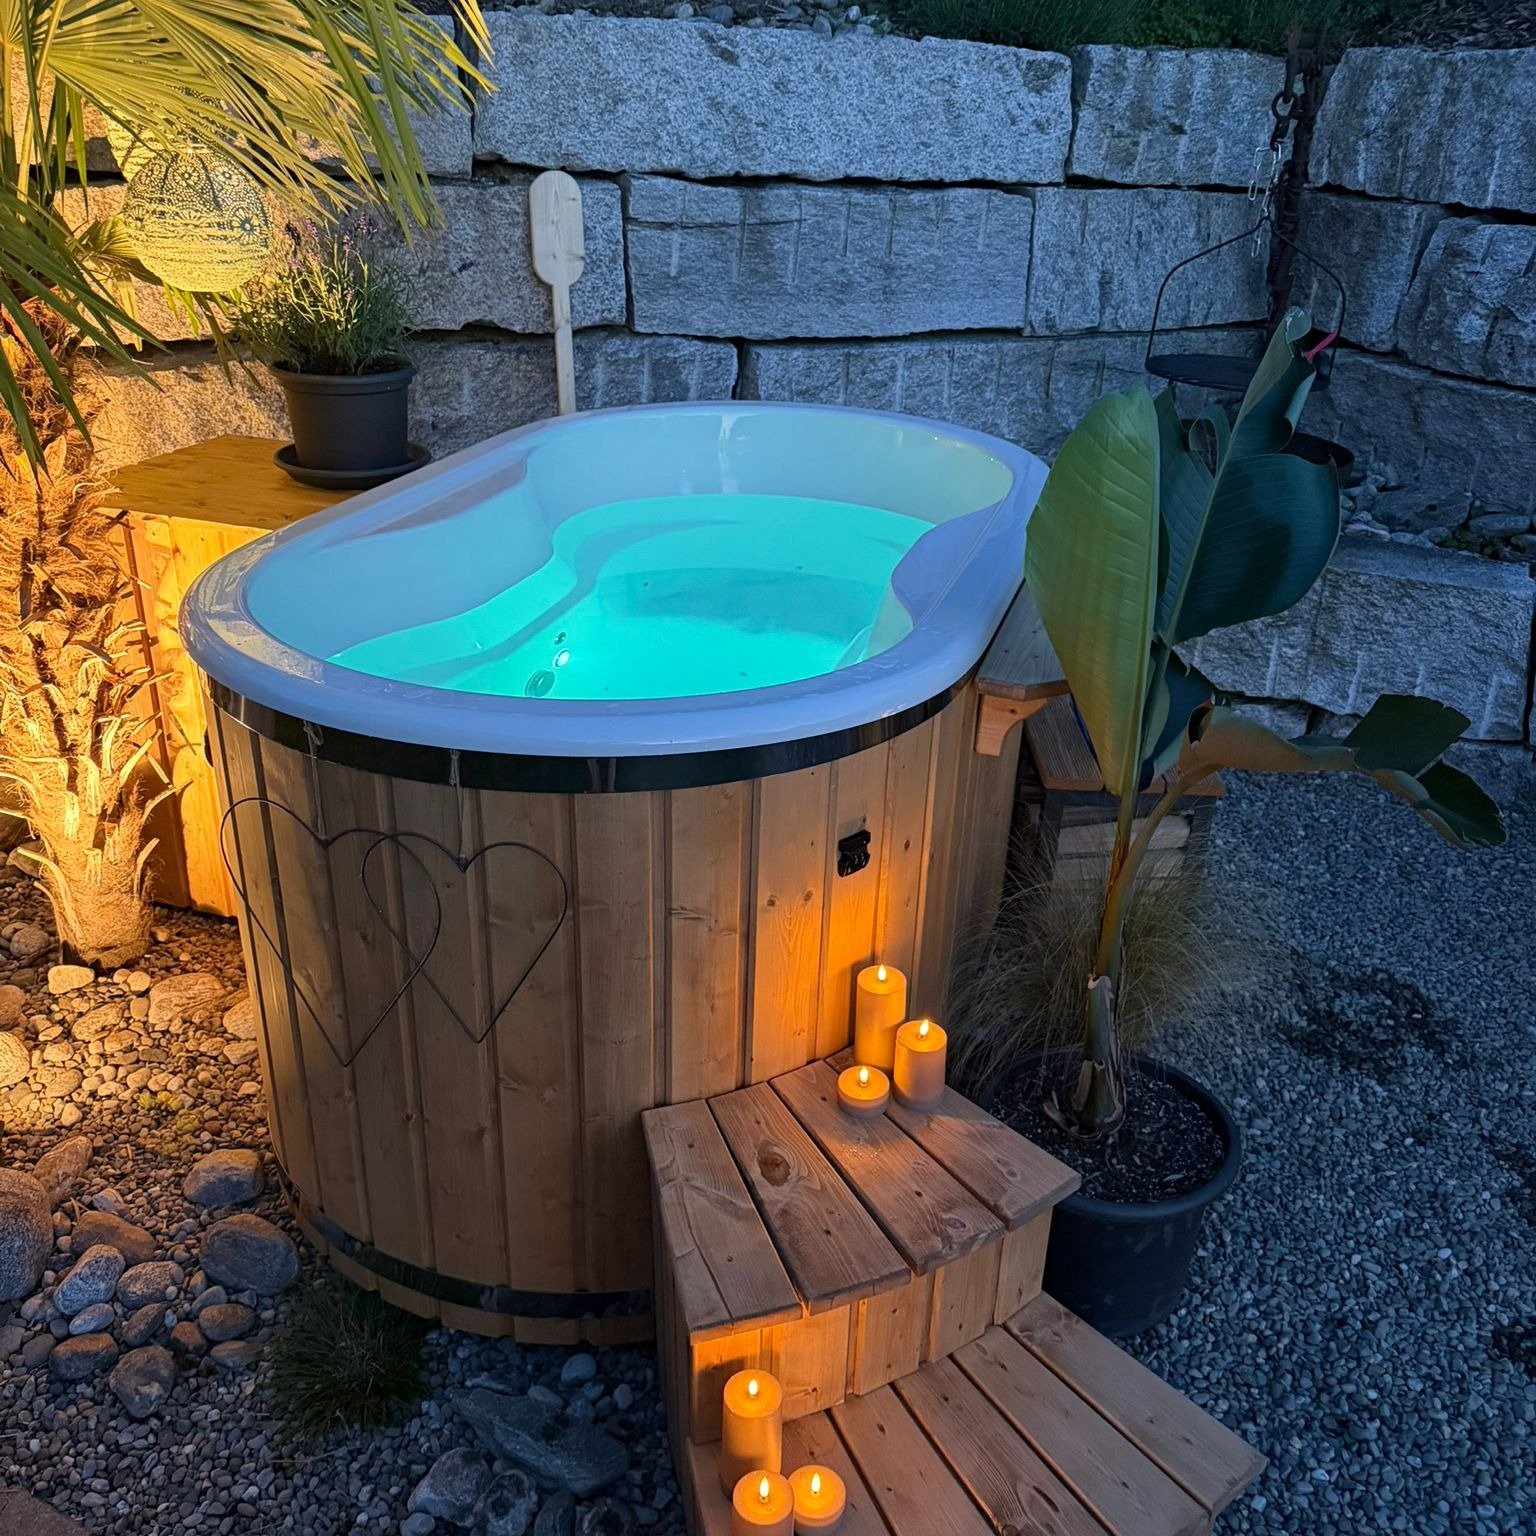
Confirm the cable and any other service routes before the base and landscaping are finished. Leave equipment and inspection points accessible. If the plan includes a shower, cold plunge or hot tub, identify the extra water, drainage and electrical work separately. A combined spa project can share a garden layout while still requiring distinct installation decisions for each system.
Review any change to length, glazing or extra rooms against the original drawings. A configuration change can affect more than the purchase price: the support, handling and heater may need another look. Have one final version of the specification shared by TimberIN and the local contractors before manufacture and site work proceed on different assumptions.
Choose the type of project before comparing the current models
Fixed garden cabins are the first group below. Compare their real room layouts, heating and available supply formats, using the main outdoor sauna collection when broader shape comparison is helpful. Keep a short list of configurations that fit the measured site rather than treating every attractive model as equally deliverable.
Trailer-mounted saunas belong to projects where movement is required. They need their own towing, handling and operating-space checks. Models with extra rooms or combined spa modules change the garden programme again: agree the complete arrangement before comparing its base and service costs with a simpler cabin. An extra facility should have a defined use and a workable place in the layout.
Prepare the site in the right order
- Confirm model drawings, support points and delivery format.
- Check planning, smoke and electrical questions for the exact site.
- Design the foundation, drainage and utility route.
- Keep the delivery corridor open until placement is complete.
- Commission the heater and retain electrical or chimney records.
- Record the drying, cleaning and timber-care routine before first use.
TimberIN supplies Greater Manchester projects directly from its European manufacturing base. A final quotation should distinguish factory supply, transport, unloading, positioning, assembly and local trade work so the headline product price is not mistaken for a complete installed cost.
At handover, keep the final specification, manuals and installer records together. Ask which checks are required before first use and which care tasks are part of routine ownership. Confirm the route for replacement parts and warranty questions. If a task remains with a local contractor, record it clearly rather than assuming the delivery completes the whole project.
Manchester sauna enquiries: answers before a quotation
Does this page advertise a Manchester sauna showroom?
No. It is a guide to buying and planning a garden sauna. The UK sauna viewing guide links current experience information; confirm what can actually be viewed before making travel plans.
Can I choose a panoramic sauna for an overlooked garden?
Compare the actual glazing and room layout with sightlines from surrounding buildings, especially after dark. Include any screening in the footprint and maintenance plan. A reflective daytime image does not establish privacy when the sauna is lit.
Do Manchester City rules apply across Greater Manchester?
Check the authority for the property and any highway working area. City-council guidance should not automatically be applied to an address in a different borough. Use the full location in enquiries about planning, smoke control and placement.
Is a wood-fired sauna automatically allowed outdoors?
No general approval follows from being outdoors. Confirm the local smoke-control position and the exact appliance, fuel and complete installation. Manchester City Council describes its area as smoke controlled and directs buyers to the appropriate appliance and fuel checks.
Does the listed sauna price cover garden installation?
Use the price as the starting point for the selected product configuration. Ask for transport, unloading, placement, assembly and local services to be identified separately so the complete project cost and responsibilities are clear.
Make the quotation about a defined Manchester garden
Discuss your Manchester sauna specification with a site sketch, access measurements and photographs showing the proposed glazing and entrance positions. State the council area, normal occupancy and heating preference. Ask for the drawing and delivery scope that local installers need, then compare the whole project on that agreed basis.