
Garden Saunas UK: Domestic Siting and Buying Guide
A garden sauna is more than a cabin placed in the spare corner of a plot. Its door, windows, heater, path, foundation, drainage and maintenance access have to work with the house, boundaries and planting through every season.
This guide is for domestic UK gardens and backyards. It explains how to choose a shape and capacity, position the building, protect privacy, prepare utilities and access, check planning, organise delivery and budget for the complete project. For the wider product catalogue and general sauna construction guidance, visit the main outdoor-saunas page.
Garden-first rule: draw the sauna with its open door, roof overhang, heater zone, path and service clearance. The cabin footprint alone never shows the space the project needs.
Start with the route from house to sauna
Imagine the garden on a dark, wet evening. Users need a stable, well-lit route, a place for footwear and towels, and an entrance that does not open directly into a muddy border. The return journey matters too: warm, barefoot users should not cross loose gravel, hoses or steep steps.
A position close to the house can simplify access and electrical work but may affect views and windows. A distant position feels private but lengthens the path and utility route. Mark both options in the garden before choosing the sauna itself.
Current garden-sauna models
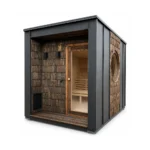
The garden-sauna category below focuses on cabin and modular designs suited to planned domestic landscapes. Open each model to compare its current footprint, changing space, glazing, benches and heating options. For barrel, pod and other shapes, follow the linked design guides further down this page.
-
 TimberIN Nordic Vista™From: £6,808
 -
Modular spaTimberIN Nordic Modular Spa™From: £4,620
-
Panoramic designTimberIN Nordic Horizon™£9,350
-
Oculus designTimberIN Nordic Oculus™£11,990



Turn the garden into a measured site plan
| Measure or mark | Why it changes the choice | Evidence to keep |
|---|---|---|
| Available rectangle | Must include overhangs, door movement and maintenance access | Plan with fixed boundaries and levels |
| House-to-sauna route | Affects comfort, lighting and cable or water runs | Photographs in daylight and darkness |
| Narrowest delivery point | May determine kit, module, crane or assembly method | Gate, turn, height and slope measurements |
| Neighbouring outlook | Influences glazing, privacy and chimney position | View from bench and from boundary |
| Ground and drainage | Controls foundation and rainwater design | Levels, surface type and wet-weather observations |
| Utility route | Changes electrical work and landscaping sequence | Proposed cable, isolation and service points |
Choose capacity from normal use
A couple does not necessarily need a one-to-two-person cabin, and a family does not automatically need the largest model. Decide whether users will sit together, use different bench levels or occasionally lie down. Then compare clear internal bench dimensions after the heater and guard are counted.
A compact sauna reduces footprint and heated volume, while extra room can improve movement and changing. Nominal capacity is only a starting point. Use the small-capacity guide or four-person guide for more detailed space planning.
Compare barrel, pod, cube and cabin shapes in context
A barrel sauna offers a compact curved form. A pod sauna combines an arched roof with straighter lower walls. A cube or cabin gives predictable internal geometry and an architectural façade. Each can work in a garden when its shape earns the space it occupies.
Compare internal cross-sections, roof systems and total heights—not just front elevations. A soft shape may blend with planting, while a straight cabin can align with fences and paving. The correct choice depends on users, heater, view and site rather than a universal style hierarchy.
Orient the door, glazing and benches together
Panoramic glass is valuable when it frames a real view from the seated position. After dark, the same glass can expose the interior to neighbours or a public path. Stand at the proposed bench height and examine the view in both directions before finalising the façade.
The door should open onto a clear, drained landing and must not conflict with steps, plunge tubs or the main garden route. Confirm opening direction, threshold and handle detail. Leave room to clean the glass and treat surrounding timber without dismantling landscaping.
Electric heat suits routine convenience
An electric sauna heater offers controlled operation without fuel handling, but its supply must be designed for the selected unit and property. A competent electrician should assess available capacity, cable route, isolation, earthing, protective devices, controls and lighting as one outdoor installation.
Do this before paving and planting conceal the route. In England, the official Approved Document P explains the building-regulations framework for electrical safety in dwellings; different UK nations have their own systems. Keep design and test records.
Wood heat needs fuel, chimney and neighbour planning
A wood-fired sauna adds a hands-on routine and can suit rural gardens. The stove, guard, floor protection, flue, roof penetration and chimney terminal form one system. Provide dry fuel storage, safe firing access and an ash-cooling process away from children and combustible materials.
Check current manufacturer instructions, competent-installation requirements and local smoke restrictions. The most discreet corner at ground level may be a poor chimney position. Consider nearby windows and boundaries before fixing the building orientation.
Match heater sizing to the finished room
Use the sauna and heater manufacturer’s calculation for the final internal volume, construction and uninsulated surfaces such as glass. More output is not automatically better, and a nominal capacity label does not determine heater size.
Request written compatibility for the selected model, glazing package and ventilation arrangement. Record where the controls, guard and temperature sensor will be installed. If the sauna configuration changes, have the heater selection checked again.
Build a foundation that manages water as well as weight
Obtain the support drawing, total dimensions and completed weight before specifying concrete, pads, screws or another base. The foundation must suit the ground and keep the structure level. Do not assume existing patio slabs are adequate because they look flat.
Direct roof water away from walls and support points, and prevent persistent moisture under timber. Keep treatment and inspection access around the cabin. A surrounding deck should not bury the base, trap rain or block replacement of lower components.
Ventilation and post-use drying protect the room
Fresh-air inlet and outlet positions depend on the heater and sauna design. Follow the model-specific arrangement rather than moving vents to suit a fence or decorative screen. Four users create more moisture than one, so the drying routine should match realistic use.
After bathing, remove wet textiles, clean as instructed and allow benches, floor and hidden surfaces to dry. Make vents, floor areas and removable bench parts accessible. Exterior weather protection cannot compensate for moisture repeatedly trapped inside.
Use planting and screening without creating defects
Planting can soften a cabin and improve privacy, but roots, irrigation and dense foliage should not keep walls wet or prevent treatment. Leave enough space to inspect and clean the roof edge, glass and rear elevations. Account for mature size, not the newly planted border.
Screens and pergolas may alter planning, wind, chimney clearance and maintenance access. Draw them as part of the project rather than additions to be fitted later. Avoid enclosing an electric or wood-fired sauna in a way that conflicts with ventilation or product instructions.
Check planning permission for the exact property
In England, Planning Portal guidance includes sauna cabins within the broad outbuilding category, but permitted-development rights have limits and conditions. They do not apply in the same way to every property or use.
Rules differ in Wales, Scotland and Northern Ireland. Contact the relevant authority where height, boundaries, designated land, listing, previous conditions, a flat or maisonette, or holiday and commercial use creates doubt. Secure the position before production, especially if the model or base is made to measure.
Plan delivery before landscaping closes the route
Confirm whether the sauna arrives as a complete cabin, large modules or a kit. Measure gates, turns, steps, slopes, soft ground and overhead services using packed dimensions. A garden that accepts people easily may not accept a long wall panel or lifting vehicle.
Sequence the base, utilities, sauna delivery, assembly, paths and planting. Identify who unloads, lifts, roofs, seals and connects the heater. Send photographs and measured plans before dispatch and retain clear access for future service work.
Budget for the whole garden-sauna project
| Budget area | Typical scope | Question to answer |
|---|---|---|
| Configured cabin | Size, benches, door, glazing, roof and exterior finish | Which photographed features are actually included? |
| Heating | Electric heater and controls or stove, guard and chimney | Is the system confirmed for the final room? |
| Garden works | Survey, foundation, drainage, path, lighting and privacy | Which work must happen before delivery? |
| Compliance | Planning checks, electrical design and professional advice | Who obtains and keeps the evidence? |
| Logistics | Freight, unloading, lifting, assembly and waste removal | Where does each supplier’s responsibility end? |
| Ownership | Energy or fuel, cleaning, treatment and replacement parts | Does the maintenance routine suit the household? |
Garden-sauna buying checklist
- Map the wet-weather route from house to sauna.
- Measure the full installation and maintenance zone.
- Choose capacity from clear benches and normal users.
- Orient glazing for view, privacy and heater calculation.
- Select electric or wood heat before final site drawings.
- Design foundation, rainwater and utility routes together.
- Check planning and building requirements for the address.
- Measure packed delivery access before landscaping.
- Compare written inclusions and whole-project cost.
Frequently asked questions
Can I put a sauna in my garden?
Often yes, but the position, base, access, heater and local planning or building requirements must be checked for the exact property. Permitted-development assumptions do not apply universally.
How much space does a garden sauna need?
Use the selected model’s total dimensions, then add roof overhang, open doors, steps, heater or chimney zones, path and maintenance clearance. The cabin footprint alone is insufficient.
Does a garden sauna need a concrete base?
Not every model requires the same foundation. The base must suit its support drawing, completed load, ground and drainage. Have the chosen solution confirmed before construction.
Is electric or wood-fired heat better for a garden sauna?
Electric heat offers controlled operation where a suitable supply can be installed. Wood heat adds fuel, chimney and ash work. Choose the complete system that suits the site and routine.
How do I protect an outdoor sauna from UK weather?
Use the specified roof and exterior finish, a drained foundation, maintained clearances and the prescribed treatment schedule. Ventilate and dry the interior after use, and inspect after severe weather.
Fit the sauna to the garden on paper first
Send your garden measurements, access photographs, normal user count, preferred shape and heater choice. TimberIN can help identify relevant models and the current drawings needed for foundation and delivery planning.

