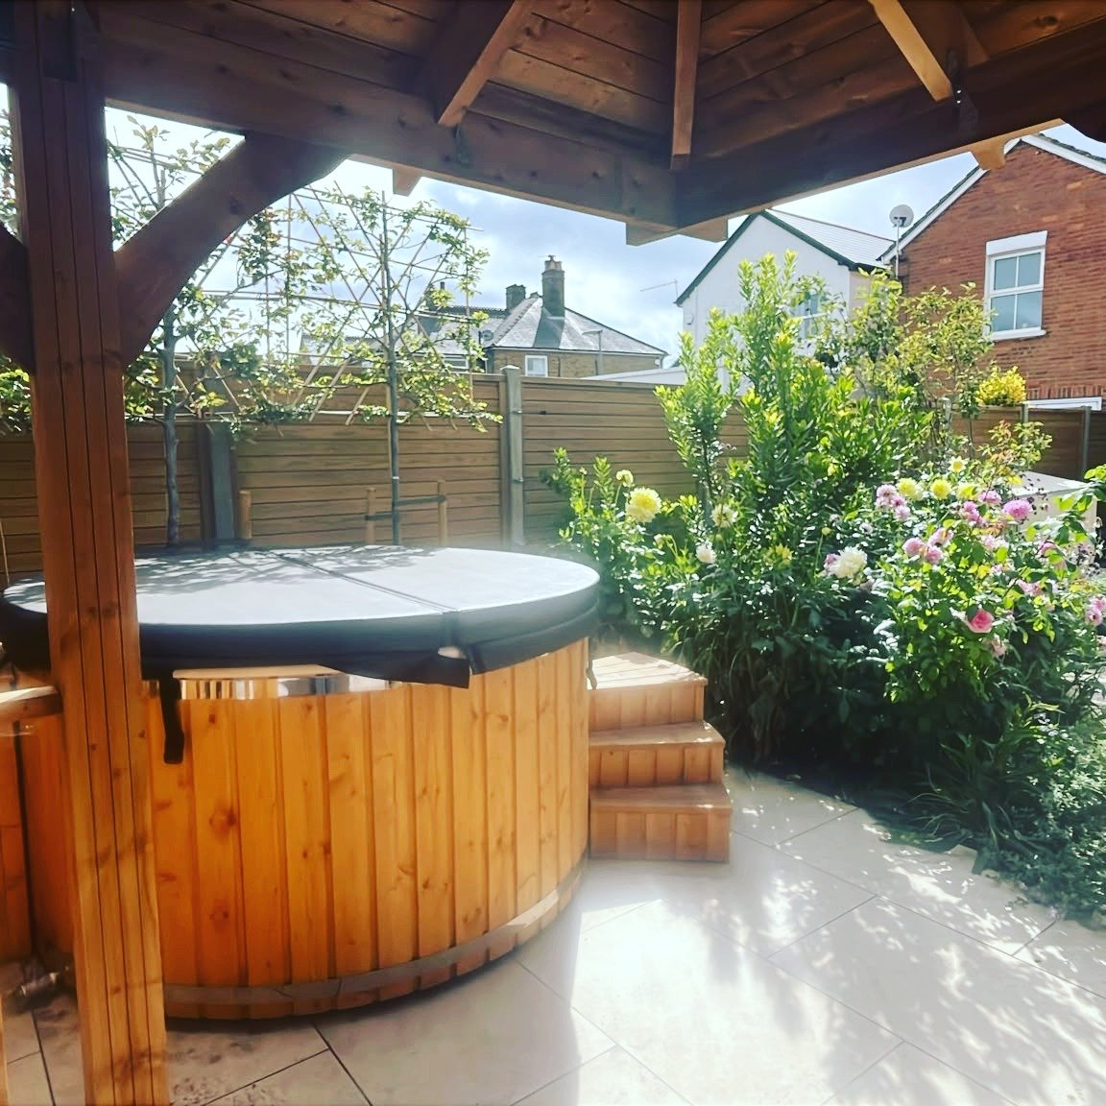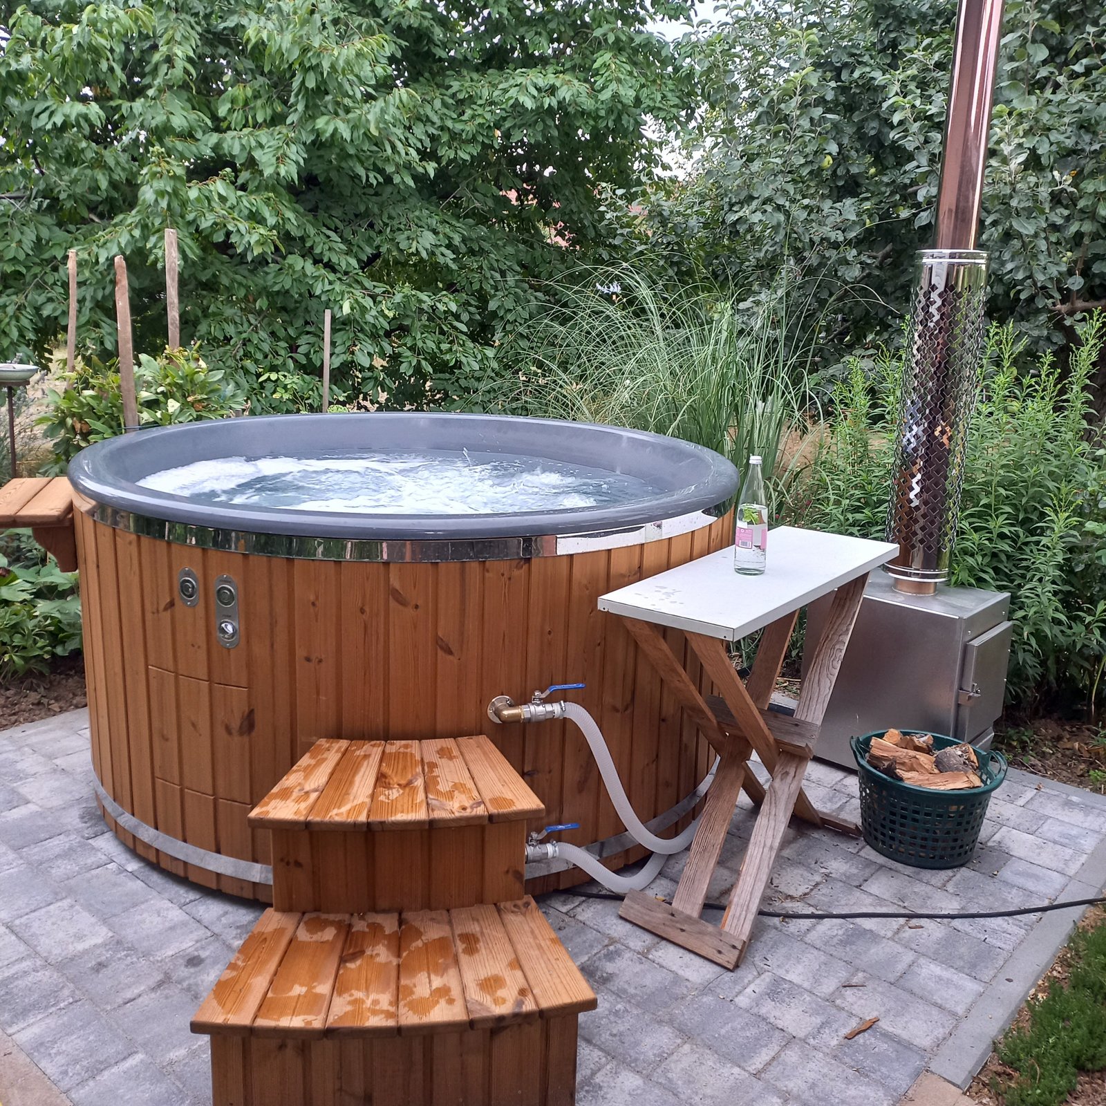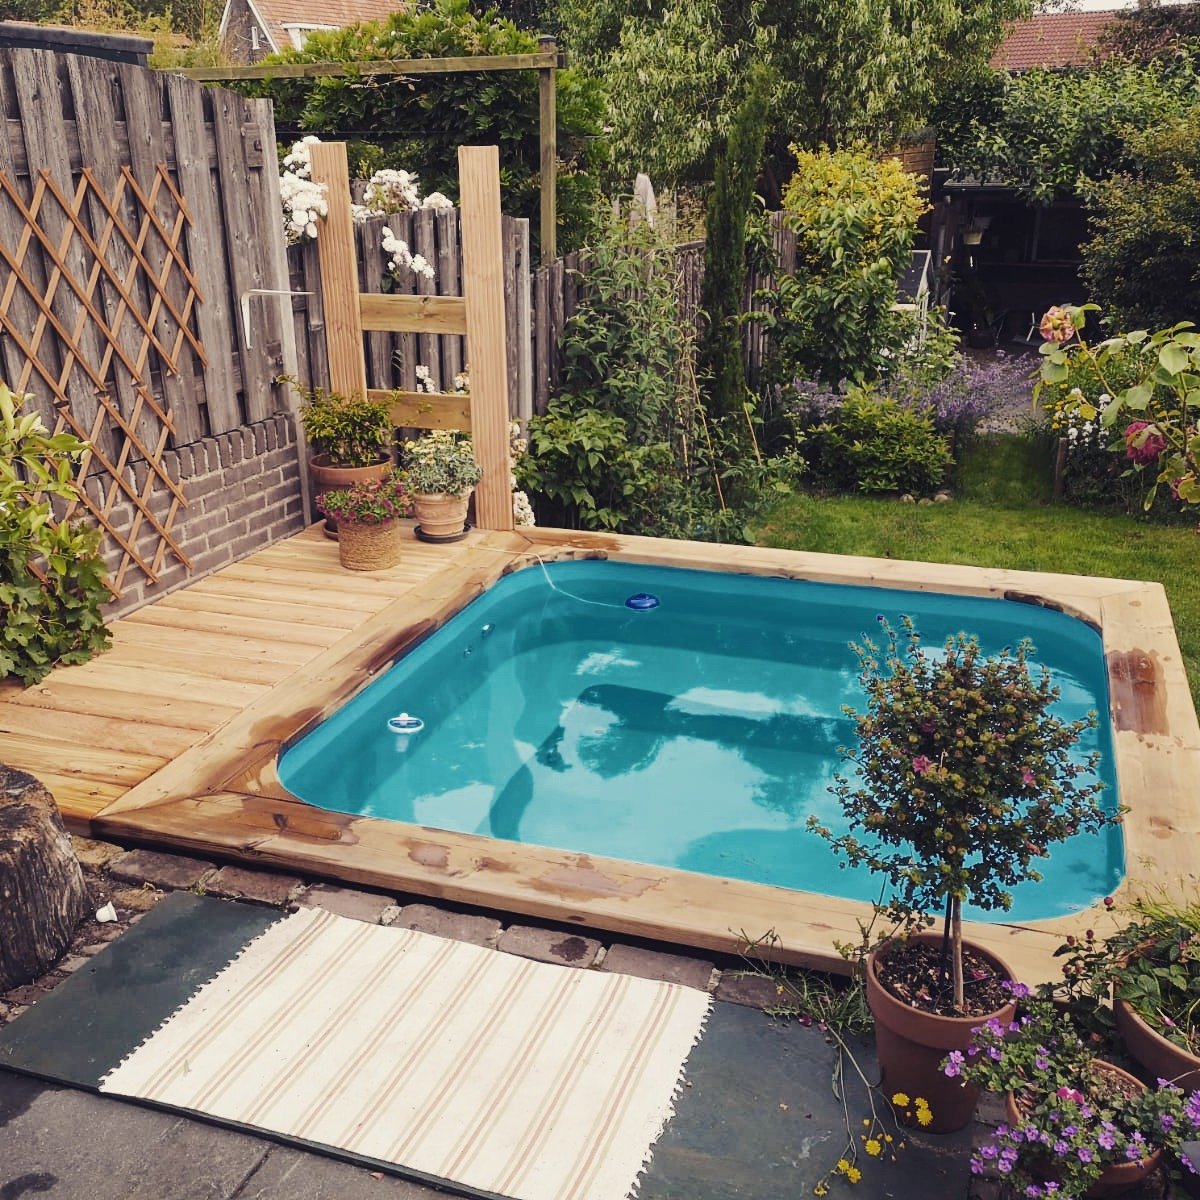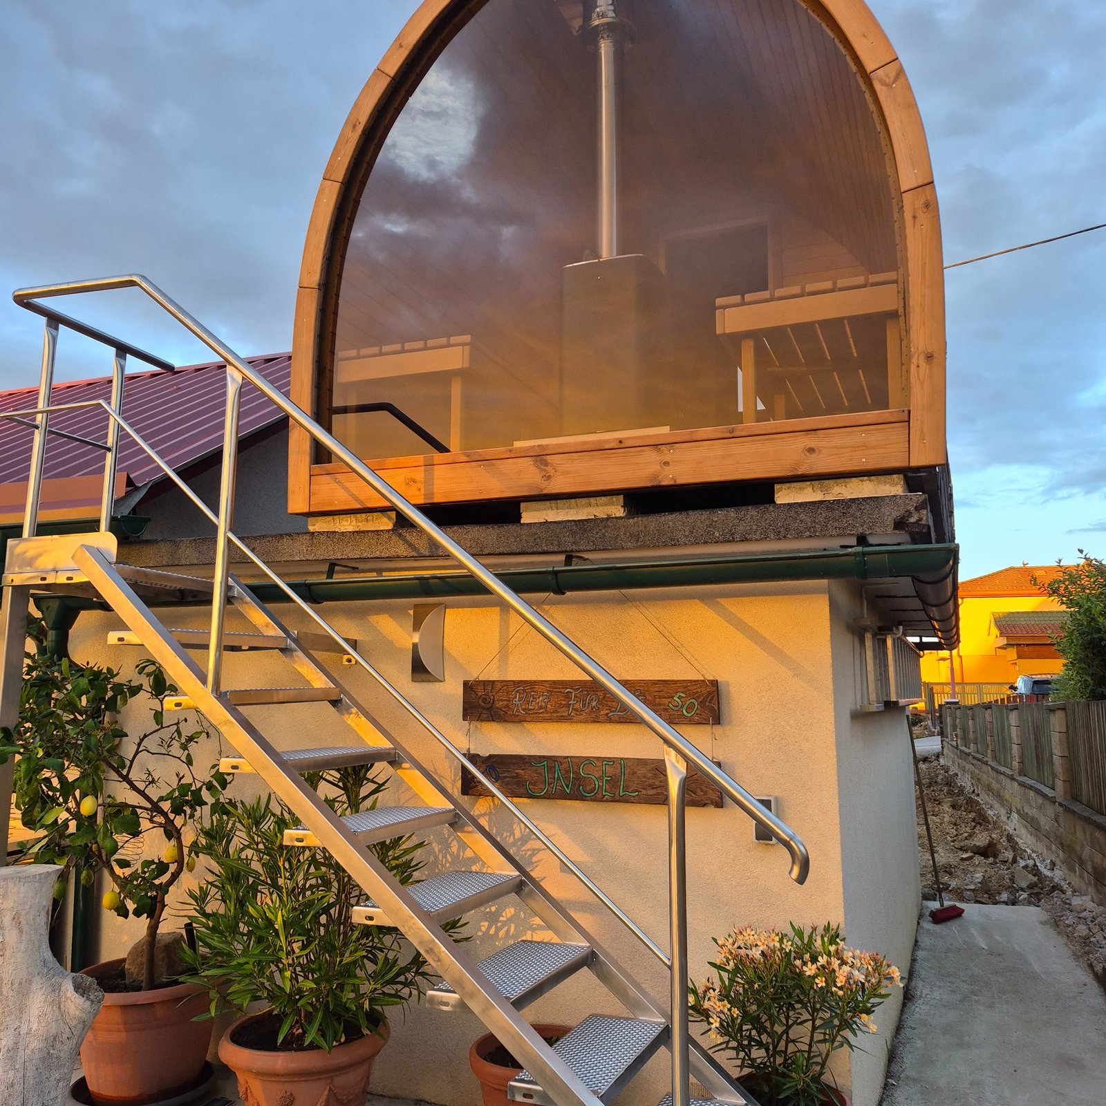
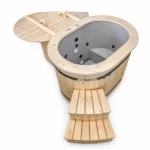
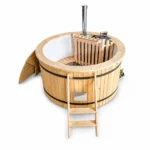
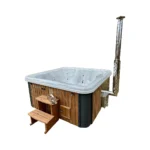
Start with eight usable places, then choose the shell
An eight-person hot tub should make sense with the intended group sitting inside it. A published capacity is a useful way to find candidates, but it cannot describe every adult’s shoulder width, leg position or preferred posture. The practical question is whether eight people can share the selected seating arrangement comfortably while keeping the entry and protected heater area clear.
Ask for a plan showing eight intended seating positions with the actual heater, benches and internal steps fitted. Check where people place their feet and whether the central footwell becomes crowded. A continuous bench allows flexible spacing; individual moulded positions can define where people sit more clearly. Neither arrangement makes the outside dimensions a reliable headcount formula.
Think about the group you normally host. Eight adults may need a different layout from a household that occasionally reaches eight users of mixed sizes. Do not count children as a way to increase the stated maximum or assume an adult can occupy the entry step. Confirm the permitted occupancy and operating waterline for the finished configuration, then assess comfort within those limits.
If six people will be the usual group, compare the six-person configurations as well. A larger vessel may still provide worthwhile personal space, but rare full-capacity gatherings should be weighed against its everyday filling, heating, cover handling and maintenance. The best size is the one whose additional room will actually be useful.
Choose the correct size within each family
The catalogue’s leading group contains families with an offered configuration whose documented occupancy includes eight. That qualification applies to a particular size or shell, not automatically to the lowest displayed family price. Smaller versions of the same model may be intended for four to six people. Open the product, select the appropriate configuration and request its exact seating drawing.
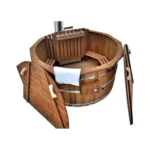
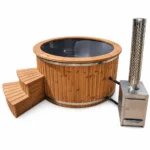
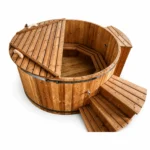
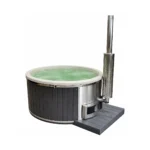
Nordic Core and Rojal offer a nominal 2,000 mm size labelled for six to eight bathers. External Comfort also offers a 200 cm model for six to eight, with its stove outside the bathing vessel. Pellet Comfort has a corresponding larger size with integrated or external heater arrangements. These choices differ in equipment and operating routine even where their stated occupancy overlaps.
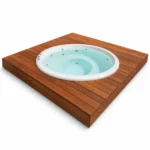
Nordic Family Electric offers several fibreglass forms with published capacities including eight; confirm the exact shell rather than relying on the word “Family”. InGround Comfort requires a named TERRACE shell and a separately planned supporting surround. Several of its documented configurations include eight, while its smallest and two-person forms plainly do not. A recessed installation also needs a different access and maintenance plan.
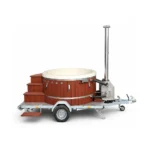
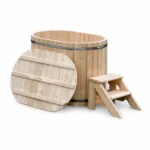
The traditional timber families and Nordic Flex offer multiple diameters. Their published size tables distinguish six-to-eight and eight-to-ten configurations, with different water volumes and outside dimensions. The Mobile family currently offers a 1,800 mm shell described for six to eight; the trailer, filled operating support and travel requirements remain a separate specification.
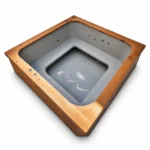
Nordic Elite Square is explicitly intended for up to eight people in its offered 2,000 × 2,000 mm inner-size configuration. Its accessible public information does not give a confirmed working water volume, so obtain that figure before calculating the base load or heating plan. Other square families with broad or incomplete capacity information remain alternatives requiring clarification; a square outline alone does not establish eight suitable places.
Compare a circle and a square with the same group in mind
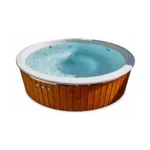
A round layout directs the group towards a common centre. It can create an easy conversational arrangement, but the relationship between bench depth and central foot space matters. With eight users, check what happens when everyone sits upright rather than showing only two people stretched along an otherwise empty bench. A deeper seat may improve support while taking space from the middle.
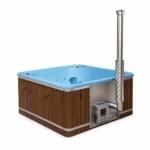
A square layout changes where shoulders, knees and feet meet. Corners can offer different sitting positions, but corner space should not be counted twice when assessing a full group. Ask how the intended positions relate to the moulded floor, steps and heater. A long straight side in a photograph may be interrupted by features that are less obvious from above.
The square hot-tub guide develops that shape comparison. For this purchase, keep the shortlisted drawings at the same scale and mark the eight positions, entry route and equipment. Compare the usable seating rather than choosing the model with the larger external measurement. Cladding, insulation and rim construction all occupy part of the outside envelope.
Ask about a viewing or a comparable installed example when seating comfort remains uncertain. Make clear which configuration you are considering so that a demonstration of another shell is not mistaken for proof of fit. Photographs help explain the layout, but the accepted drawing and specification should identify what will actually be supplied.
Keep the heater zone out of the seating count
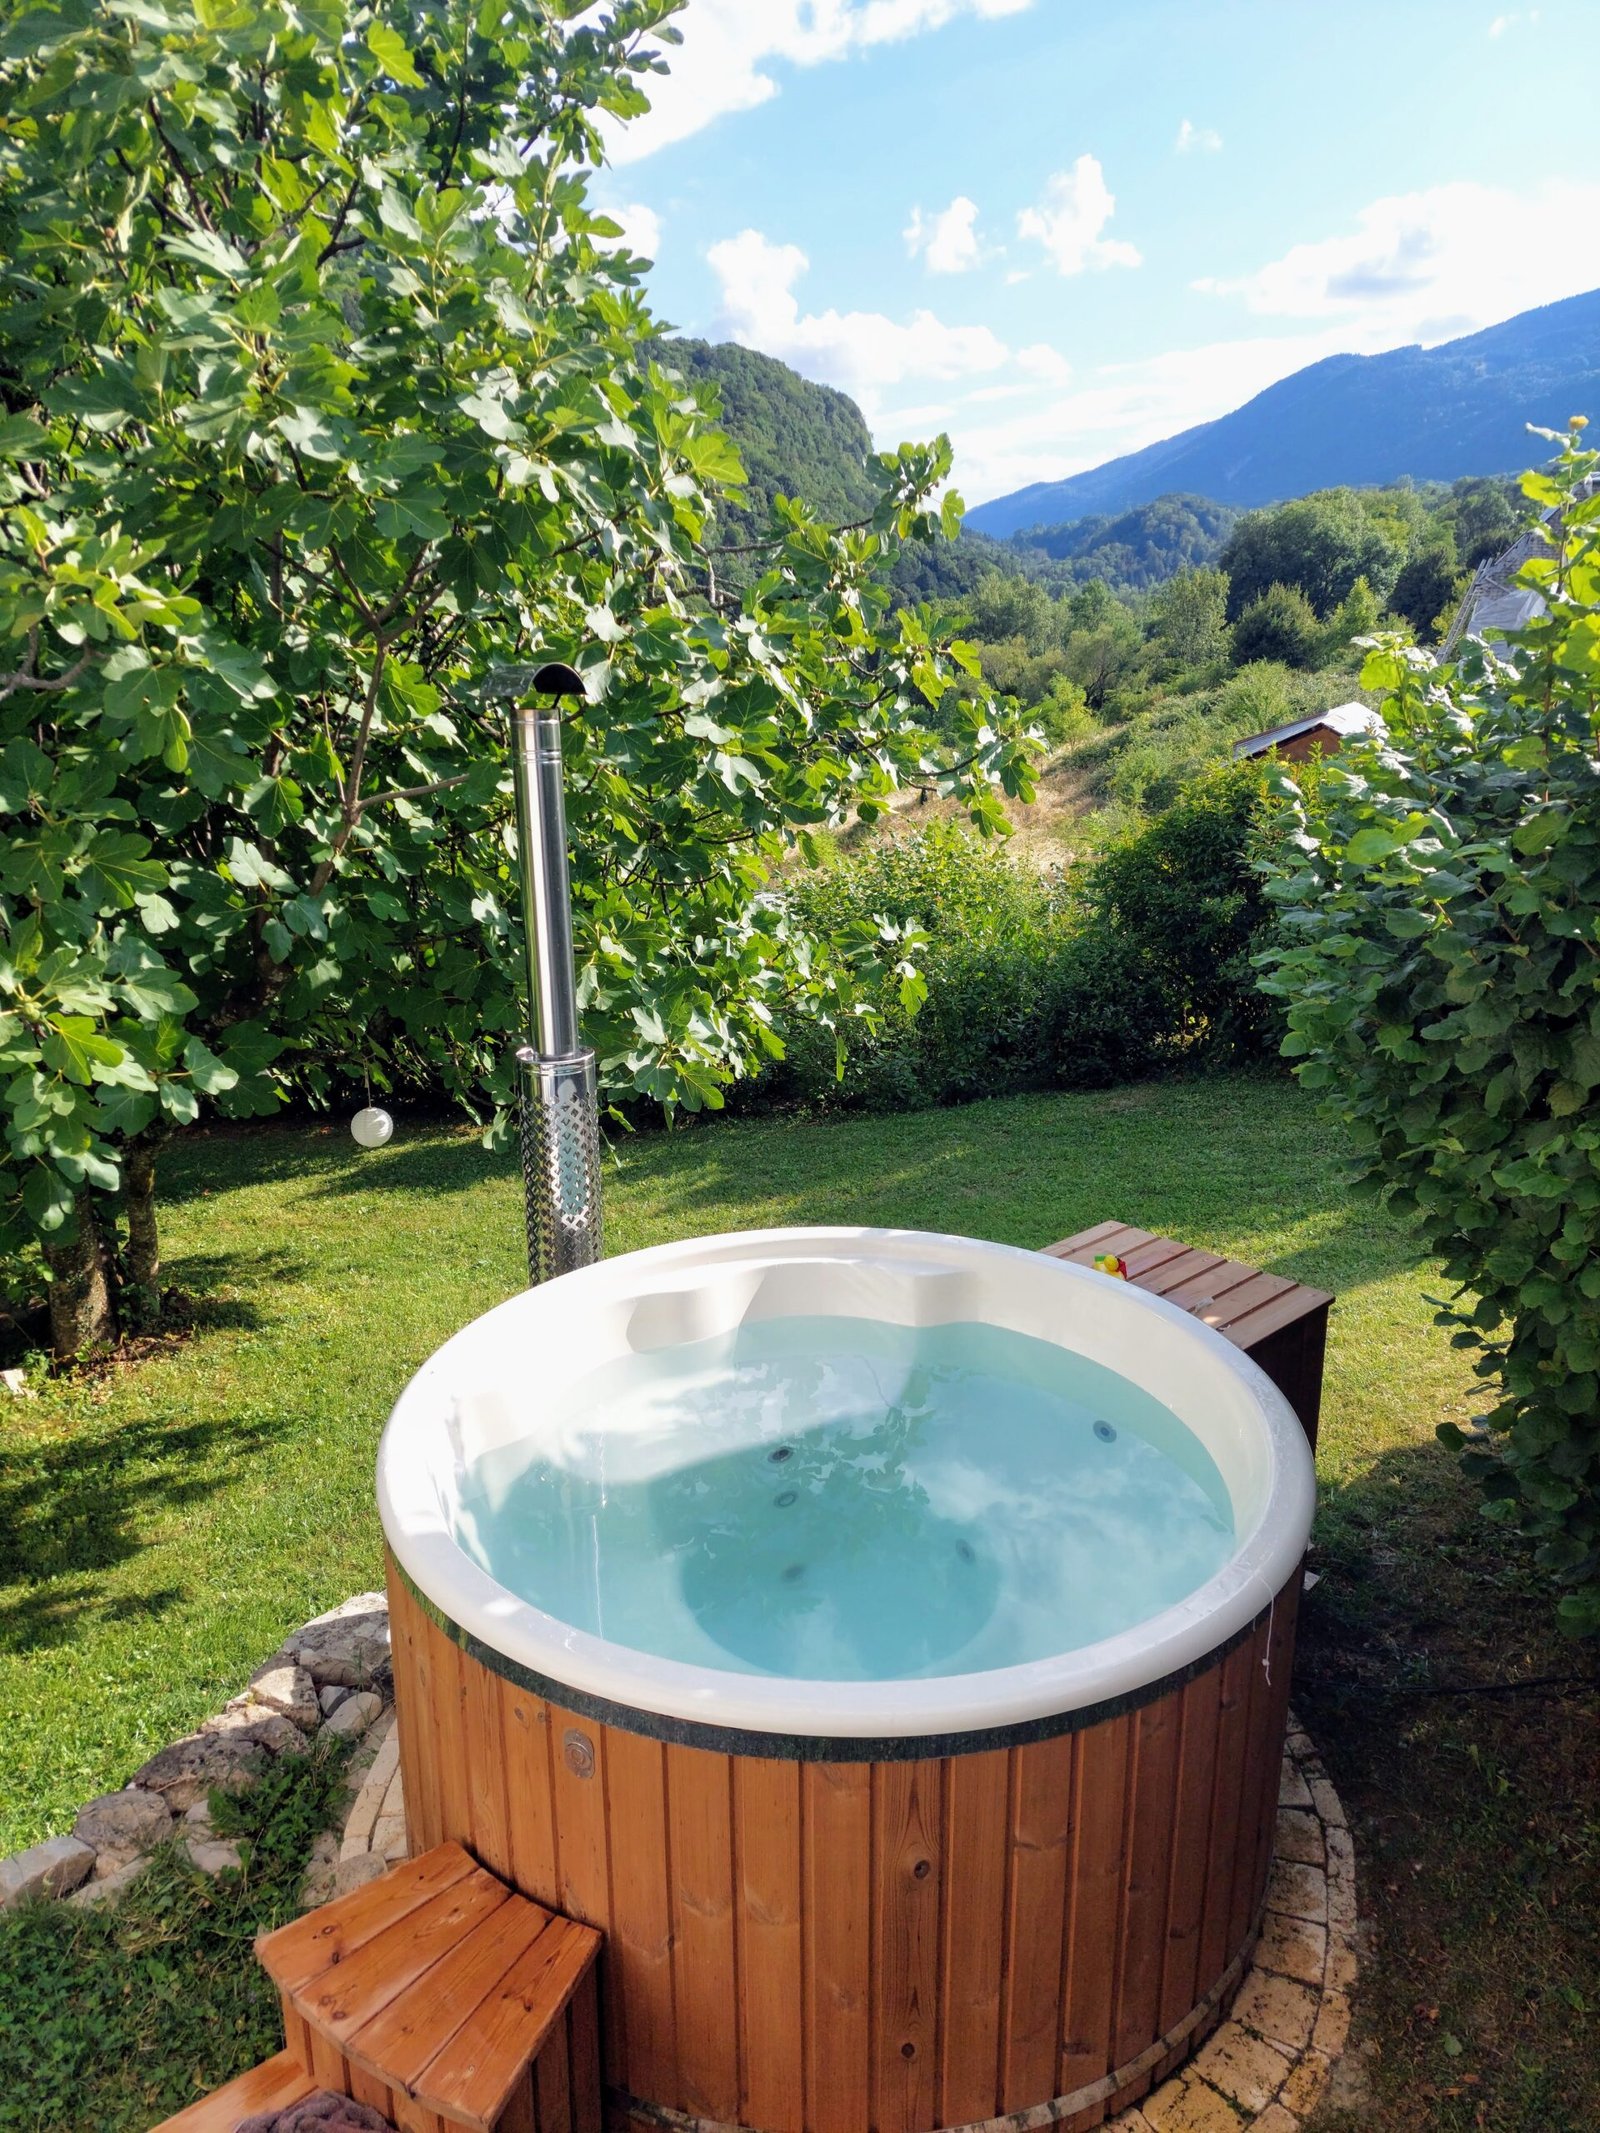
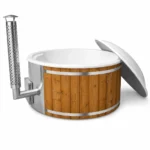
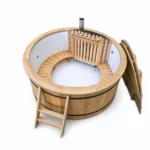
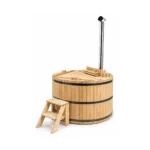
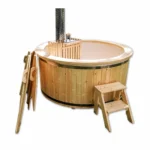
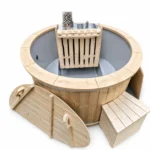
An internal snorkel-style stove and its guard use part of the bathing vessel. That area cannot be treated as another place for a guest. Check the remaining bench length, the route around the guard and how the fire is managed while others use the tub. A larger diameter may provide room around an internal stove, but only the chosen layout establishes how much.
An external stove moves the heater beside the vessel and can leave the inside more open. It adds a separate equipment footprint, connections and an operating route outside. An integrated stove sits within the tub’s perimeter and needs its own access to the firebox, flue and service points. Compare these arrangements before accepting any claim about how spacious a nominal eight-person model feels.
Heating choice also affects how a group session is organised. Wood firing requires fuel and attention; electric or hybrid equipment needs the specified electrical installation and controls. A larger occupancy label does not select the heater for you. Review the wood-fired range for the available fire-heated options, then confirm the equipment for the exact vessel.
Eight-person capacity does not mean one standard water volume
Two models advertised for a similar group can hold substantially different amounts of water. Bench construction, floor shape, depth and heater position all affect the working volume. Use the selected configuration’s published figure and confirm it in the order. Do not calculate litres from the outside dimensions or assume that the largest-looking shell necessarily has the largest water requirement.
| Current configuration | Published occupancy | Approximate water volume |
|---|---|---|
| Core, nominal 2,000 mm | 6–8 bathers | 1,500 litres |
| External Comfort, 200 cm | 6–8 bathers | 1,550 litres |
| Nordic Deluxe, 1,800 mm | 6–8 bathers | 1,800 litres |
| Nordic Flex, 1,800 mm | 6–8 bathers | 2,280 litres before the selected bench adjustment |
| Elite Square, 2,000 × 2,000 mm inside | Up to 8 people | Request the selected drawing’s working volume |
These examples are a starting point for comparing complete configurations, not a promise of identical comfort. Flex’s closed polypropylene bench option can change the volume, so confirm the actual bench selection. For every shortlist, record seating, working litres and heater arrangement together. A single “eight-person” label conceals too much of the ownership difference.
More water needs more energy for the same temperature rise, before heat loss and equipment efficiency are considered. That does not translate directly into a universal warm-up time. Starting water temperature, weather, heater output, fuel quality and cover use all influence the result. Ask for realistic commissioning guidance for the chosen system and plan a group gathering around verified readiness rather than a generic number of hours.
Allow time for filling as well as heating. The usable flow at the actual garden supply, the approved filling procedure and the selected volume determine what is practical. Agree where water will be discharged when required and how it will be kept away from foundations and neighbouring land. Check the appropriate drainage arrangements before treating a quick drain fitting as a complete solution.
Specify the support for water, vessel, equipment and people
The empty delivery weight is only one part of the operating load. As a preliminary sense of scale, 1,550 litres of water alone is approximately 1,550 kg. The vessel, fitted equipment and bathers add to that figure. This is an illustration of water mass, not the finished load or a structural design allowance for a particular installation.
Obtain the complete operating-load information and required support arrangement from the supplier, then have the proposed base assessed appropriately. A paving surface that appears level does not by itself establish the supporting ground’s capacity. A raised deck or recessed shell needs a designed structure and continuing access to the parts that may need inspection or replacement.
Show the position of the steps, heater, pumps, controls and drain on the site plan. Keep the required maintenance and safety clearances separate from convenient space for guests to move around. Plan where several people will wait or leave towels without obstructing the entrance or equipment. Those surrounding activities can make the required installation area much larger than the vessel alone.
Confirm the delivered dimensions and route before ordering. Gate openings, narrow passages, corners and changes of level may determine the unloading method. A garden large enough for the finished tub can still have a delivery route that needs special arrangements. Agree who supplies lifting equipment, who positions the vessel and what must be ready on the delivery day.
Organise the whole group session
Plan the route from changing space to the tub and back, including lighting and suitable access. The entrance should remain usable when others are seated. Think about where the cover is moved before people arrive and how it is replaced afterwards. A large cover needs a defined handling and storage arrangement; it should not occupy the same narrow passage needed for entry.
Ask about cover sections, lifting weight and compatible assistance for the chosen size. Check how the cover fits the heater and accessories, how it is secured when out of use and how it will be handled by the people actually maintaining the tub. A cover of approximately the right dimensions is not automatically suitable for the specified equipment.
Water management must suit the selected vessel, filtration and pattern of use. A busy session introduces a different workload from occasional use by a pair. Follow the supplier’s treatment, testing, cleaning and water-change instructions and keep the necessary equipment accessible. Do not assume that the water’s appearance or the presence of a filter establishes that it is ready for the next group.
For household ownership, the family hot-tub guide helps compare everyday routines. If the proposed use involves paying guests, hire or holiday accommodation, obtain written suitability and warranty confirmation and a separate operating plan. An eight-person retail capacity is not commercial approval. The current HSE spa-pool guidance explains the additional management context for business use.
Compare the cost of two complete shortlisted configurations
Keep the same equipment expectations when comparing offers: suitable heater, cover, steps, insulation, filtration and any powered accessories. Then add delivery, unloading, base preparation, services and commissioning. A lower family starting price may refer to a smaller size or a different equipment package from the one needed for eight people.
The wood-fired project cost guide helps organise those allowances. Ask for the exact selected size and heater to be repeated in the quotation, with optional items separated from essentials. Compare the useful seating gained, the working volume and the maintenance access as well as the purchase total.
Send your normal group size, the two shortlisted configurations and a simple site sketch with the enquiry. Include any access constraints and say whether everyone is expected to bathe together regularly. Request the bench drawing, confirmed occupancy, working water volume, filled-load information and complete operating footprint. Those details turn a broad eight-person preference into a specification that can be checked.
Questions about eight-person hot tubs
Does every size in an eight-person product family seat eight?
No. The qualifying capacity belongs to the selected size or shell. A smaller family option and its displayed starting price may be for fewer people. Confirm the exact configuration and seat plan.
Is a square hot tub always more spacious for eight adults?
No. Bench shape, footwell, corners, entry and heater position affect usable space. Compare drawings showing the same intended group instead of relying on the outside shape.
Can I choose the foundation from the empty delivery weight?
No. The support must suit the complete operating condition, including water, vessel, equipment and bathers. Obtain the selected model’s load and support requirements before designing the base.