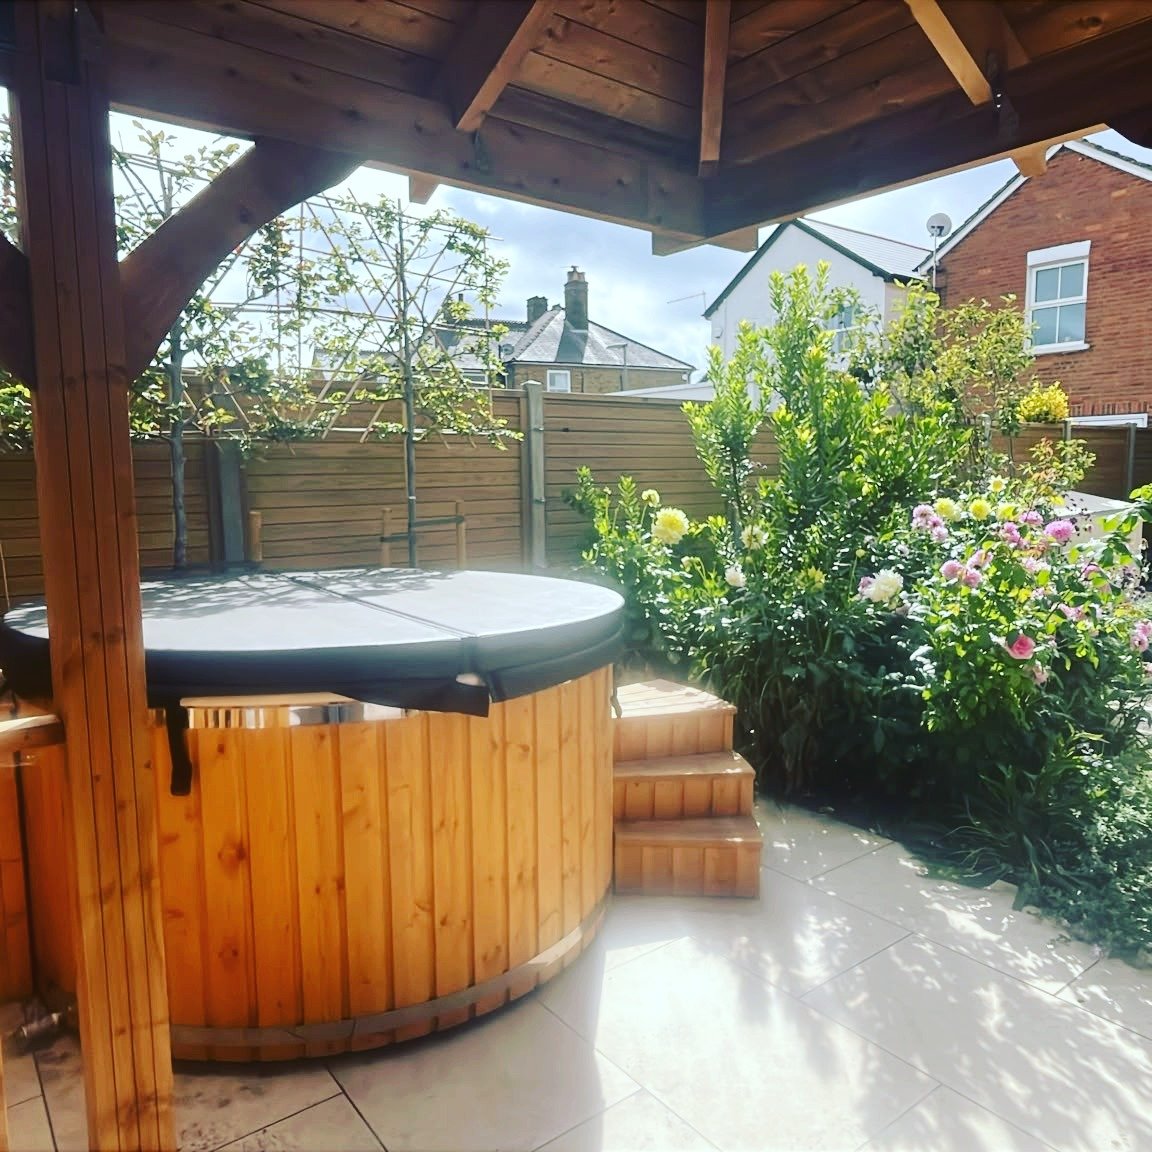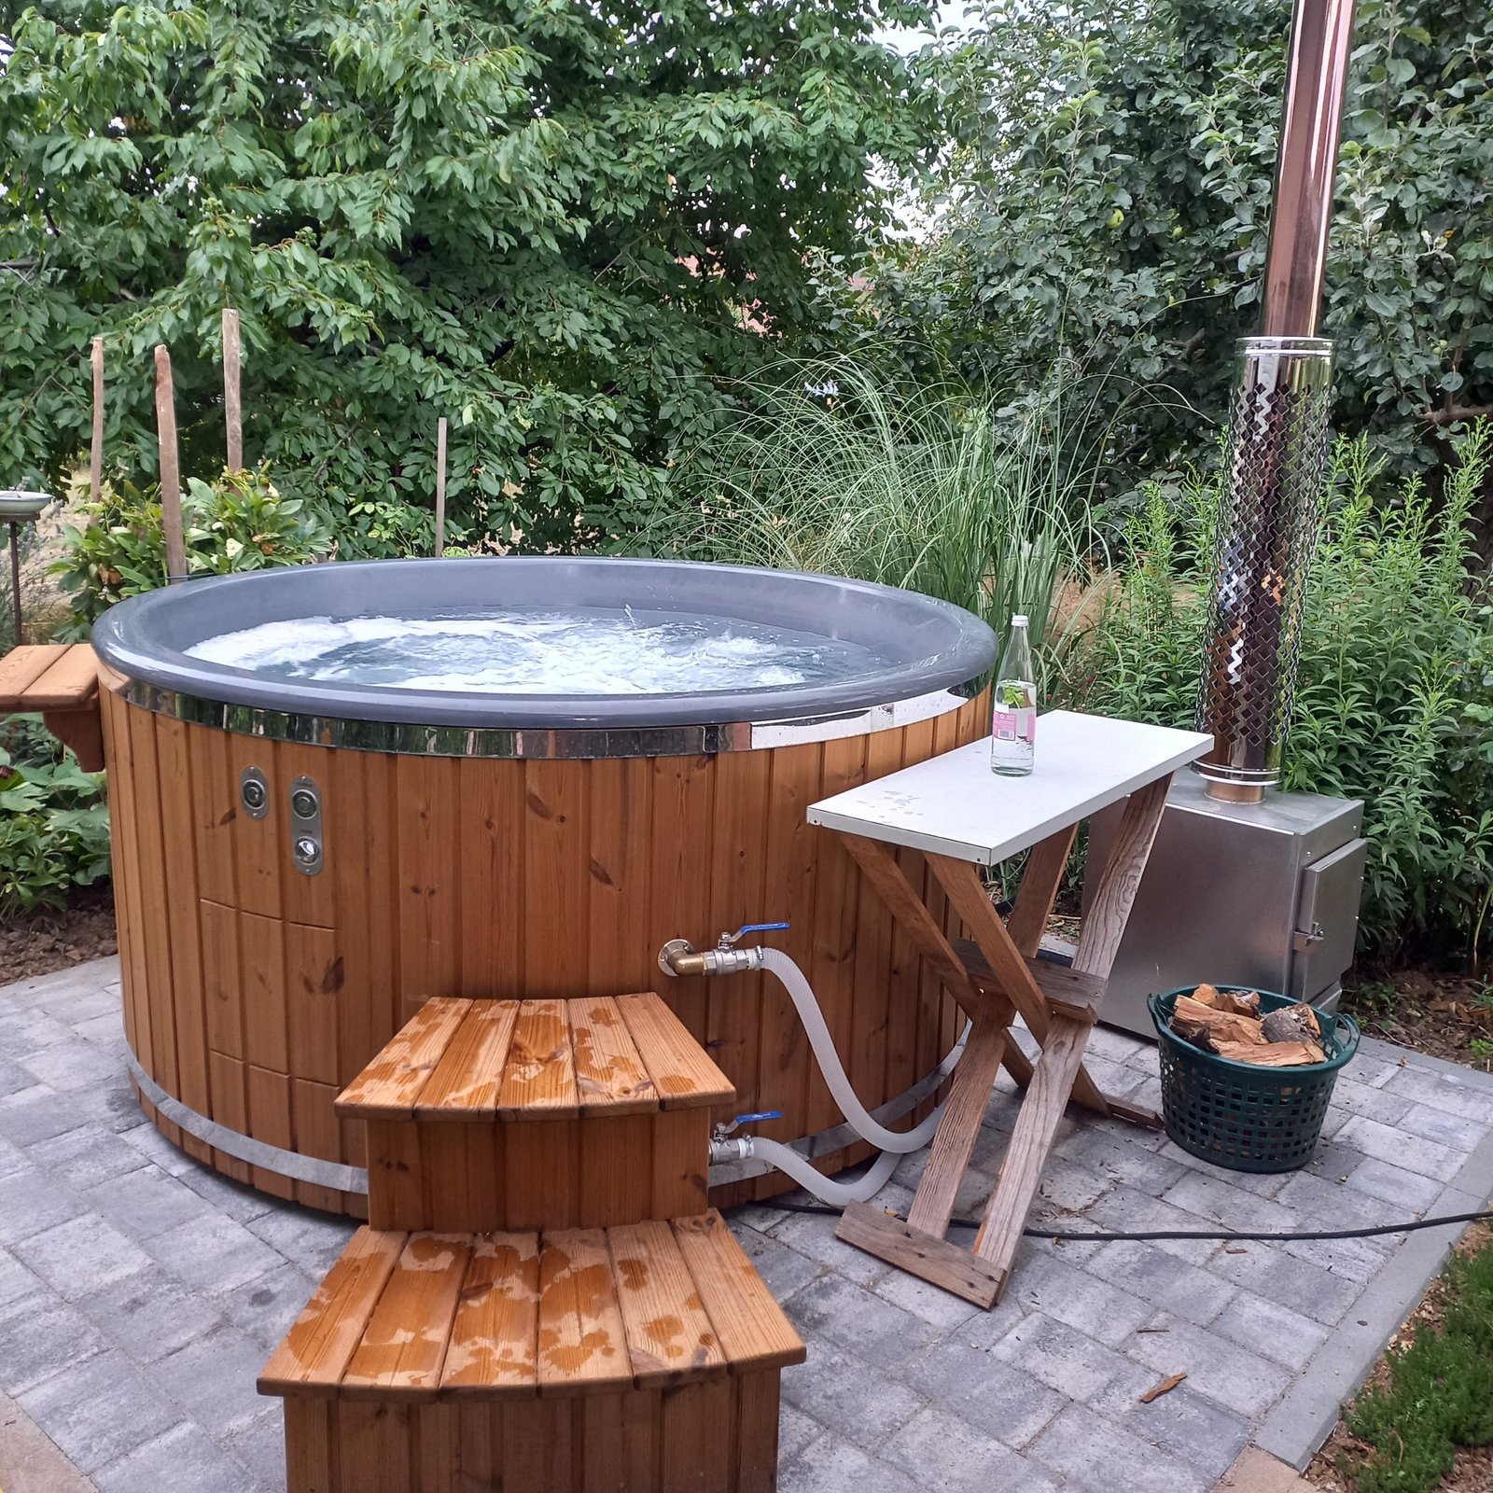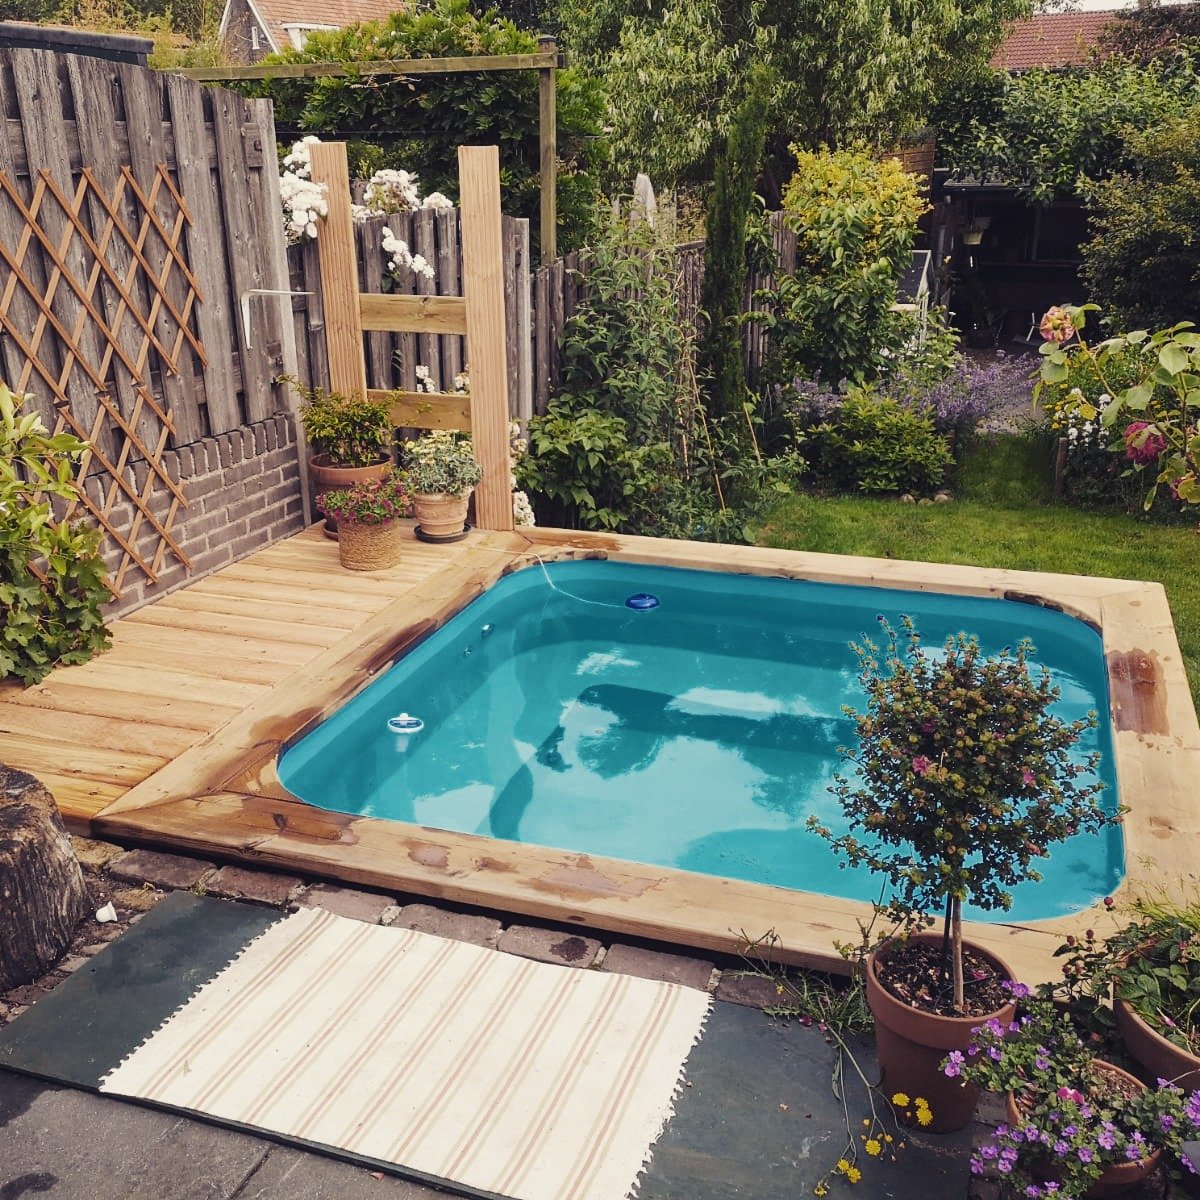
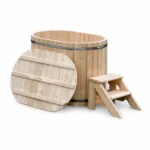
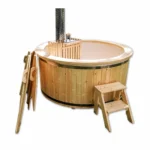
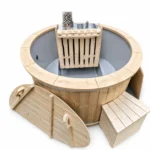
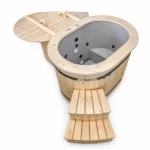
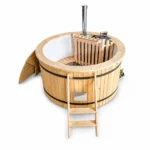
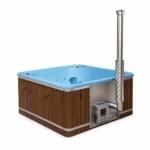
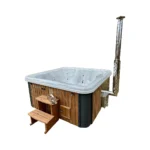
Picture all six people in the water
Six friends sitting upright around an open bench need a different arrangement from two adults stretching their legs while four children move between seats. Start with the people who will normally share the tub, including their height and preferred posture. A stated capacity is a useful shortlist filter, but it does not describe shoulder space, the depth of a seat or where six pairs of feet will go.
Ask for a plan view with the bench, footwell, steps and heater marked. Count six usable places around that actual layout. An uninterrupted curved bench lets a group adjust its spacing; moulded seats give a more defined position. Neither is automatically more comfortable. On a formed shell, check whether the deepest position suits a shorter adult and whether a shaped corner leaves the neighbouring seat usable.
For a regular group of six adults, compare both the documented 4–6 and 6–8 configurations. The former includes six at the upper end of its stated range; the latter gives you a second layout to assess. Do not assume a larger capacity label guarantees room to stretch out. The arrangement still needs to work with the heater, guard and entry point in place. Where a viewing or seating assessment is available, use it to check the intended posture rather than merely standing beside the tub.
If four people will use the tub most weeks and six only occasionally, compare the four-person choices before committing to a larger vessel. Conversely, if six is the everyday group and larger gatherings are common, the eight-person guide addresses that extra space. Choose for the session you actually want, not the maximum number who might visit once a year.
What the current configurations tell you
Several TimberIN families offer a size range that includes six bathers. The examples below show why the selected configuration matters more than the family name. Measurements and volumes are approximate published figures; the accepted drawing and quotation must identify the exact shell, heater and equipment being supplied.
| Configuration | Published capacity and water volume | Decision for a group of six |
|---|---|---|
| Nordic Core, 1,800 model | 4–6 bathers; about 1,300 litres | Assess seating with six at the upper end of the stated range. |
| Nordic Core, 2,000 model | 6–8 bathers; about 1,500 litres | Compare the room gained against the larger outside footprint. |
| Nordic External Comfort, 2,000 model | 6–8 bathers; about 1,550 litres | Allow for the separate stove and pipe connections as well as the shell. |
| Nordic Deluxe, 1,800 mm size | 6–8 bathers; about 1,800 litres | Compare timber bathing surfaces and the chosen heater arrangement. |
| Nordic Flex, 1,800 mm size | 6–8 bathers; about 2,280 litres before the specified bench-volume adjustment | Confirm bench construction and the resulting working fill volume. |
The table is a comparison aid, not the whole range. Rojal, Family Electric, Pellet Comfort, selected InGround layouts and other documented configurations are included in the first catalogue group. For InGround Comfort, the terrace number is particularly important: the family includes both compact and much larger shells. Selecting a model card does not establish that every option on its product page is appropriate for six.
The remaining catalogue includes useful smaller or larger alternatives and models whose accessible data does not establish a clear six-person configuration. A nominal sheet can also conflict with a product’s practical sales description. The compact four-person snorkel model is therefore kept among alternatives rather than advertised here as a confirmed six-adult choice. Ask for clarification where the drawing and description disagree.
Make the heater part of the seating decision
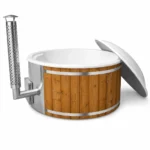
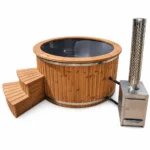
In a group tub, an internal stove and its protective guard can interrupt the usable bench or footwell. Check the complete guarded arrangement, not an empty shell photographed before equipment was fitted. The route into the water should lead to a comfortable place to sit without asking bathers to step across hot components or squeeze behind a guard.
An external wood stove moves the fire out of the bathing shell, which can preserve uninterrupted internal space. It also creates an equipment area beside the tub. The connecting pipes, firebox approach, chimney and servicing route belong on the garden plan. Avoid gaining a seat inside only to lose the safe approach to the steps outside.
Integrated heating packages differ from exposed internal stoves. Confirm where the firebox opens, how the heater is separated from the bathing area and which panels must remain removable. Product terminology alone is not a substitute for the selected model drawing. The wood-fired hot-tub range explains the available heating layouts in more detail.
Wood firing involves tending a fire and managing warm-up. An electric configuration needs an appropriate electrical installation and its own operating plan; pumps or massage equipment may also require power on a wood-fired tub. Have the supplier and a suitably qualified installer establish the requirements of the actual package. The number of seats cannot determine the electrical supply or chimney clearances.
Six seats do not imply one standard water volume
The examples above range considerably in litres even where the stated bathing capacity overlaps. Shell depth, wall shape, bench construction and heater displacement all affect the amount of water. Ask for the normal operating fill volume for the chosen build, not an estimate based on its outside diameter. The water level must also allow for bathers entering while meeting the heater’s minimum filling requirements.
A useful scale comparison
For illustration, a 2,280-litre fill contains 780 litres more water than a 1,500-litre fill: 52% more. Under identical starting and finishing temperatures, heating that additional water requires approximately 52% more heat before losses. This is a comparison of water quantities, not a prediction of either model’s heating time or fuel bill.
A different heater output, insulation package, cover, wind exposure or starting water temperature changes the real result. It would be misleading to turn that percentage into a fixed number of hours. Ask what assumptions support an estimated warm-up and whether the estimate describes a fresh cold fill or reheating retained water. Those are different tasks.
The extra litres also matter when filling and draining. Check your available water supply, where discharge can be managed and how long the complete cleaning cycle takes. A larger tub can be the right choice for six regular users, but its practical routine needs to fit your schedule. A high headline occupancy is of little use if preparing the tub becomes a job you avoid.
When comparing ongoing costs, separate heating from filtration, massage and other electrical equipment. Record the actual configuration and usage pattern, then compare measured consumption where available. The project price guide helps distinguish the model price, optional equipment, installation work and continuing ownership costs without treating a starting price as a complete budget.
Plan the occupied installation, not the empty shell
Water is the largest part of the operating load in many installations. As a planning illustration, 1,500 litres contributes roughly 1,500 kg before adding the vessel, heater, accessories and six bathers. This simple estimate is a prompt to obtain the complete specified load, not a structural design or a statement that an existing patio can carry it.
Provide the base designer or installer with the supplier’s support requirements, full operating weight and exact footprint. A deck needs its own assessment; its appearance and the fact that people can stand on it are not evidence that it will support a filled hot tub. Recessed installations also need accessible drainage and service space. Do not bury equipment behind permanent landscaping before its maintenance requirements are resolved.
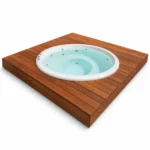
Mark out the whole setup at the intended location: tub, heater where separate, steps, equipment box, cover and the route around them. Then walk through the arrival of six people carrying towels. Keep the entry approach clear, provide somewhere practical for belongings and consider how the last person reaches the steps once the others are seated. A square terrace can work with a round tub, but the unused corners are not automatically enough for equipment or cover storage.
Check delivery separately from final placement. Record the narrowest gate, bends, overhangs, steps and any changes in level. The delivery package can be wider or taller than the vessel dimensions quoted for use. Agree unloading and lifting responsibilities before access or building work is booked. Send a postcode, measurements and photographs of the complete route so the quotation can address the actual site.
For holiday accommodation, occupancy is only the starting point
A six-person holiday property may suggest a six-person tub, but the installation also has to support the operator’s cleaning, water management and guest-changeover routine. Establish who checks the equipment, who records the necessary observations and how guests receive clear operating instructions. Buying a larger vessel does not solve a management gap.
The HSE’s guidance on spa-pool systems addresses the control of legionella and other infectious agents, including domestic-type systems used in a business setting. Discuss the intended commercial use with the supplier and obtain competent advice for the actual system. Do not assume that a domestic care routine, a filtration add-on or a nominal capacity constitutes approval for holiday-let operation.
If guests will be expected to use a wood stove, settle responsibility for lighting, supervision and safe shutdown before choosing the model. Consider how the heater area is separated from wet walking routes and where fuel is stored. The objective is an installation that your team can operate consistently throughout a changeover schedule, with the permitted bathing load and operating limits clearly communicated.
Questions that remain when you shortlist six-person models
Should six adults choose a 4–6 or a 6–8 configuration?
Compare both where offered. Six is at the upper end of a 4–6 rating, so review the bench, footwell and heater guard carefully. A 6–8 configuration offers another layout and may carry more water. The right choice depends on the six people’s posture and the selected drawing, not the range label alone.
Can a six-person tub be comfortable when only two people use it?
Yes, but you still prepare and maintain the water volume required by that configuration. Do not lower the fill level below the heater or equipment requirements to save water. If two-person use is the normal pattern and a group of six is rare, compare smaller models before accepting the extra volume and footprint.
Will choosing an external stove make any tub suitable for six?
No. Moving the stove outside can free internal space, but it does not establish the shell’s occupancy rating or enlarge its bench and footwell. Confirm the complete external-heater configuration, its documented capacity and its additional outdoor equipment space.
Does the displayed price buy the six-person configuration?
Not necessarily. A model family may offer several sizes and heating packages. The live card can show a starting price or range. Open the model, choose the relevant configuration and have the quotation identify its equipment, delivery and any separately arranged site work.
Bring the group and the garden into one specification
When you enquire, describe six regular bathers rather than simply requesting “a large tub”. Include the preferred seating style, frequency of use, heating choice and the space available for the entire setup. Add the delivery postcode and access photographs. Ask the written quotation to confirm the selected occupancy, drawing, working water volume and equipment before the base is built.
Discuss a six-person specification Return to the current models