

















Two products, one well-planned place to use them
An outdoor sauna and cold-plunge combination is a site-planning project as much as a product choice. The sauna creates the warm room; the plunge provides a separate water vessel and temperature-control system. They need a sensible route between them, appropriate services and somewhere to pause, dry off and store the covers. Choosing both at the same time helps those requirements fit the garden.
The products on this page are shown individually. A sauna card and a cold-plunge card do not establish a packaged price, shared controller or combined delivery arrangement. Ask for an itemised project quotation naming both models, their selected equipment and the work needed on site. That gives you a useful basis for comparing a compact household setup with a larger installation.
Start with the people who will use the space. A one-person plunge can serve a household sauna when users take turns, but it does not provide the same simultaneous capacity. The garden also needs room for anyone waiting or choosing to cool down without entering the water. A comfortable resting place and an unobstructed way back indoors deserve space in the first sketch.
Draw the route before arranging the buildings
Sketch the sauna door, plunge entrance, rinse point and resting area on one plan. Trace a route between them that avoids the heater’s firing area, stored fuel, hoses and the equipment box. Keep the exit from the sauna clear even when the plunge cover is off and someone is using the steps. A short route is helpful only when it remains comfortable and easy to understand.
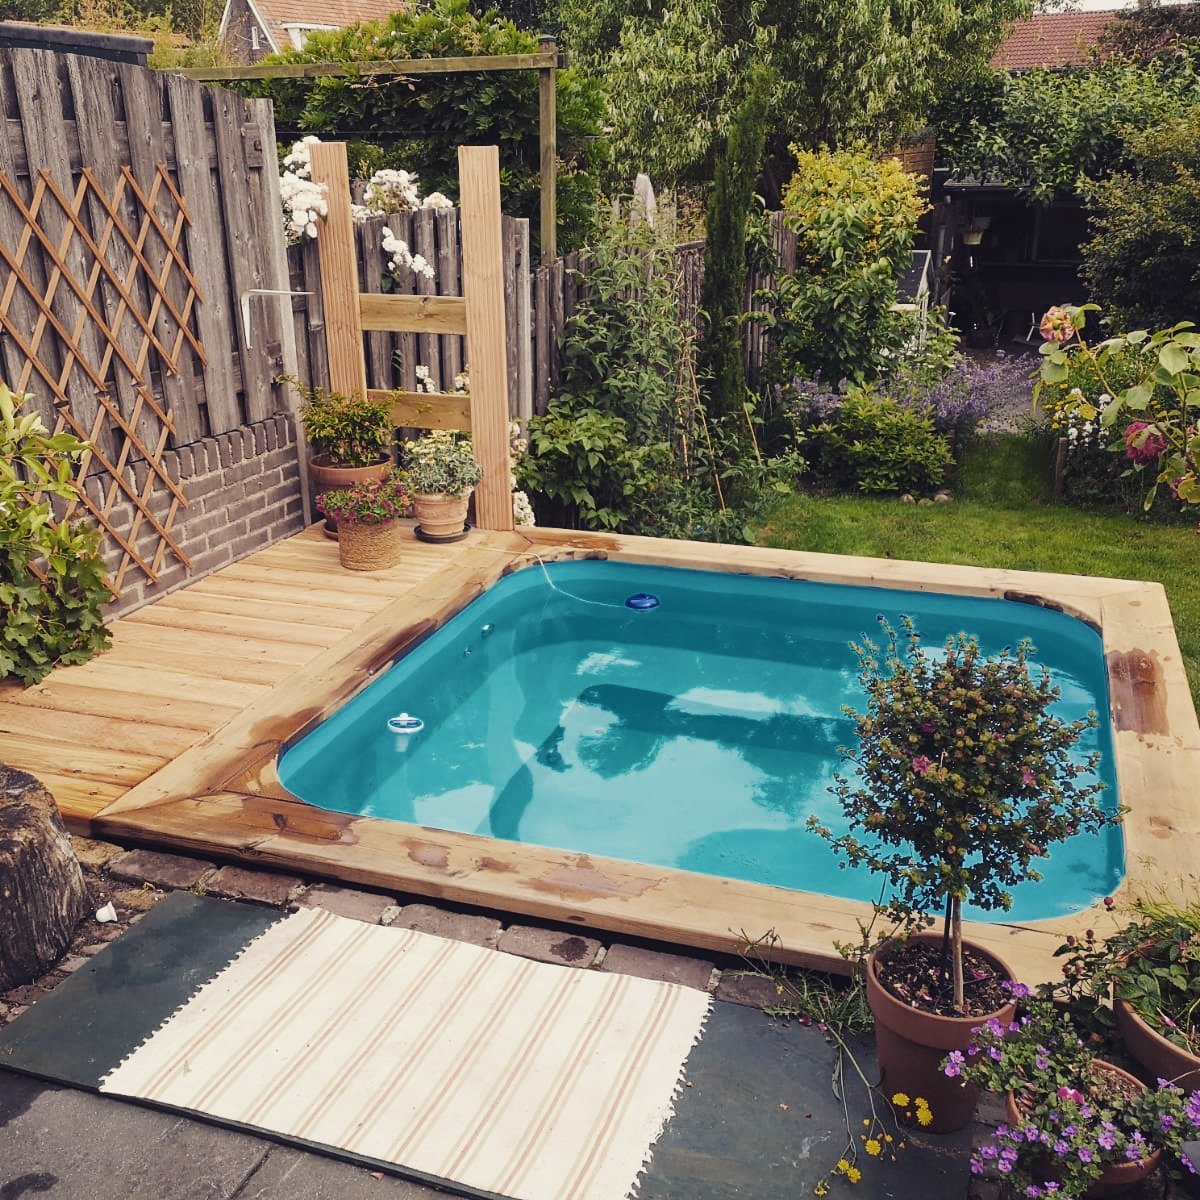
Consider the surface under bare, wet feet. Ask the installer about suitable slip resistance, drainage, transitions and maintenance for the chosen paving or decking. A smooth showroom floor is not a guide to a rainy garden in winter. Avoid abrupt changes in level and make any unavoidable steps visible. Plan lighting for the route and controls without creating glare for users or neighbours.
Place towels and dry footwear where they can be reached without walking back through splash water. A sheltered resting area can be useful, but it should not obstruct the sauna’s ventilation, a wood heater’s chimney or a cooling unit’s airflow. If a roof or enclosure is proposed, show it on the plan supplied to the manufacturers and relevant local advisers.
A rinse shower is a separate purchase and requires its own water supply and drainage decisions. Where a permanent shower is impractical, discuss an appropriate alternative routine rather than assuming the plunge will stay clean because it has a filter. The outdoor shower range can help you consider a dedicated rinsing point alongside the two main products.
Choose the plunge by its complete equipment package
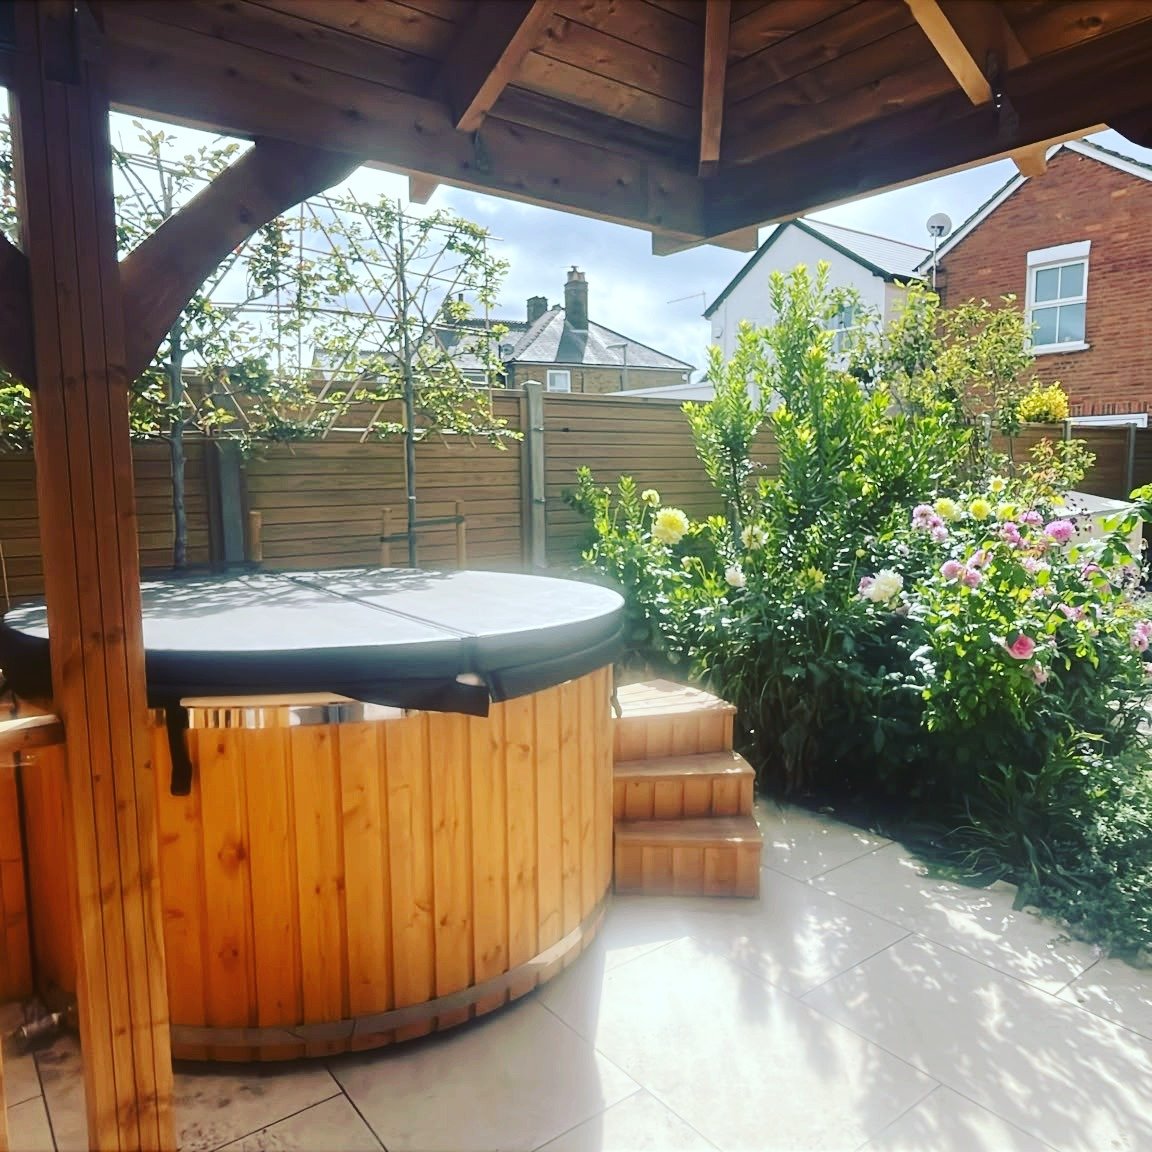
There are two current dedicated cold-plunge models in the UK range. Nordic Ice uses a polypropylene bathing shell with a WPC exterior. Its published dimensions are approximately 93 cm internally, 113 cm externally and 100 cm high, with about 500 litres of water. The current included-equipment list identifies the chiller, filtration, steps, insulated walls, lightweight insulated cover and Wi-Fi control.
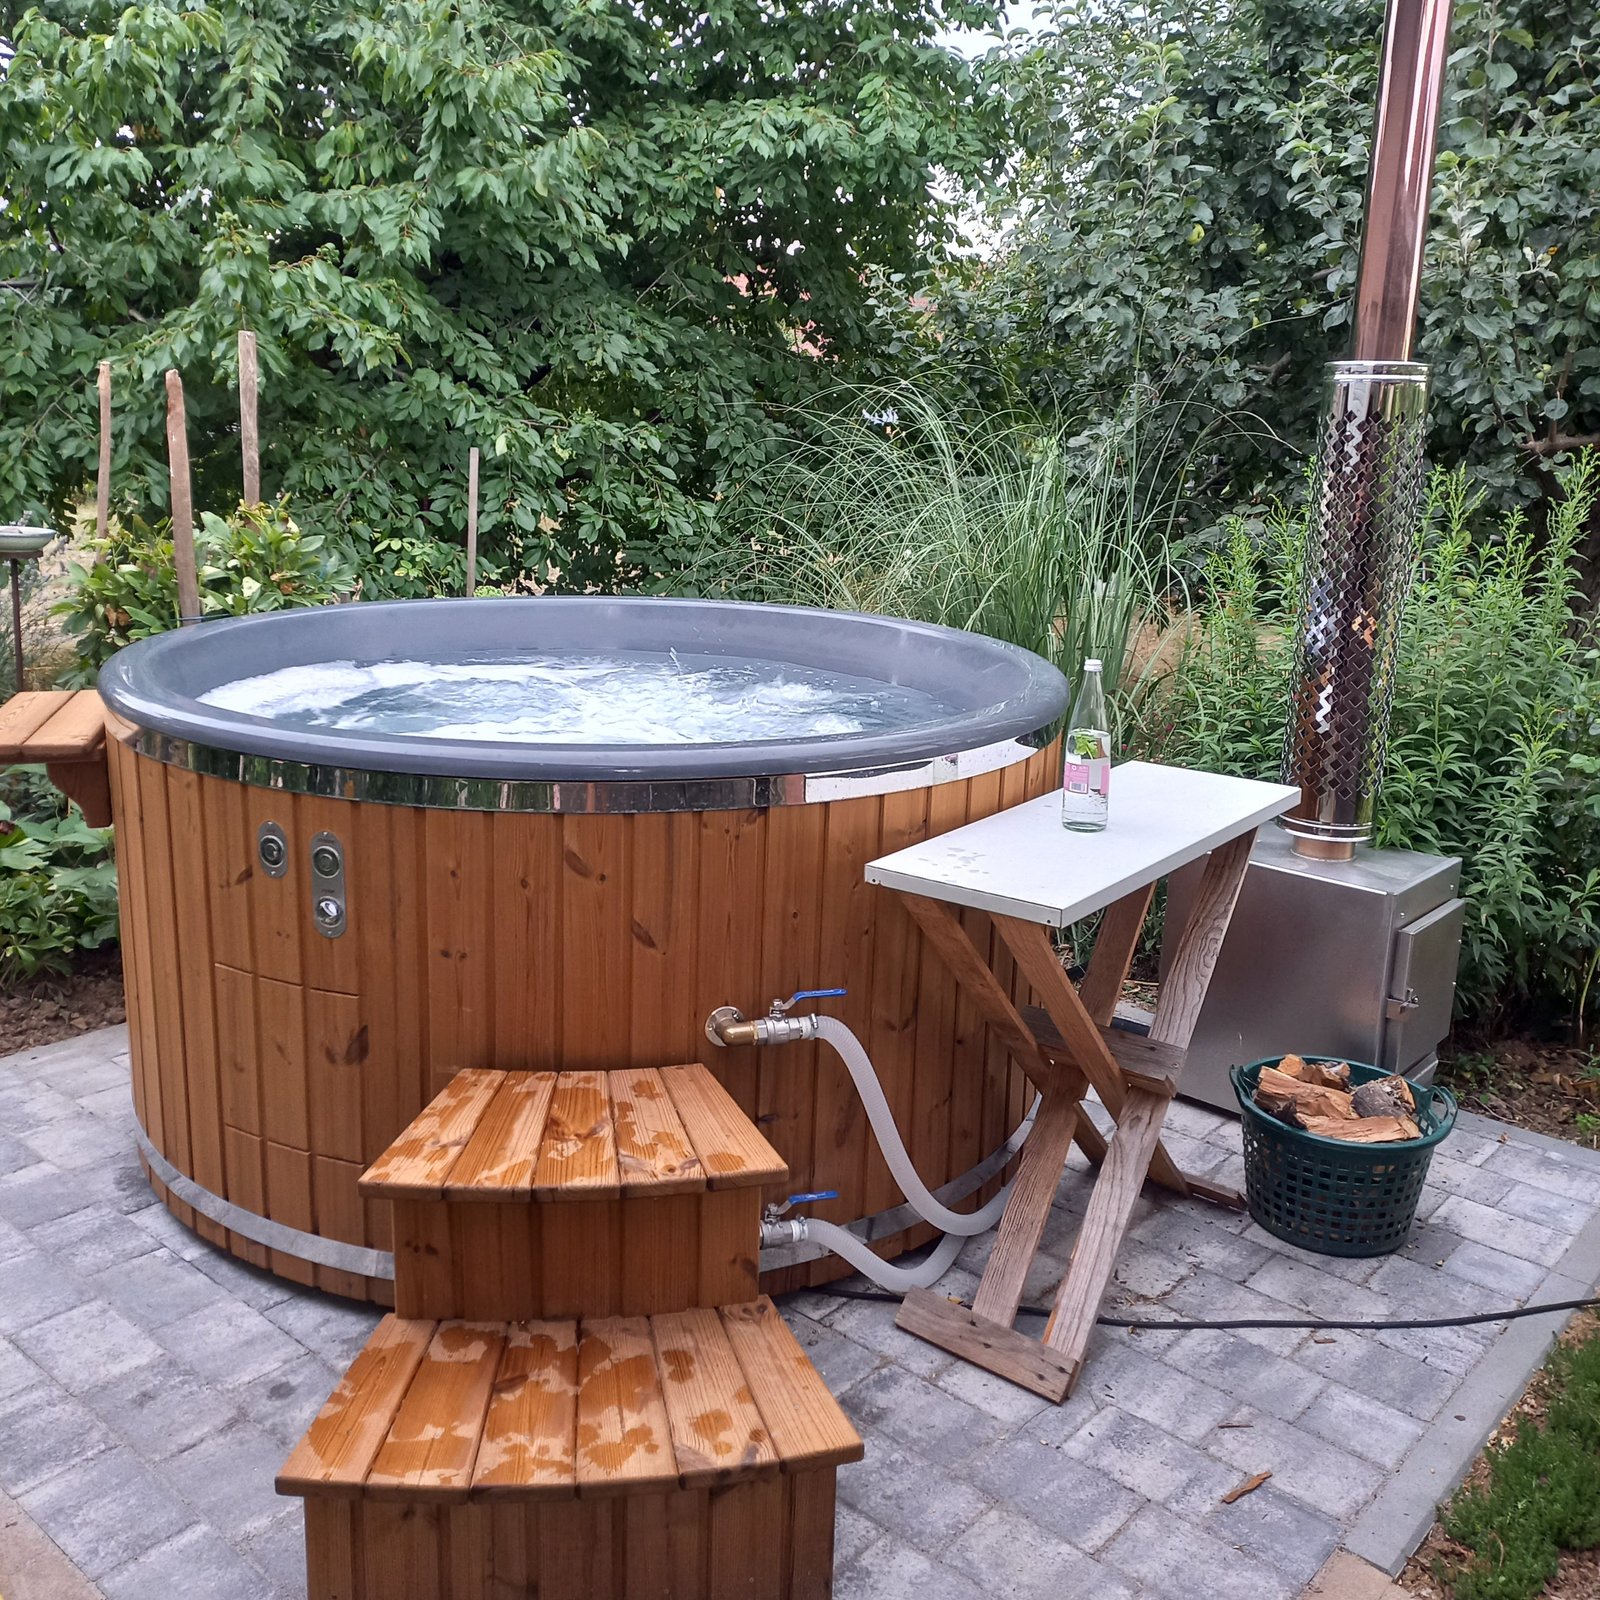
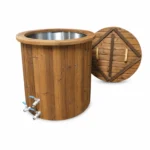
The Thermowood model has a brushed AISI 316 stainless-steel interior and a stated diameter and height of 90 cm. Its listing includes the drain, circulation and filtration equipment, steps, a matching equipment box and a Poolex SpaWer O’SPA heating-and-cooling unit with Wi-Fi. Confirm the usable internal dimensions, operating volume and cover specification in the quotation rather than assuming they match Nordic Ice.
Compare the bathing space and entry arrangement as well as the outside appearance. Ask how you will reach the controls, remove the cover, clean the interior and get out comfortably. The equipment beside the vessel may take more space than the tub’s diameter suggests. Obtain the complete installation drawing before deciding how close the plunge can sit to the sauna or a boundary.
Published temperature ranges describe equipment capability under stated conditions, not a recommended bathing target. The two systems use different equipment, so do not transfer a minimum temperature, cooling time or winter operating limit from one to the other. Request the manual for the exact supplied unit and a realistic explanation of performance in the proposed location.
The separate cold-plunge buying guide covers the two vessels in greater detail. Here, the additional decision is how the chosen plunge works beside the sauna: its airflow, noise, cover storage, drain access and electrical requirements should be included in the same site drawing.
Match the sauna layout to the way the pair will be used
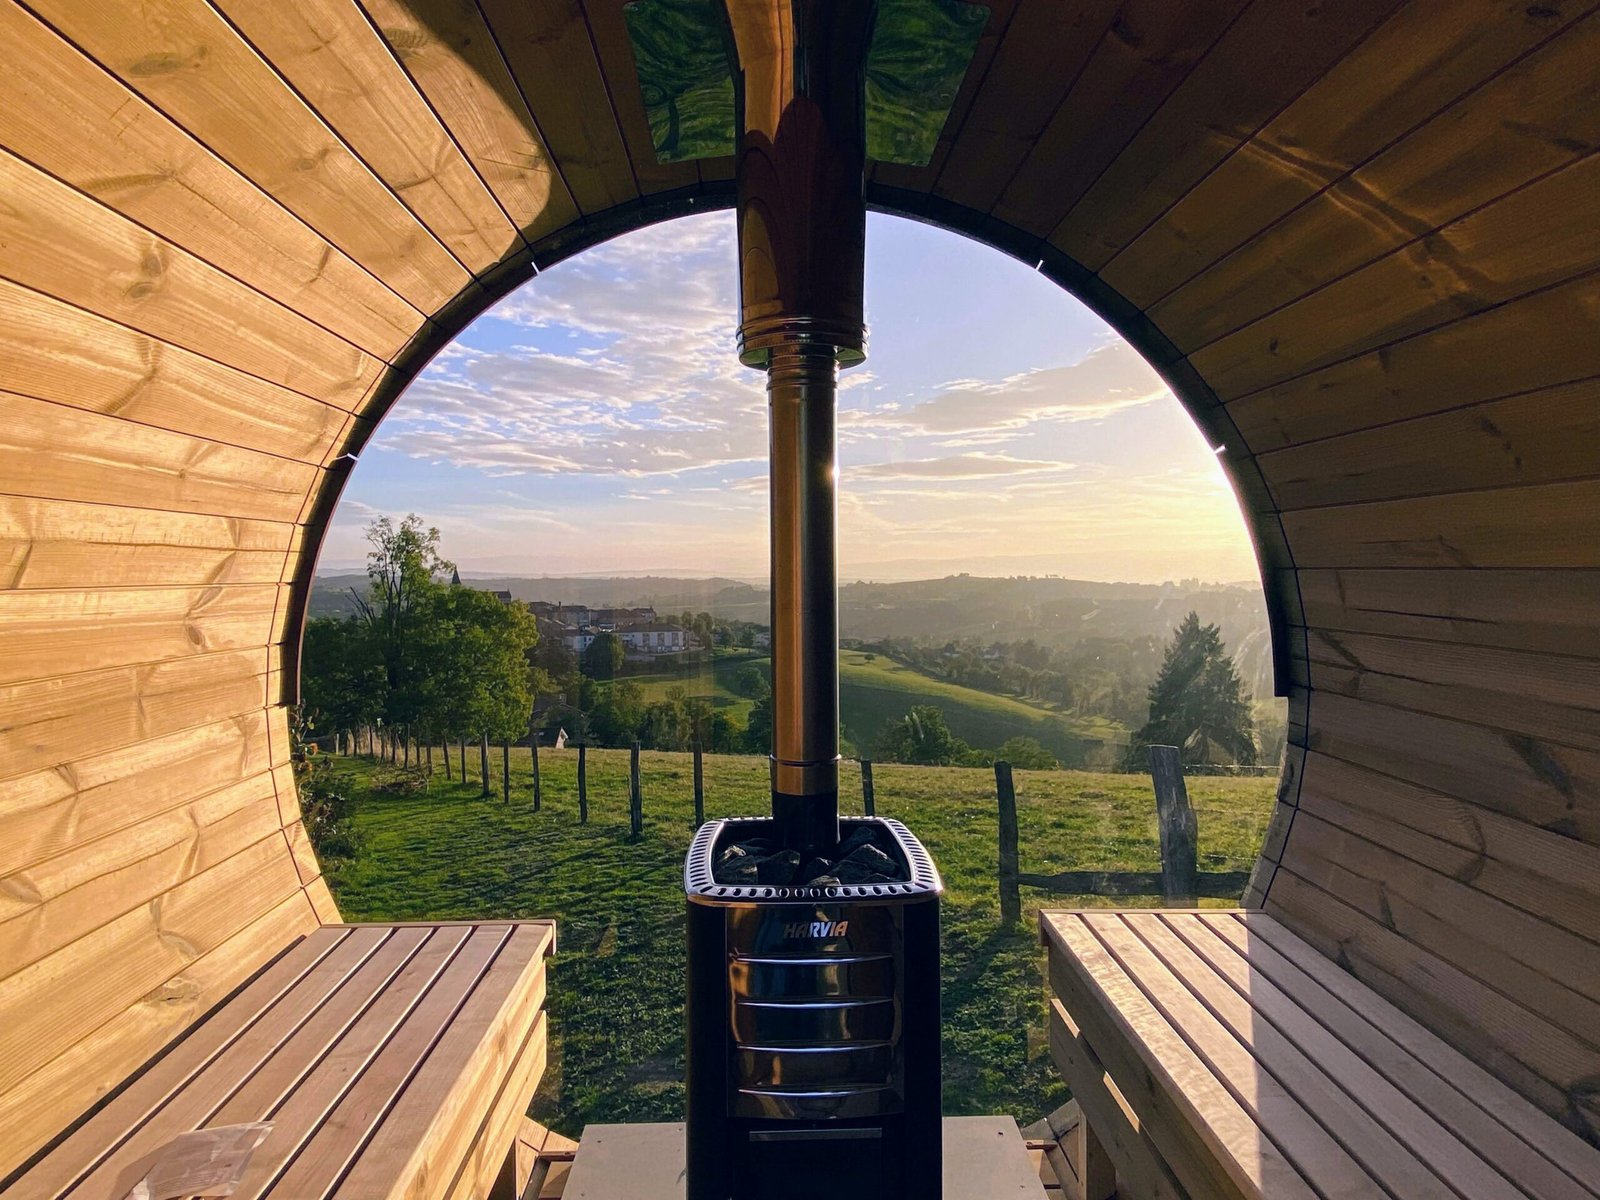
Select the warm room for normal occupancy and preferred seating, then consider how its entrance relates to the plunge. A small sauna can suit a private routine with one or two people. A larger cabin needs enough space outside for users who are resting or waiting. Compare actual bench dimensions and the heater’s occupied area rather than judging usable capacity from the exterior length alone.
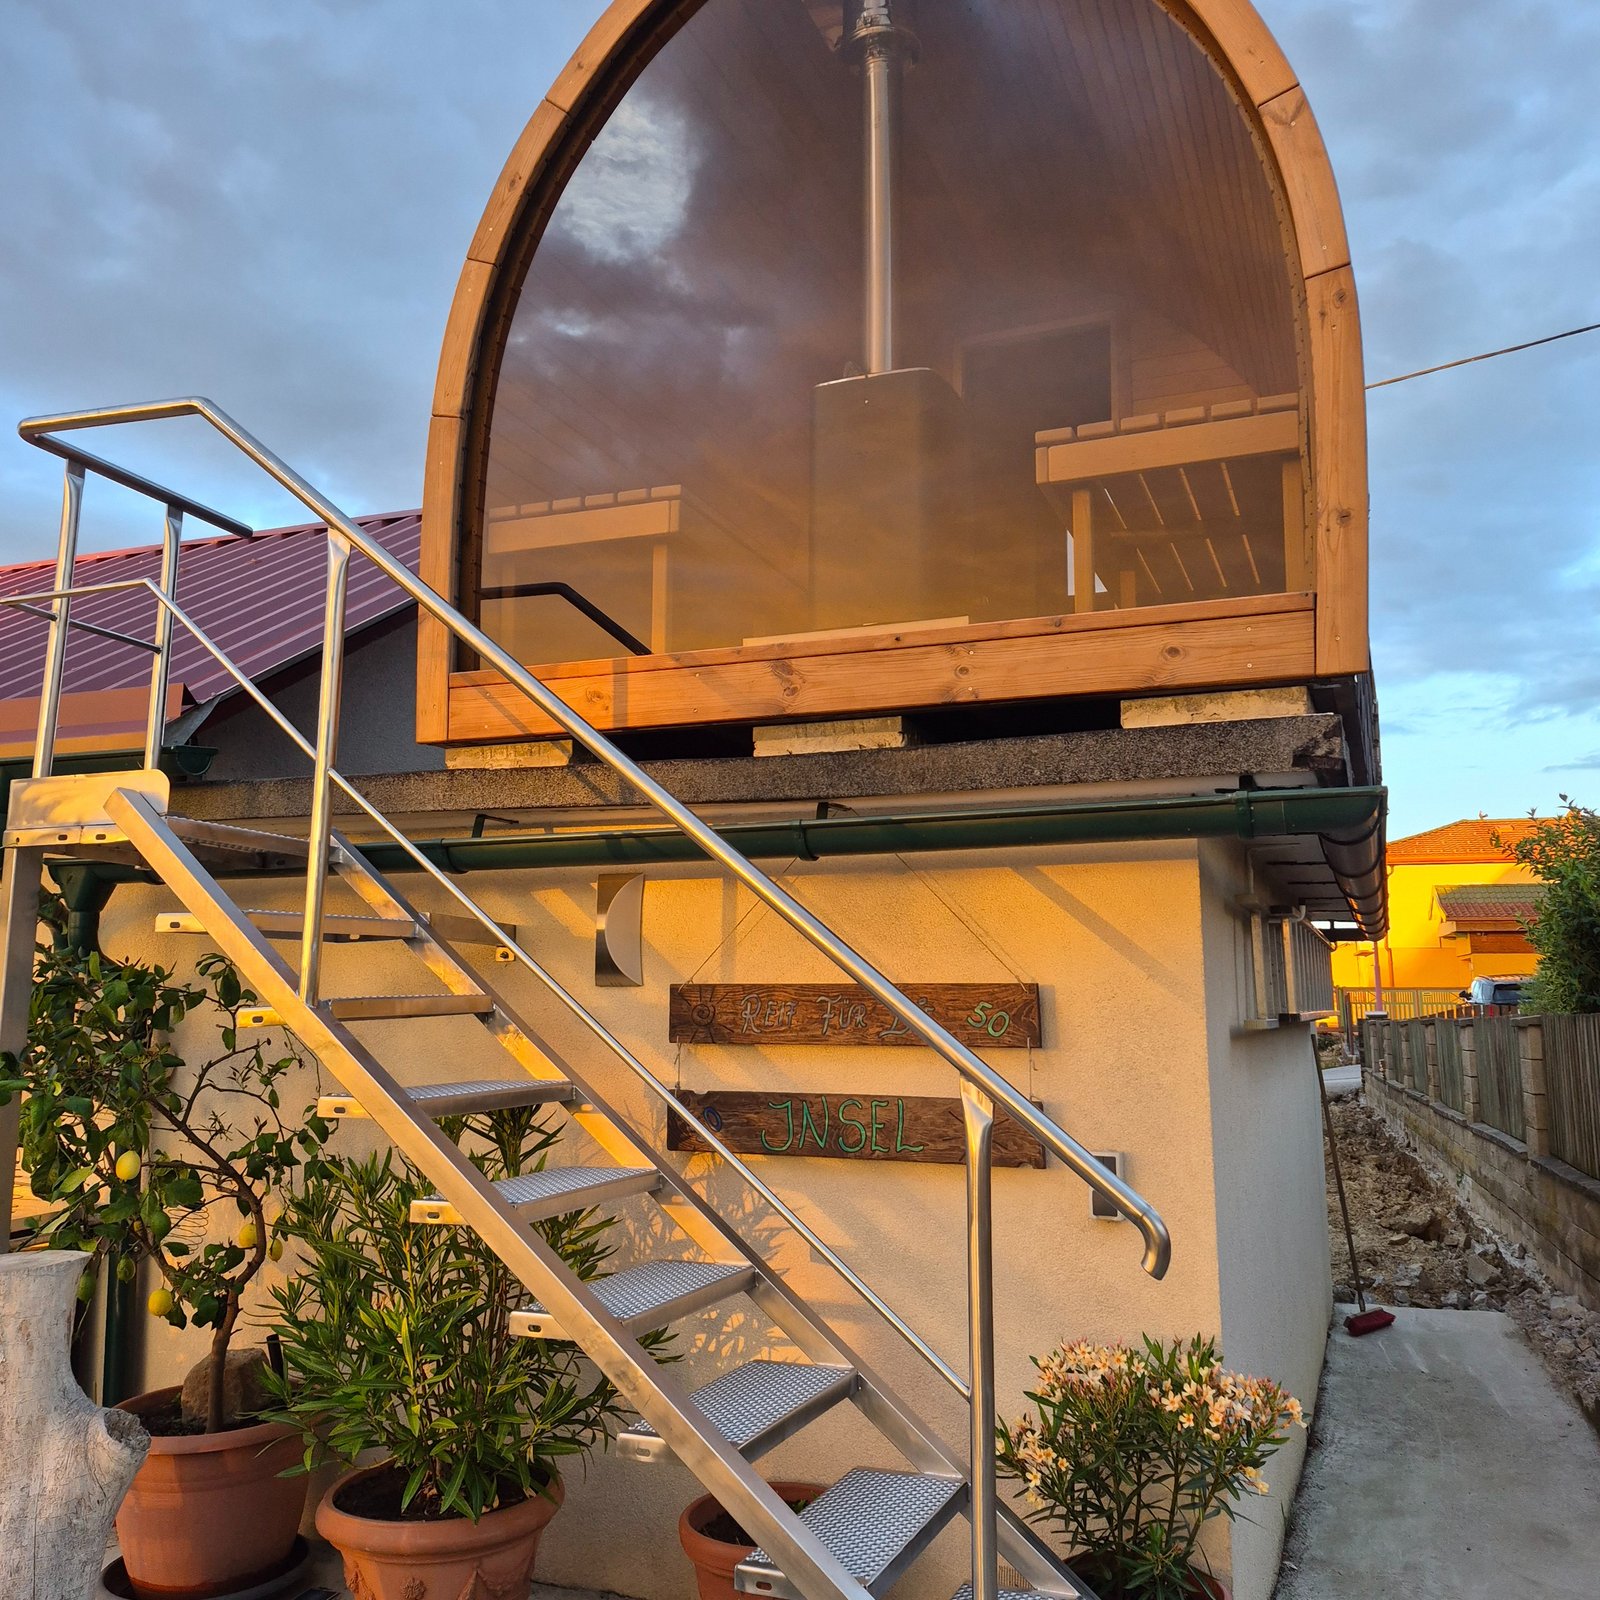
Barrel and pod shapes provide different entrance, glazing and bench arrangements. A porch can create a transition between the hot room and the garden, while a changing room can keep clothing and towels away from wet surfaces. Check which spaces are included in the selected length; an attractive exterior photograph may show a configuration with extra rooms or a longer body.
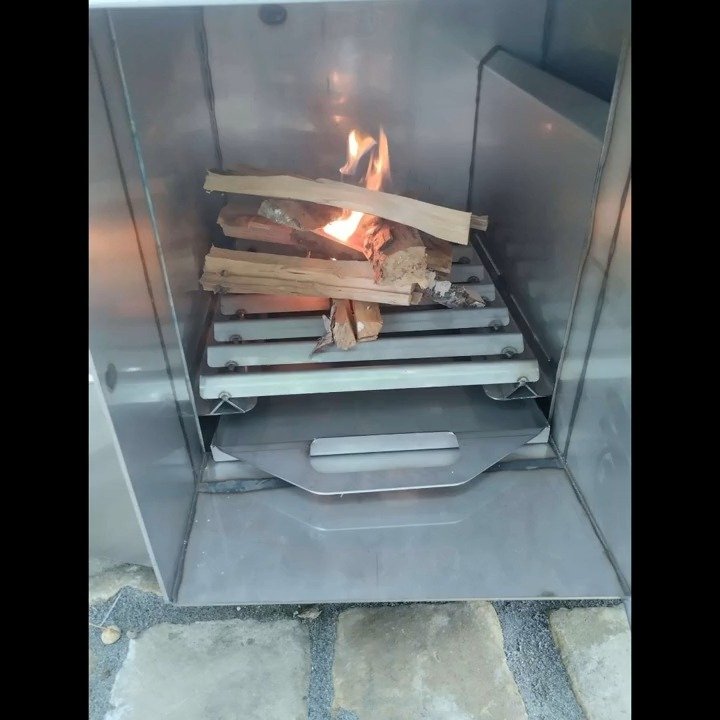
Electric heating can be convenient where the supply and installation are suitable. Wood firing adds fuel handling, chimney and hot-surface considerations to the route outside. Neither heating method removes the plunge system’s separate electrical needs. If you prefer scheduled preparation, confirm the actual sauna controls and any remote-use requirements rather than assuming Wi-Fi on the plunge also controls the sauna.
Mobile saunas can be considered where moving the sauna is a genuine requirement. A trailer does not make the plunge, foundation or electrical arrangement mobile, and a site still needs a suitable standing area and access. For a permanent garden, compare whether a fixed model gives the layout you want with fewer site compromises.
The complete sauna family is available above. Some models also contain a hot tub or offer a hot-tub module. Those are warm-water configurations, not evidence that a cold plunge is included. Choose them only if the additional warm bathing space is part of your brief, and specify a dedicated plunge separately. For a warm-water pairing, use the distinct sauna and hot-tub combination guide.
Coordinate power, water and drainage as one site schedule
Give the electrician the final equipment information for both products. The sauna heater, lighting, plunge circulation and temperature-control equipment may operate at the same time. The installation needs to be assessed as a whole, including the supply route, isolation and access for maintenance. Do not assume that two individually suitable products can simply share an existing garden socket.
Keep the supplied equipment’s ventilation and service clearances available after landscaping. A chiller or heat pump needs an appropriate location; enclosing it tightly to improve the view can interfere with operation or make servicing difficult. Ask about airflow direction, condensate, sound and winter limits when choosing its position. Include those points when discussing the layout with neighbours or the installer.
Water supply and drainage are separate from cooling performance. Plan how the plunge will be filled, emptied and cleaned without trailing a hose across the normal walking route. Establish where the discharged water may go, taking account of treatment products and local arrangements. The drain should remain accessible when the sauna, fencing and planting are complete.
Keep each system’s approved water and electrical arrangements intact. A common garden setting does not call for shared bathing water, improvised pipe connections or a shared heating circuit. Where you want controls grouped in one convenient area, ask the installers how to achieve that while retaining the manufacturers’ requirements.
Allow for the filled load and the space needed to maintain it
Size the foundation using the actual sauna support points and the plunge’s filled load. Approximately 500 litres of water alone weighs half a tonne; the vessel, equipment and user add to it. That example is relevant to the published Nordic Ice volume and should not be substituted for a different model’s specification. Raised decks and uncertain ground need competent assessment.
Draw two outlines for each product: the permanent footprint and the working space around it. The second includes door movement, steps, cover removal, access to panels and a person carrying out maintenance. Leave a route for replacing equipment in future. A layout that fits perfectly between walls may be difficult to operate once these activities are included.
Check delivery for both items before finishing the garden. A sauna and plunge may arrive in different packages, need different handling and have separate delivery arrangements. Measure the narrowest entrance, corners, overhead obstructions and the route from unloading to the prepared base. Confirm responsibility for unloading, lifting, assembly and final positioning in writing.
Planning questions depend on the address and the proposed works. The sauna building, added shelter, raised platform and any business use can each affect the assessment. Use the outdoor-sauna planning guide to organise the questions, then check the relevant local authority’s requirements for your project. A compact product or a movable unit does not by itself establish permission.
Make the daily routine manageable
A combination works well when preparation and cleaning fit the household’s available time. Consider who starts the equipment, checks that the route is clear, manages the covers and closes the area afterwards. Store the instructions where the operator can find them. If several people use the installation, agree who is responsible for water checks and routine maintenance rather than leaving them to whoever notices first.
Filtration is one part of water management. Follow the complete system’s treatment, testing, cleaning and replacement instructions, using products compatible with the vessel and equipment. Rinsing before use helps reduce what is carried into the plunge, but does not replace the prescribed routine. Keep cleaning tools and chemicals appropriately stored away from users.
Winter use needs a plan for both products and the route between them. Ice on paving, snow around steps and water retained in equipment can change an otherwise convenient setup. Ask how the plunge should be operated or shut down in freezing conditions, and how to drain components that retain water. A heater or cooling controller should not be assumed to protect every pipe and fitting.
The sauna needs its own ventilation, cleaning and maintenance routine. Keep towels and other stored items clear of the heater, allow the room to dry as instructed and inspect the outside structure and roof. Coordinating maintenance dates can help, but the two products should retain their separate operating records and manuals.
Provide a comfortable cooling choice, without prescribing a routine
A garden can offer more than one way to cool down: fresh air, a resting seat, a rinse shower and a plunge are different experiences. Do not make cold immersion the only route out of the sauna. Users should be able to leave the warm room, rest and return indoors without crossing the plunge’s steps or equipment.
Cold water can affect breathing and movement suddenly, as the RNLI explains in its cold-water safety guidance. Plan an easy exit and avoid using a plunge alone. This buying guide does not set immersion temperatures, timings or a hot-to-cold protocol. Anyone unsure whether heat or cold immersion is suitable for them should seek individual medical advice.
For a holiday let, gym or other business, assess the actual use before choosing equipment. Consider supervision, access, cleaning, water management, user information and responsibility for faults. Marketing a product for wellness does not establish that a particular installation is suitable for every commercial setting. The commercial-sauna guide addresses the additional operating questions.
Request a quotation that shows the complete combination
List the two selected models and every option, then ask for separate lines for delivery and site work. Include the sauna heater and controls, plunge temperature-control equipment, filtration, covers, steps, drainage connections and any changing or resting space. Prices on individual product cards are useful starting points; they are not a combined installed total.
Ask what remains for local contractors and what information they need before starting. Agree the foundation drawings, electrical schedule, equipment positions and access route before setting a delivery date. If you plan to add the plunge later, reserve its working space and discuss future service provision now so that finished paving does not have to be reopened.
Send a simple plan and photographs with your enquiry. Mark the preferred sauna door direction, the proposed plunge position, available supply points and the narrowest delivery access. Add the normal number of users and whether the project is private or commercial. Those details help produce a useful specification rather than a collection of separately priced products.
Questions about buying a sauna and cold plunge together
Is a cold plunge included with a sauna combo model?
Do not assume so. Several sauna combinations in the range include a hot tub or a hot-tub module. A cold-plunge project should name the dedicated plunge model separately and show its equipment and price in the quotation.
Can several sauna users share one plunge?
They may take turns where the system, water-management routine and intended use are suitable. A one-person vessel still has one-person simultaneous capacity. Provide resting space and an unobstructed route for people who are waiting or prefer not to enter the water.
Does a wood-fired sauna make the whole setup independent of electricity?
No. The current dedicated plunge packages include circulation and temperature-control equipment requiring an appropriate supply. Plan the electrical installation from the complete selected equipment schedule, even when the sauna itself uses a wood stove.
Should I buy the sauna or plunge first?
You can stage the purchase, but plan both positions, access routes and services before completing the site. An early combined drawing helps preserve space for the later product, its equipment and maintenance access.
Choose a pair that fits the garden and its users
The best starting point is a clear layout and an honest list of operating tasks. Choose the sauna for the warm-room experience you want, then specify the plunge and surrounding space with equal care. Discuss your sauna and cold-plunge project with TimberIN using the two preferred models and a sketch of the site.