A sauna specification built around your operating day

Commercial outdoor saunas: plan for guests and daily operation

Plan an outdoor sauna for your guests by bringing the building, equipment and daily routine together. Start with the intended use, then ask for written suitability and warranty confirmation for the exact configuration.

Compare the current sauna families below as options to discuss for a holiday let, spa or glamping project. Bench space, cleaning access, heating duty and staff responsibilities all belong in the brief.

Compare sauna configuration options · Prepare your operating brief

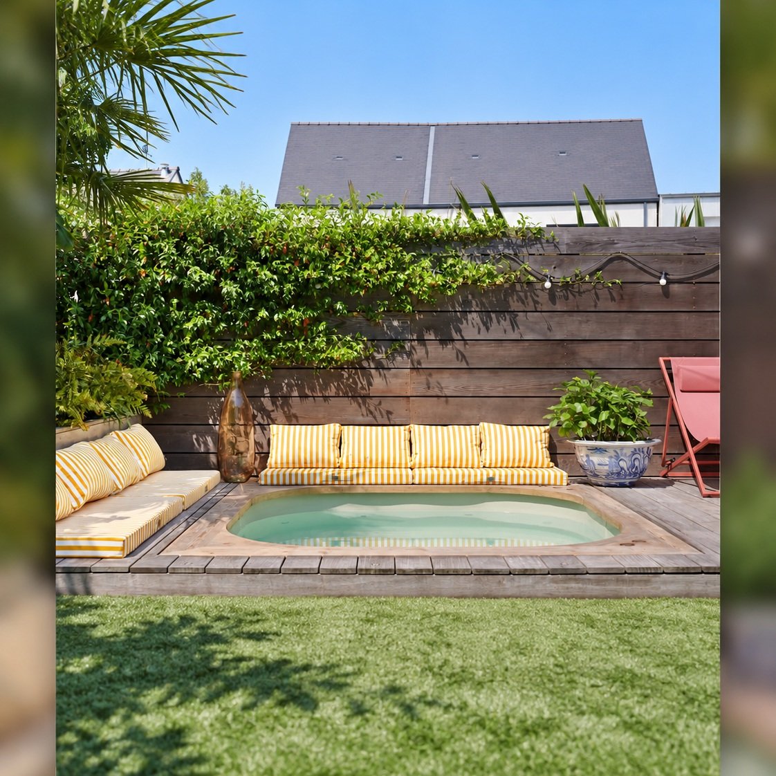
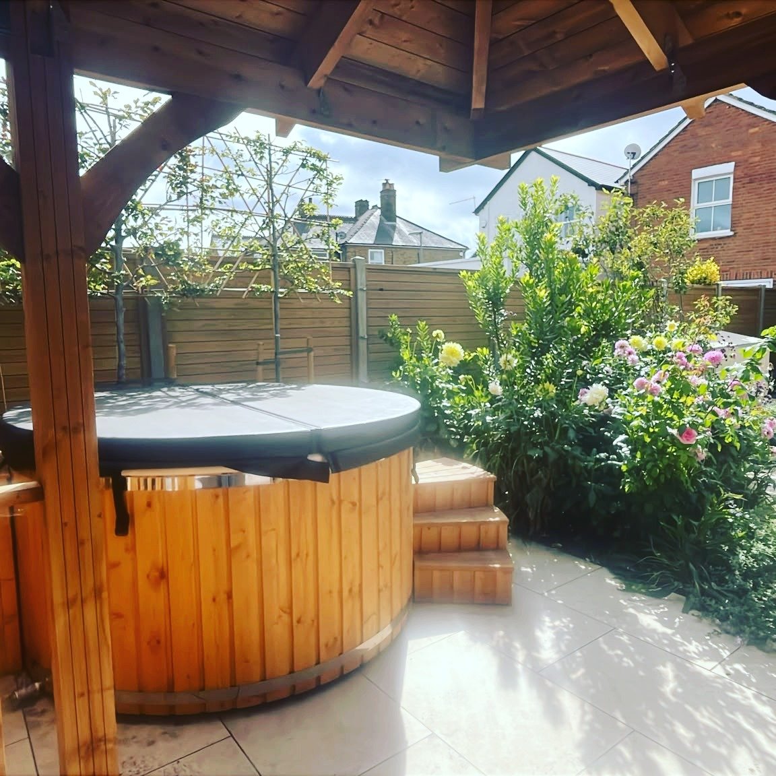
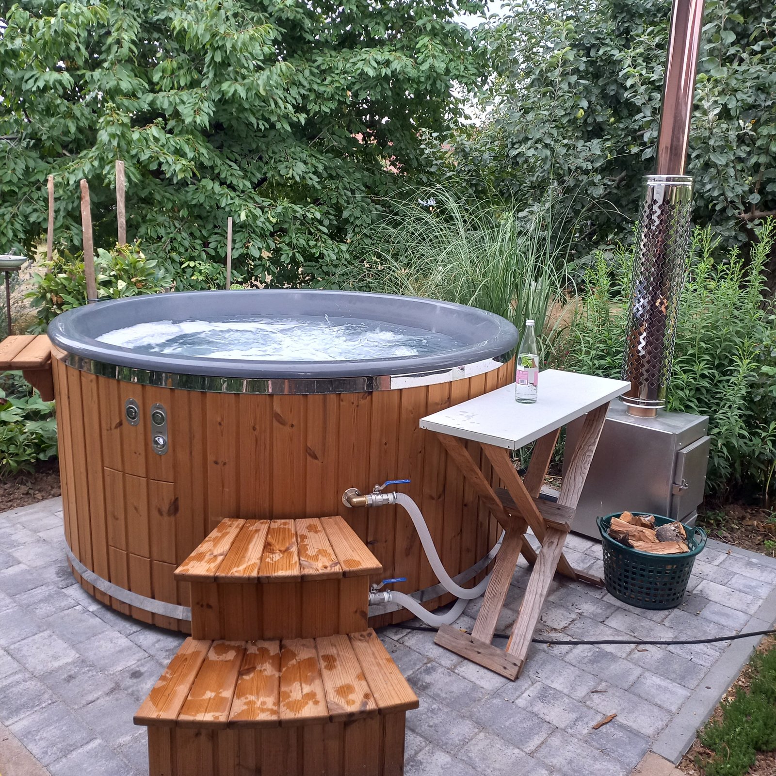
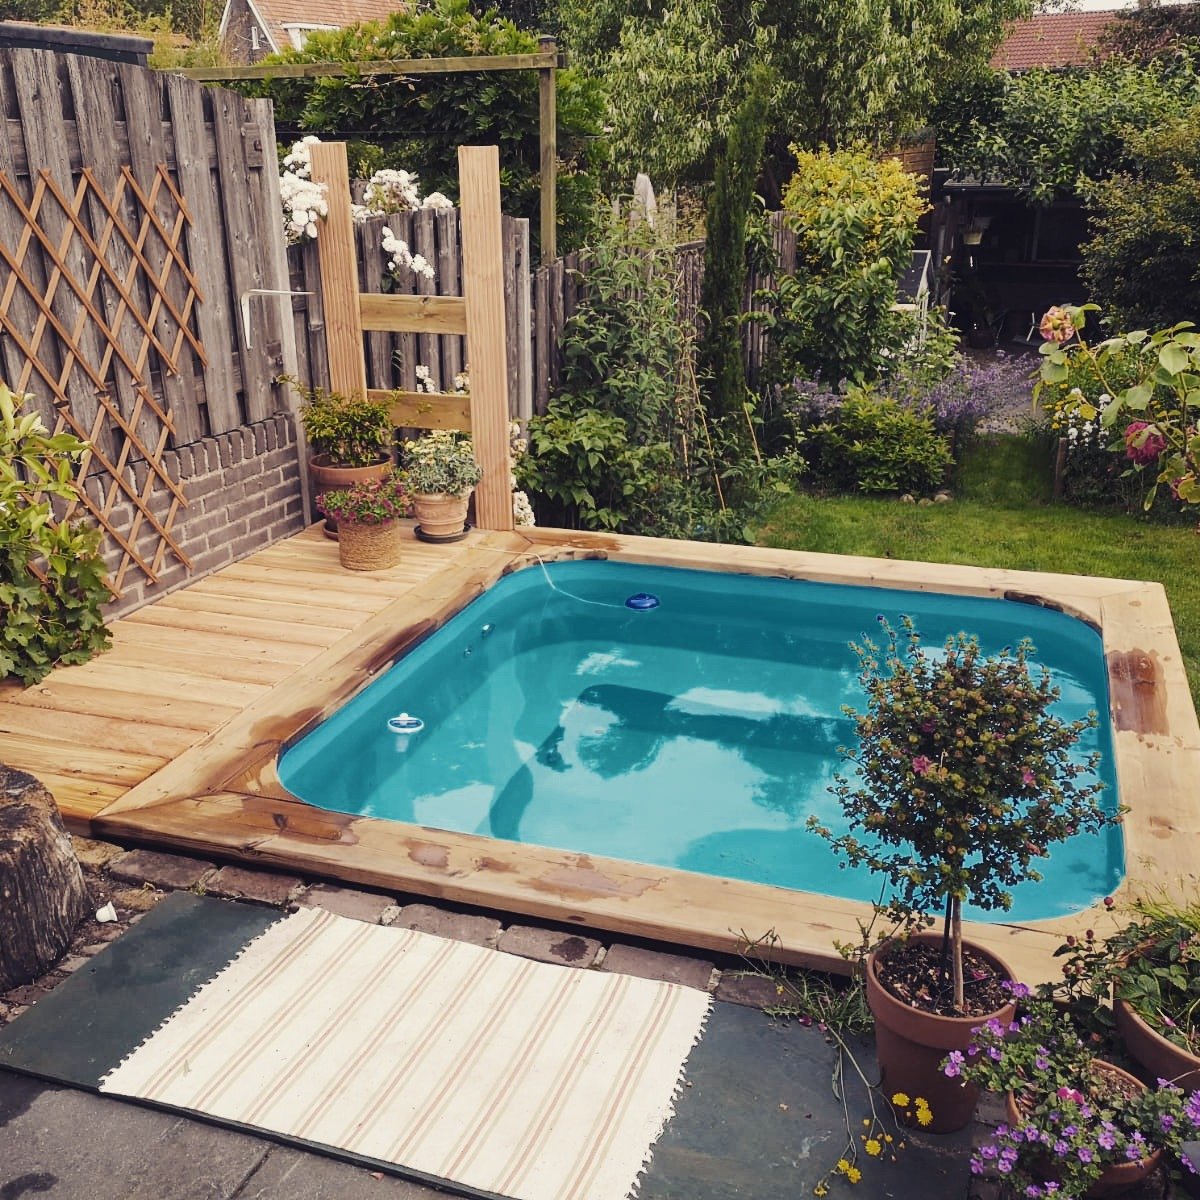
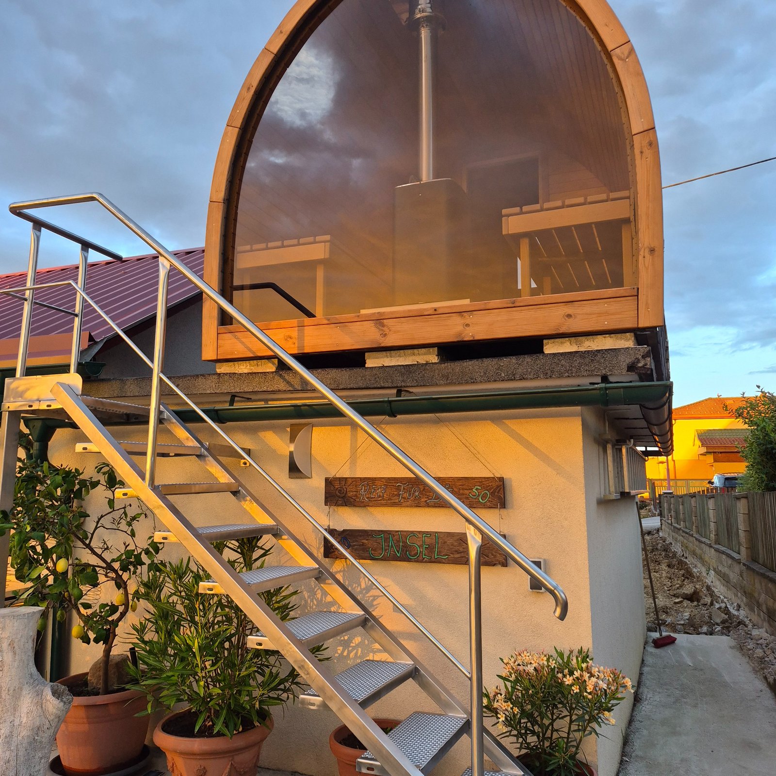
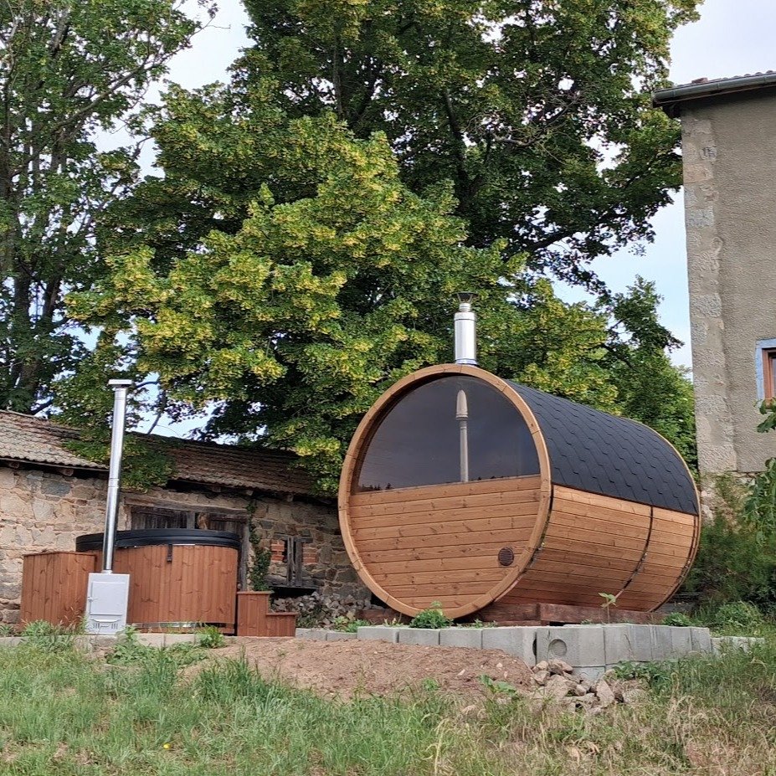
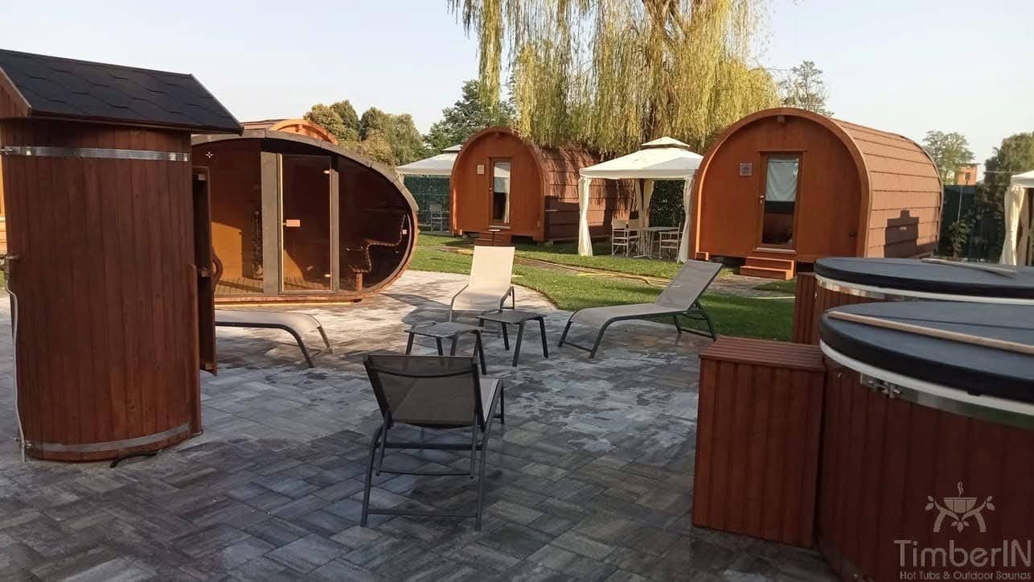
Glazed wooden sauna, timber pods and covered hot tubs arranged around paved garden seating beneath a willow tree
Plan circulation, staff access and maintenance around the whole outdoor space.

From our customers

These products at our customers’ homes

Customer projects matched to the products listed on this page. Earlier specifications and selected options may differ.

Customer projects from United Kingdom.

Customer project: Lukas — Bridport, United Kingdom

Lukas — Bridport, United Kingdom

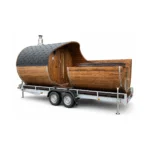
TimberIN Nordic Square Mobile Sauna™

We chose TimeberIN to build a custom sauna for a new business venture. Our customers have fed back that the sauna is one of the best ones they've been too. The process was relatively smooth and the end product was high q…

Read full review

We chose TimeberIN to build a custom sauna for a new business venture. Our customers have fed back that the sauna is one of the best ones they've been too. The process was relatively smooth and the end product was high quality with no defects. We were concerned around shipping due to having ordered from the UK and having the sauna imported. This part was surprisingly very smooth with support for import and speedy delivery with good communication and updates. Due to location (seaside) we've made some modifications to help protect it from harsh weather.
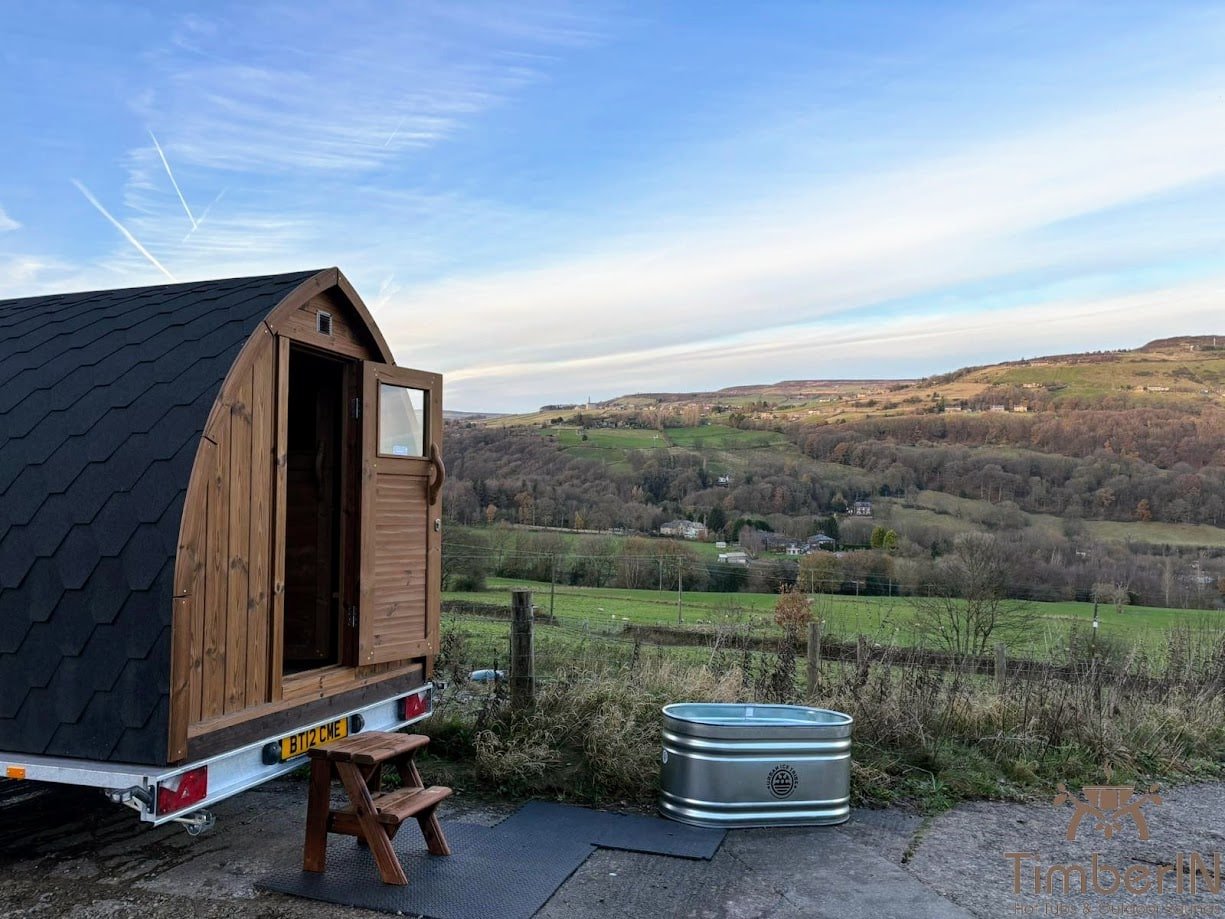
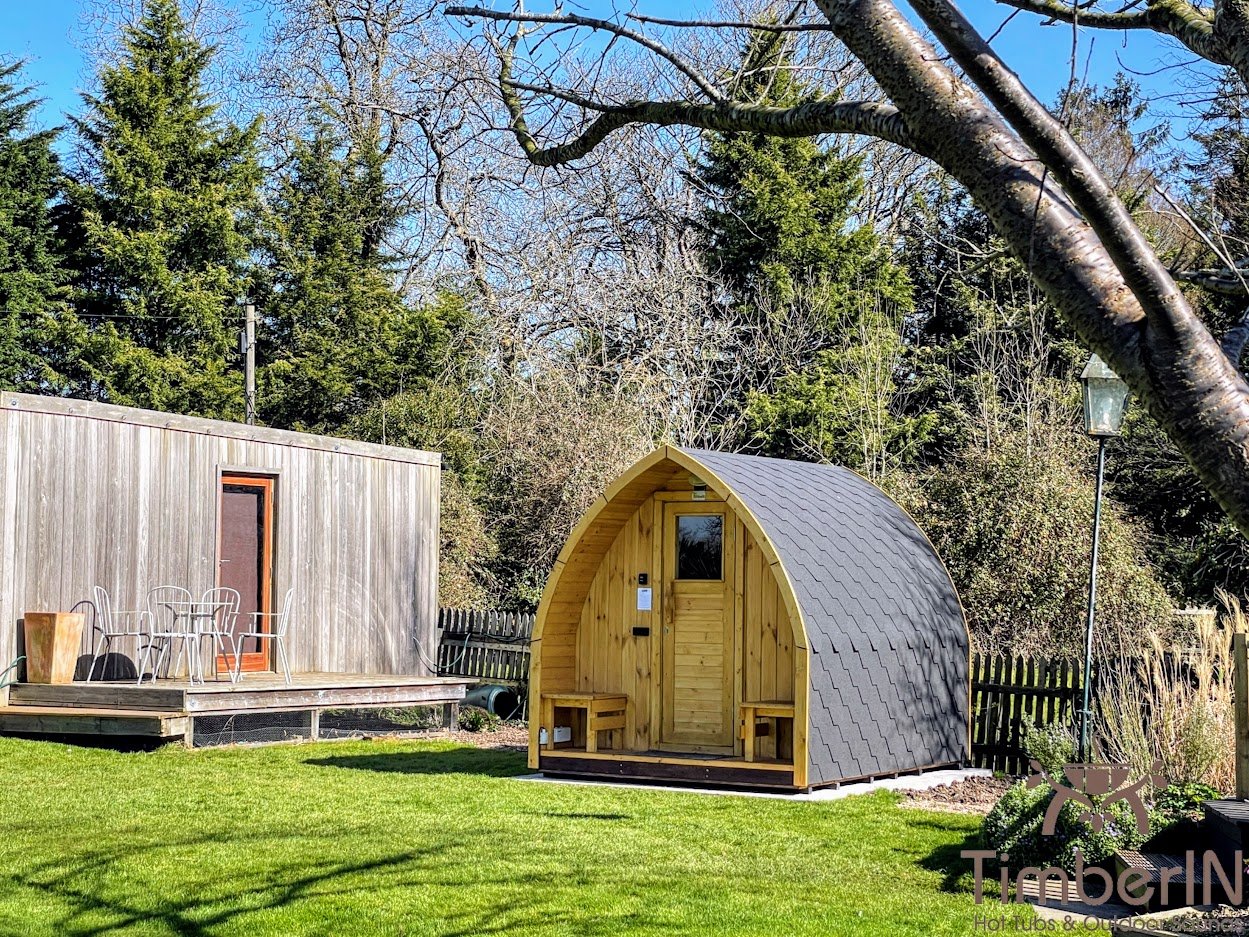
Review and installation photos →
Customer project: Sam — Manchester, United Kingdom

Sam — Manchester, United Kingdom

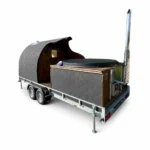
TimberIN Nordic Mobile Sauna Pod™

Hi Deimanté, Happy New Year! I love the sauna, and everyone who uses it comments on how nice it is to have the window to view out of and that the sauna looks very professional! I am going to email you about a quote for a…

Read full review

Hi Deimanté, Happy New Year! I love the sauna, and everyone who uses it comments on how nice it is to have the window to view out of and that the sauna looks very professional! I am going to email you about a quote for a second sauna on a trailer. Thank you Sam

Review and installation photos →
Customer project: David — Birlingham, United Kingdom

David — Birlingham, United Kingdom

TimberIN Nordic Pod™ Porch

Hello Albertas, I promised to send some pictures of the sauna, see attached. We were so impressed with every aspect of working with your company, I wish all the suppliers we have dealt with were this good. very best Davi…

Read full review

Hello Albertas, I promised to send some pictures of the sauna, see attached. We were so impressed with every aspect of working with your company, I wish all the suppliers we have dealt with were this good. very best David

Review and installation photos →

Browse the full customer review library →

Sauna configurations to discuss for your business

These are current sauna-family alternatives requiring written confirmation for your intended commercial use. No complete configuration is presented here as commercially approved. Some families describe professional or mobile-hire concepts; confirm the exact room, heater, operating duty and warranty before choosing.

Write the operating brief before choosing the building

A sauna serving paying guests is part of a managed service. Its specification needs to reflect who will use it, how often it will operate and who will take responsibility between sessions. A quiet holiday cottage, a staffed spa and a mobile event business can all need outdoor saunas, but their daily workloads are very different. Start with that workload so the supplier can assess a proposed configuration against the use you actually intend.

Describe the normal group size, expected opening pattern and busiest likely periods. Explain whether sessions are private bookings or shared, whether staff will remain nearby, and how guests will gain access. Include the time required for inspection, cleaning and drying, along with any period when the equipment needs to be unavailable. A target number of bookings is a business assumption to test, not a capacity that the building automatically delivers.

Be explicit about the setting. A sauna offered with a holiday let should not be described to the supplier as ordinary private household use merely because it sits in a garden. A mobile sauna operating at changing venues needs a different arrival and handover process from a fixed installation. State these details in the enquiry and have the accepted operating use reflected in the quotation, equipment specification and warranty information.

The complete outdoor-sauna range is useful for comparing shapes and available room layouts. For this decision, however, begin with a short operator brief rather than a preferred exterior photograph. Include the person responsible for everyday operation in the discussion: they will often notice practical issues with access, controls or cleaning that are less apparent on a sales drawing.

Get suitability and warranty confirmed for the proposed use

A larger cabin is not automatically a commercial specification. Nor does a product description mentioning hospitality establish that every size, heater or accessory is approved for continuous or intensive operation. Ask the supplier to confirm the particular building and equipment combination against your intended session pattern. That confirmation should identify the selected components and any limits, maintenance duties or operating conditions that affect the proposal.

Separate the structure from the equipment when checking cover. Timberwork, glazing, benches, the heater and its controls may not all have identical warranty arrangements. Ask what applies to the actual business use, what counts as a consumable or wear item, who handles a claim and what installation or maintenance records need to be retained. Obtain the current terms with the quotation instead of borrowing a duration advertised for another product or a private installation.

The catalogue on this page therefore presents configuration alternatives requiring written suitability confirmation. It does not declare every listed model ready for commercial operation. Some current descriptions discuss mobile hire or professional concepts, but the room, heater, duty pattern and site still need agreement. Treat the product page as a starting point for a detailed enquiry, and keep the written response with the final project documents.

Also establish how support would work after installation. Confirm which components can be serviced locally, how replacement parts are identified and what information the supplier needs when a fault occurs. A photograph of the finished room is useful, but a recorded model reference, equipment label and installation document will often be more useful when diagnosing a problem. Avoid building permanent finishes around parts that may need to be removed.

Choose usable seating and a practical guest route

Draw the people into the room plan. Ask for bench lengths, depths, heights and positions in the exact configuration, with the heater and its required space shown. Headline occupancy does not describe how comfortably a group can sit, turn or pass through the doorway. Reclining use changes the number of people that the same bench layout can accommodate, so make the intended experience clear before settling on capacity.

Plan the complete route from reception or accommodation to changing, bathing and leaving. Guests need somewhere appropriate for belongings, and staff need access for checking the room without moving a queue through a narrow threshold. Consider wet footwear, darkness, weather exposure and where people wait when the previous session has not finished. These everyday movements can determine whether a compact layout works better than a larger building with an awkward entrance.

A changing room or porch can be valuable, but verify what it takes from the hot-room dimensions. In some model families, these spaces occupy part of the quoted overall length. Check door swings, cleaning access and the position of controls on the final drawing. Do not assume that adding an extra metre to the building provides an extra metre of usable heated bench.

Discuss access needs for the intended users with competent advisers and the supplier. Steps, thresholds, handholds, door operation and internal circulation are design decisions that need attention early. No catalogue photograph can certify accessibility for a particular venue. Confirm the proposed access arrangement before foundations, paths and surrounding landscaping make it difficult to change.

Build staff tasks into the heating and supervision plan

Choose heating around the available services and the work the operator can reliably perform. Wood heating involves fuel handling, lighting, tending, ash management and an appropriate flue arrangement. Electric heating involves a suitable assessed supply, compatible controls and the correct operating procedure. Neither choice removes the need to inspect the room, control access and respond when equipment or conditions are unsuitable for use.

Specify the actual hot-room volume, glazing and insulation when choosing the heater. The manufacturer should assess the equipment for that room and the intended duty. Frequent door openings and successive groups are part of the operating brief, not a reason to install a larger heater without checking its permitted room range. Any change to the partition plan, glazing or heater should be reflected in the final coordinated specification.

Define who may change the settings, who checks the room before heating and how staff know whether the heater is active. A timer or remotely accessible control does not substitute for an operating procedure. If remote use is proposed, obtain written confirmation of the compatible system, required safety devices and suitability for the intended business setting. Make responsibility clear when more than one member of staff can operate the equipment.

Guest information should explain the venue’s assessed rules and how to obtain help, using language people can understand at the point of use. Keep operating controls and staff instructions consistent so guests are not given conflicting messages. Do not adopt universal bathing times, temperatures or health assurances from a generic sales guide; the venue needs its own appropriate operating arrangements and competent advice where required.

Make cleaning, drying and inspection workable

Cleaning access is easier to design before the room is built. Ask how benches, floor areas and corners can be reached, whether any parts are intended to be lifted or removed, and which cleaning products are compatible with the supplied surfaces. Confirm the manufacturer’s instructions for timber, glass, fittings and heater care. A finish selected for appearance alone may create a maintenance routine the team has not allowed time to carry out.

Provide the equipment and storage the routine requires. Staff should not have to carry cleaning supplies through a waiting group or leave them within guests’ reach. Decide where used towels and waste go, how the room is left to dry and how completed checks are recorded. The interval and method must suit the installation and use; do not assume a private weekly care routine fits a venue with repeated daily sessions.

Agree what staff inspect before opening and what findings require the sauna to remain closed. Examples for the site-specific procedure include damaged seating, an obstructed route, faulty door operation or an equipment fault indication. Distinguish routine visual checks from maintenance that needs a qualified person. A log is useful only when the team knows what action follows an unsatisfactory result and who may return the facility to service.

StageQuestion to settleEvidence to keep
Before openingWho checks the room, route and equipment?Site-specific checks and responsibility
Between sessionsHow will inspection, cleaning and drying fit?Agreed routine and completed task record
Equipment faultWho closes access and contacts support?Fault details and service decision
Planned maintenanceWhich work needs a qualified person?Manufacturer instructions and service records
Change of useDoes the new workload alter suitability?Updated supplier confirmation and assessment

Coordinate the site, emergency arrangements and approvals

Site planning includes the spaces around the sauna as well as the footprint of the building. Leave the agreed access to services, heater components and exterior surfaces. Coordinate the base, drainage and path levels so the entrance does not become a collection point for water. Ask for the final delivery dimensions and lifting requirements before placing fences, screening or furniture across the access route.

For the operating assessment, consider staff, guests, contractors and other people using the surrounding area. HSE’s guidance for leisure activities explains the wider responsibility to manage risks arising from the activity. Its risk-assessment guidance provides a process for identifying hazards, deciding controls and reviewing whether they work. Apply the appropriate guidance to the actual site with competent help where needed.

Include emergency routes, how assistance is raised and the procedure for stopping use in the design discussion. The GOV.UK fire-risk-assessment guidance identifies matters such as escape arrangements, information and staff training. Check the requirements and applicable guidance for the UK nation and premises concerned. A product quotation is not approval of a venue’s fire arrangements or permission to open the service.

Discuss the proposal with the relevant planning authority, insurer and competent advisers before making assumptions about permissions or cover. Give them the actual location, structure and operating use, including any mobile visits or associated accommodation. Keep responsibilities separate: the supplier confirms the supplied configuration, installers complete their agreed work, and the operator establishes the venue’s arrangements. Record how these parts will come together before guests are admitted.

Allow for mobile use and combined facilities

A travelling sauna adds transport, arrival and departure to the operating day. The trailer specification, permitted loads, securing arrangements and venue setup need their own checks. Use the mobile outdoor-sauna guide to compare the actual mobile families. A garden cabin that can be delivered by a vehicle is not automatically a towable commercial unit, and a mobile product name does not establish every proposed transport arrangement.

A sauna alongside a hot tub also creates two separate maintenance and operating systems. Think through the route between dry changing, the hot room and water, and who manages each area. The sauna and hot-tub combination guide explains the product layouts. For a business project, confirm suitability and responsibilities for both systems rather than assuming approval of one covers the whole installation.

Where the facility serves accommodation, coordinate it with the wider guest site. Compare glamping-pod specifications separately from sauna pods; a sauna room is not overnight accommodation. Think about lighting, privacy, guest information and access to help across the full route. Introducing extra equipment can improve the offer only if the team can inspect, clean and support it consistently.

Compare the complete quotation and organise handover

Use the same operating brief when requesting quotations. Compare the building, final room layout, heater, controls, benches, finish and included equipment, then identify delivery, unloading, foundations, service connections and commissioning separately. The outdoor-sauna price guide helps organise the wider budget. For an operator, access for repairs and clarity about commercial cover deserve attention alongside the initial purchase price.

Leave space in the project timetable for inspection and commissioning before advertising availability. Delivery does not necessarily mean the facility is ready for guests. Confirm who checks the completed installation, resolves any defects and explains normal operation to the team. Obtain the accepted specification, relevant manuals, installation records, component references and current warranty terms in a form the people running the venue can find.

Walk through a normal operating day during handover: opening checks, guest arrival, heating, between-session work and closure. Include an equipment-fault scenario so responsibility is clear. Revisit the plan if the number of users, booking pattern or equipment changes. A commercial sauna project succeeds operationally when the building and the staff routine remain compatible; no fixed revenue or booking return follows simply from adding a sauna.

Discuss your sauna operating brief

Questions before specifying a commercial outdoor sauna

Is every large outdoor sauna suitable for commercial use?

No. Size does not establish the permitted operating duty, suitable equipment or commercial warranty. Ask for written confirmation against the actual room configuration, expected use and site. The catalogue here provides alternatives to discuss, not a blanket commercial approval.

Does a holiday-let sauna count as ordinary private use?

Describe the paying-guest use clearly to the supplier and insurer. Do not assume a garden location makes the purchase equivalent to a household sauna. Obtain the terms and suitability confirmation for the intended guest operation.

What should be ready before the first guest session?

The agreed installation and commissioning work, relevant site assessments, operating and emergency procedures, staff handover and required documents should be complete. Resolve outstanding faults and confirm responsibilities before admitting guests; delivery alone is not the handover of a ready-to-operate service.

GET A QUOTE FAST!
close slider

TIMBERIN ON INSTAGRAM

Claim 4% discount

Follow @timberinhottubs and send us a direct message. We’ll reply with your discount code.

Open this TimberIN project on InstagramOpen this TimberIN project on InstagramOpen this TimberIN project on InstagramOpen this TimberIN project on InstagramOpen this TimberIN project on InstagramOpen this TimberIN project on Instagram

Open Instagram profile