Plan a Leeds sauna around three linked dates
A useful programme has a date when the specification is fixed, a date when the site is ready and a delivery date that the placement team can support. Decide them in that order. Manufacturing and transport are only part of the timetable: groundworks, service installation and any local permissions can determine when the garden is genuinely ready.
Start with the site as it is, including any sloping ground or exposed approach. These are questions to investigate at the property, not assumptions about every Leeds garden. Take photographs after rain and from both ends of the delivery route. Record what must be changed, who will do it and which model information that person needs before offering a reliable price.
Use the slope rather than fighting it on site
Leeds and the surrounding West Yorkshire area include many gardens with changing levels. A level sauna still needs a level structural base, but the route, steps and retaining work can be designed to make the position feel natural. Survey levels before selecting door orientation; correcting them after delivery can leave awkward thresholds or unsafe steps.
Water moving down a slope must not be trapped beneath the cabin. Direct roof water and surface run-off around the foundation, and leave inspection access at the low side. If retaining structures or raised decks are involved, obtain project-specific structural advice.
Include the proposed threshold and the route users will take when the door opens. A platform that makes the cabin level may create a new step on the downhill side or an awkward approach uphill. Have those levels resolved together. The exterior height used in a property assessment must also reflect the complete installation, rather than a cabin measurement considered separately from its supporting structure.
If a retaining wall, old patio or raised deck is part of the plan, establish its suitability before relying on it. Ask the contractor to work from the selected sauna’s support positions and completed load. Avoid treating a stable-looking surface as proof of structural capacity. Keep any necessary ground investigation or design work visible in the programme instead of hiding it in a vague installation allowance.
Wind changes comfort outside and demand inside
An exposed position can make the walk to the sauna unpleasant and increase heat loss through doors and glazing. Use existing walls and planting thoughtfully, without obstructing ventilation or creating a damp pocket. Orient the door away from the harshest approach where practical and provide a stable landing that remains usable in frost.
Do not compensate for exposure simply by fitting the largest heater. Heater sizing must follow the finished internal volume, glass area and manufacturer’s method. Air supply and exhaust positions still have to produce the intended circulation.
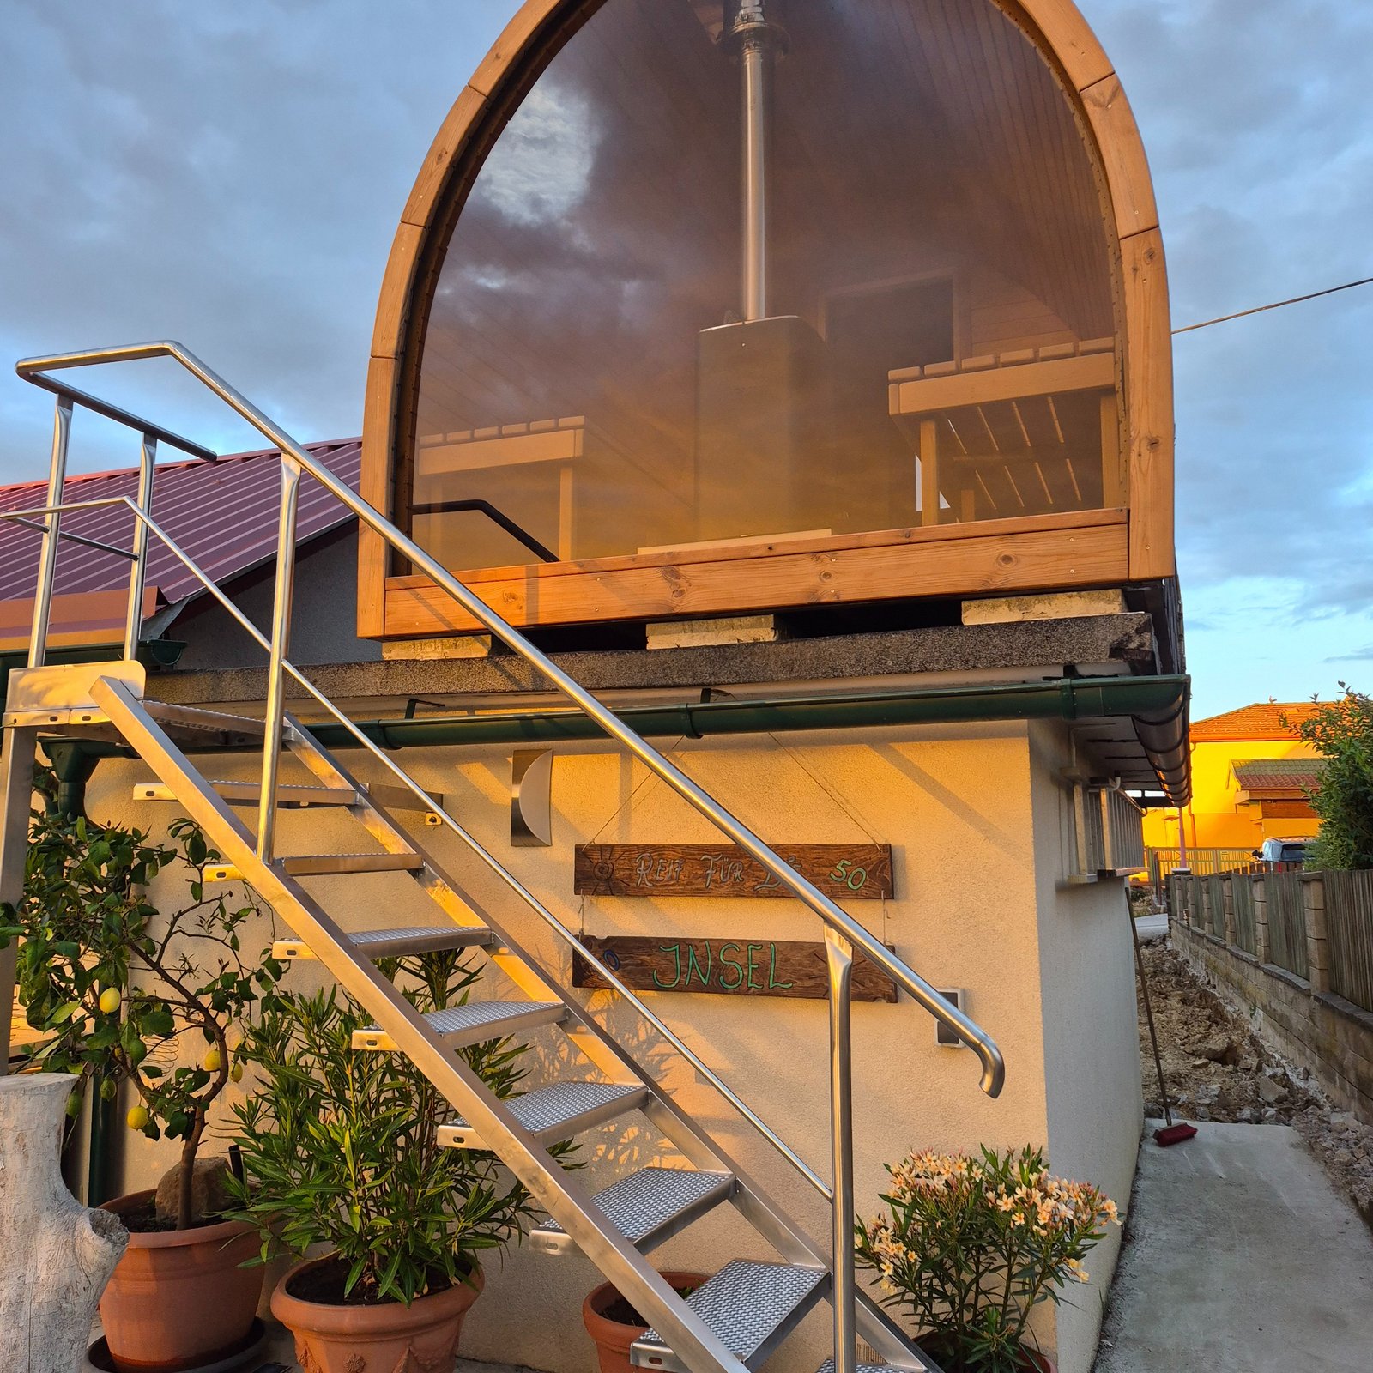
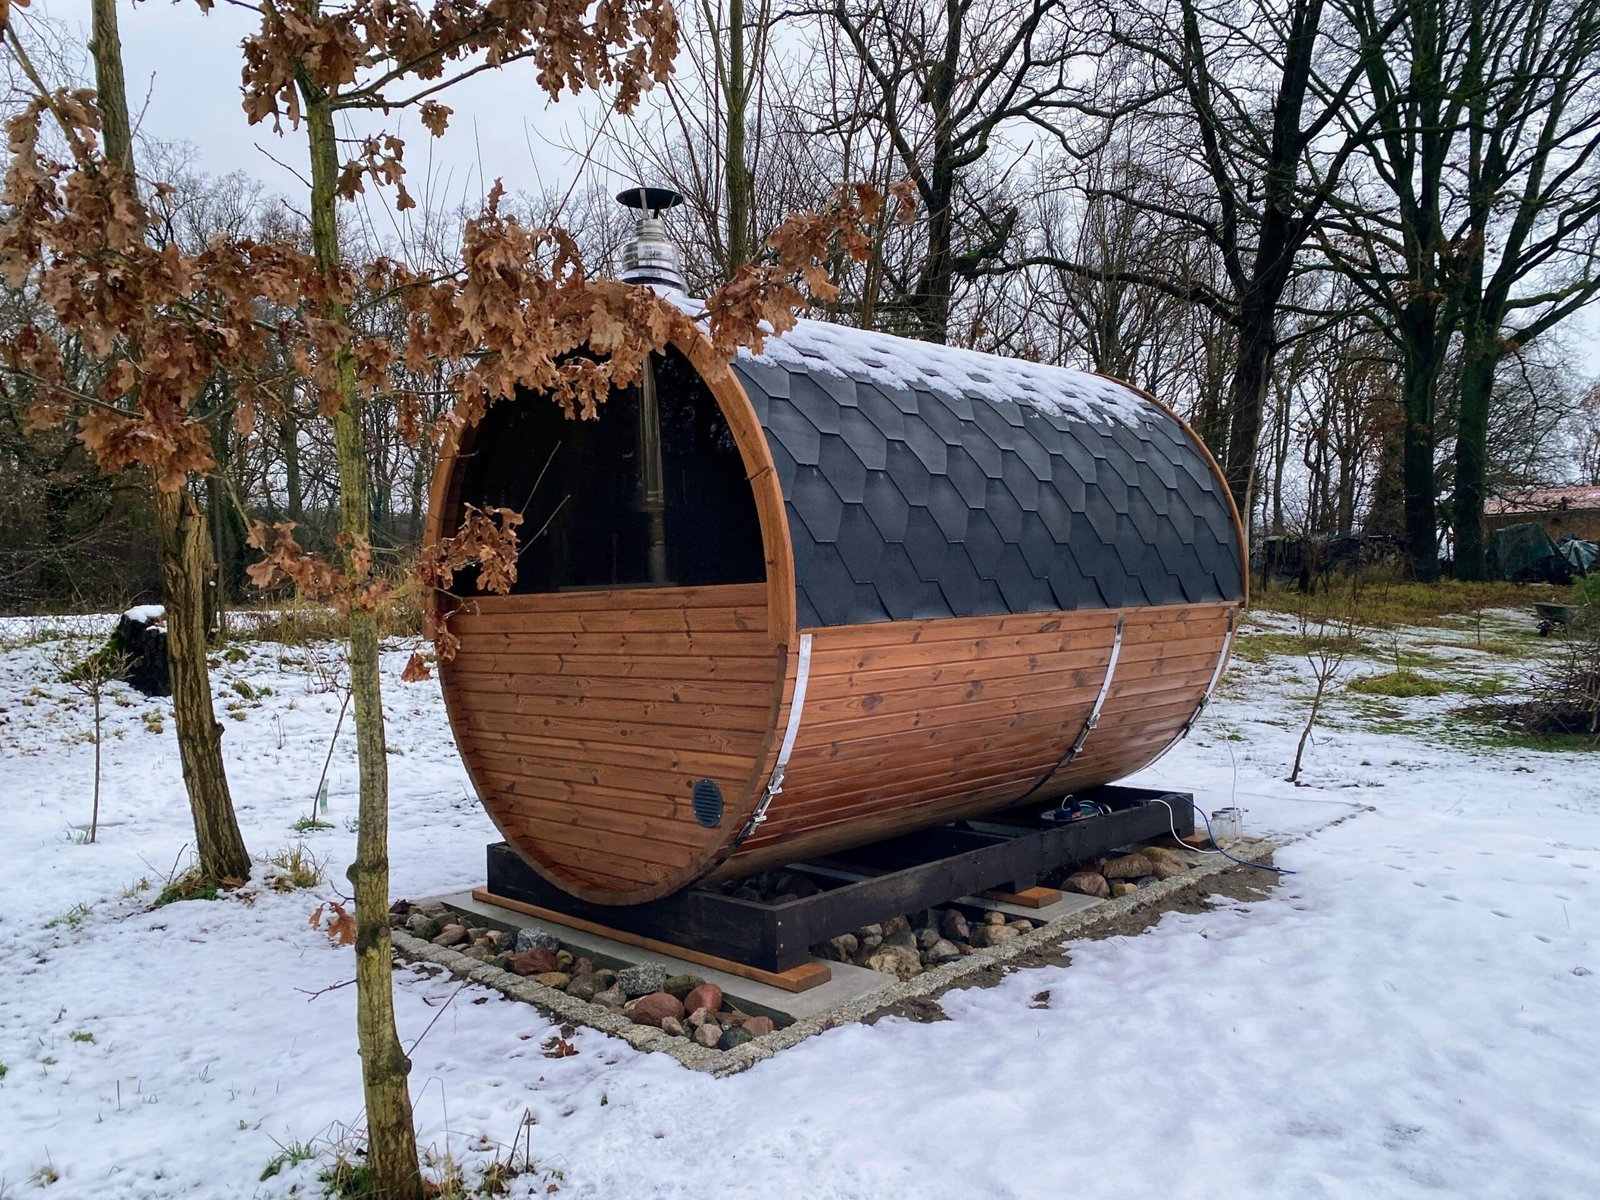
Make a winter-use list that extends beyond the hot room: opening the entrance, reaching the controls, carrying towels, clearing the path and checking the exterior after bad weather. The approved photograph shows a sauna in winter conditions, but it cannot establish performance or the suitability of another site’s foundation. Use the selected model’s instructions for weather exposure and maintenance.
Plan where wet items can dry after use without blocking the sauna’s ventilation. Keep roof-water discharge separate from the main walking route where the site design allows. Discuss persistent pooling or runoff from higher ground with the groundworks contractor. A carefully chosen door position is less useful if the landing becomes the lowest wet point in the garden.
Use Leeds property records before committing to groundworks
The council’s planning-permission guidance explains that permitted development rights can be removed or restricted for some properties. It also describes a Lawful Development Certificate as a route to evidence that proposed development does not require planning permission. Check the position for the actual property and intended use before construction starts.
A sauna brochure cannot answer those property-specific questions. Prepare a plan with boundaries, the proposed roof and chimney, any raised platform and the other structures on the site. State whether the sauna is for your household or for visitors as part of a business. Keep the accepted specification and the planning information together if the design changes during quotation.
The sauna planning guide provides a broader checklist, but it does not replace the relevant local decision. Confirm that the property is within the authority whose guidance you are using; a West Yorkshire delivery description alone does not establish that Leeds City Council handles the site. Separate the building’s planning position from its installation and electrical requirements.
Match the sauna form to how people sit
A compact barrel can fit a narrow area, while a pod offers more vertical lower wall. A cube or cabin can provide generous glazing and predictable bench geometry. For regular two-person use, confirm the clear length and height of the upper bench. For groups, examine the route past the heater and the difference between comfortable capacity and maximum capacity.
If a changing space is likely to make winter use easier, compare it at the start. Adding a makeshift porch later can affect planning, drainage and the entrance structure.
Ask for the room plan for the quoted length, not the largest version shown in a photo gallery. Note the clear bench length, any internal division and the route to the door. If a changing room is selected, confirm how it affects the available hot-room space. Compare the chosen layouts with the people who will use them rather than increasing size for occasional visitors alone.
The catalogue separates ordinary fixed cabins from mobile and additional-zone arrangements. Use those groups to define the project first, then compare styles within it. A larger combined unit brings extra placement and service questions, while a trailer introduces towing and operating-space requirements. Neither is an automatic solution to a difficult garden slope.
Electric and wood-fired routes begin with different surveys
An electric sauna enquiry should include the selected heater rating and the property’s existing supply. A competent electrician must design the cable, protection, isolation, controls and testing. Long garden runs and future hot-tub or EV loads should be discussed together.
A wood-fired enquiry should show boundaries, nearby windows, the proposed chimney and fuel storage. Verify local smoke-control and planning questions. Keep the firing area accessible but out of the main barefoot route, and plan how ash is cooled and removed.
For wood heating, use Leeds City Council’s smoke-control information and postcode map. The council identifies many controlled areas rather than presenting the whole district as one uniform case. Ask the installer to check the address and the proposed appliance and fuel. Do not assume a sauna stove is exempt because it is installed in a garden.
If electric heating is the workable route, have its requirements assessed while the layout can still change. Specify the heater and controls together with lights and any other loads. An available option on a product page is not an assessment of your home’s supply. Obtain written confirmation of the proposed electrical work and who will test and commission it before first use.
For either heating route, the selected glass area and room construction matter. Avoid transferring a heater recommendation from a smaller or less glazed cabin without checking it. Ask for the exact equipment documentation and the sauna manufacturer’s recommended arrangement so that the local installer is working with a defined system.
Allow for Leeds highway permissions in the delivery timetable
The council’s highway licences and permits page lists cranes and access platforms among equipment requiring a permit when placed on a road or pavement. It asks for a minimum of ten working days for processing applications for cranes and certain other equipment. Treat that as a minimum notice requirement, not a promise that permission will be granted within ten days.
Ask the placement contractor to establish the proposed working area before setting the delivery date. The contractor needs the confirmed package dimensions, weight and handling instructions as well as the reach and ground conditions at the site. Identify who obtains any permit and who checks the route for the actual vehicle. Where relevant, the council also provides information on abnormal-load movement.
Leave time to resolve a refused or unsuitable setup location. A narrow road, restricted parking or limited ground bearing may require a different plan. Do not book a crane solely because the cabin appears small enough in a photograph. The lifting provider must assess the real configuration and working conditions.
Delivery through West Yorkshire needs evidence
Photograph the approach, parking, gate, turns, slope and final base. Confirm packed dimensions and lifting points before booking machinery. Where a crane or telehandler may be needed, its operator should assess reach, ground bearing and obstructions from real site information.
TimberIN supplies Leeds-area projects from its European factory rather than a local warehouse. Ask for one written schedule that covers the product, heater, options, transport, unloading boundary, assembly responsibility and documentation. This makes competing quotations meaningfully comparable.
Check the offered supply format before discussing the final movement. Some cabins can be configured differently, but a kit option must be confirmed for the actual model. Vista’s live selector currently specifies factory assembly. If it cannot pass through the route, establish a suitable placement method or select another available format before ordering.
Record the delivery boundary explicitly. Transport to the address does not by itself establish unloading, garden placement or assembly. Give the carrier and local contractor the same agreed drawing, and arrange who receives the load and checks it on arrival. Keep contact and timing arrangements in the project documents so that responsibility does not become unclear on delivery day.
Keep one record from quotation through first use
| Decision | Evidence to retain |
|---|---|
| Cabin and room | Selected drawing, bench arrangement, materials, glass and included equipment |
| Site and access | Measured route, levels, support design and any property or highway decisions |
| Heating and services | Equipment specification, installer’s agreed work and commissioning requirements |
| Completion | Handover checks, care instructions, warranty terms and parts contact |
Use the same record to compare quotations. Separate the sauna price from transport, lifting, foundation, services and finishing work. Ask what each quotation excludes and resolve any gap between contractors before dispatch. A project that appears cheaper because a necessary task is absent has not yet been priced on the same basis.
Leeds sauna buying questions
Can I put a garden sauna on a sloping Leeds site?
A change of level may be manageable, but the sauna requires the specified level support and a workable entrance and delivery route. Have the foundation and any retaining or raised structure designed for the actual ground and selected cabin before ordering.
Is all of Leeds a smoke-control area?
The council provides a postcode map and describes many areas as controlled. Check the exact location and proposed stove and fuel with the installer and relevant authority; a broad Leeds address is not enough to establish the answer.
How early should crane placement be arranged?
Start when the model’s handling information is available. Leeds publishes a minimum ten-working-day processing notice for crane applications, but the full survey, permissions and booking process may take longer. Agree the working area before fixing the delivery date.
Can I view a sauna in Leeds through this page?
This page does not advertise a Leeds showroom or session venue. Use the UK sauna viewing guide for current information and confirm the available model or experience before travelling.
What should I compare if I expect to use it through winter?
Compare the complete room and heater specification alongside the entrance, drying routine and walking route. Ask for the relevant care instructions and assess the property’s actual exposure. A winter photograph is not a performance guarantee for another configuration.
Turn the site survey into a sauna shortlist
Send your Leeds sauna enquiry with the postcode, site levels, access photographs and normal occupancy. Include the intended heating and any contractor advice already obtained. Use the response to settle the available configuration and handling information, then coordinate local work around the agreed plan.