Controlled heating, planned around your garden room

Electric outdoor saunas: match the room, heater and supply

Choose an electric sauna for a controllable bathing routine, then bring the room, heater, controls and site supply into one clear specification. Start with the bench plan and glazing before deciding the electrical package.

Browse current sauna families with documented electric stone-heater options first. Select the required heater on the product page and confirm the included equipment and installation responsibilities in your quotation.

Compare electric sauna models · Plan the room and services

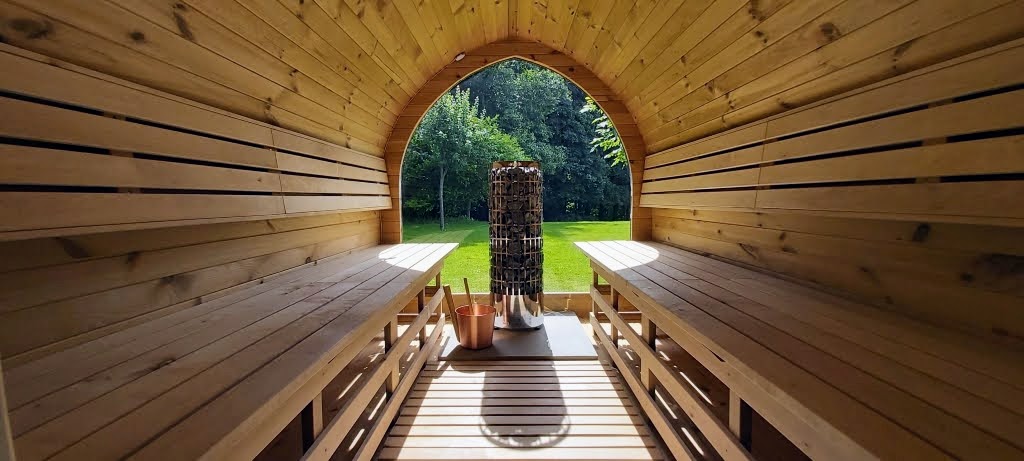
Timber sauna interior with benches on both sides, a cylindrical stone heater and an arched window overlooking a green garden
The bench layout, heater position and glazing should be considered together when planning an electric sauna.

From our customers

These products at our customers’ homes

Customer projects matched to the products listed on this page. Earlier specifications and selected options may differ.

Customer projects from United Kingdom.

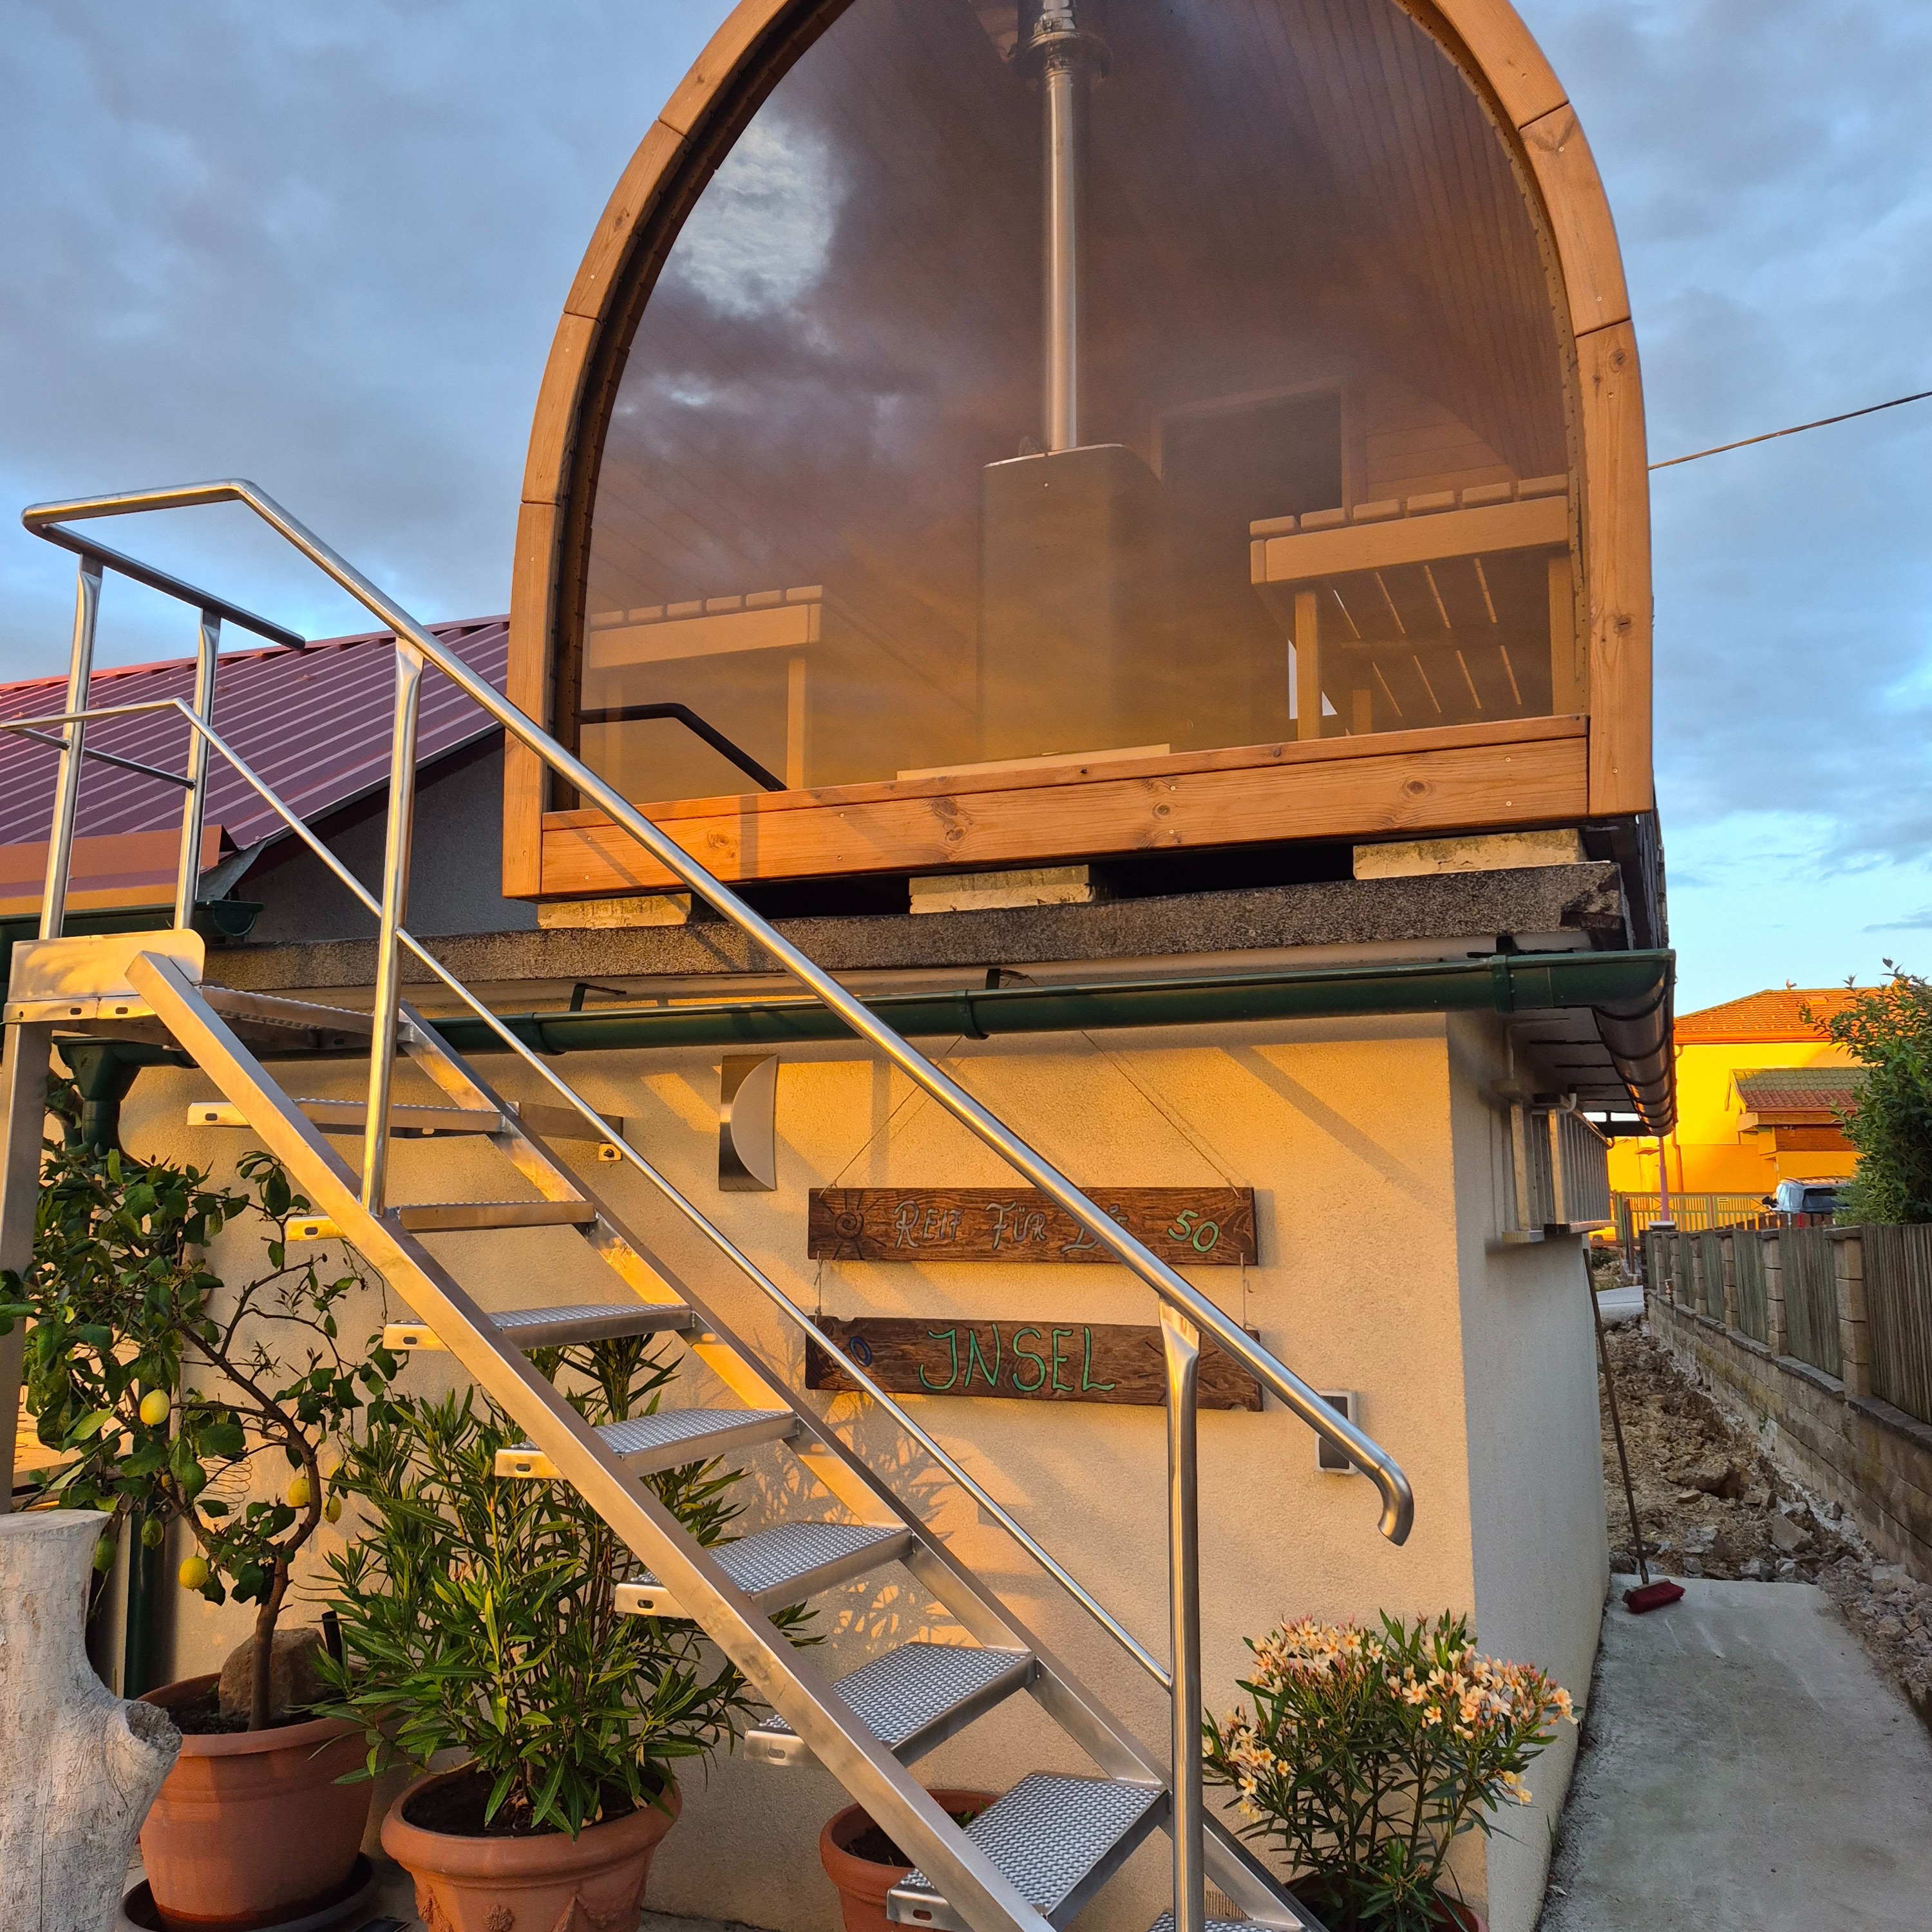
Customer project: Lukas — Bridport, United Kingdom

Lukas — Bridport, United Kingdom

TimberIN Nordic Square Mobile Sauna™

We chose TimeberIN to build a custom sauna for a new business venture. Our customers have fed back that the sauna is one of the best ones they've been too. The process was relatively smooth and the end product was high q…

Read full review

We chose TimeberIN to build a custom sauna for a new business venture. Our customers have fed back that the sauna is one of the best ones they've been too. The process was relatively smooth and the end product was high quality with no defects. We were concerned around shipping due to having ordered from the UK and having the sauna imported. This part was surprisingly very smooth with support for import and speedy delivery with good communication and updates. Due to location (seaside) we've made some modifications to help protect it from harsh weather.
Review and installation photos →
Customer project: Sam — Manchester, United Kingdom

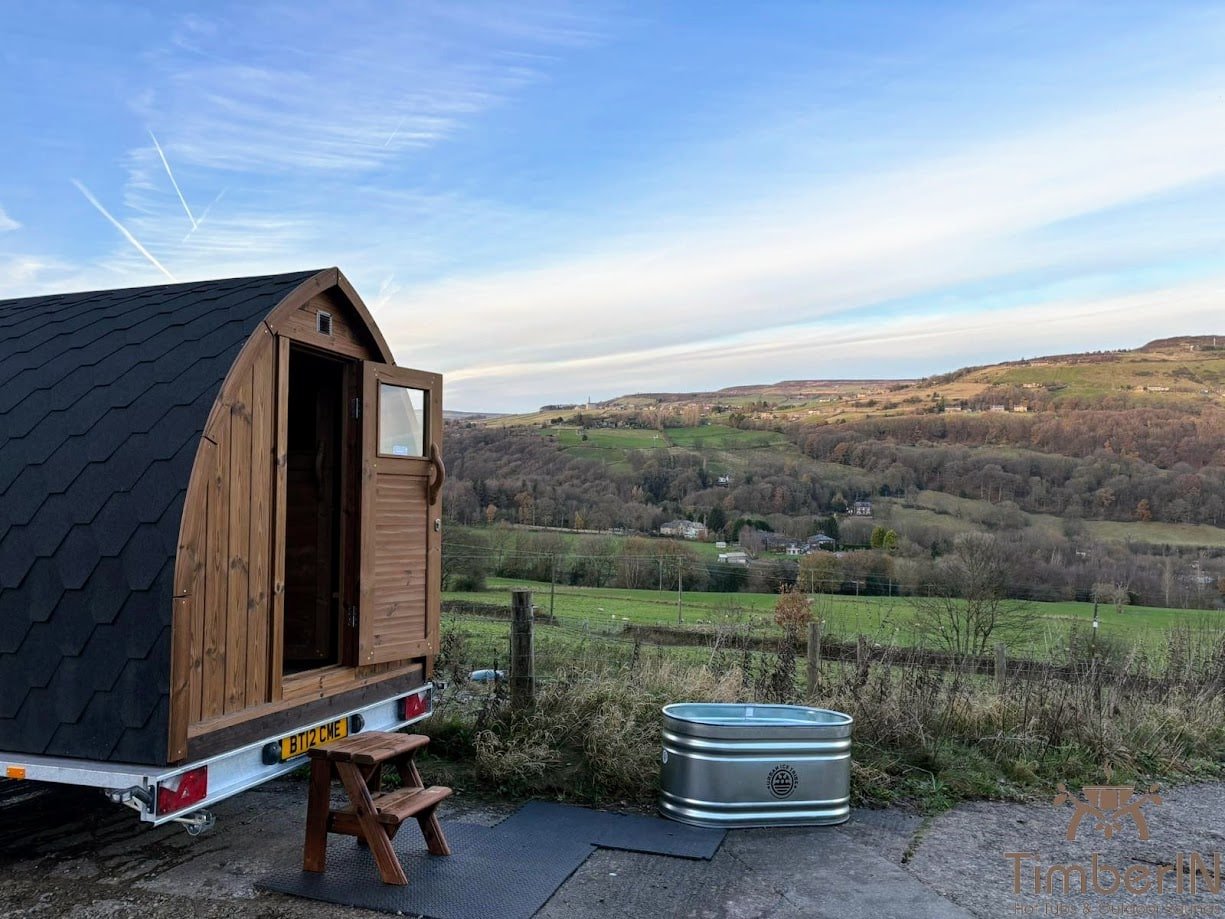
Sam — Manchester, United Kingdom

TimberIN Nordic Mobile Sauna Pod™

Hi Deimanté, Happy New Year! I love the sauna, and everyone who uses it comments on how nice it is to have the window to view out of and that the sauna looks very professional! I am going to email you about a quote for a…

Read full review

Hi Deimanté, Happy New Year! I love the sauna, and everyone who uses it comments on how nice it is to have the window to view out of and that the sauna looks very professional! I am going to email you about a quote for a second sauna on a trailer. Thank you Sam

Review and installation photos →
Customer project: David — Birlingham, United Kingdom

David — Birlingham, United Kingdom

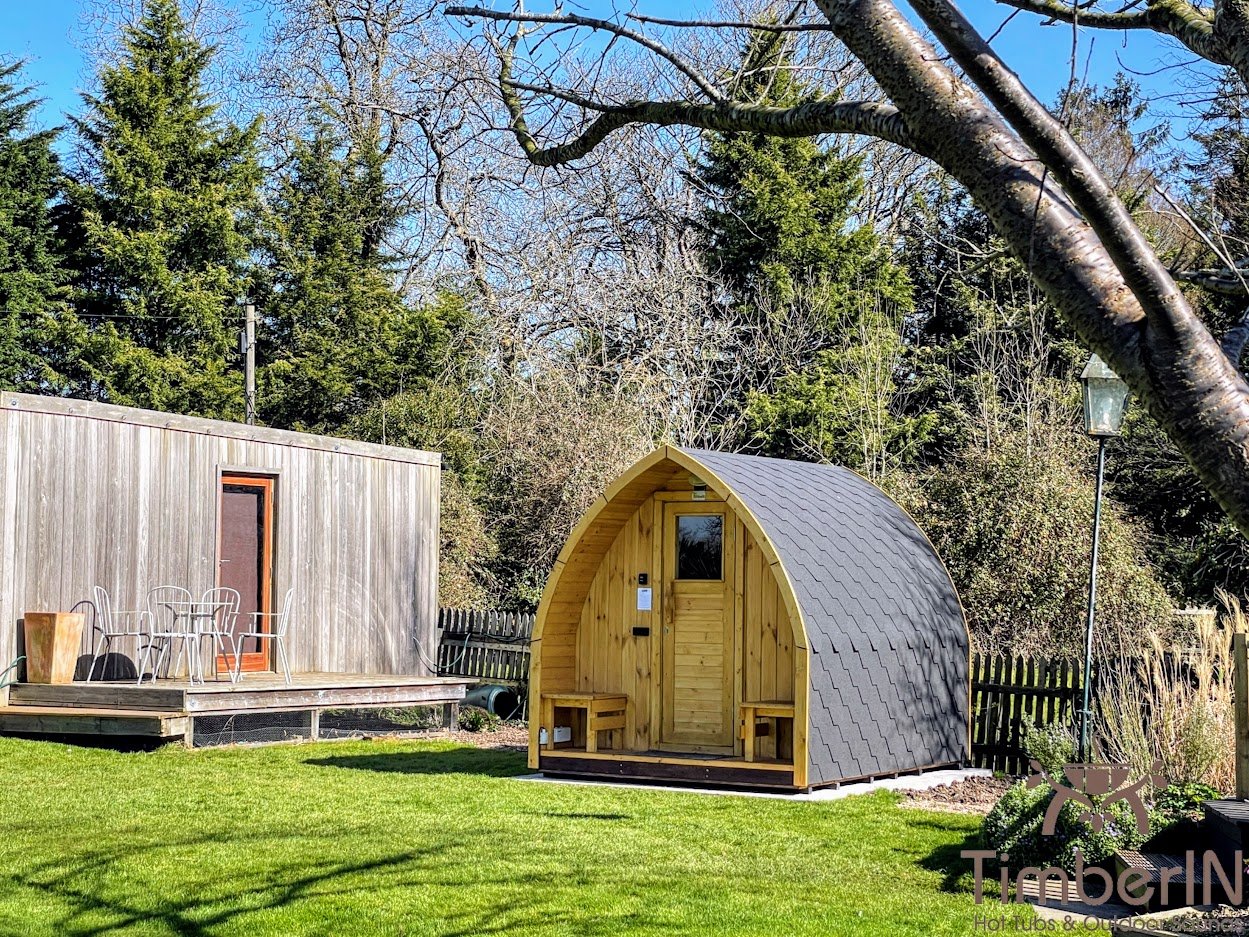
TimberIN Nordic Pod™ Porch

Hello Albertas, I promised to send some pictures of the sauna, see attached. We were so impressed with every aspect of working with your company, I wish all the suppliers we have dealt with were this good. very best Davi…

Read full review

Hello Albertas, I promised to send some pictures of the sauna, see attached. We were so impressed with every aspect of working with your company, I wish all the suppliers we have dealt with were this good. very best David

Review and installation photos →

Browse the full customer review library →

Saunas with electric stone-heater options

These families document an electric sauna-heater configuration. Some also offer wood heating or infrared: select the electric stone-heater package you want. For Modular Spa, include the sauna module. Confirm the exact equipment, controls and required supply for the final room.

Other sauna families to compare

These remaining sauna families are alternatives. The available product evidence does not establish a current electric sauna-heater package, so request a confirmed specification before treating one as an electric option.

Start with the room you want to use

An electric outdoor sauna combines a weather-protected garden building with an electrically heated sauna room. A conventional electric sauna heater warms stones and the surrounding room; it does not turn the building into an infrared cabin. The attraction is a controllable heating routine without bringing logs into the room or tending a fire. That convenience depends on matching the building, heater, controls and available supply before the order is fixed.

Begin with the people and the bench plan. Two adults sitting together need a different arrangement from one person stretching out, and a four-person label does not explain how much elbow room remains beside the heater. Compare the one- and two-person sauna layouts or four-person sauna options for the seating decision. Then request internal hot-room dimensions, bench positions and the heater location for the particular build you prefer.

A changing room or covered entrance can make a garden sauna more pleasant throughout the year, but it does not automatically add heated seating space. Where a model’s stated length includes several zones, identify the actual sauna compartment on the drawing. A longer external shell with a generous changing room may have less heated volume than a shorter building devoted entirely to bathing. This is why a photograph, overall length or headline capacity cannot select the heater on its own.

Match the heater to heated volume, glazing and construction

The starting point is the internal volume of the hot room. For a straightforward rectangular room, internal length, width and height establish that volume; curved rooms need the manufacturer’s appropriate calculation. Glazing and other surfaces that lose or absorb heat can change the effective volume used for heater selection. Ask the supplier to show how the chosen windows, doors, insulation and room shape have been allowed for, using the manual for the proposed heater.

A panoramic front changes more than the view. A glazed build and a timber-front version can share an exterior footprint while presenting different heating demands. Similarly, adding a changing compartment changes which part of the building the sauna heater serves. Freeze these decisions together. If glazing or partitions change after the original quotation, the heater assessment should be checked again instead of carrying the old recommendation forward unchanged.

The current range illustrates the differences. Terrace 160 Electric lists a Harvia Vega 6 kW heater with stones, while Nordic Vertical lists a Vega 8 kW option. Several barrel, pod and square families list Cilindro choices, including different outputs for different room configurations. These are starting points for comparing the live products, not a universal kilowatt rule for a particular number of bathers. The accepted specification must name the exact heater variant and its suitability for the final room.

A larger heater is not simply an upgrade that can be fitted wherever space allows. Its approved room range, mounting requirements, clearances and electrical demand still matter. Nor should an undersized choice be accepted solely because the existing supply is convenient. Resolve the room and supply together: change the proposed room specification or investigate the electrical work before committing to an unsuitable combination.

Have the supply assessed before arranging installation

Give your electrician the exact heater model and manufacturer’s electrical documentation, together with the planned location of the sauna. A description such as “electric garden sauna” leaves too much unresolved. Voltage, phase arrangement, connected load, protective measures, cable route and isolation must suit both the appliance and the property. The electrician should assess these details and specify the work rather than relying on a generic connection advertised for a different model.

Do not assume every outdoor sauna uses either one standard domestic socket or one particular three-phase supply. Different heater versions can have different requirements, and the available supply at the house does not prove that the proposed garden circuit is suitable. The distance to the sauna, the route through the property and other equipment operating at the same time all belong in the assessment. Avoid landscaping over the intended route until this design has been agreed.

List auxiliary equipment separately. Lighting, a fan, a control power unit or equipment in an adjoining hot-tub module may have their own requirements. In a sauna-and-tub combination, the sauna heater and water heater are separate loads; one electric rating must not be treated as the demand of the entire project. Ask the quotation and installation brief to distinguish factory-supplied equipment, connection work and any additional site services.

Information to agreeWho needs itWhat it prevents
Final hot-room drawing, glazing and insulationSauna supplier and heater specifierA heater selected for an earlier room design
Exact heater and control model referencesSupplier and qualified electricianAssuming all versions share a supply or controller
Available supply and proposed cable routeQualified electricianDiscovering major site work after delivery
Lighting, ventilation and other connected equipmentEveryone preparing the services quotationLeaving auxiliary loads or connections out
Connection, commissioning and handover responsibilitiesBuyer, supplier and installerA delivered building with unfinished installation work

Choose the control arrangement as part of the heater package

Integrated controls, a separate wall panel and an app are different arrangements. An integrated control is located on the heater; a separate panel allows operation from another approved position and may involve additional components. A panel shown in a photograph does not establish what is included with the displayed product price. Ask the supplier to identify the heater, control panel, power unit and sensors as a complete compatible system.

The live catalogue gives a useful example: some Cilindro listings distinguish a PC90 with integrated controls from a PC110XE package with a separate control unit. Keep the full model reference in the quotation rather than shortening both to “Cilindro”. Confirm where the user will adjust the settings, whether that position is convenient on arrival, and how the installed arrangement meets the manufacturer’s environmental and placement requirements.

A timer is not the same feature as approved remote operation. If starting the sauna from a phone matters, make it an explicit requirement before ordering. The supplier must confirm compatible hardware, any required safety devices and the permitted operating procedure for the specific installation. Wi-Fi availability alone does not make an existing heater remotely controllable, and a general-purpose smart plug is not evidence of an approved sauna control system.

Harvia’s current door-switch guidance shows why these distinctions matter: its described remote-use arrangement requires reactivation after a session or door opening, and the guidance distinguishes private from professional use. That is an example of a manufacturer’s system-specific procedure, not a promise that every sauna here includes a door switch or supports the same controls. Confirm the correct arrangement and instructions for your proposed use.

Give the heater, sensors and airflow their designed positions

The bench plan must leave the heater’s required space intact. Draw the heater, any guard, the doorway and the route to each seat together. An attractive room can become awkward if the only passage brings people too close to a hot surface, or if a later bench extension takes away an approved clearance. Use the dimensions and distances in the selected appliance documentation; there is no single clearance suitable for every heater in the range.

Sensors are part of the control system, not decorative accessories that can be moved to improve the appearance of the wall. Their location and the ventilation arrangement need to be coordinated using the relevant instructions. Harvia’s sauna safety guidance emphasises model-specific manuals, correct heater sizing, sensor placement and professional installation. Keep that documentation available for commissioning and future maintenance.

Electric heating removes combustion from the sauna heater, but the room still needs a ventilation and drying plan. Establish which openings are used during bathing and how the room is dried afterwards. Do not cover a vent because a draught seems inconvenient without first checking the intended design. The door, benches, heater and airflow all need to work as one room, especially where large glazing or a changing area alters the layout.

Plan a realistic session and understand running costs

Think about when you will arrive, change, heat the room, bathe and finish. Someone who uses the sauna at regular times may value a straightforward local control more than extra remote features. A household sharing the room needs settings that are easy to understand and a clear way to check whether heating is active. Choose the controls for the actual routine, then learn the permitted timer and operating limits at handover.

Warm-up is affected by the starting temperature, room construction, glazing, heater, stones and door use. A single “ready in” figure would hide those differences. Once installed and commissioned, record how the chosen room behaves under your ordinary conditions, including colder weather. This gives a useful basis for planning future sessions without turning a best-case demonstration into a year-round guarantee.

For budgeting, distinguish power from energy. Kilowatts describe the heater’s rated power; kilowatt-hours describe electricity consumed over time. Multiplying a rated output by a period assumes continuous operation at that output, while a thermostat-controlled session can include cycling. Add the tariff and auxiliary consumption to a realistic usage estimate. Compare measured consumption where available, and avoid treating an advertised heater rating as an exact cost per session.

Before comparing quotations, separate the building and heater from electrical site work, unloading, foundations and any landscaping. The outdoor-sauna price guide covers the broader budget. On this page, the key question is whether the electrical and control package in each quotation is equivalent. A lower headline price can leave substantial installation or control equipment to be supplied separately.

Select the right electric configuration in the catalogue

The first catalogue group contains current sauna families with documented electric stone-heater choices. Some also offer wood heating, so open the product and select the electric configuration rather than assuming the first displayed price represents it. Check whether stones, controls and other equipment are included in that choice. The remaining families appear separately where the available evidence does not establish a current electric heater package.

Vista and Horizon also list infrared equipment. An infrared-only selection is a different bathing arrangement from the conventional electric stone-heater route discussed here. With Modular Spa, choose a combination containing the sauna module and specify its electric sauna heater; a hot-tub-only module is not an electric sauna. Likewise, a trailer-mounted sauna still needs a suitable assessed supply at the place where it will operate.

If the practical or sensory appeal of tending a fire matters more than electrical control, compare wood-fired outdoor saunas. For a wider comparison of shapes and room arrangements, return to the complete outdoor-sauna range. Make the heating decision alongside the room plan; neither the shape nor the timber finish determines the only possible heater.

Prepare a joined-up delivery and handover brief

Send the preferred sauna configuration, an outline of the intended use and photographs of the access route with your enquiry. Identify narrow gates, changes of level, overhead restrictions and the proposed base. Factory assembly and flat-pack delivery place different demands on the site, so confirm the unloading and assembly responsibilities. The finished exterior footprint must leave room for access, maintenance and the door to work comfortably after the garden is completed.

Before the order is final, bring the supplier’s room and equipment specification together with the electrician’s site assessment. Record who provides each part, who connects it and who commissions the completed installation. At handover, obtain the relevant manuals and installation records, and have the controls, shutdown procedure and normal care explained. If a component is substituted, check compatibility and update the written specification instead of relying on the original product name.

Routine care continues after commissioning. Keep the room clean and dry it as instructed, inspect the heater and stones according to the manual, and arrange qualified attention for faults. Keep towels and stored items away from the heater. A convenient electric sauna is one whose room, controls and site services remain understandable throughout ownership, with access for the work that keeps them in good condition.

Plan your electric outdoor sauna

Questions about electric outdoor saunas

Can I plug an electric outdoor sauna into a normal socket?

Do not assume that connection is suitable. Have a qualified electrician assess the exact heater version, controls and proposed site supply using the manufacturer’s requirements. The room being compact or described as a garden sauna does not establish a plug-in connection.

Does an electric sauna automatically include Wi-Fi control?

No. Integrated controls, separate panels and approved remote systems are different packages. Confirm the compatible components, any required safety devices and the permitted remote-use procedure in the quotation. A timer alone does not establish app compatibility.

Is infrared the same as an electric stone-heater sauna?

No. Infrared panels and conventional electric sauna heaters provide different forms of heat. Where a model offers both, specify the intended system and whether the listed equipment is an alternative or an approved combined arrangement. Do not transfer operating expectations from one to the other.

GET A QUOTE FAST!
close slider

TIMBERIN ON INSTAGRAM

Claim 4% discount

Follow @timberinhottubs and send us a direct message. We’ll reply with your discount code.

Open this TimberIN project on InstagramOpen this TimberIN project on InstagramOpen this TimberIN project on InstagramOpen this TimberIN project on InstagramOpen this TimberIN project on InstagramOpen this TimberIN project on Instagram

Open Instagram profile