Curved form, practical room planning

Outdoor sauna pods: plan the room inside the curve

A pod is useful when its floor plan gives you the benches, entrance and sheltered space you need.

Compare the two garden-pod routes first, then the mobile and larger projects. Keep outside length separate from the space that is actually heated.

Compare garden pod models · Understand the room dimensions

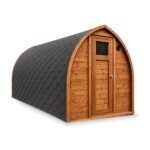
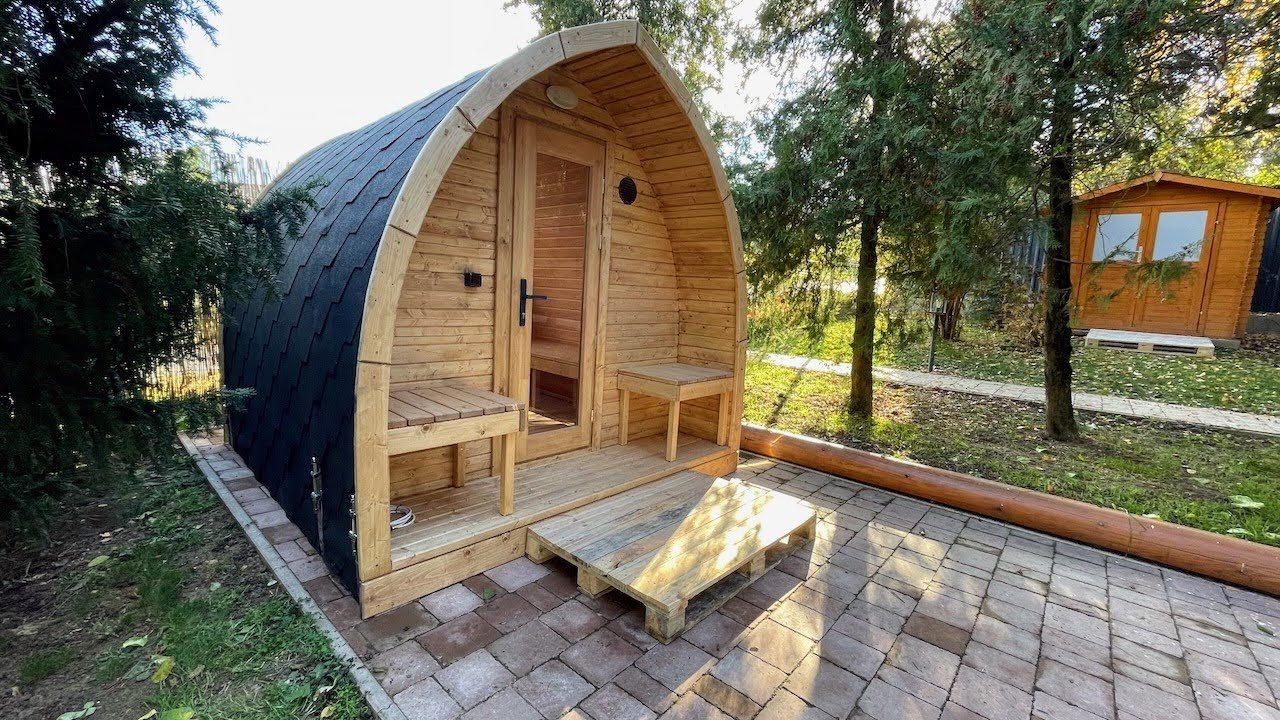
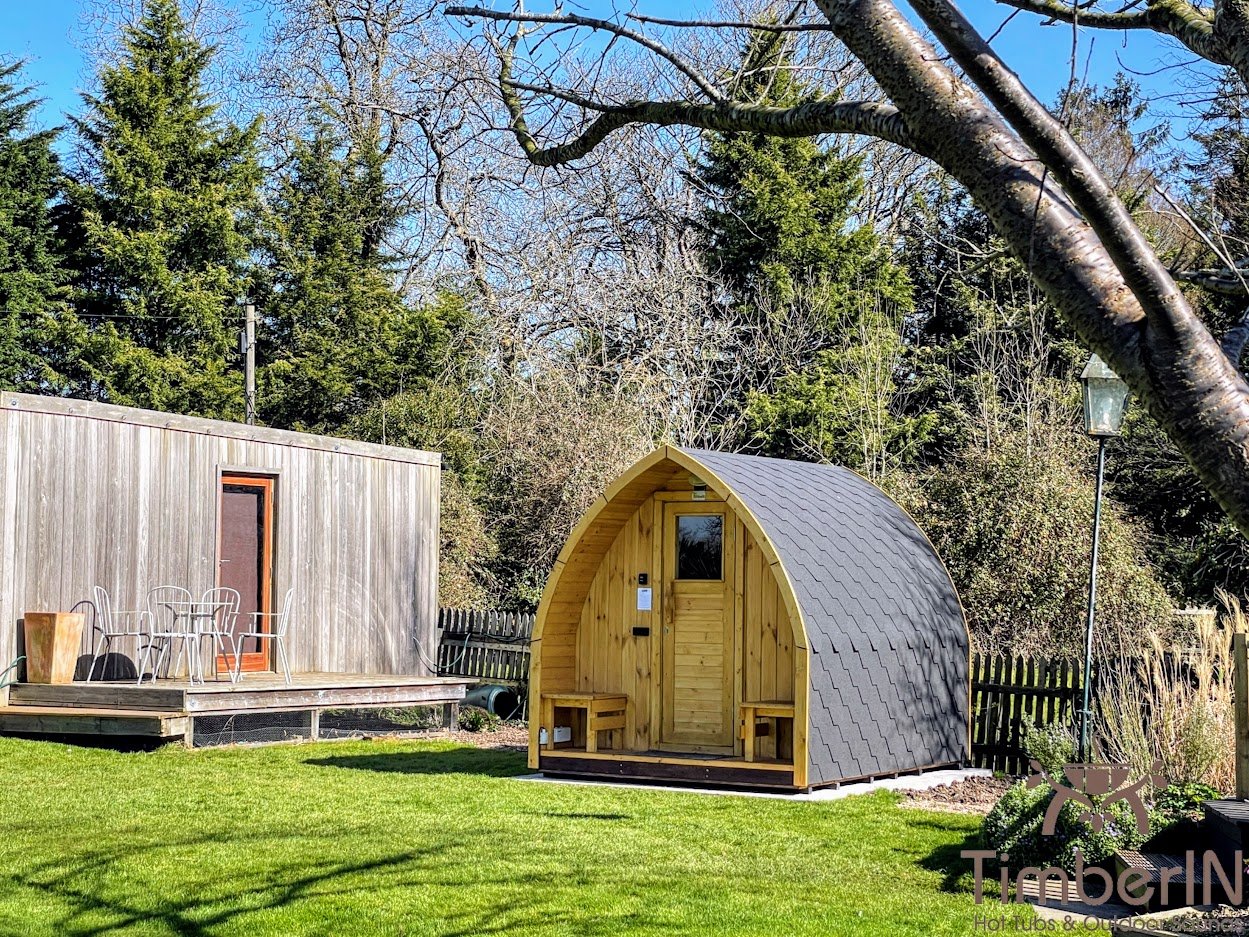
Timber sauna pod with a dark curved roof, glazed entrance door, two porch benches and a wooden step
The porch provides sheltered space outside the hot room. Confirm the room division and included entrance features on the drawing for your chosen pod.

From our customers

These products at our customers’ homes

Customer projects matched to the products listed on this page. Earlier specifications and selected options may differ.

Customer projects from United Kingdom.

Customer project: David — Birlingham, United Kingdom

David — Birlingham, United Kingdom

TimberIN Nordic Pod™ Porch

Hello Albertas, I promised to send some pictures of the sauna, see attached. We were so impressed with every aspect of working with your company, I wish all the suppliers we have dealt with were this good. very best Davi…

Read full review

Hello Albertas, I promised to send some pictures of the sauna, see attached. We were so impressed with every aspect of working with your company, I wish all the suppliers we have dealt with were this good. very best David

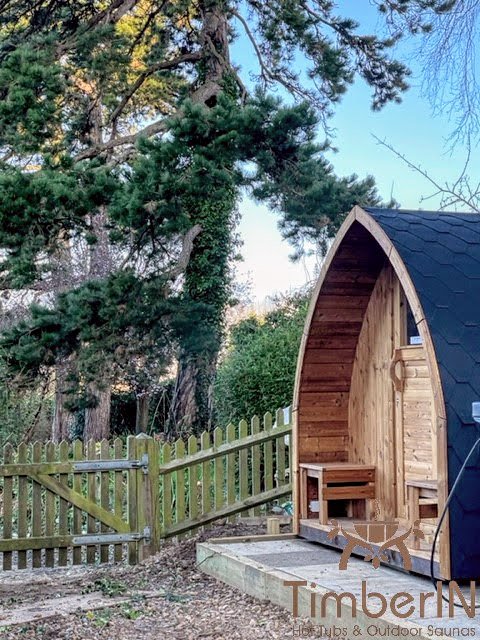
Review and installation photos →
Customer project: Gunnar — Newport, United Kingdom

Gunnar — Newport, United Kingdom

TimberIN Nordic Pod™ Porch

Hello, Absolutely stunning. Build quality is excellent: sturdy and lovely finish inside and out. The insulation is impressively effective- which filters out sound as well as keeping in the heat. All in all, this has exce…

Read full review

Hello, Absolutely stunning. Build quality is excellent: sturdy and lovely finish inside and out. The insulation is impressively effective- which filters out sound as well as keeping in the heat. All in all, this has exceeded all of my expectations, absolutely love it!

Review and installation photos →

Browse the full customer review library →

Garden pods: Custom and Porch

Start with these fixed garden-sauna routes. Check how each length is divided between heated room, changing space and open porch.

A pod designed around transport

A mobile pod has an additional trailer, weight and site-setup brief. Verify the complete road and operating specification.

Pod Duo: confirm the complete scope

This larger pod needs a written room layout and included-equipment specification. Do not infer the contents of each zone from its name or photographs.

What is an outdoor sauna pod?

A pod sauna has curved roof and upper walls with a broader floor than a simple circular barrel. The profile resembles an elongated arch or droplet, depending on the model. That geometry can create a more room-like lower section without losing the weather-shedding form buyers associate with rounded saunas.

The word “pod” does not define one standard construction. Ask for external and internal dimensions, wall profile, timber, roof covering, bench layout and exact heated volume. Photographs alone cannot show whether a porch is open, enclosed or included in the heated room.

Choose which kind of pod project you mean

The closest garden-sauna routes in the current range are Nordic Pod Custom and Nordic Pod Porch. Custom starts with a chosen overall length and room arrangement; Porch offers two defined divisions between the hot room, changing area and sheltered entrance. A mobile pod is a separate transport project, while the larger Duo listing needs a complete written layout and equipment specification.

A camping pod is not automatically a sauna because it has a similar outline. Sauna construction must be designed around heat, moisture, ventilation and the selected heater. The accommodation range is therefore separate from the sauna catalogue on this page. Choose the function first, then decide which rounded exterior suits the garden.

Pod sauna versus barrel, cube and cabin

FormatTypical advantageDetail to inspect
PodRounded roof with useful lower-wall and floor spaceHow length is divided between sauna, porch and changing zone
BarrelCompact heated volume and classic rounded appearanceCurved-wall bench height and standing area
Cube or square barrelVertical walls for glazing and flexible benchesLarger effective volume and roof-weathering details
Traditional cabinRoom-like layout and broad design flexibilityWall build-up, roof, foundation and installation scope

Choose from the inside out. Mark the bench, heater and door on a scaled plan, then compare how each exterior fits the garden. Our barrel sauna guide and cube sauna guide explain the alternatives in more detail.

Size, benches and realistic capacity

Person counts assume a particular sitting arrangement and should not replace internal measurements. Ask for each bench length, depth and height, plus the distance from the heater and the clear route to the door. If users want to lie down, bench length may be the deciding dimension.

Longer pods can include a porch or changing section, but that area may not increase heated capacity. Decide whether the extra footprint improves comfort in wet weather, provides storage or simply extends the exterior. Size the heater only for the defined heated volume.

Read overall length and hot-room length separately

Nordic Pod Custom currently offers 2,000, 3,000, 4,000 and 5,000 mm lengths. Its live layout options can allocate part of that total to a dressing room or canopy. Adding a one-metre room inside a fixed-length shell does not add a metre to the building: it changes the space left for the sauna. Ask the drawing to show the resulting clear hot-room dimensions.

Nordic Pod Porch currently offers a 2,000 mm sauna room plus a 500 mm canopy, or a 2,500 mm sauna room plus a 1,000 mm dressing room and 500 mm canopy. These are nominal configuration descriptions, not finished-product tolerances. Use the linked Porch technical sheet as a reference and obtain an order-specific drawing where a gate, boundary or bench length is critical.

Porch and changing-room layouts

A sheltered porch gives users somewhere to remove footwear, place towels and cool down without stepping straight into rain. An enclosed changing room provides more privacy and weather protection but adds length, materials and doors. Ask whether it shares the sauna floor, how it is ventilated and whether any section is insulated or heated.

Plan movement with the doors open. A narrow changing area can become congested when several users arrive together, while a deep porch may reduce the garden circulation space. Compare these zones against a separate nearby changing solution before assuming they must be built into the pod.

Use a simple arrival test: one person enters while another is collecting a towel. Check whether an outward-opening door blocks a porch bench, whether footwear stays clear of the step and whether the changing area remains usable with bags present. A sheltered half-metre entrance and an enclosed metre of changing space perform different jobs; neither should be counted as extra heated seating.

Electric heating for a sauna pod

An electric heater offers direct temperature control and a repeatable family routine. Output must match the effective room volume, with glazing and other construction details included in the manufacturer’s sizing method. Controls may be integrated or separate, so confirm their location and user access.

Provide the exact heater, lighting and accessory information to an appropriately qualified electrician before delivery. The cable route, protective equipment and household supply are site-specific; a starting product price does not normally resolve that local work.

The current Custom and Porch configurators list Harvia Cilindro electric choices, including 9 kW and 11 kW-class options for their stated room ranges. This is a selection starting point, not permission to choose by outside length alone. The final room division, glazing and construction must be checked against the chosen heater’s current instructions before the electrician designs the supply.

Wood-fired stove and chimney planning

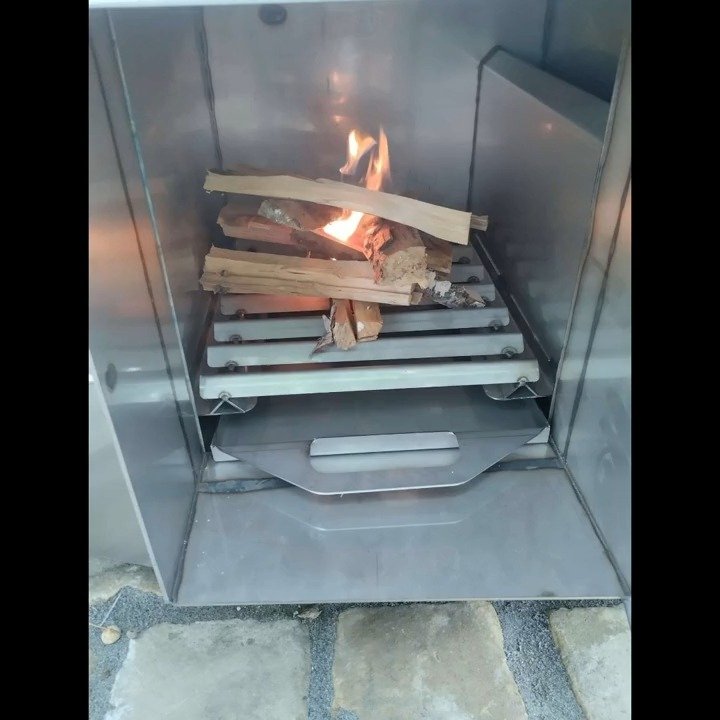
A wood-fired pod adds the fire-lighting experience and can suit sites with limited electrical capacity. It needs dry logs, safe loading space, heat shielding and a chimney package specified for the chosen stove and roof route. The door and bench plan should keep movement away from hot surfaces.

Position the sauna with smoke, prevailing wind, nearby structures and service access in mind. Final clearances and chimney components belong in the stove documentation and installation plan, not in a generic rule copied from another model.

The pod configurators distinguish stoves loaded inside from SL versions loaded through a wall from outside. An outside-loading choice changes the task area around the building: leave a usable approach for fuel, ash handling and inspection. Confirm the wall penetration and shielding as part of the complete factory configuration, rather than planning an improvised conversion after delivery.

Glazing, views and privacy

A glazed end can make a pod feel open and connect the benches to a garden view. It also changes privacy after dark and can influence heater sizing. Stand at the proposed bench height and check the view both into and out of the sauna before choosing panoramic glass.

Door placement, window size and landscape screening can preserve daylight without exposing the whole room. Confirm glass type, door handing and whether pictured glazing is standard or an option.

Insulation, ventilation and drying

Year-round performance depends on the complete construction, not the pod shape alone. Ask which sections are insulated, how the floor and roof are built, and what weather covering is supplied. A larger glazed area or changing zone can alter heat demand and warm-up expectations.

Ventilation must support the heater and allow the room to dry after use. Do not block designed openings in an attempt to retain heat. Follow the model’s operating instructions and leave enough external access to inspect vents and maintain timber surfaces.

Spruce and Thermowood are the currently selectable timbers on the two garden-pod product pages. Insulation is a separate decision; a heat-treated exterior is not itself an insulated wall specification. Ask which roof, wall and floor layers are supplied and how insulation affects usable room size. Match the maintenance instructions to the actual timber and any applied finish.

Year-round use and seasonal ownership

A pod can be used through the seasons when the configuration and routine suit the climate, but “year-round” should not be treated as maintenance-free. Winter operation needs a safe path, lighting and a plan for snow or ice around the entrance. Summer conditions may increase the need for shade, ventilation and controlled drying.

If the sauna will stand unused for long periods, follow the manufacturer’s non-use guidance and inspect it before reheating. Keep the roof and drainage clear, check the door and ventilation, and look for moisture or movement before the first session of a new season.

Foundation and garden position

The sauna needs a stable, level and suitably designed base. Obtain the footprint, support points and weight information before construction. Plan drainage around the structure, not into it, and keep the entrance usable in wet or icy weather.

Allow room for the opening door, steps, heater service, chimney or cable route and exterior maintenance. Planning requirements vary by location, property, dimensions and use, so check the actual proposal with the relevant local authority when uncertain.

Delivery and assembly

Pod dimensions can make delivery access the decisive constraint. Measure the route from the road to the base, including gates, turns, slopes and overhead obstacles. Confirm whether the sauna arrives assembled, in modules or as a kit and what the delivery dimensions are.

The quotation should assign unloading, lifting, assembly and final placement. If a crane or telehandler is needed, establish suitable access and lifting information before the delivery date. Do not assume the transport driver will move the sauna through the garden.

Custom and Porch currently show both factory-assembled and flat-packed delivery choices, with delivery quoted separately. The assembled option requires suitable unloading machinery on site. A kit may change the access problem, but it introduces assembly, weatherproofing and installation work. Obtain the packing list and assembly requirements before choosing it as the solution to a narrow gate.

Price and specification

Pod price changes with length, timber, porch or changing space, glazing, heater, controls or chimney, lighting and roof finish. Add the base, delivery, lifting, electrical or flue work and landscaping to reach the complete project cost.

Compare quotations with the same specification. A product image may show optional glass, treatment or accessories. The outdoor sauna price guide includes a wider cost checklist.

Private, holiday-let and managed use

A private household can choose controls and a maintenance routine around familiar users. A holiday let or managed site needs a clearer division between guest and staff functions, with documented cleaning, drying, visual checks and fault reporting. Tell the supplier if the pod will be used by paying guests or at high frequency.

Simple access to benches, heater guards, floor and ventilation can be more valuable than an elaborate finish when turnaround is frequent. Confirm the intended use with the insurer, local authority and relevant advisers rather than assuming a domestic configuration covers every commercial responsibility.

Pod sauna quotation checklist

AreaConfirm before ordering
DimensionsExternal footprint, heated volume, porch and delivery size
InteriorBench lengths and levels, door, heater and changing space
HeatingHeater or stove model, output, controls, stones and chimney
EnvelopeTimber, insulation, glazing, roof covering and exterior finish
SiteFoundation, drainage, access, utilities and maintenance space
HandoverDelivery boundary, assembly, manuals, warranty and aftercare

Frequently asked questions

Is a sauna pod bigger than a barrel sauna?

It can provide more usable lower-wall and floor space, but models vary. Compare internal dimensions, bench plans and heated volume rather than relying on shape names.

Can an outdoor sauna pod be electric or wood-fired?

Configurations can support either system where specified. Confirm heater sizing, electrical requirements or the complete stove and chimney package for the chosen model.

Does a pod sauna need a concrete base?

Not every site uses the same foundation. Use the model’s support information and a solution suitable for the ground, loads and local construction requirements.

Can a pod include a changing room?

Longer models can offer porch or changing-space layouts. Check whether that area is open, enclosed or heated and how it affects the overall footprint.

Are panoramic windows standard?

Glazing varies by model and configuration. Request the exact glass, door and photographed options in the written quotation.

When the pod also needs to travel

Nordic Mobile Sauna Pod adds transport and repeated site setup to the sauna brief. Record the completed unit weight, trailer rating, axle and coupling information, towing compatibility and equipment that must be secured or removed before movement. The advertised body length does not establish road legality or the remaining payload of a finished build.

Pod Duo needs a quotation that resolves the exact zones, included equipment, heaters, controls and any water services. Do not infer that a second zone contains a hot tub solely from a family name or photograph. A combined project also needs a foundation and access plan for its complete operating load and every component that will require servicing.

If movement is occasional rather than essential, compare a fixed pod with a separate transport plan before accepting the cost and duties of permanent trailer ownership. The mobile sauna guide explains the broader route; the pod guide here remains focused on the internal space and rounded building form.

Send a room plan, not just a favourite photograph

Start the enquiry with normal occupancy, sitting or reclining preference, available footprint and whether a porch or changing room is essential. Add the preferred heating route, electrical-supply information where known, access measurements and whether the unit will stay in one place. Mark anything that cannot change, such as a gate width or boundary setback.

Then ask for a drawing and quotation that answer those priorities together. Check the hot-room length after partitions, the door swing beside the heater, the included glazing and lighting, and the delivery responsibilities. Discuss a pod sauna configuration when you have that brief; it provides a clearer basis for selection than choosing the longest shell first.

GET A QUOTE FAST!
close slider

TIMBERIN ON INSTAGRAM

Claim 4% discount

Follow @timberinhottubs and send us a direct message. We’ll reply with your discount code.

Open this TimberIN project on InstagramOpen this TimberIN project on InstagramOpen this TimberIN project on InstagramOpen this TimberIN project on InstagramOpen this TimberIN project on InstagramOpen this TimberIN project on Instagram

Open Instagram profile