Home Page › Outdoor saunas › Outdoor Saunas in Birmingham: Urban Garden Buying Guide

Birmingham garden sauna buying guide

Outdoor saunas in Birmingham: heating checks and a workable installation

Plan the working area, heating and arrival arrangements around the sauna you will actually use.

A measured garden and a coordinated installation schedule make the current model range easier to compare.

Map the working area · See the sauna choices

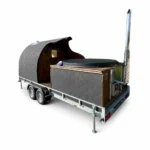
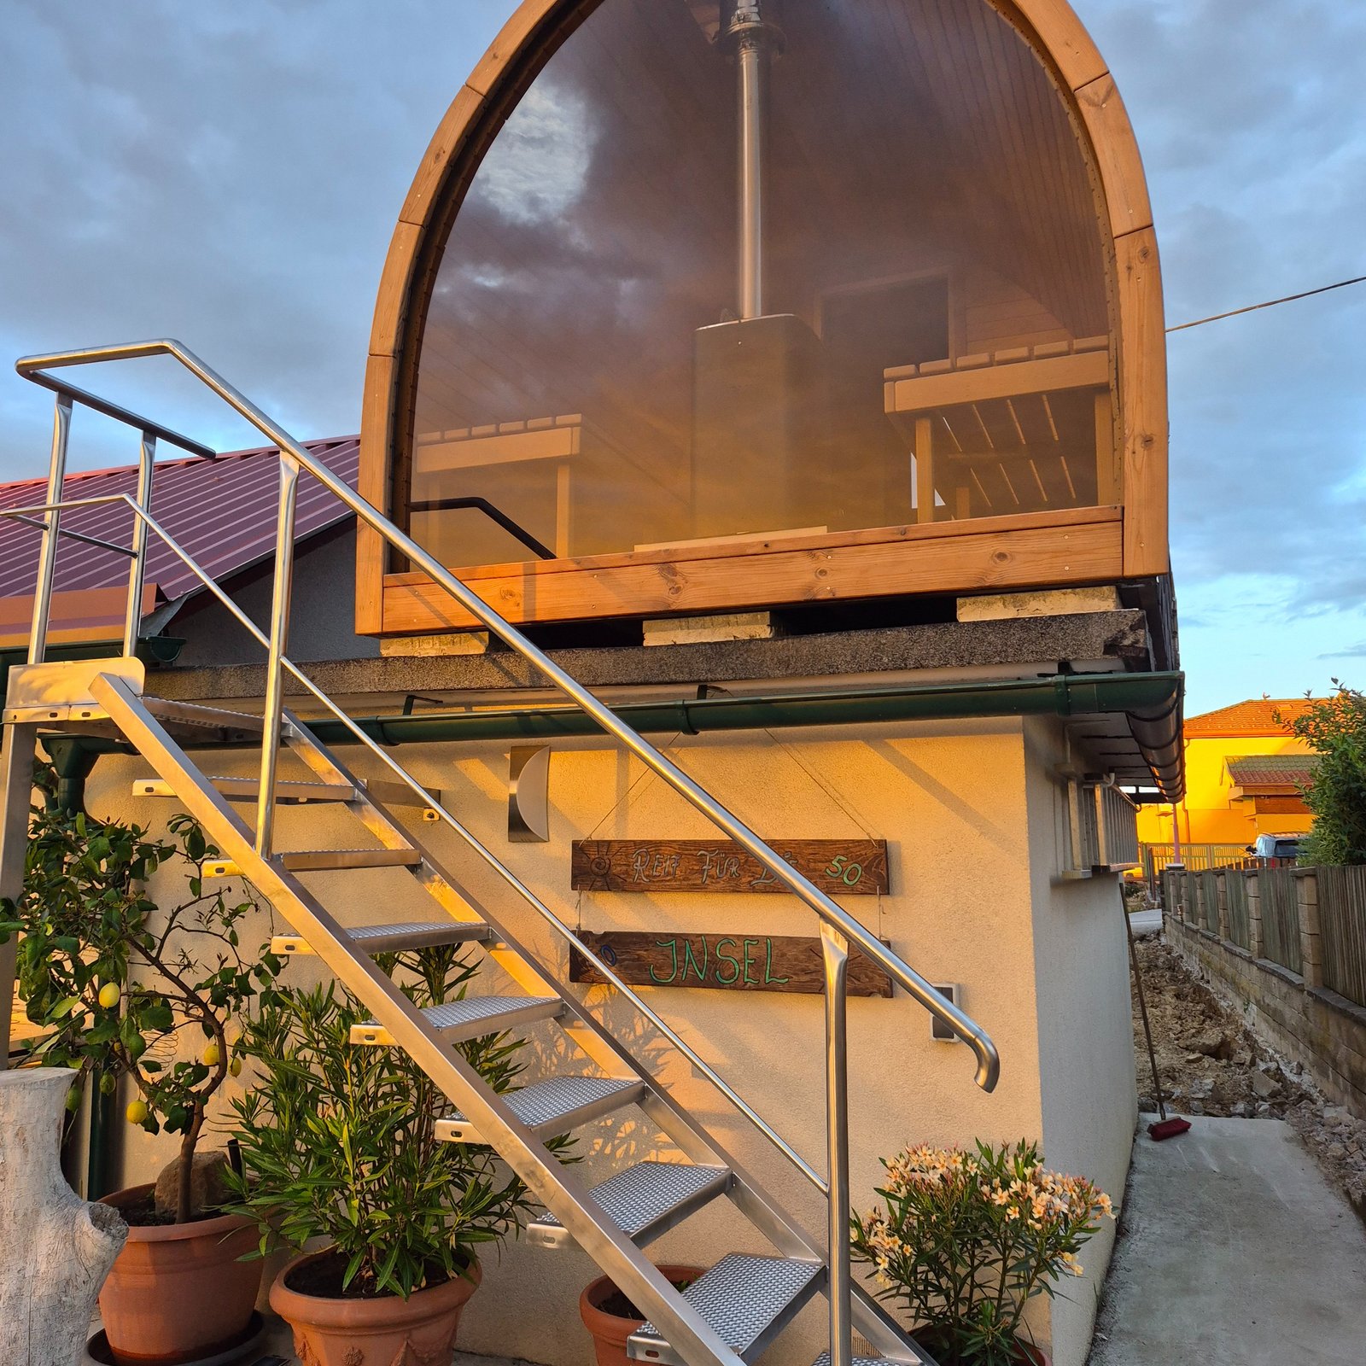
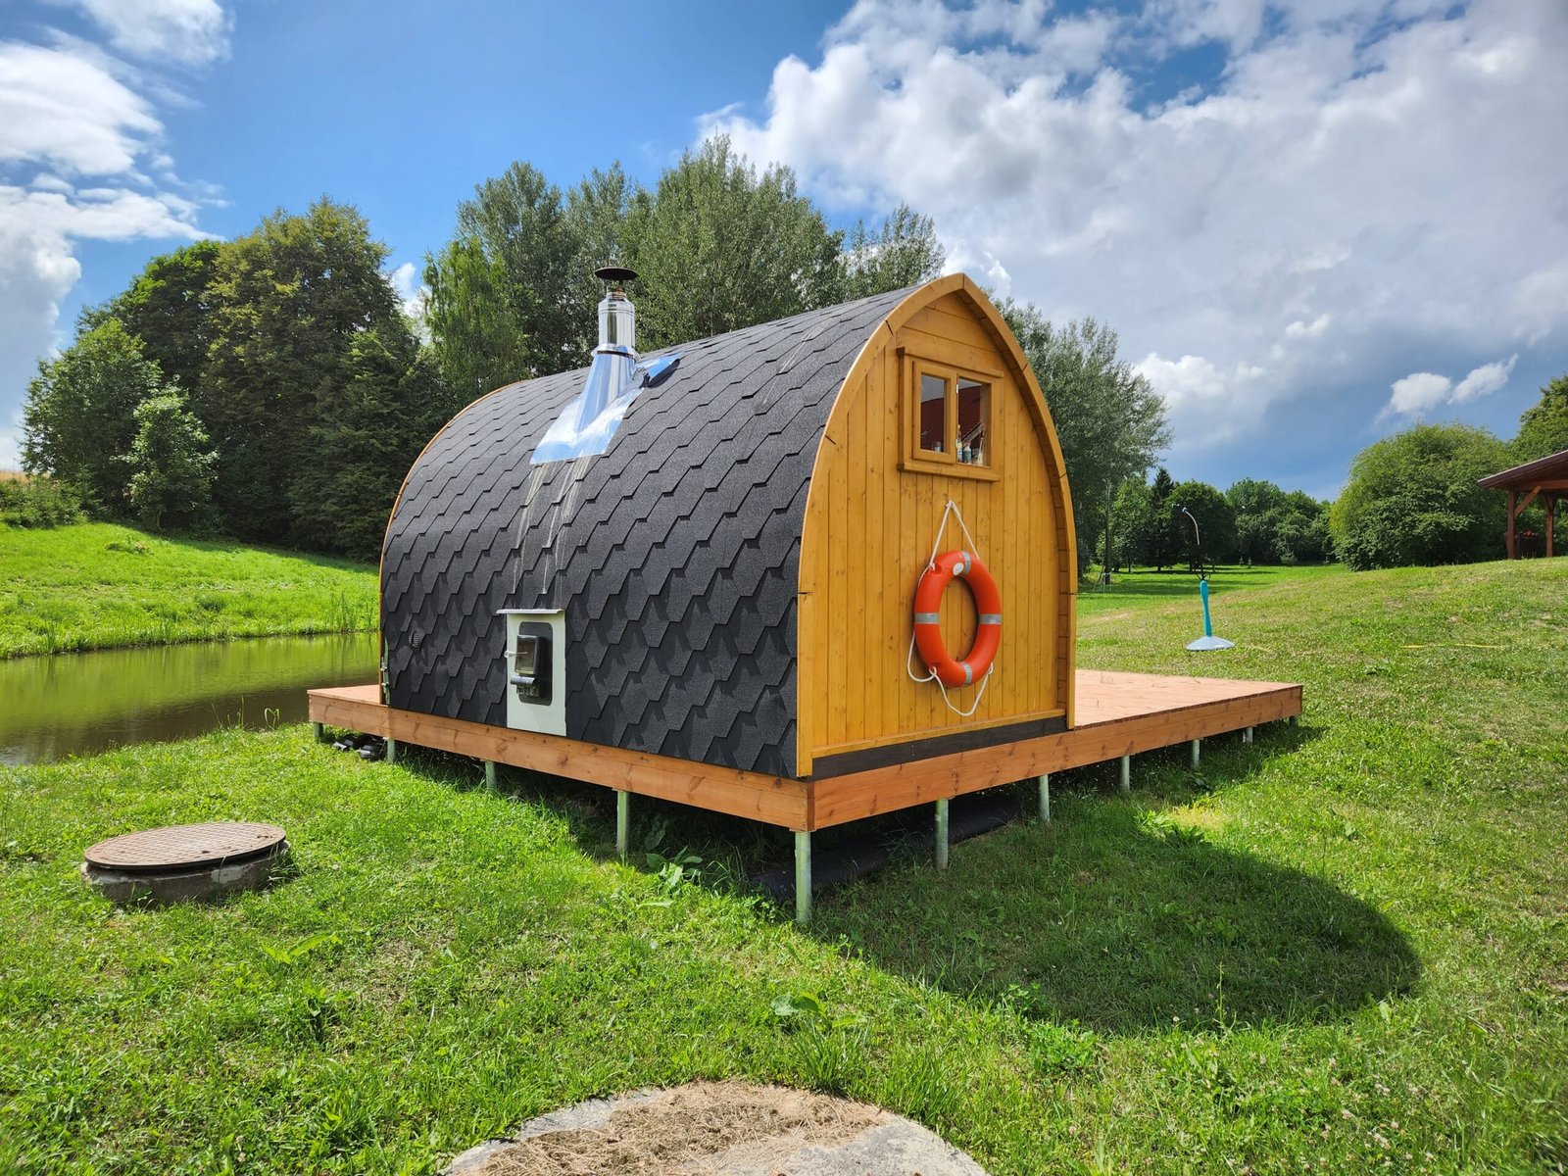
Pod sauna with external heater access, roof chimney and surrounding timber platform
Allow space for the heater, inspection and everyday use around the cabin. This approved photograph does not identify a Birmingham installation or establish local stove approval.

Fixed sauna cabins to compare for Birmingham

Check the chosen layout, glazing and live heater and assembly options against your site brief.

From our customers

These products at our customers’ homes

Customer projects matched to the products listed on this page. Earlier specifications and selected options may differ.

Customer projects from United Kingdom.

Customer project: David — Birlingham, United Kingdom

David — Birlingham, United Kingdom

TimberIN Nordic Pod™ Porch


Hello Albertas, I promised to send some pictures of the sauna, see attached. We were so impressed with every aspect of working with your company, I wish all the suppliers we have dealt with were this good. very best Davi…

Read full review

Hello Albertas, I promised to send some pictures of the sauna, see attached. We were so impressed with every aspect of working with your company, I wish all the suppliers we have dealt with were this good. very best David
Review and installation photos →
Customer project: Gunnar — Newport, United Kingdom

Gunnar — Newport, United Kingdom

TimberIN Nordic Pod™ Porch

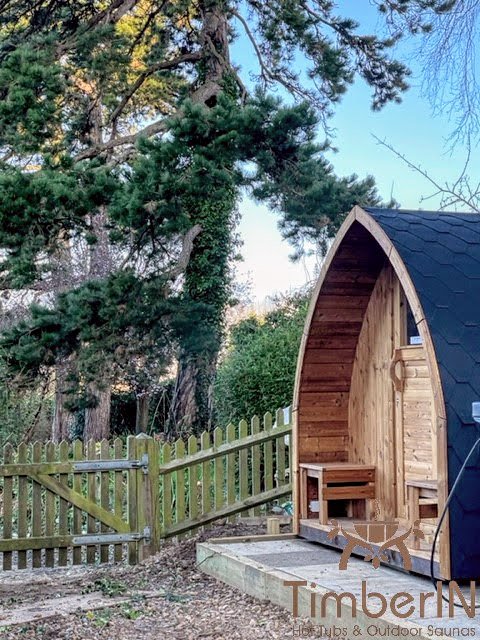
Hello, Absolutely stunning. Build quality is excellent: sturdy and lovely finish inside and out. The insulation is impressively effective- which filters out sound as well as keeping in the heat. All in all, this has exce…

Read full review

Hello, Absolutely stunning. Build quality is excellent: sturdy and lovely finish inside and out. The insulation is impressively effective- which filters out sound as well as keeping in the heat. All in all, this has exceeded all of my expectations, absolutely love it!

Review and installation photos →

Browse the full customer review library →

Extra rooms and combined garden spa options

Include every ordered module in the support, service and delivery plan.

Draw the working side of your Birmingham sauna

A garden sauna needs room for people to use and look after it, not just a rectangle that fits between fences. In Birmingham, begin by marking the entrance, heater side and service access on the garden plan. This exposes practical differences between two models that appear to occupy the same space in a product photograph.

The approved image shows a pod sauna with an external heater feed, roof chimney and timber platform. It is useful for seeing why the working area extends beyond the walls. It does not identify a Birmingham project or establish that the stove shown is suitable for your address. Match every installation decision to the exact equipment in the quotation.

For an electric model, think through access to controls and the equipment that an electrician will need to inspect. For solid fuel, include the agreed loading position and the handling of fuel and cooled ash. Neither arrangement should require somebody to squeeze behind the cabin through a space designed only to hide it from view.

Begin with boundaries and nearby rooms

A Birmingham garden sauna can sit close to houses, fences and neighbouring windows. Before deciding where the façade looks best, mark the heater zone, chimney if applicable, door swing, roof water and maintenance clearance. Consider the view from inside the sauna and from surrounding properties after dark.

A location close to the house shortens the path and electrical route. A distant corner may improve privacy but complicate services and everyday use. Compare both positions on a measured plan rather than choosing the least visible leftover space.

Draw a second outline for the roof, steps, porch and any changing area. Then mark the manufacturer’s required clearances. Keep those dimensions separate so nobody mistakes the overall garden space for the support footprint. A boundary fence may move or be replaced in future; do not make it the support for sauna equipment unless the approved design explicitly calls for that arrangement.

Before treating the layout as final, discuss planning and any building-control requirements for the actual property and use. Restrictions can be different for a flat, a listed property or a business. The sauna planning guide helps organise the enquiry, but the decision should relate to the complete proposal rather than a generic statement that garden buildings are allowed.

Check Birmingham’s current smoke-control position

The council’s smoke-control guidance records that its Smoke Control Order 2025 took effect on 23 March 2026 and replaced the previous orders. Its guidance requires the correct fuel and an appropriate exempt appliance for burning wood. Ask the supplier and relevant authority to confirm the position for the exact sauna stove and installation before selecting solid-fuel heating.

Do not treat dry logs, a stainless-steel chimney or the fact that a heater is sold online as evidence of appliance exemption. The approved project photograph is also not proof of permission. Keep the exact heater identification and the advice received with the order specification, so a later substitution cannot silently change the basis on which the project was checked.

Electric heat often simplifies a close urban site

Electric heaters offer controlled operation without fuel or a flue, but they are not plug-and-play by default. Heater output, controller, lighting, cable route, protective devices and the available property supply require competent design. Obtain these facts before confirming a glazed model or laying the garden surface.

Wood-fired heat remains possible where the approved system and site allow it. Check smoke-control status and local requirements for the address, then assess the chimney against openings, boundaries and people using the garden. Fuel and cooled ash need safe, dry locations.

Compare operating routines before deciding which system feels simpler. Some owners want a predictable control arrangement; others specifically want to manage a fire. Ask how the selected controls work, what must be checked before each session and whether remote operation is actually included and permitted in that configuration. Product-family names alone cannot answer these questions.

A room with more glass or a different internal volume may need a different heater specification. Ask for the supplier’s confirmed pairing rather than choosing a heater only by its headline output. Have the electrical design checked before committing to trenching or finished paving, and include lighting and other planned equipment in the load discussion.

Restricted access may favour modular construction

Side alleys, garages and ninety-degree turns are common reasons an assembled cabin cannot reach the base. Measure the packed unit and each route constraint. A modular sauna may solve access, but it creates an assembly programme and requires a dry, level working area.

Clarify whether transport ends at the kerb, drive or base. If fence removal, lifting or extra labour is needed, price it before the product enters production. Keep the route open until installation and protect new paving from machinery.

Request the current supply format for the precise model. Vista currently offers factory assembly, so a difficult side passage cannot be resolved by assuming that every sauna comes in pieces. Where a kit is available, compare its component handling, assembly space and labour with the access needed for a completed cabin.

Photograph corners as well as the narrowest opening. Include overhead cables, branches, roof overhangs and changes in ground level. The transport and lifting providers need to assess the actual load and route. Ask which dimensions include packaging and which describe only the finished cabin, and share the same version of that information with all parties.

Book a delivery window that the street can accommodate

Some Birmingham addresses are affected by School Streets restrictions around the start and end of the school day. Check the actual street signs and current scheme before confirming a vehicle arrival. The council asks visitors to arrive outside restricted times and provides a temporary-permit route for work such as building projects, with at least seven days’ notice.

Do not assume an ordinary sauna delivery has the same exemption as a universal postal provider. Confirm any applicable permit and arrange a realistic arrival window with the carrier. These checks apply to affected streets, not every Birmingham property. Give the driver the agreed access information rather than relying on a generic postcode and an optimistic arrival time.

Keep unloading, lifting and assembly appointments in the same schedule. A contractor booked for the afternoon cannot necessarily handle a vehicle that arrives before the street is accessible. Ask each provider what notice is needed for a change and identify who will coordinate it. This turns the delivery date into a workable sequence of jobs.

Separate garden placement from work on the public highway

Birmingham’s highways-licence guidance covers activities on public roads including lifting equipment, temporary material storage and temporary access arrangements. If the placement plan uses the highway, ask the responsible contractor which permission is required and who will obtain it. A private garden purchase does not remove that separate requirement.

Agree where a crane or handling vehicle will stand and how people will pass the working area. The lifting provider should determine the working method and site requirements for the selected cabin. Permission to enter a neighbour’s land, if needed, should be established before that land is treated as available. Keep any highway approval and private access agreement distinct.

Avoid finishing vulnerable landscaping before the handling plan is agreed. Ask which surfaces require protection and which gates or fence panels will be temporarily removed. Include reinstatement in the quotation where it is required. The aim is a complete placement job with known responsibilities, rather than a cabin left at the first point the delivery vehicle can reach.

Choose a model from bench use, not garden fashion

Barrel saunas provide an efficient curved shell; pods give a distinctive roof with more vertical lower walls; cube and cabin models create a contemporary room with flexible glazing. The meaningful comparison is bench length, bench height, heater intrusion, doorway and actual internal volume.

For a couple, a well-planned upper bench can matter more than a nominal four-person rating. For a family, confirm movement and supervision around the heater. If the sauna will serve paying guests, prioritise durable surfaces, cleaning access and written operating limits.

Take the regular users as the starting point, then test the occasional larger group. Ask for usable bench lengths and the arrangement around the heater. A long bench suitable for reclining may be more valuable to two regular users than a larger stated capacity with a layout they do not enjoy. Compare equivalent selected lengths and interiors rather than different versions of the same model.

The current range above separates fixed cabins, trailer-mounted alternatives and additional rooms or combined arrangements. Movement is a reason to consider a mobile sauna; extra changing or spa space is a different requirement. Include the whole selected arrangement when checking the garden area, services and total cost.

Build the base and drainage as one detail

Use the manufacturer’s support drawing and completed weight. The base must stay level and manage roof and surface water without saturating the lower timber. Provide a drained threshold and a non-slip route for barefoot users.

TimberIN supplies Birmingham projects from its European factory; this is not a claim of a local showroom or installer. Send route photographs, model preference, heater choice and intended use. The resulting quotation should identify delivery, unloading, positioning, assembly and local electrical or chimney work separately.

Ask the groundwork provider to show the final levels and support positions on the same drawing used by the sauna supplier. Coordinate cable routes before concrete, pads or decking make them difficult to alter. An existing patio still needs assessment for the completed load and required support; a tidy surface is not evidence that its construction suits the cabin.

Allow access for periodic inspection of the lower structure, roof and service points. Keep stored items and planting out of required clearances. Discuss the exterior finish and maintenance guidance for the ordered material, and retain that information with the installation records. A garden design should make those ordinary care tasks possible after the first season.

Compare quotations by responsibility as well as price

Start with the selected cabin, length, glazing, benches, heater and controls. Then identify transport, unloading, final placement, assembly, base work and local service installation. Mark each item as included, separately priced or arranged by you. This prevents a cheaper-looking offer from depending on work that nobody has actually priced.

Check whether the delivery arrangement changes if the site or model changes. A different door position, added room or altered supply format can affect more than the factory price. Keep the sauna price guide for broad budgeting, but make the final comparison against written configurations that solve the same project.

Before dispatch, confirm that the agreed access, permissions, base and contractors are ready. At handover, collect the manuals and installation records, and establish which checks must be completed before use. Record the contact route for missing items or warranty questions. Delivery is one milestone in the installation, not proof that every local task has been completed.

Birmingham sauna questions before ordering

Is there a TimberIN sauna showroom in Birmingham?

This page does not advertise a Birmingham showroom or local installation team. Use the sauna viewing and delivery guide for current experience information, and confirm the equipment available to view before travelling.

Can I choose wood heating for a Birmingham garden sauna?

Ask for confirmation for the specific appliance, fuel and installation against the current local requirements. The city’s updated smoke-control guidance must be considered; an outdoor position does not provide a general exemption.

Will a factory-assembled cabin fit through my side passage?

Compare transported dimensions and handling requirements with every constraint on the route. Where it does not fit, discuss a genuinely available kit option or a professionally assessed lift. Do not assume the cabin can be dismantled for access.

Does a School Street prevent a sauna delivery?

Check whether the address is affected and agree a suitable time or applicable permission. The council’s restrictions operate at specified times on selected streets. Discuss the arrival plan with the carrier before booking connected lifting work.

What should the initial Birmingham enquiry include?

Send the complete address, intended use, normal occupancy, preferred models and heating choice. Add photographs and measurements of the garden and route, identifying the service side and any public-road working area. This lets the quotation address the real placement job.

Turn the garden sketch into an agreed sauna order

Send your Birmingham sauna brief with the model shortlist and site information. Ask for the exact drawing, heater identification and delivery scope needed by your local contractors. Once those details agree, you can plan the base and installation around a defined product rather than a general idea of a sauna.

GET A QUOTE FAST!
close slider

TIMBERIN ON INSTAGRAM

Claim 4% summer discount

Follow @timberinhottubs and send us a direct message. We’ll reply with your discount code.

Open this TimberIN project on InstagramOpen this TimberIN project on InstagramOpen this TimberIN project on InstagramOpen this TimberIN project on InstagramOpen this TimberIN project on InstagramOpen this TimberIN project on Instagram

Open Instagram profile